Property photo 1
Property photo 2
Property photo 3
Property photo 4
Property photo 5
5 Beds
4 Baths
4,035 sqft

$615,000

13 Timber Waters Court, Swansea IL, 62226

Price per sqft$152.42
Built in1989
Property size4,035 sqft
Property typeResidential
Courtesy of Nester Realty, Claire Leopold Listing Contact: 618-236-0400

Overview

Active

Listed Jul 24, 2026

Updated 5 days ago

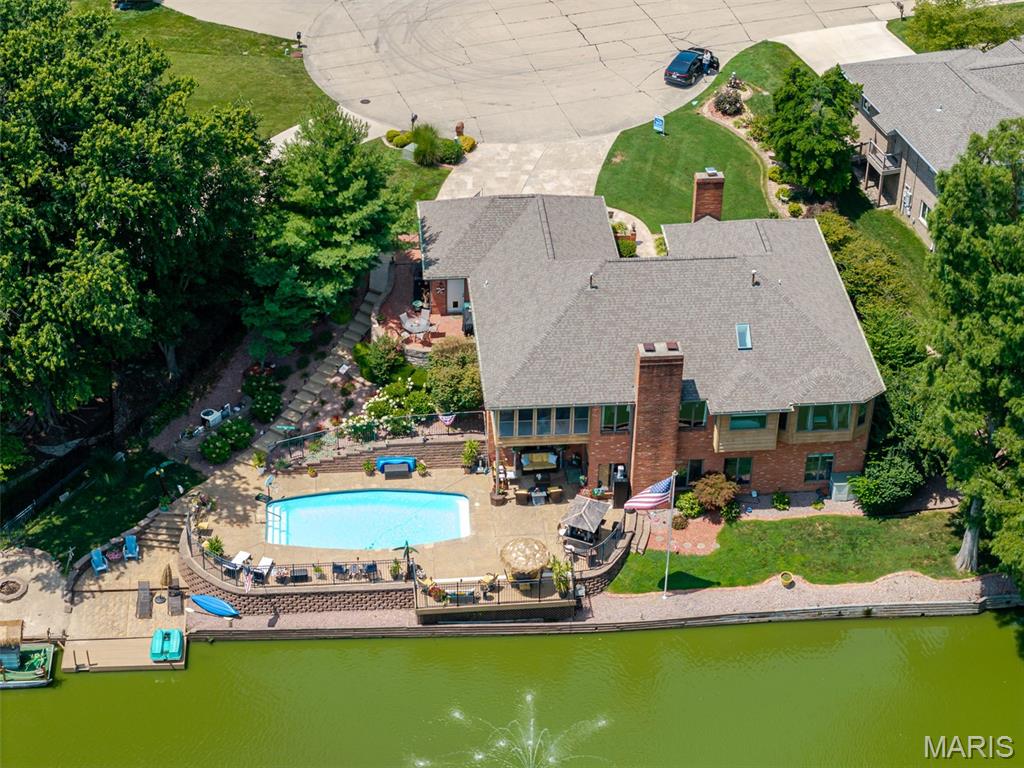
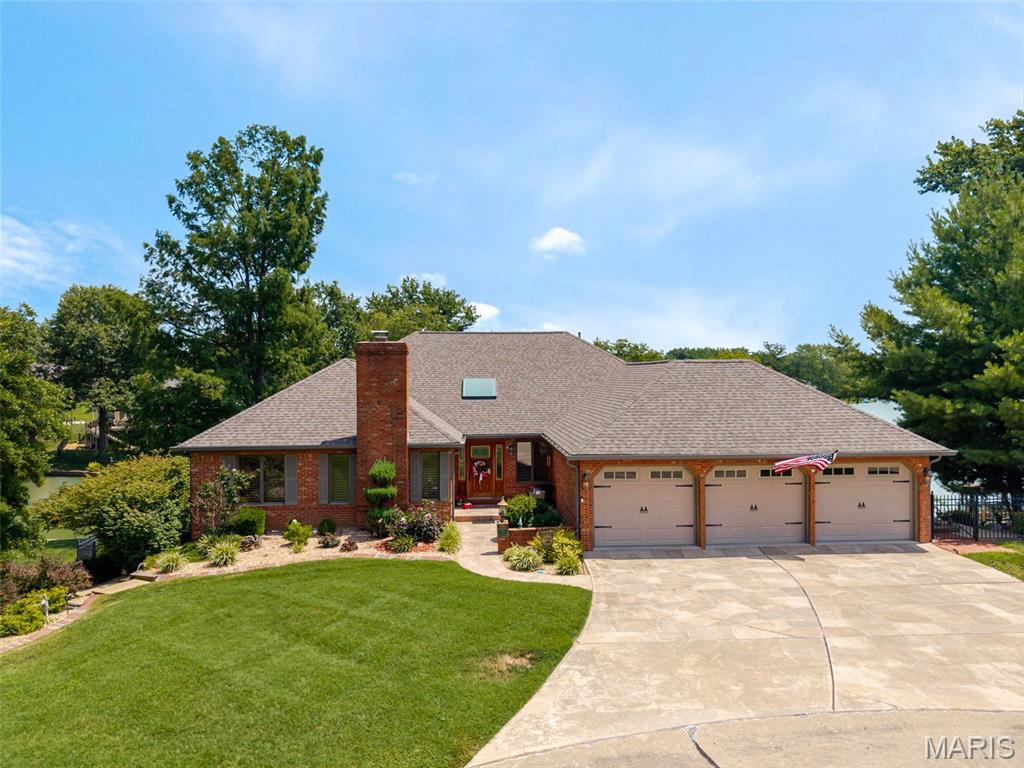
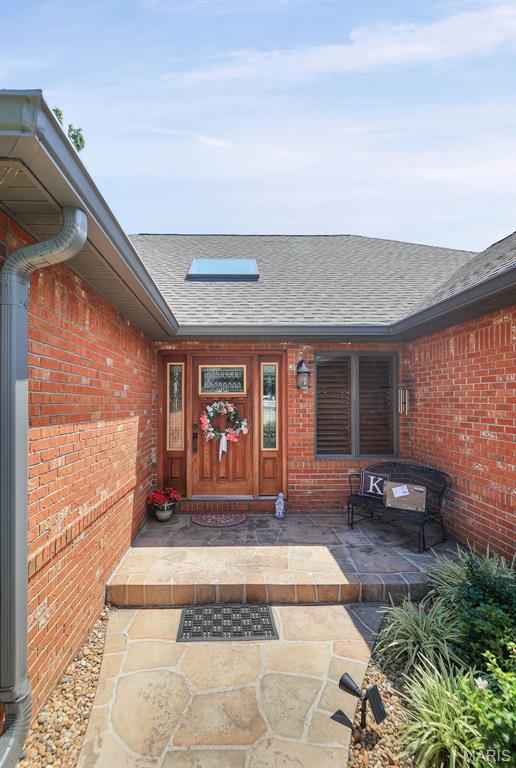
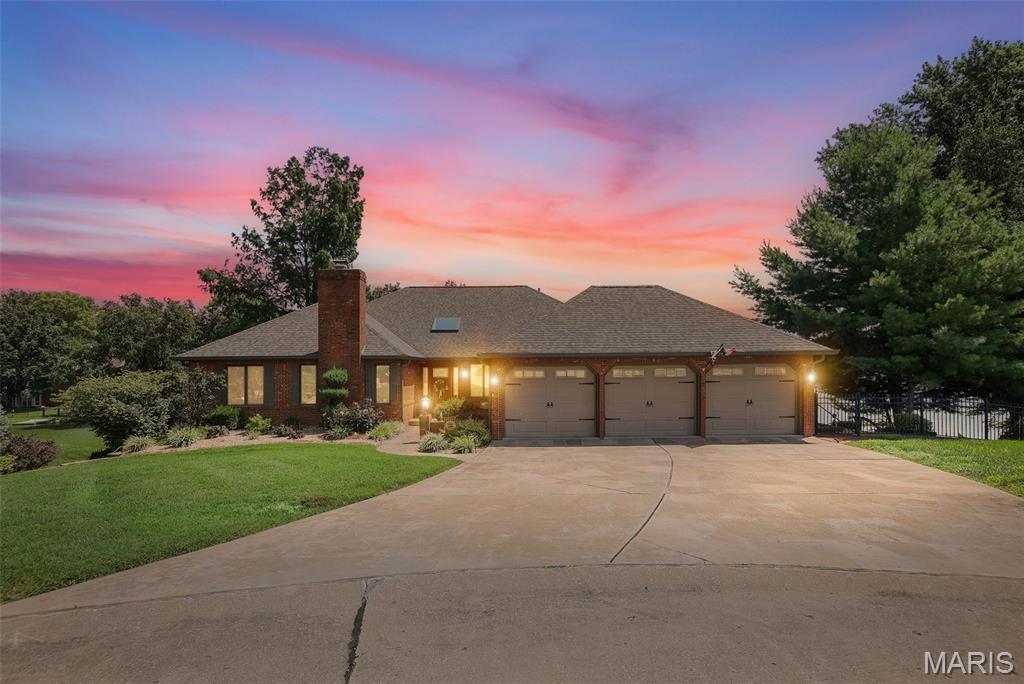
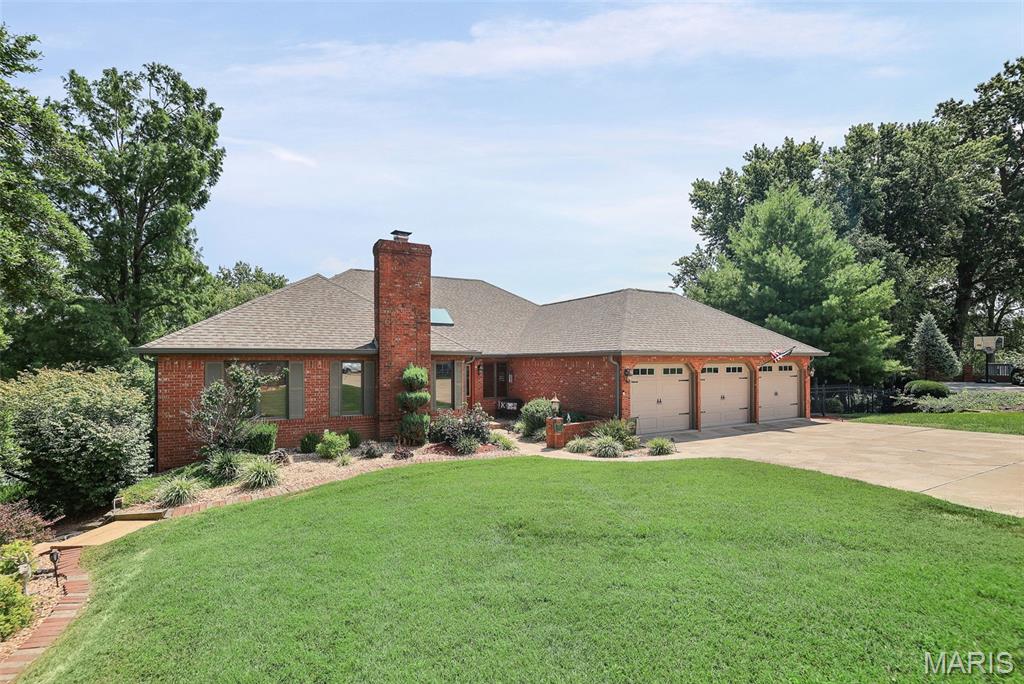
Enjoy the LAKE views from this custom one story with an open floorplan. This home is an Entertainers Dream! The entry Foyer greets you with a vaulted ceiling and Wood floors that flow into the nearby Office with fireplace, and the spacious Dining room with crown molding and plantation shutters. The vaulted Great room features beautiful slate floors and a brick surround gas fireplace. The gourmet Kitchen has new stainless appliances, an abundance of white cabinets, a large island, built-in breakfast area and slate floors. The nearby screened Porch has a fantastic view of the lake and morning sunrises, and overlooks the lush landscaping. The Primary Bedroom features wood flooring, a bay window and 2 walk-in closets, one is from the adjacent Bedroom that is converted to a huge walk-in closet and could double as a nursery with french doors. The private ensuite Bath boasts a whirlpool tub overlooking the lake, a double vanity, walk-in shower, vaulted ceiling and skylight. The additional Bedrooms have wood floors and are spacious. Full Bathroom in the hall is updated easily accessible to guests. The walkout Lower Level has a huge Family room, bamboo wood floors, brick surround fireplace and an amazing Wetbar with concrete top and tile backsplash. There are also 2 Bedrooms, an Exercise room, an updated Bathroom with beautiful tile, a party prep room, and a Wine cellar. All of this space opens to the private pool surrounded by ample patio space for lounging and dining, overlooks the lake and includes a dock, pontoon boat, paddle boat, kayak, and sandy beach area with firepit. This is your own staycation resort! Other extras include lots of storage, a 2nd laundry area, Andersen casement windows. Finished 3 car garage, 2 doggie doors.

$4,092/mo

Est. mortgage payment based on a $615,000 home price.

All estimates are provided by Luxury Presence for informational purposes only. Actual amounts may vary.

Additional information

MLS® ID
26042975

Interior Features

Bedrooms
5
Bathrooms
4
Fireplace
Yes
Cooling
Yes
Heating
Yes
Basement
Yes

Exterior Features

Lot Size
0.9 Acres

Other Property Details

Taxes
$9,792
Tax Frequency
Annually
Association Fee Frequency
Yearly
Garage
Yes
View
Yes
Pool
Yes
Waterfront
Yes

Listings courtesy of MARIS MLS as distributed by MLS GRID

All information deemed reliable but not guaranteed and should be independently verified. All properties are subject to prior sale, change or withdrawal. Neither listing broker(s) nor Delores Doussard shall be responsible for any typographical errors, misinformation, misprints and shall be held totally harmless. Properties displayed may be listed or sold by various participants in the MLS.

Based on information submitted to the MLS GRID as of 7:43 AM UTC on 9/22/2026. All data is obtained from various sources and may not have been verified by broker or MLS GRID. Supplied Open House Information is subject to change without notice. All information should be independently reviewed and verified for accuracy. Properties may or may not be listed by the office/agent presenting the information.

©2026 MARIS MLS . All rights reserved.

DMCA Notice


Powered by Luxury Presence