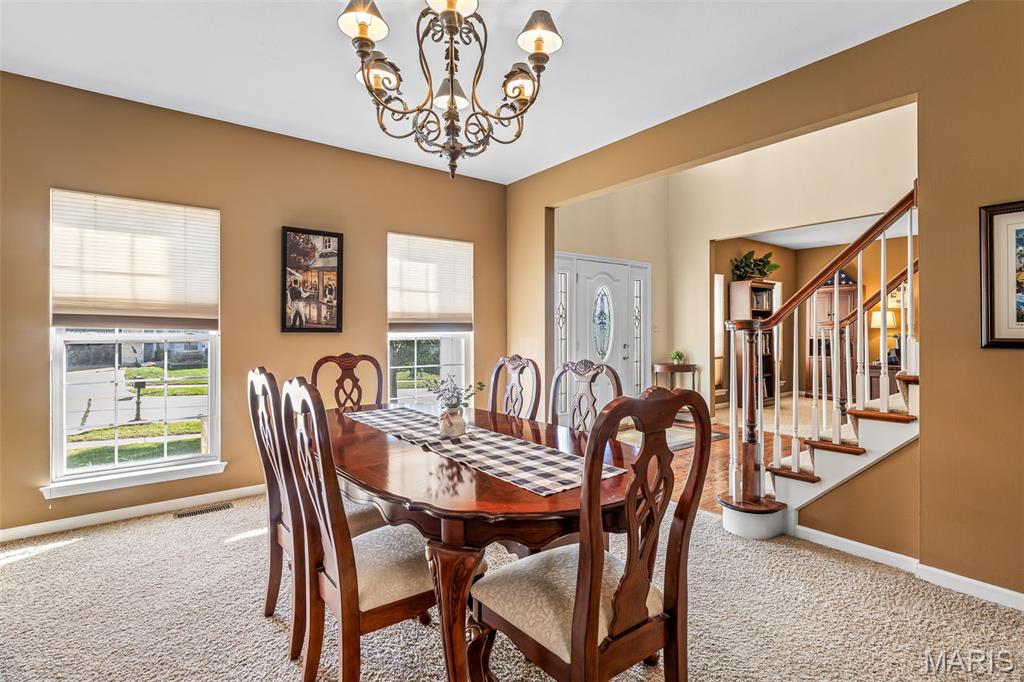
Property photo 1
Property photo 2
Property photo 3
Property photo 4
Property photo 5
4 Beds
5 Baths
4,994 sqft

$550,000

751 Grandview Ridge Ct, Eureka MO, 63025

Price per sqft$110.13
Built in2000
Property size4,994 sqft
Property typeResidential
Courtesy of Berkshire Hathaway HomeServices Select Properties, Rodney Wallner Listing Contact: 314-714-1100

Overview

Coming soon

Listed Oct 14, 2026

Updated 7h ago

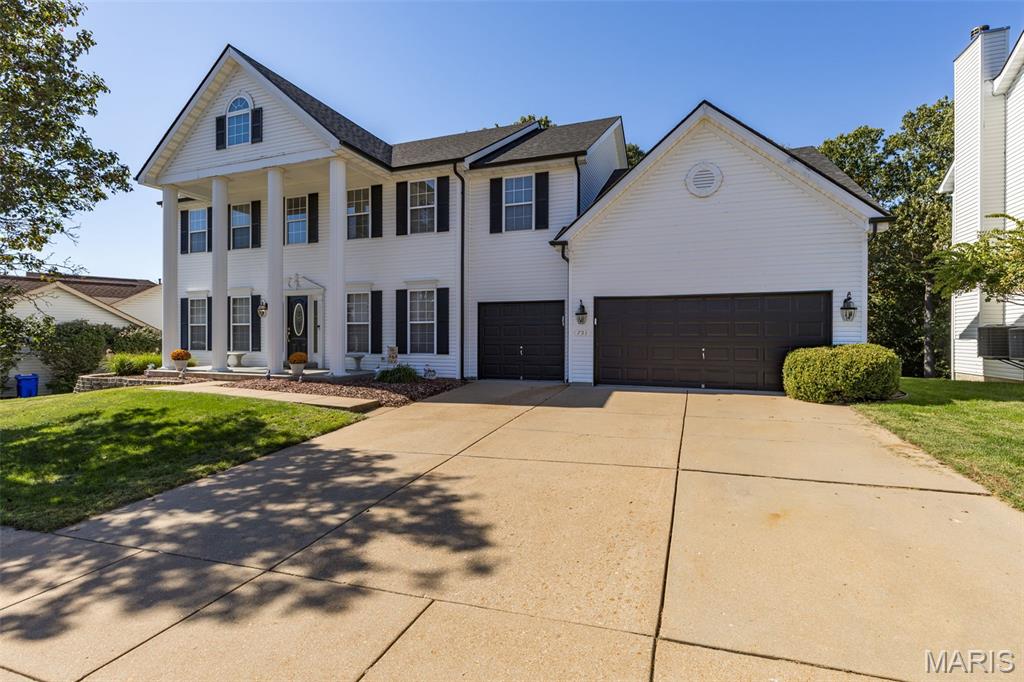
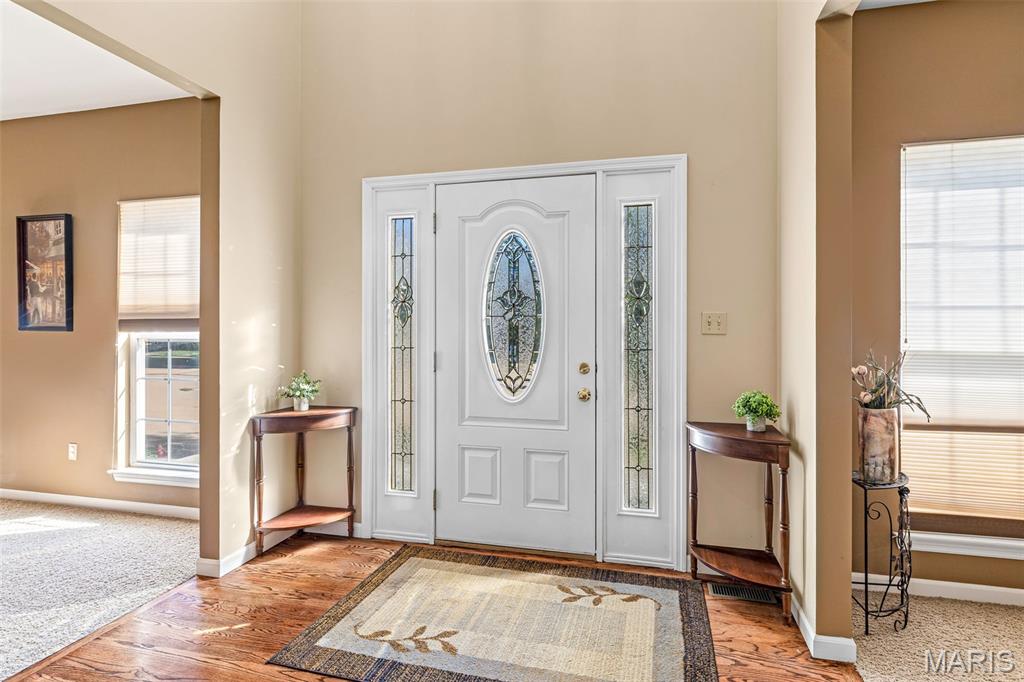
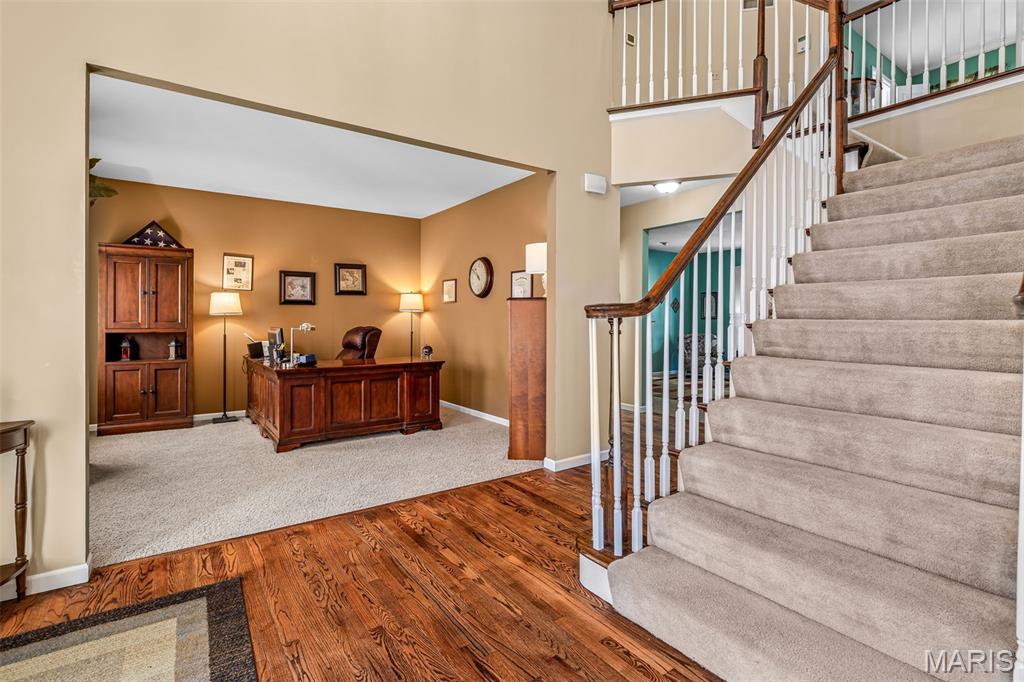
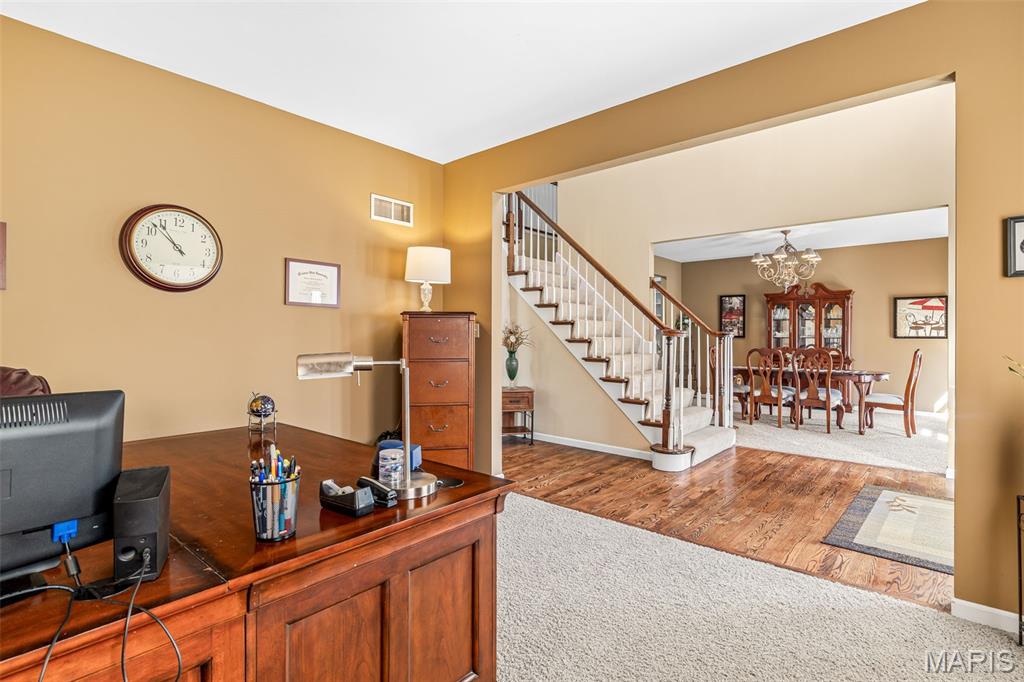
Coming Soon! Remarkable 4 bedroom, 4.5 bathroom home with almost 5000 square feet of living space! Located in the sought after Rockwood School District and The Legends Golf Community. This home welcomes you in with a grand two story entry way, flanked by a home office and dining room area. The kitchen located at the heart of the home is a chefs dream; featuring a large center island, custom cabinets, granite counters, butlers pantry area, breakfast nook and opens nicely to the hearth and to the family room both featuring beautiful fireplaces. Step out onto the deck and enjoy the large fenced in yard and privacy from the mature trees. Upstairs you will find the spacious primary en-suite which features dual vanity sink, separate shower, jetted soaking tub and large walk in closet. The first of the secondary bedrooms is also an en-suite with a walk in closet. Two additional nicely sized bedrooms, another full bathroom with dual vanity sink and a large bonus room with a vaulted ceiling complete the second level. The finished walk out lower level was built for entertaining with a large family / recreational room, wet bar, a full bathroom and ample storage space. Newer zoned HVAC! Newer hot water heater! Newer Roof and gutters! Enjoy the Legends subdivision amenities including the swimming pool, tennis courts, and play ground area.

$3,659/mo

Est. mortgage payment based on a $550,000 home price.

All estimates are provided by Luxury Presence for informational purposes only. Actual amounts may vary.

Additional information

MLS® ID
26064721

Interior Features

Bedrooms
4
Bathrooms
5
Fireplace
Yes
Cooling
Yes
Heating
Yes
Basement
Yes

Other Property Details

Taxes
$7,176
Tax Frequency
Annually
Association Fee Frequency
Yearly
Garage
Yes

Listings courtesy of MARIS MLS as distributed by MLS GRID

All information deemed reliable but not guaranteed and should be independently verified. All properties are subject to prior sale, change or withdrawal. Neither listing broker(s) nor Delores Doussard shall be responsible for any typographical errors, misinformation, misprints and shall be held totally harmless. Properties displayed may be listed or sold by various participants in the MLS.

Based on information submitted to the MLS GRID as of 4:05 AM UTC on 10/15/2026. All data is obtained from various sources and may not have been verified by broker or MLS GRID. Supplied Open House Information is subject to change without notice. All information should be independently reviewed and verified for accuracy. Properties may or may not be listed by the office/agent presenting the information.

©2026 MARIS MLS . All rights reserved.

DMCA Notice


Powered by Luxury Presence