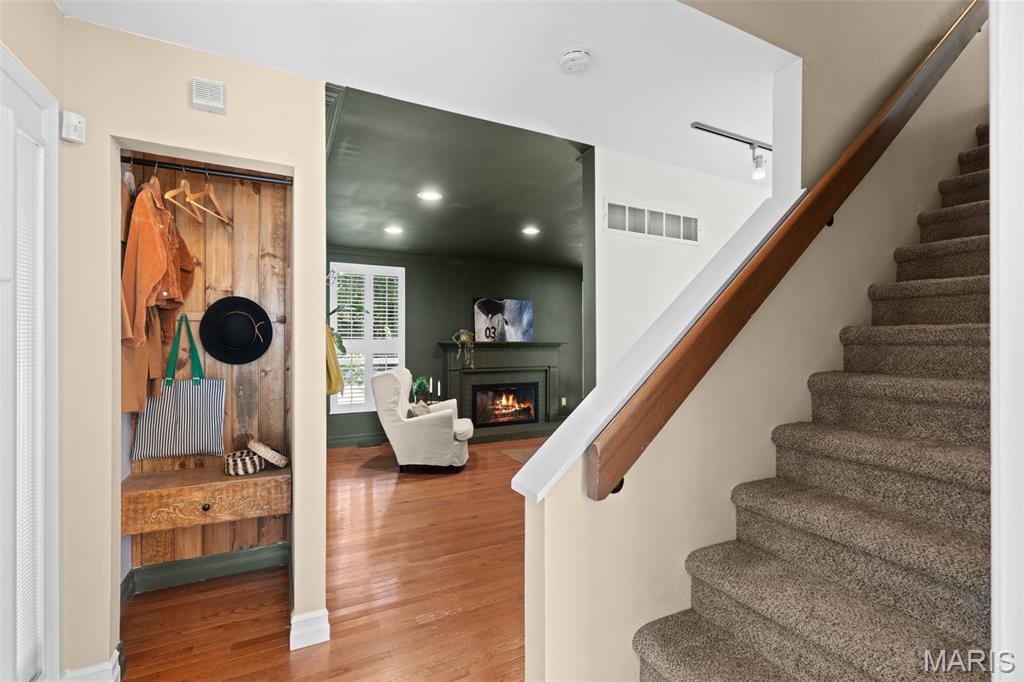
Property photo 1
Property photo 2
Property photo 3
Property photo 4
Property photo 5
3 Beds
3 Baths
1,854 sqft

$319,900

5726 Kingsbury Place, St Louis MO, 63112

Price per sqft$172.55
Built in1980
Property size1,854 sqft
Property typeResidential
Courtesy of Compass Realty Group, Tiffany Shell Listing Contact: 314-347-1658

Overview

Active

Listed Oct 14, 2026

Updated 13h ago

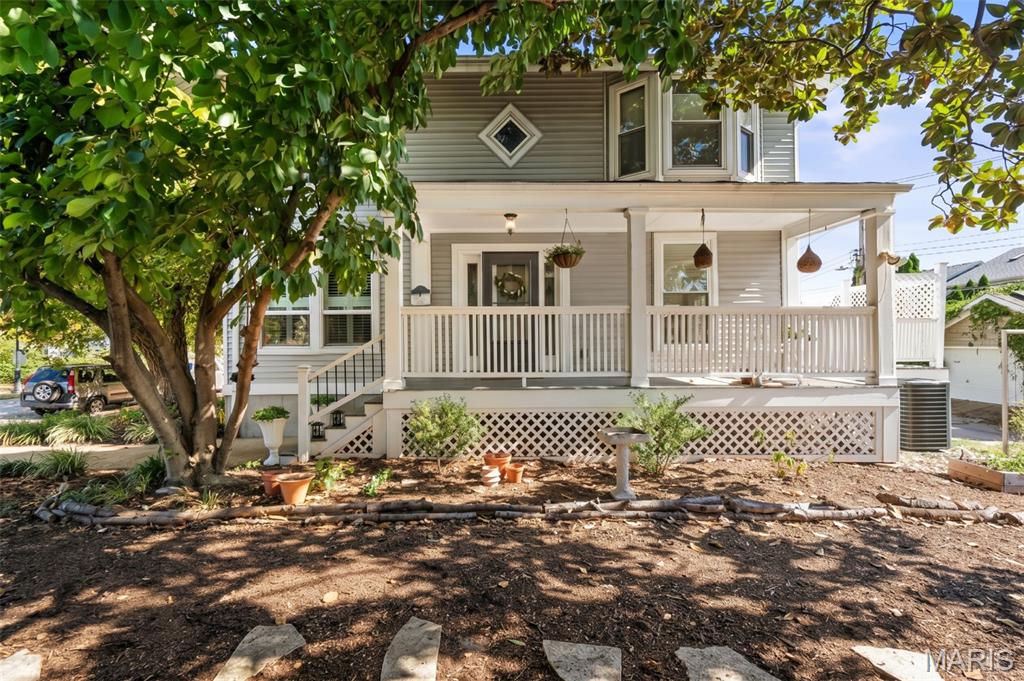
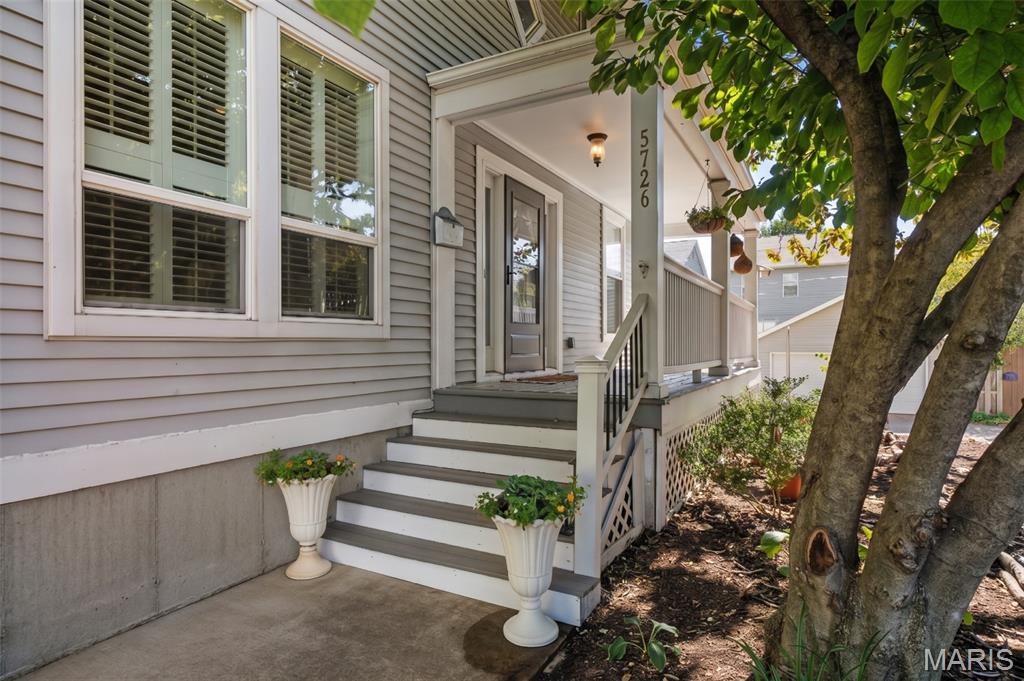
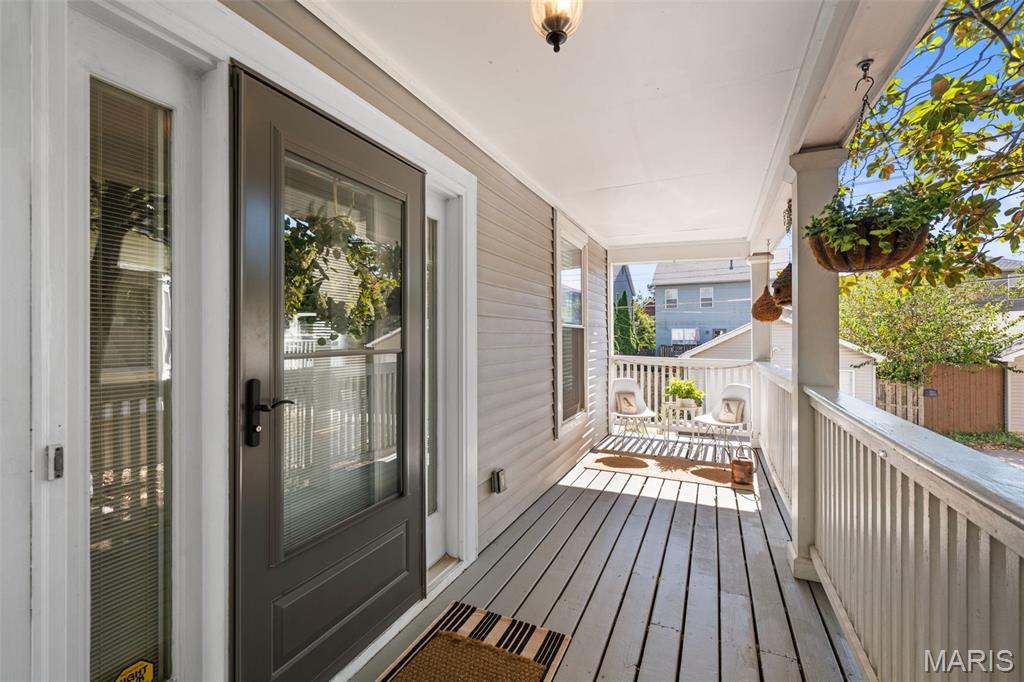
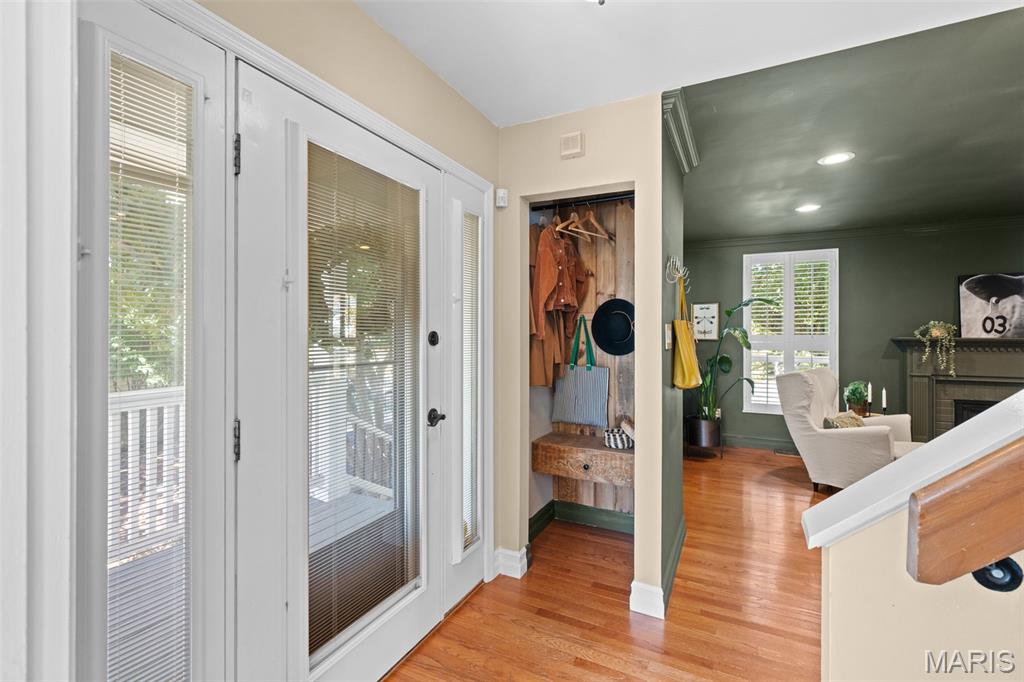
There’s a lot to love about life on Kingsbury Place, and it starts with a beautiful neighborhood park right outside your door! Tucked into Kingsbury Square in the heart of Skinker DeBaliviere, this 3-bedroom, 2.5-bath home puts Forest Park, Wash U, MetroLink, area hospitals and some of the city’s best dining and entertainment just minutes away. Step inside from the covered front porch to a spacious family room where wood floors, plantation shutters, custom shelving and a gas fireplace bring warmth and character. The dining room keeps things open and connected, flowing into a bright kitchen with white cabinetry, granite countertops and a pantry. Just beyond, the large back deck is ready for morning coffee, outdoor dining or a relaxing evening at home. An updated half bath completes the main floor. Upstairs, the primary suite offers a walk-in closet and an en-suite bath. Wood floors continue through the two additional spacious bedrooms, served by a refreshed hall bath. Downstairs, the home keeps delivering with a finished lower-level featuring a generous rec room and a versatile bonus room - perfect for a home office, gym, playroom or creative space. An extra-deep one-car garage provides additional parking and storage, while a new HVAC system (2025) adds another valuable update. But the location may just steal the show. With the neighborhood park at its center and so much of St. Louis within easy reach, Kingsbury Square offers that hard-to-find combination of a tucked-away neighborhood feel and the energy of the city just beyond.

$2,128/mo

Est. mortgage payment based on a $319,900 home price.

All estimates are provided by Luxury Presence for informational purposes only. Actual amounts may vary.

Additional information

MLS® ID
26065844

Interior Features

Bedrooms
3
Bathrooms
3
Fireplace
Yes
Cooling
Yes
Heating
Yes
Basement
Yes

Exterior Features

Lot Size
0.07 Acres

Other Property Details

Taxes
$3,708
Tax Frequency
Annually
Association Fee Frequency
Yearly
Garage
Yes

Listings courtesy of MARIS MLS as distributed by MLS GRID

All information deemed reliable but not guaranteed and should be independently verified. All properties are subject to prior sale, change or withdrawal. Neither listing broker(s) nor Delores Doussard shall be responsible for any typographical errors, misinformation, misprints and shall be held totally harmless. Properties displayed may be listed or sold by various participants in the MLS.

Based on information submitted to the MLS GRID as of 4:05 AM UTC on 10/15/2026. All data is obtained from various sources and may not have been verified by broker or MLS GRID. Supplied Open House Information is subject to change without notice. All information should be independently reviewed and verified for accuracy. Properties may or may not be listed by the office/agent presenting the information.

©2026 MARIS MLS . All rights reserved.

DMCA Notice


Powered by Luxury Presence