Property photo 1
Property photo 2
Property photo 3
Property photo 4
Property photo 5
2 Beds
2 Baths
1,446 sqft

$325,000

10 Thoreau Court, O Fallon MO, 63366

Price per sqft$224.76
Built in2014
Property size1,446 sqft
Property typeResidential
Courtesy of RE/MAX Results, Leonmarie Benner Listing Contact: 314-448-4700

Overview

Active

Listed Oct 12, 2026

Updated 3 days ago

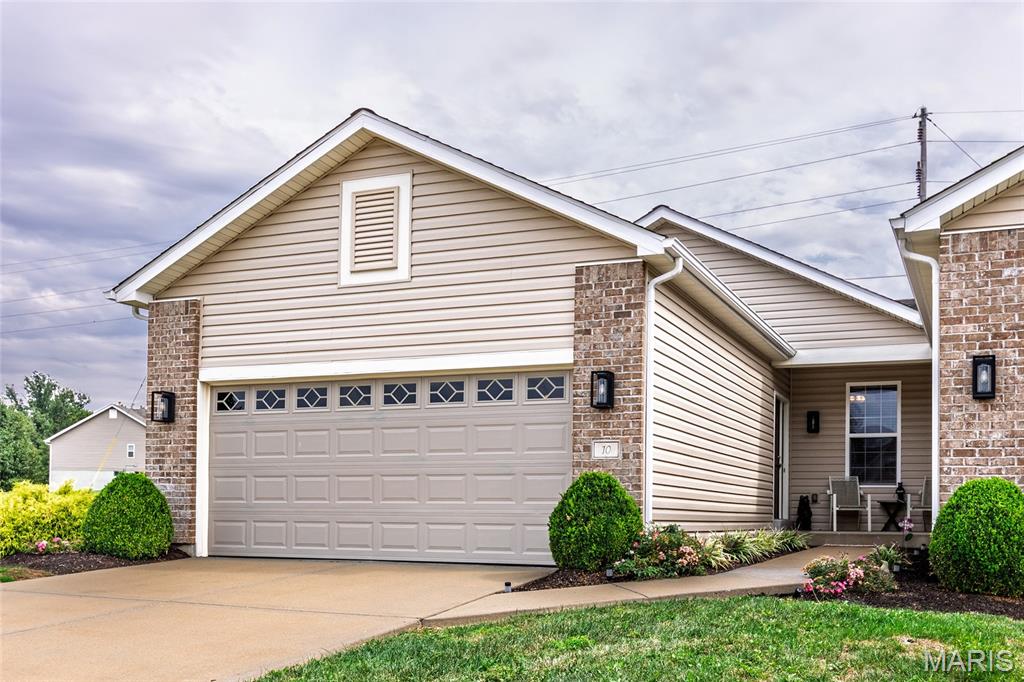
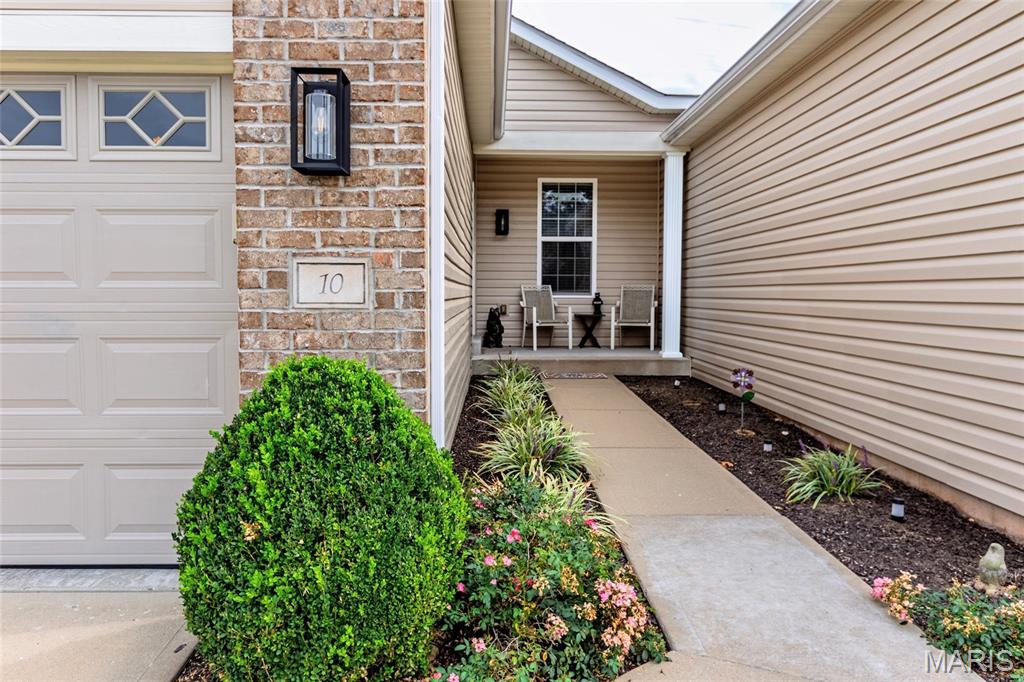
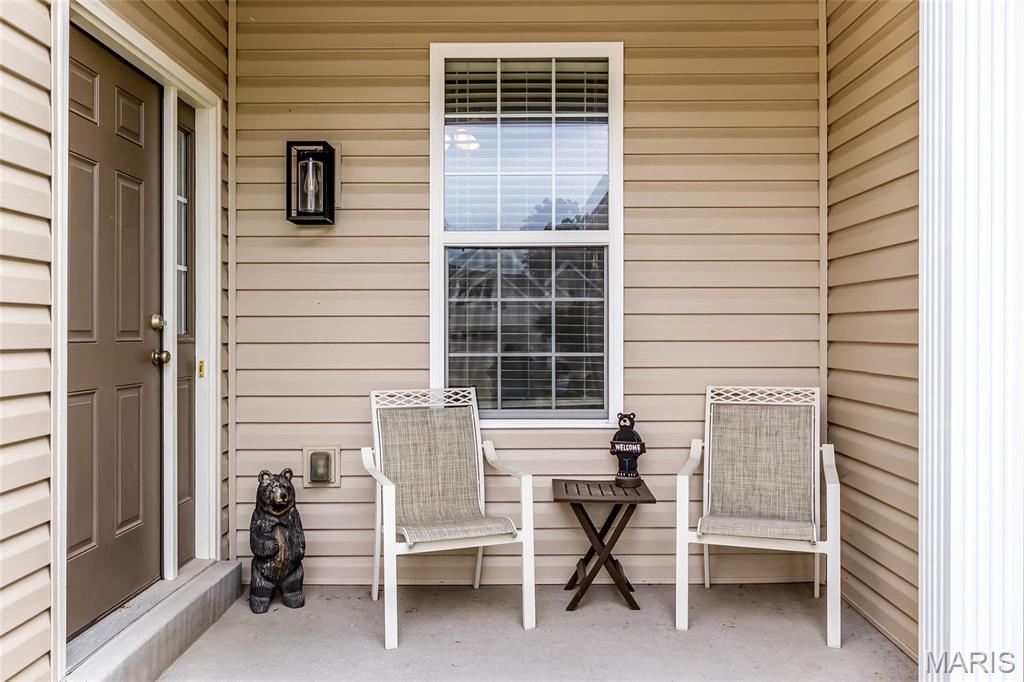
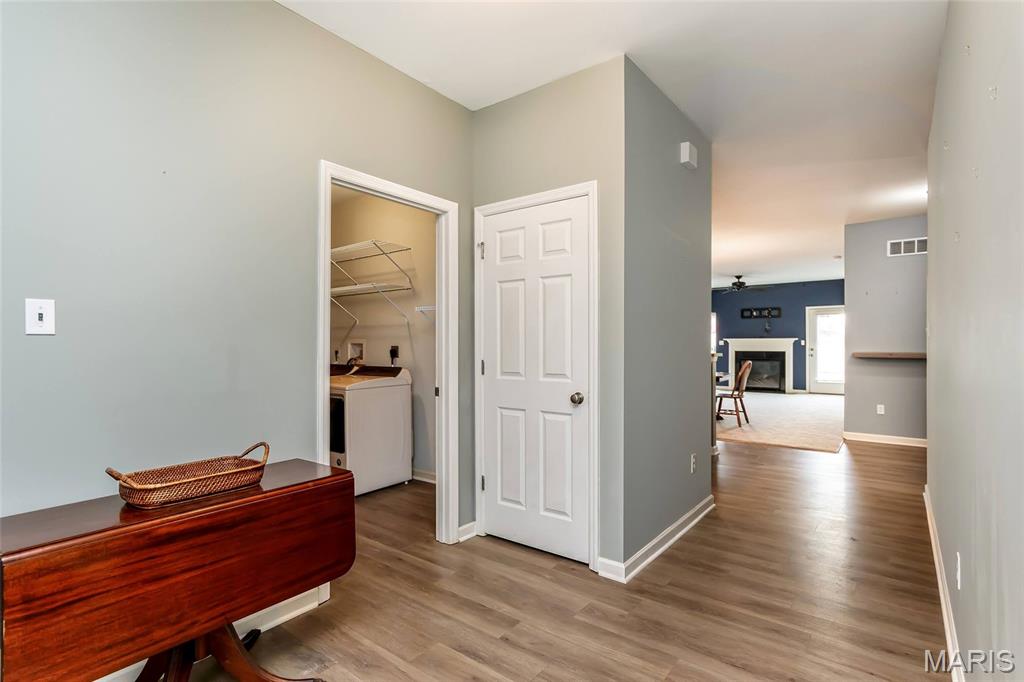
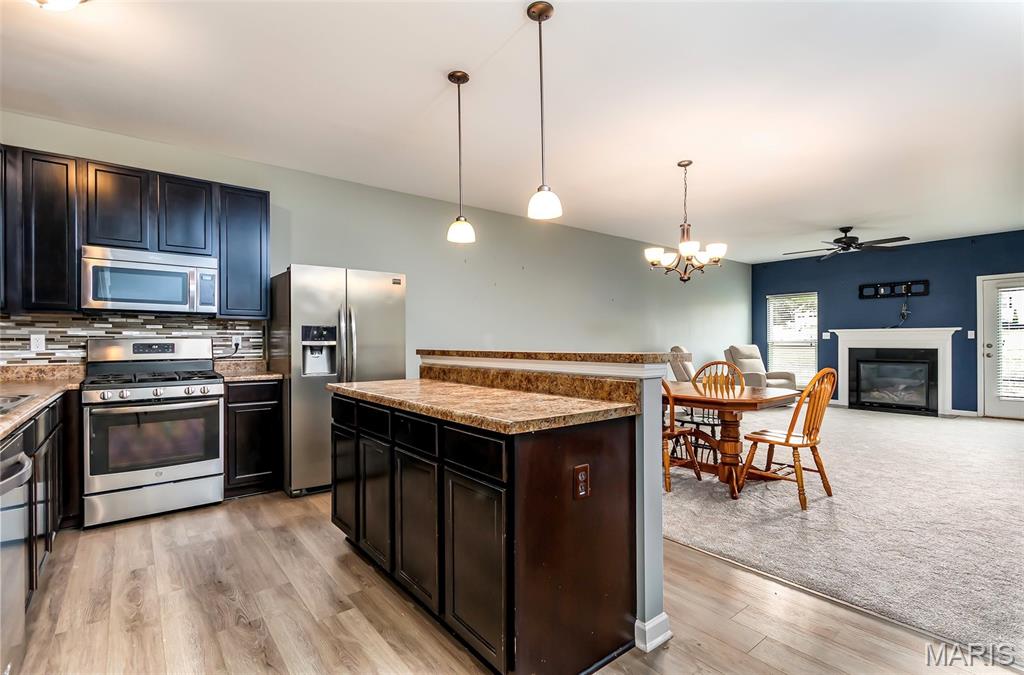
Welcome home to 10 Thoreau Court, you found it! Two bedroom, two full bath villa nestled within the Villages at Walden Pond Community. Simple landscaped grounds and a two car garage. Come on in…be ready to be wowed and experience what the villa has to offer. The inviting welcoming floor plan begins with the foyer. The foyer/entryway is large/spacious with a coat closet. To the left is a convenient main-floored laundry room with washer/dryer to stay with the sale. The kitchen is a delight with stylish backsplash, wood cabinetry, stainless appliances, granite countertops, an island/breakfast bar with built-in cabinets, pantry, and laminate flooring. Appliances provided; gas stove, refrigerator, dishwasher and built-in microwave. The dining room is of perfect size and overflows in the living room space with natural light, windows overlooking the grounds/backyard, vaulted ceilings, and a cozy gas fireplace. The man-door off the living room leads to an entertaining concrete patio. The main-floored primary suite/ bedroom with a primary full bath and large walk-in closet looks out to the backyard. All bedrooms are spacious with perfect size closets and overhead lighting/fans.A flexible secondary bedroom easily transitions into a home office, work out space or whatever your need may be. The lower level is waiting for your finishing touches; plumbed for a second bath, a kick-out window for an additional bedroom or keep for a funky recreation room or awesome storage. Exterior is simply landscaped, private driveway, front a back patio. The HOA fee is $150.00 a year which covers exterior maintenance, roof, siding, landscaping, and much more. Come take a look, make an appointment..see for yourself..you won't be disappointed. A couple of things NOTE#1 Seller can accommodate any closing date. NOTE#2 The seller has items in the basement which she is preparing to remove excuse the space. NOTE#3 Seller hiring a company to remedy the backflow assembly which was found to not pass inspection as stated in letter dated July 7, 2026 -provided. NOTE#4 There is a ramp in the garage. The seller can leave or remove. Write in the contract which you prefer. Allow 48 hour response time on any offers submitted.

$2,162/mo

Est. mortgage payment based on a $325,000 home price.

All estimates are provided by Luxury Presence for informational purposes only. Actual amounts may vary.

Additional information

MLS® ID
26052746

Interior Features

Bedrooms
2
Bathrooms
2
Fireplace
Yes
Cooling
Yes
Heating
Yes
Basement
Yes

Other Property Details

Taxes
$3,659
Tax Frequency
Annually
Association Fee Frequency
Monthly
Garage
Yes
55+/Senior Community
No

Listings courtesy of MARIS MLS as distributed by MLS GRID

All information deemed reliable but not guaranteed and should be independently verified. All properties are subject to prior sale, change or withdrawal. Neither listing broker(s) nor Delores Doussard shall be responsible for any typographical errors, misinformation, misprints and shall be held totally harmless. Properties displayed may be listed or sold by various participants in the MLS.

Based on information submitted to the MLS GRID as of 2:40 AM UTC on 10/13/2026. All data is obtained from various sources and may not have been verified by broker or MLS GRID. Supplied Open House Information is subject to change without notice. All information should be independently reviewed and verified for accuracy. Properties may or may not be listed by the office/agent presenting the information.

©2026 MARIS MLS . All rights reserved.

DMCA Notice


Powered by Luxury Presence