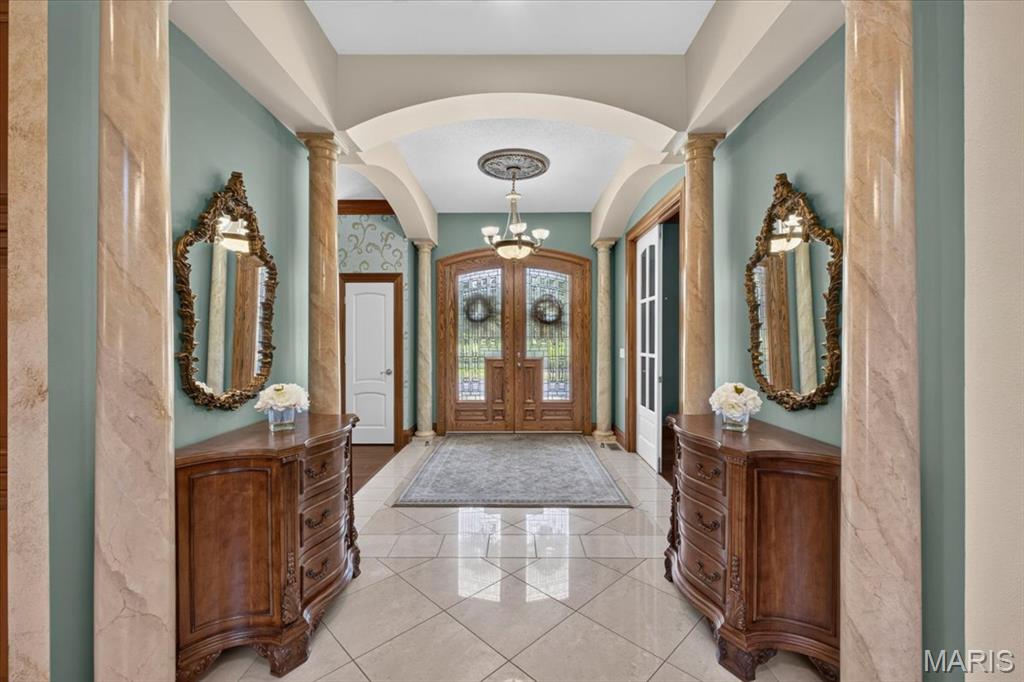
Property photo 1
Property photo 2
Property photo 3
Property photo 4
Property photo 5
4 Beds
5 Baths
6,183 sqft

$1,195,000

804 Saint Nicholas Drive, O Fallon IL, 62269

Price per sqft$193.27
Built in2003
Property size6,183 sqft
Property typeResidential
Courtesy of Homes By Janell, Janell Schmittling Listing Contact: 618-726-2242

Overview

Under contract

Active Under Contract

Listed Jul 11, 2026

Updated 5h ago

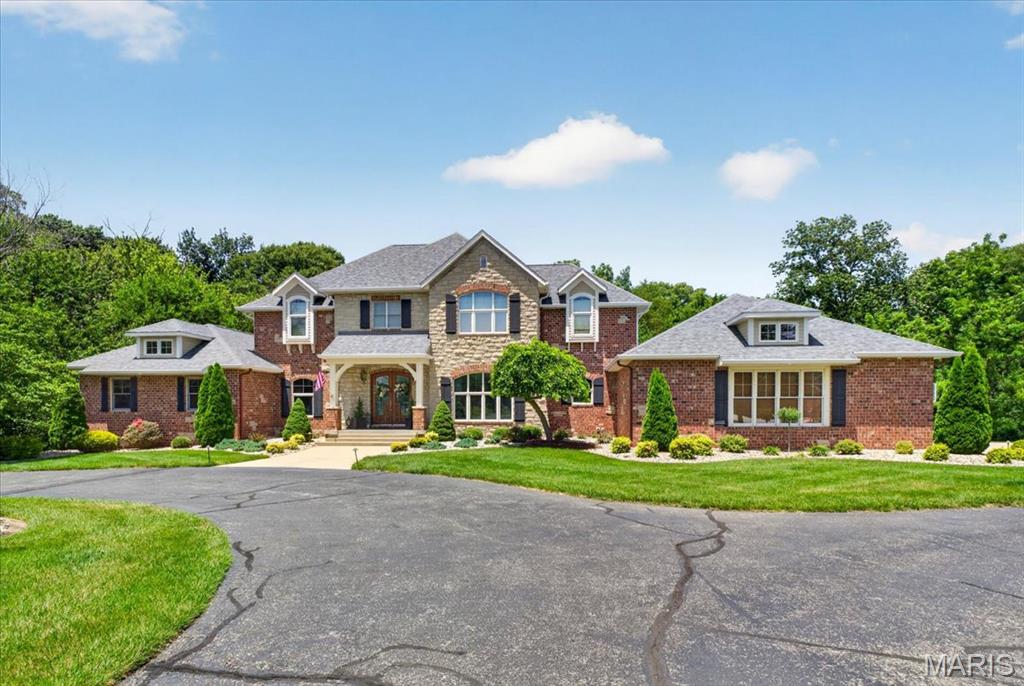
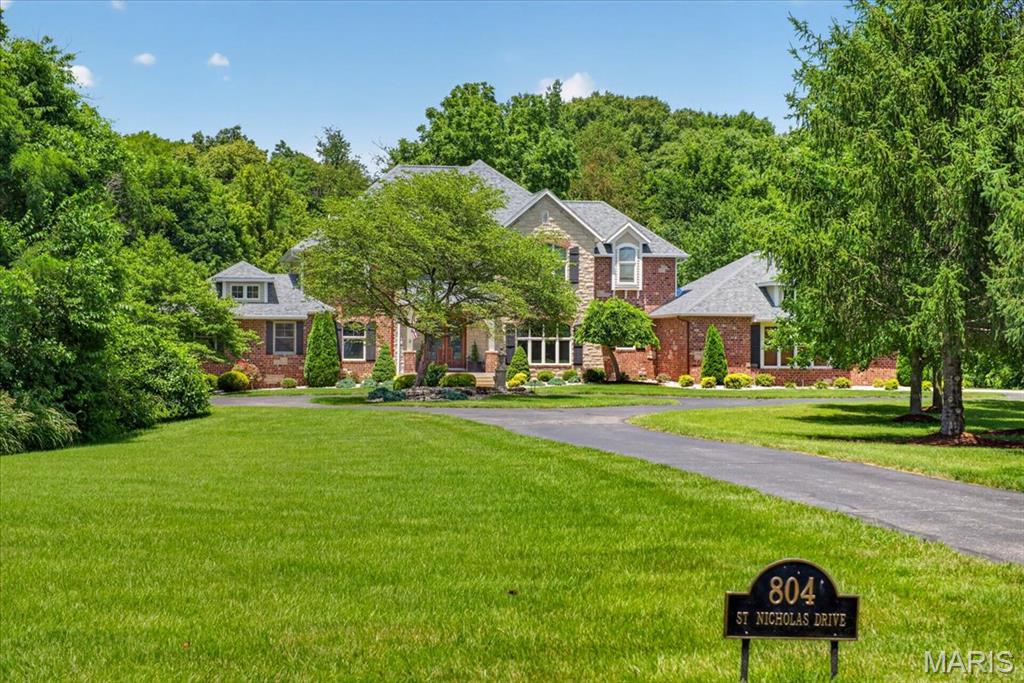
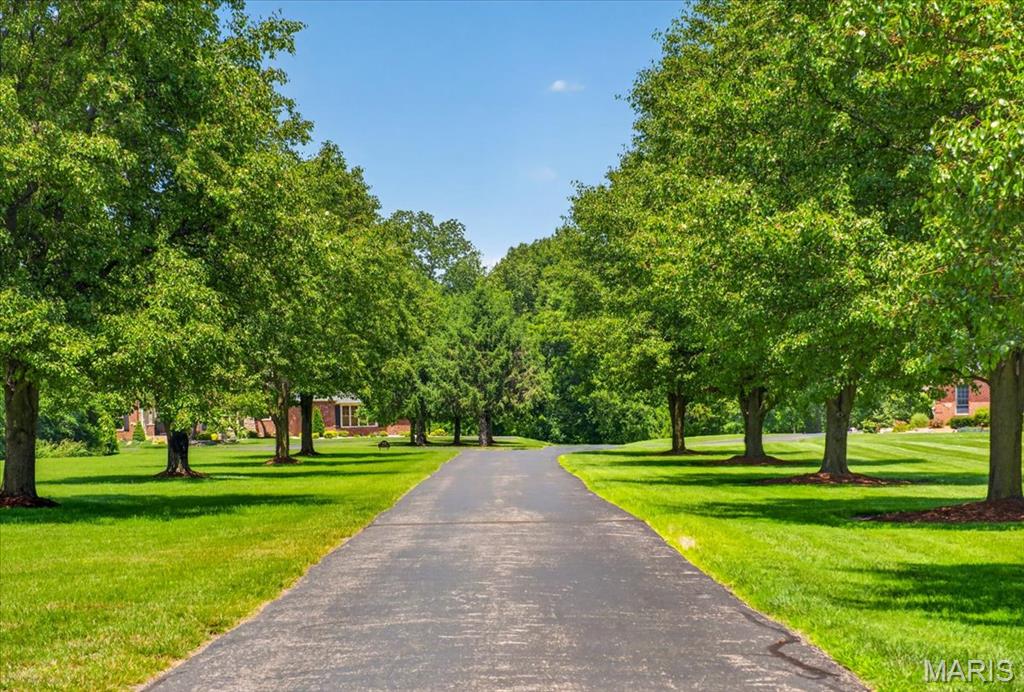
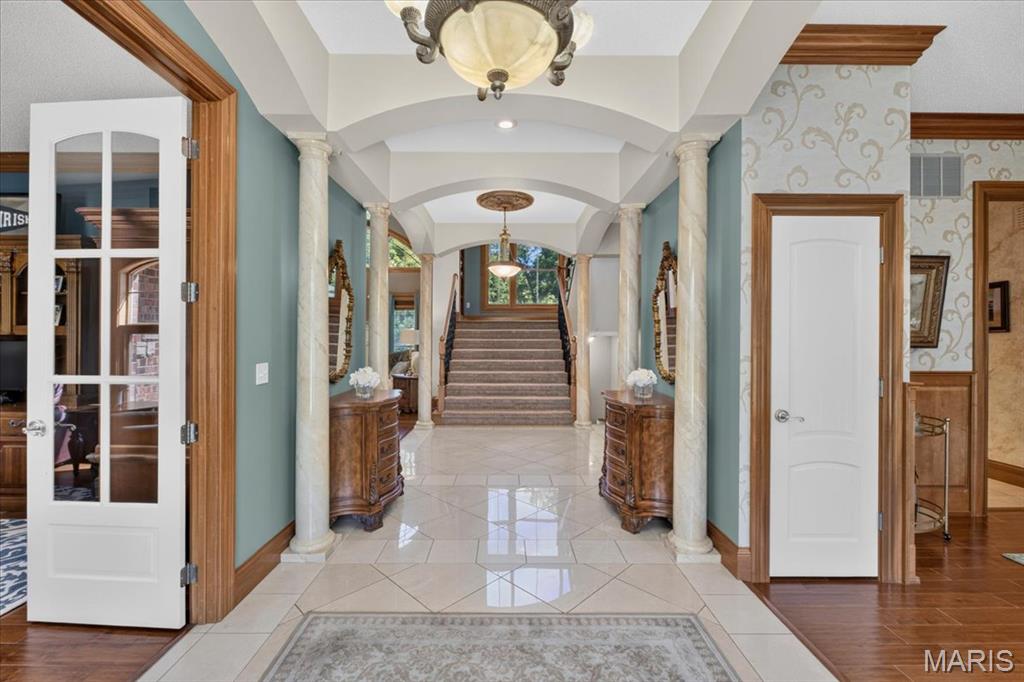
WELCOME TO THIS STUNNING CUSTOM-BUILT HOME OFFERIING OVER 6,000 SQ FT ON A PRIVATE, WOODED 3-ACRE LOT! Designed for comfort and entertaining, this home showcases soaring ceilings, molding, over 100K of built-in cabinetry and a spacious floor plan filled with natural light. The chef's kitchen features Cambria quartz countertops, custom cabinetry, gas cook-top, built-in oven, walk-in pantry and opens to the inviting hearth room with wood-beamed ceiling and stone fireplace. The dramatic two-story great room, formal dining room, private office and luxurious main-floor primary suite complete the main level. Upstairs offers spacious bedrooms, jack-n-jill bath an additional full bathroom, craft room and custom-built bookshelves. The finished walk-out lower level is an entertainers dream with a full kitchen, bar with ice maker and wine fridge, dining space for 10+, buffet area, updated bath, family room and home theater surround. property boasts custom millwork, extensive cabinetry and thoughtful details throughout. Additional highlights included whole-house generator, updated HVAC systems, irrigation system, central vacuum, side-entry garage w/ basement access, security cameras, outdoor pergola and fireplace, brick patio and extensive landscaping. A rare opportunity to own one of O'Fallon's premier custom homes. Conveniently located close to YMCA, downtown restaurants and interstate access, making it easy to commute to St Louis or Scott AFB. So many more features to see!

$7,950/mo

Est. mortgage payment based on a $1,195,000 home price.

All estimates are provided by Luxury Presence for informational purposes only. Actual amounts may vary.

Additional information

MLS® ID
26041392

Interior Features

Bedrooms
4
Bathrooms
5
Fireplace
Yes
Cooling
Yes
Heating
Yes
Basement
Yes

Exterior Features

Lot Size
3.09 Acres

Other Property Details

Taxes
$18,238
Tax Frequency
Annually
Garage
Yes
View
Yes

Listings courtesy of MARIS MLS as distributed by MLS GRID

All information deemed reliable but not guaranteed and should be independently verified. All properties are subject to prior sale, change or withdrawal. Neither listing broker(s) nor Delores Doussard shall be responsible for any typographical errors, misinformation, misprints and shall be held totally harmless. Properties displayed may be listed or sold by various participants in the MLS.

Based on information submitted to the MLS GRID as of 5:25 PM UTC on 9/26/2026. All data is obtained from various sources and may not have been verified by broker or MLS GRID. Supplied Open House Information is subject to change without notice. All information should be independently reviewed and verified for accuracy. Properties may or may not be listed by the office/agent presenting the information.

©2026 MARIS MLS . All rights reserved.

DMCA Notice


Powered by Luxury Presence