Property photo 1
Property photo 2
Property photo 3
Property photo 4
Property photo 5
6 Beds
5 Baths
4,400 sqft

$1,299,000

604 Glyn Cagny, Ballwin MO, 63021

Price per sqft$295.23
Built in2019
Property size4,400 sqft
Property typeResidential
Courtesy of Coldwell Banker Realty - Gundaker, Laura MacDonald Listing Contact: 636-394-9300

Overview

Active

Listed Sep 1, 2026

Updated 13h ago

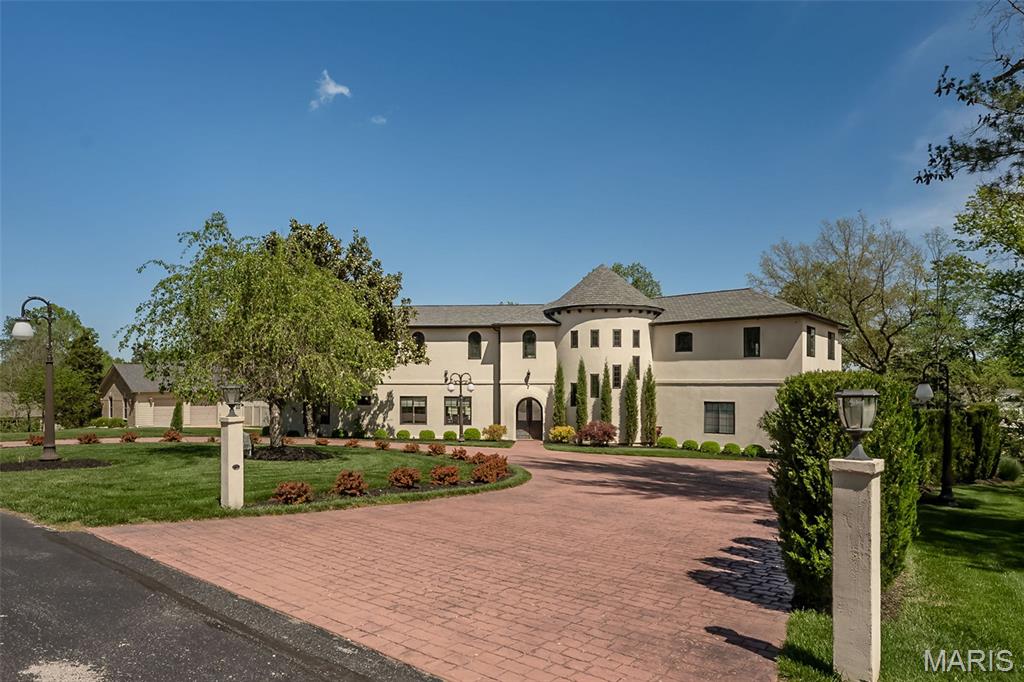
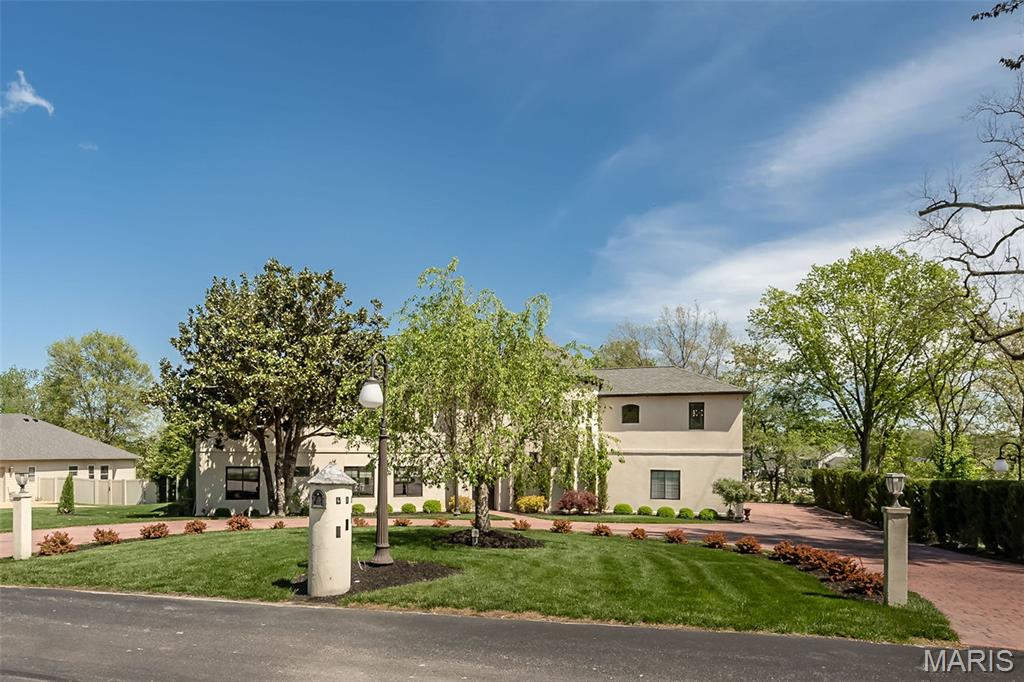
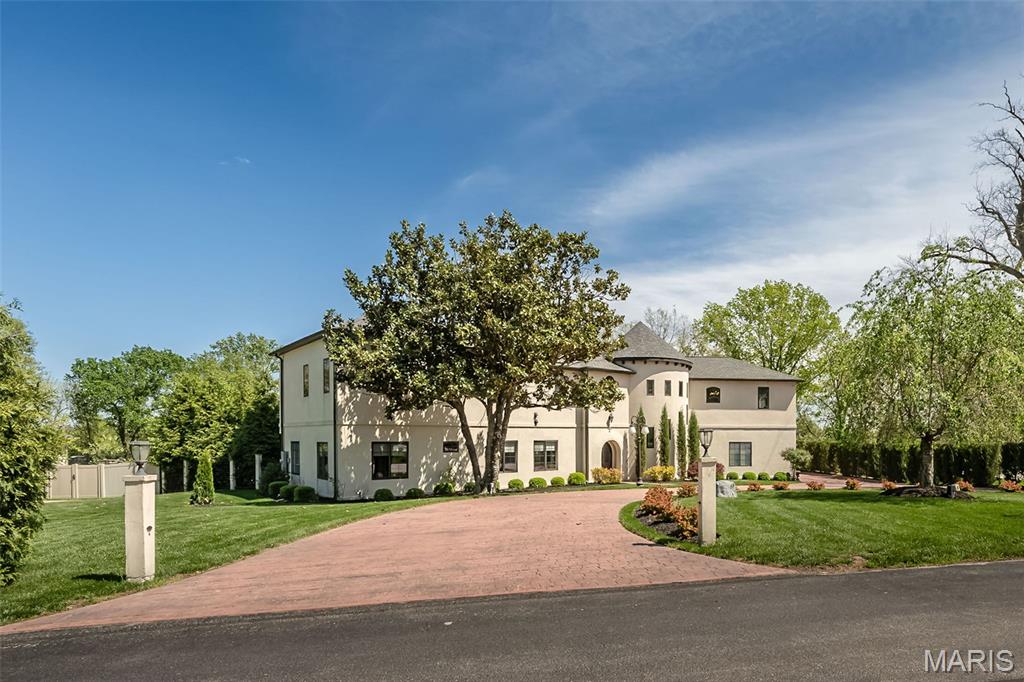
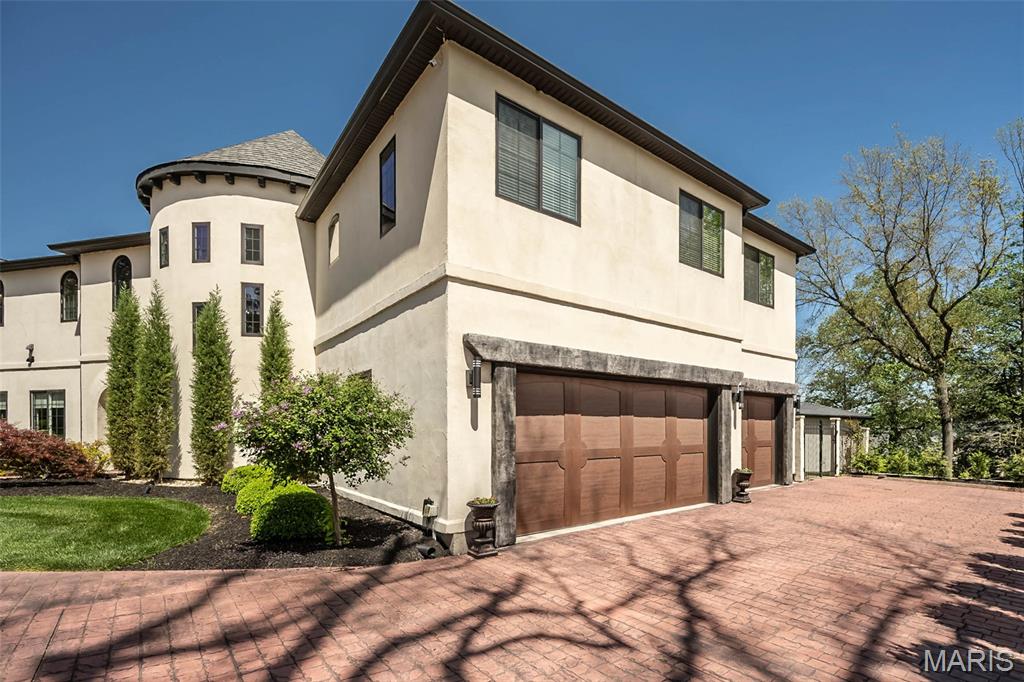
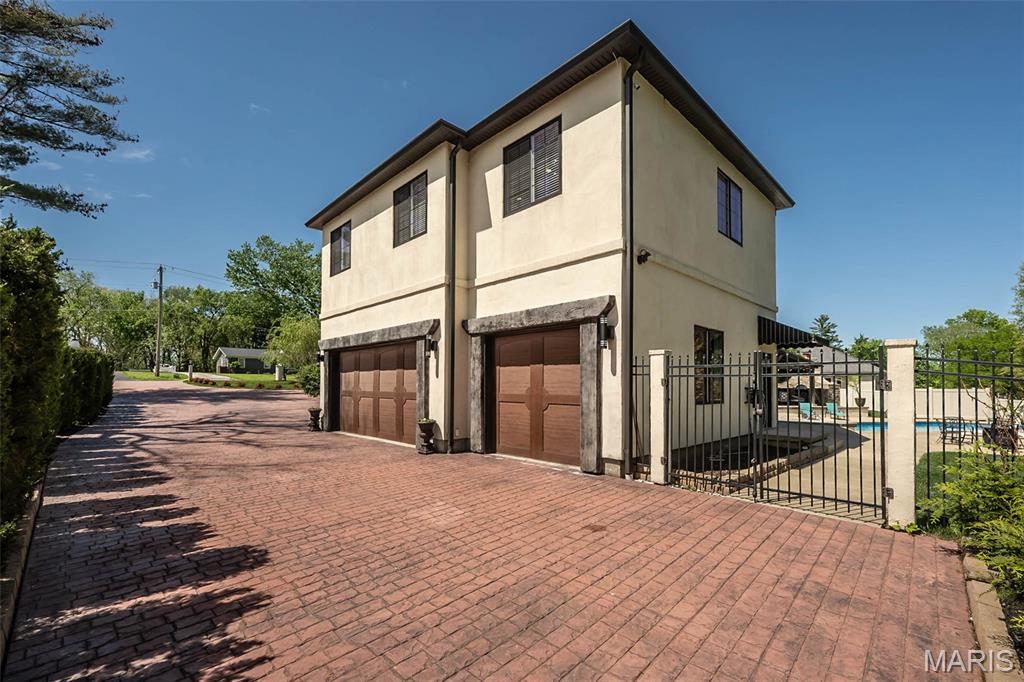
SELLER OFFERING UP TO 15K CLOSING COST RATE BUY-DOWN CLOSING COST CREDIT WITH ACCEPTABLE TERMS TO SELLER. Experience West Coast-inspired luxury in this completely reimagined 6-bed, 5-bath French country-style estate, offering 4,400+ sq ft of living space on more than half an acre in the Parkway South district. Step into a grand entry foyer with a soaring ceiling, columns (hand-carved mahogany shipped in from Indonesia), and arched walkways, flowing into an elegant floor plan with designer finishes throughout. The custom-designed chef’s kitchen dazzles with extensive custom cabinetry, granite counters, an expanded center island, and SS appliances, with views overlooking your heated saltwater pool. The outdoor pavilion, with a built-in grill and pizza oven, includes a full brick fireplace for chilly evenings; this home invites easy entertaining and offers plenty of privacy. From the foyer, the spiral staircase leads you to an expansive bonus room perfect for additional living space. The primary master suite offers privacy, tucked away from the hustle and bustle, and features his-and-hers walk-in closets and a spacious primary bath with a double vanity, walk-in shower, and more. Away from the primary suite, you will find a second kitchen as part of a complete apartment/in-laws’ quarters above the 3-car garage, with its own private entrance. With walnut floors, a rec room, an office, and private bedrooms—ideal for multigenerational living or extended stays—the home includes two separate laundry areas, thoughtfully placed to offer options while taking advantage of this prime location minutes from shopping, schools, and major highways. This is a sought-after location. The home also includes a central vacuum system and an in-ground sprinkler system for easier grounds and landscaping maintenance. This home truly blends comfort with West Coast-style sophistication. This residence underwent a complete transformation when it was rebuilt in 2019. STL County occupancy inspection PASSED!

$8,642/mo

Est. mortgage payment based on a $1,299,000 home price.

All estimates are provided by Luxury Presence for informational purposes only. Actual amounts may vary.

Additional information

MLS® ID
26056325

Interior Features

Bedrooms
6
Bathrooms
5
Fireplace
Yes
Cooling
Yes
Heating
Yes
Basement
No

Exterior Features

Lot Size
0.56 Acres

Other Property Details

Taxes
$5,385
Tax Frequency
Annually
Association Fee Frequency
Yearly
Garage
Yes
Pool
Yes
55+/Senior Community
No

Listings courtesy of MARIS MLS as distributed by MLS GRID

All information deemed reliable but not guaranteed and should be independently verified. All properties are subject to prior sale, change or withdrawal. Neither listing broker(s) nor Delores Doussard shall be responsible for any typographical errors, misinformation, misprints and shall be held totally harmless. Properties displayed may be listed or sold by various participants in the MLS.

Based on information submitted to the MLS GRID as of 4:05 AM UTC on 10/15/2026. All data is obtained from various sources and may not have been verified by broker or MLS GRID. Supplied Open House Information is subject to change without notice. All information should be independently reviewed and verified for accuracy. Properties may or may not be listed by the office/agent presenting the information.

©2026 MARIS MLS . All rights reserved.

DMCA Notice


Powered by Luxury Presence