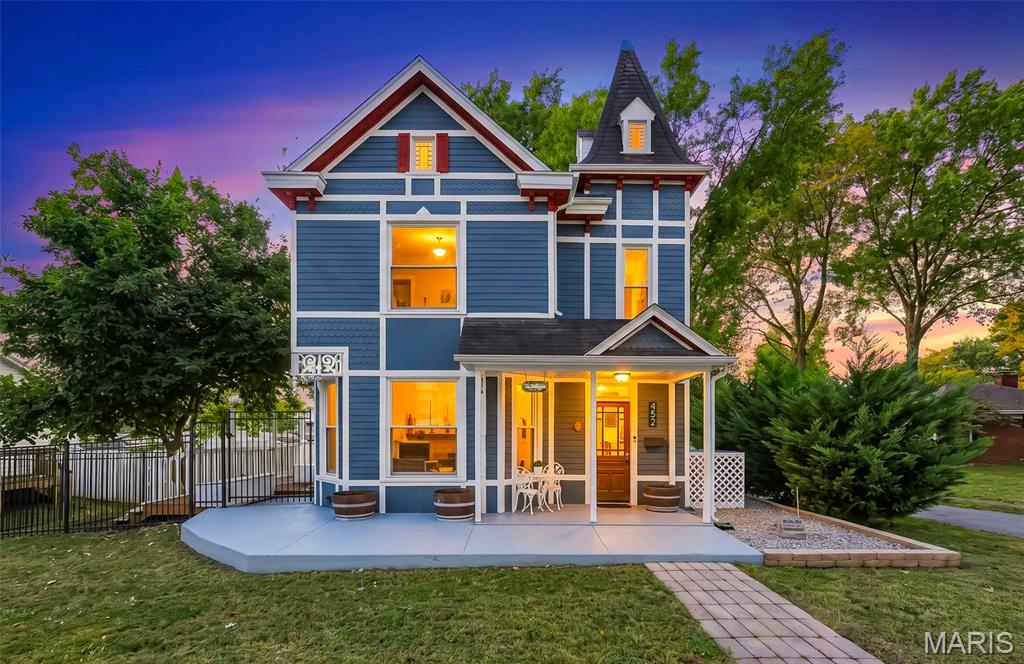
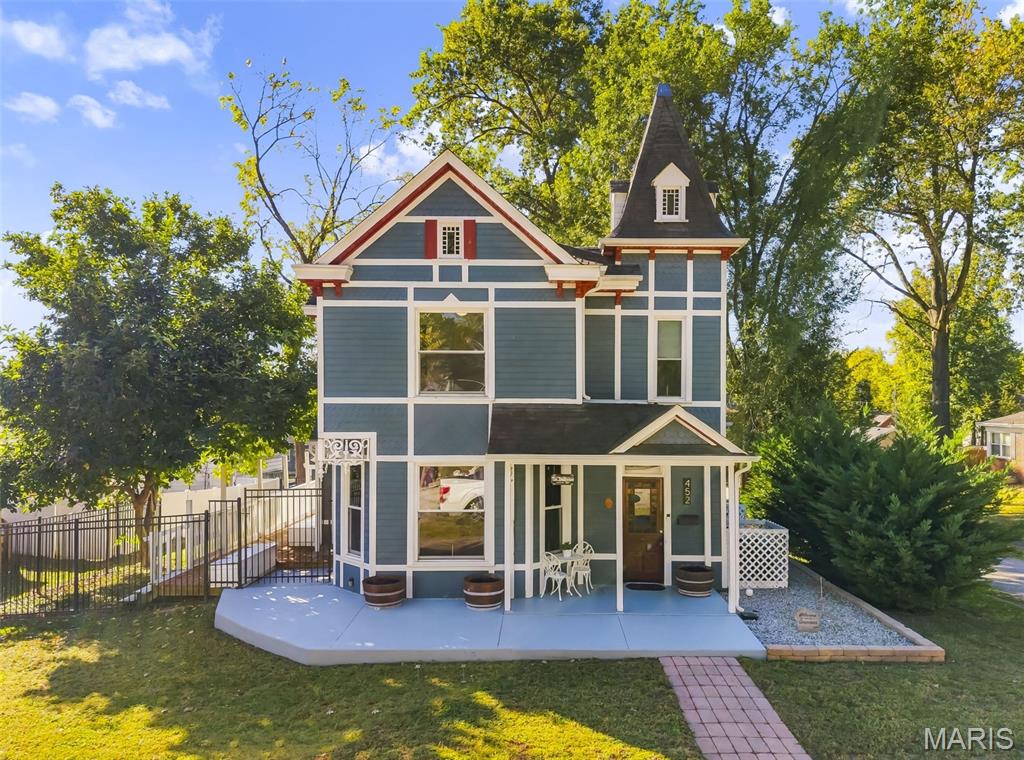
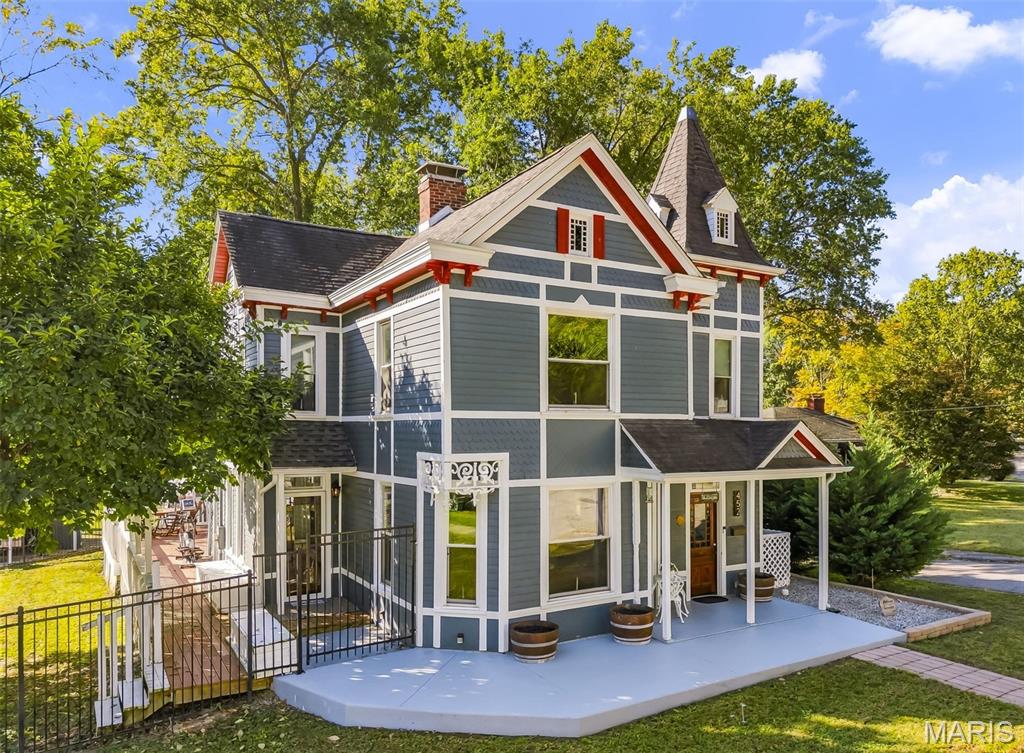
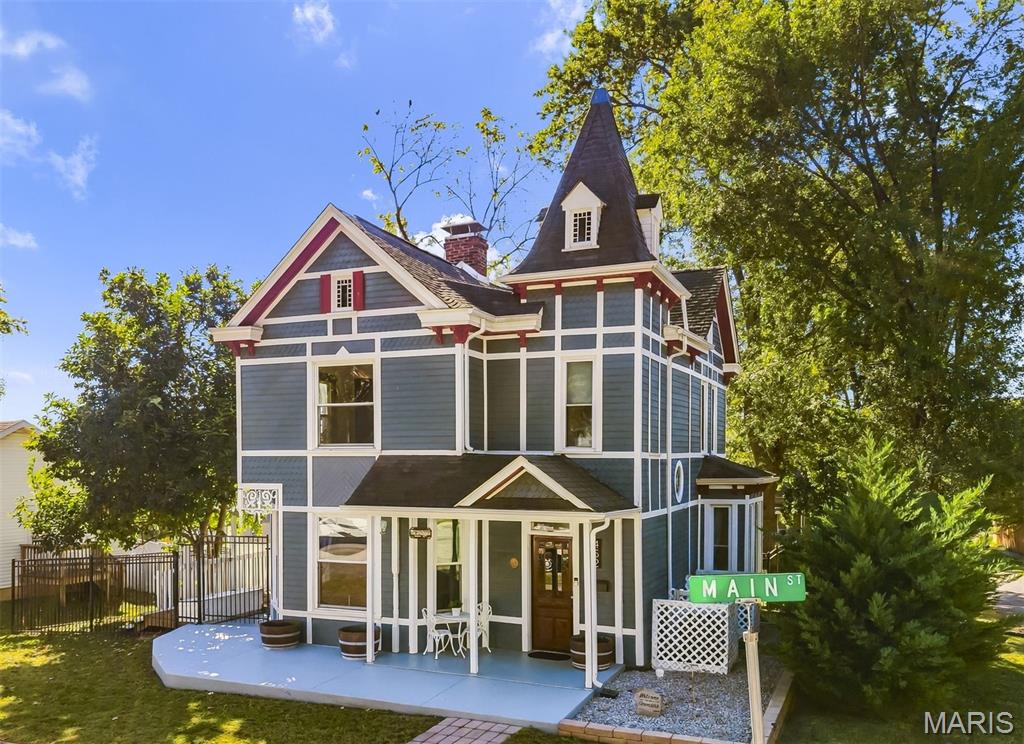
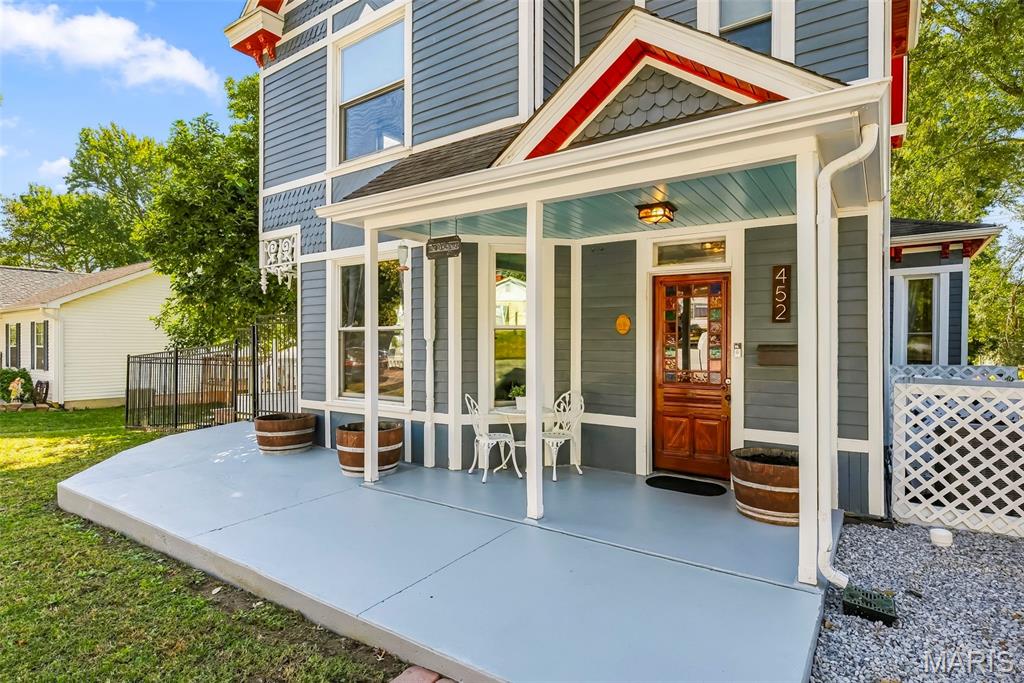
A STORYBOOK VICTORIAN REBORN! Historic Charm, Modern Comfort & Timeless Character. A rare opportunity to own a piece of Lebanon’s architectural history! Built in 1897 and registered with the St. Clair County Historical Society, this enchanting Victorian landmark is being offered for the first time since its thoughtful renovation. According to local lore, the architect designed this extraordinary home after his daughter’s dollhouse—and with its soaring turret crowned by a whimsical witch’s-hat roofline, intricate trim, and romantic details, it’s easy to believe! Blending Queen Anne Victorian architecture with Folk Victorian and Carpenter Gothic influences, this one-of-a-kind residence is a life-sized storybook brought back to life. Offering over 1,600 square feet of carefully handcrafted living space, 3 bedrooms, and 2.5 baths, this remarkable home beautifully balances historic authenticity with modern functionality. Ornamental exterior trim, decorative cornice brackets, and an oversized wraparound front porch showcase the artistry of another era. Inside, discover original hardwood floors, soaring ceilings, crown molding, bump-out windows, ornate chandeliers, solid wood-paneled doors, and preserved architectural treasures, including pocket doors, transoms, original staircase and millwork, and exquisite leaded and colored glass in the front door, side portal window, and turret windows. Every detail tells a story! The thoughtfully updated interior honors the home's heritage while embracing today's lifestyle. The inviting eat-in kitchen features butcher-block countertops, subway-style backsplash, floating shelves, wainscoting, a custom spice rack, hanging pot-and-pan rack, and modern stainless-steel appliances. A convenient main-floor laundry/mudroom offers storage shelving and a drop-down folding table. Upstairs, three bedrooms are served by two tastefully updated full baths, while the primary bedroom includes an oversized stylish armoire that stays with the home. Distinctive velvet accent walls add personality and warmth throughout. Behind the historic beauty are important improvements for modern peace of mind, including a reinforced foundation shelf around the basement perimeter, newer plumbing, 200-amp electrical service, updated systems, dual A/C condensers, and modern windows. Outdoor living is equally impressive! The wraparound porch flows into expansive wraparound composite decking, creating wonderful spaces for entertaining, relaxing, and enjoying summer evenings. Custom wooden deck boxes provide convenient storage and additional seating, while installed deck posts are ready for future solar light caps or stylish Edison string lights. There is ample room for a farmhouse dining table, twilight dinners, and weekend BBQs. An extra-tall aluminum fence and accented evergreens frame the property, while a delightful playhouse—with its own slide from the deck—adds a touch of whimsy and could even become a charming potting shed. The deep lot offers even more versatility, with a workshop and carport, multiple concrete parking pads, and a gravel area offering space for trailers, RVs, campers, boats, and recreational equipment. Perfectly situated just off Lebanon's historic brick-paved St. Louis Street, this special home is a short stroll from boutique shops, restaurants, and McKendree University. Enjoy the character of an established historic community while having everyday amenities close at hand. Historic soul. Handcrafted character. Modern comfort. Exceptional value. With its captivating architecture, preserved original details, extensive updates, flexible outdoor spaces, and inviting price point, this is more than a house—it's a rare opportunity to own a piece of local history. Discover the magic, imagine the possibilities, and become part of this remarkable home's next chapter! OPEN HOUSE SUNDAY 10/18 1PM-3PM