Property photo 1
Property photo 2
Property photo 3
Property photo 4
Property photo 5
4 Beds
2 Baths
1,568 sqft

$169,900

8410 Bayberry Drive, Berkeley MO, 63134

Price per sqft$108.35
Built in1955
Property size1,568 sqft
Property typeResidential
Courtesy of ARS Sales, LLC, James Hunt Listing Contact: 314-504-5596

Overview

Active

Listed Oct 13, 2026

Updated 34h ago

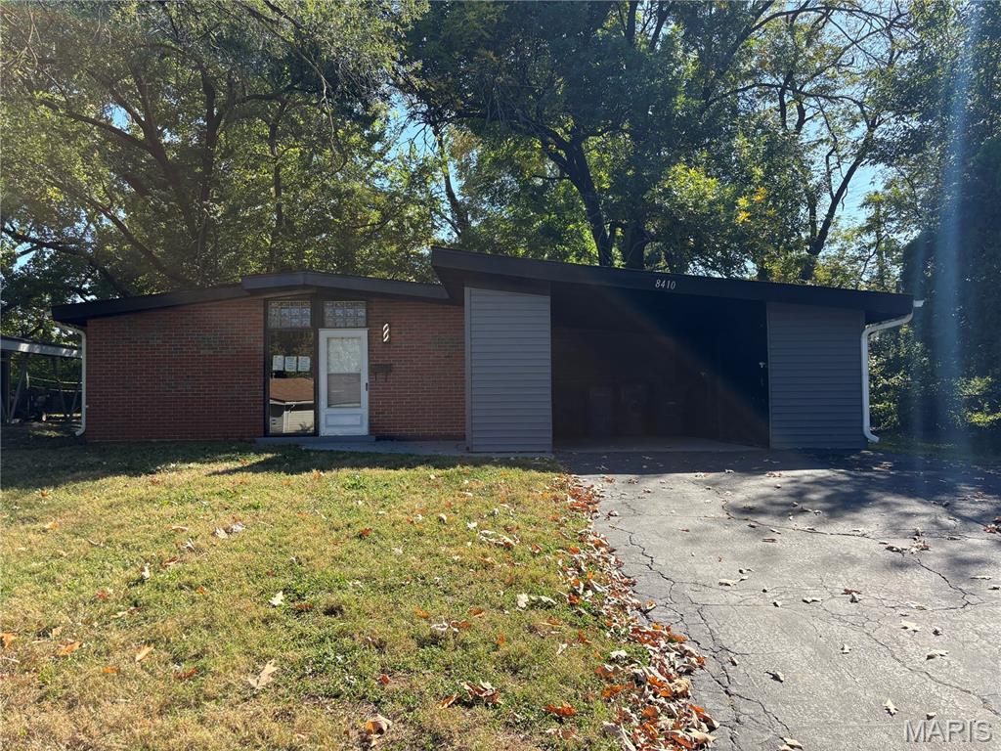
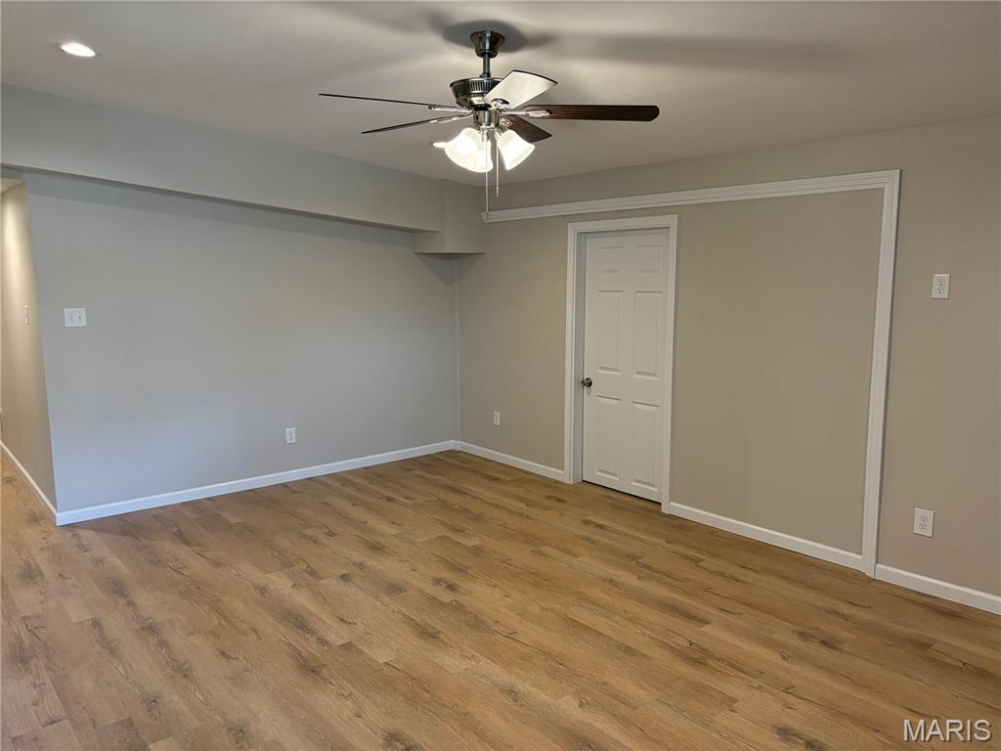
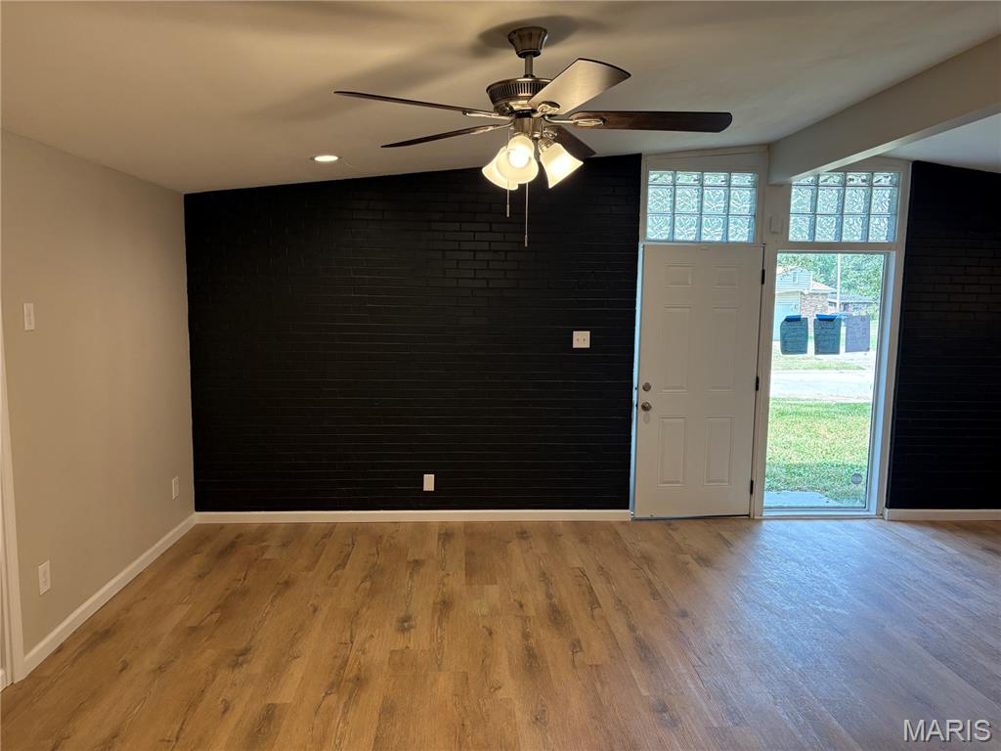
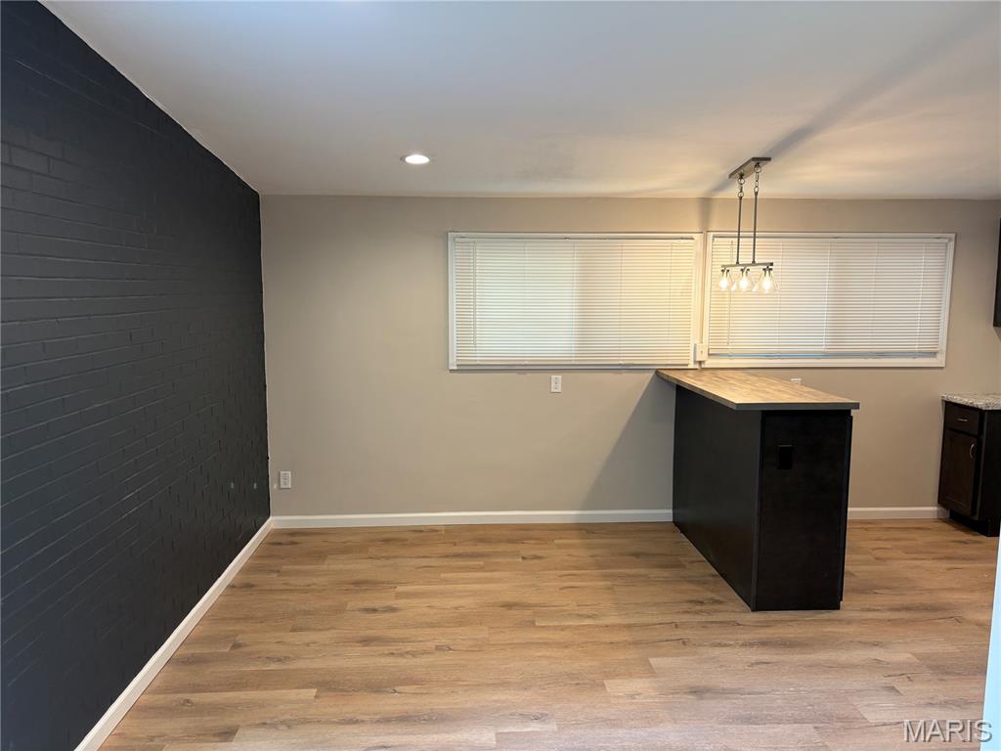
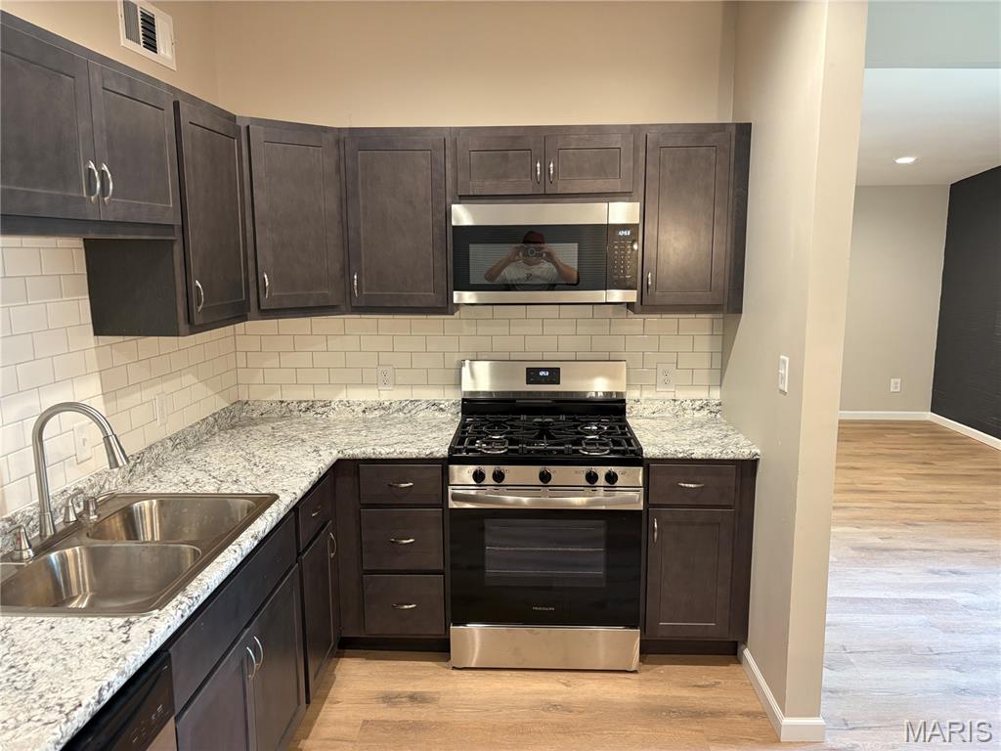
Welcome home to this beautifully renovated 4-bedroom, 2-bath home in Berkeley’s Frostwood Subdivision! Step inside to a bright, open floor plan featuring a spacious living and dining area that flows seamlessly into the updated kitchen. A peninsula with a butcher block countertop provides additional prep space and casual seating, while stainless steel appliances and a classic subway tile backsplash complete the modern look. Just off the living room is a versatile fourth bedroom that could also make an ideal home office, playroom, or guest room. Down the hall, you’ll find a separate utility room housing the gas furnace, electric water heater, updated electrical panel, and convenient exterior access. The home offers three additional bedrooms and a full hall bath, with the primary suite tucked away at the end of the hallway for added privacy. The primary features its own full bath with a tub/shower combination and attractive tile surround. Outside, enjoy covered parking under the carport along with lockable storage closets for tools, lawn equipment, and seasonal items. The level, fenced backyard offers plenty of shade and space for pets, entertaining, gardening, or simply relaxing outdoors. With four bedrooms, two full baths, an updated interior, covered parking, and a fenced backyard, this move-in-ready home offers plenty of space and flexibility. Conveniently located near schools, restaurants, shopping, and local businesses, this Berkeley gem is ready for its next owner. Schedule your showing and come see everything this home has to offer!

$1,130/mo

Est. mortgage payment based on a $169,900 home price.

All estimates are provided by Luxury Presence for informational purposes only. Actual amounts may vary.

Additional information

MLS® ID
26063142

Interior Features

Bedrooms
4
Bathrooms
2
Cooling
Yes
Heating
Yes
Basement
No

Exterior Features

Lot Size
0.2 Acres

Other Property Details

Taxes
$1,503
Tax Frequency
Annually
55+/Senior Community
No

Listings courtesy of MARIS MLS as distributed by MLS GRID

All information deemed reliable but not guaranteed and should be independently verified. All properties are subject to prior sale, change or withdrawal. Neither listing broker(s) nor Delores Doussard shall be responsible for any typographical errors, misinformation, misprints and shall be held totally harmless. Properties displayed may be listed or sold by various participants in the MLS.

Based on information submitted to the MLS GRID as of 4:05 AM UTC on 10/15/2026. All data is obtained from various sources and may not have been verified by broker or MLS GRID. Supplied Open House Information is subject to change without notice. All information should be independently reviewed and verified for accuracy. Properties may or may not be listed by the office/agent presenting the information.

©2026 MARIS MLS . All rights reserved.

DMCA Notice


Powered by Luxury Presence