Property photo 1
Property photo 2
Property photo 3
Property photo 4
Property photo 5
4 Beds
3 Baths
2,756 sqft

$375,000

929 Millikin Drive, Fairview Heights IL, 62208

Price per sqft$136.07
Built in1999
Property size2,756 sqft
Property typeResidential
Courtesy of RE/MAX Preferred, Delores Doussard Listing Contact: 618-624-2111

Overview

Active

Listed Sep 27, 2026

Updated 7h ago

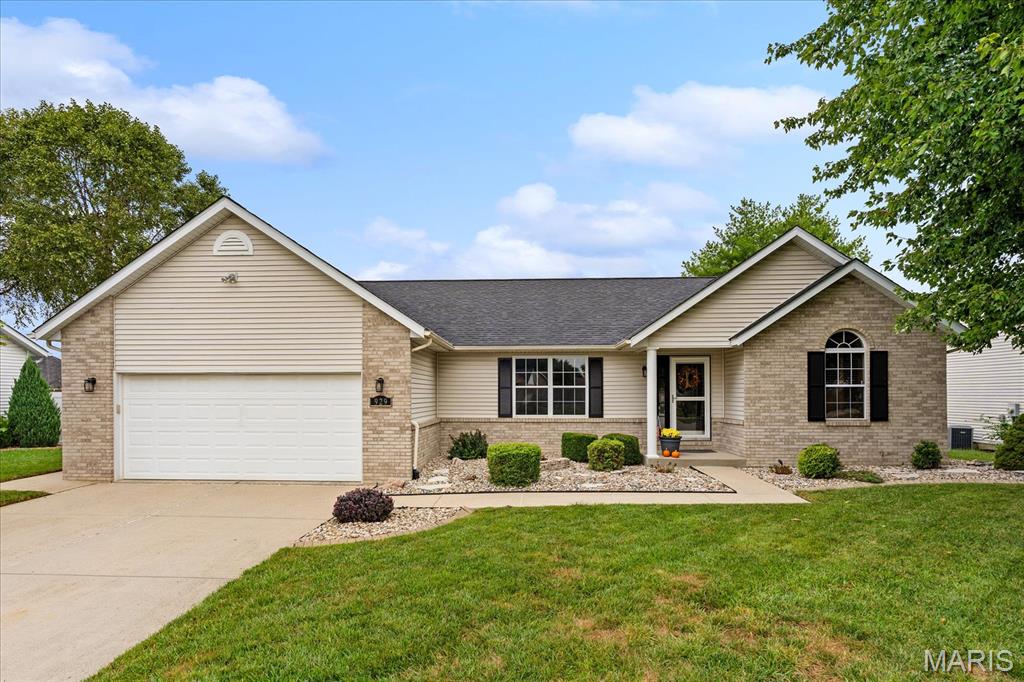
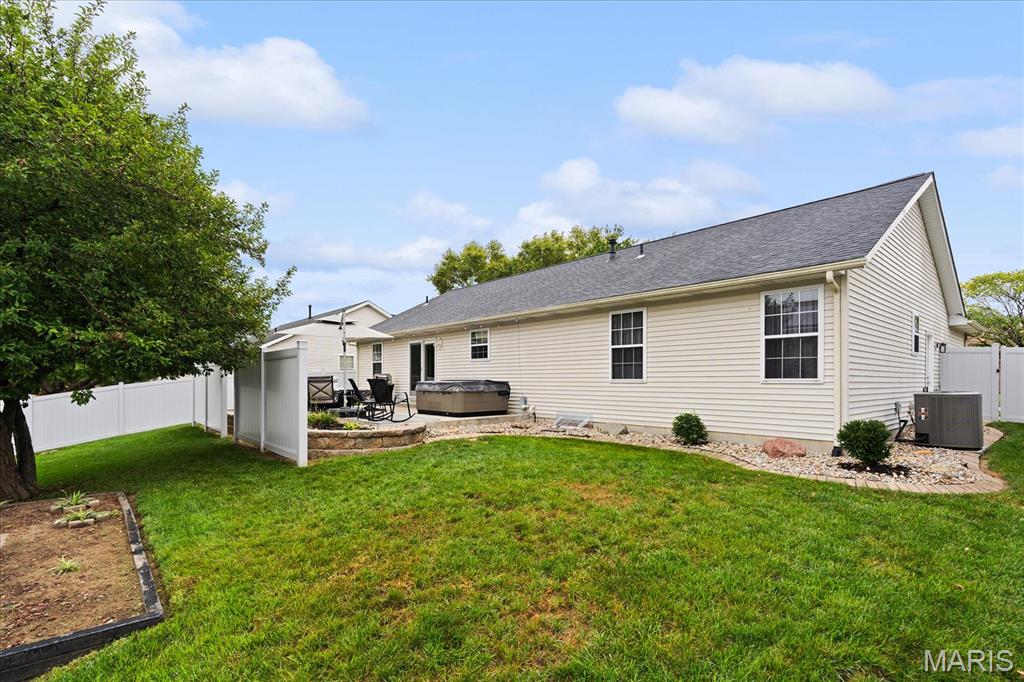
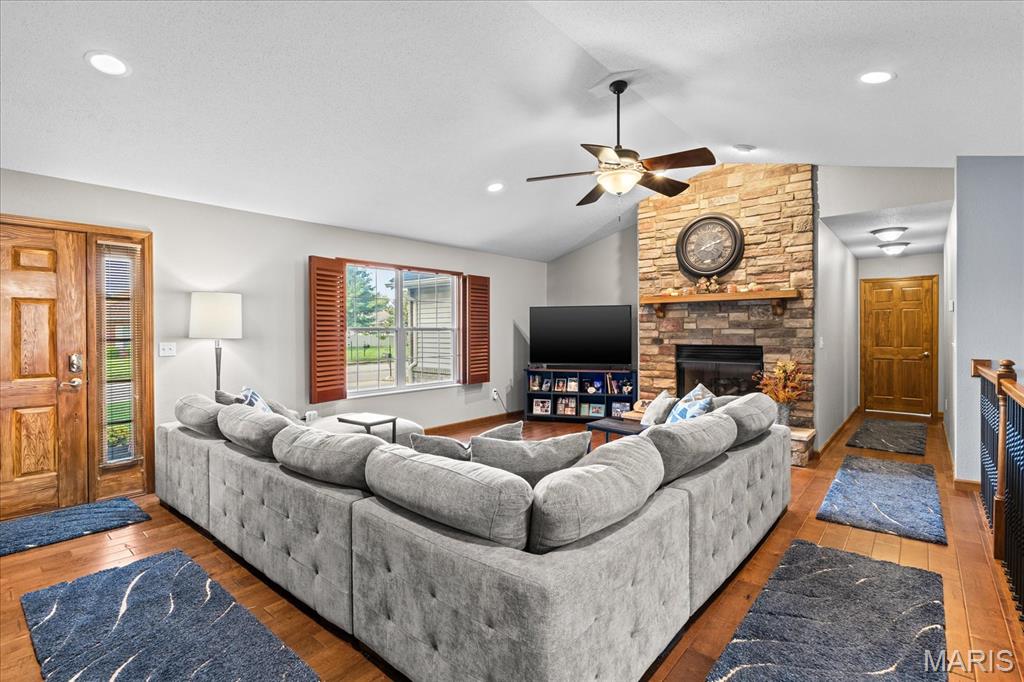
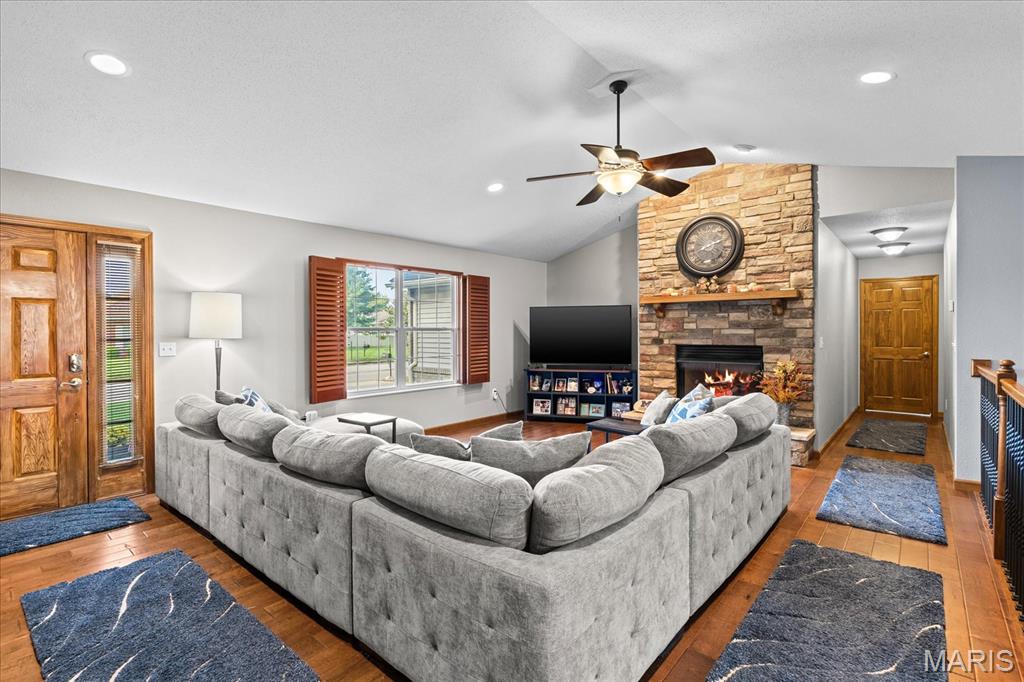
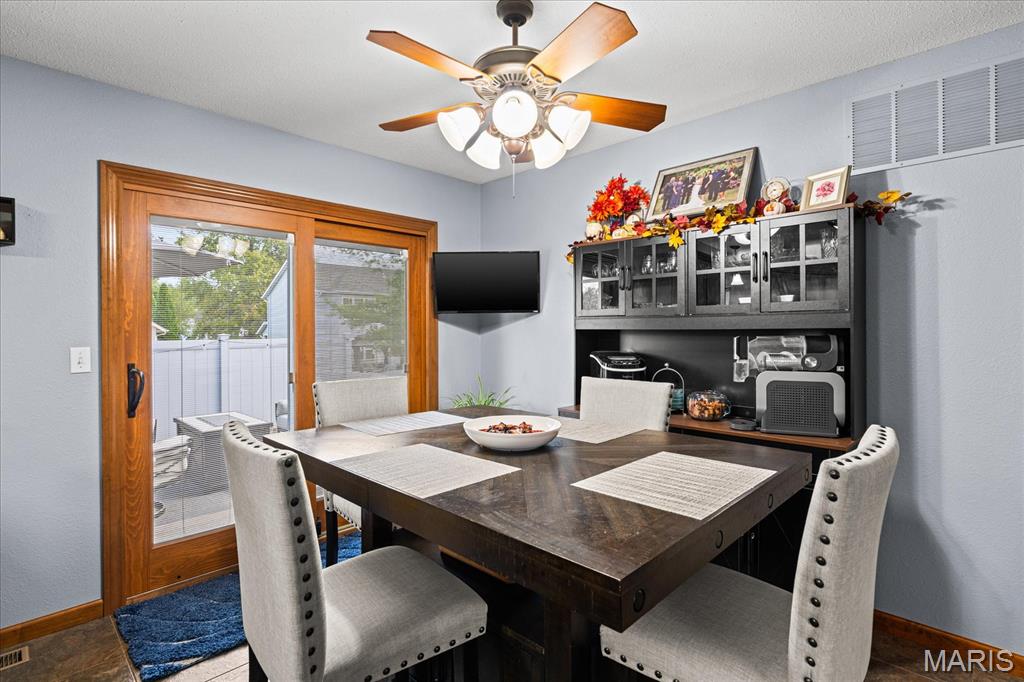
Welcome to your new home! This beautifully maintained 4-bedroom ranch offers an impressive combination of inviting main-level living, a spectacular finished lower level, and a backyard made for entertaining. From the moment you step inside, the light-filled living room welcomes you with a vaulted ceiling and beautiful gas fireplace. The kitchen features newer stainless-steel appliances, a breakfast bar for casual dining, and an easy flow into the dining room—perfect for everyday living and entertaining. The spacious primary suite offers a newly renovated en-suite bath with dual-bowl vanity, walk-in tiled shower and large walk-in closet. Two additional main-level bedrooms—one currently used as an office—share the hall bath. A convenient laundry room with drop-off area and utility sink adds everyday functionality. Beautiful hardwood flooring and ceramic tile throughout the main level provide timeless appeal and easy maintenance. Downstairs, the finished lower level takes this home to another level! Enjoy a fourth bedroom, spacious ¾ bath, exercise room, and an incredible family room/theater area. Movie nights are ready to go with a 120" projector screen and projector, Yamaha surround sound, bar area with mini fridge, and cozy gas fireplace. There’s even a dedicated workroom/storage area with cabinets plus an additional storage room, providing plenty of space for hobbies, projects, and all your storage needs. Step outside to your private backyard retreat, featuring a newer 6-foot Bufftech vinyl privacy fence with locking gate (2024) and a gorgeous patio with wiring for a hot tub (hot tub does not stay). There’s plenty of room to relax, entertain, and enjoy the outdoors. Additional updates and features include a new roof (6/2026), additional insulation, and a sub-panel in the attached 2-car garage is set up for use with a small portable generator. Conveniently located near shopping, dining, entertainment, Scott Air Force Base, and I-64, this home truly delivers the space and flexibility you've been looking for. Come see it today and discover everything this exceptional home has to offer!

$2,495/mo

Est. mortgage payment based on a $375,000 home price.

All estimates are provided by Luxury Presence for informational purposes only. Actual amounts may vary.

Additional information

MLS® ID
26062286

Interior Features

Bedrooms
4
Bathrooms
3
Fireplace
Yes
Cooling
Yes
Heating
Yes
Basement
Yes

Exterior Features

Lot Size
0.2 Acres

Other Property Details

Taxes
$5,183
Tax Frequency
Annually
Garage
Yes
55+/Senior Community
No

Listings courtesy of MARIS MLS as distributed by MLS GRID

All information deemed reliable but not guaranteed and should be independently verified. All properties are subject to prior sale, change or withdrawal. Neither listing broker(s) nor Delores Doussard shall be responsible for any typographical errors, misinformation, misprints and shall be held totally harmless. Properties displayed may be listed or sold by various participants in the MLS.

Based on information submitted to the MLS GRID as of 2:34 PM UTC on 9/27/2026. All data is obtained from various sources and may not have been verified by broker or MLS GRID. Supplied Open House Information is subject to change without notice. All information should be independently reviewed and verified for accuracy. Properties may or may not be listed by the office/agent presenting the information.

©2026 MARIS MLS . All rights reserved.

DMCA Notice


Powered by Luxury Presence