Leave a Message

Thank you for your message. I will be in touch with you shortly.

104 Meadowbruck Lane
SEE ALL PHOTOS
104 Meadowbruck Lane
Courtesy of RE/MAX Preferred, Delores Doussard Listing Contact: 618-624-2111 
Sold

104 Meadowbruck Lane

104 Meadowbruck Lane, Shiloh, IL 62221

$265,000
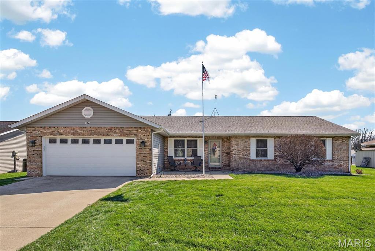
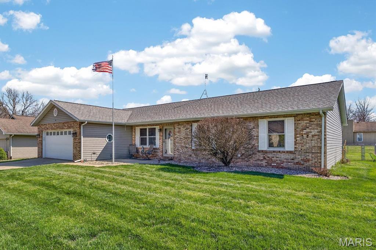
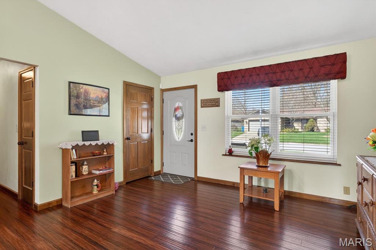
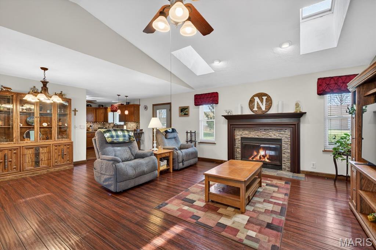
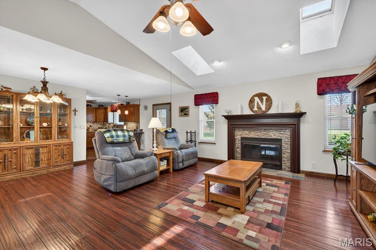
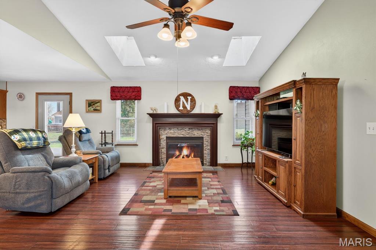
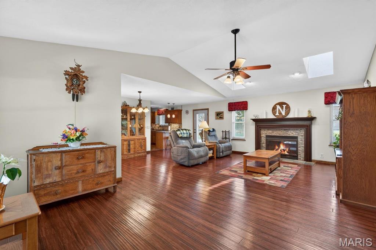
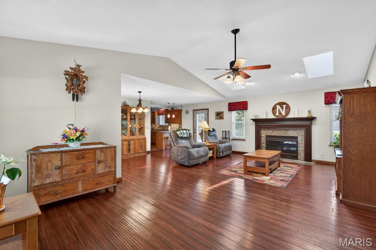
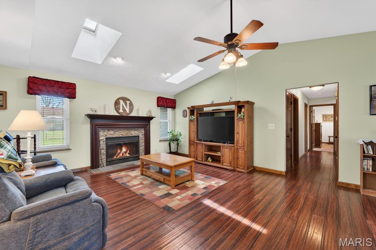

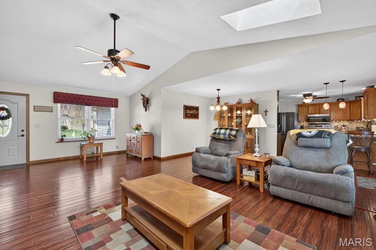
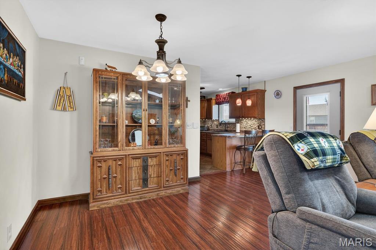
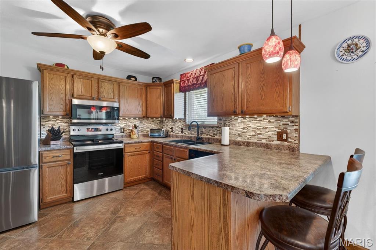
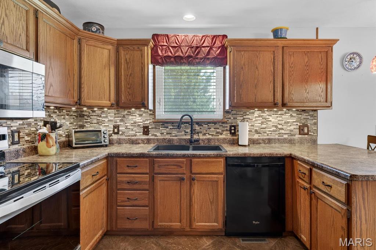
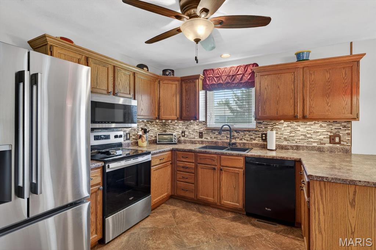
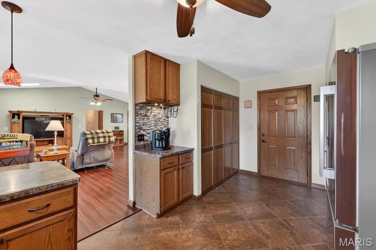
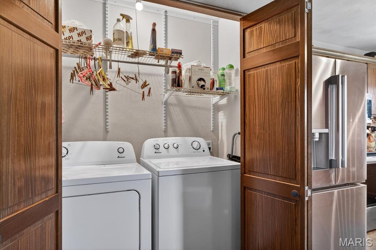
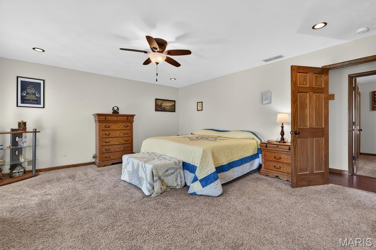
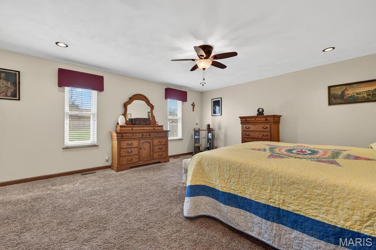
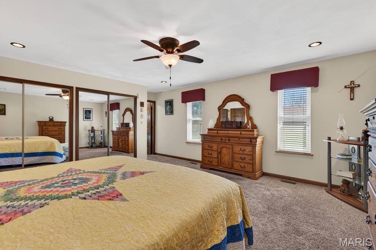
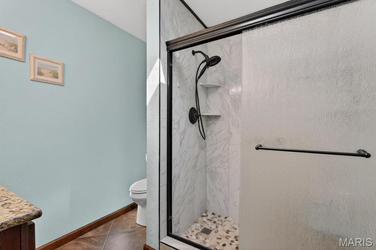
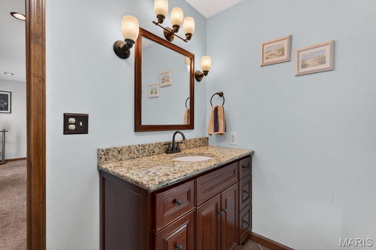
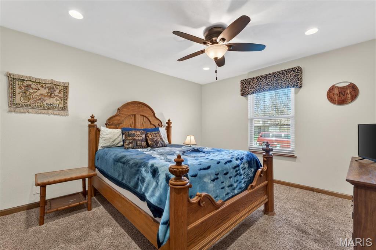
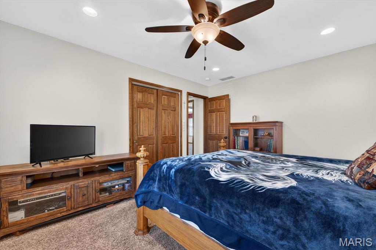
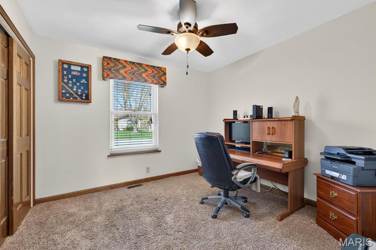
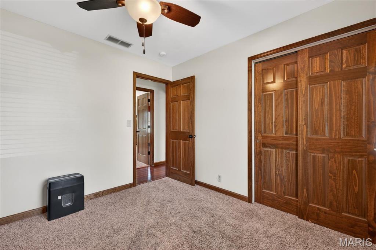
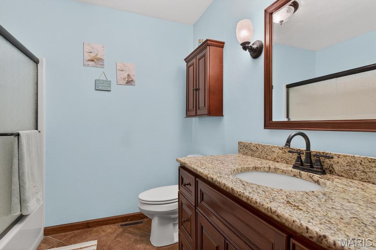
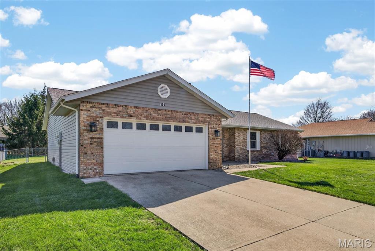
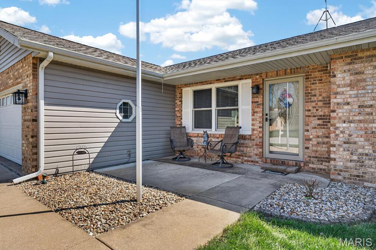
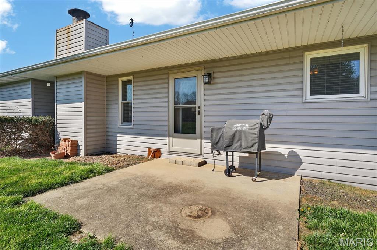
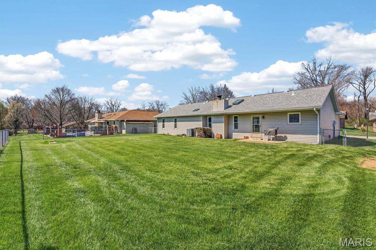
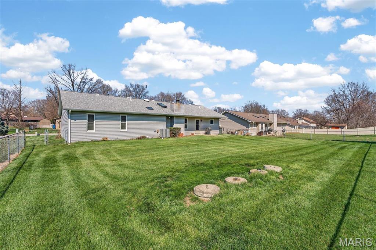
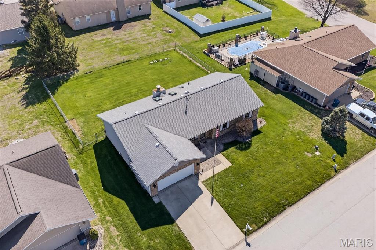

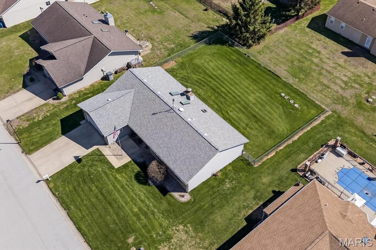

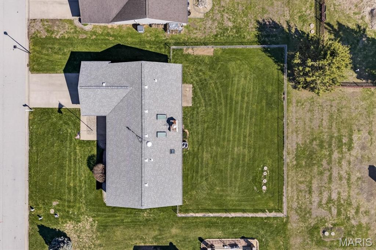
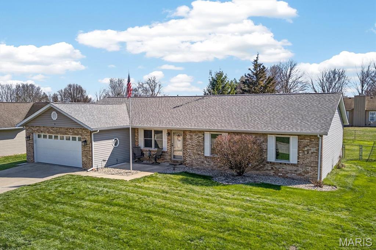
Step into this beautifully maintained, sun-drenched 3-bedroom ranch, ready to welcome its next owners! The open-concept layout begins with a spacious foyer that flows effortlessly into a bright and inviting living room. Here, you'll love the opening skylights with shades and a cozy wood-burning fireplace--perfect for relaxing evenings at home. The stylish kitchen is sure to impress, featuring a tiled backsplash, brand-new stainless steel appliances (2025), and a convenient breakfast bar ideal for casual dining or entertaining. The generous primary suite offers a large closet and an updated private bath with a walk-in shower and skylight. Two additional bedrooms provide comfortable space and share a second full bathroom. Enjoy quiet mornings on the charming front porch or unwind in the fenced backyard with a patio--perfect for outdoor gatherings. The oversized 2-car garage includes an opener for added convenience. Notable upgrades include Renewal by Andersen windows and exterior doors with a lifetime warranty, a newer roof (2023), new stainless kitchen appliances and washer/dryer, updated opening skylights by St. Louis Skylights, and an insulated garage door. The aeration system is professionally serviced annually by Kohnen. Located near I-64, Scott AFB, shopping, and dining, this move-in-ready home offers both comfort and convenience. Don't miss your chance to make it yours! Disabled Vet exemption on taxes.

3
beds

2
baths

1,680 Sq.Ft. LIVING AREA

9,583.2 Sq.Ft. lot

Delores Doussard

Delores Doussard

Features & Amenities

Interior

  • total bedrooms3
  • Total bathrooms2
  • full bathrooms2
  • Laundry room Laundry Closet, Main Level
  • Fireplace Wood Burning
  • APPLIANCES Stainless Steel Appliance(s), Dishwasher, Disposal, Dryer, Microwave, Electric Range, Refrigerator, Washer, Electric Water Heater
  • other interior Features Breakfast Bar, Ceiling Fan(s), Dining/Living Room Combo, Entrance Foyer, Open Floorplan, Shower

Area & Lot

  • Status Sold
  • Date Sold May 14, 2026
  • Living Area1,680 Sq.Ft.
  • Lot Area9,583.2 Sq.Ft.
  • MLS® ID26016541
  • TypeResidential
  • YEAR BUILT1987
  • NeighborhoodBelleville
  • Architecture StylesRanch
  • Elementary SchoolSHILOH VILLAGE DIST 85
  • Middle SchoolSHILOH VILLAGE DIST 85
  • High SchoolOFallon
  • School DistrictShiloh Village DIST 85

Exterior

  • STORIES1
  • Garage Space2.0
  • water SourcePublic
  • utilitiesCable Available, Cable Connected, Electricity Connected, Water Connected
  • roofArchitectural Shingle
  • lot featuresBack Yard, Front Yard, Landscaped
  • HEAT TYPEElectric, Forced Air
  • AIR CONDITIONINGCeiling Fan(s), Central Air
  • sewerAerobic Septic

Financial

  • Sales Price$265,000

Belleville

Explore

Work With Delores

Delores prides herself on providing personalized solutions that bring her clients closer to their dream properties and enhance their long-term wealth. Contact Delores today to find out how she can be of assistance to you!

Follow Me on Instagram