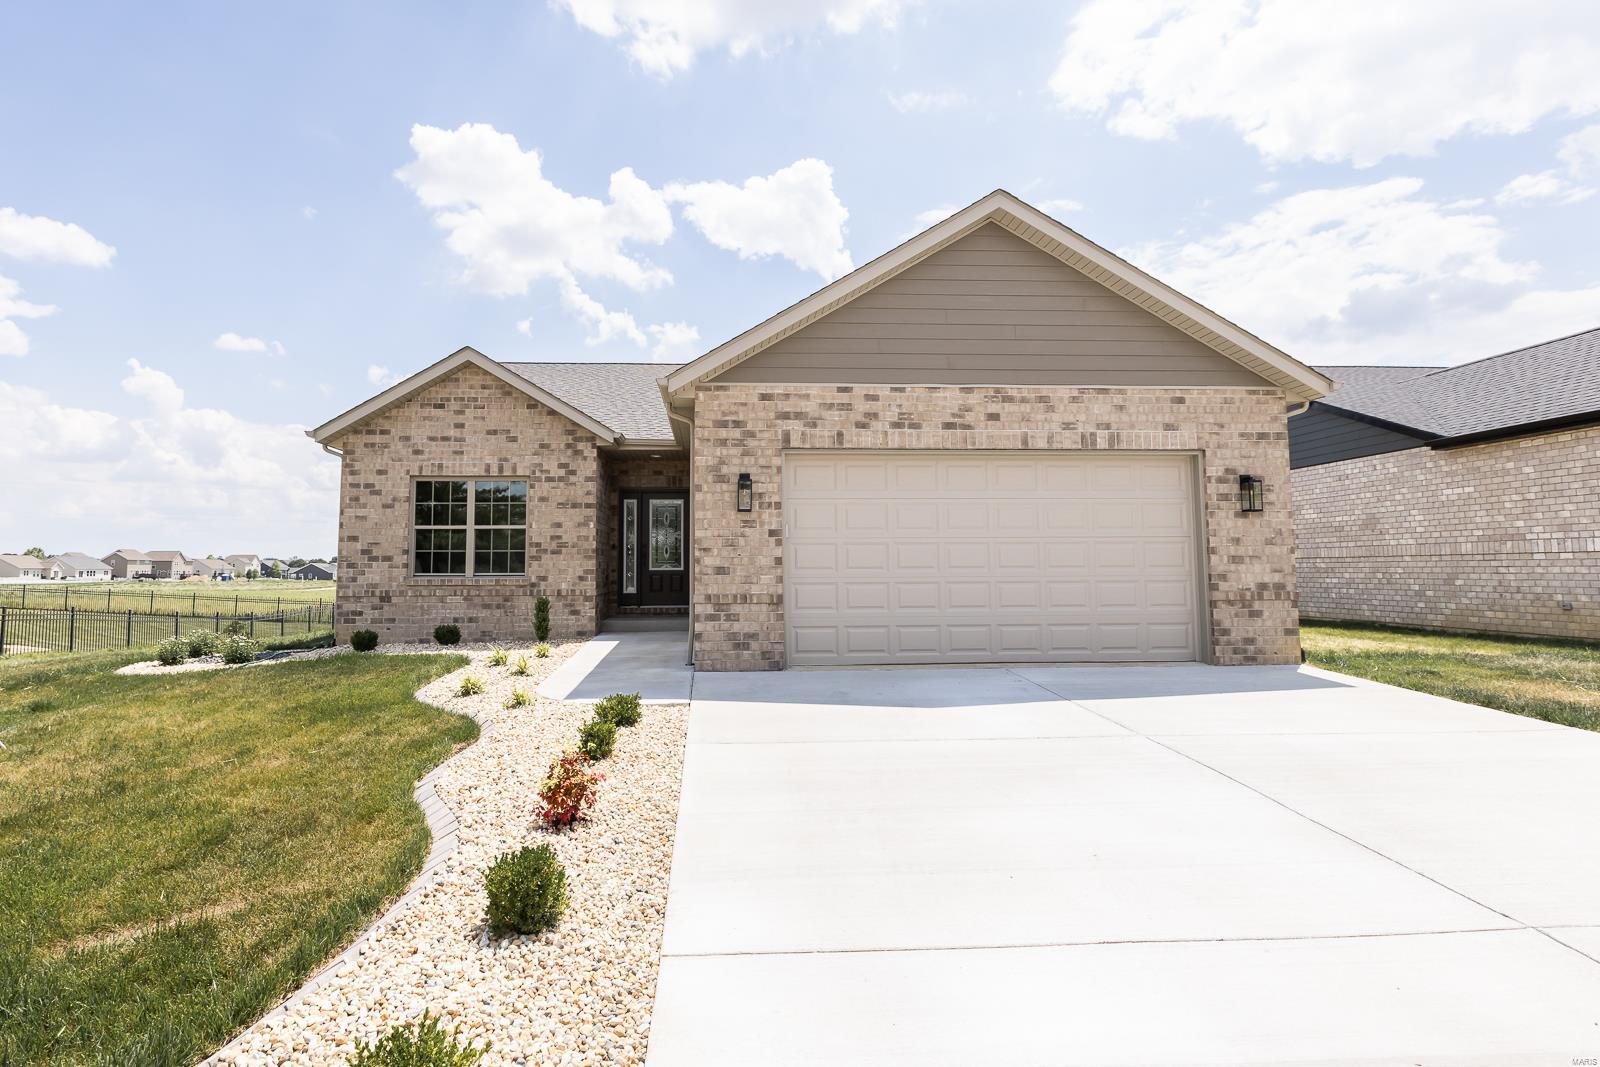
Single-story brick home with an attached garage, wide driveway, and landscaped front yard.
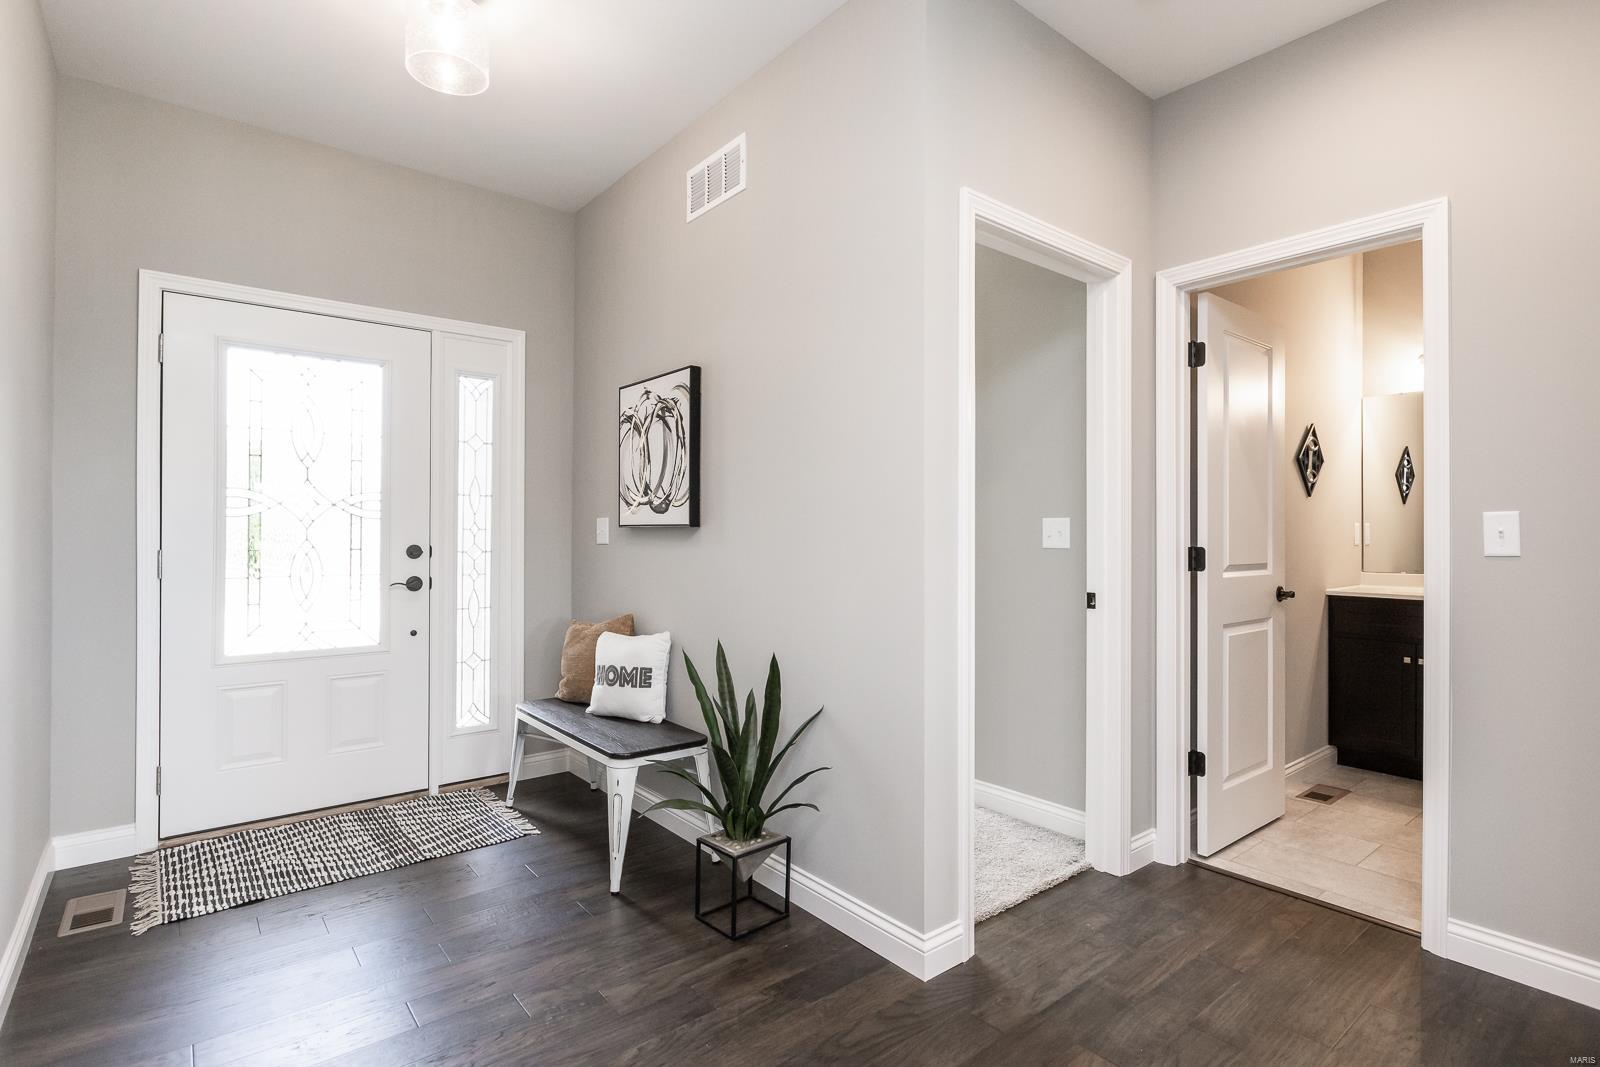
Entry foyer with a glass-paneled front door, bench, potted plant, and doorway to a bathroom.
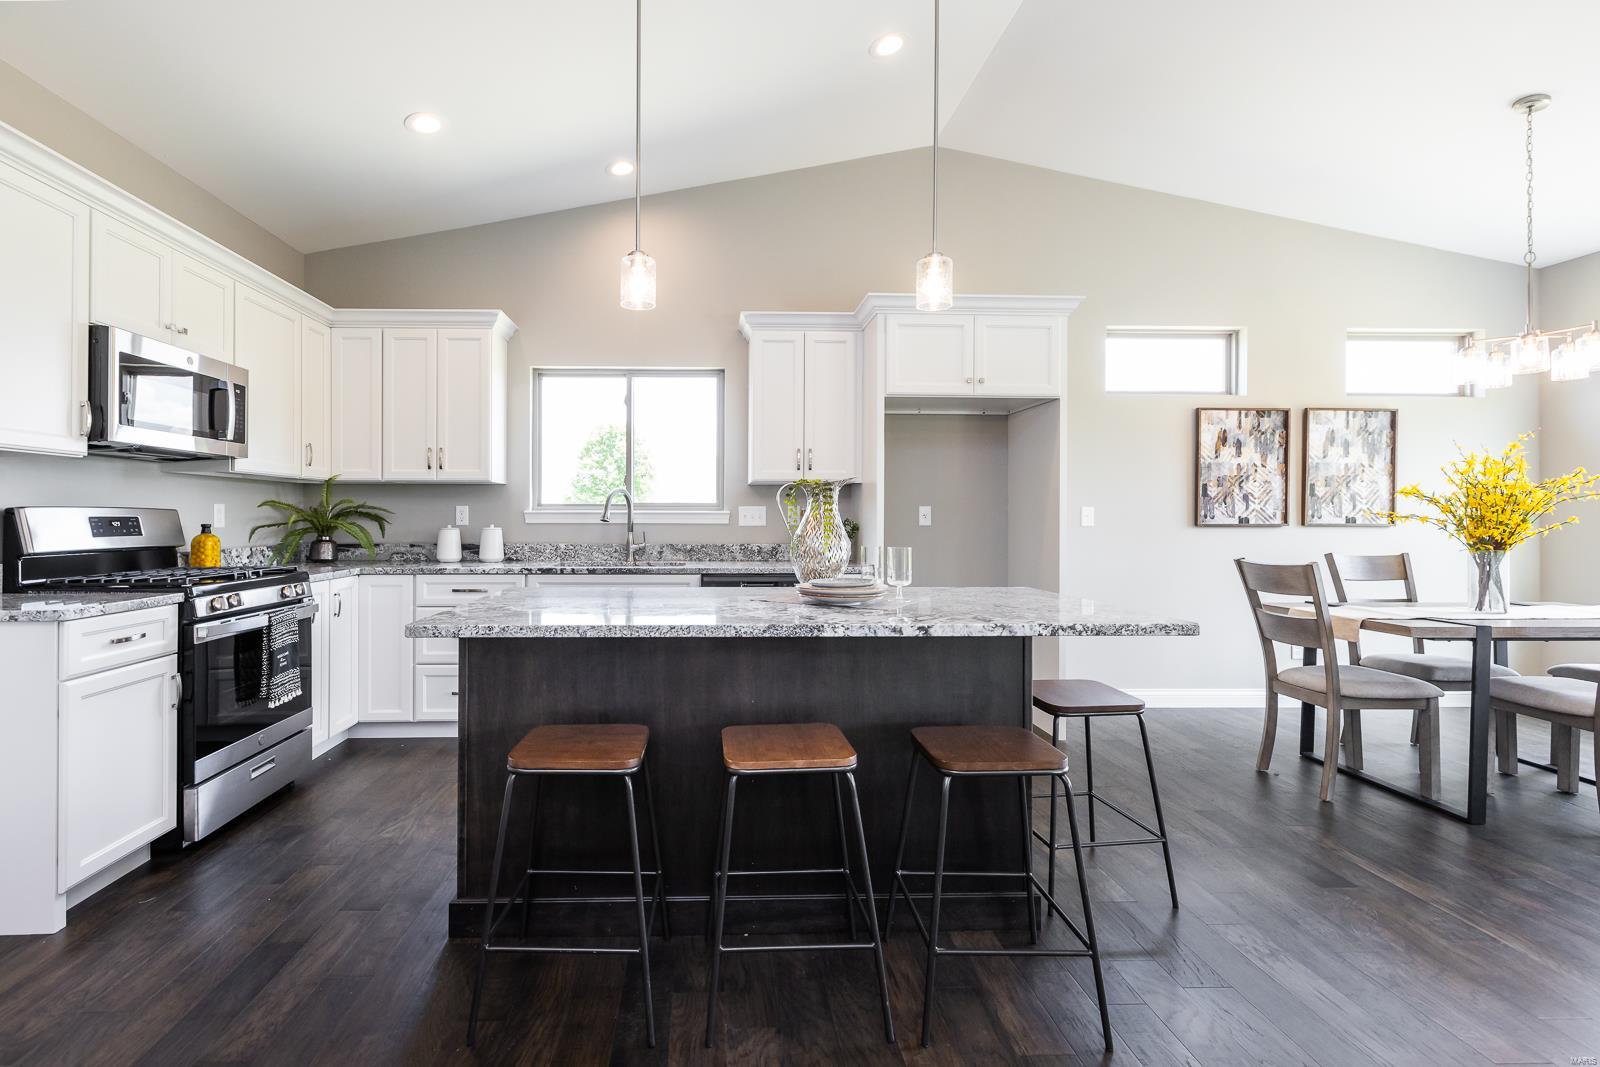
Bright kitchen with a large dark island, white cabinets, and an adjoining dining area.
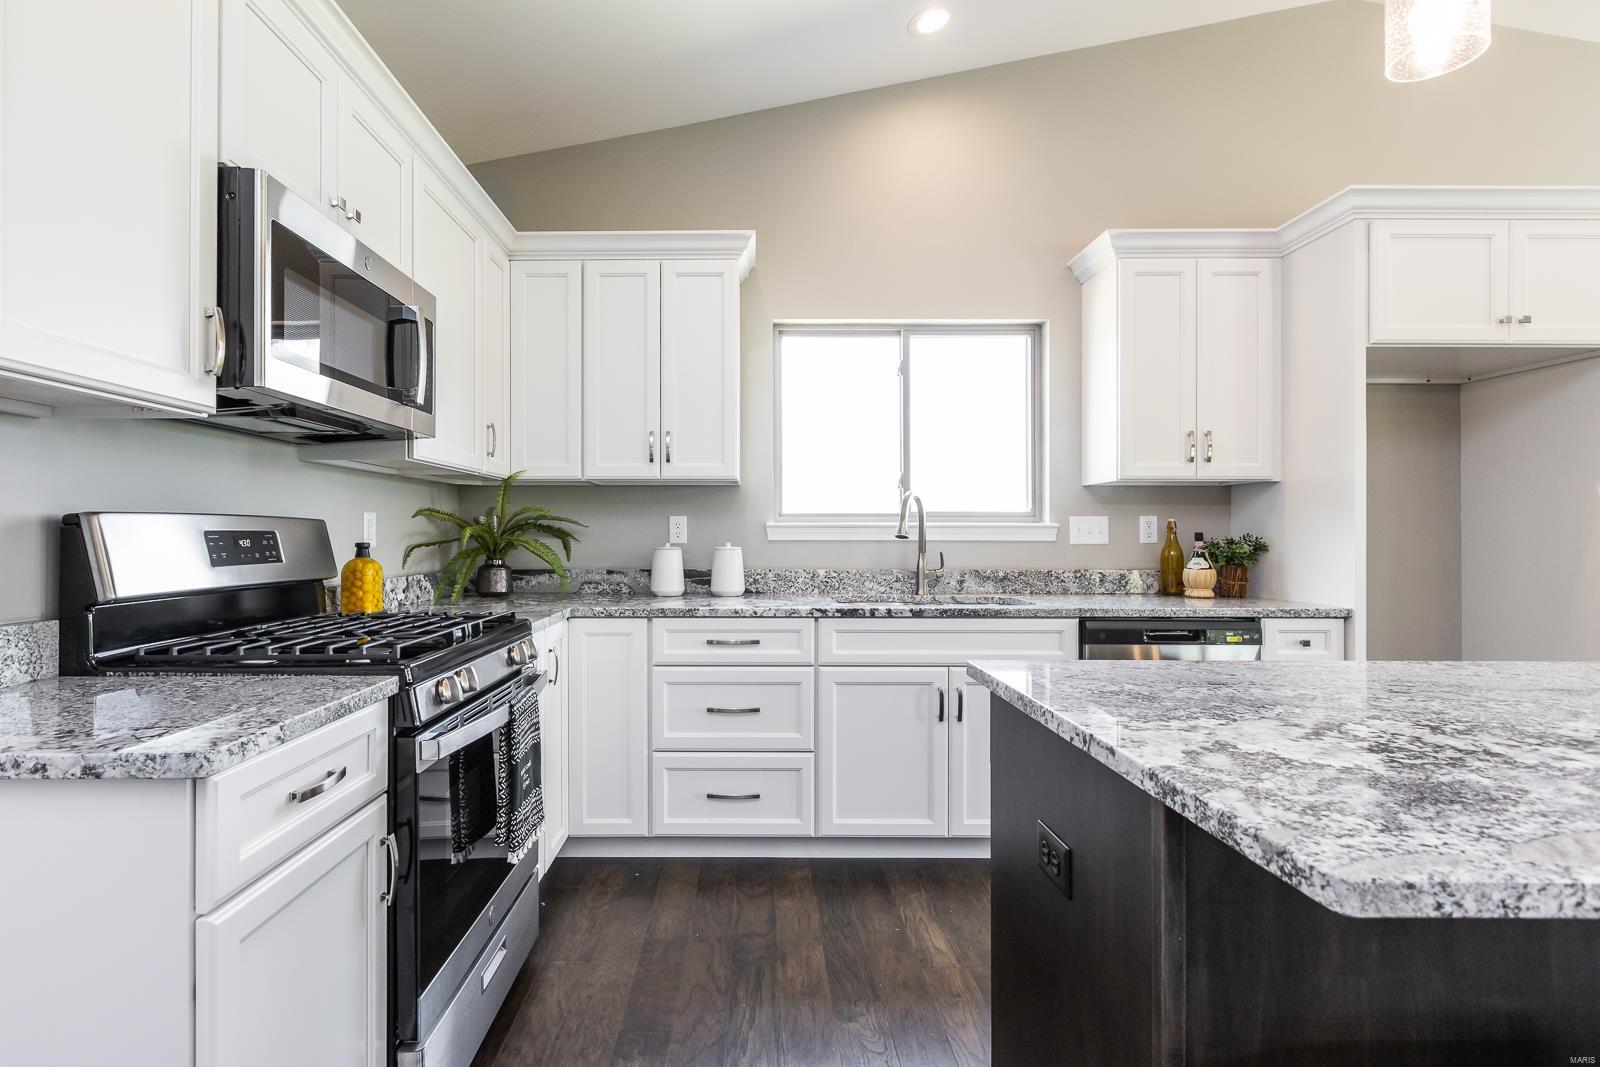
Kitchen with white cabinets, granite countertops, stainless appliances, and a large island.
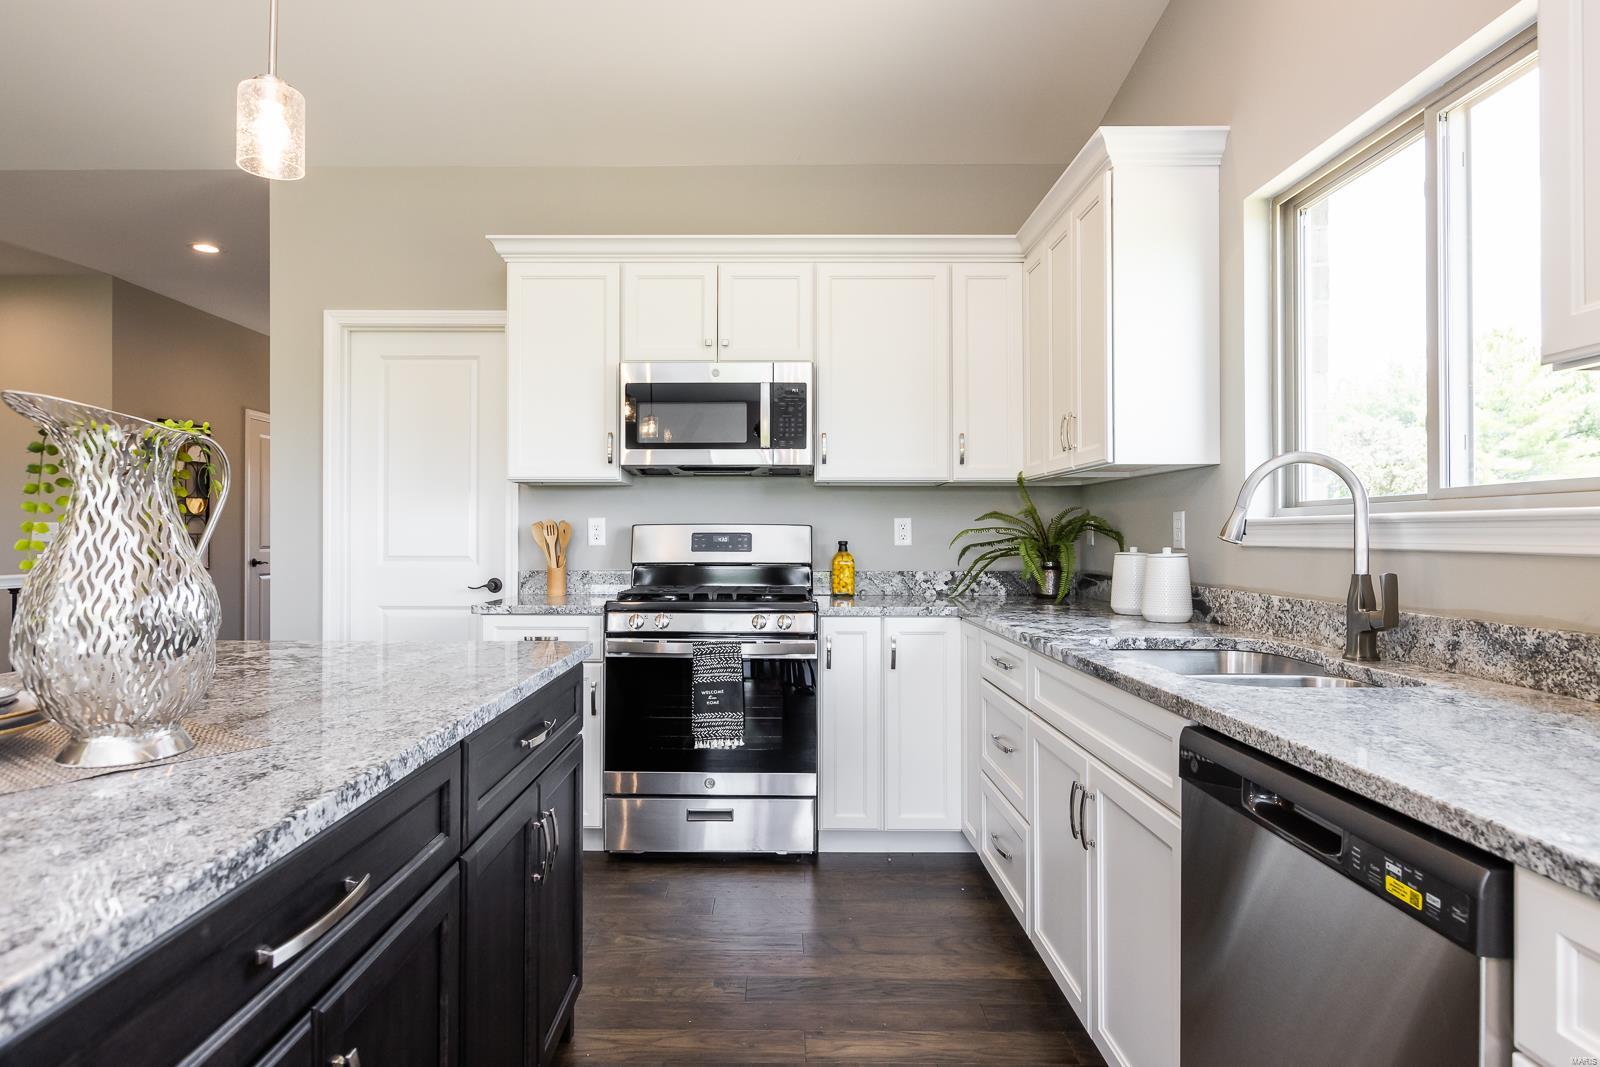
Kitchen with white cabinets, granite counters, stainless steel appliances, and a large window.
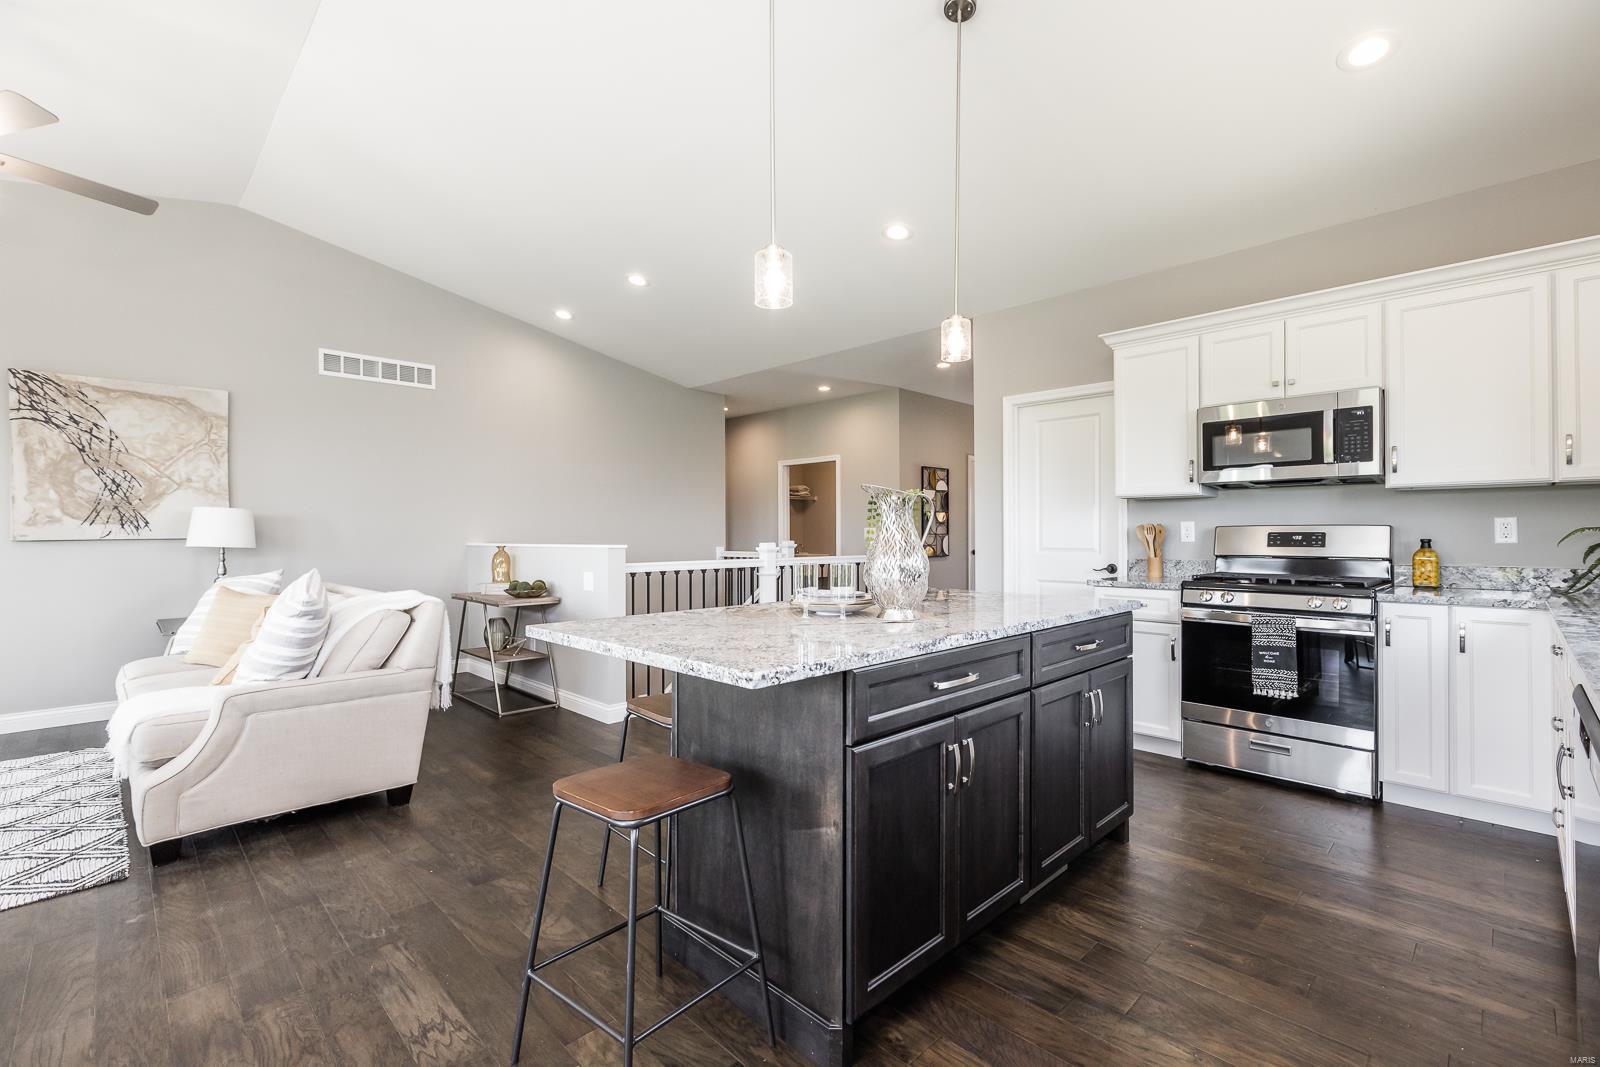
Open kitchen with a dark island, white cabinets, stainless appliances, and an adjoining sitting area.
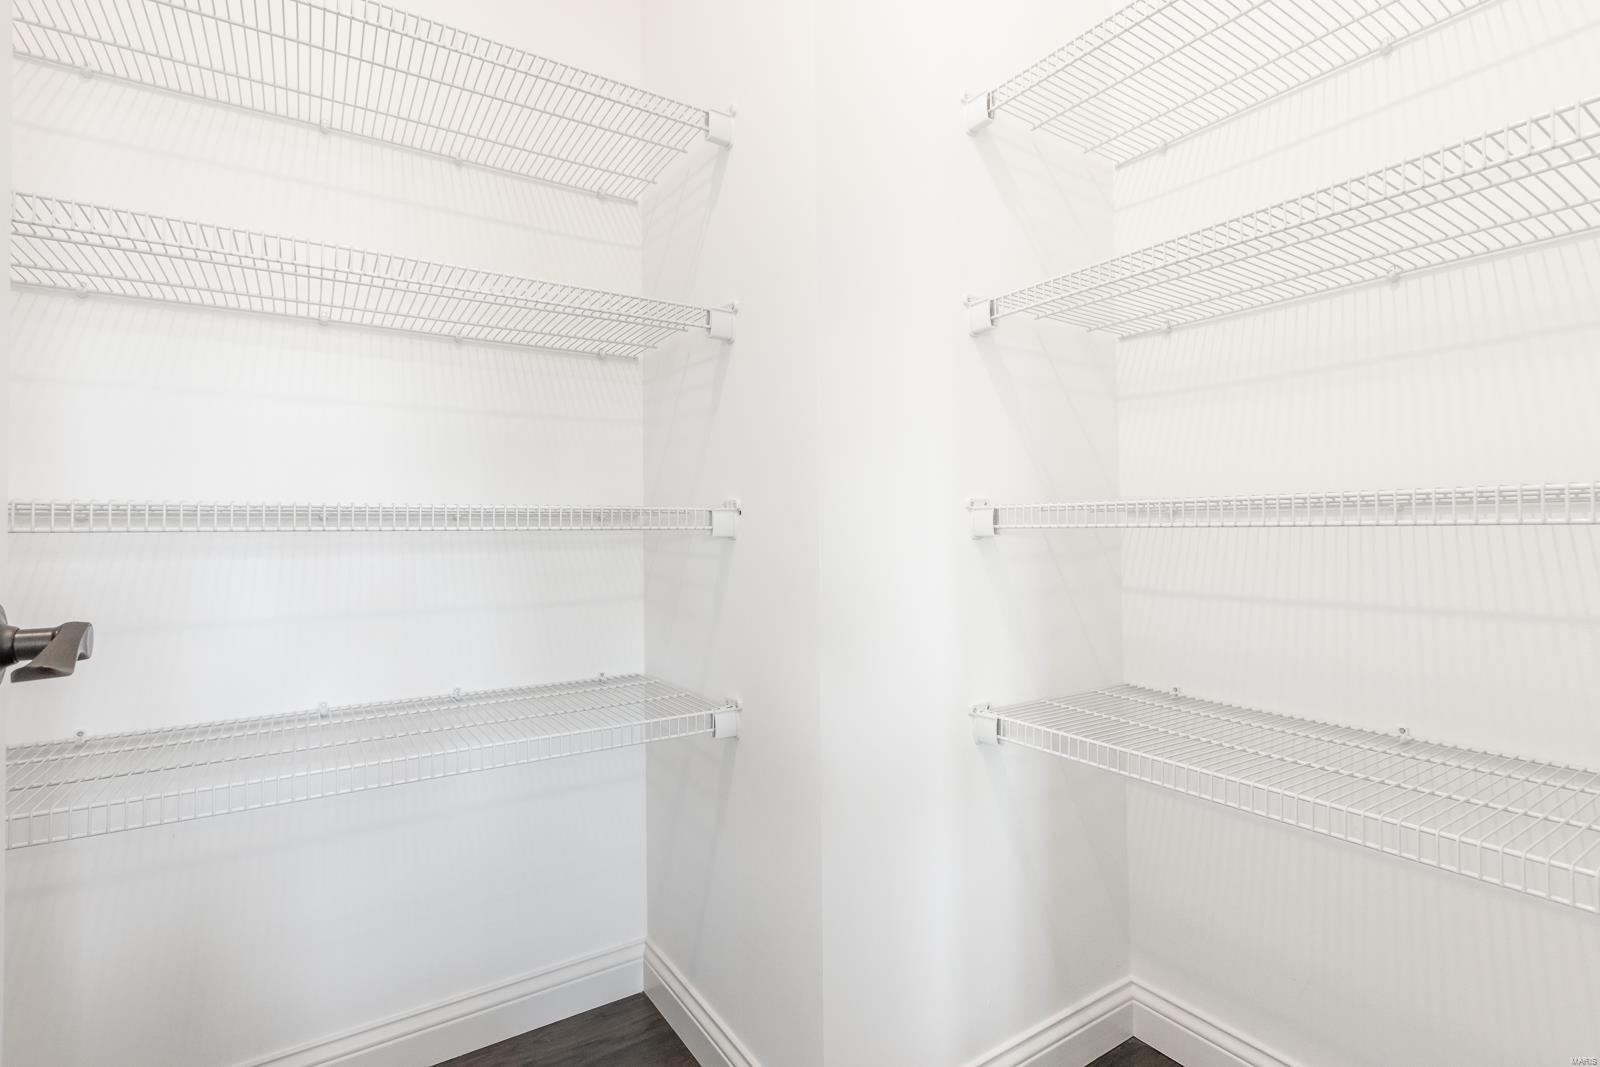
Walk-in closet with white wire shelving on both walls and dark flooring.
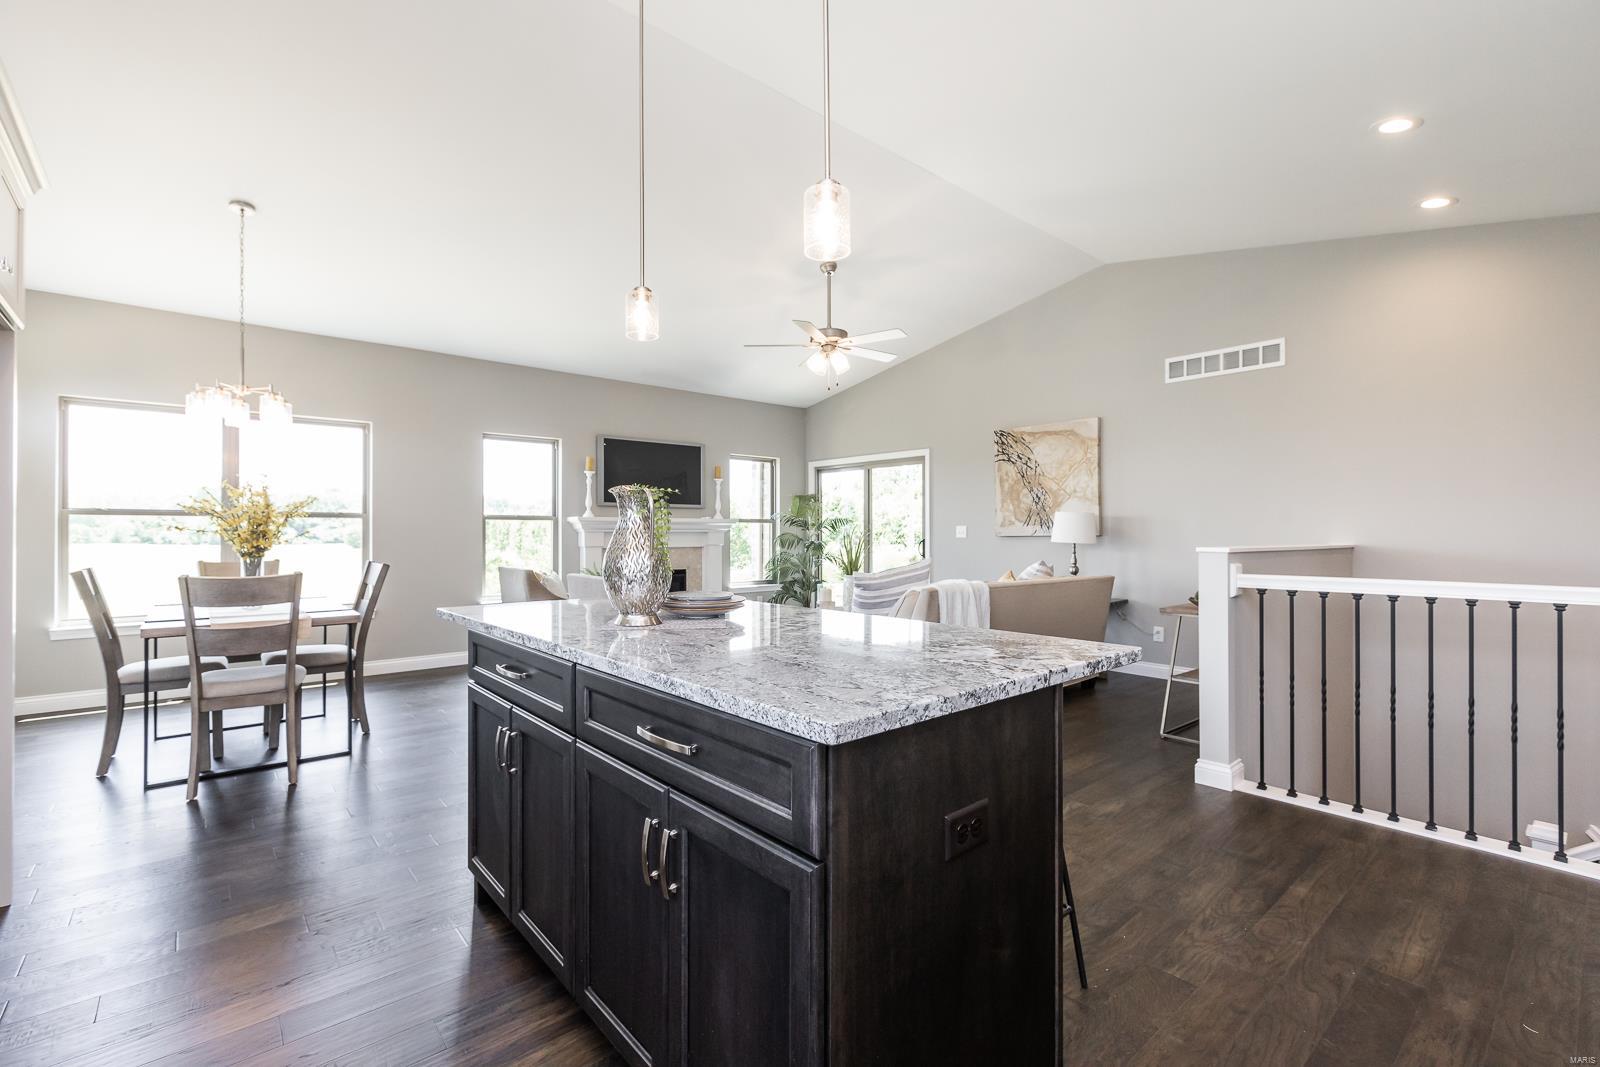
Open kitchen with a large dark island, granite countertop, and adjoining dining and living areas.
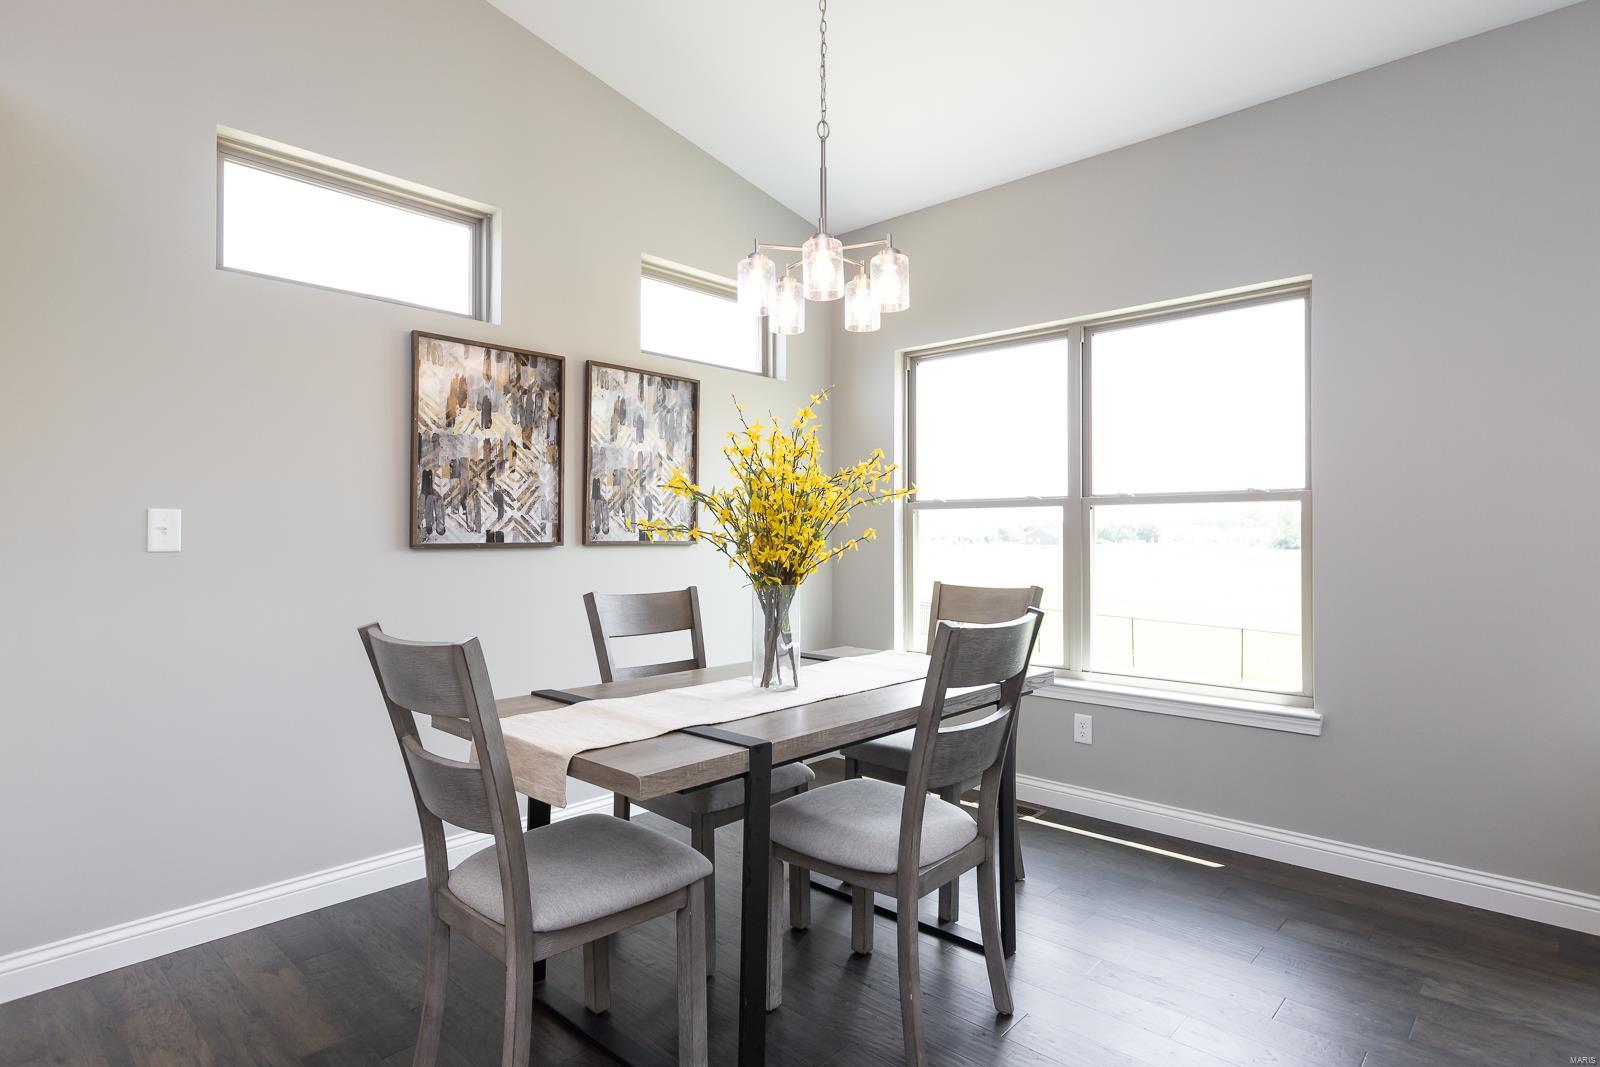
Dining room with a dark wood table, four chairs, vaulted ceiling, and large windows.
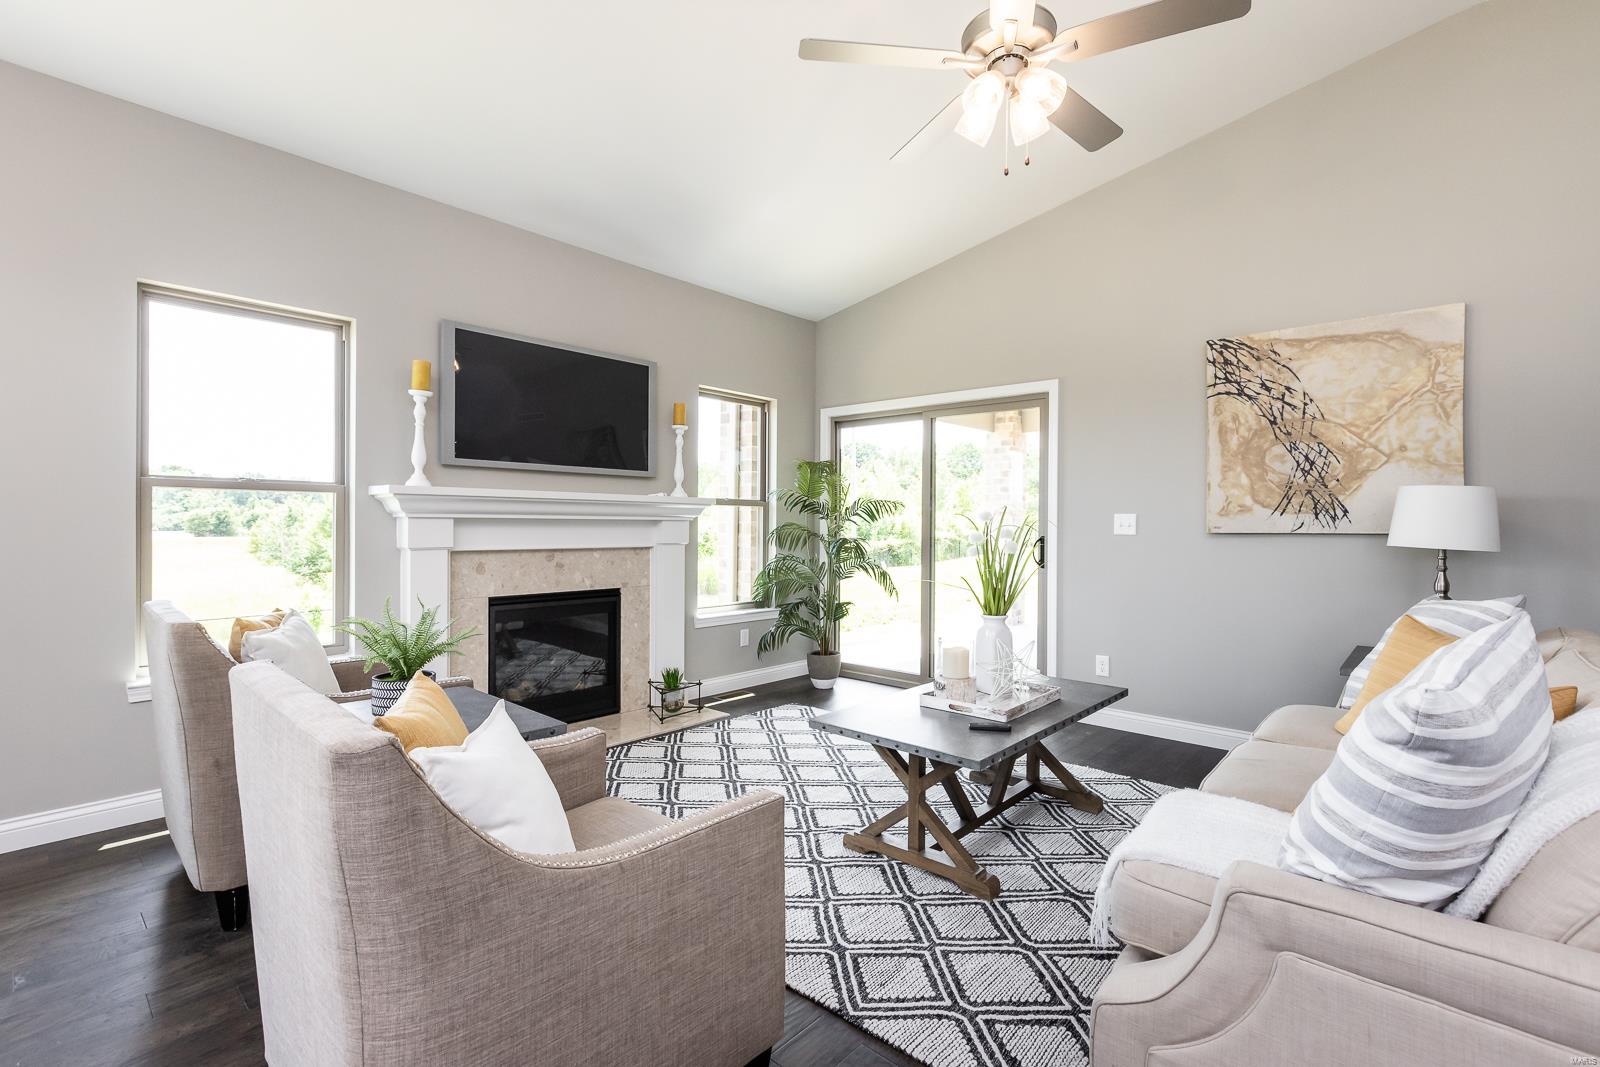
Staged living room with a fireplace, vaulted ceiling, and sliding glass doors.
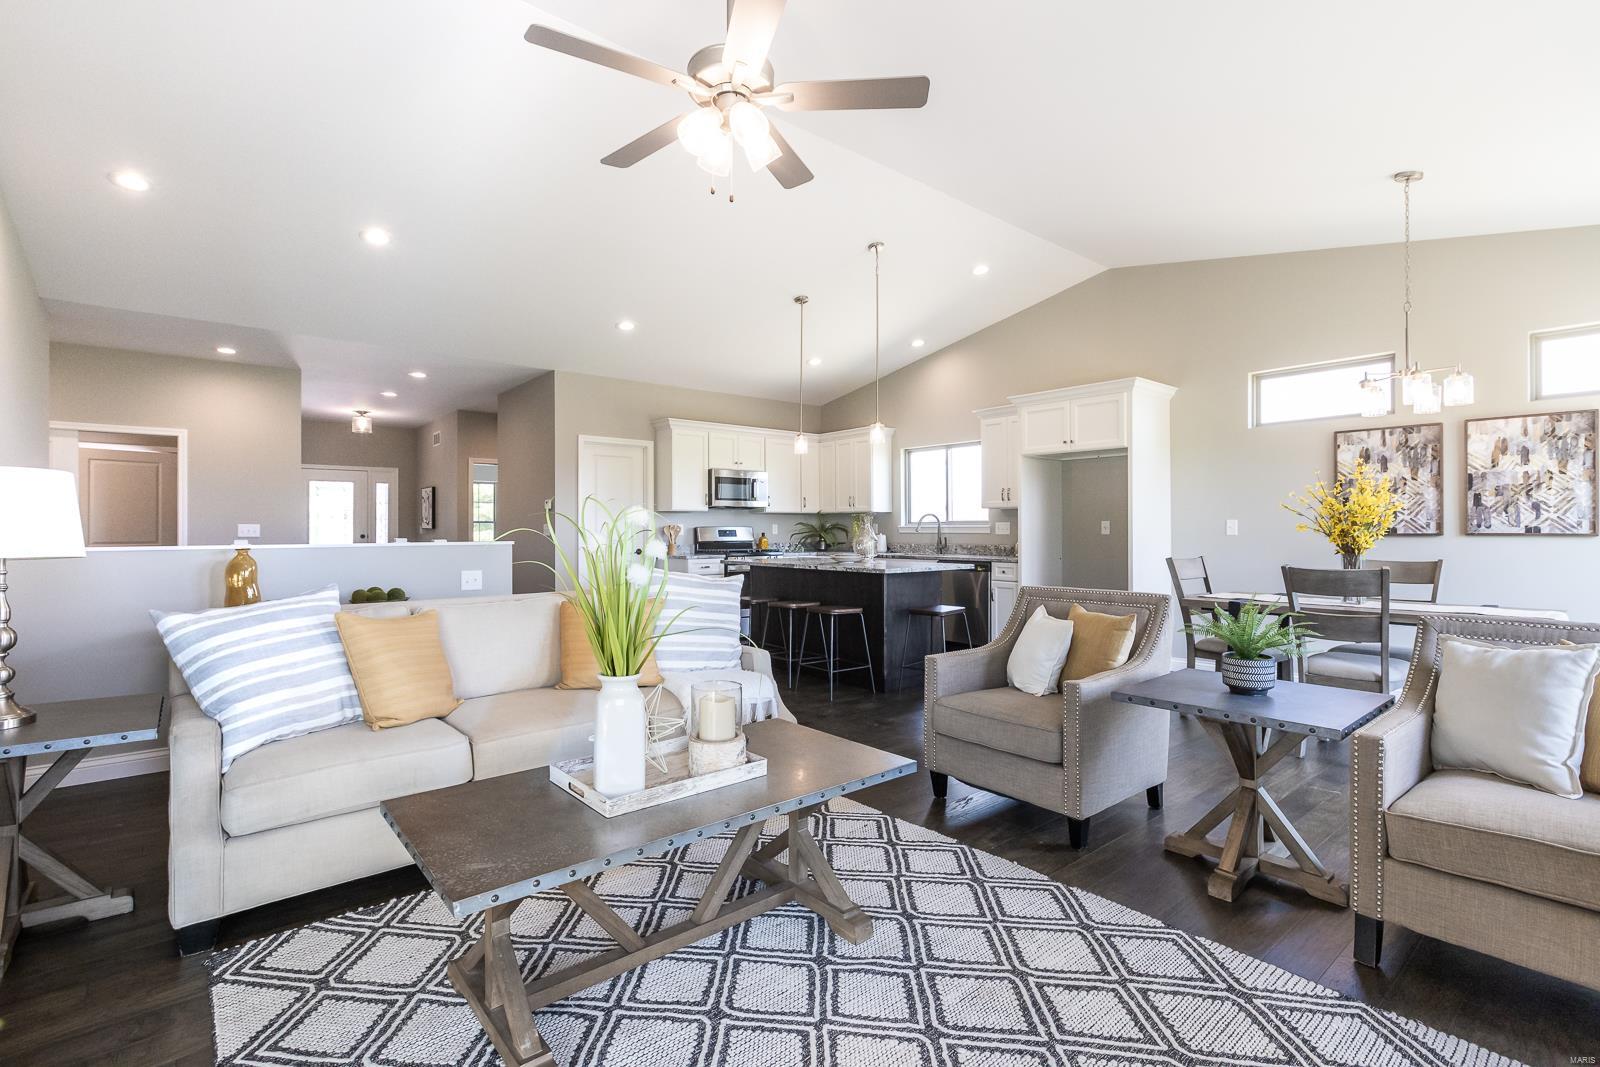
Open living room with staged seating, dining area, and kitchen under a vaulted ceiling.
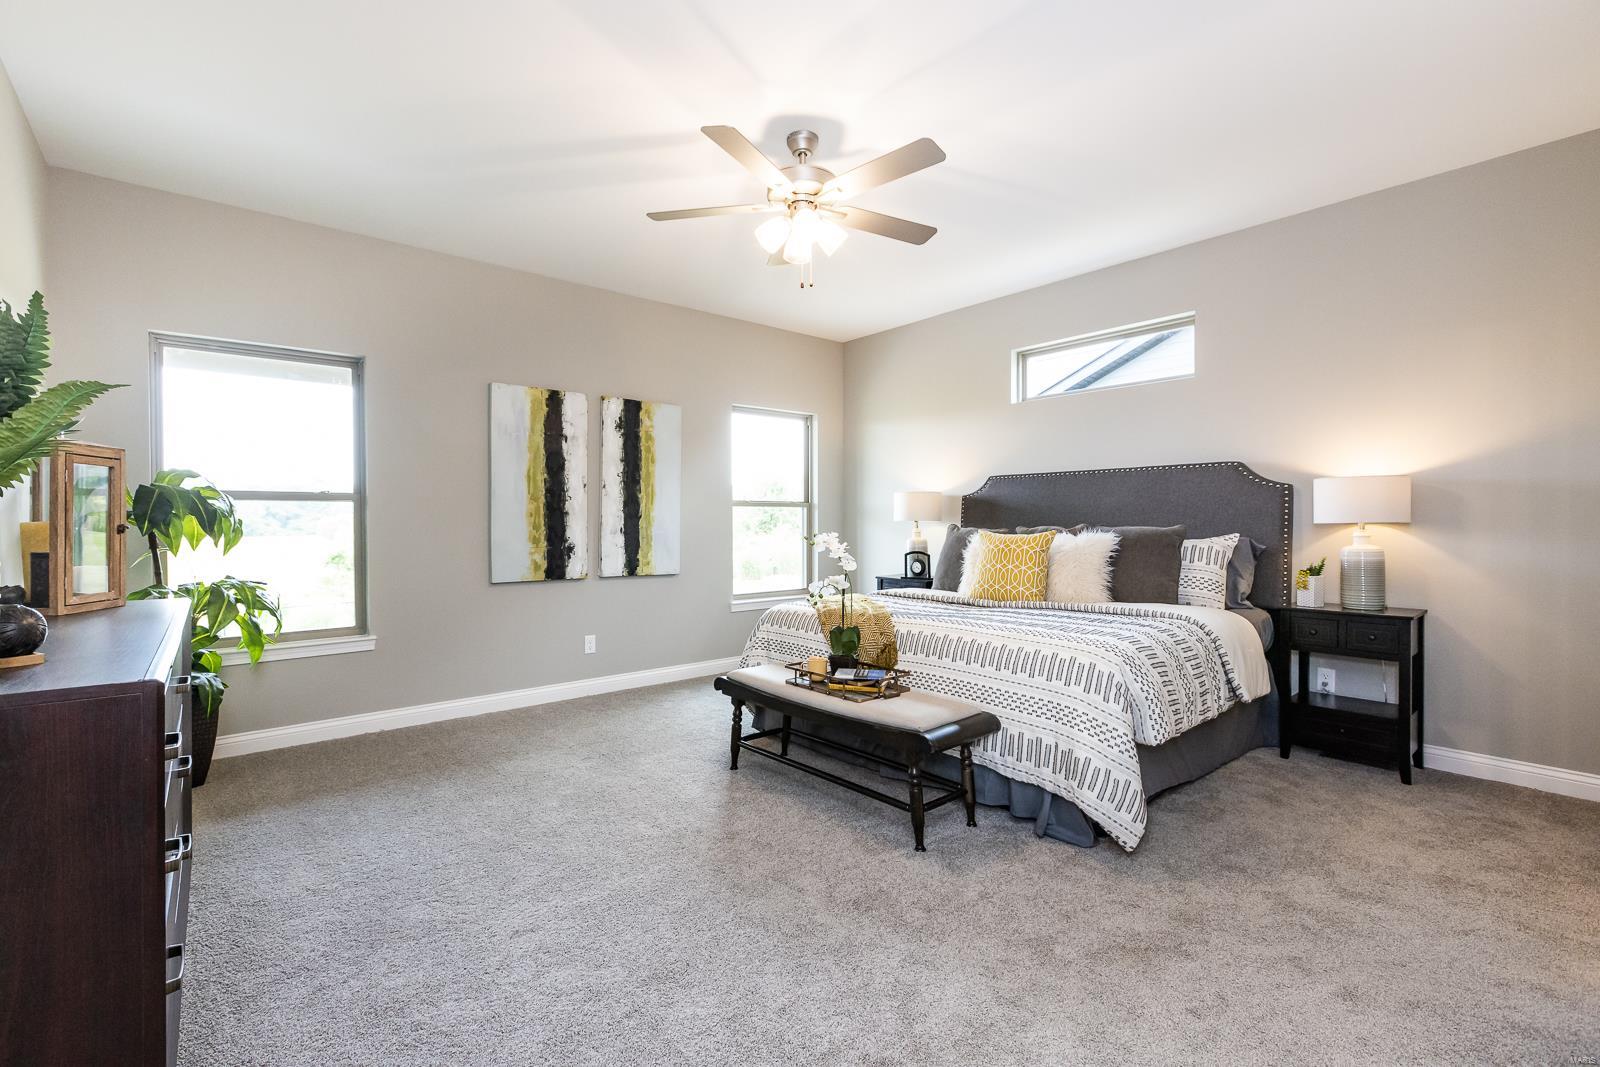
Staged bedroom with a large upholstered bed, ceiling fan, and high windows.
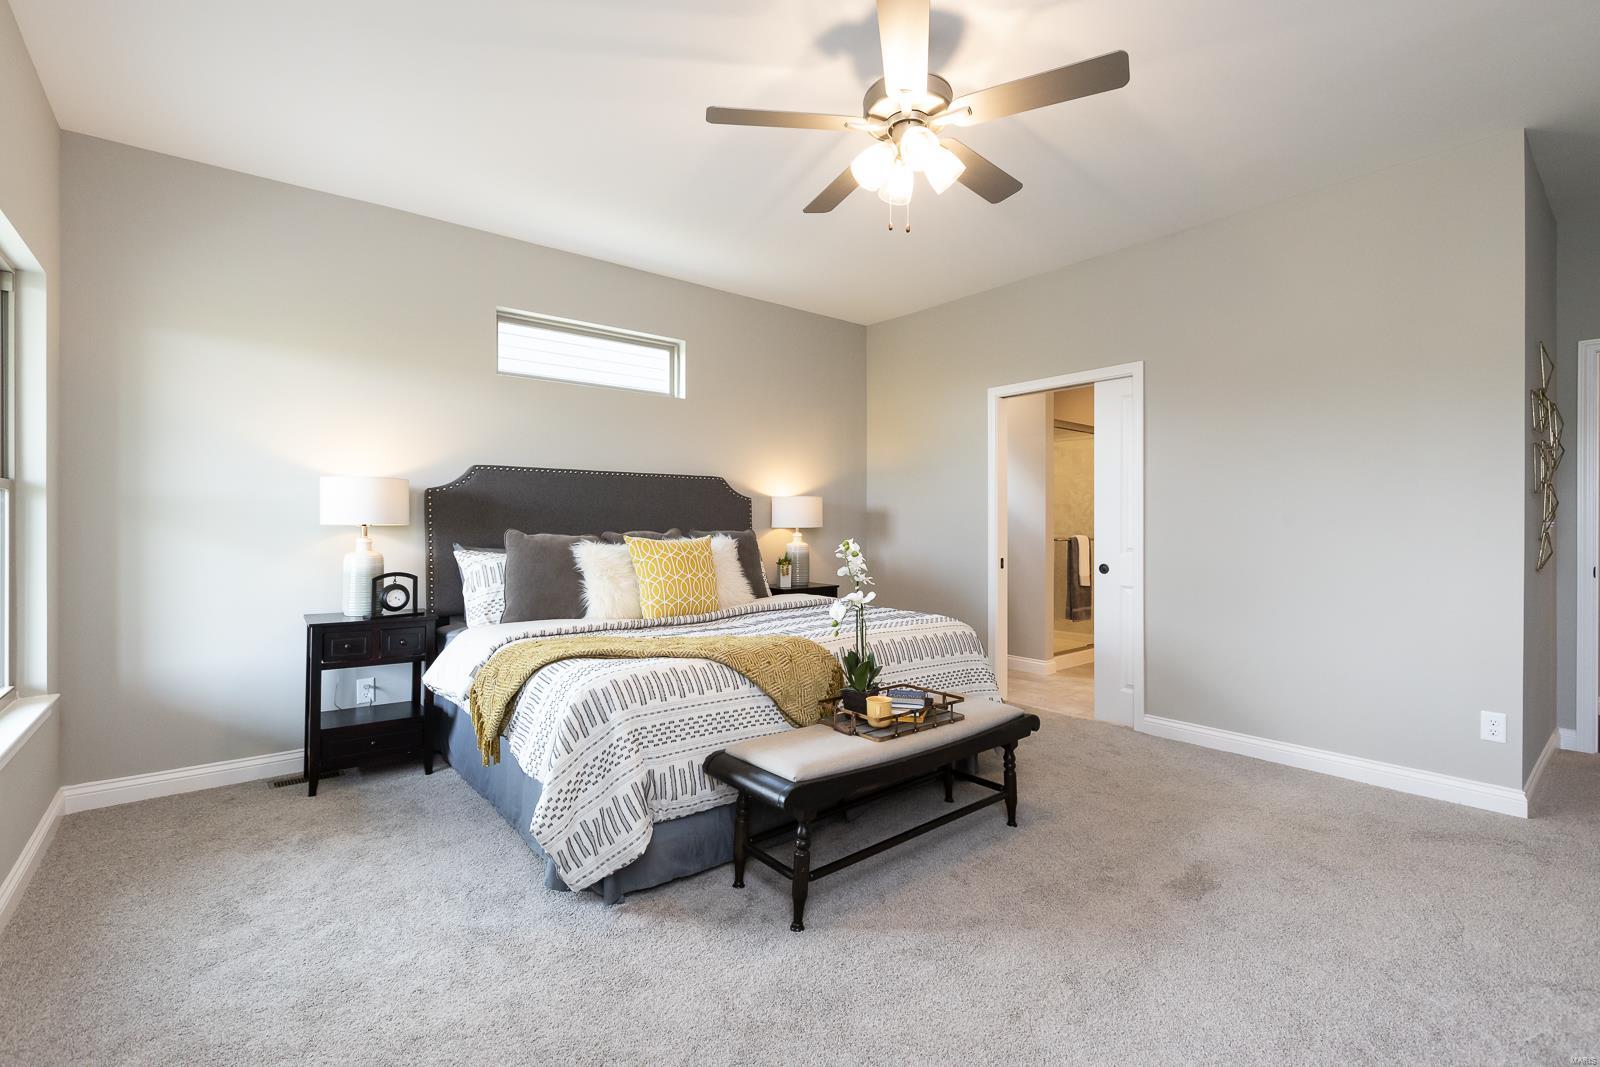
Staged bedroom with a large bed, upholstered headboard, ceiling fan, and doorway to an ensuite bathroom.
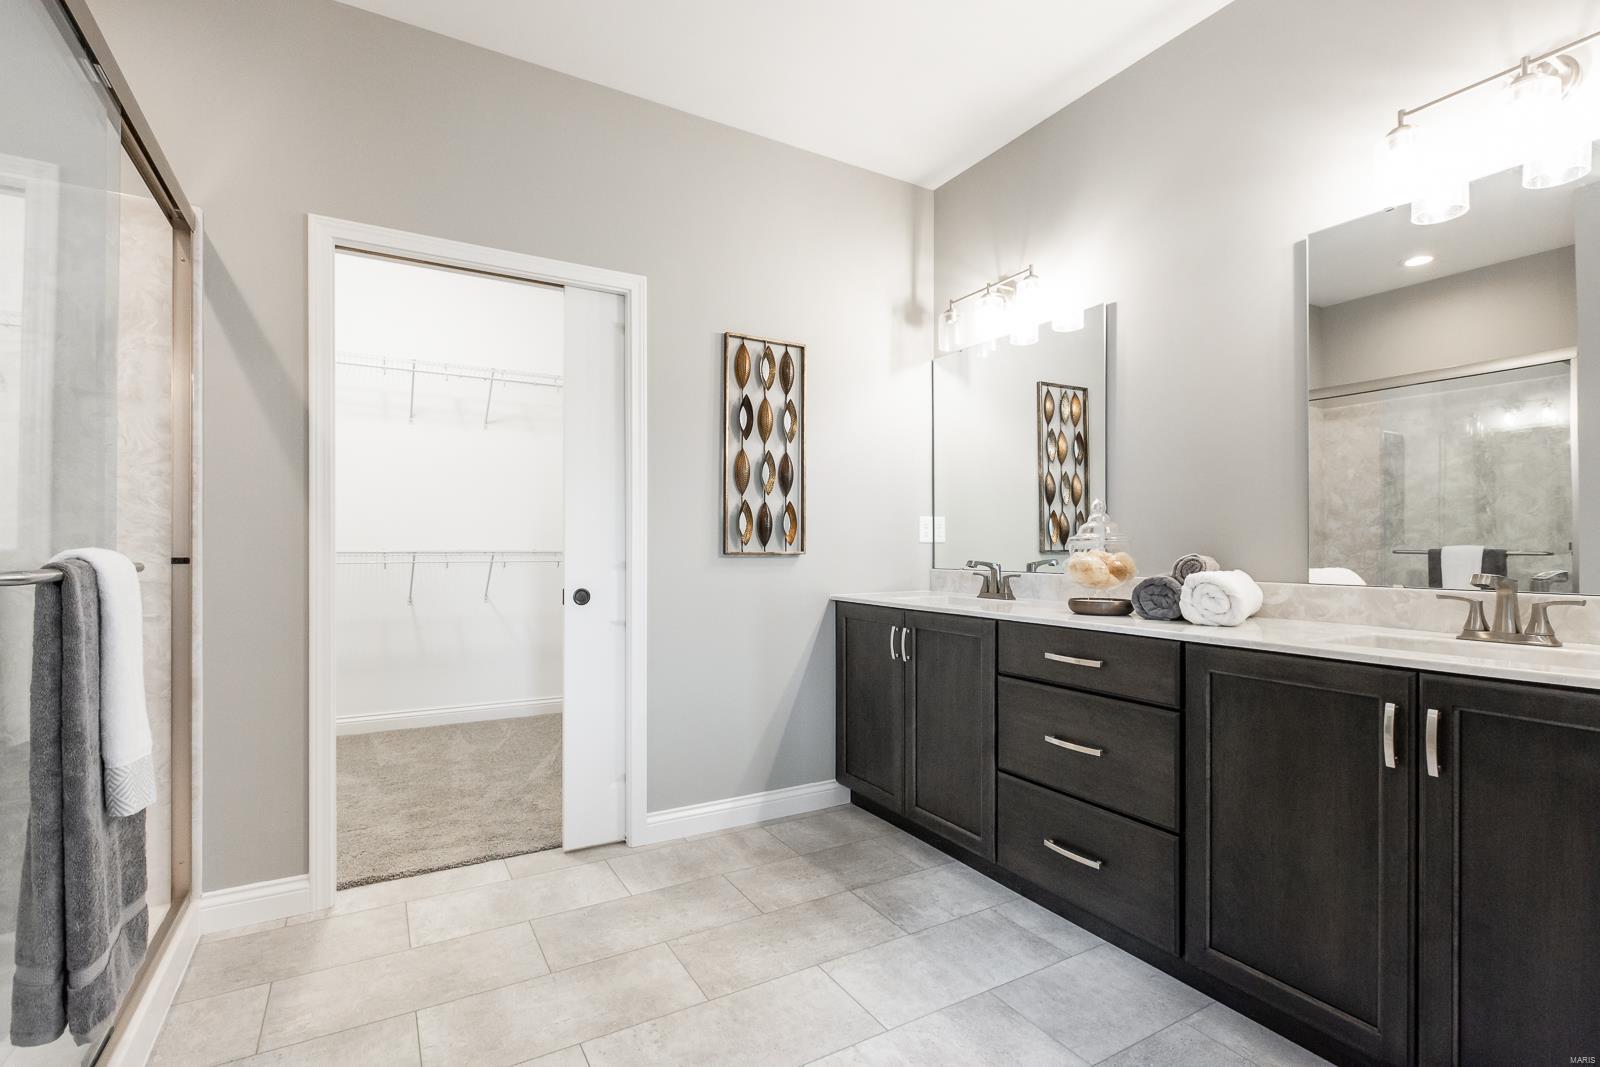
Bathroom with dark double vanity and mirrors beside an open walk-in closet.
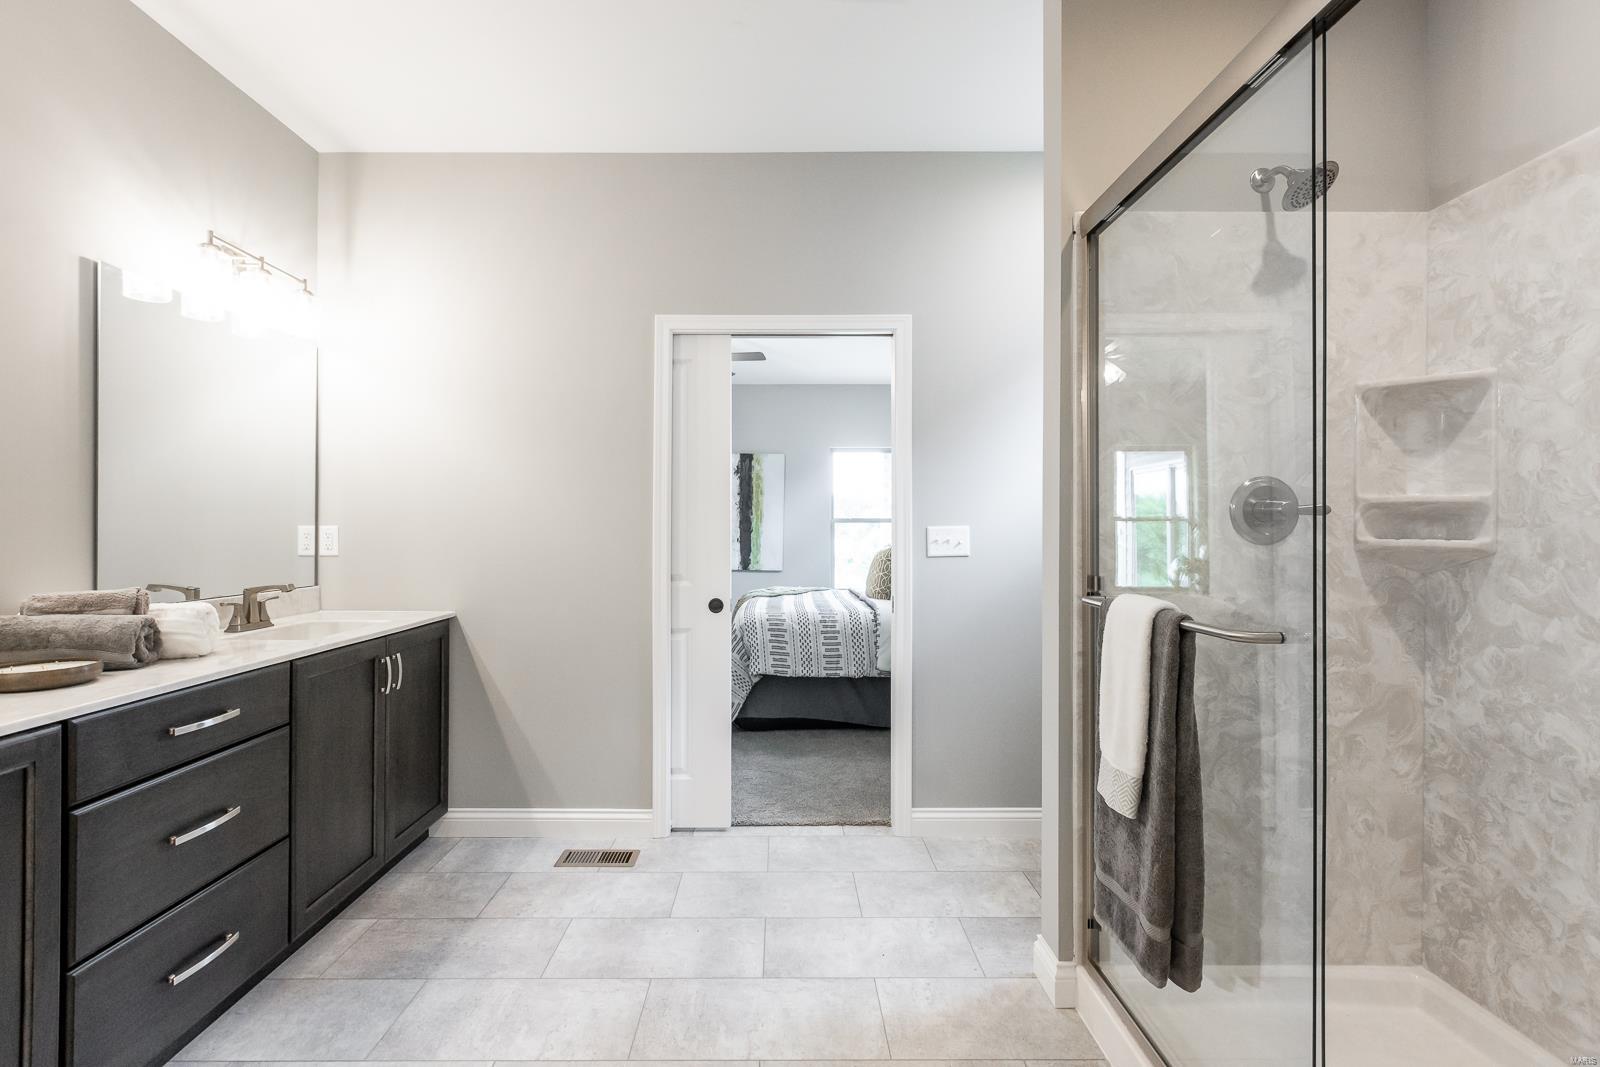
Bathroom with a dark double vanity and glass-enclosed shower, opening to a bedroom.
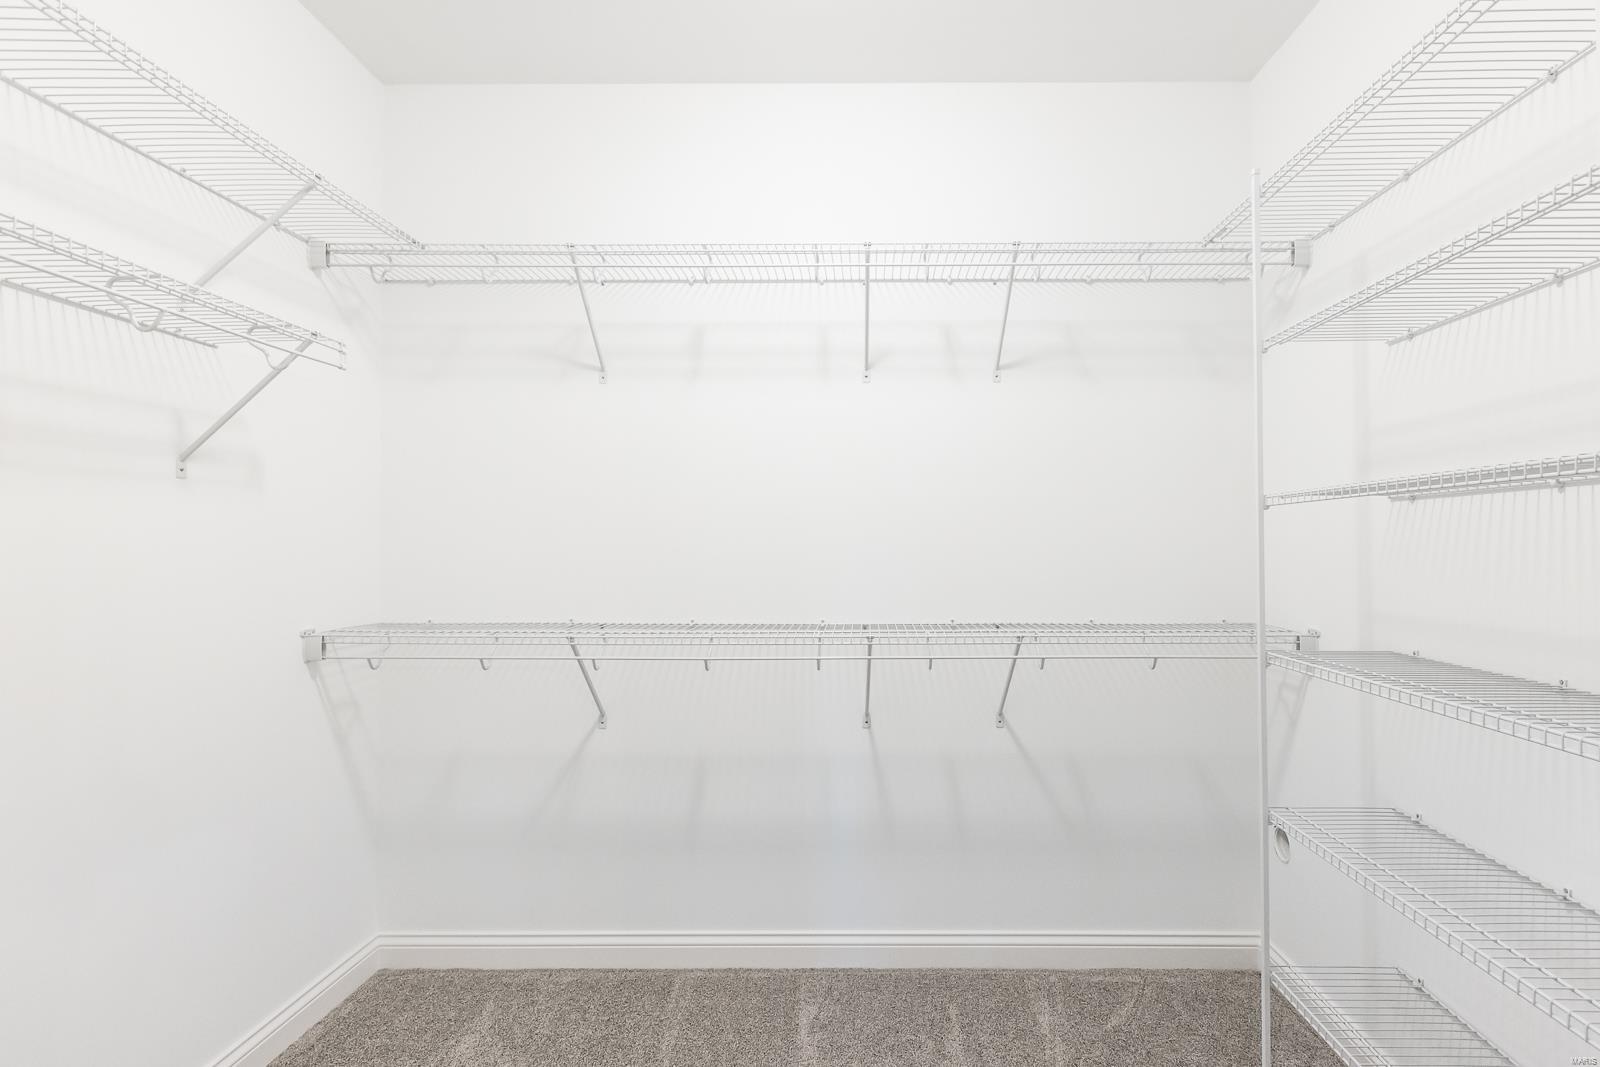
Walk-in closet with white wire shelving and gray carpet.
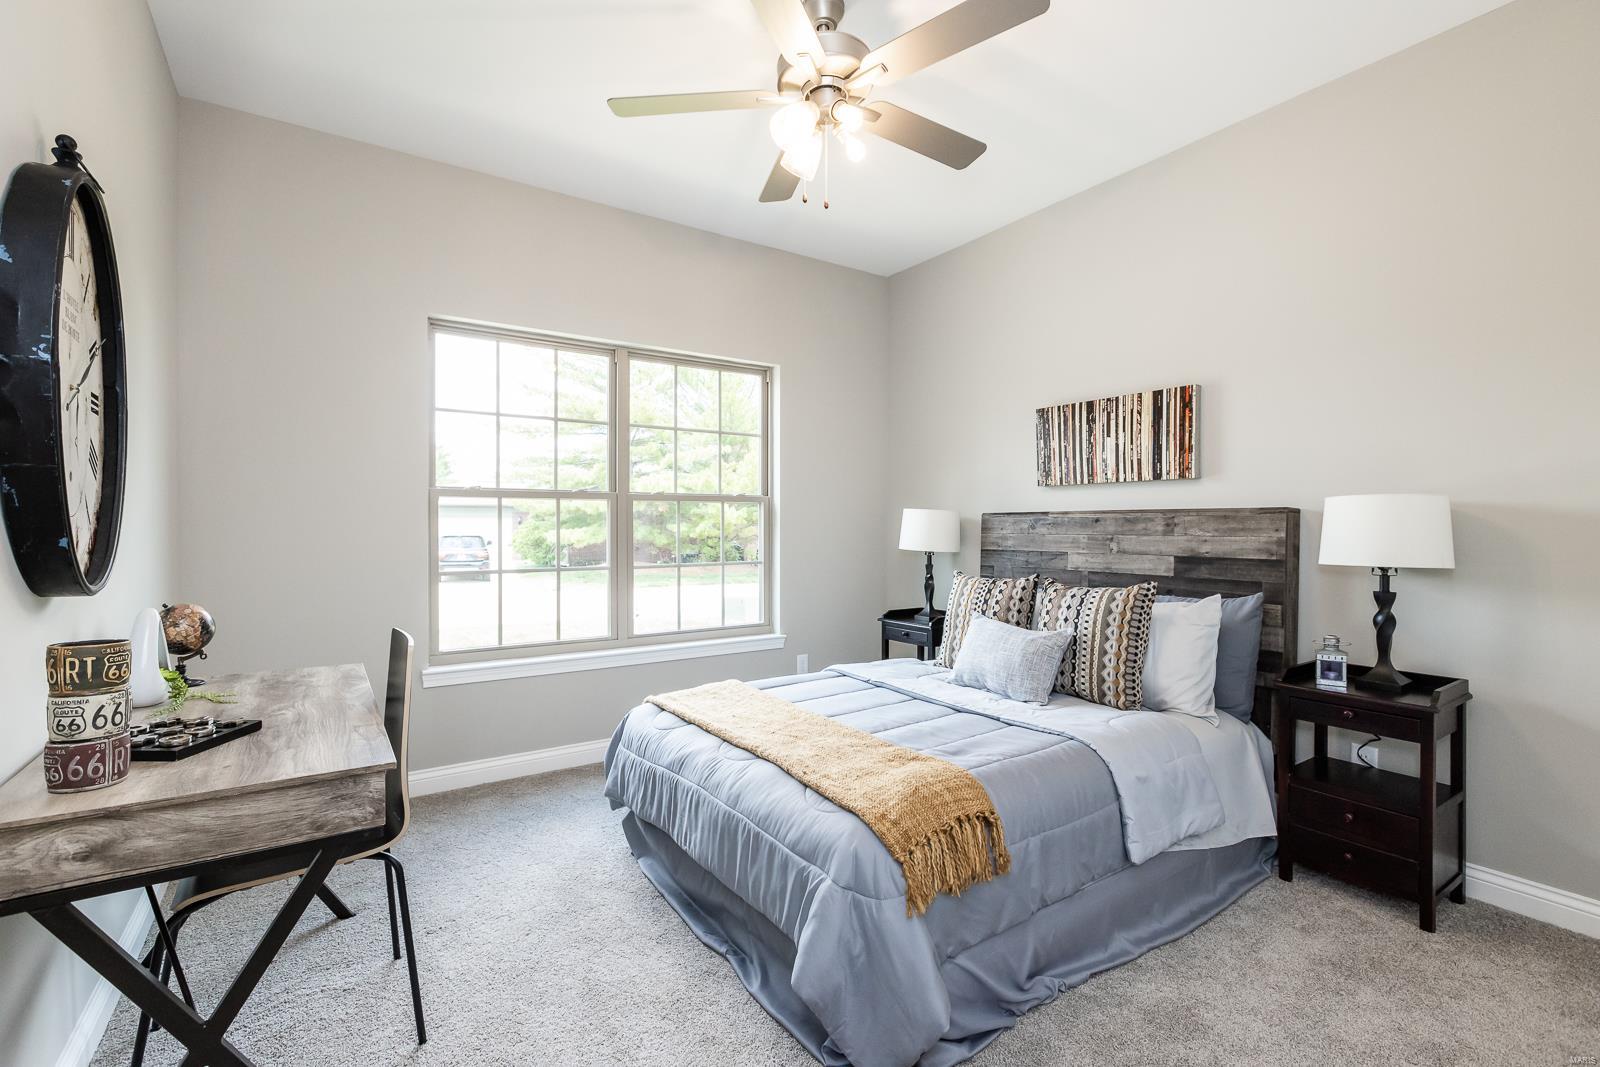
Furnished bedroom with a gray wood headboard, ceiling fan, and large window.
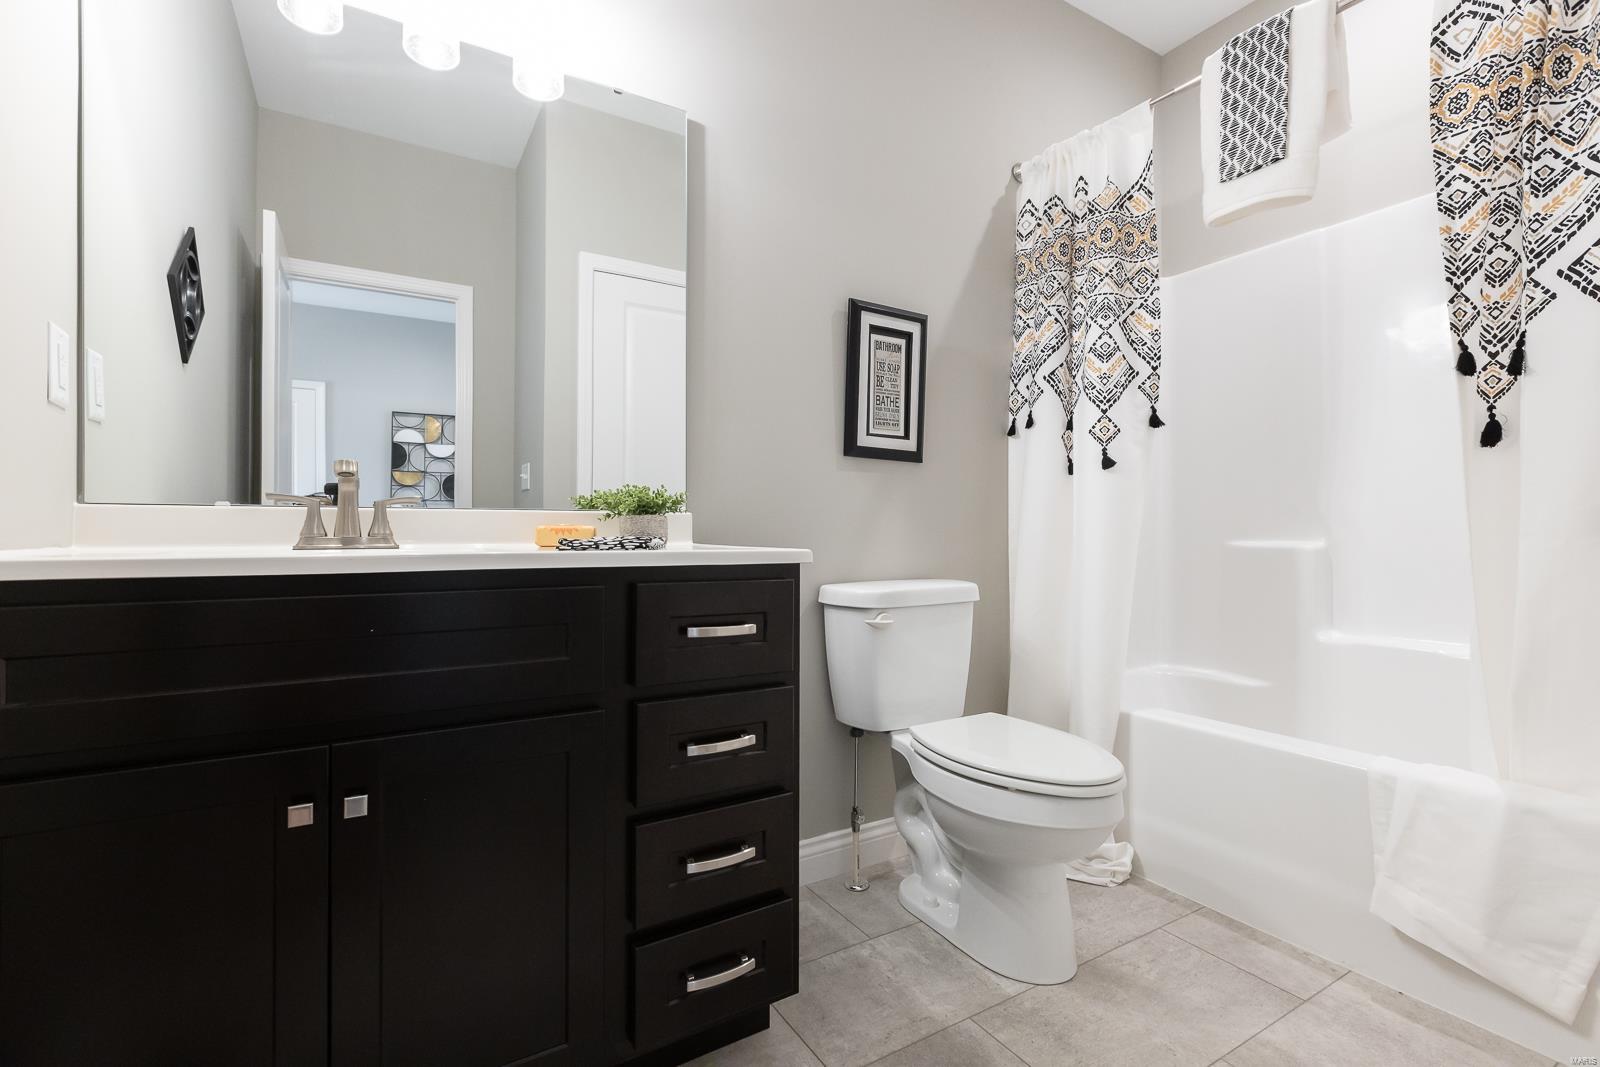
Bathroom with a dark vanity, white tub and shower, and patterned curtains.
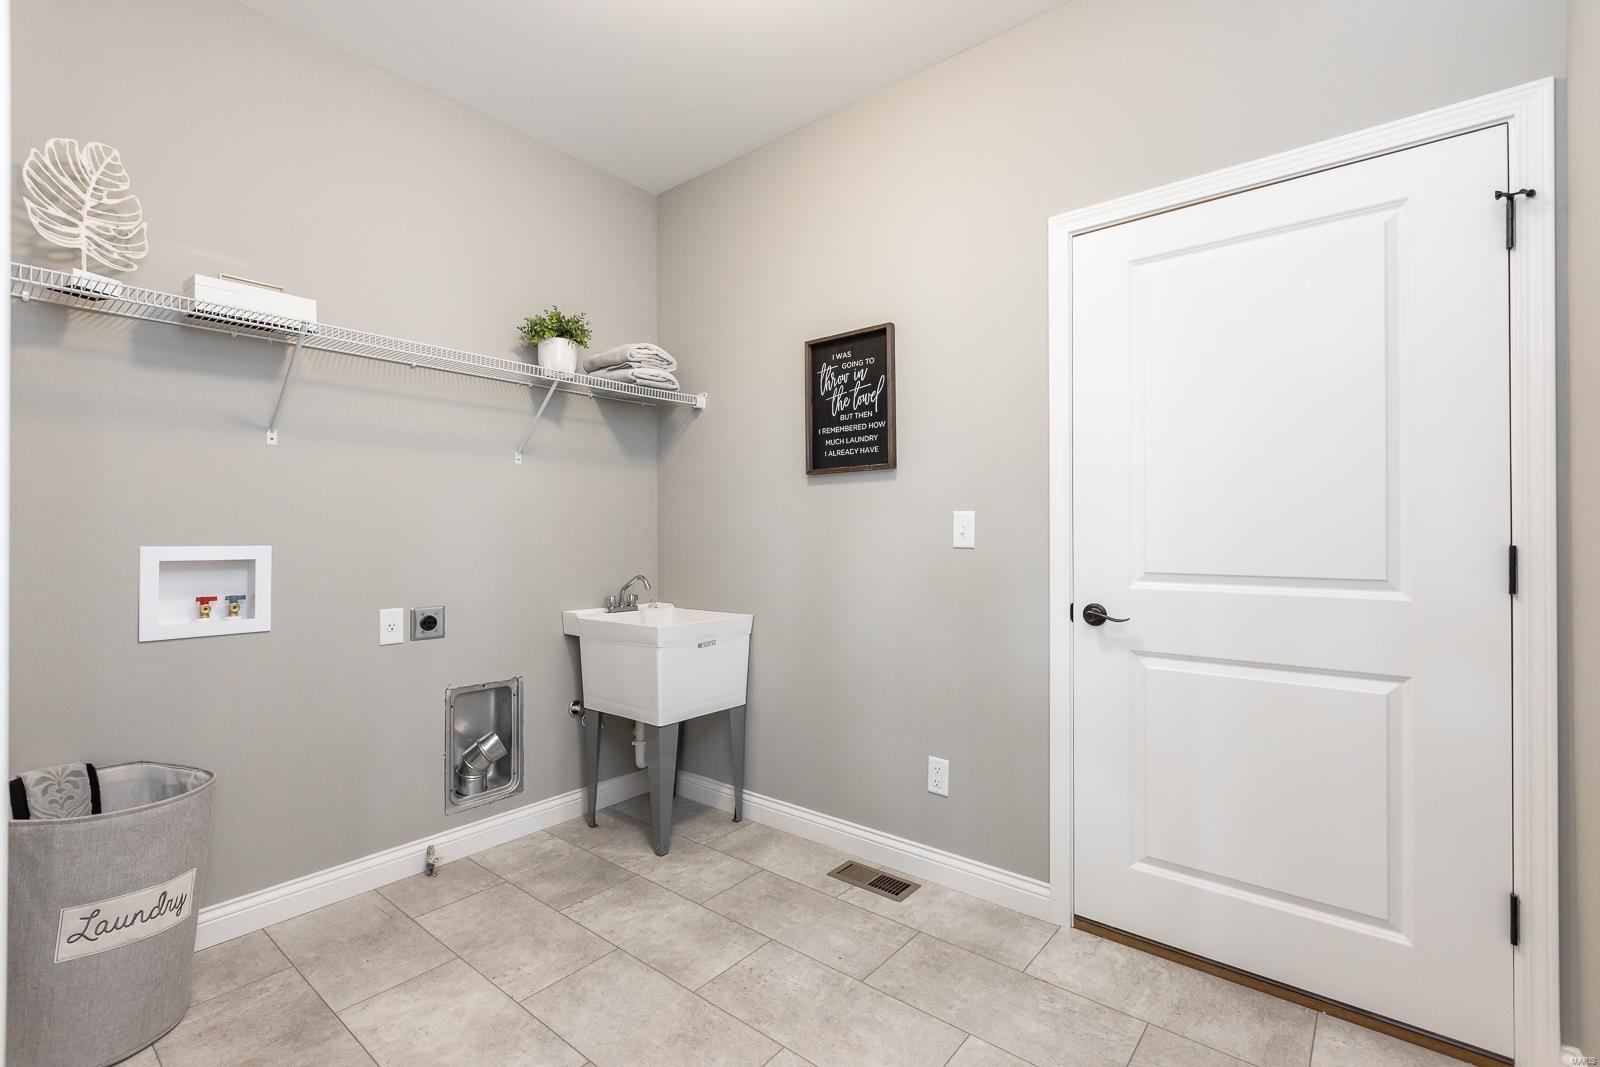
Laundry room with utility sink, washer hookups, wire shelving, and a white paneled door.
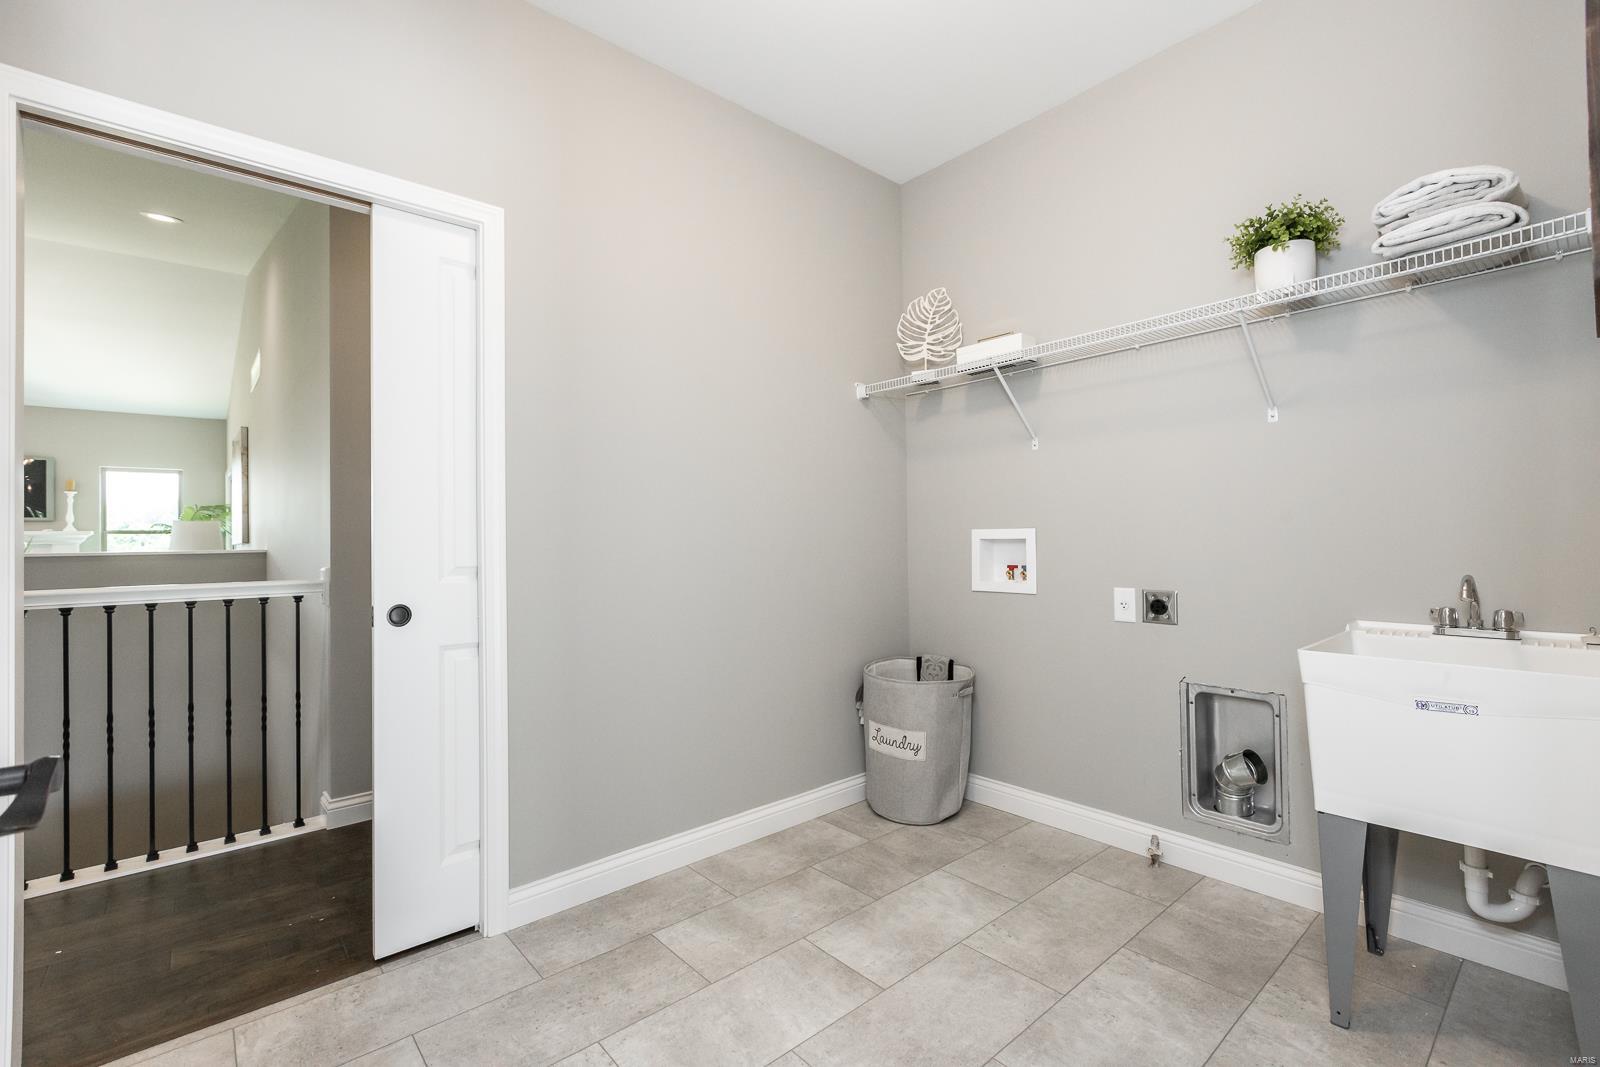
Laundry room with a utility sink, tiled floor, and wire shelving above washer hookups.
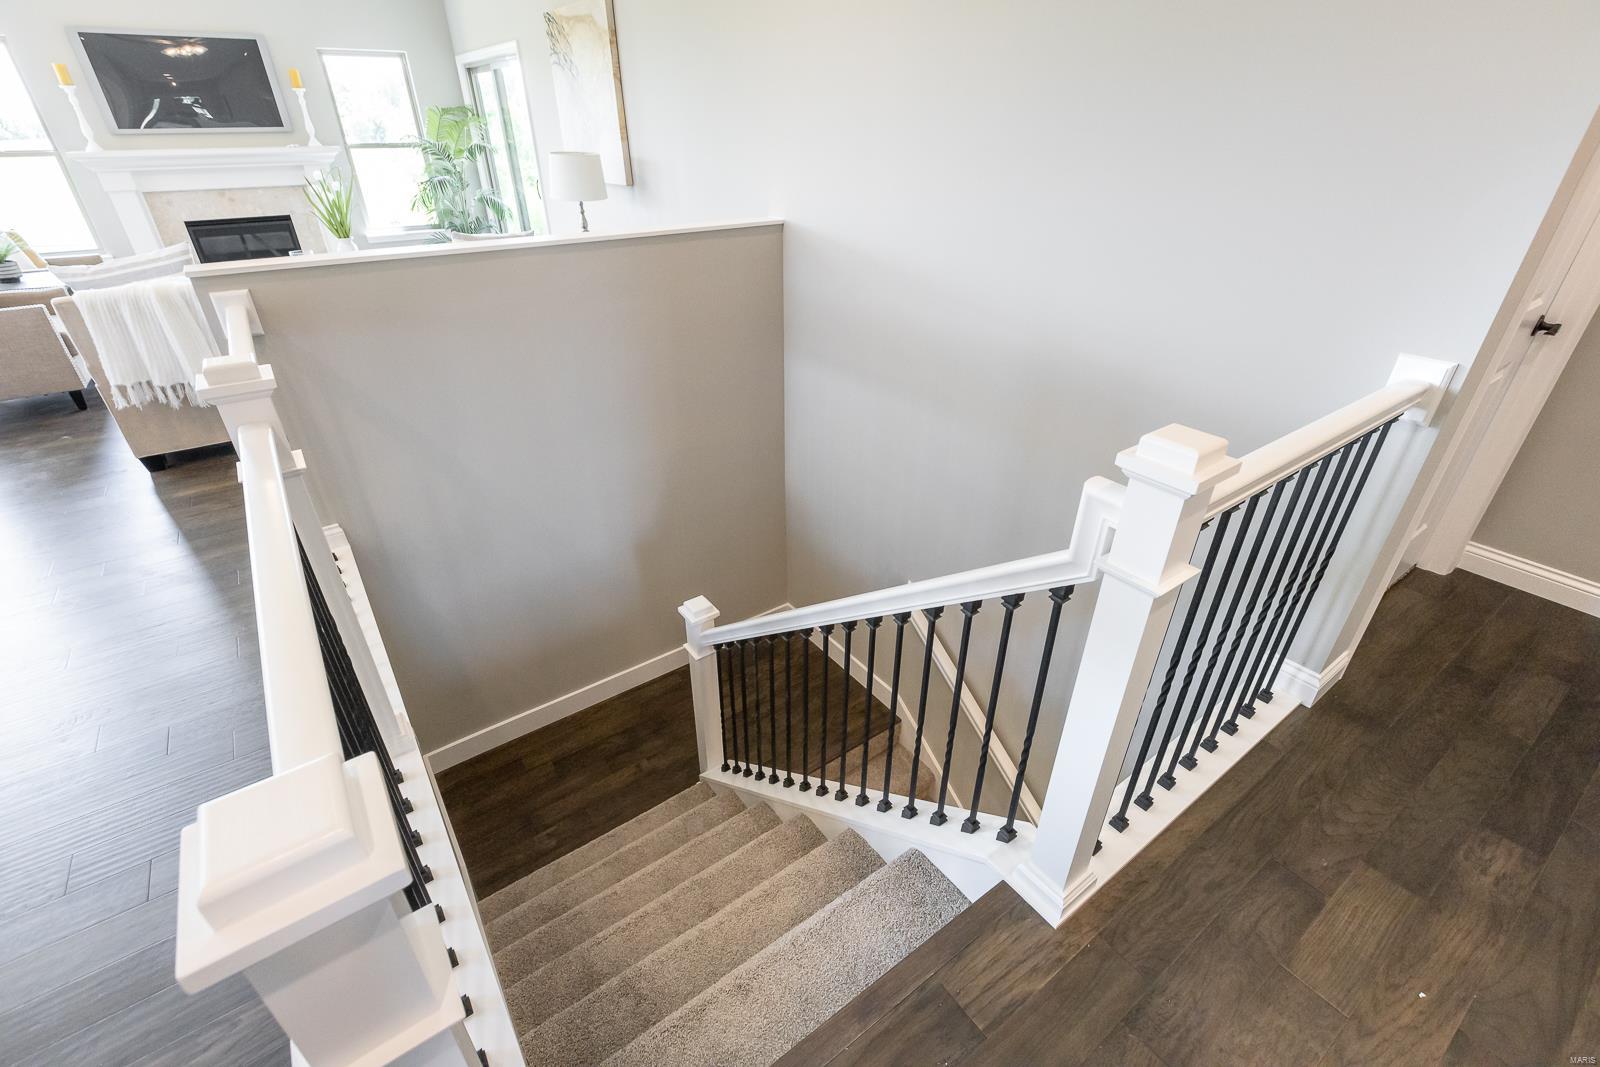
Carpeted staircase with white handrails and black balusters beside an open living room.
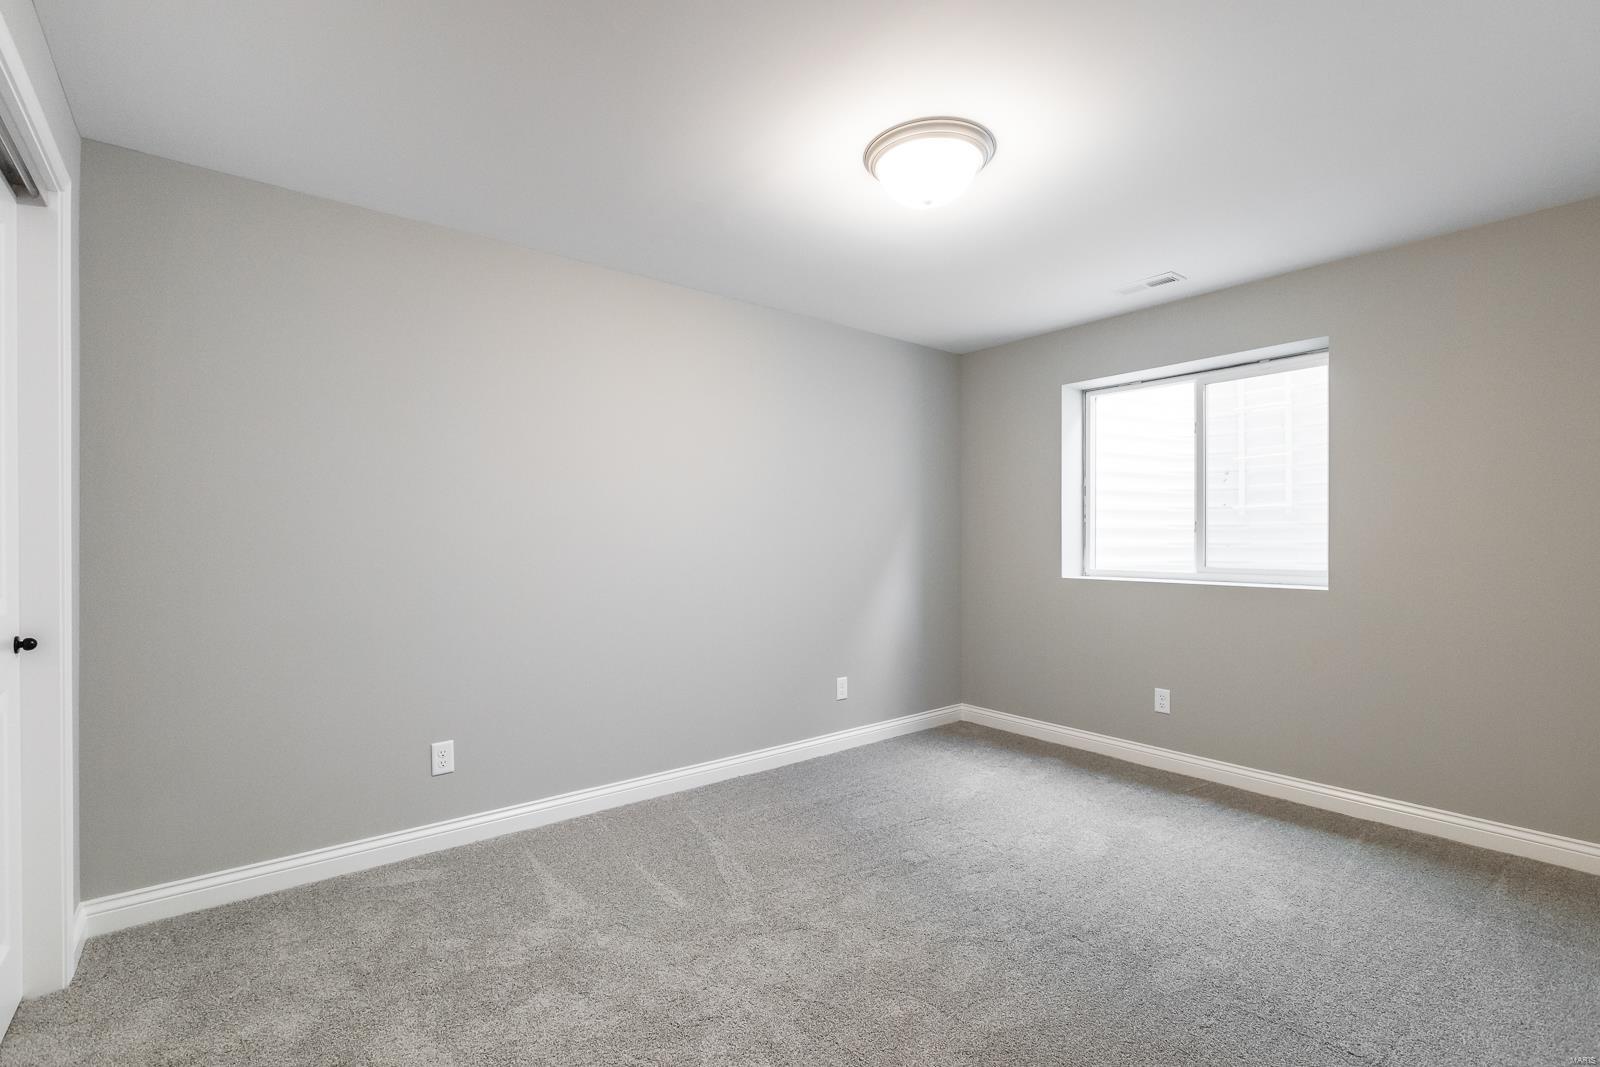
Empty carpeted room with gray walls, a window, and a ceiling light.
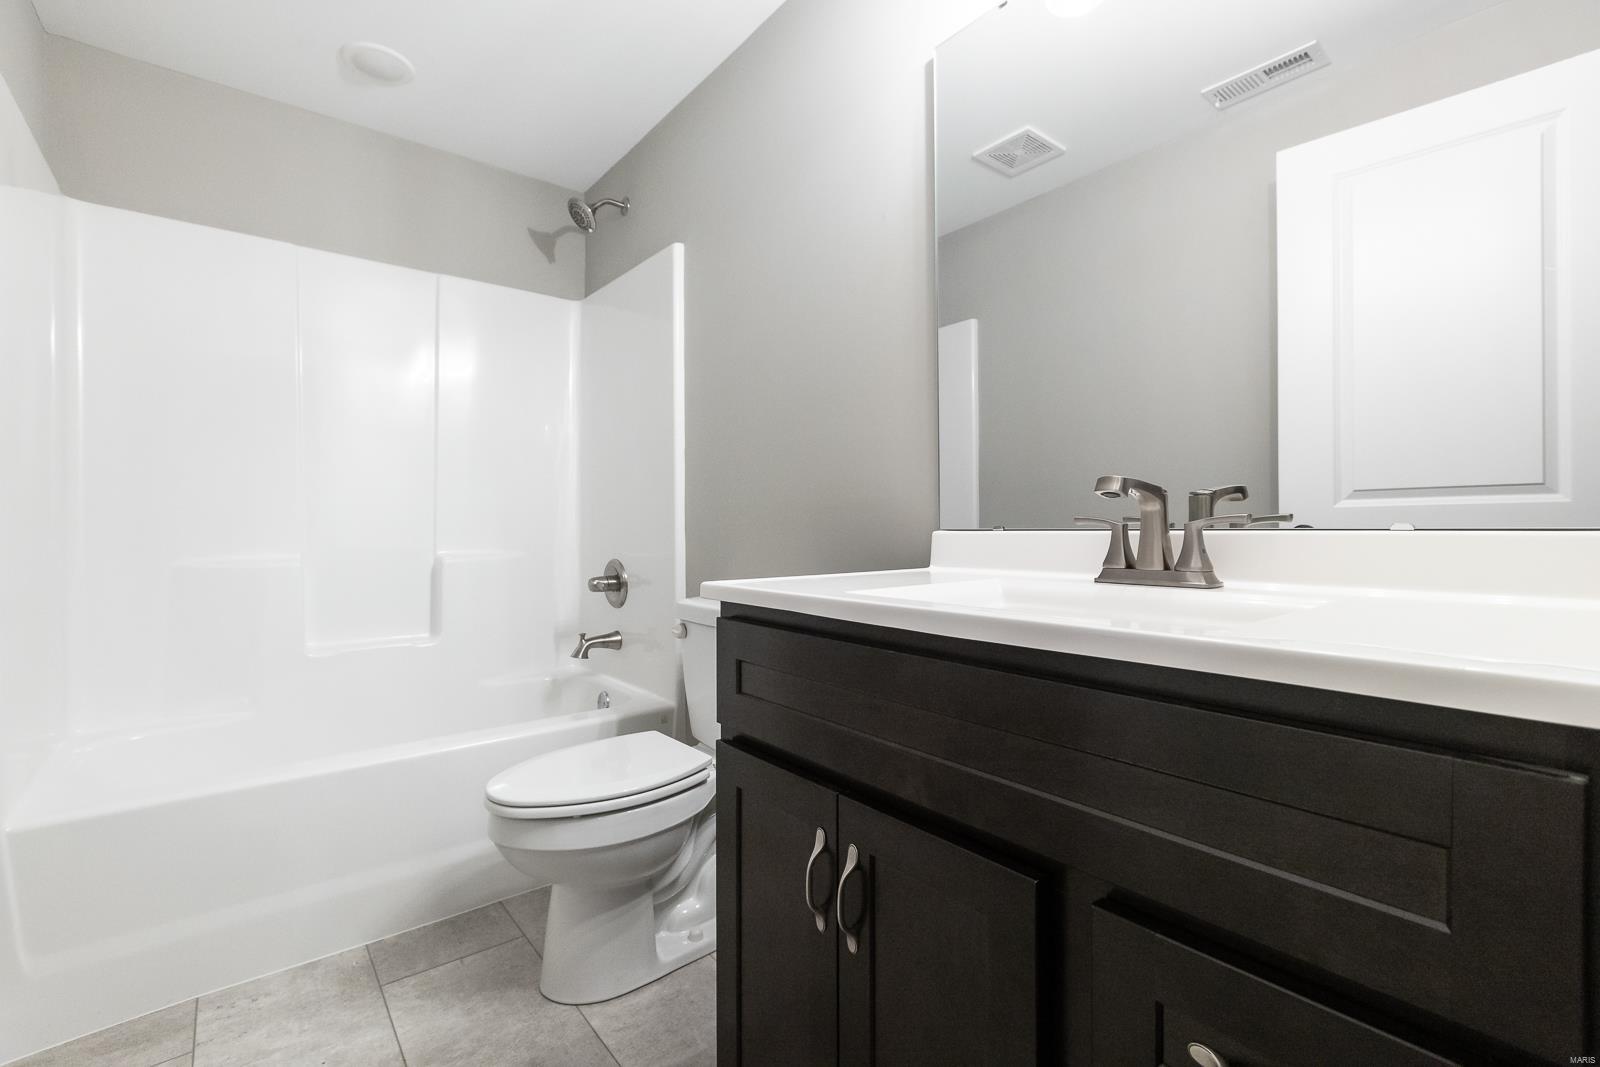
Bathroom with a white tub and shower, toilet, and dark wood vanity.
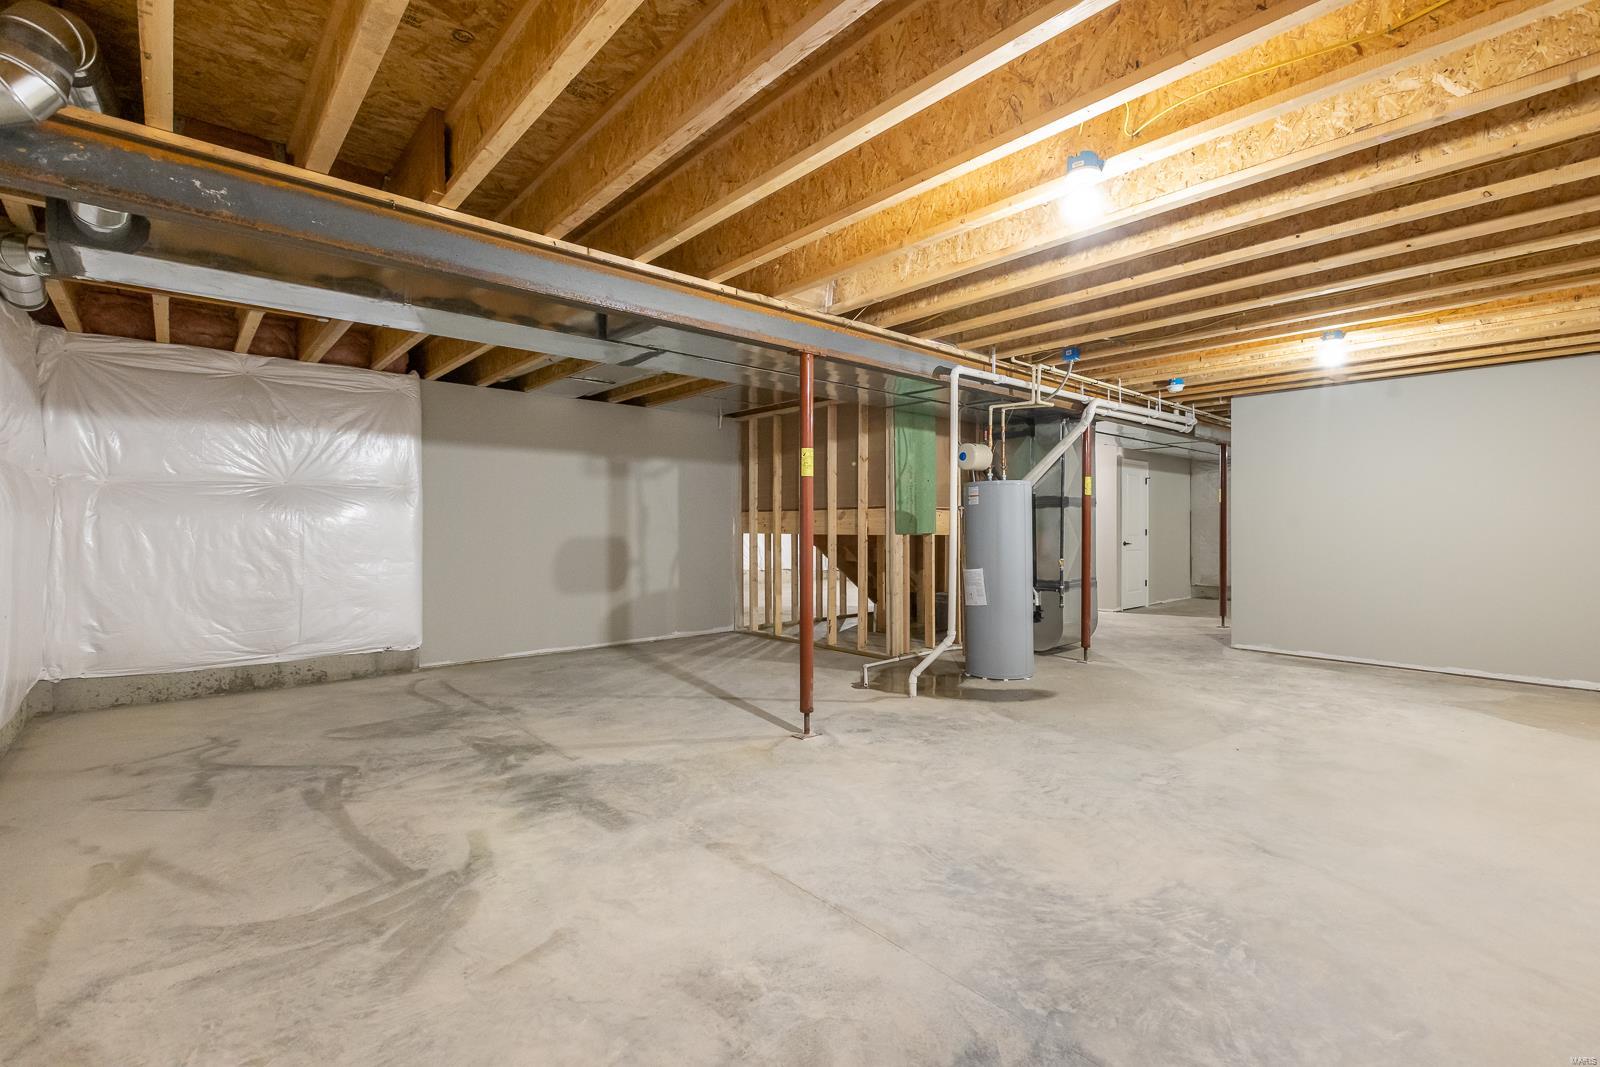
Unfinished basement with exposed ceiling joists, concrete floor, and water heater.
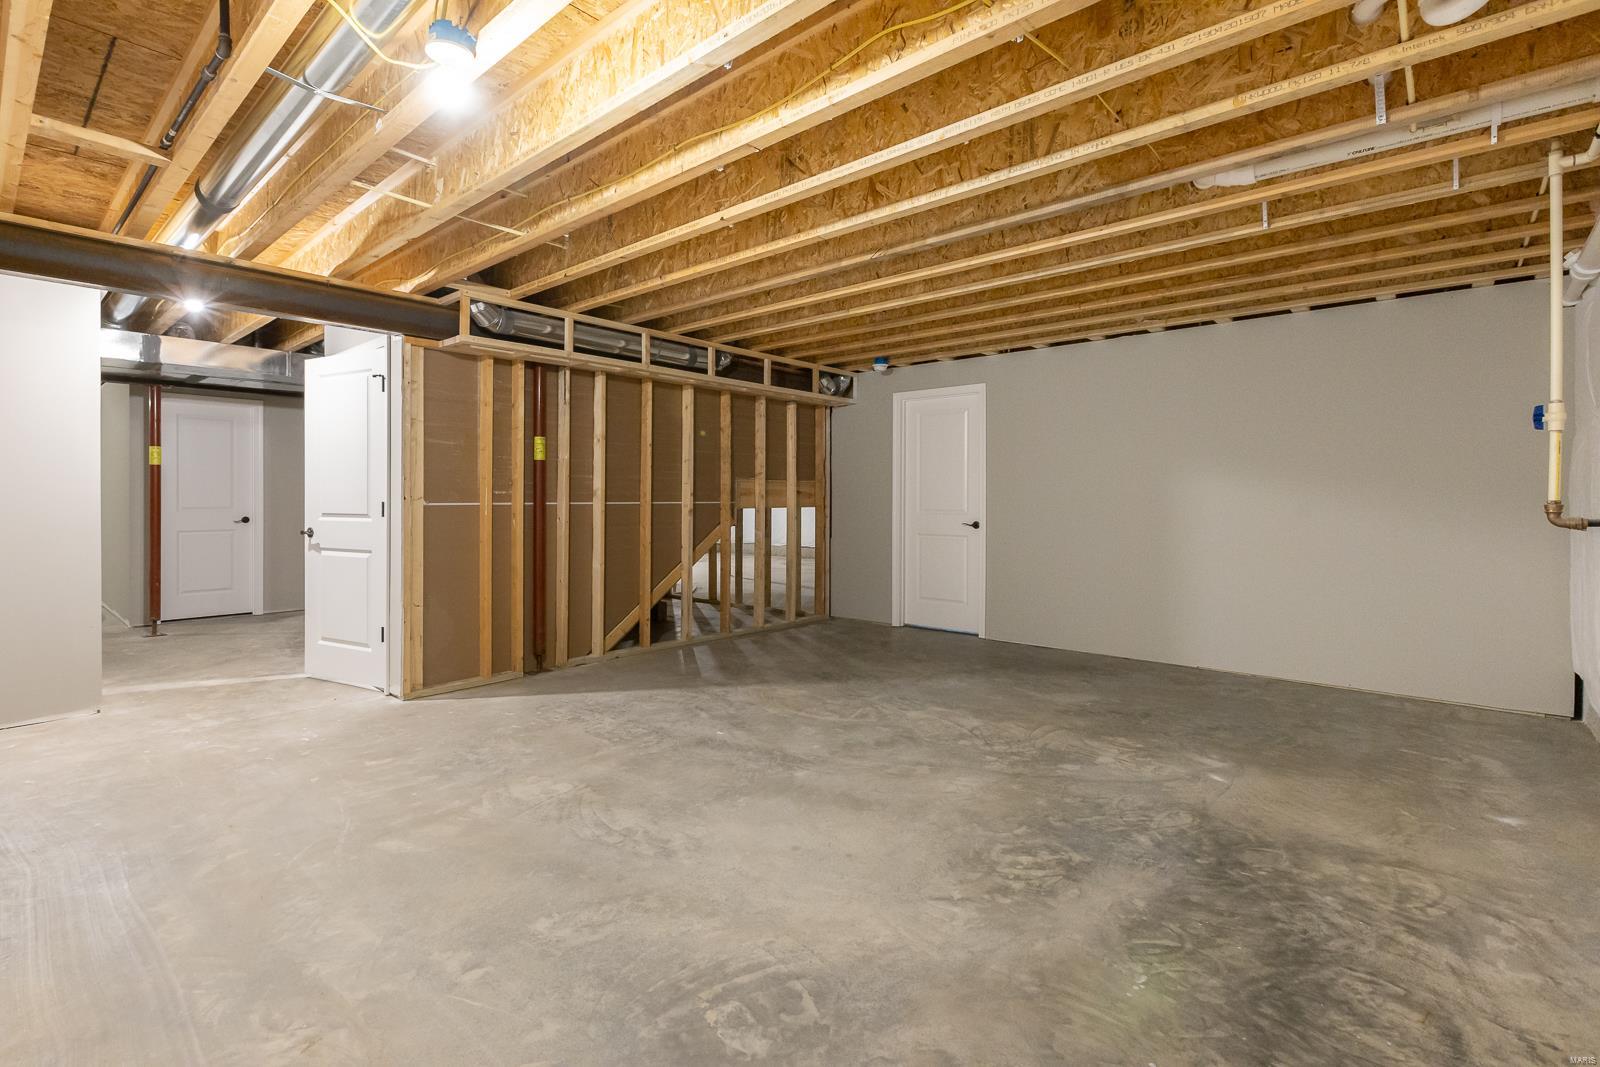
Unfinished basement with exposed ceiling joists, concrete floor, and framed partition.
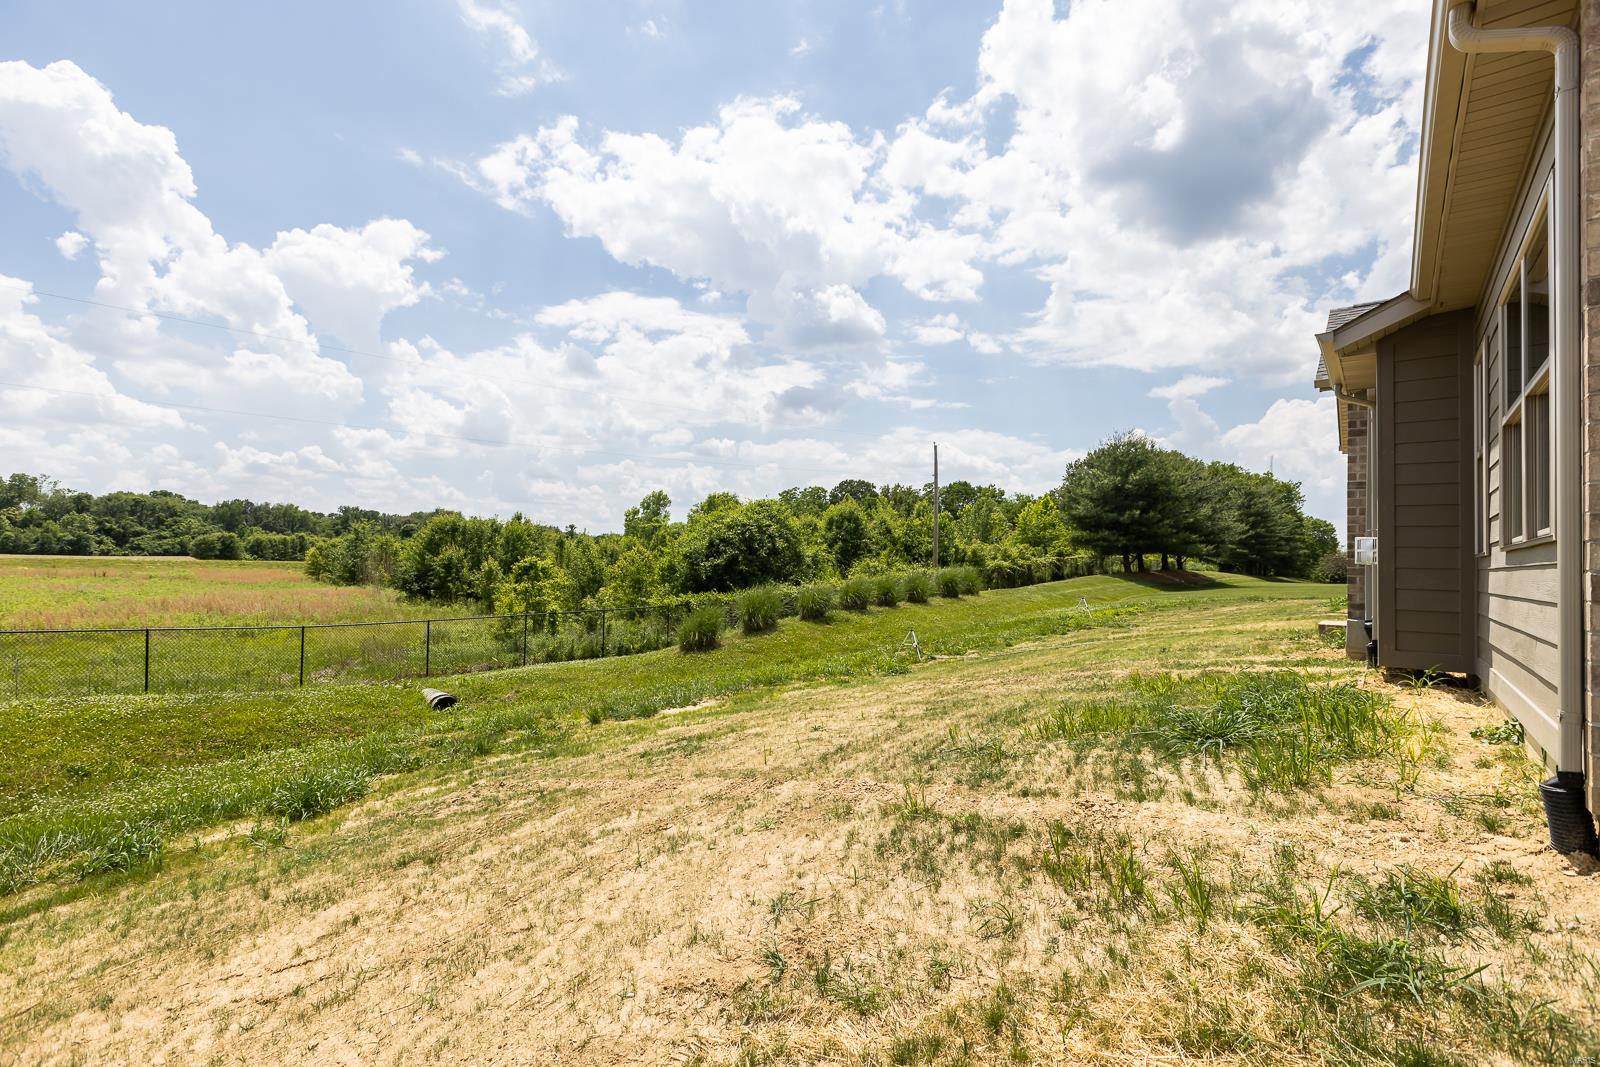
Grassy backyard beside a house, with a black fence and open field beyond.
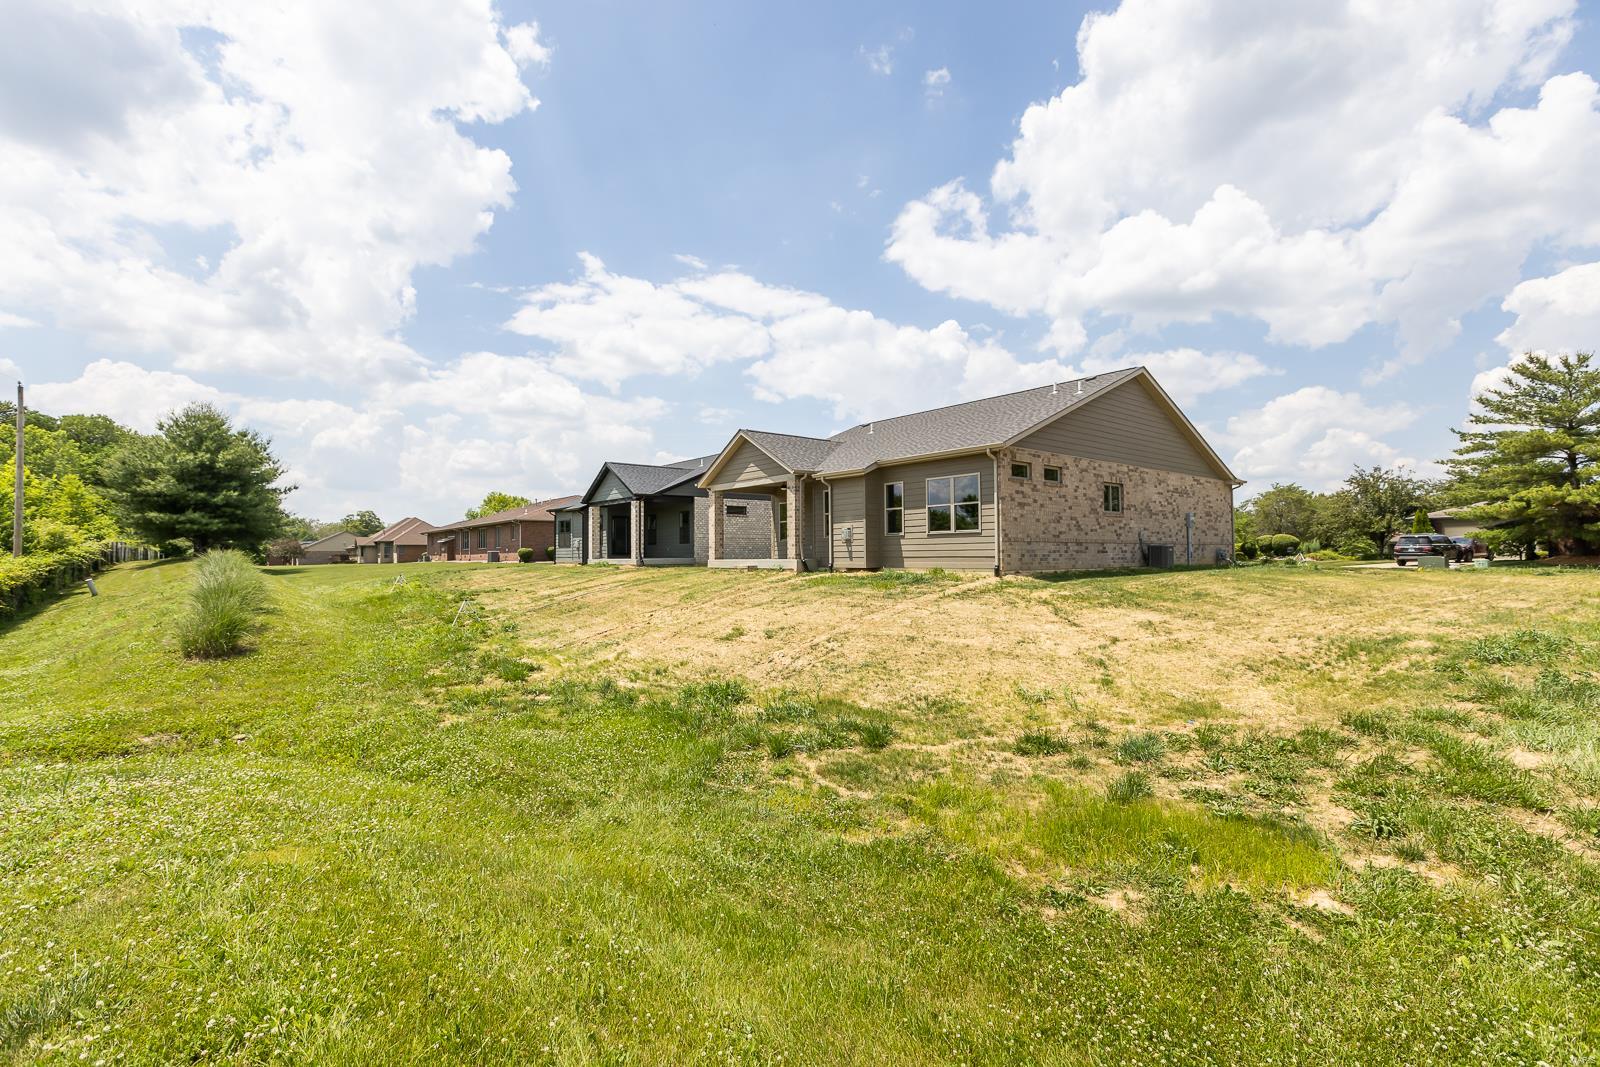
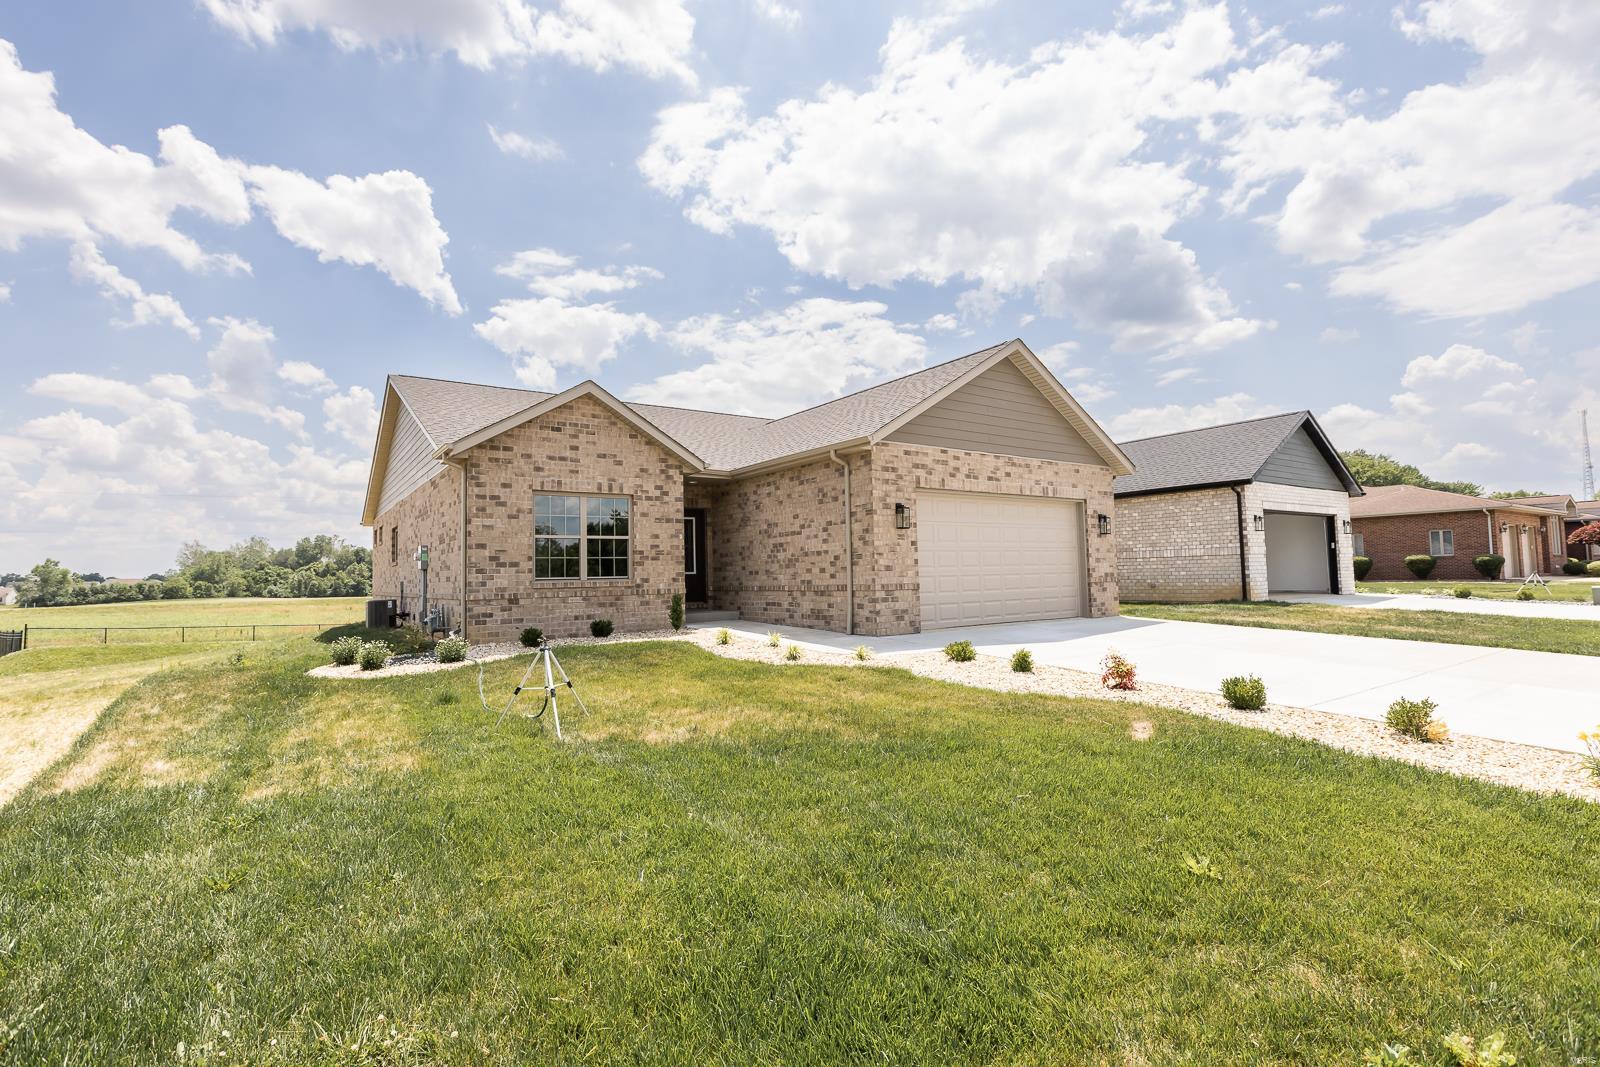
Single-story brick and siding home beside a broad grassy yard under a cloudy blue sky.
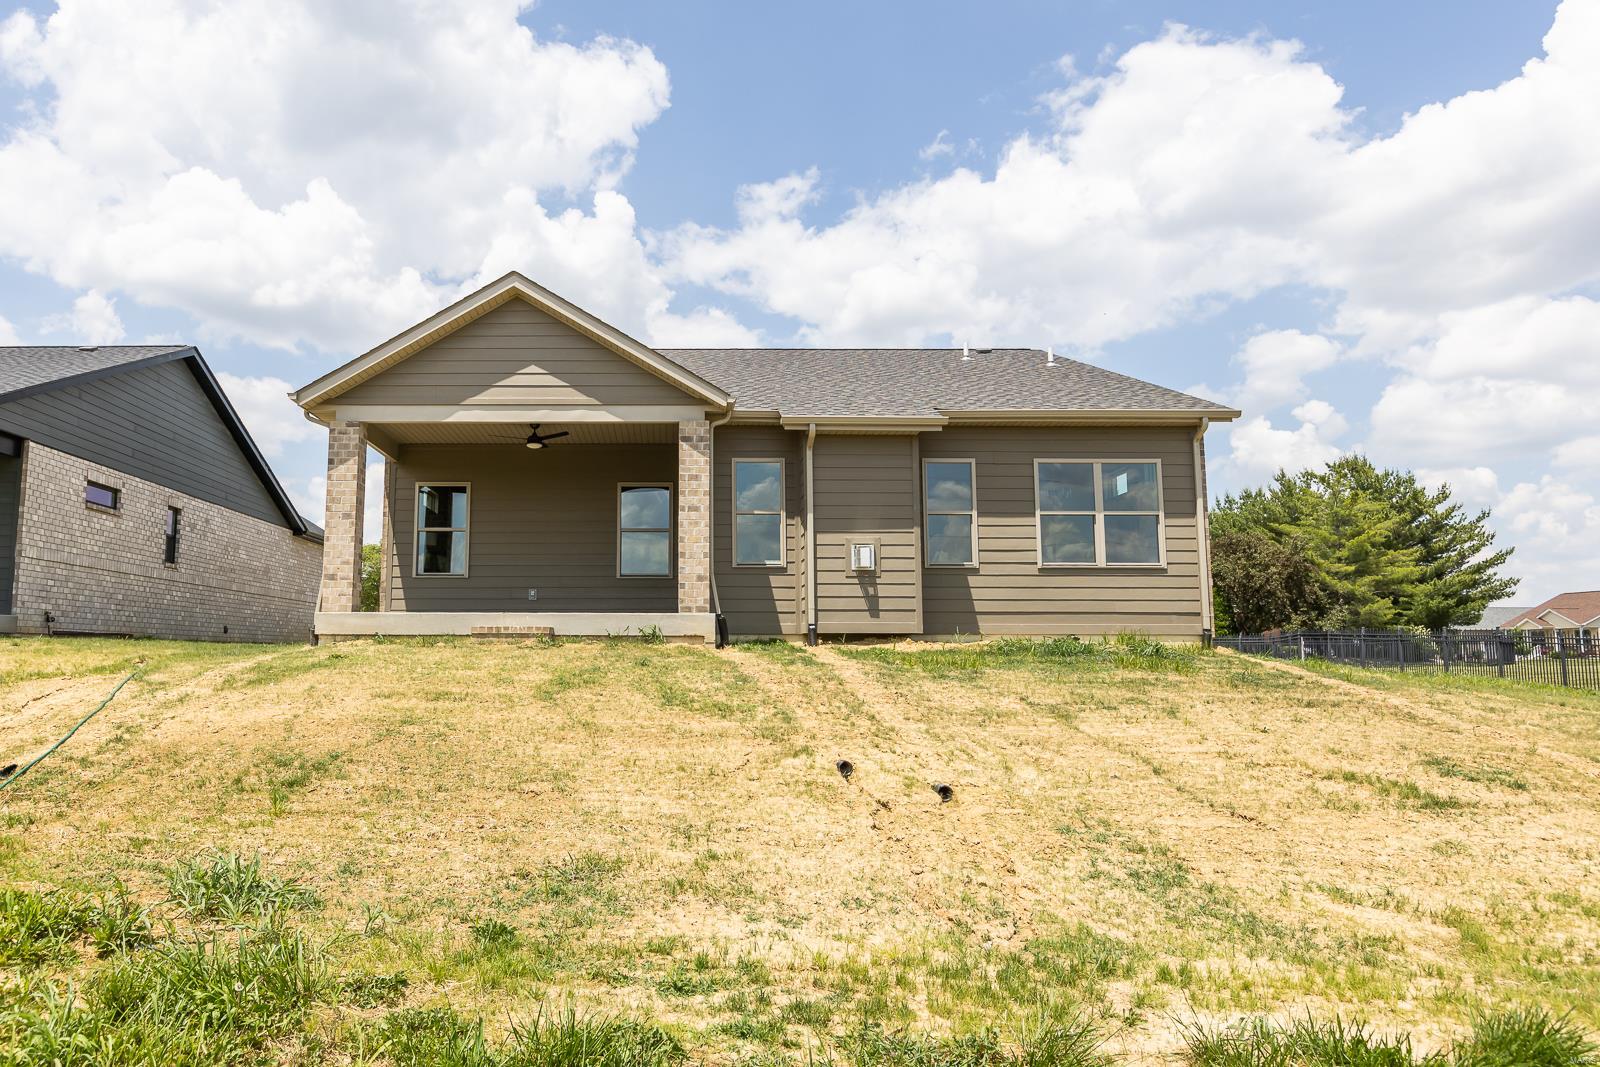
Rear exterior of a taupe-sided home with a covered patio and brick columns.
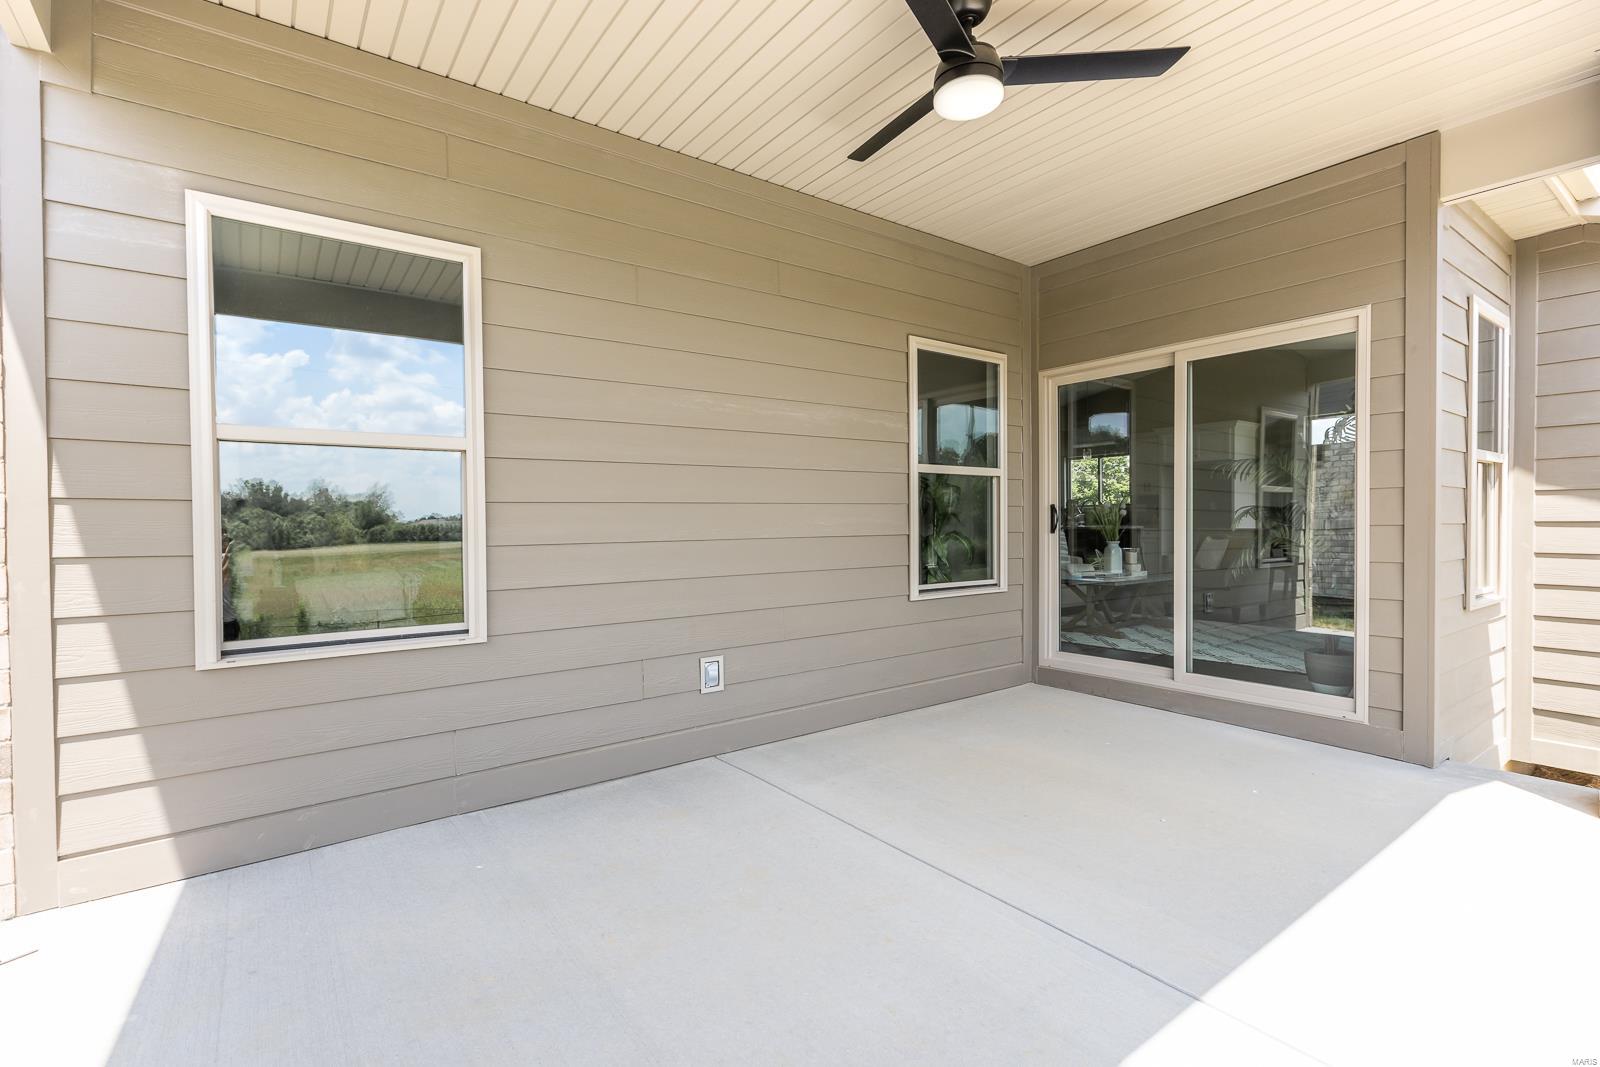
Covered concrete patio with a ceiling fan and sliding glass doors.
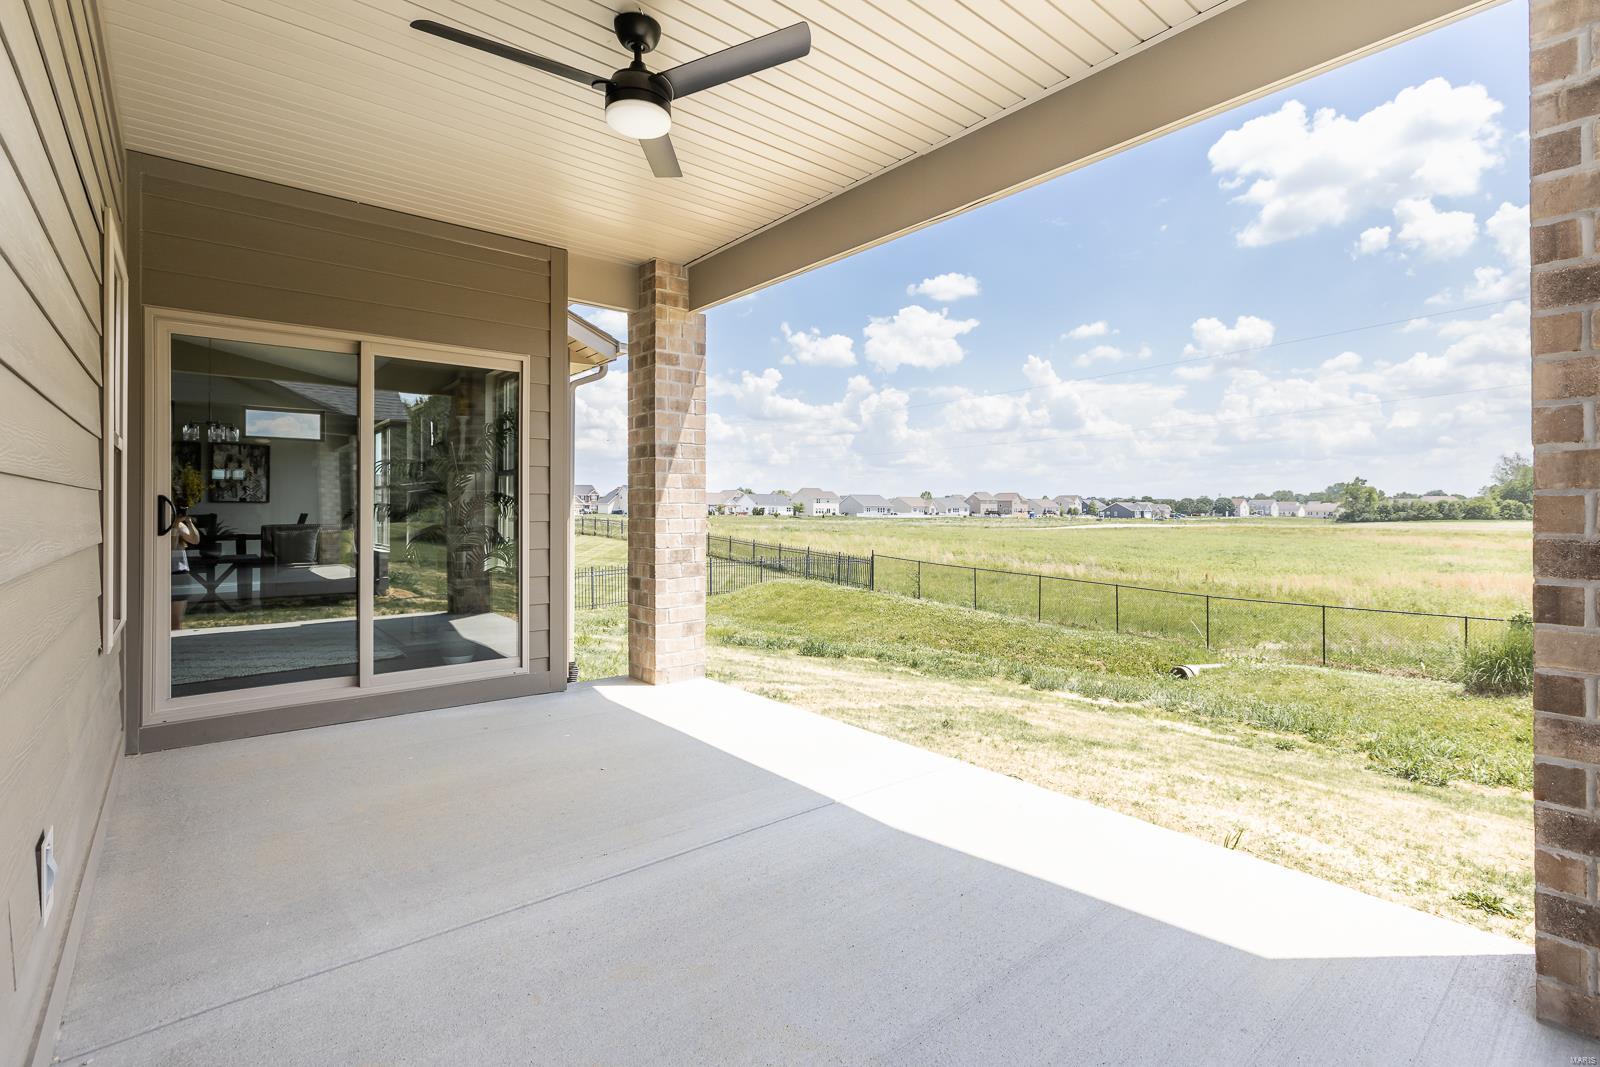
Covered concrete patio with ceiling fan overlooking a fenced grassy yard.
Brick ranch home with an attached garage and broad front lawn.
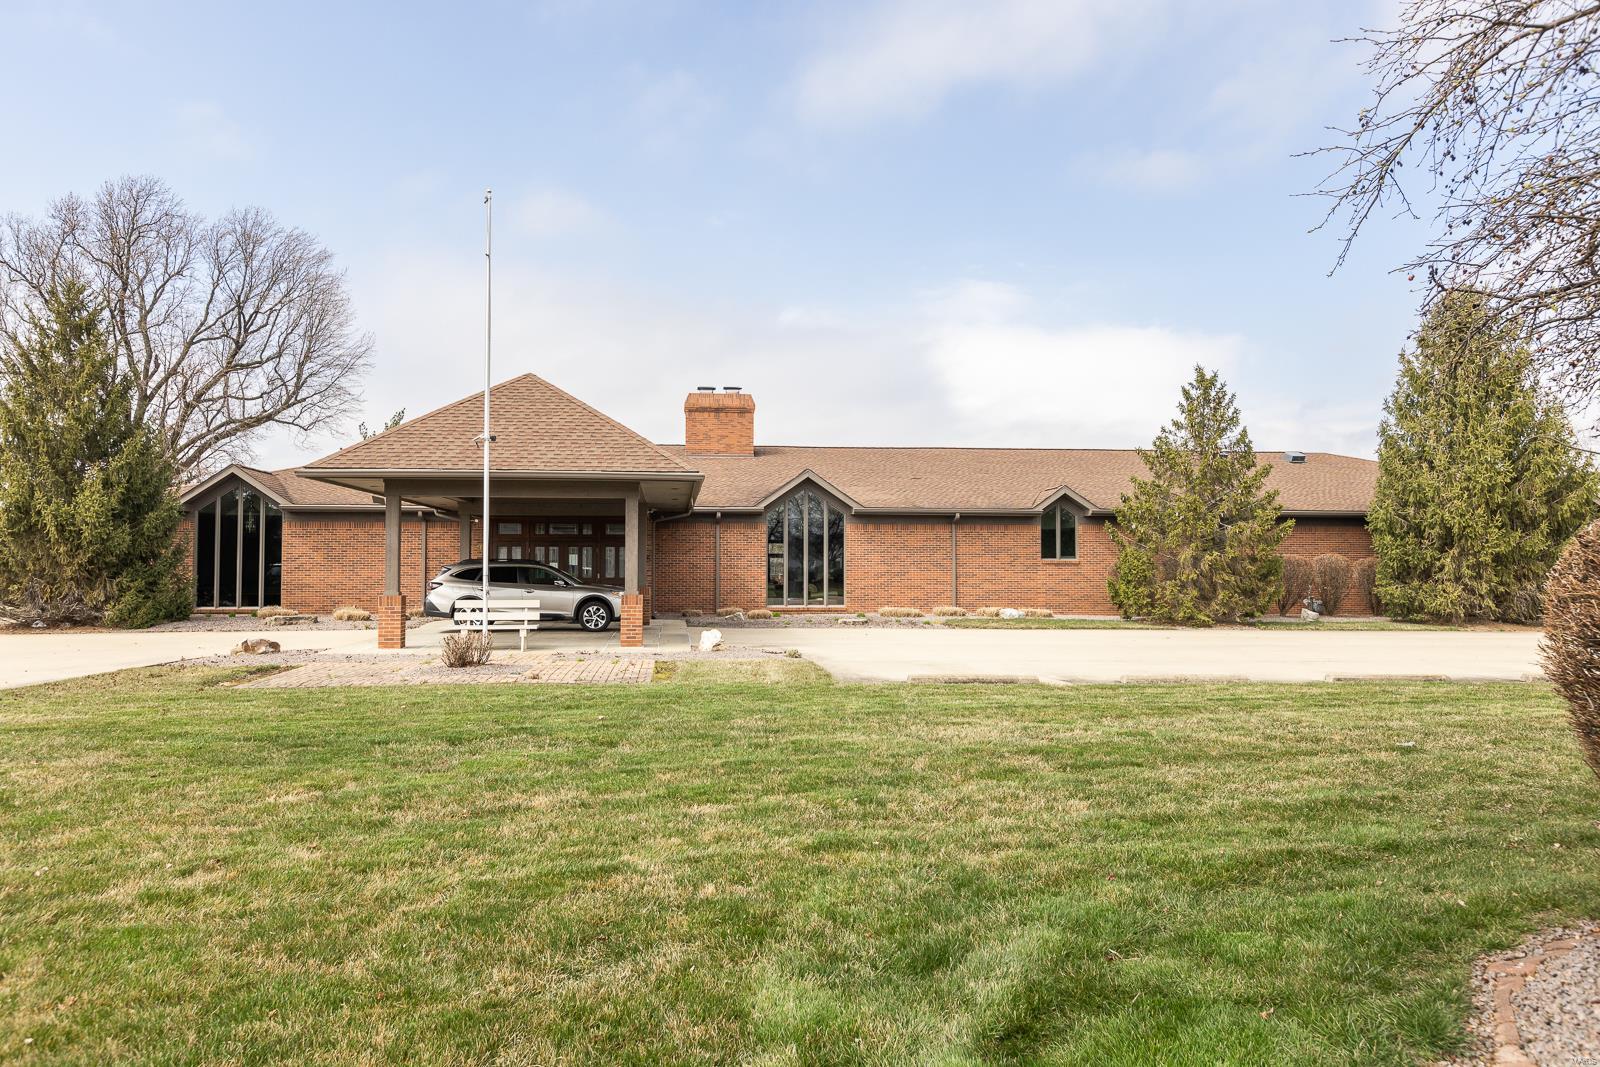
Red-brick building with a covered entrance, parked car, and broad front lawn.
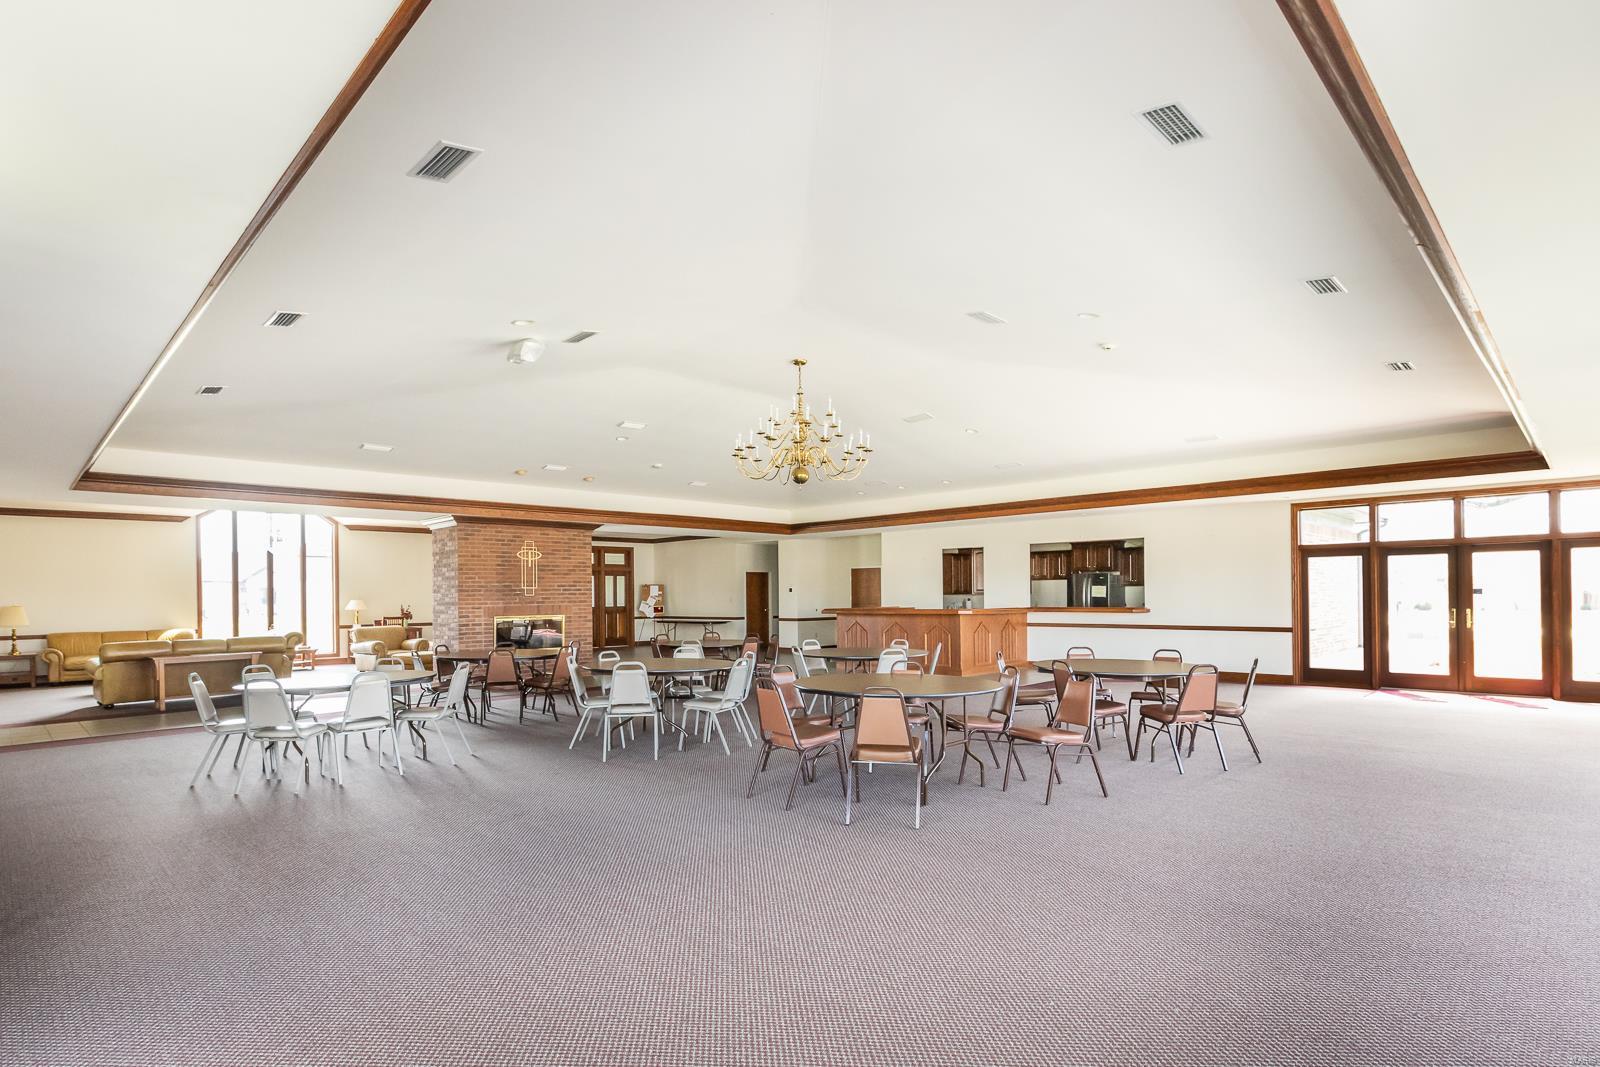
Large furnished gathering room with a vaulted ceiling, chandelier, brick fireplace, and tables and chairs.
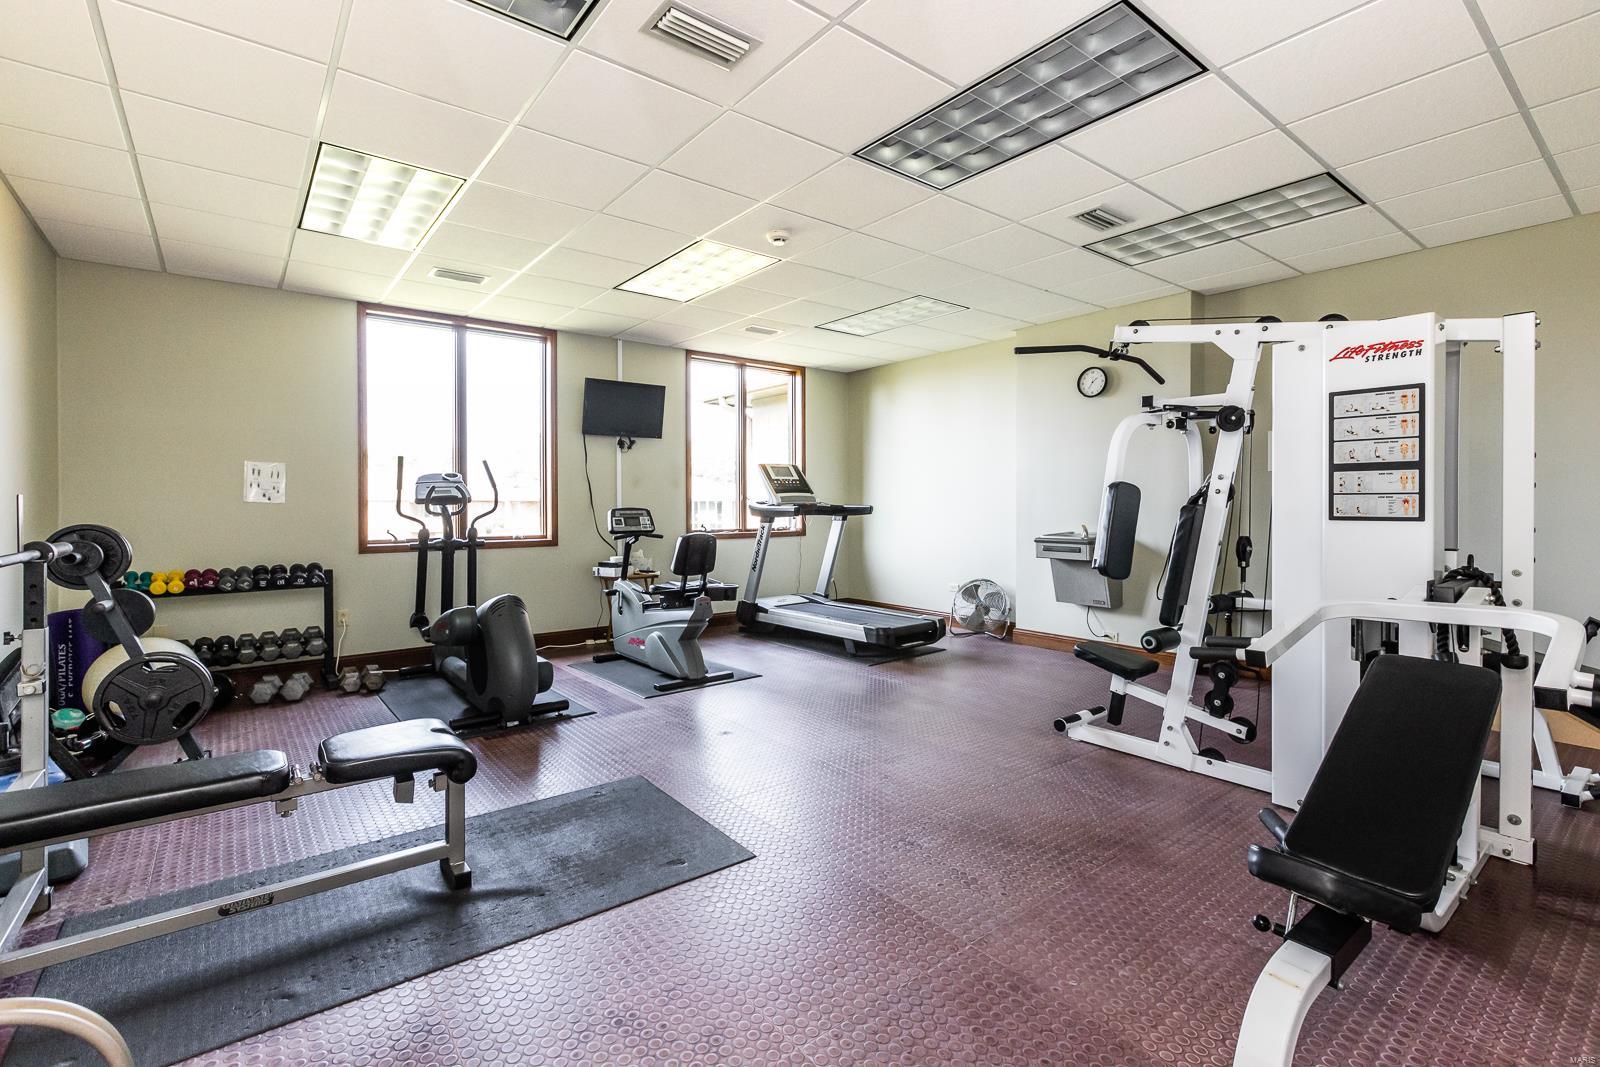
Home gym with weight machines, dumbbells, cardio equipment, and two windows.
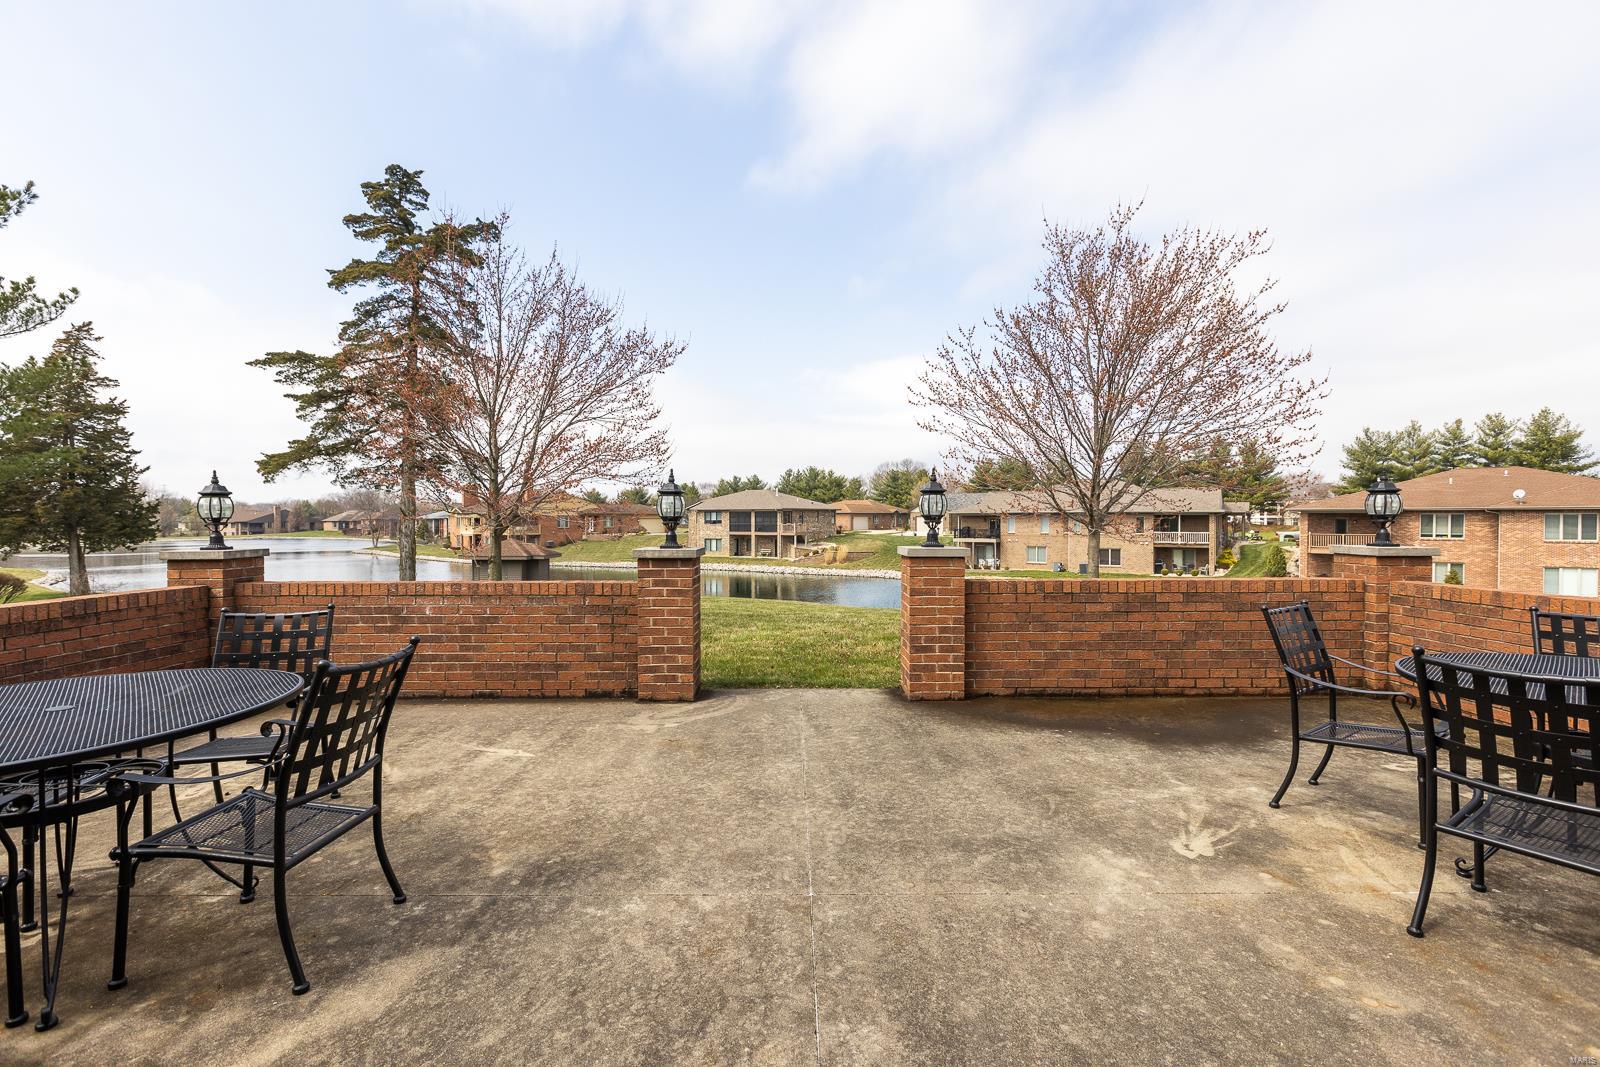
Patio seating overlooks a pond and neighboring homes beyond a low brick wall.
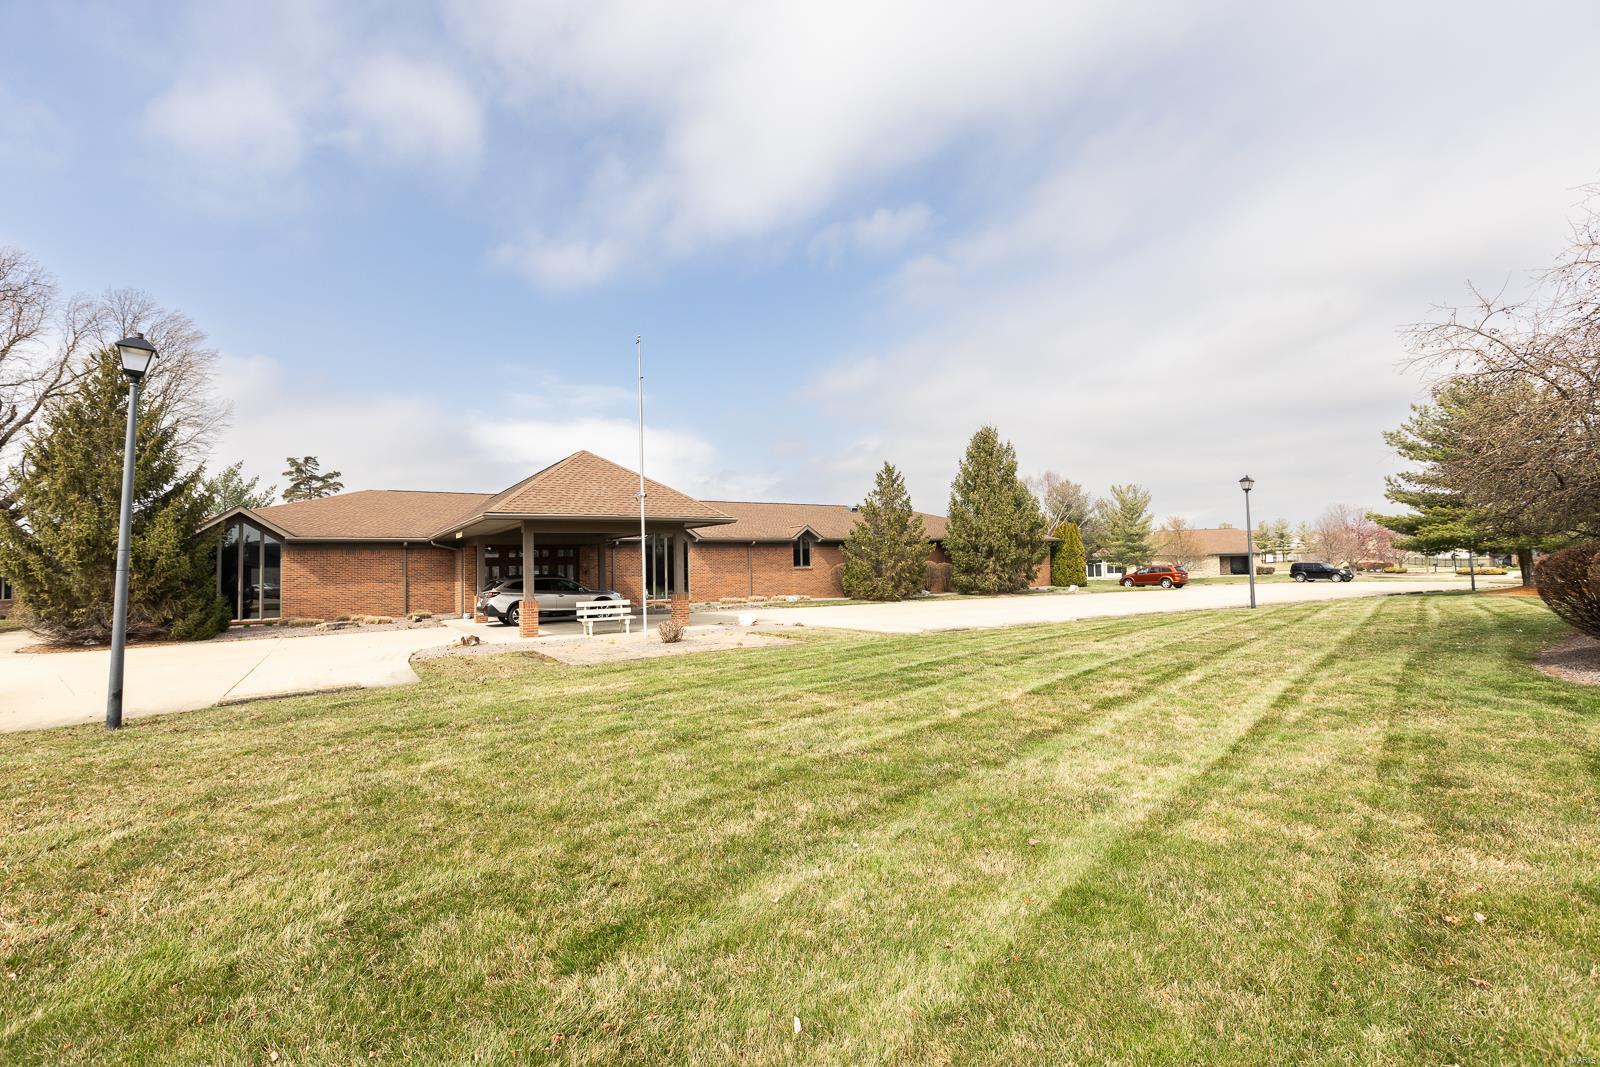
Single-story brick building with a covered entrance, broad lawn, and paved parking area.
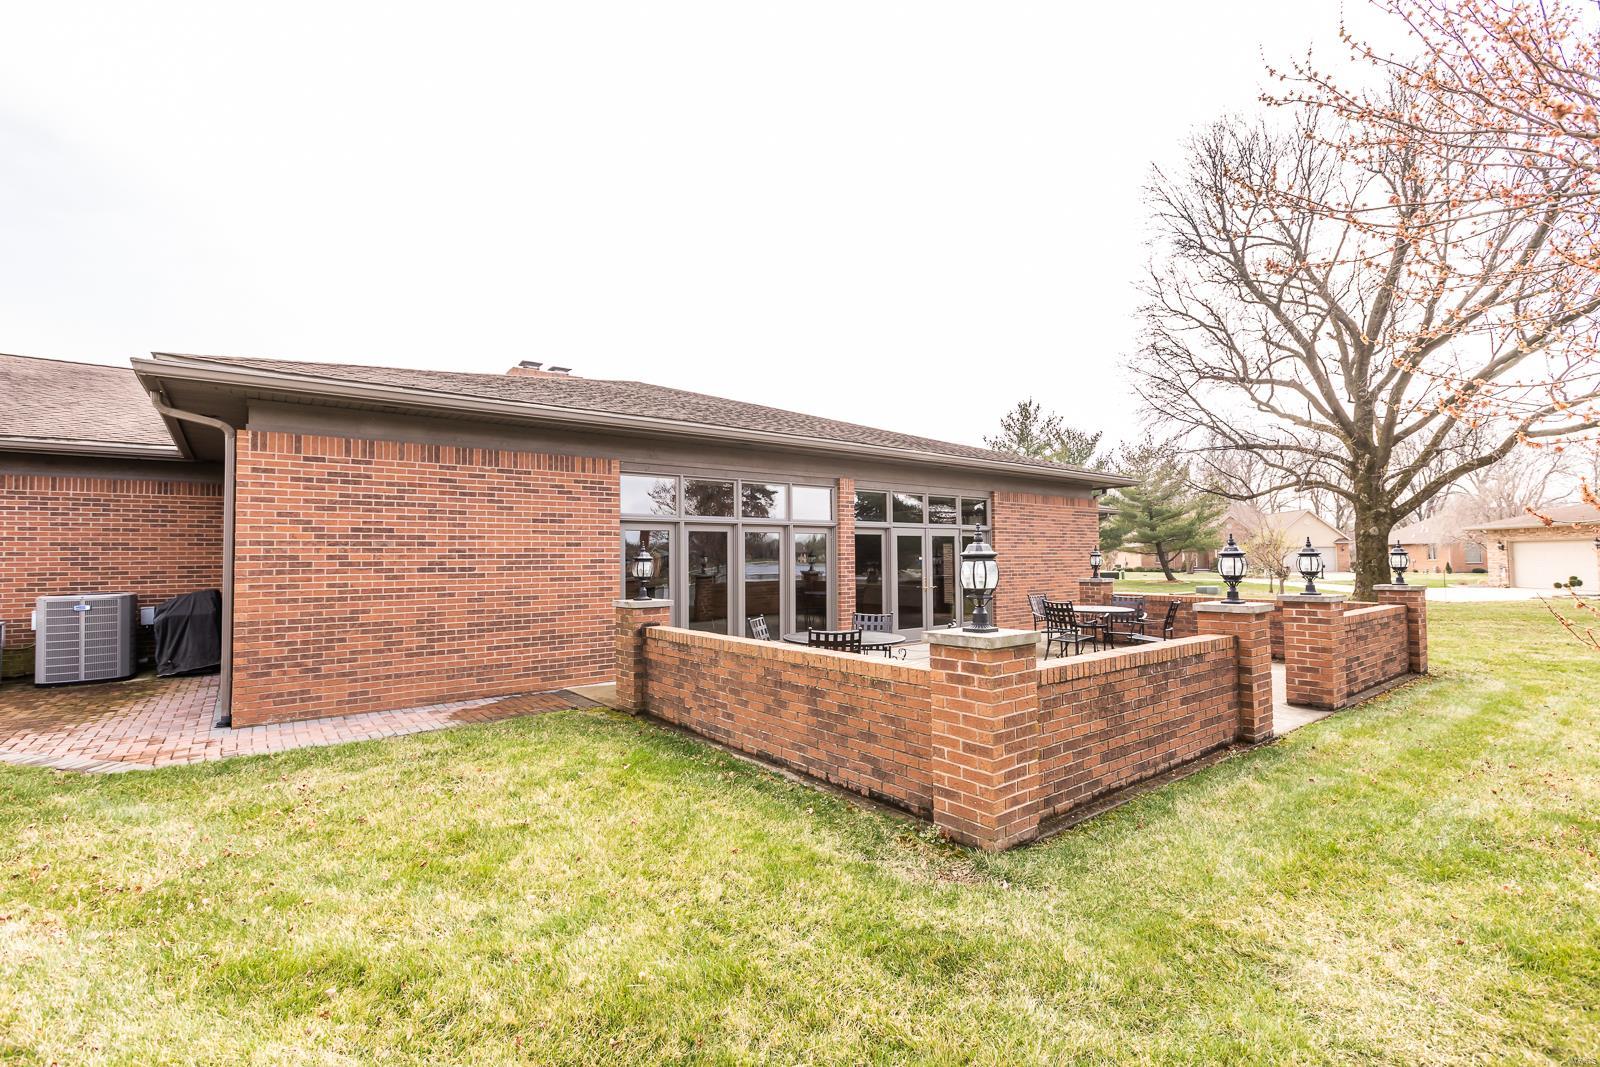
Brick home exterior with a walled patio, glass doors, and outdoor dining furniture.
SEE ALL PHOTOS
Single-story brick home with an attached garage, wide driveway, and landscaped front yard.
Entry foyer with a glass-paneled front door, bench, potted plant, and doorway to a bathroom.
Bright kitchen with a large dark island, white cabinets, and an adjoining dining area.
Kitchen with white cabinets, granite countertops, stainless appliances, and a large island.
Kitchen with white cabinets, granite counters, stainless steel appliances, and a large window.
Open kitchen with a dark island, white cabinets, stainless appliances, and an adjoining sitting area.
Walk-in closet with white wire shelving on both walls and dark flooring.
Open kitchen with a large dark island, granite countertop, and adjoining dining and living areas.
Dining room with a dark wood table, four chairs, vaulted ceiling, and large windows.
Staged living room with a fireplace, vaulted ceiling, and sliding glass doors.
Open living room with staged seating, dining area, and kitchen under a vaulted ceiling.
Staged bedroom with a large upholstered bed, ceiling fan, and high windows.
Staged bedroom with a large bed, upholstered headboard, ceiling fan, and doorway to an ensuite bathroom.
Bathroom with dark double vanity and mirrors beside an open walk-in closet.
Bathroom with a dark double vanity and glass-enclosed shower, opening to a bedroom.
Walk-in closet with white wire shelving and gray carpet.
Furnished bedroom with a gray wood headboard, ceiling fan, and large window.
Bathroom with a dark vanity, white tub and shower, and patterned curtains.
Laundry room with utility sink, washer hookups, wire shelving, and a white paneled door.
Laundry room with a utility sink, tiled floor, and wire shelving above washer hookups.
Carpeted staircase with white handrails and black balusters beside an open living room.
Empty carpeted room with gray walls, a window, and a ceiling light.
Bathroom with a white tub and shower, toilet, and dark wood vanity.
Unfinished basement with exposed ceiling joists, concrete floor, and water heater.
Unfinished basement with exposed ceiling joists, concrete floor, and framed partition.
Grassy backyard beside a house, with a black fence and open field beyond.
Single-story brick and siding home beside a broad grassy yard under a cloudy blue sky.
Rear exterior of a taupe-sided home with a covered patio and brick columns.
Covered concrete patio with a ceiling fan and sliding glass doors.
Covered concrete patio with ceiling fan overlooking a fenced grassy yard.
Brick ranch home with an attached garage and broad front lawn.
Red-brick building with a covered entrance, parked car, and broad front lawn.
Large furnished gathering room with a vaulted ceiling, chandelier, brick fireplace, and tables and chairs.
Home gym with weight machines, dumbbells, cardio equipment, and two windows.
Patio seating overlooks a pond and neighboring homes beyond a low brick wall.
Single-story brick building with a covered entrance, broad lawn, and paved parking area.
Brick home exterior with a walled patio, glass doors, and outdoor dining furniture.
Courtesy of Homes By Janell, Janell Schmittling Listing Contact: 618-726-2242 
Sold

1800 Stafford Way

1800 Stafford Way, Swansea, IL 62226

$389,000
YOU WILL LOVE THIS BEAUTIFUL NEW CONSTRUCTION DETACHED VILLA LOCATED IN CARRINGTON PLACE, A GATED COMMUNITY W/ LOTS OF AMENITIES, INCLUDING A CLUBHOUSE W/ POOL & FITNESS CENTER! This villa offers high end finishes, including a 3/4 brick exterior, Amish cabinetry, screened in lanai, engineered hardwood flooring, finished garage walls & more. There are three full bedrooms, two upstairs and one in the lower level. The primary suite is spacious & features a deluxe bathroom w/ pocket door, marble shower, double bowl vanity and walk-in closet. The vaulted great room offers a gas fireplace and is open to the kitchen. Not only are there the Amish cabinets but soft close drawers, granite countertops, a center island w/ breakfast bar, stainless appliances & a walk-in pantry. Stocked lake, lawn care & snow removal included. This home backs to an open field and offers privacy w/ the tree lined lot. Other amenities in the clubhouse include a full kitchen, game room & gathering area. MUST SEE!

3
beds

3
baths

1,840 Sq.Ft. LIVING AREA

Delores Doussard

Delores Doussard

Features & Amenities

Interior

  • total bedrooms3
  • Total bathrooms3
  • full bathrooms3
  • Laundry room Main Level
  • Fireplace Family Room
  • APPLIANCES Gas Water Heater
  • other interior Features Double Vanity, Shower, Open Floorplan, Vaulted Ceiling(s), Walk-In Closet(s), Breakfast Bar, Kitchen Island, Custom Cabinetry, Eat-in Kitchen, Pantry, Solid Surface Countertop(s), Kitchen/Dining Room Combo

Area & Lot

  • Status Sold
  • Date Sold January 4, 2024
  • Living Area1,840 Sq.Ft.
  • MLS® ID23032110
  • TypeResidential
  • NeighborhoodSwansea
  • Architecture StylesTraditional
  • Elementary SchoolBELLEVILLE DIST 118
  • Middle SchoolBELLEVILLE DIST 118
  • High SchoolBelleville High School-West
  • School DistrictBelleville DIST 118

Exterior

  • STORIES1
  • Garage Space2.0
  • water SourcePublic
  • utilitiesNatural Gas Available
  • lot featuresAdjoins Wooded Area, Level
  • parkingAttached, Garage, Garage Door Opener
  • HEAT TYPENatural Gas, Forced Air
  • AIR CONDITIONINGCentral Air, Electric
  • sewerPublic Sewer

Financial

  • Sales Price$389,000
  • Real Estate Tax $1,252/yr
  • HOA $250/mo

Swansea

Explore

Work With Delores

Delores prides herself on providing personalized solutions that bring her clients closer to their dream properties and enhance their long-term wealth. Contact Delores today to find out how she can be of assistance to you!

Follow Me on Instagram