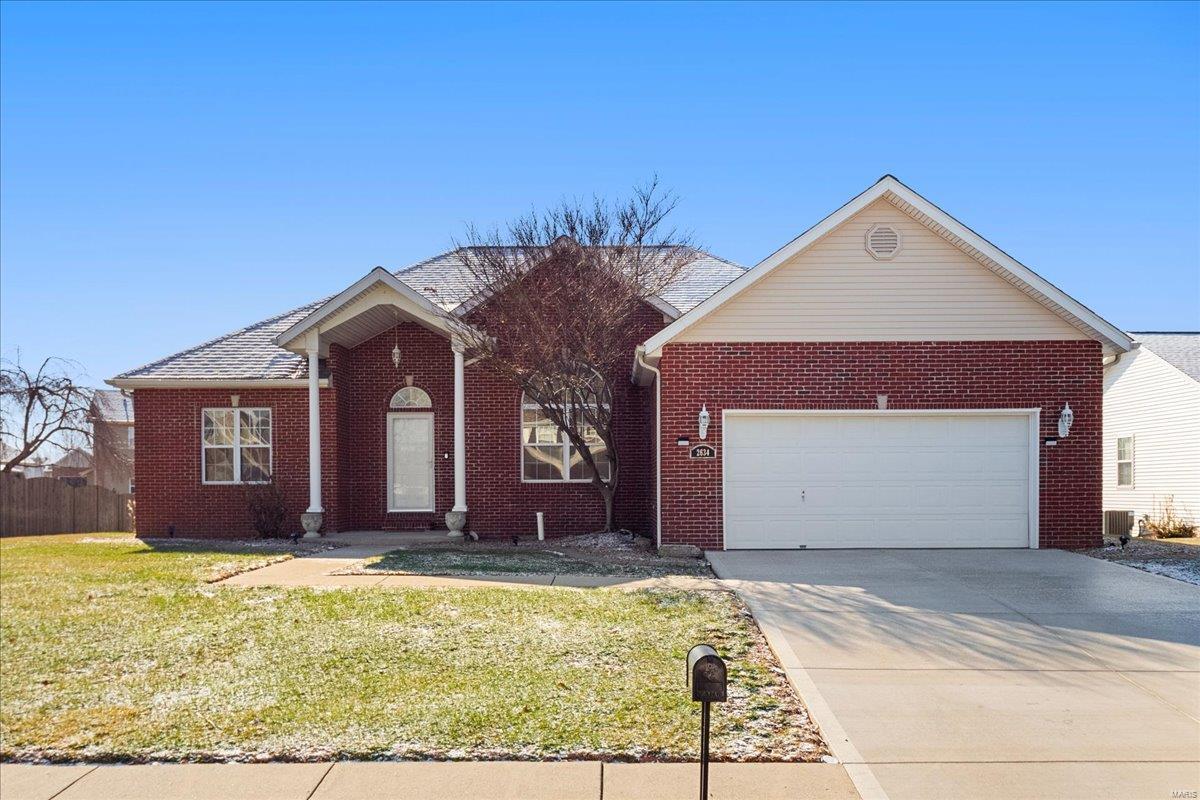
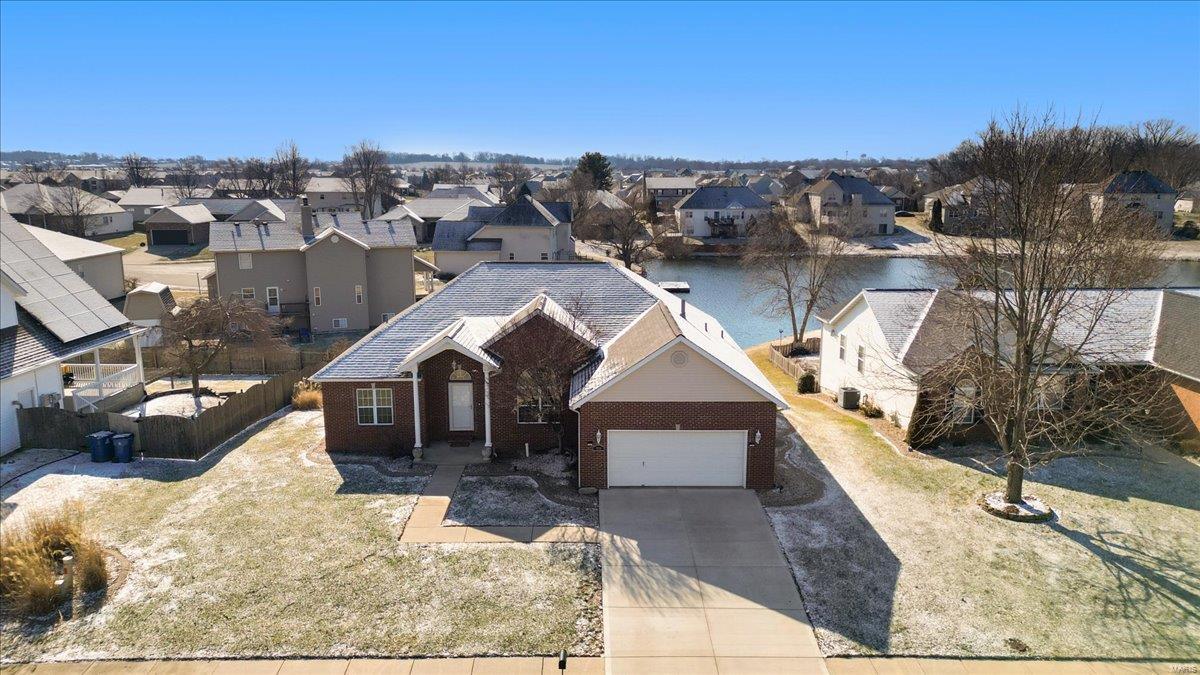
Red brick single-story home with a white two-car garage and wide concrete driveway.
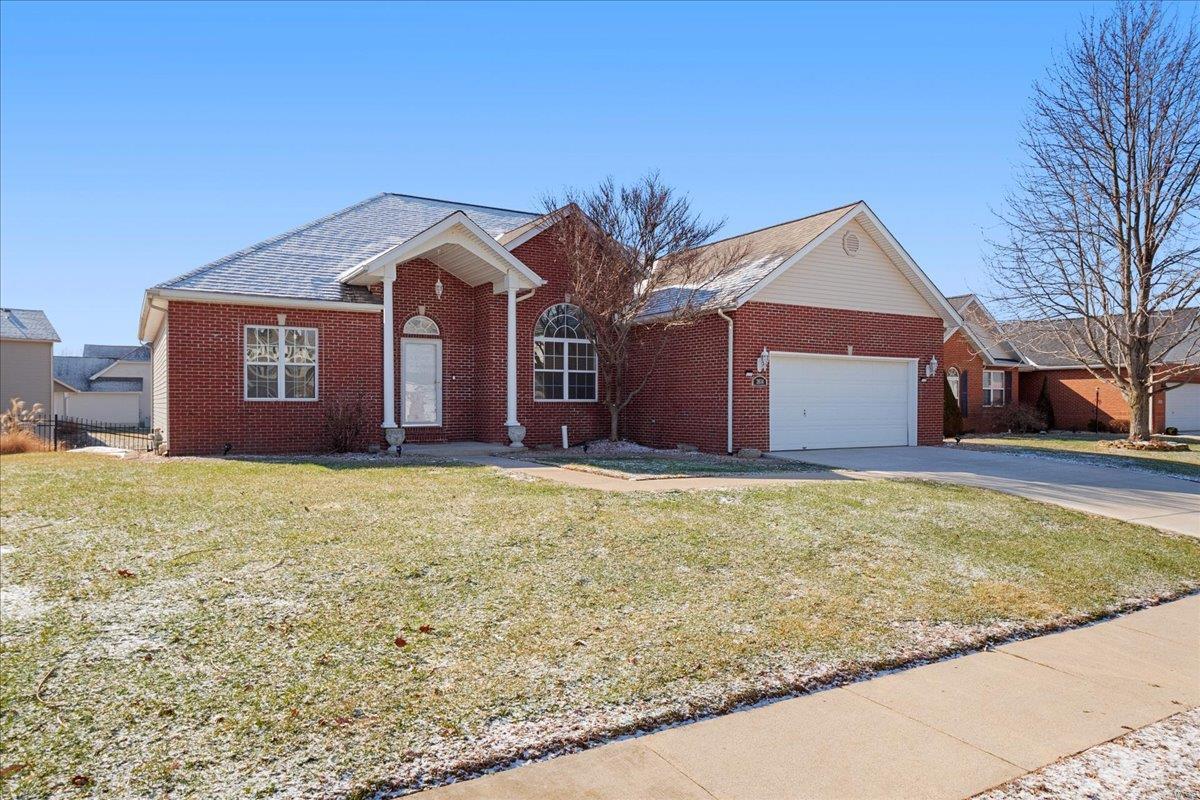
Red-brick home with an attached white garage, covered entry, and lightly frosted front lawn.
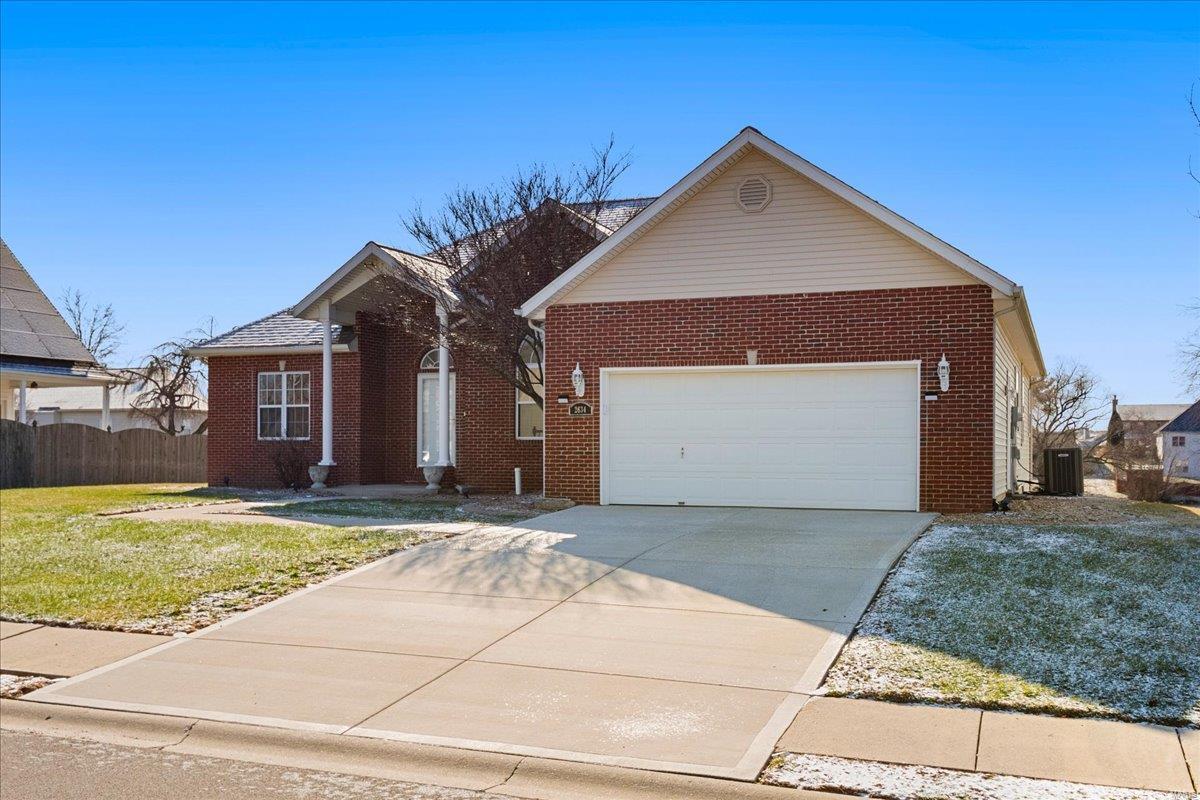
Red brick home with a white double garage door and broad concrete driveway.
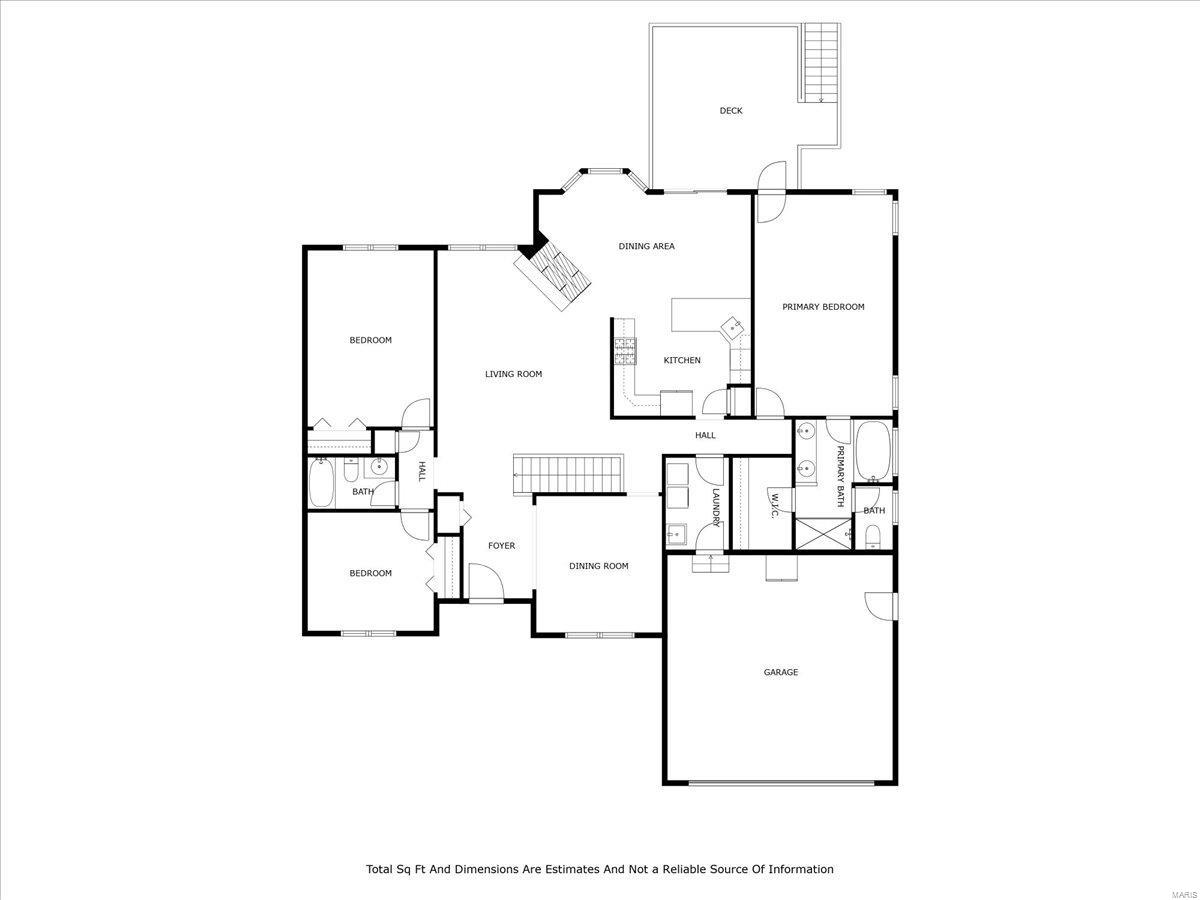
Floor plan showing three bedrooms, two dining areas, a garage, and a deck.
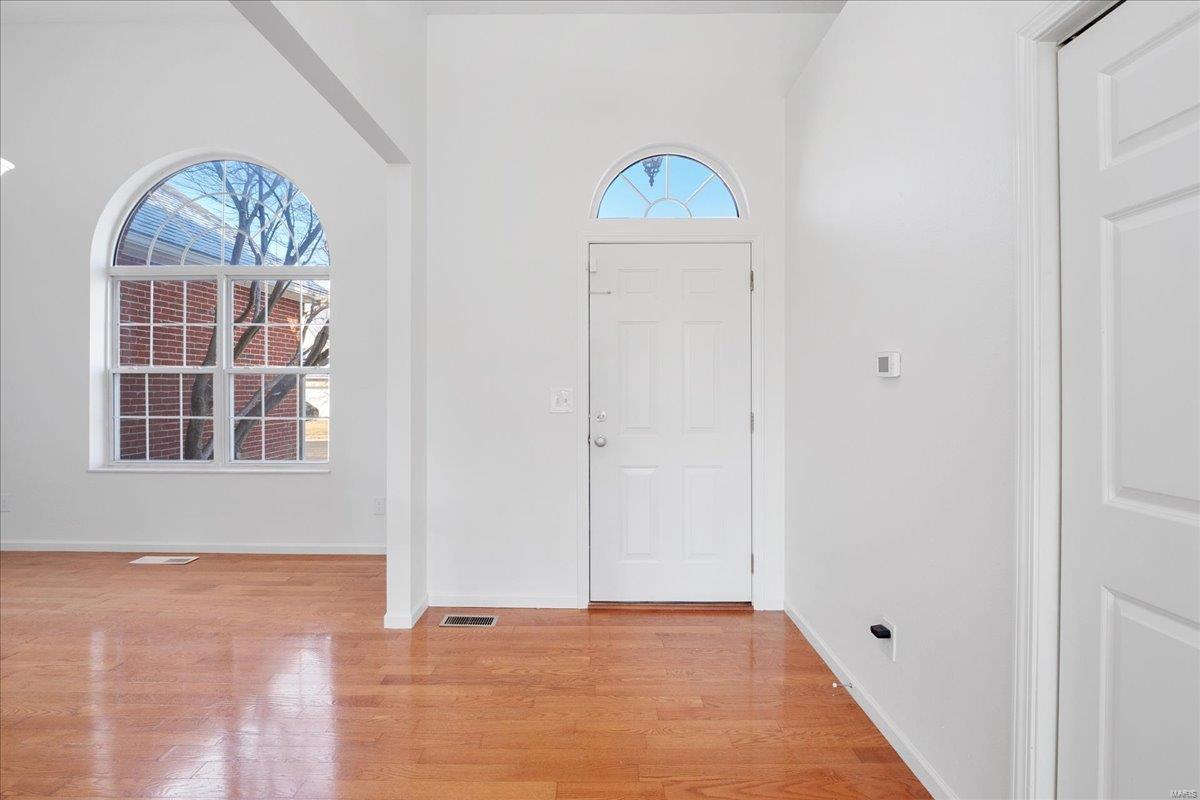
Vacant entry with a white front door, arched windows, and hardwood floors.
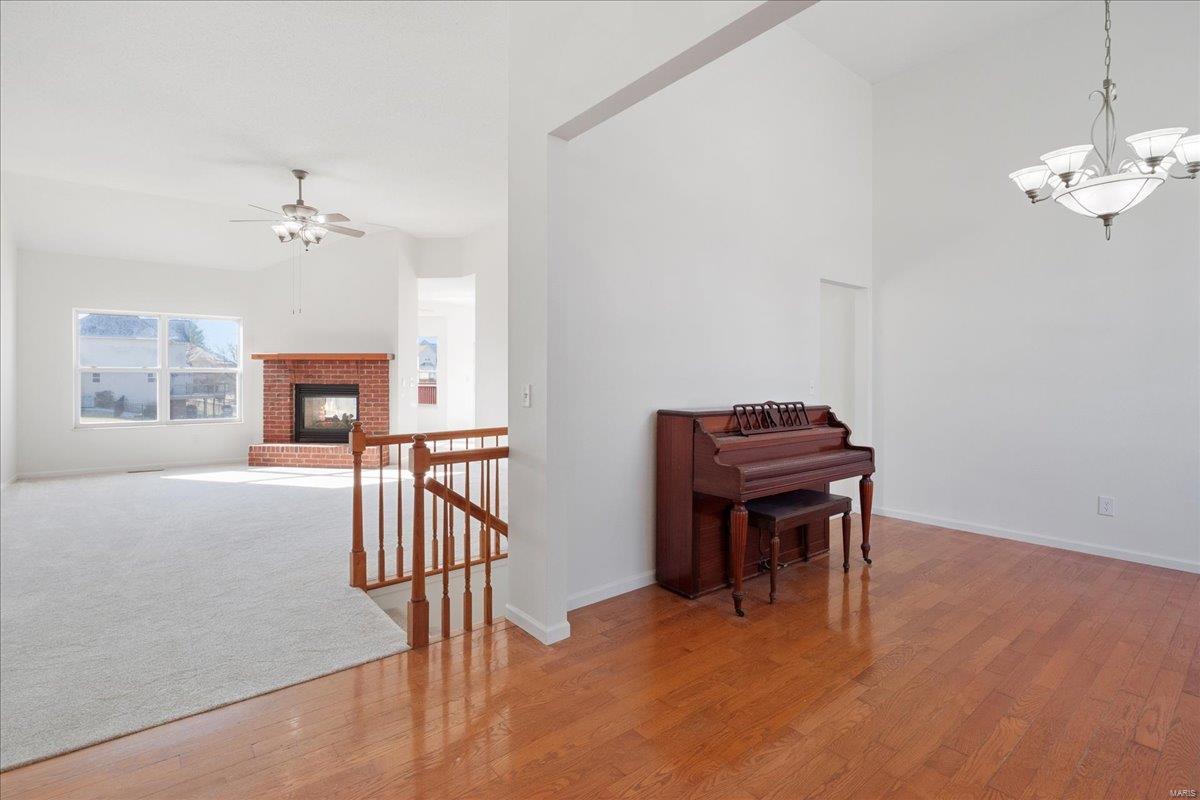
Open living and dining area with a brick fireplace, upright piano, and hardwood floors.
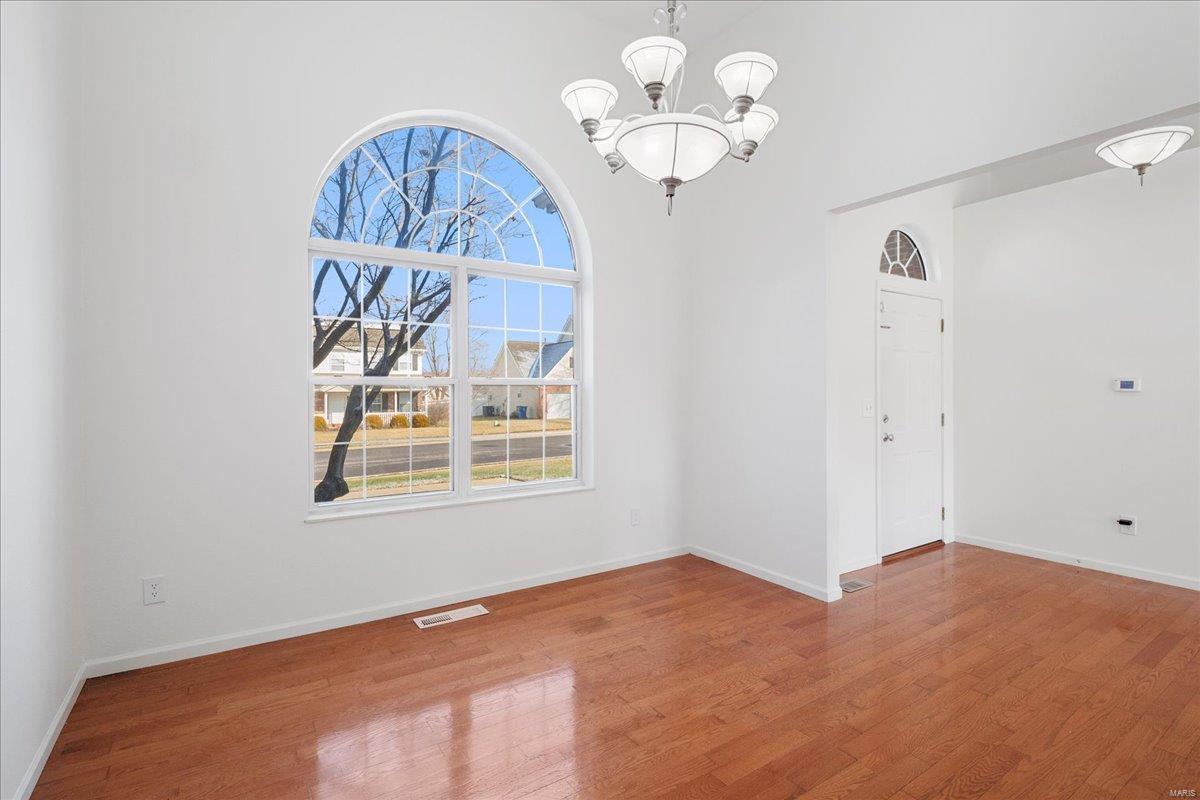
Empty room with polished hardwood floors, a large arched window, and a white entry door.
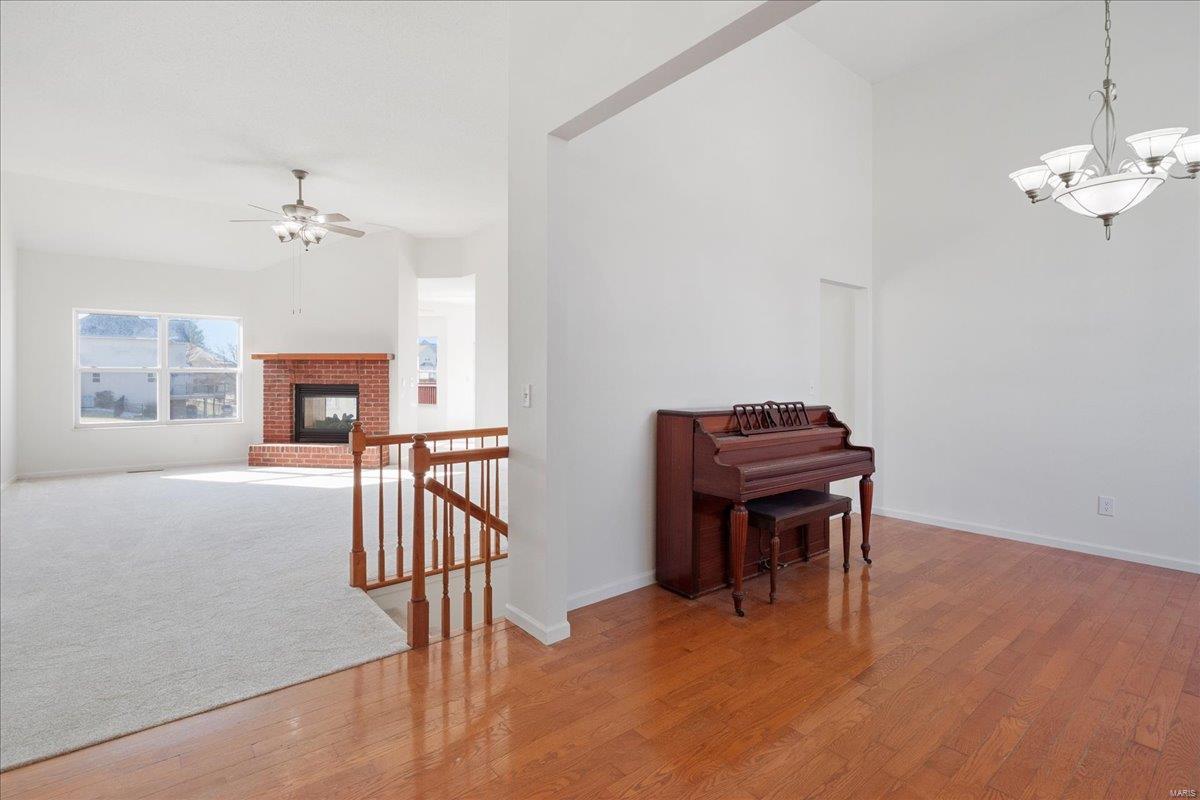
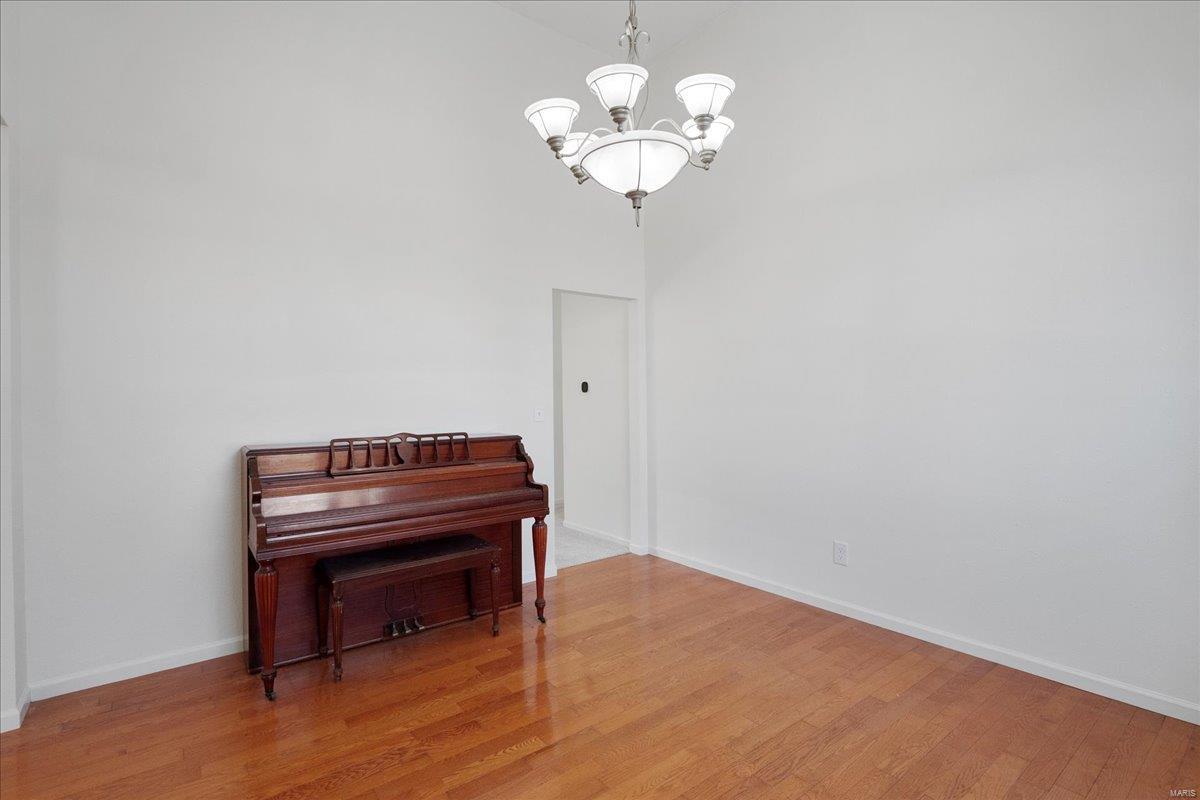
Room with hardwood floors, an upright piano and bench, and a chandelier.
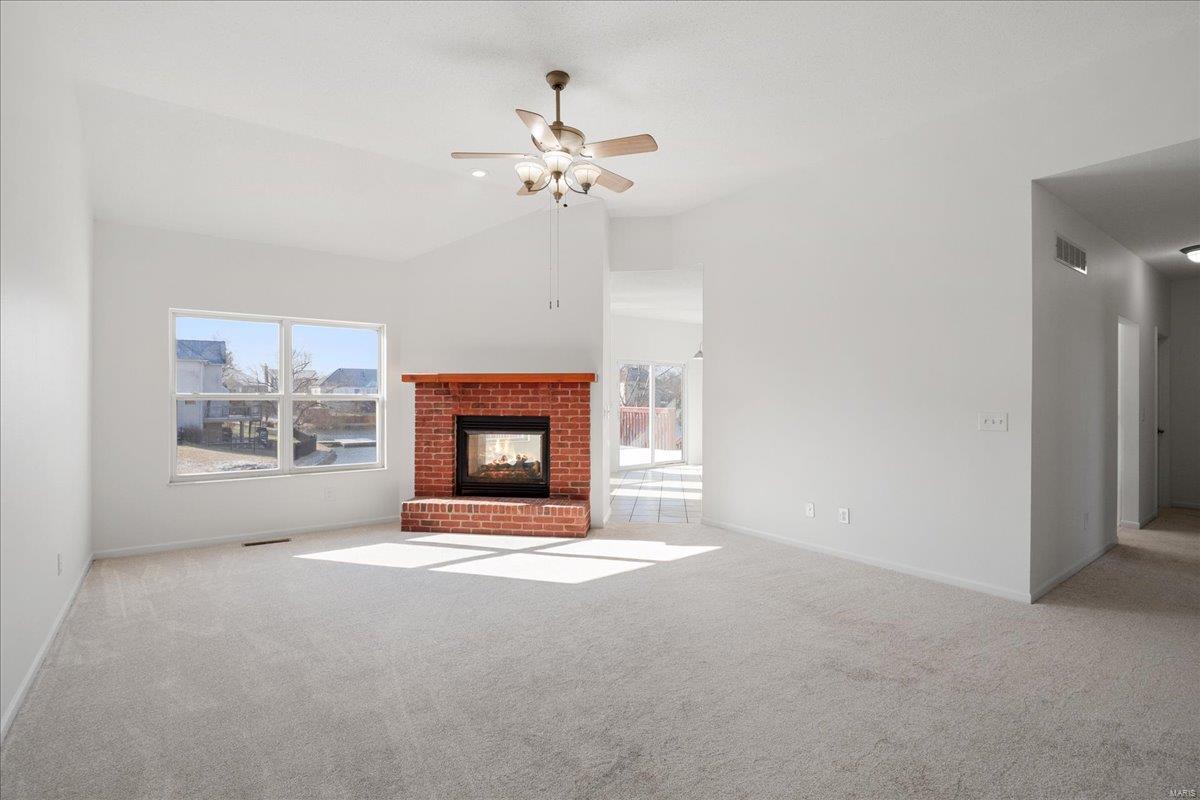
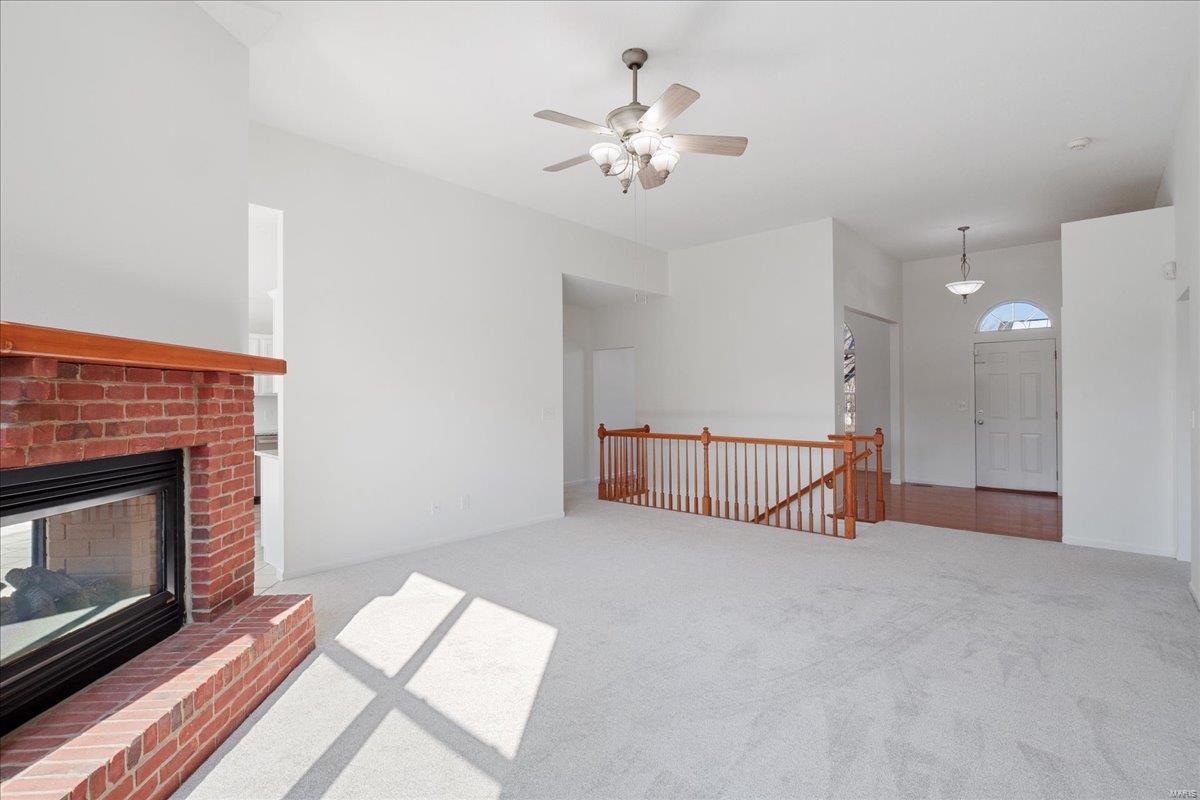
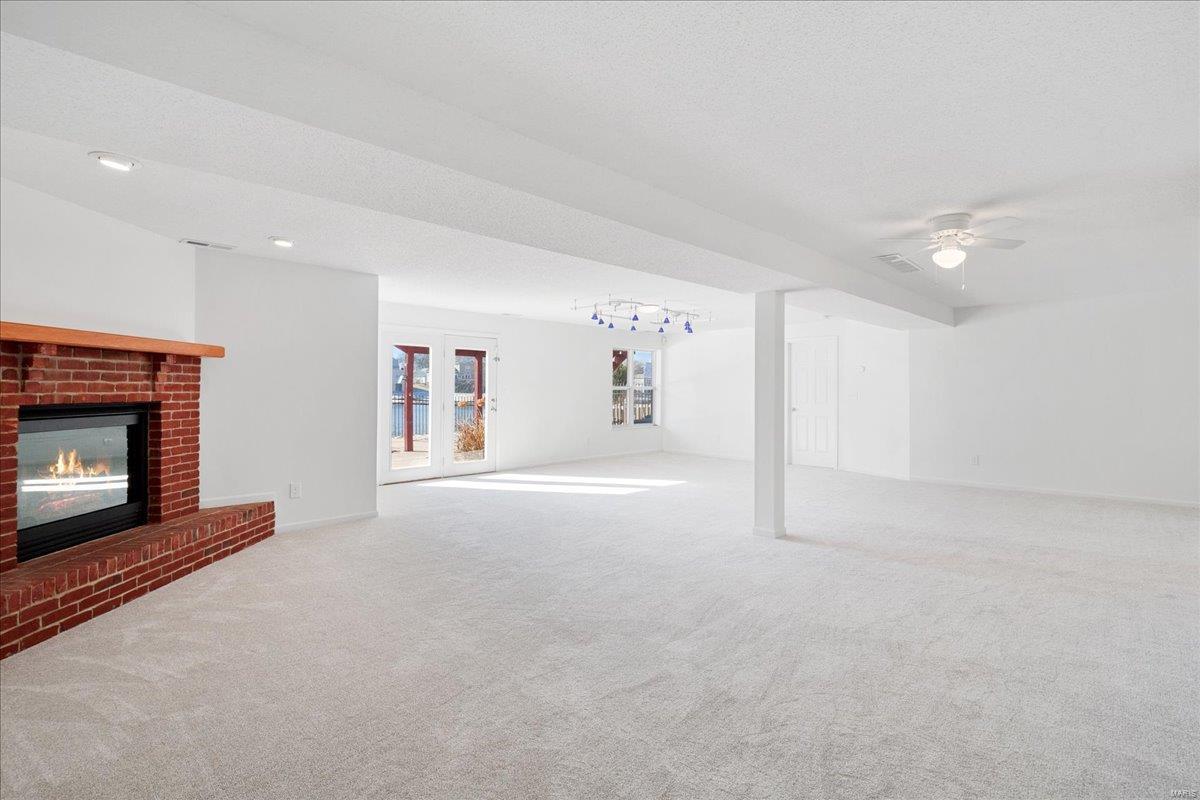
Vacant living room with a red brick fireplace, ceiling fan, and sunlight across the carpet.
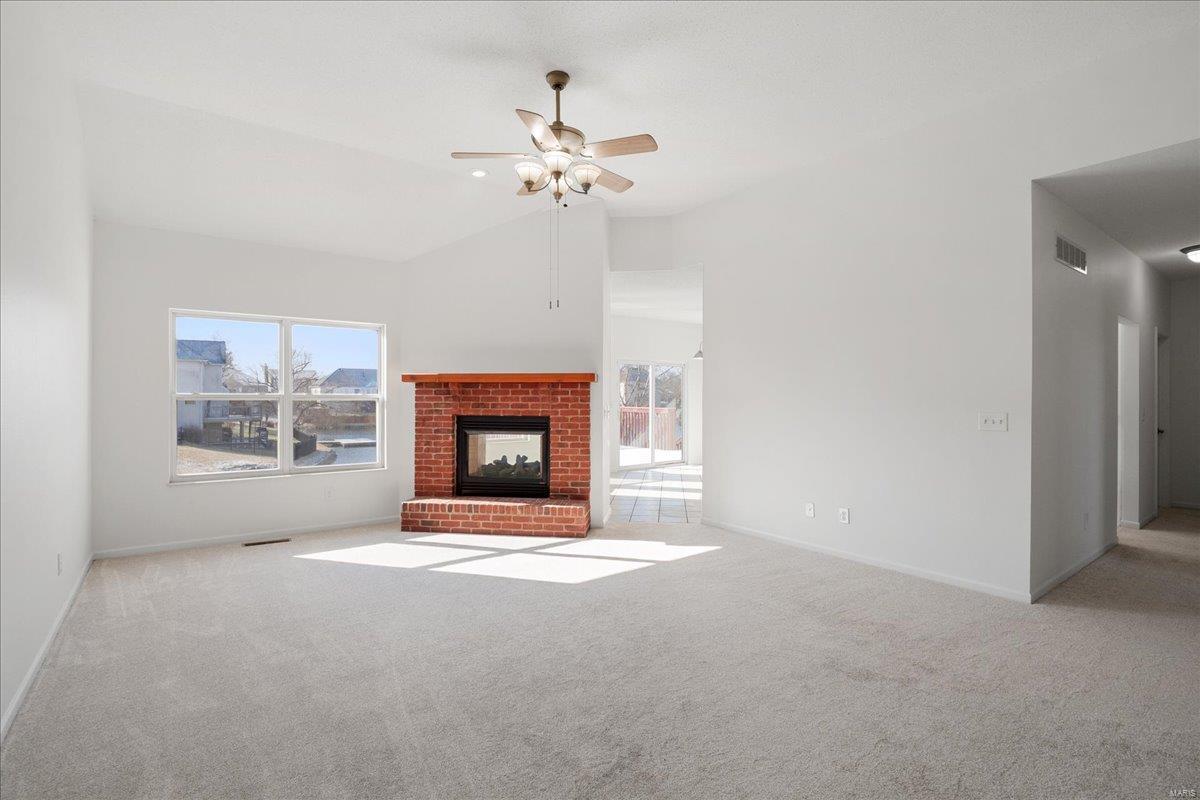
Vacant living room with a brick fireplace, ceiling fan, and sunlight across the carpet.
Unfurnished living room with a brick fireplace and wooden stair railing.
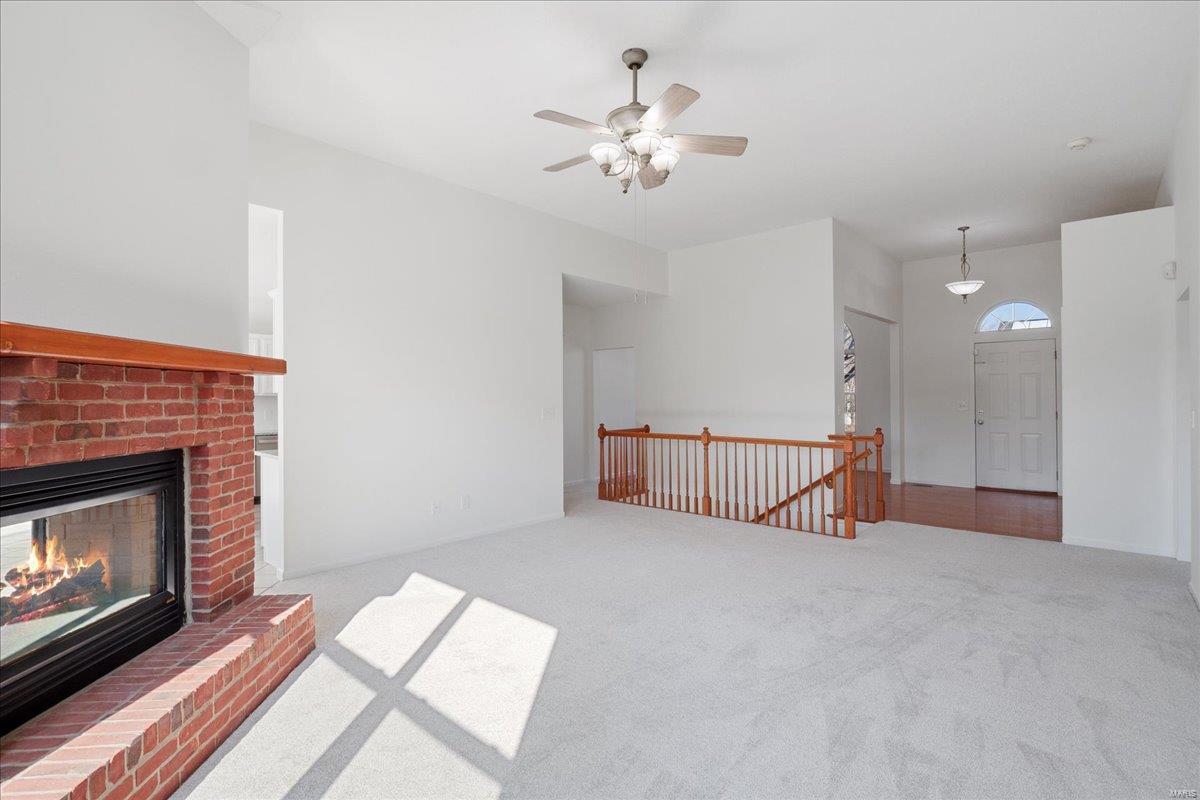
Unfurnished living room with a brick fireplace, ceiling fan, and wooden stair railing.
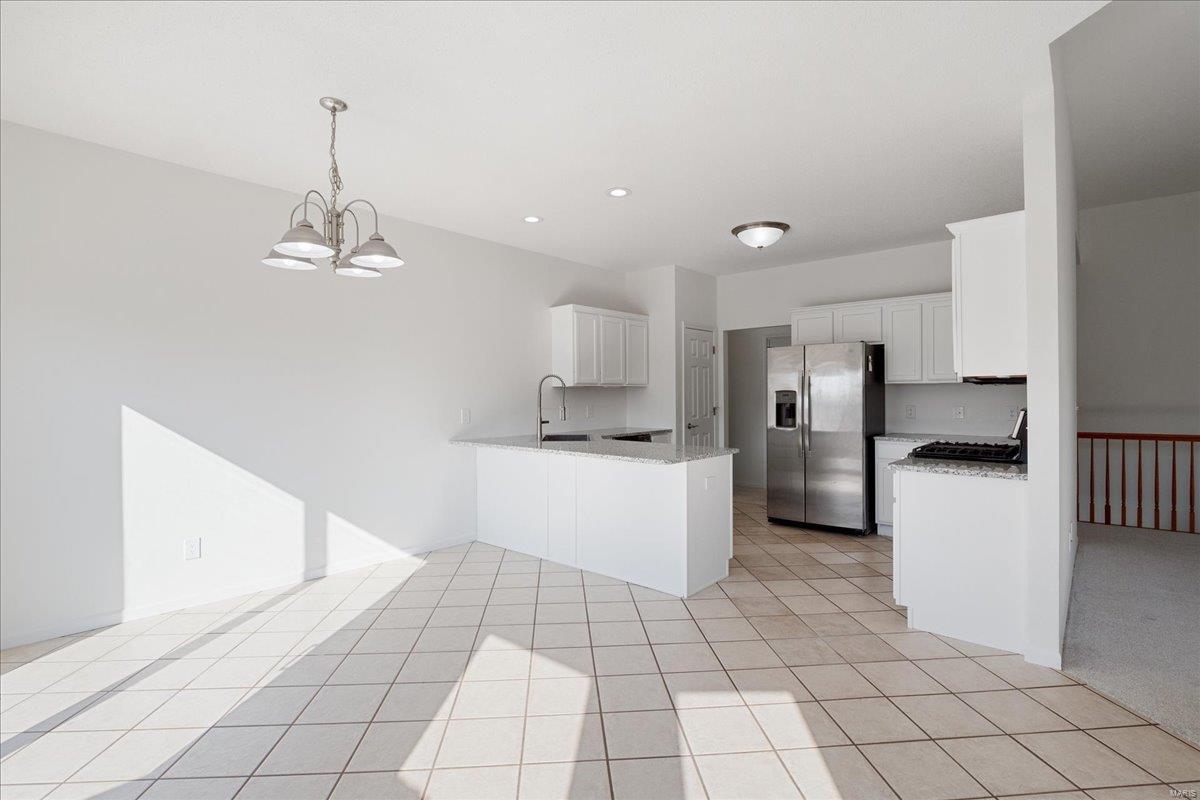
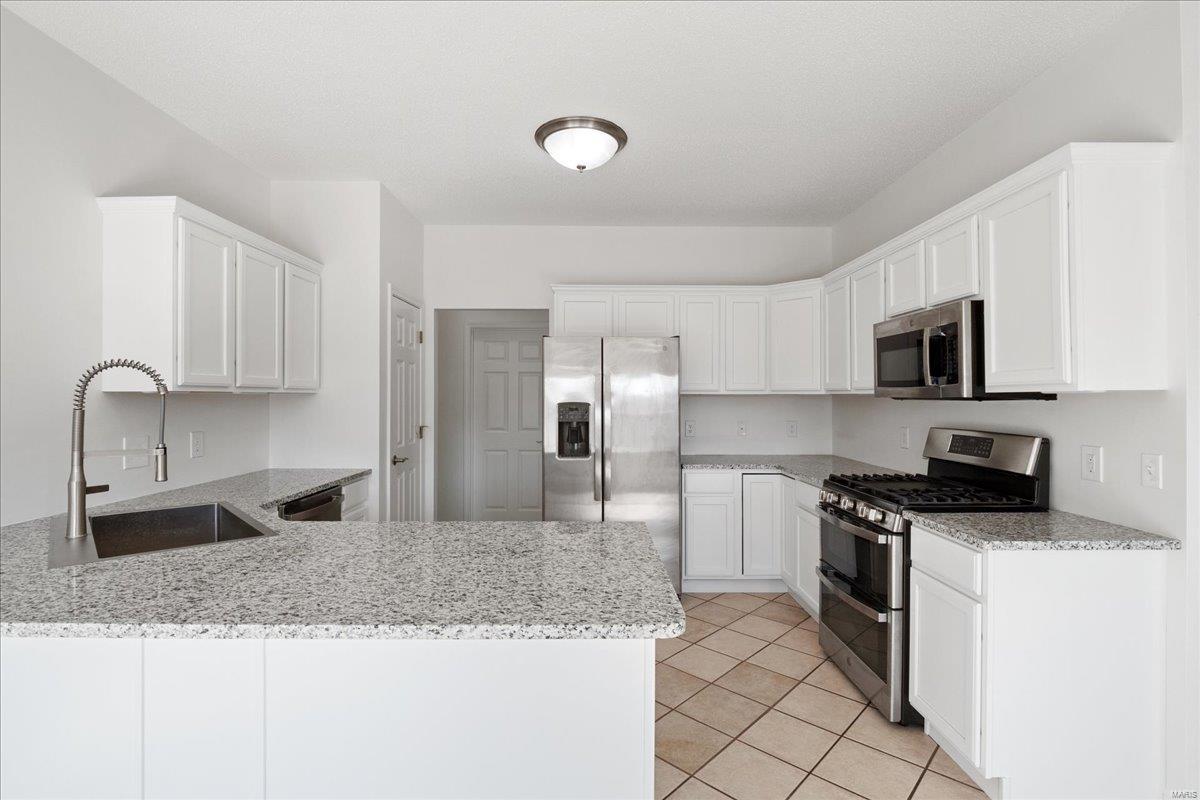
Vacant kitchen with a granite-topped peninsula, stainless steel appliances, and sunlit tile flooring.
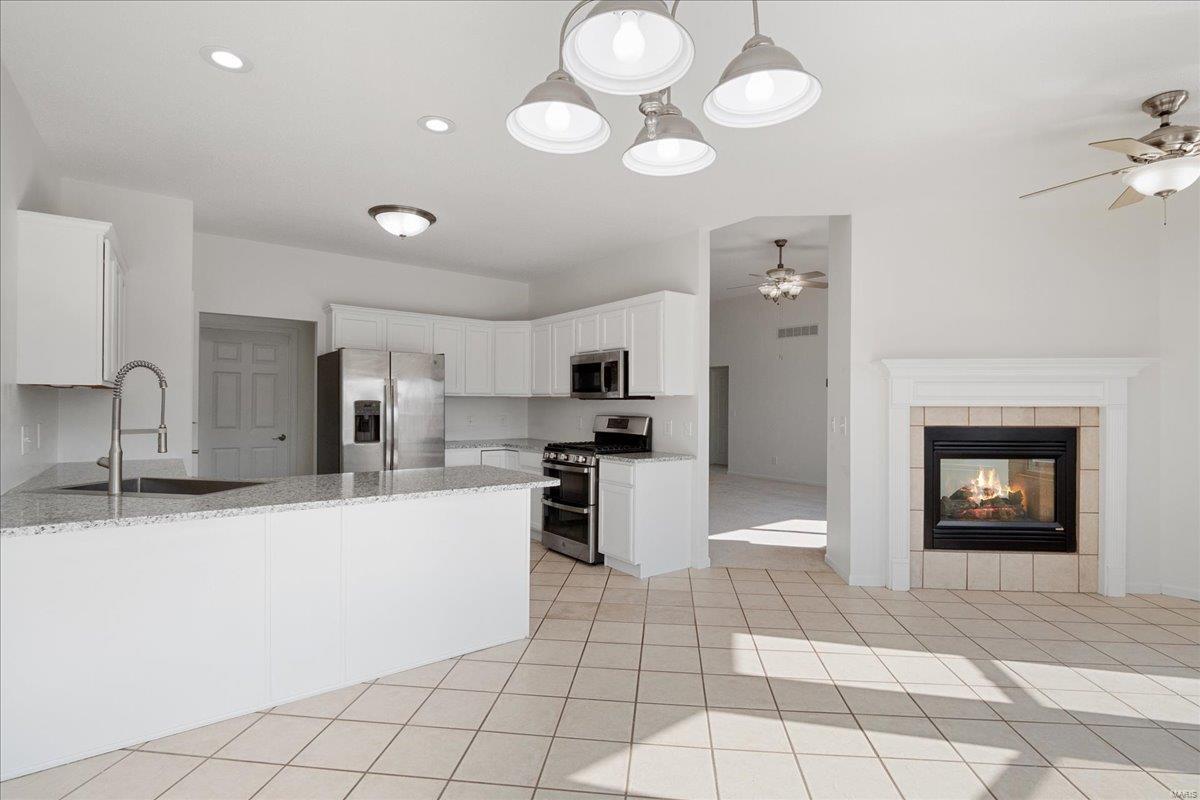
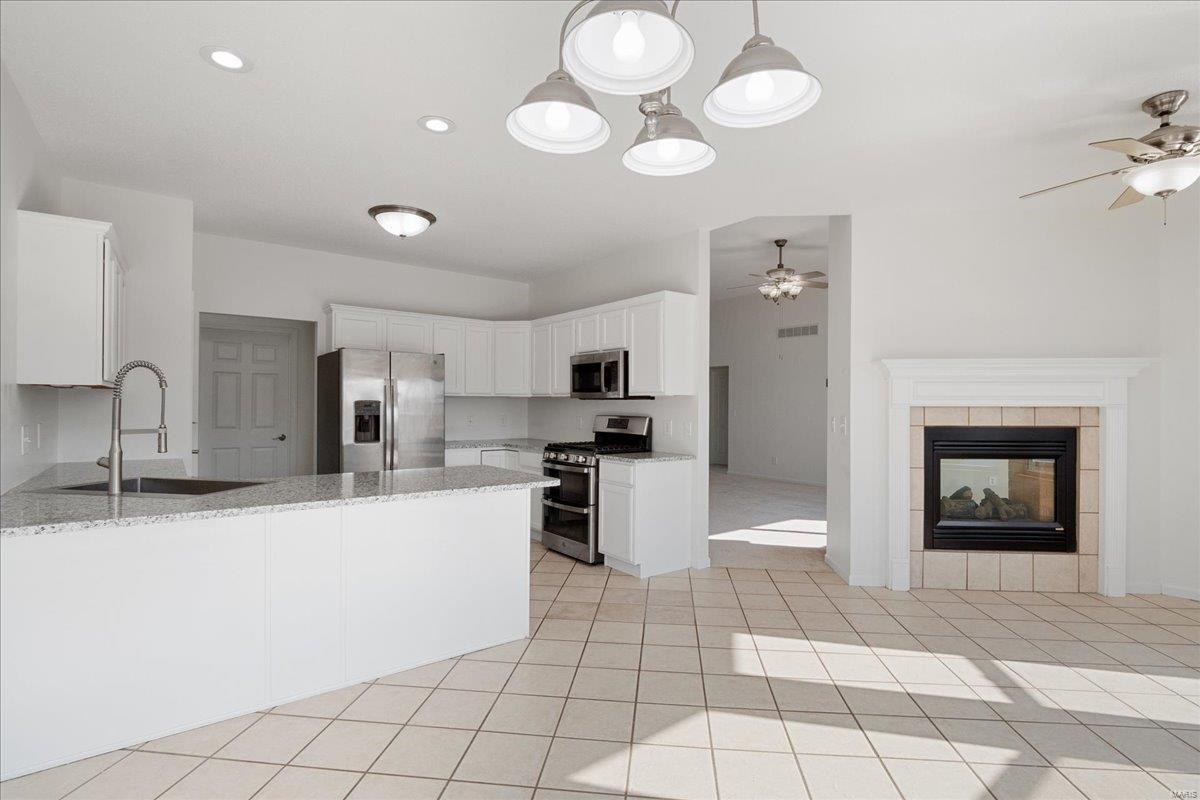
Vacant kitchen with a large island, stainless steel appliances, and a fireplace beside the open living area.
Vacant kitchen with white cabinets, granite peninsula, stainless appliances, and adjoining living area with fireplace.
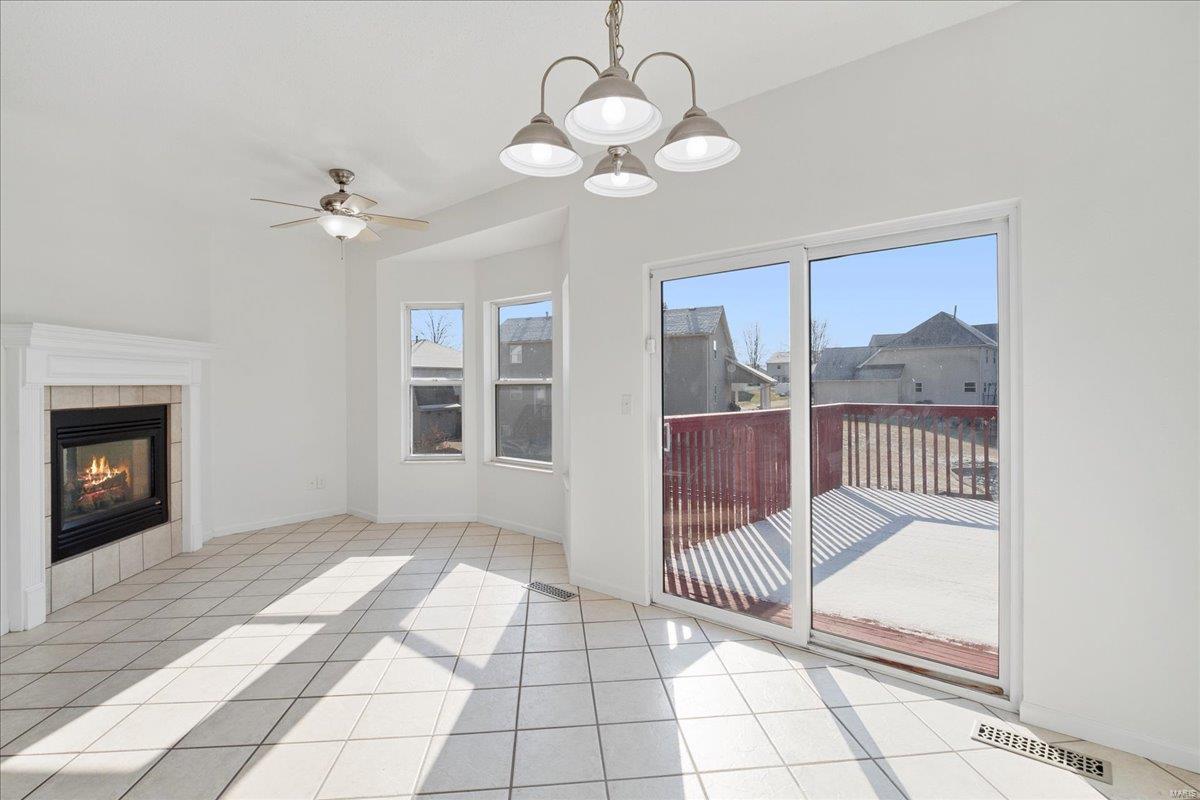
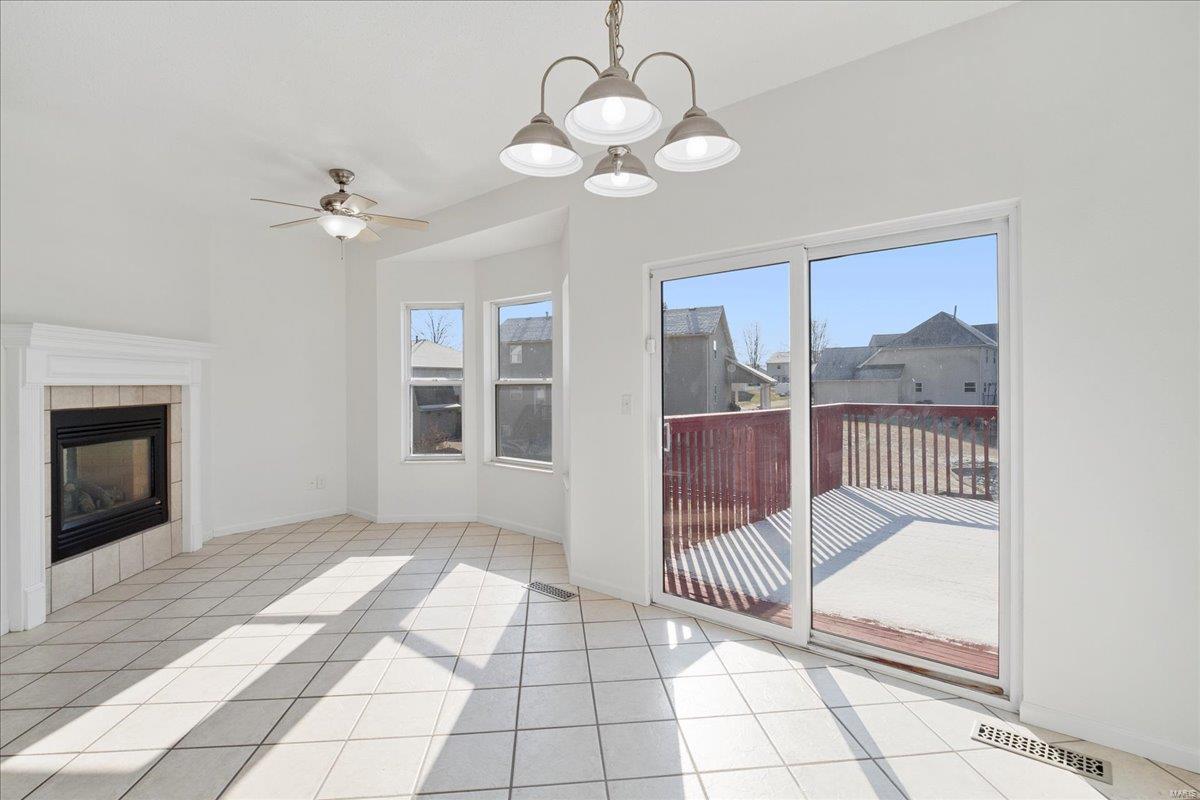
Tiled living area with a fireplace and sliding glass doors opening onto a deck.
Tiled living area with a fireplace and sliding glass doors to a deck.
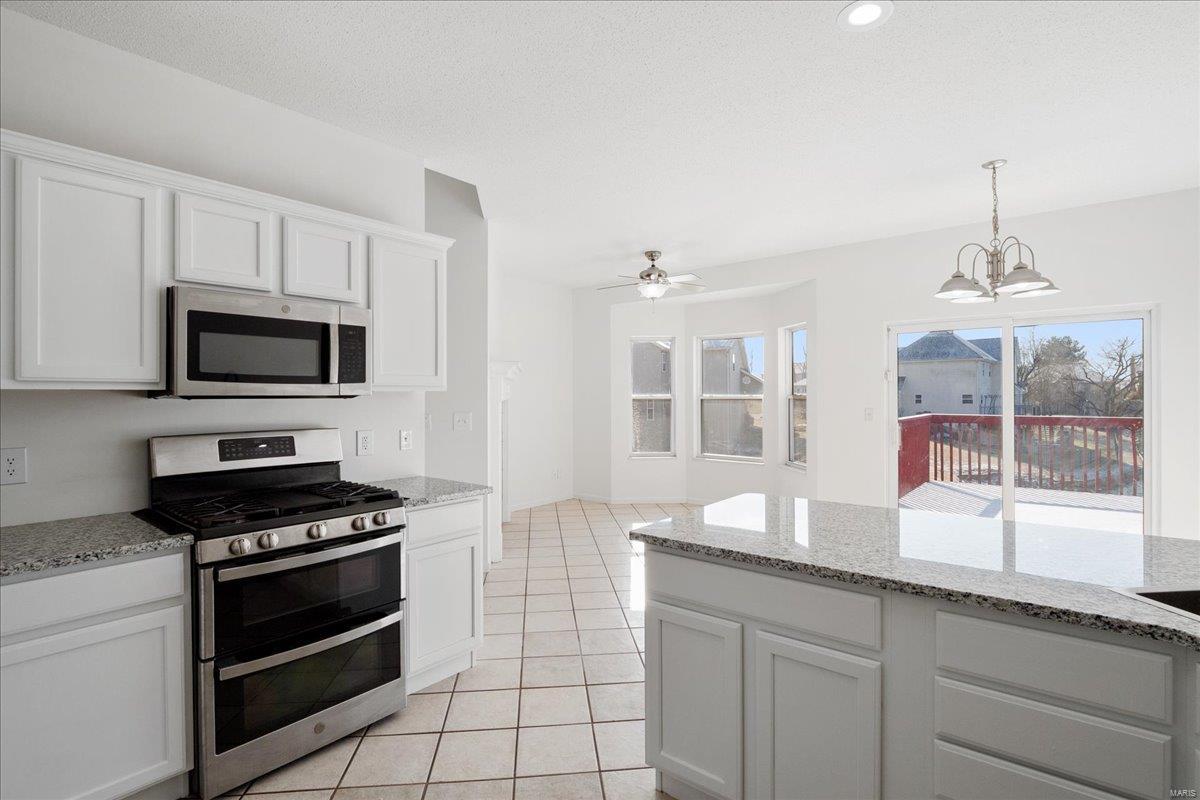
Unfurnished kitchen with a granite island, white cabinets, stainless steel appliances, and a gas range.
Vacant kitchen with white cabinets, granite island, stainless steel range, and glass doors to a deck.
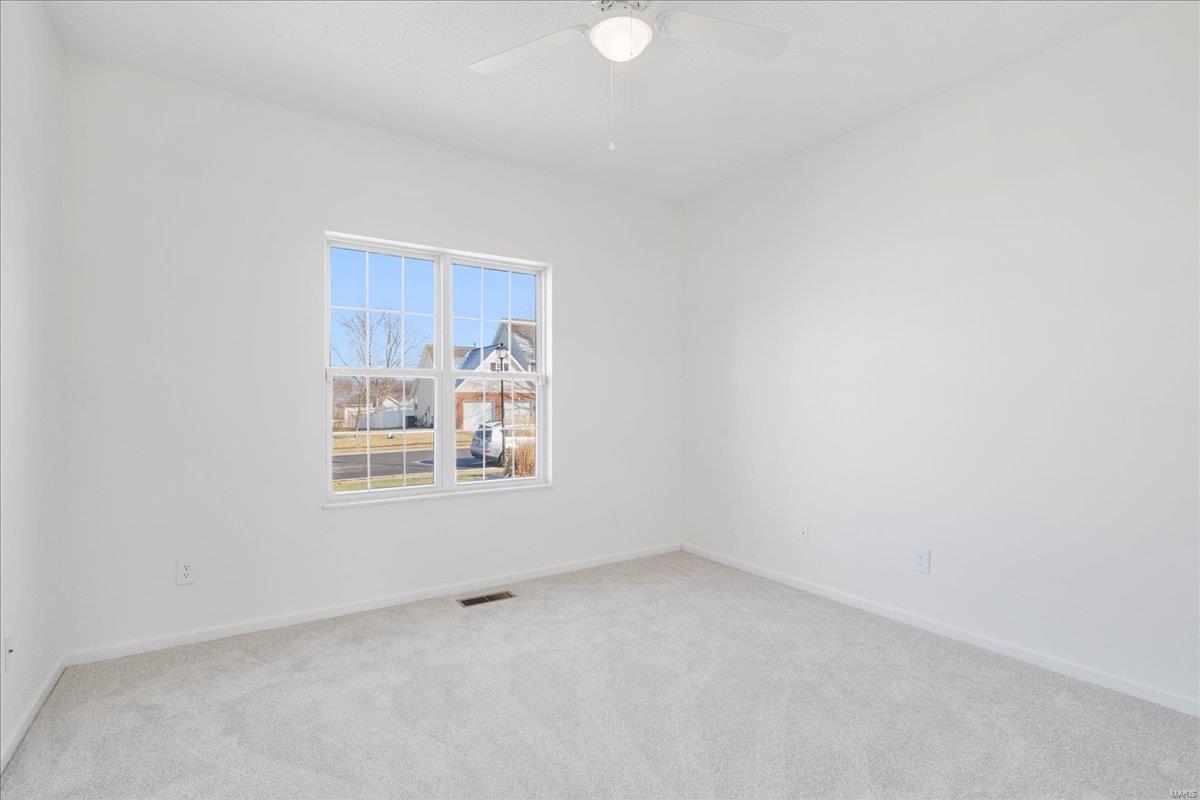
Empty carpeted bedroom with a ceiling fan and divided-pane window overlooking neighboring homes.
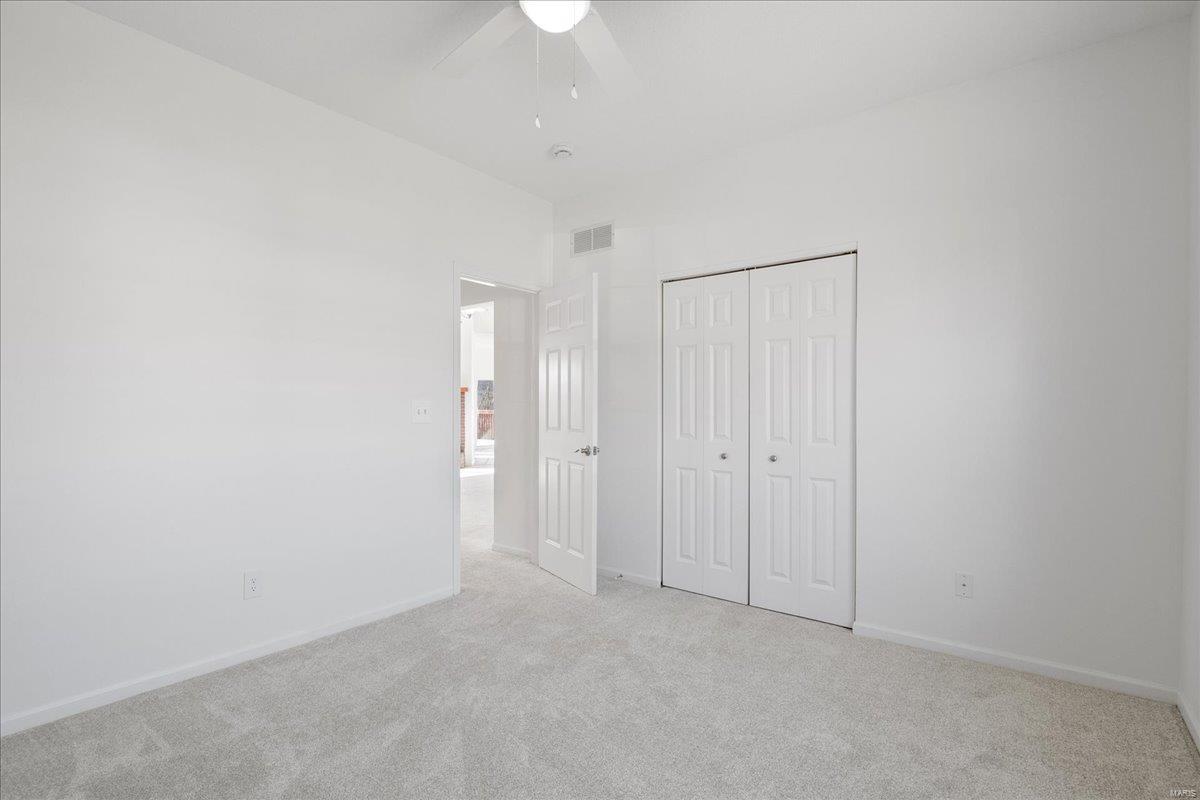
Empty carpeted bedroom with a high ceiling, ceiling fan, and double closet doors.
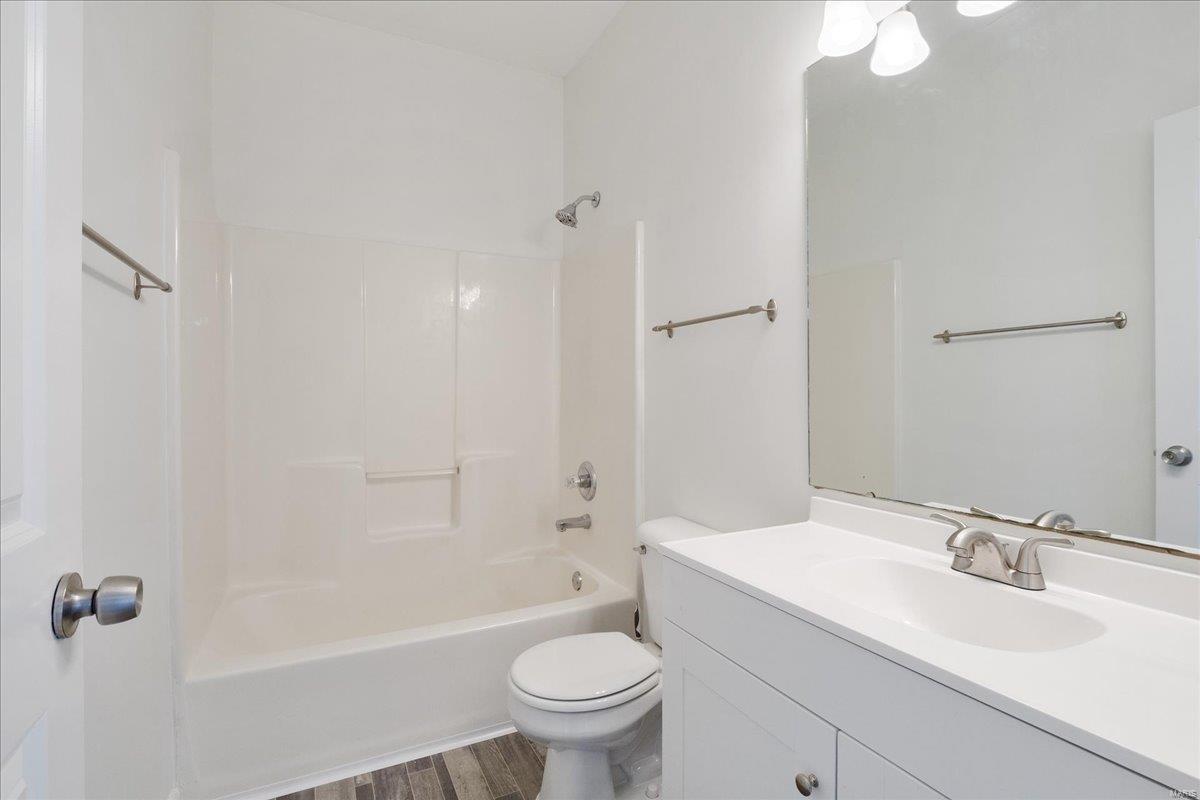
Bathroom with a tub-shower, toilet, and white vanity beneath a large mirror.
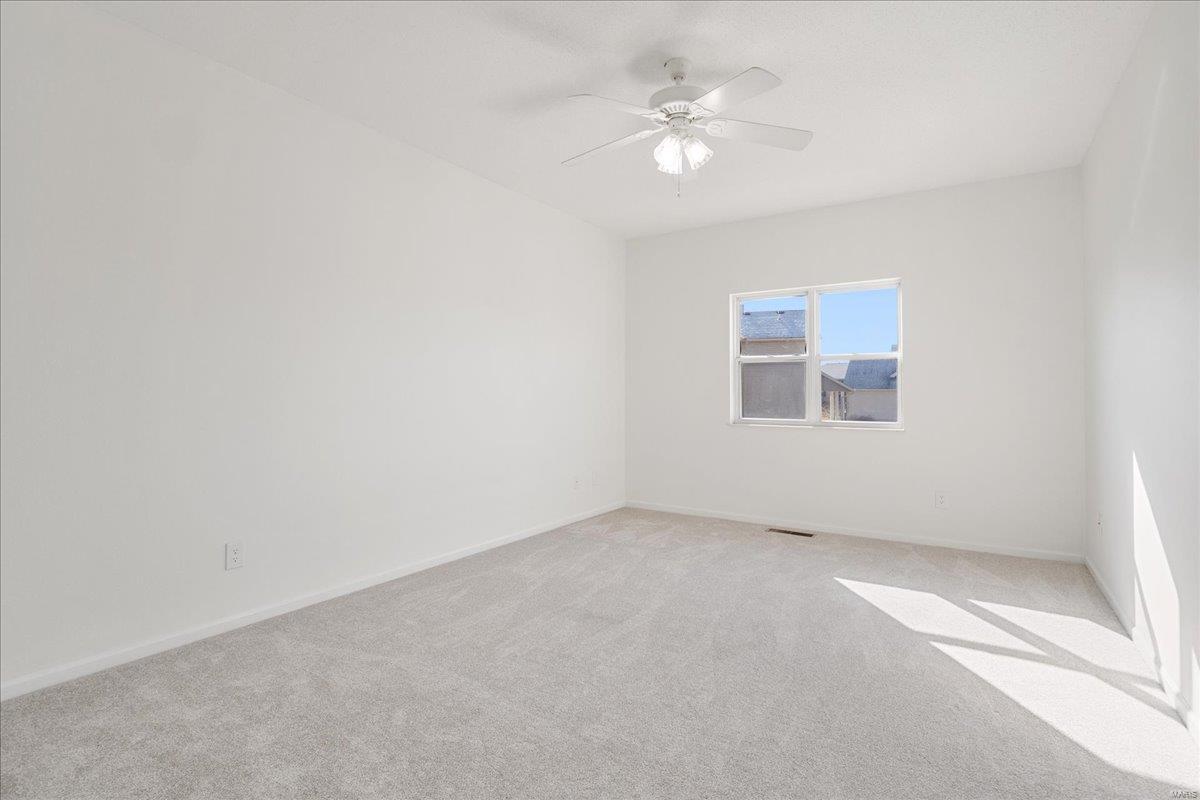
Vacant bedroom with gray carpet, a ceiling fan, and a sunlit window.
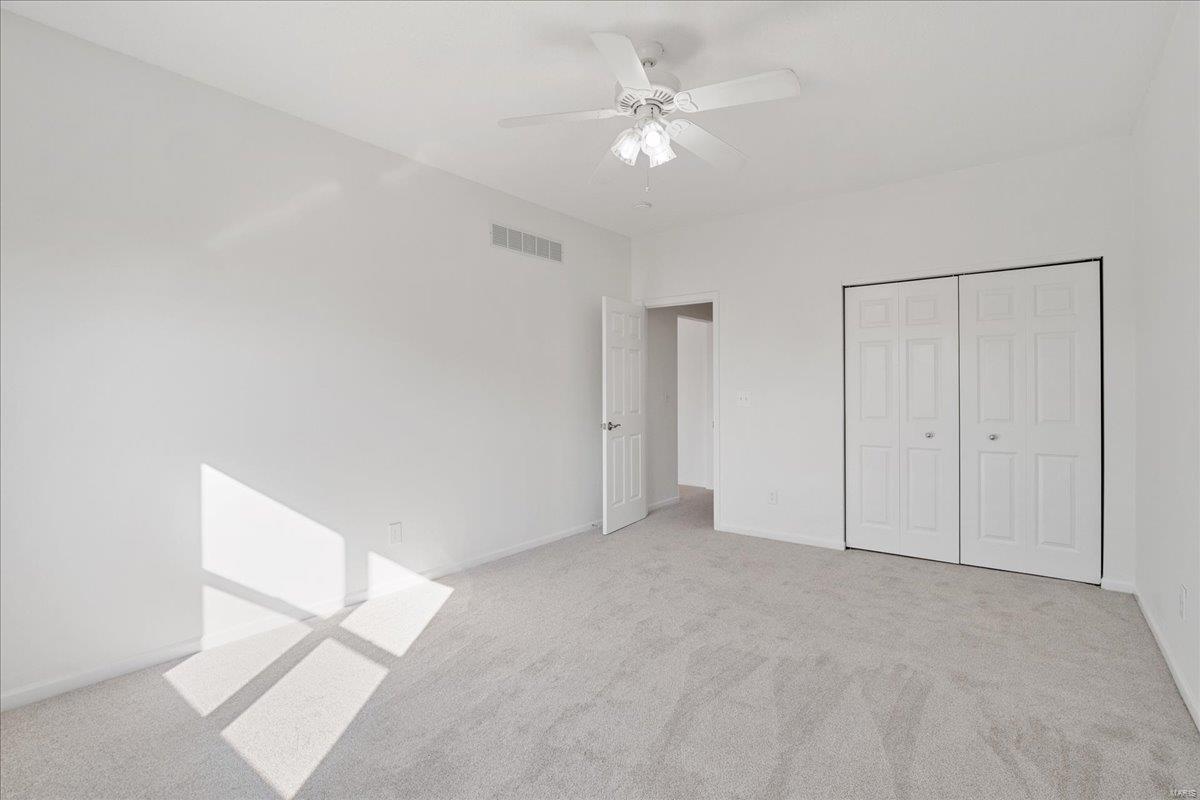
Empty carpeted bedroom with a ceiling fan, double-door closet, and sunlight across the floor.
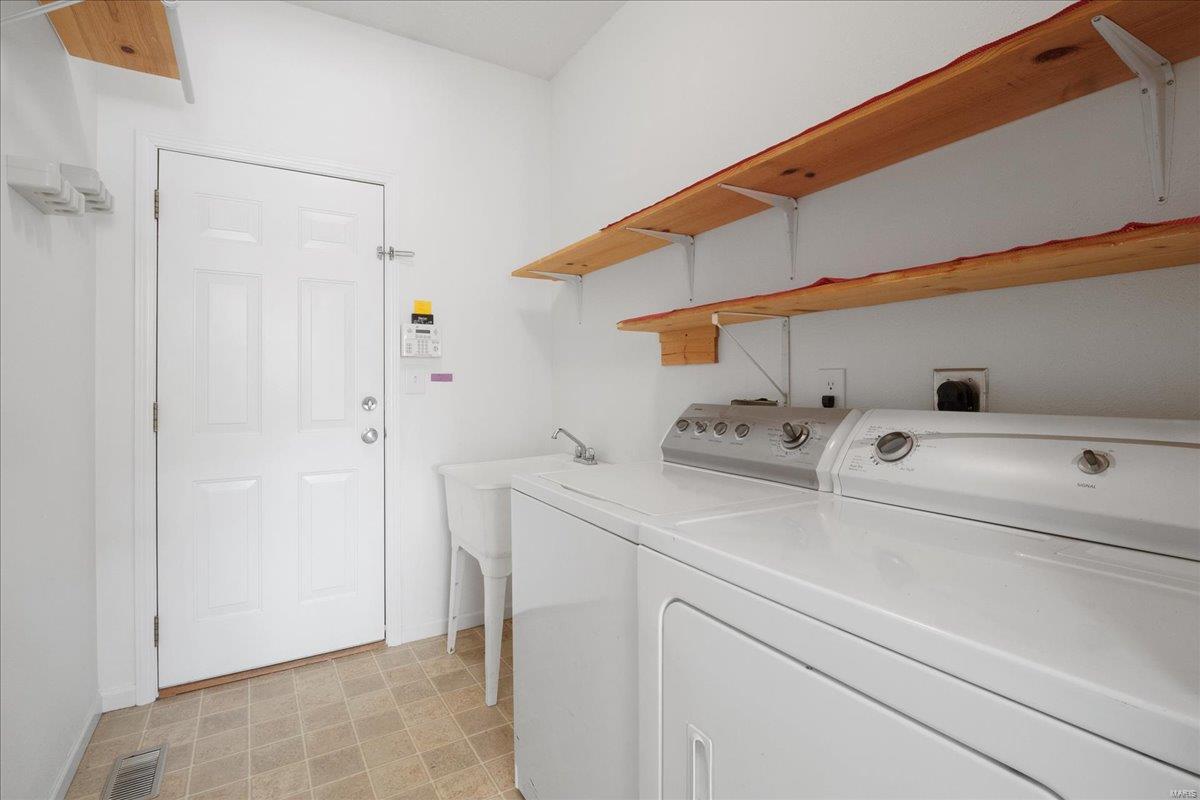
Laundry room with washer and dryer, a utility sink, and long wooden wall shelves.
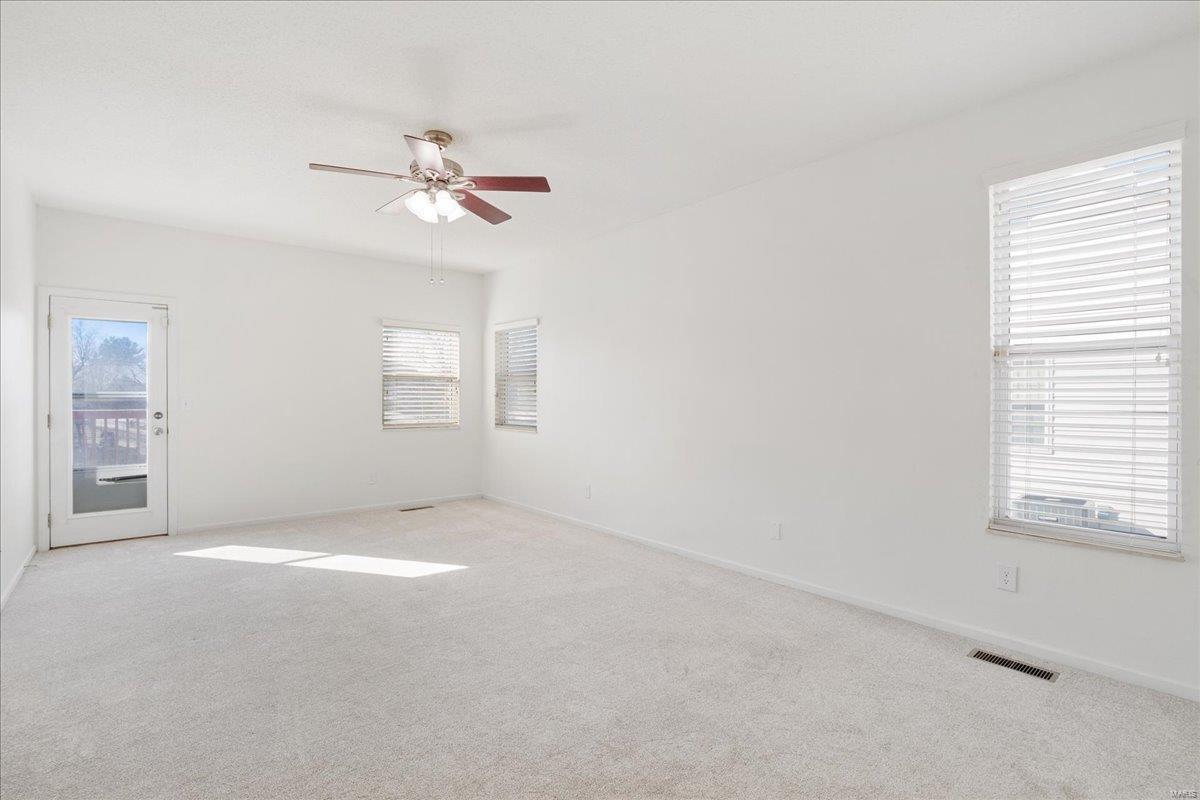
Empty carpeted living room with a ceiling fan and glass door to a balcony.
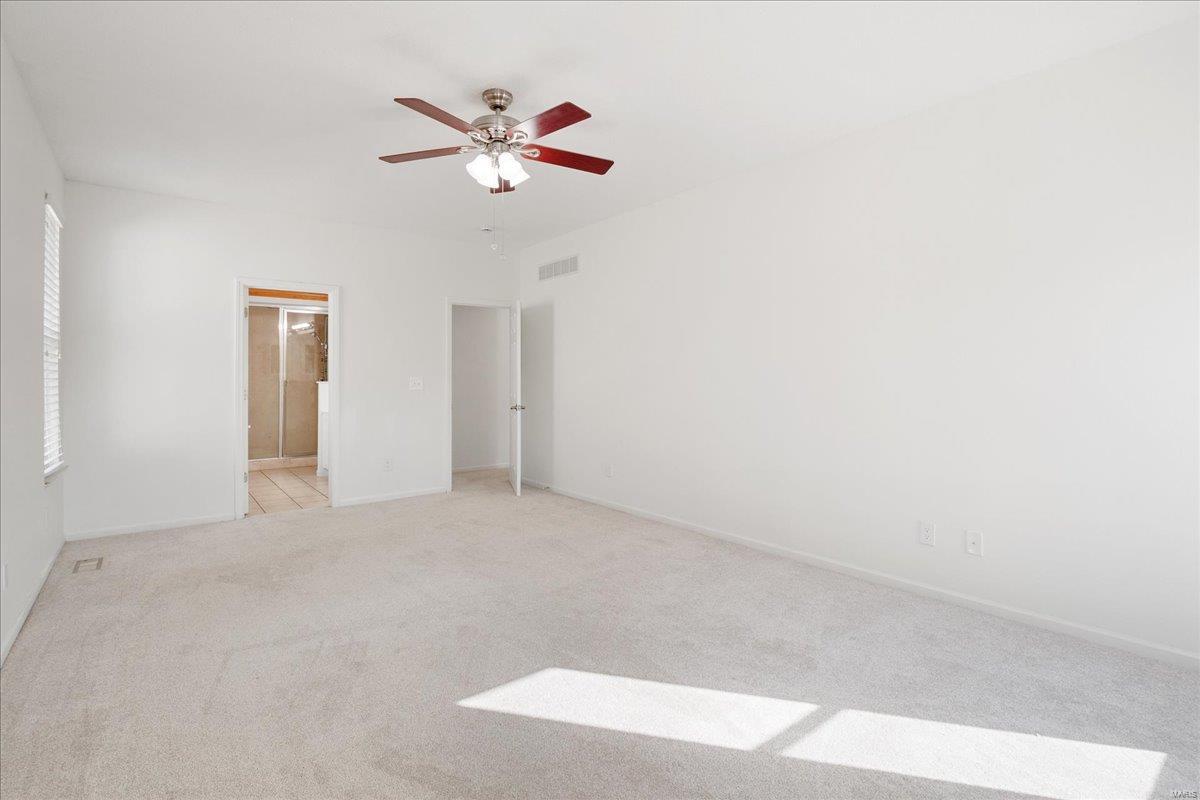
Empty carpeted bedroom with a ceiling fan, bright window light, and an open doorway to a tiled bathroom.
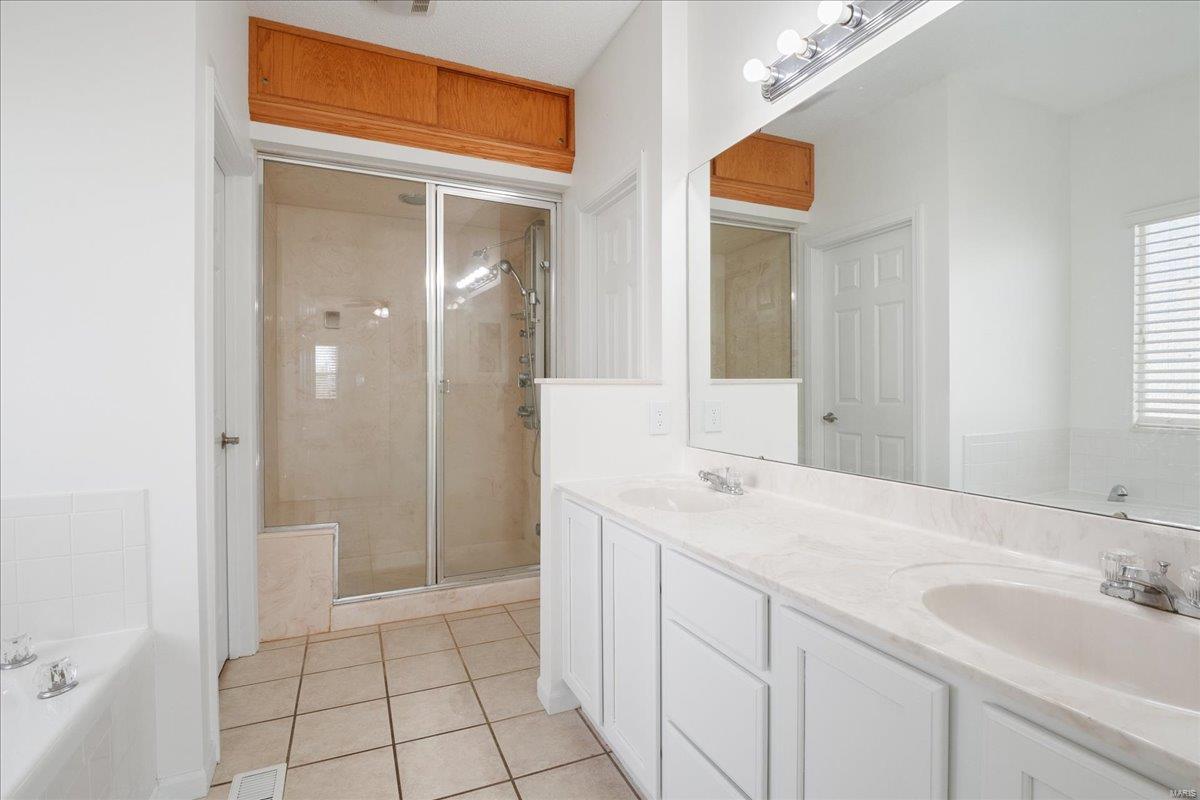
Bathroom with a long white vanity, glass-enclosed tile shower, and built-in tub.
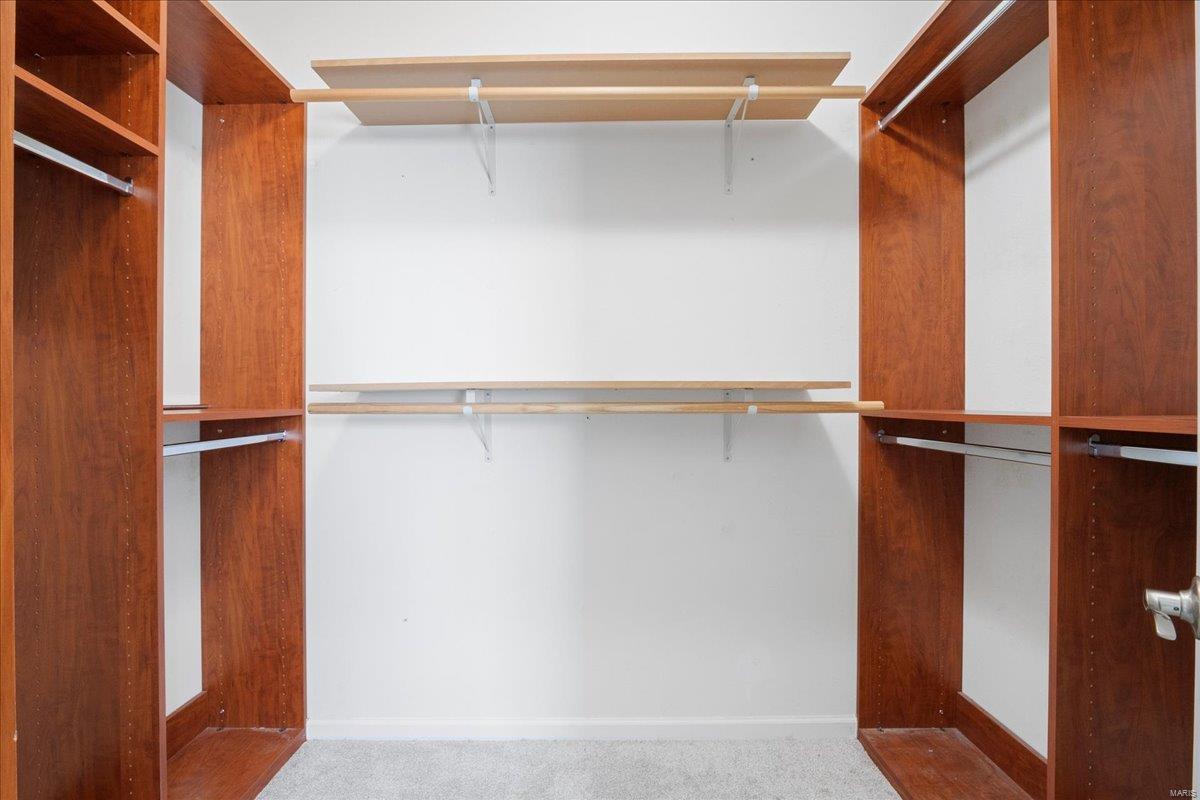
Empty walk-in closet with reddish wood shelving, hanging rods, and light carpet.
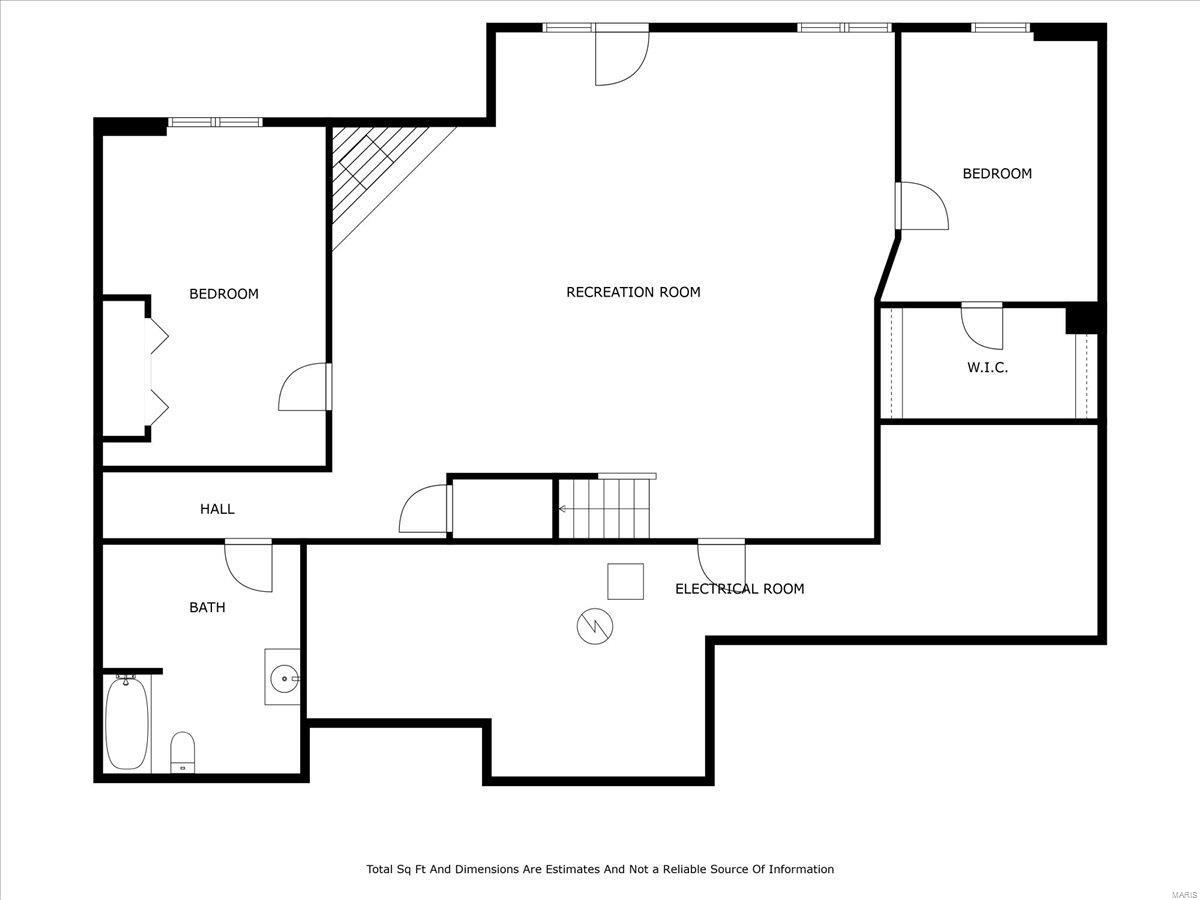
Basement floor plan with a large recreation room, two bedrooms, bathroom, and electrical room.
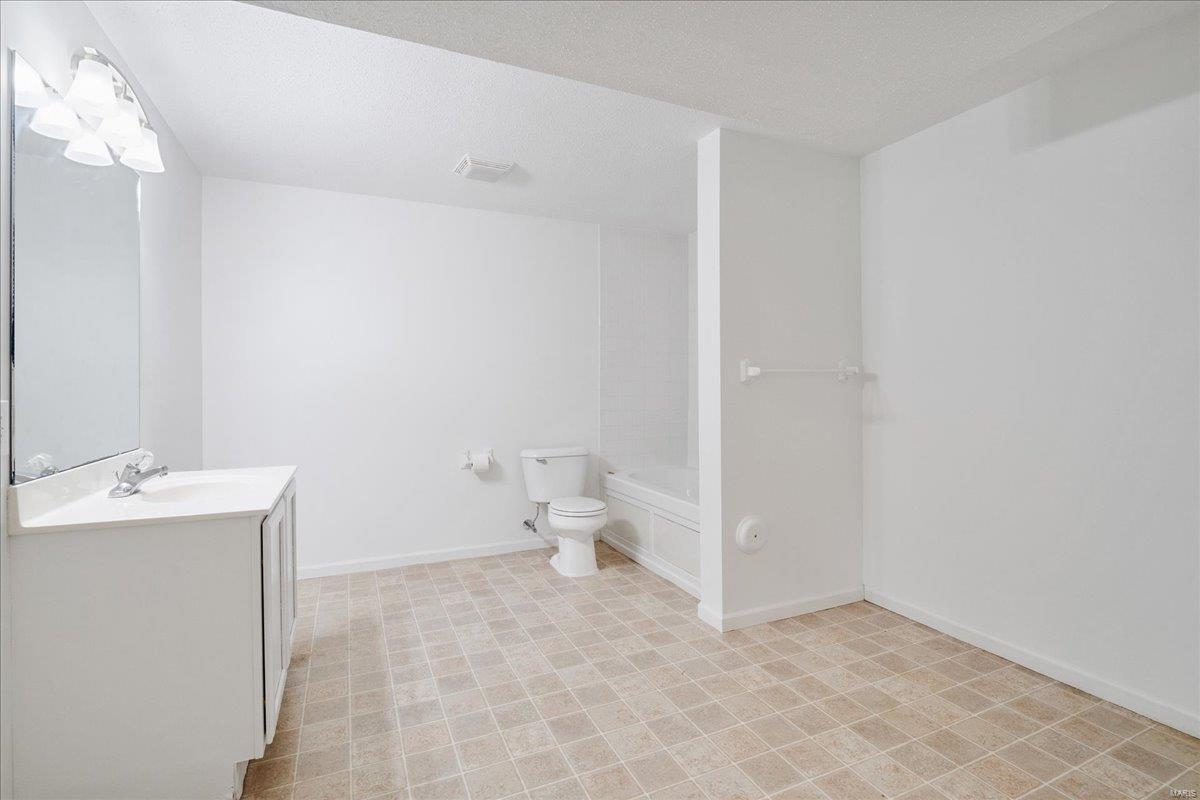
Bathroom with a white vanity, toilet, built-in bathtub, and beige tile floor.
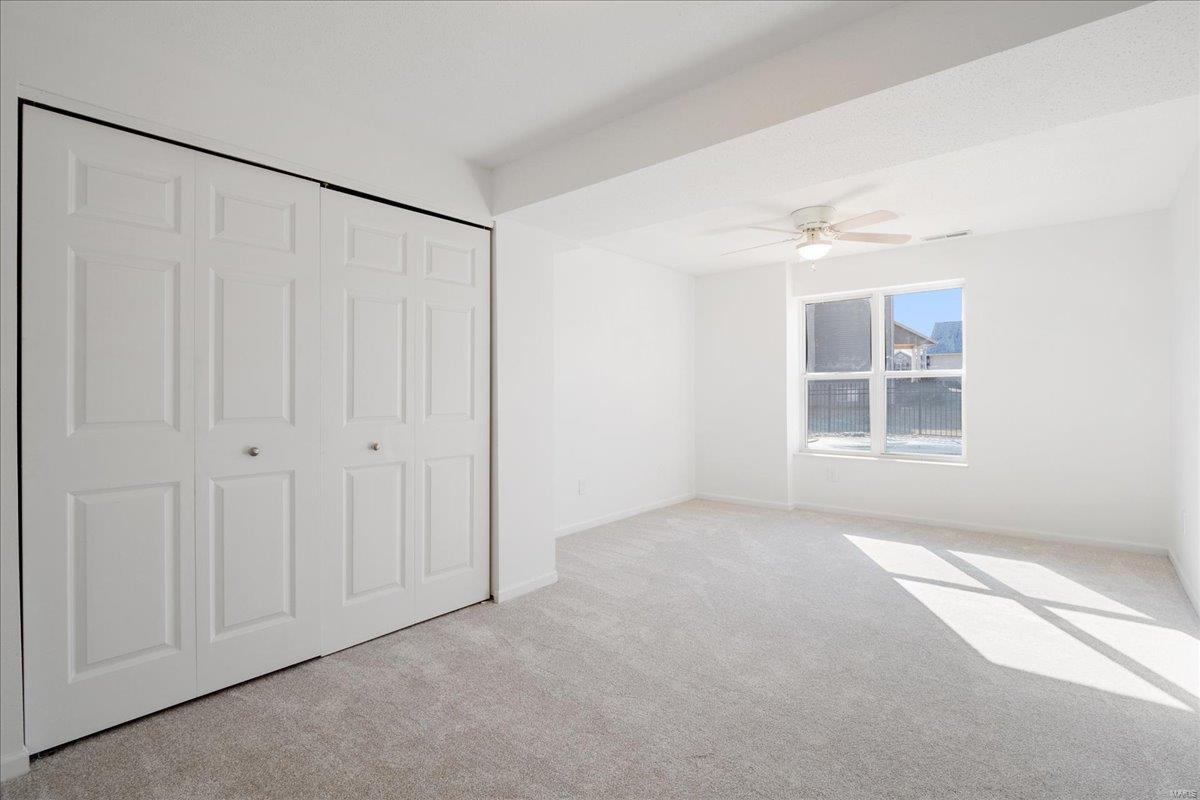
Vacant carpeted bedroom with double closet doors, a ceiling fan, and sunlight through a window.
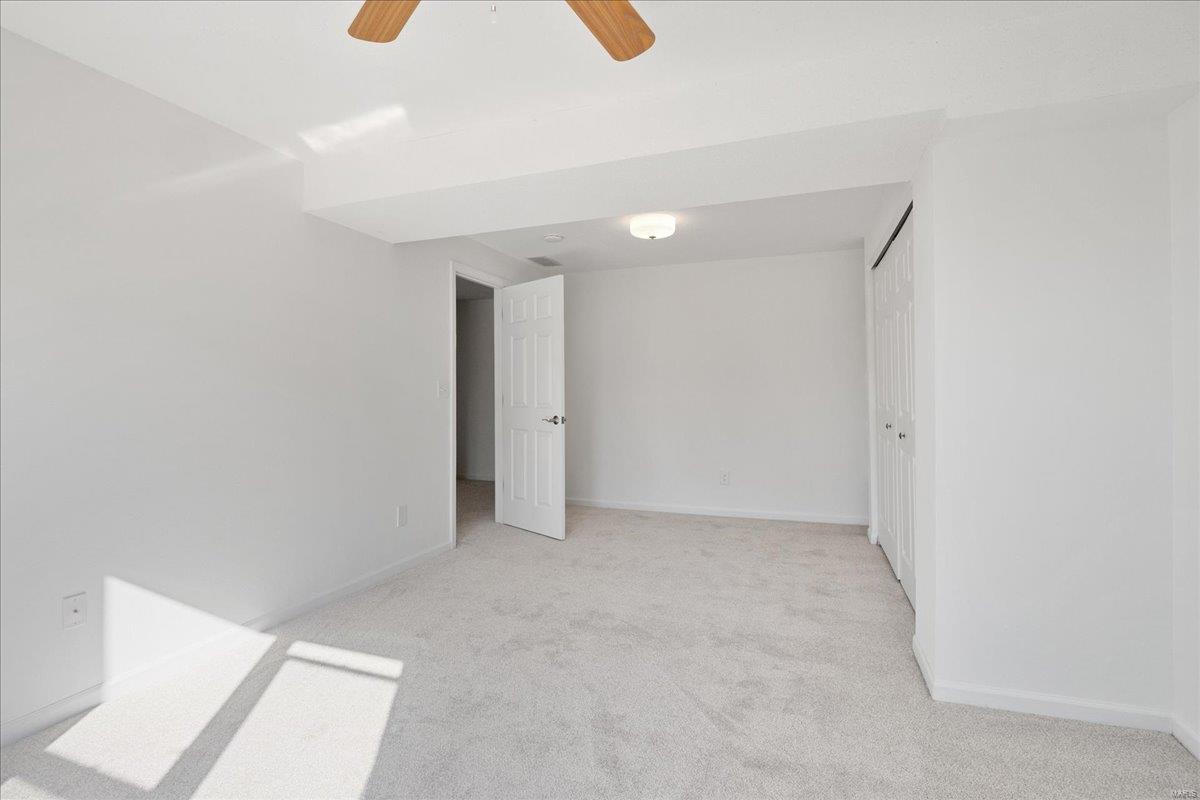
Empty carpeted bedroom with a ceiling fan, open door, and double closet.
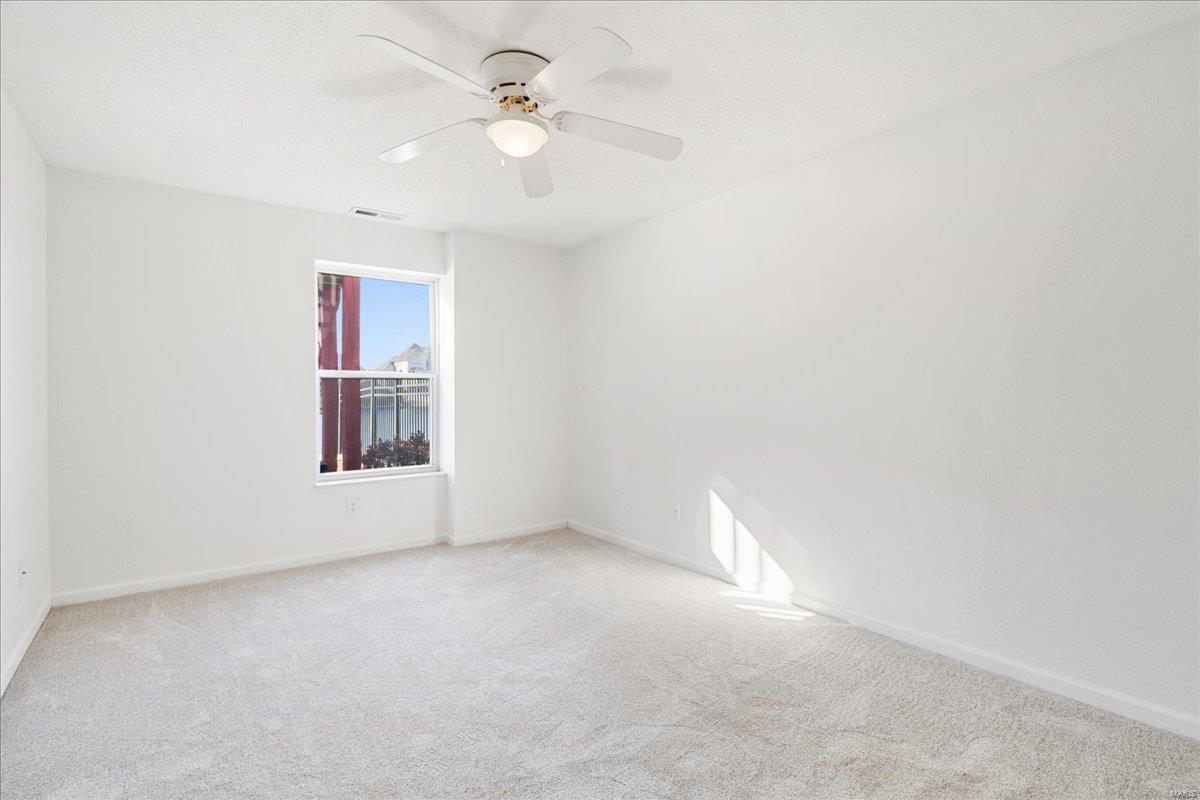
Empty carpeted bedroom with a ceiling fan and a window.
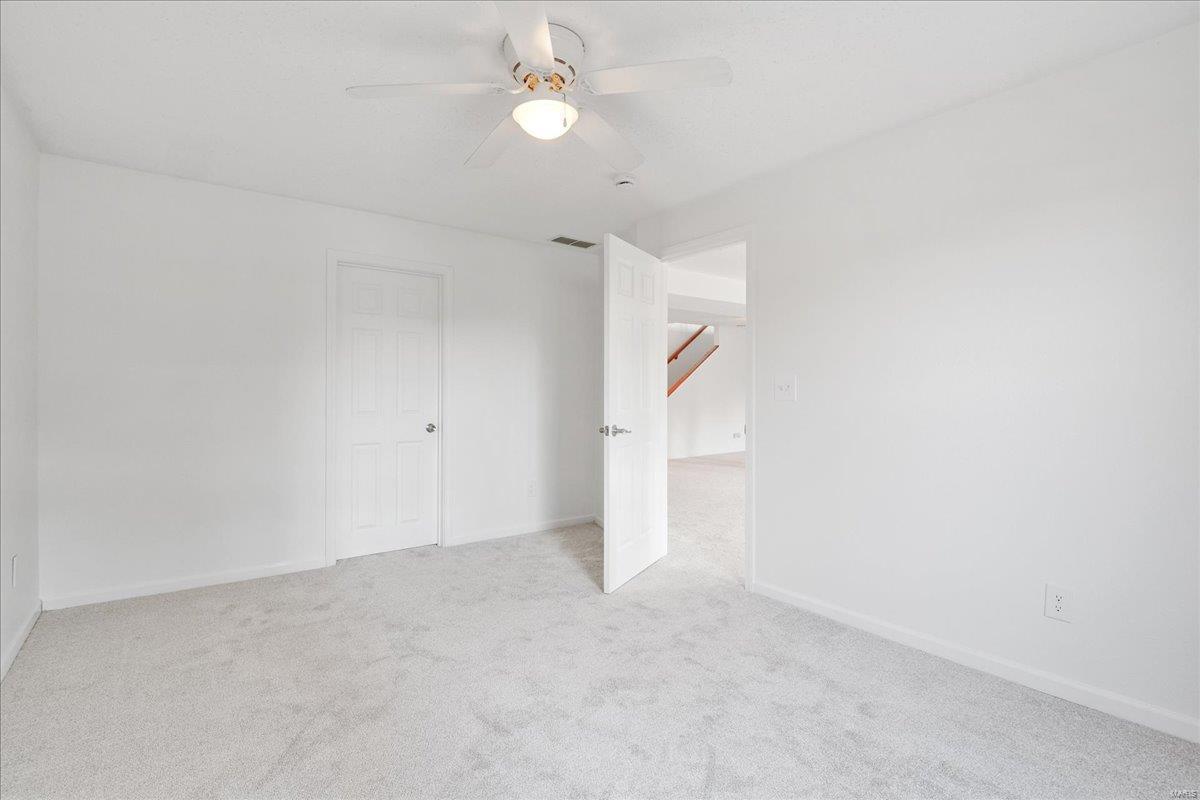
Empty bedroom with light gray carpet, ceiling fan, and open doorway to the hall.
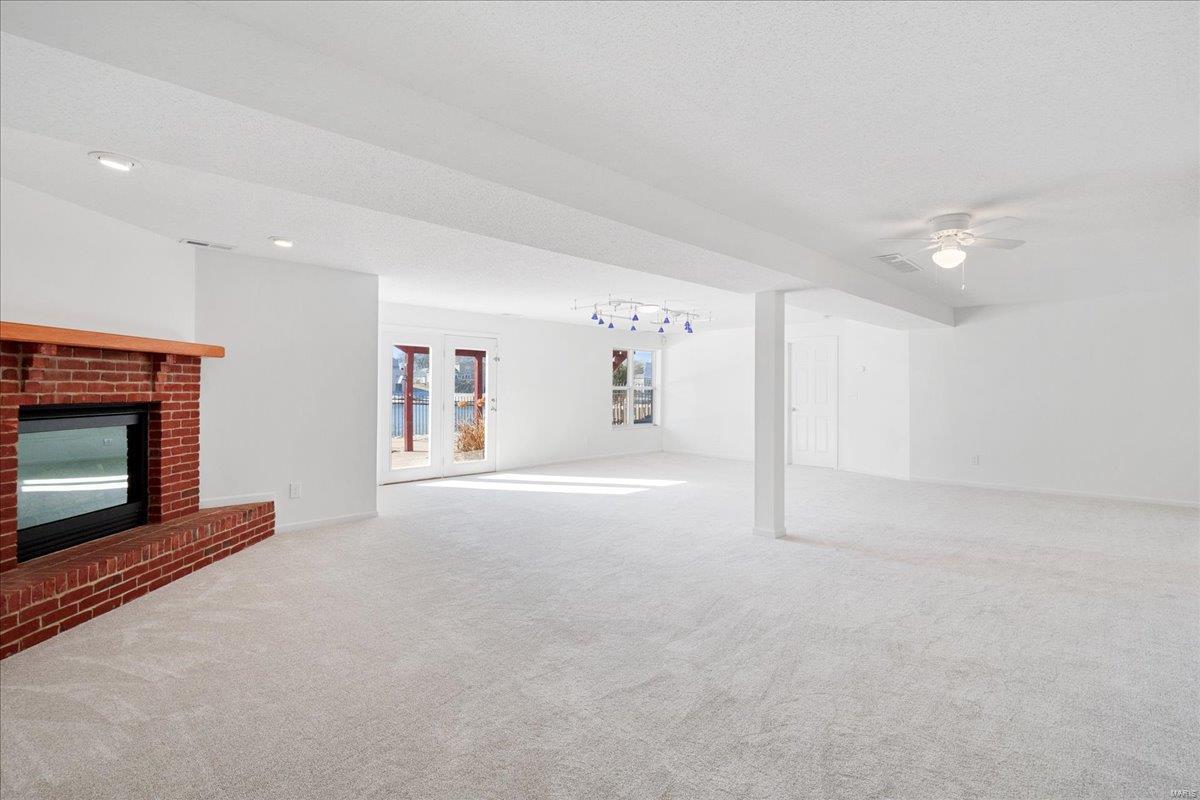
Vacant living room with a brick fireplace and glass doors overlooking the water.
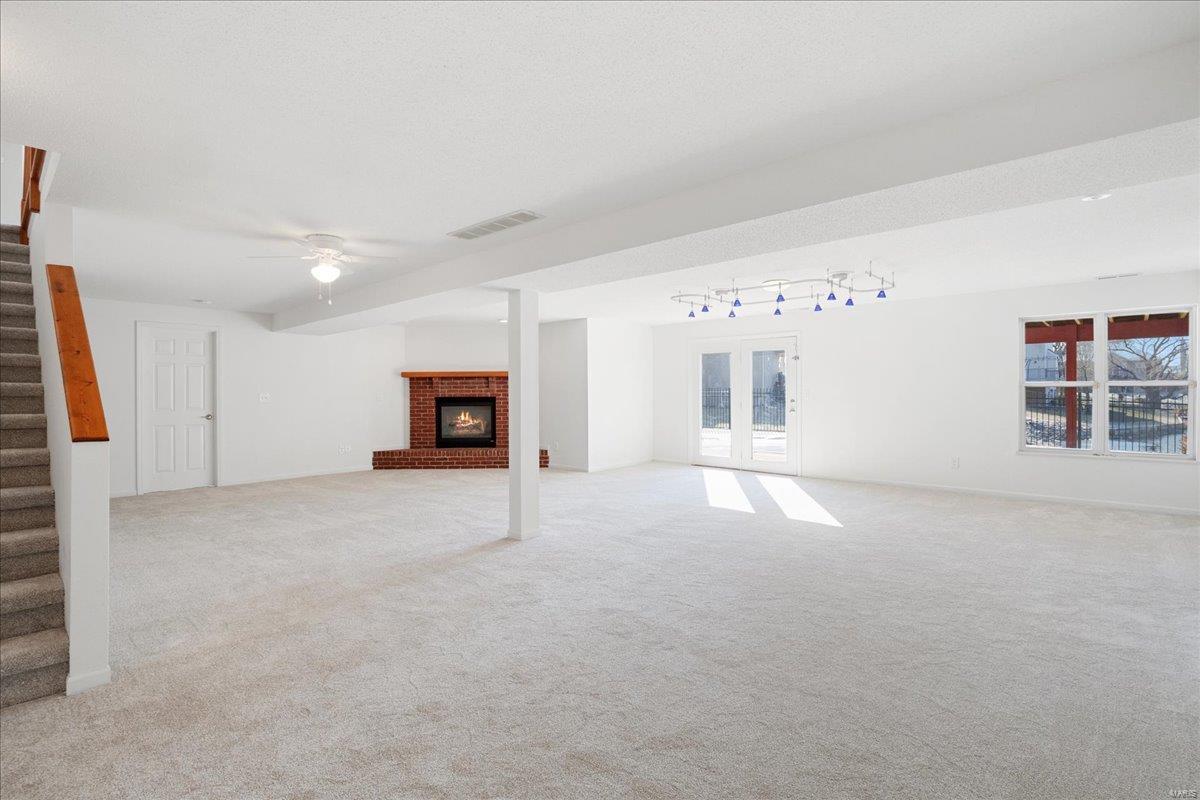
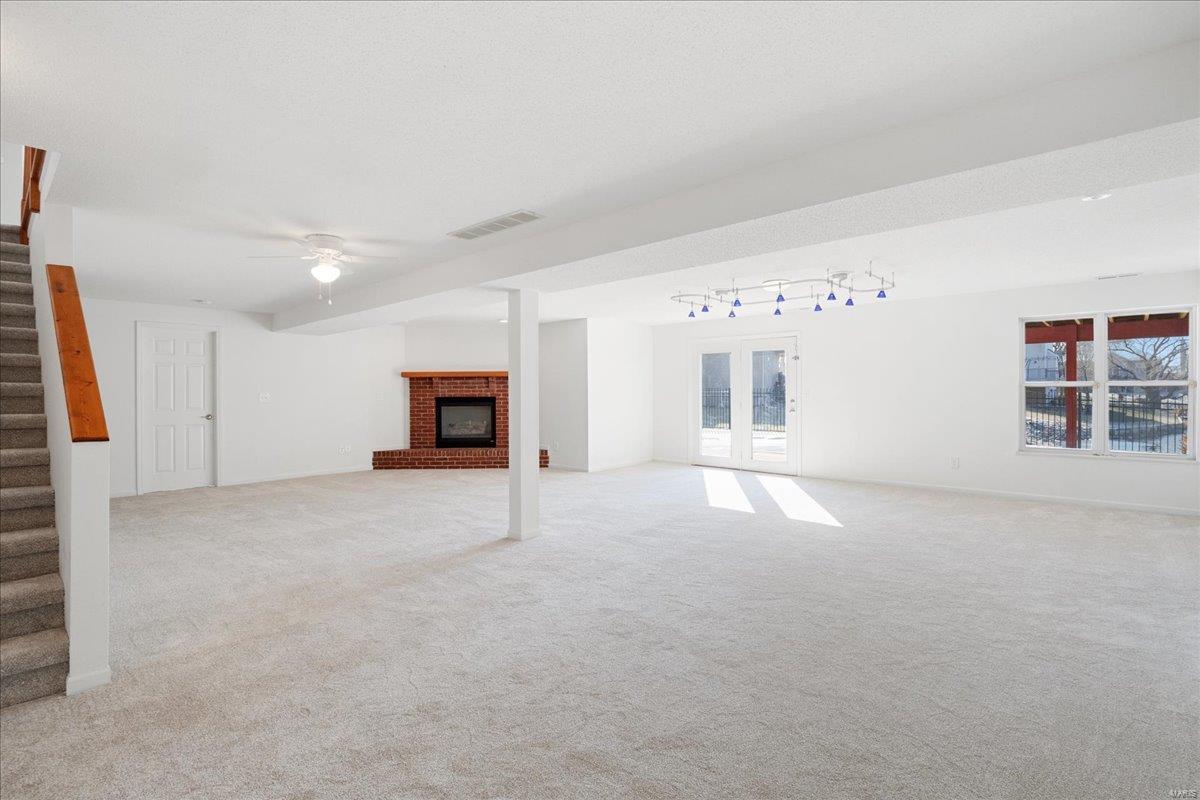
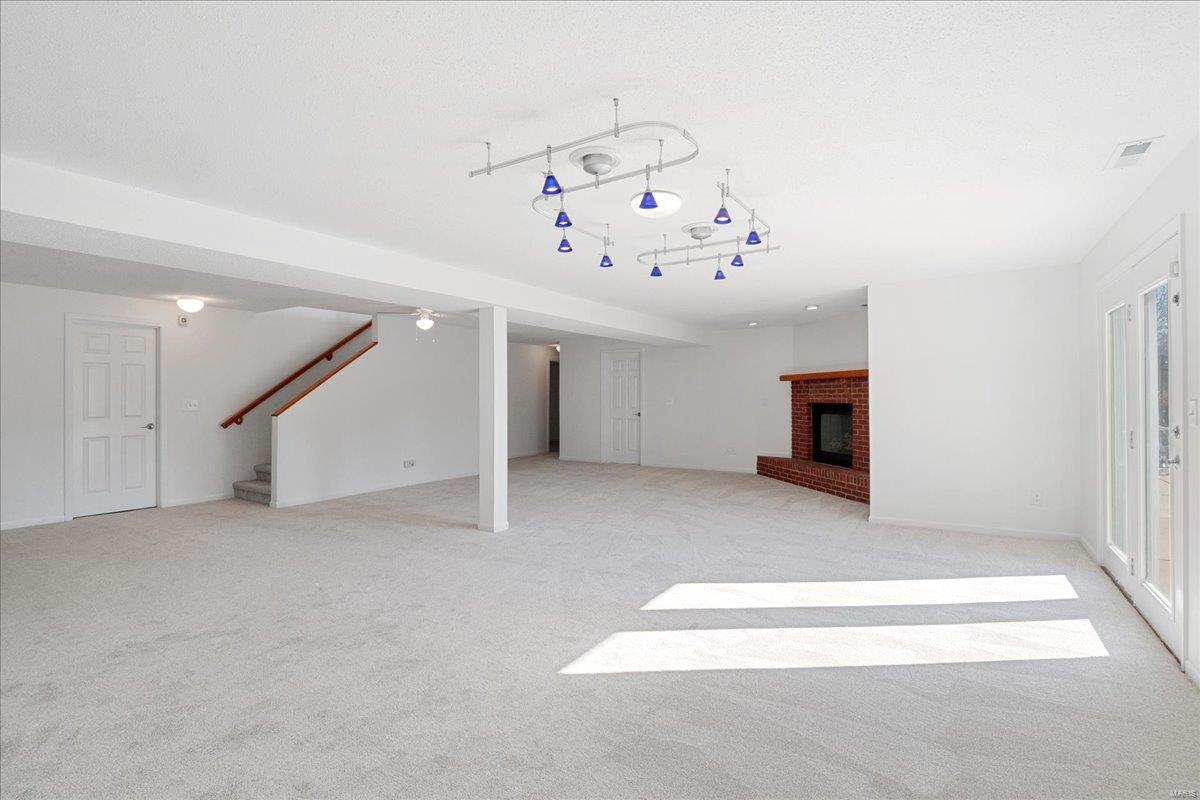
Vacant living room with a brick fireplace, staircase, and glass doors to the outdoors.
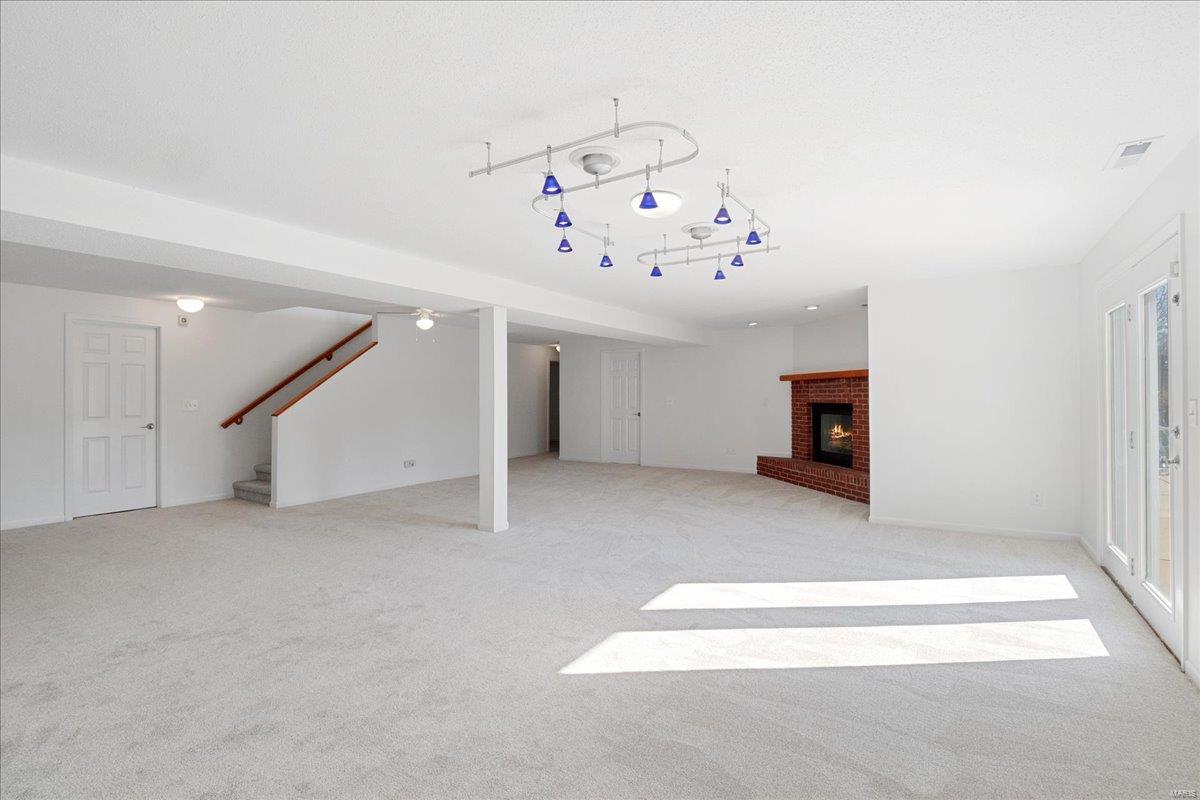
Vacant carpeted living area with a brick fireplace, staircase, and bright French doors.
Vacant living room with a brick fireplace, staircase, and sunlit patio doors.
Vacant living room with a brick fireplace, staircase, and sunlit glass doors.
Vacant living area with a brick fireplace and glass doors overlooking the water.
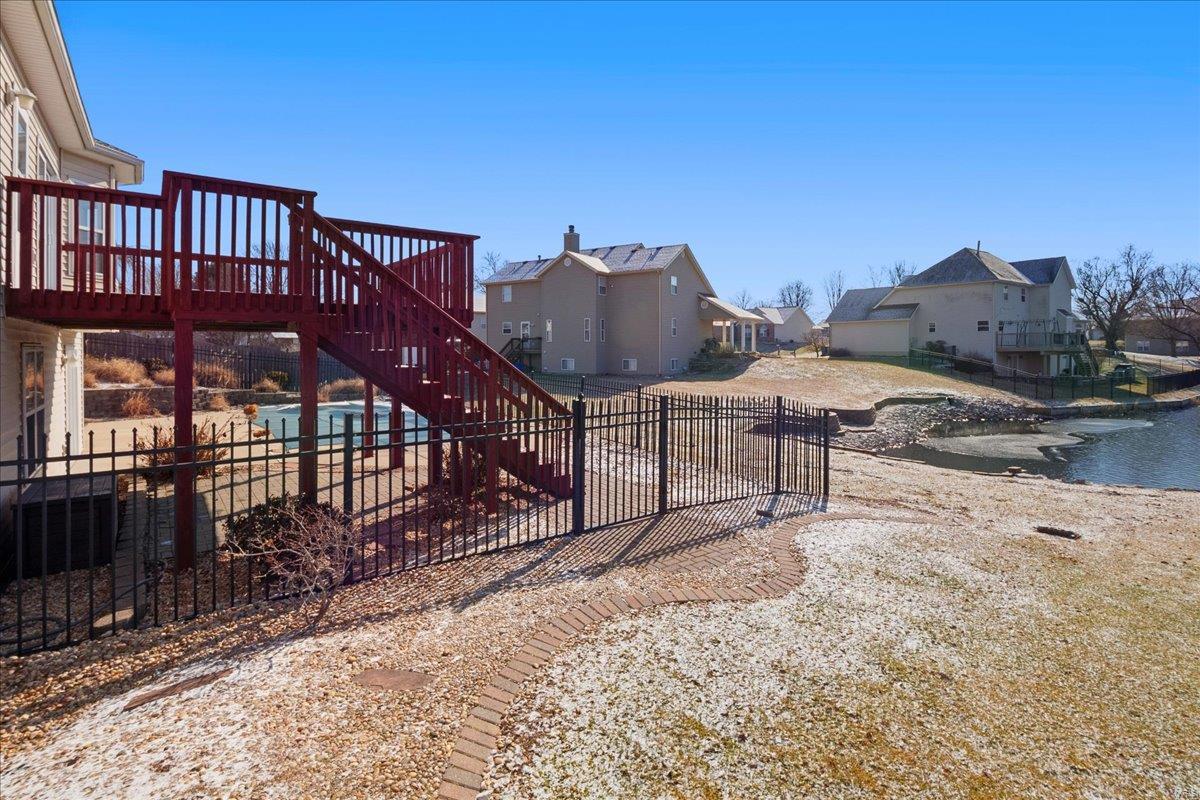
Backyard with a raised burgundy deck, black metal fence, curved brick path, and water.
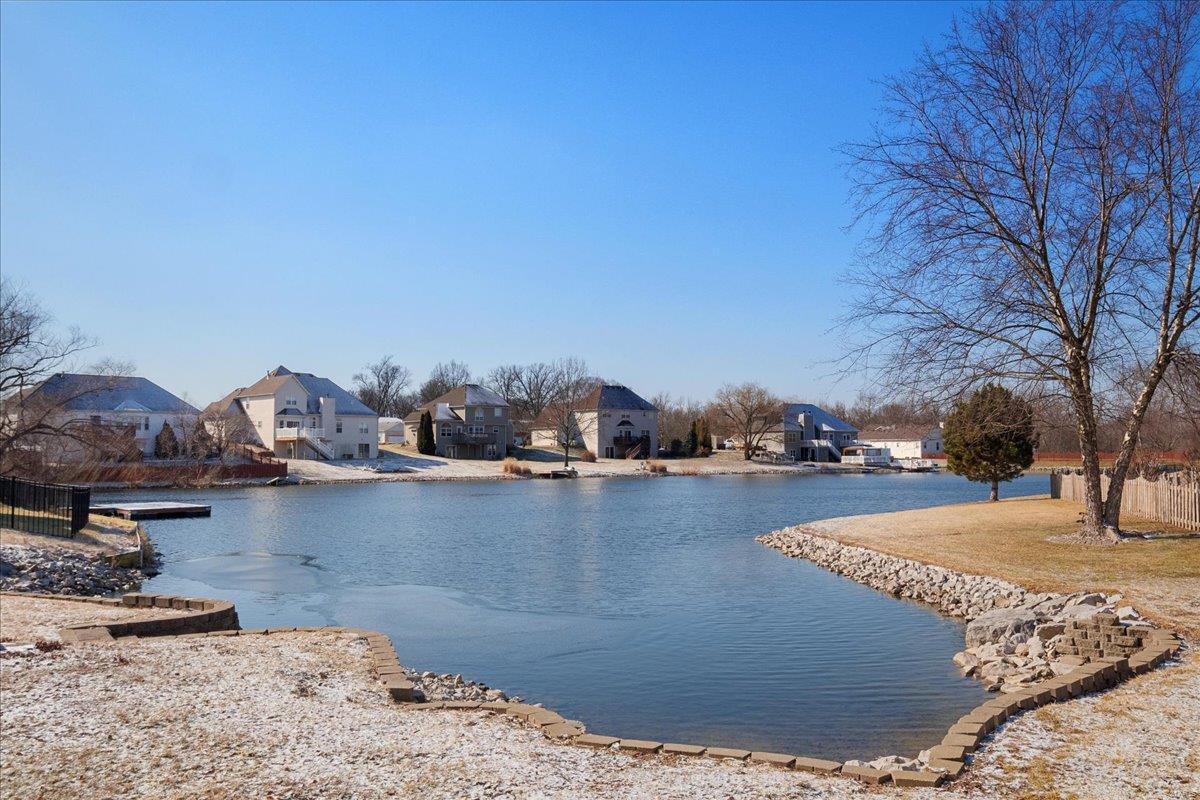
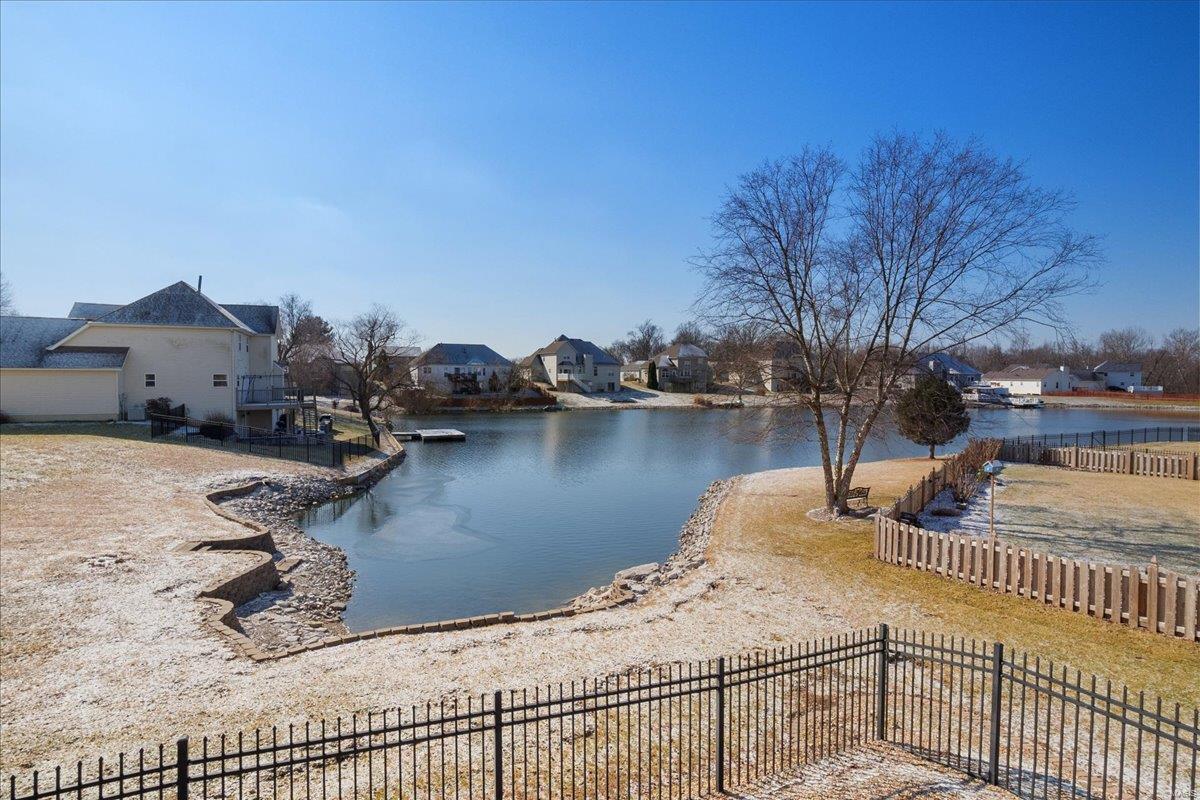
Residential lake with homes across the water, small docks, and stone-lined banks.
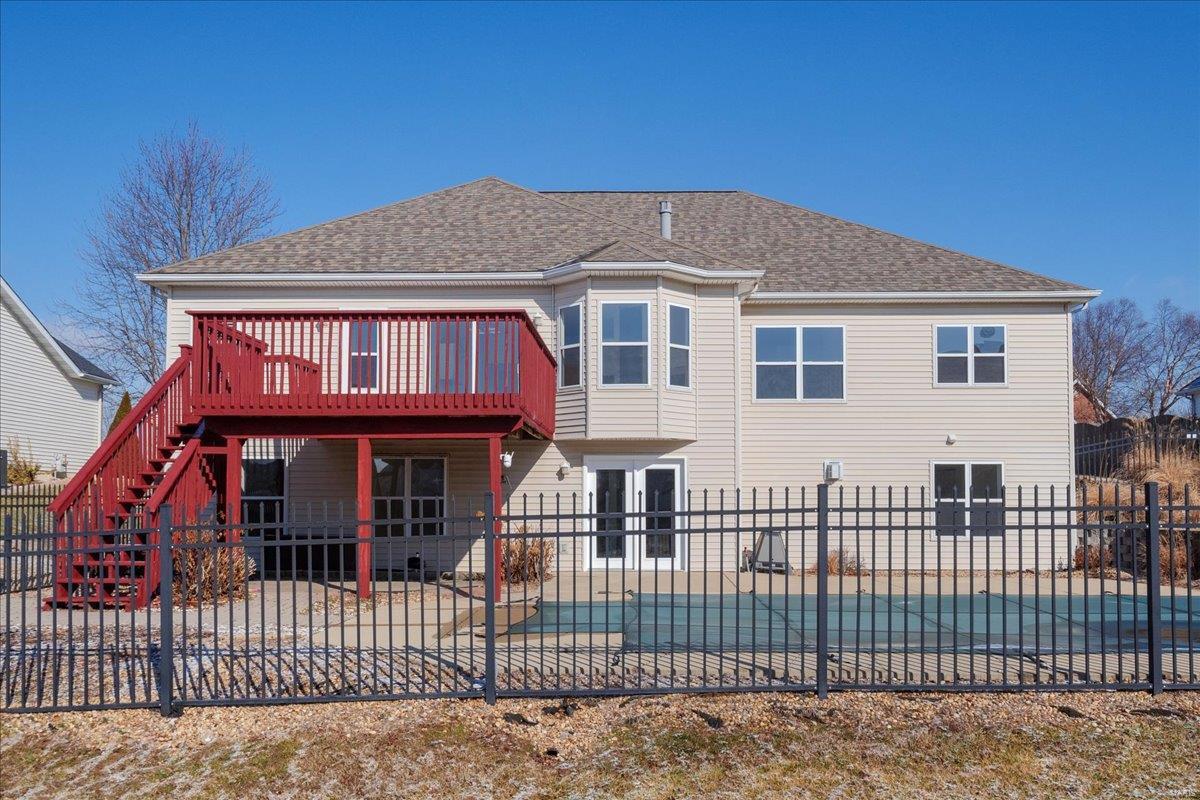
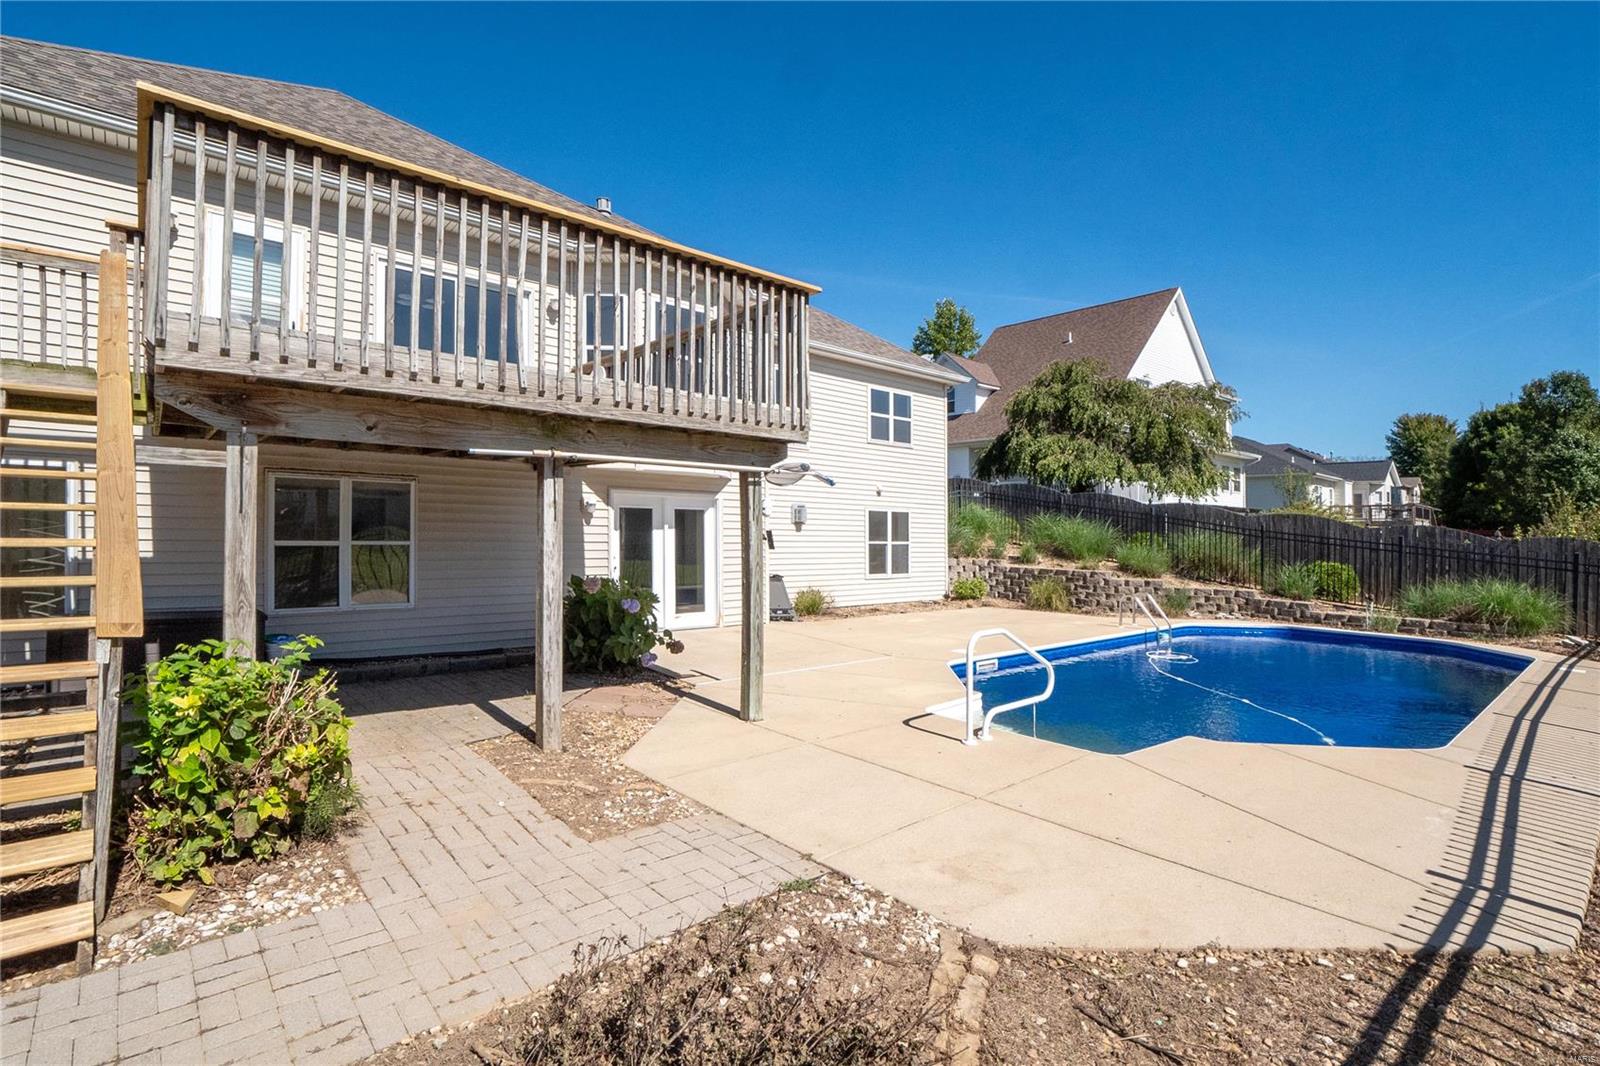
Rear of a beige home with a raised red deck and fenced in-ground pool.
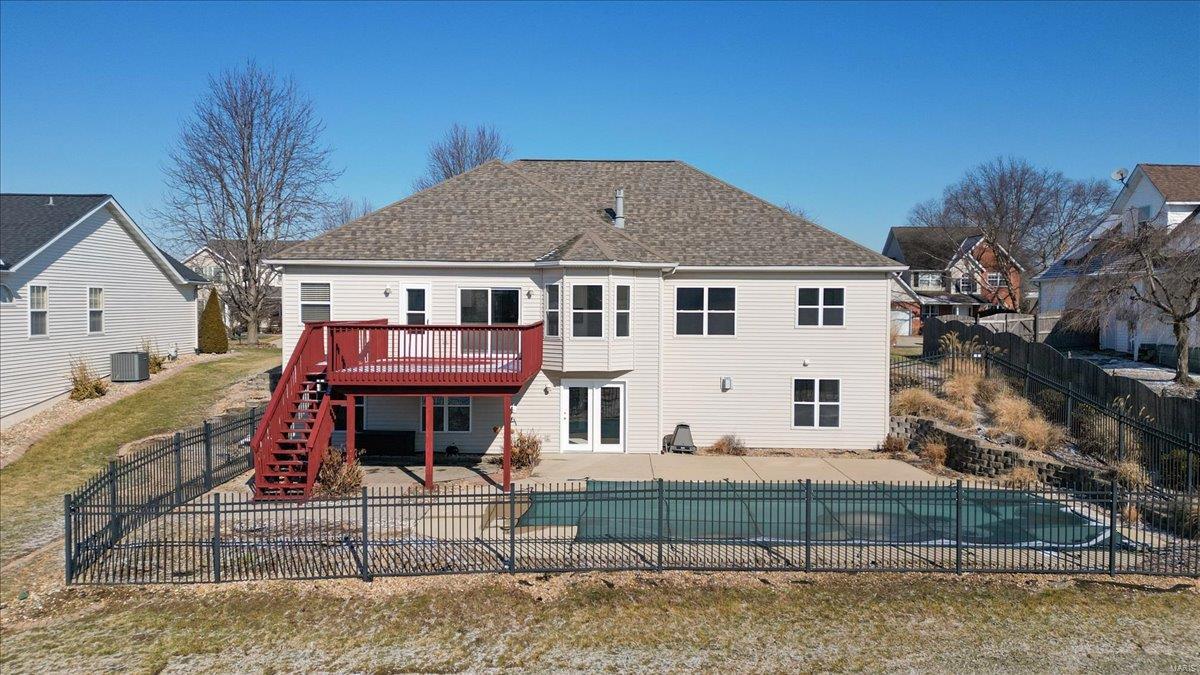
Rear of a light-sided home with a red deck, patio, and fenced in-ground pool.
Rear of a two-story house with a raised deck overlooking a curved swimming pool.
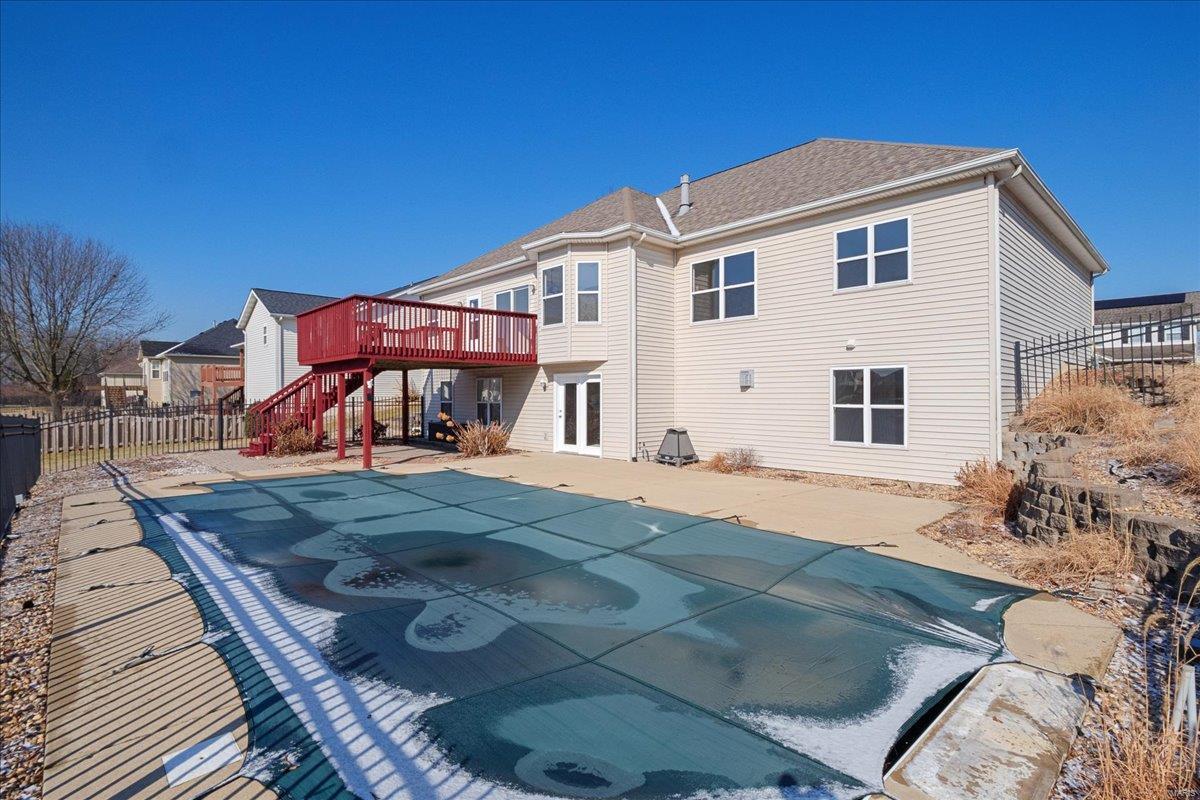
Rear of a two-story home beside a covered in-ground pool and red raised deck.
Home’s rear patio and raised deck beside an in-ground pool.
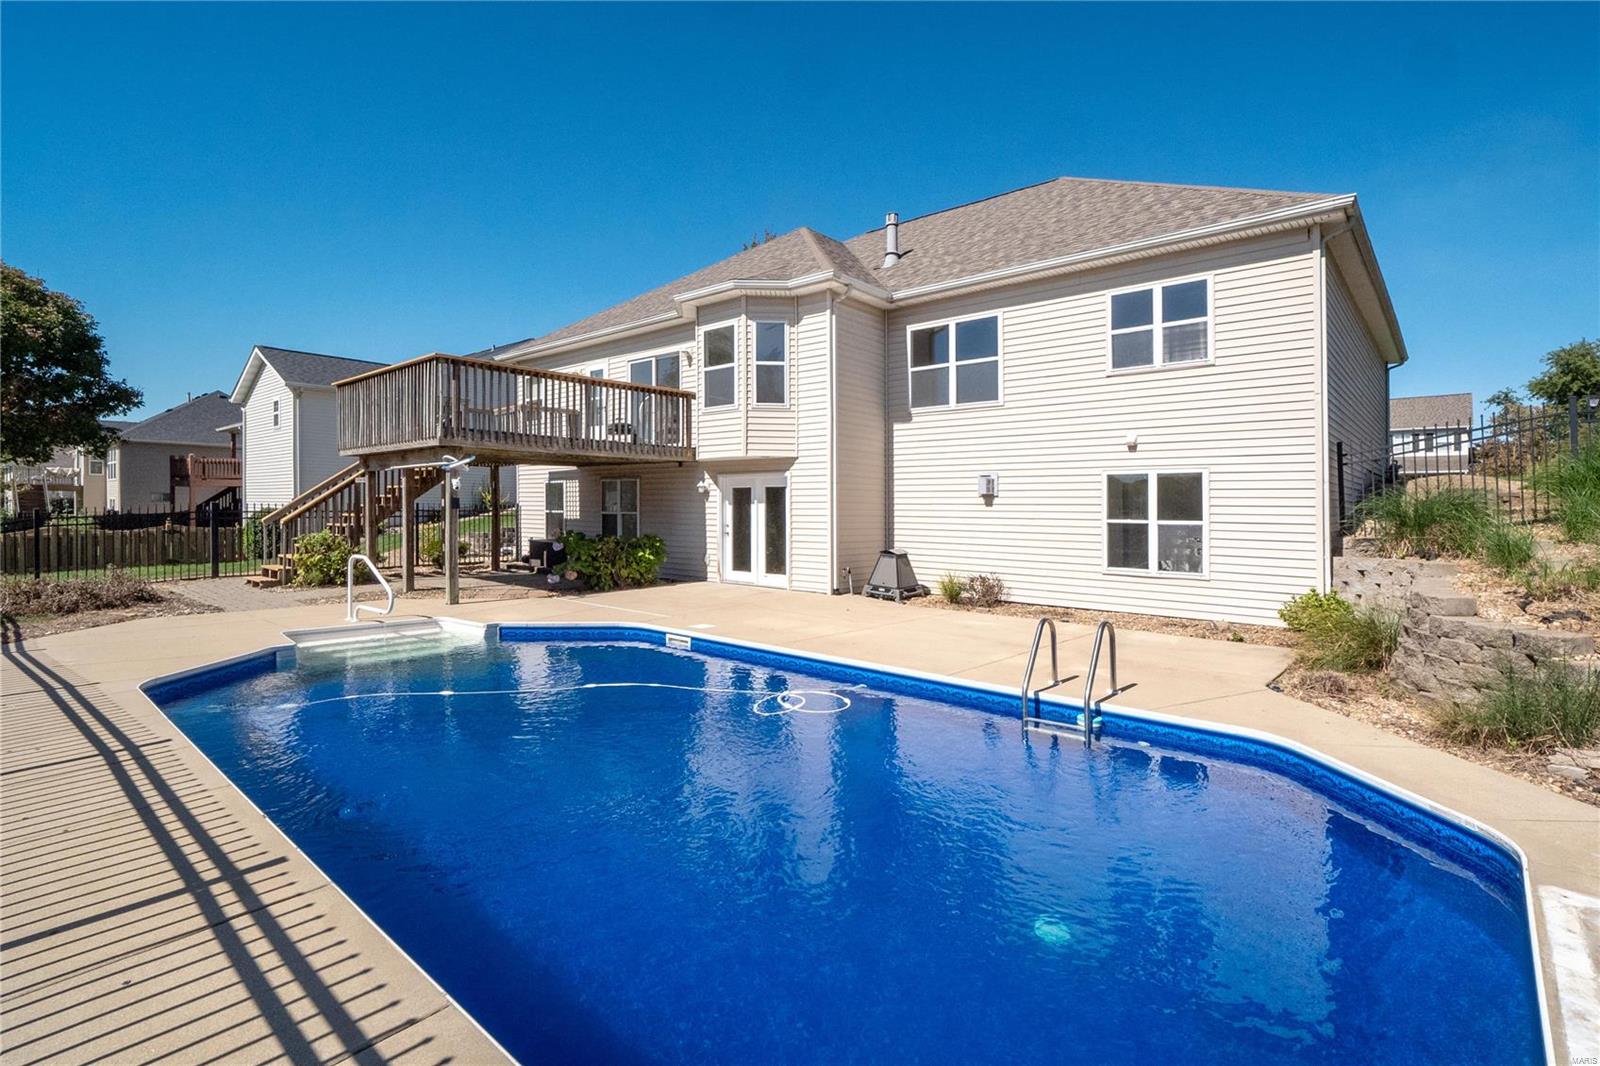
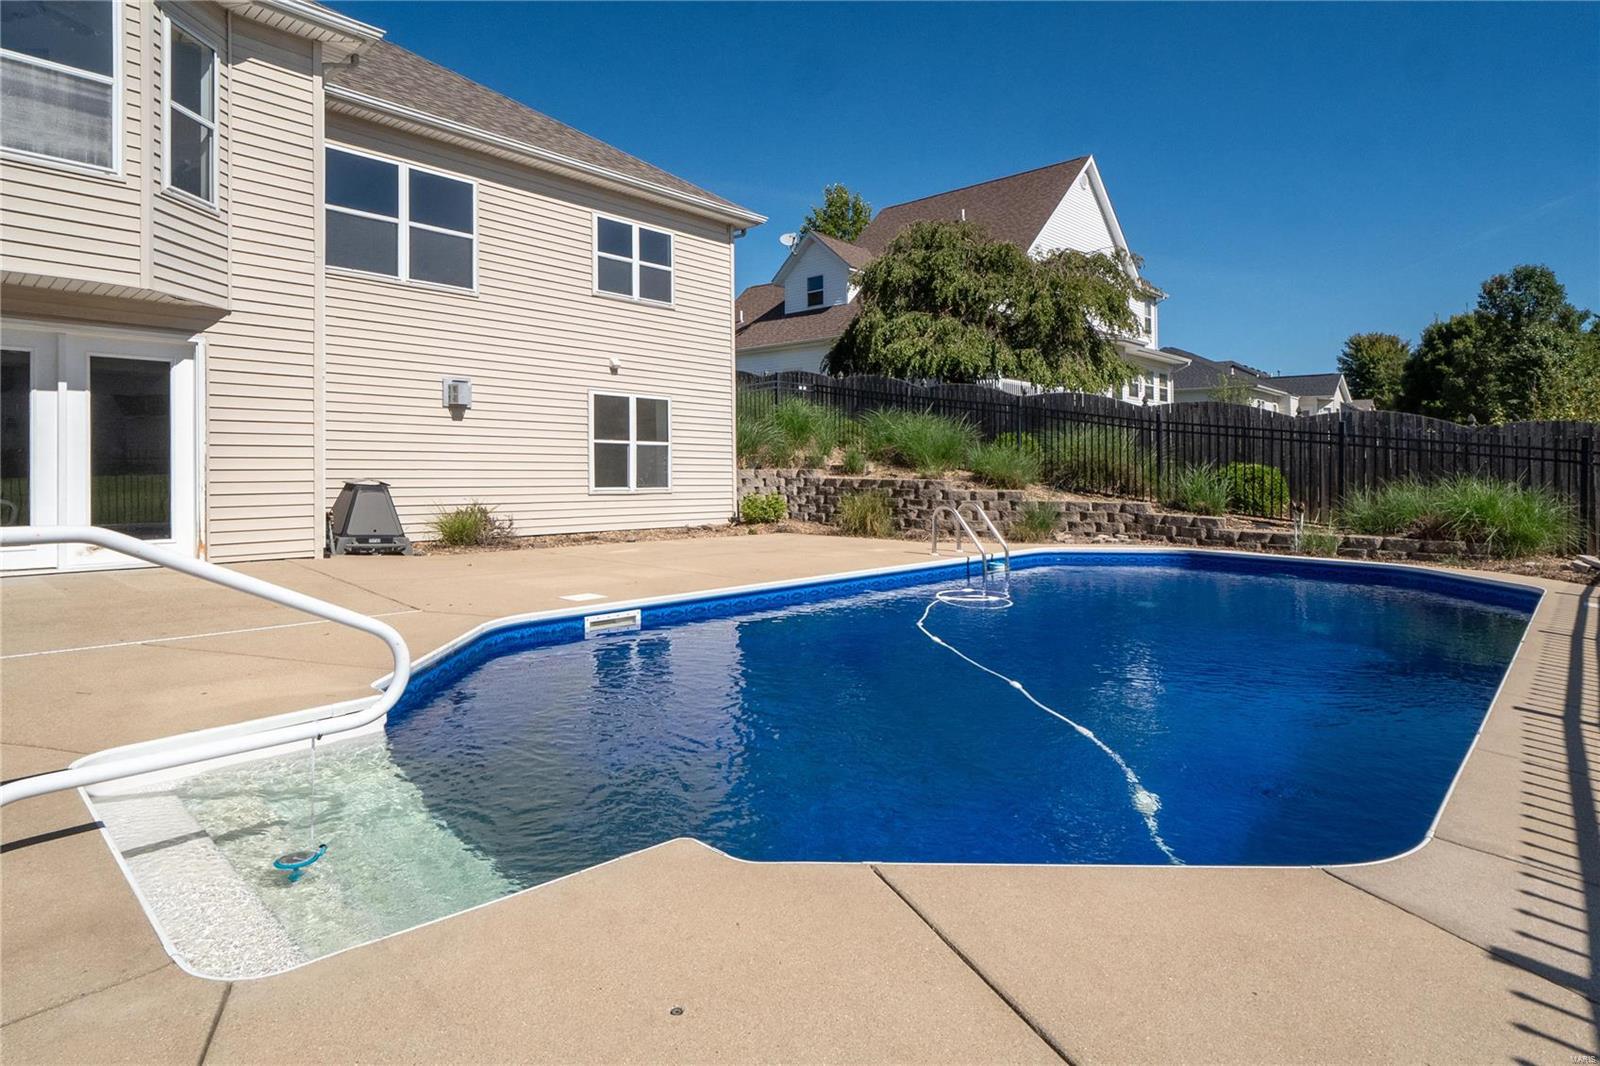
Backyard swimming pool with a shallow entry, concrete patio, and fenced landscaping beside the house.
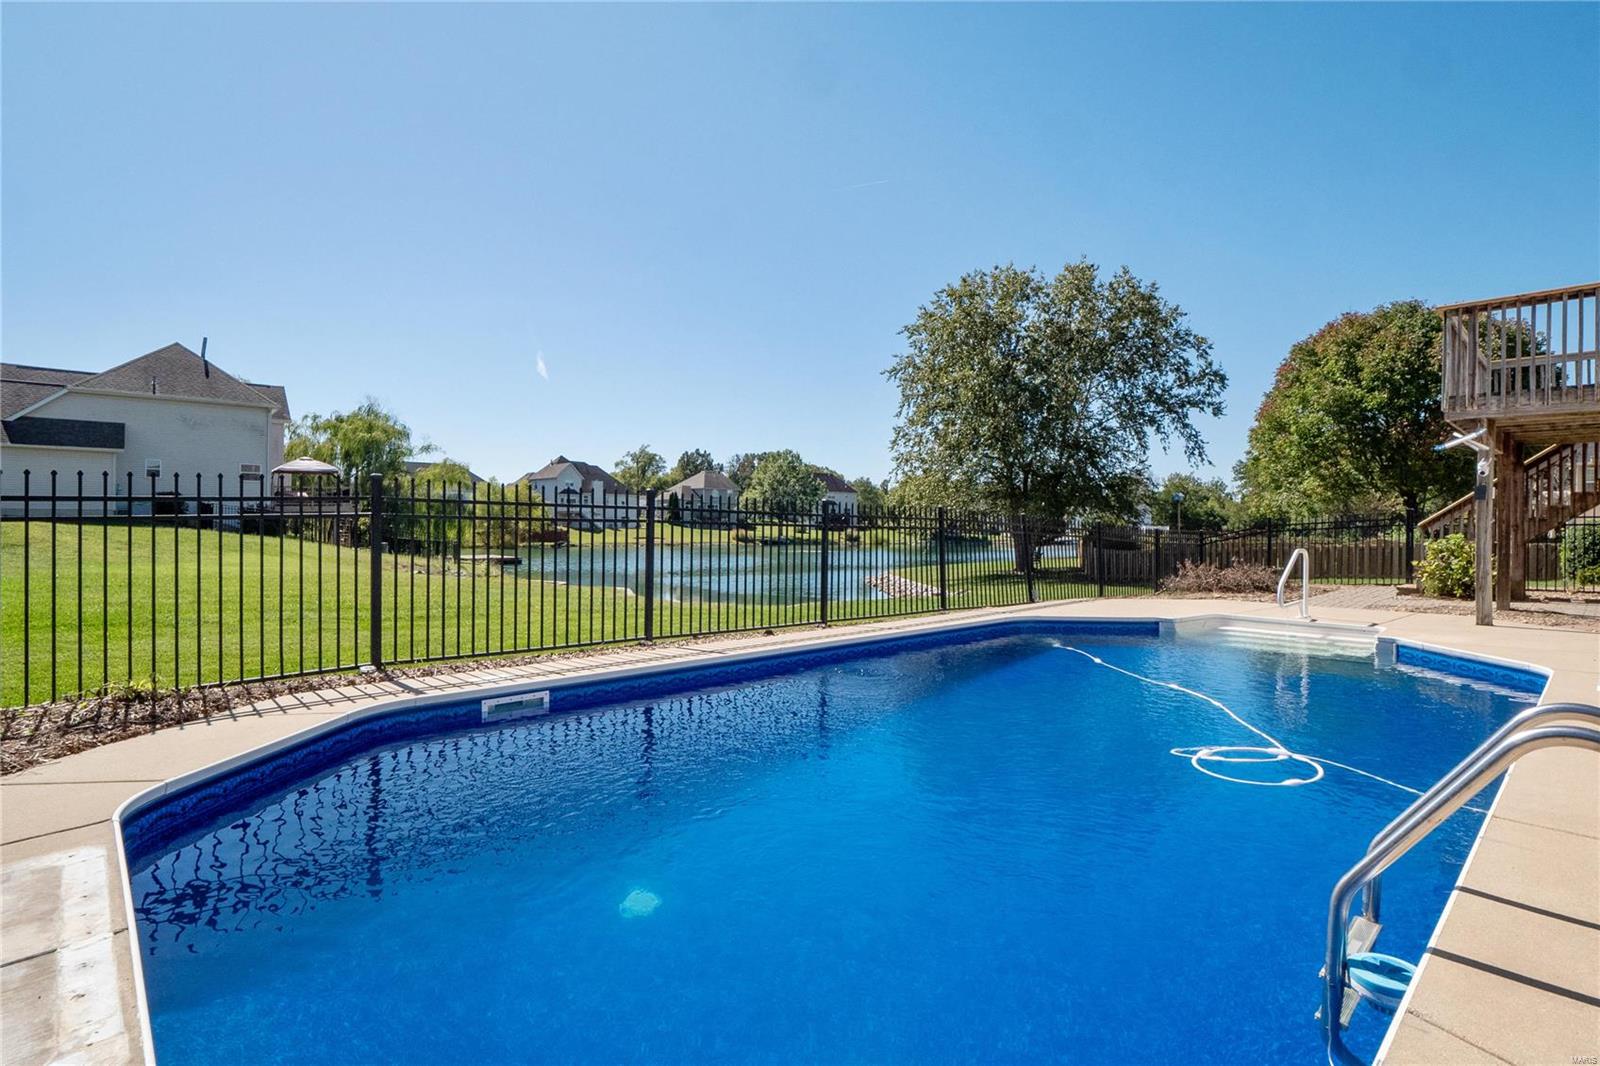
Backyard swimming pool beside a lake, with a fenced lawn and raised wooden deck.
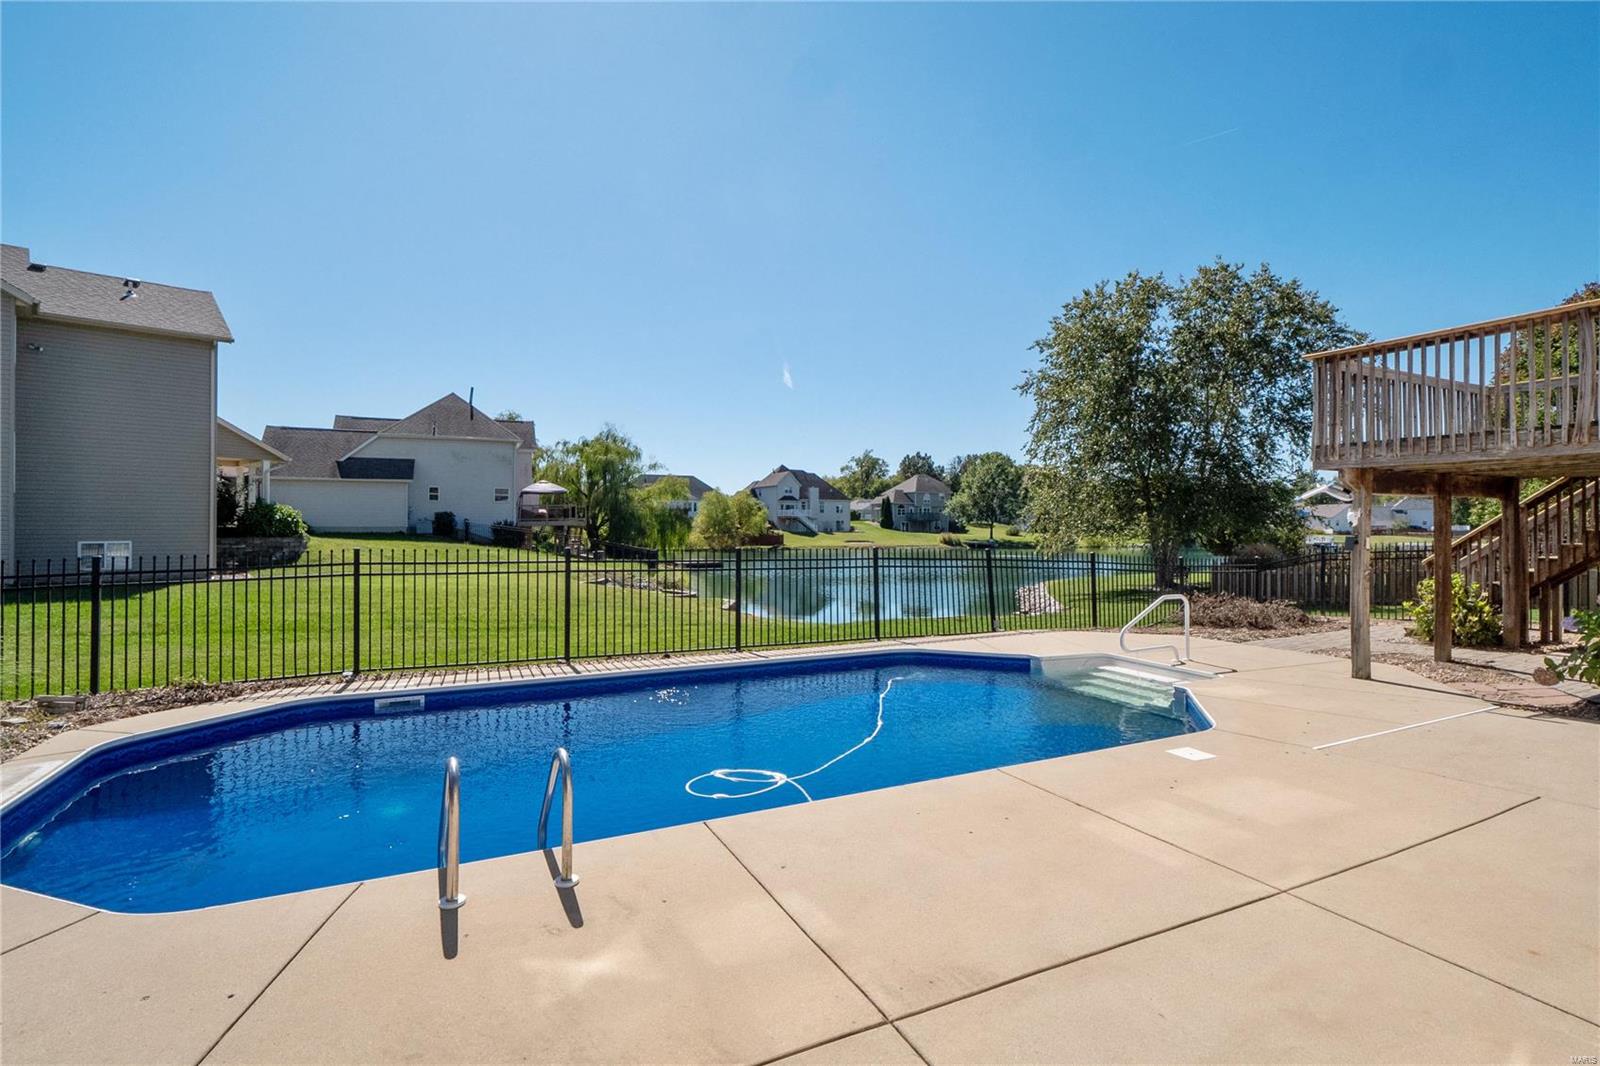
Backyard swimming pool beside a raised wooden deck, with a lake beyond the fence.
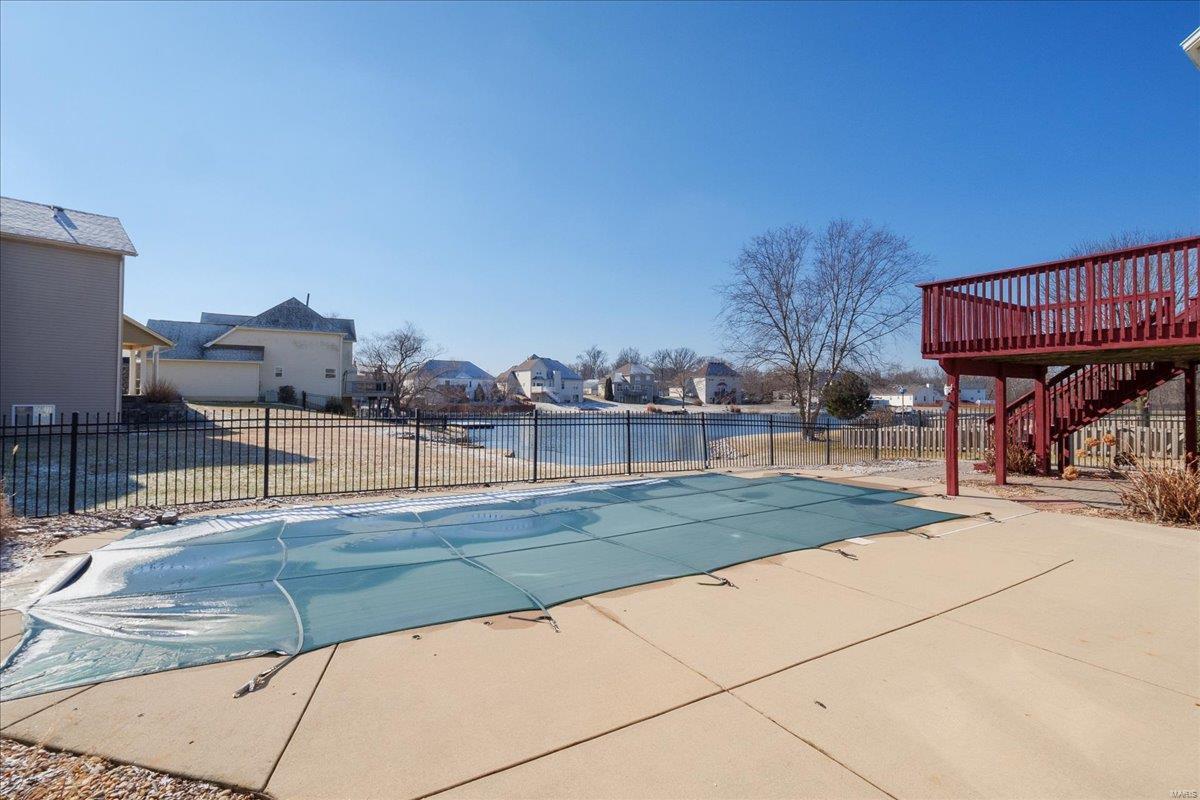
Covered backyard pool and concrete patio beside a lake, with a raised red deck and homes across the water.
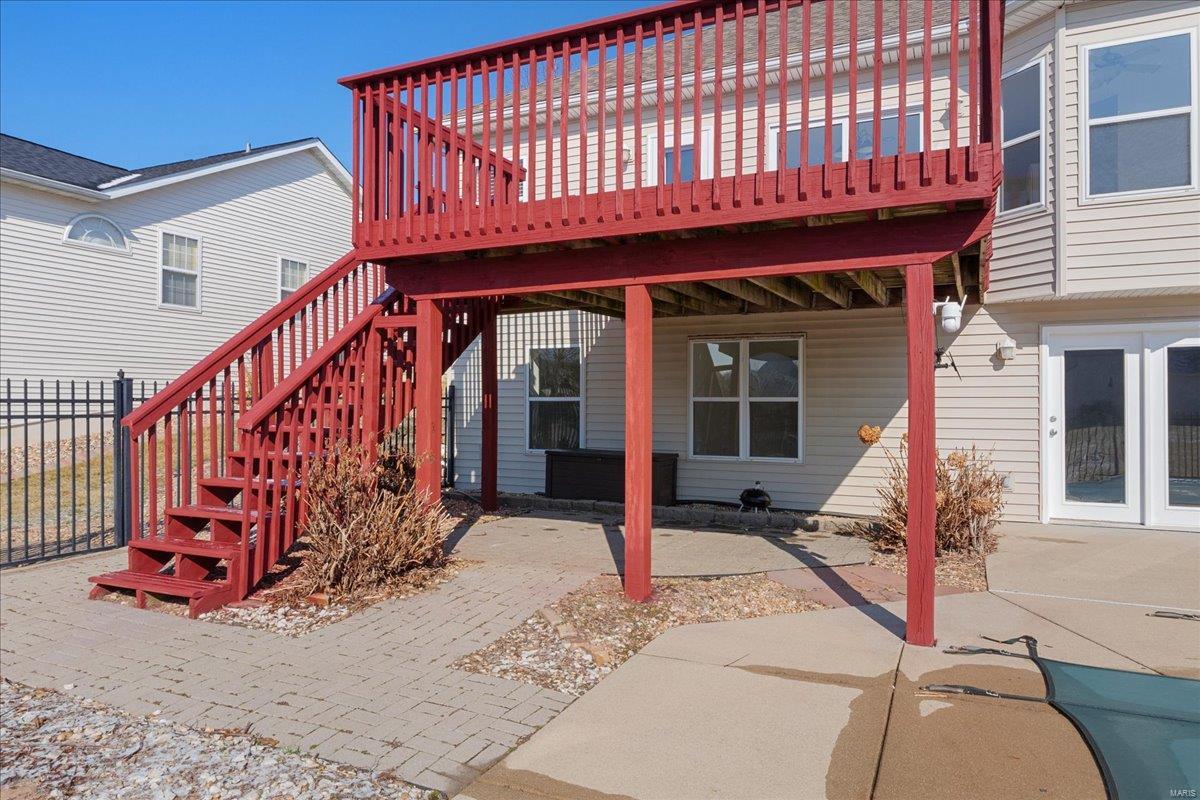
House with a large red-railed deck and staircase overlooking a paved patio and pool.
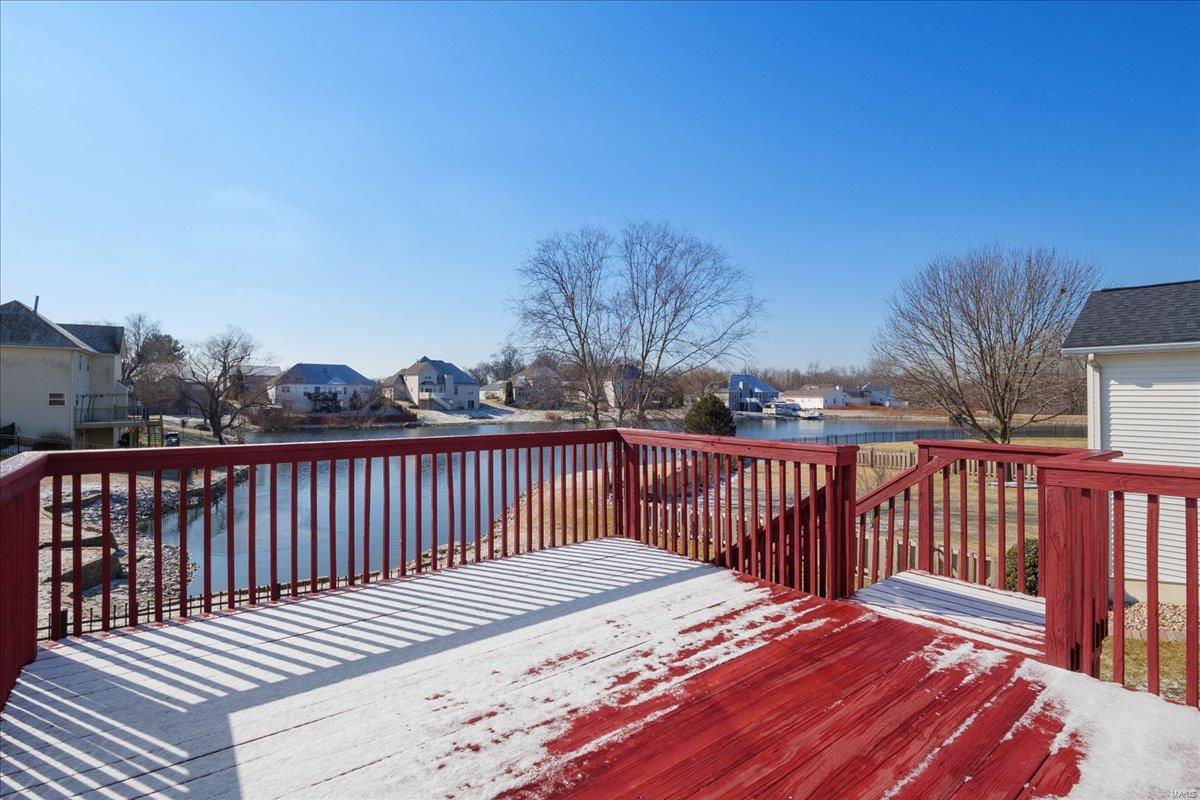
Red deck overlooking a lake, with snow on the boards and bare trees along the shore.
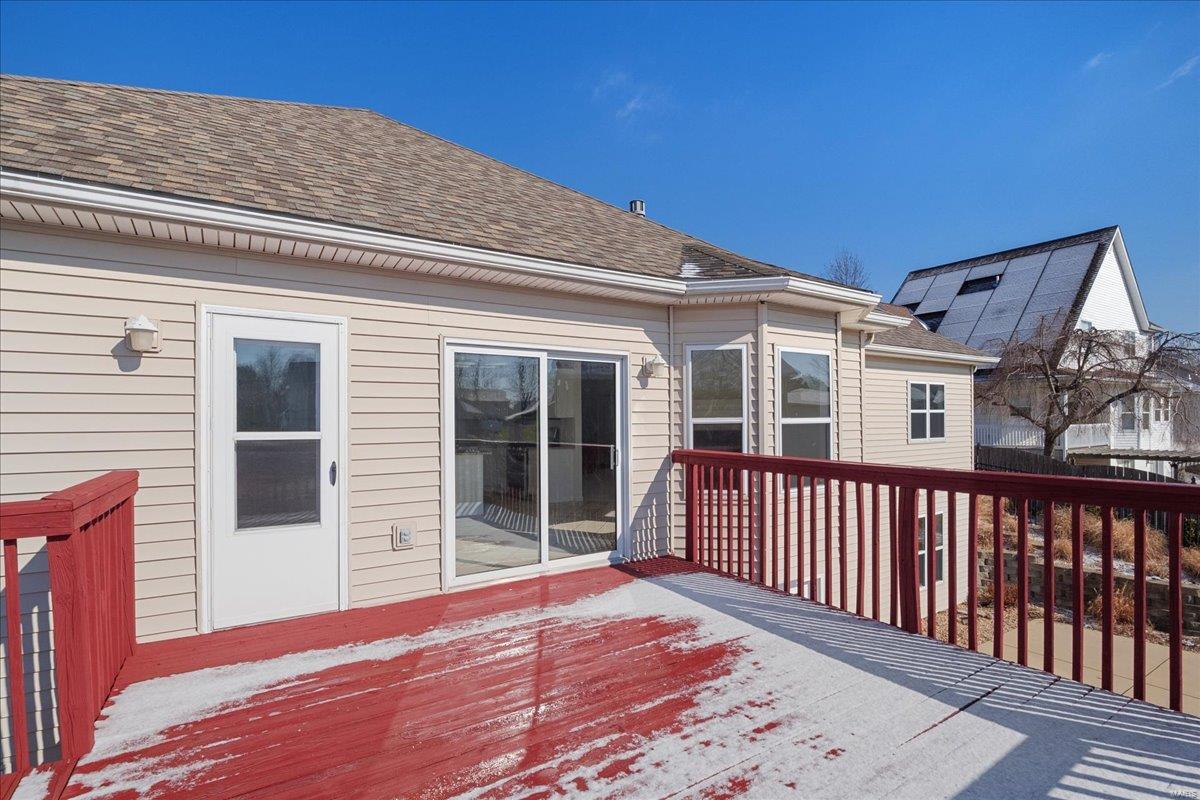
Home exterior with a red deck, sliding glass doors, and patches of snow.
Residential lake and shoreline with neighboring homes and a black metal fence in the foreground.
Aerial view of a brick home with an attached garage beside a lake.
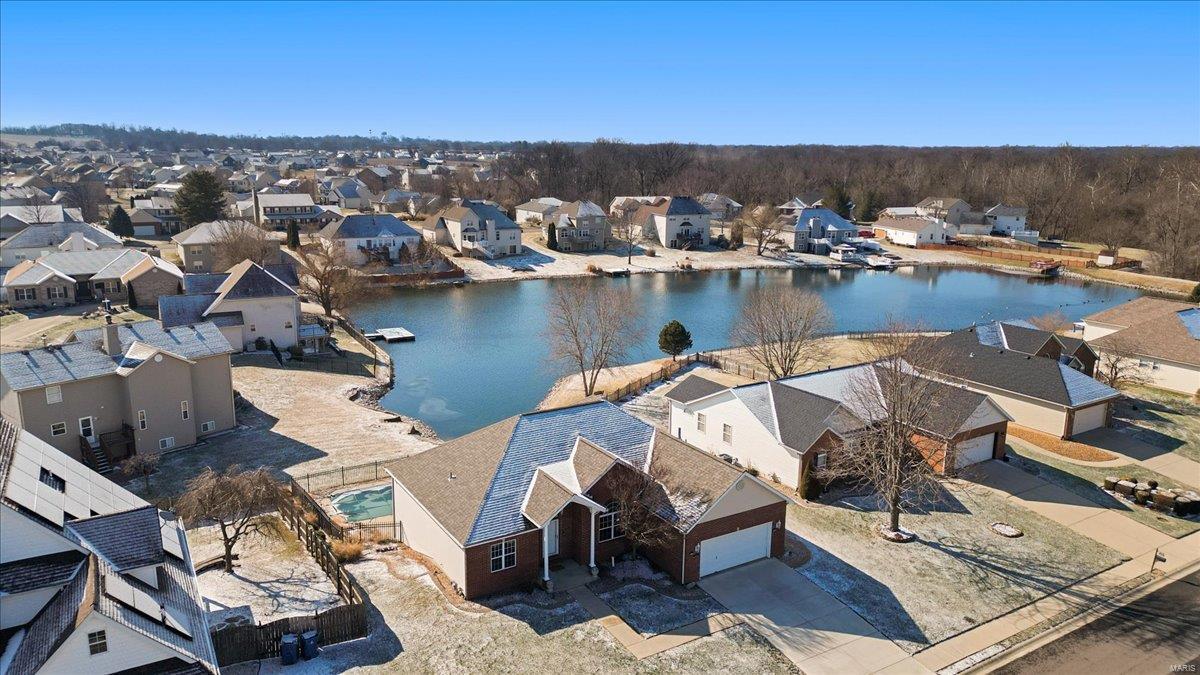
Aerial view of a home beside a residential lake, with a fenced pool in the foreground.
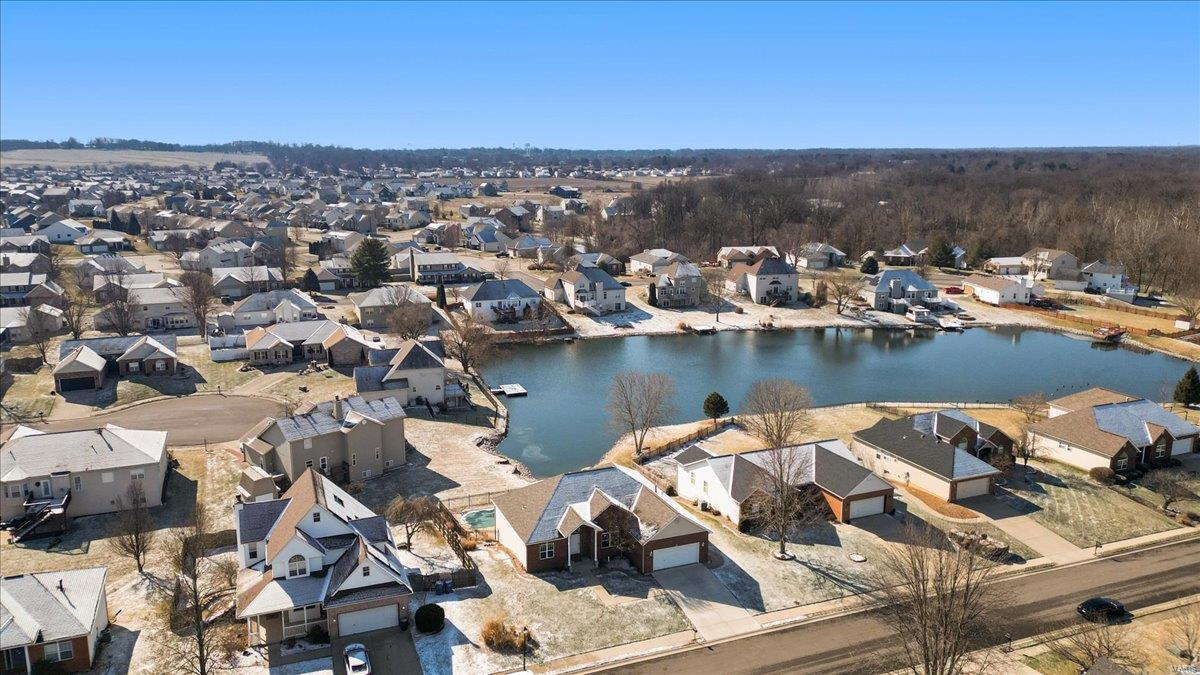
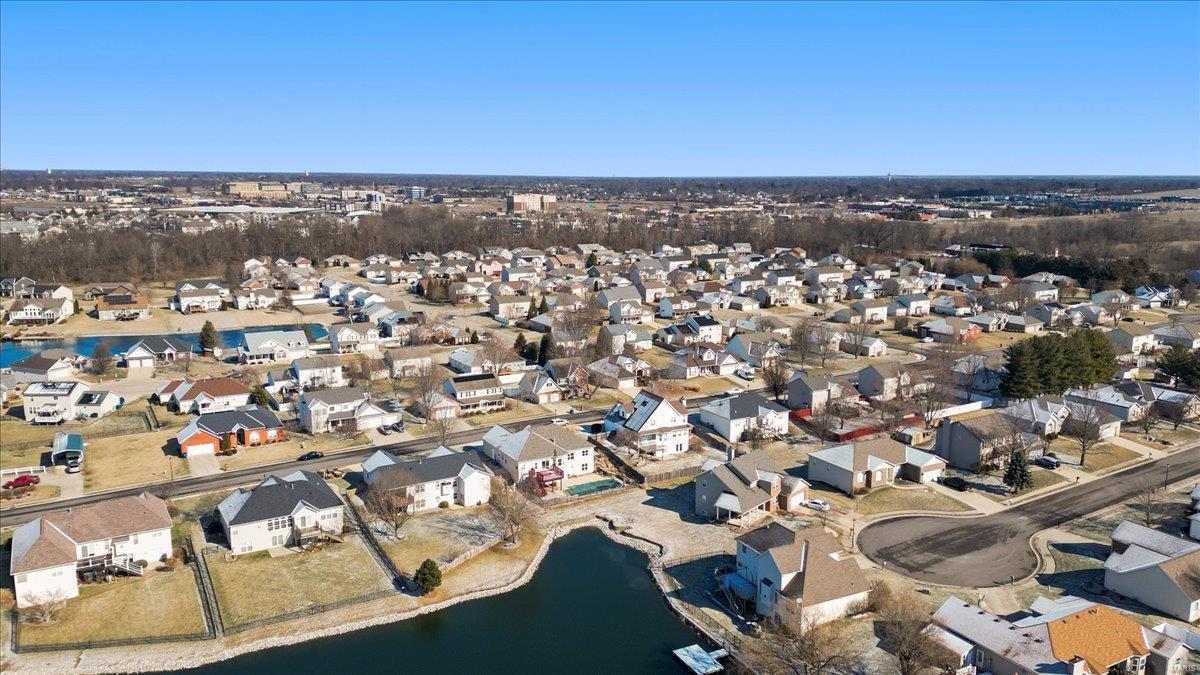
Aerial view of a neighborhood lake surrounded by homes and streets.
Aerial view of a neighborhood with a pond in the foreground and homes stretching to the horizon.
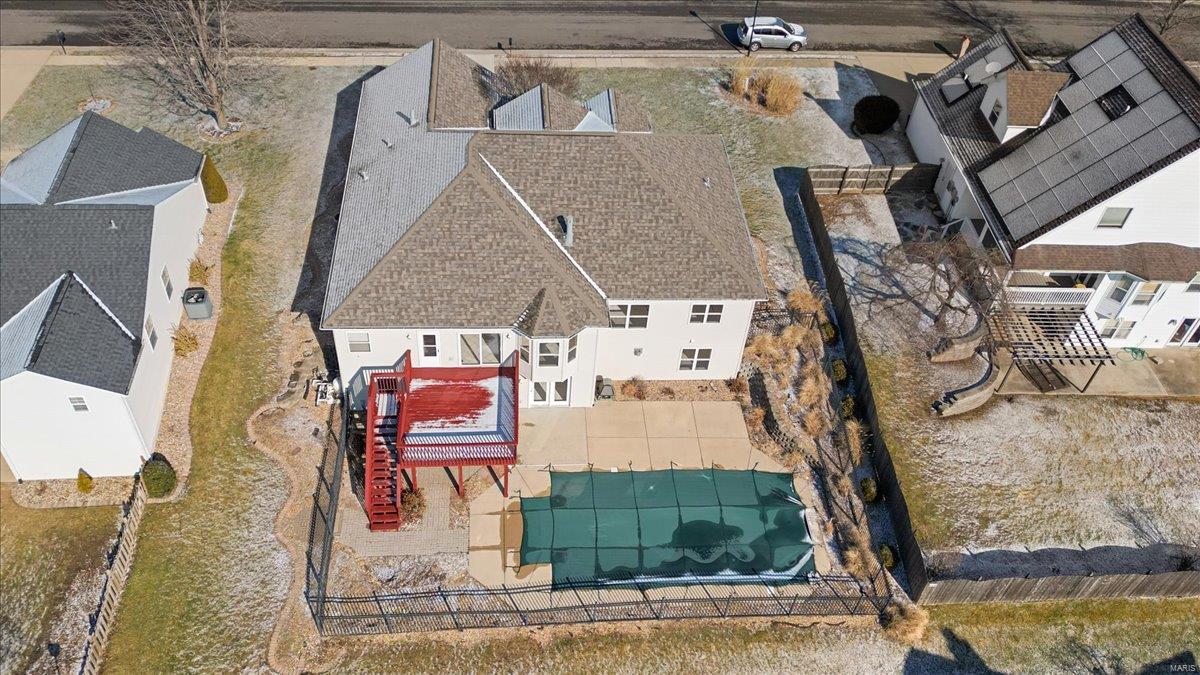
Rear aerial view of a two-story home with a red raised deck and covered pool.
SEE ALL PHOTOS
Red brick single-story home with a white two-car garage and wide concrete driveway.
Red-brick home with an attached white garage, covered entry, and lightly frosted front lawn.
Red brick home with a white double garage door and broad concrete driveway.
Floor plan showing three bedrooms, two dining areas, a garage, and a deck.
Vacant entry with a white front door, arched windows, and hardwood floors.
Open living and dining area with a brick fireplace, upright piano, and hardwood floors.
Empty room with polished hardwood floors, a large arched window, and a white entry door.
Room with hardwood floors, an upright piano and bench, and a chandelier.
Vacant living room with a red brick fireplace, ceiling fan, and sunlight across the carpet.
Vacant living room with a brick fireplace, ceiling fan, and sunlight across the carpet.
Unfurnished living room with a brick fireplace and wooden stair railing.
Unfurnished living room with a brick fireplace, ceiling fan, and wooden stair railing.
Vacant kitchen with a granite-topped peninsula, stainless steel appliances, and sunlit tile flooring.
Vacant kitchen with a large island, stainless steel appliances, and a fireplace beside the open living area.
Vacant kitchen with white cabinets, granite peninsula, stainless appliances, and adjoining living area with fireplace.
Tiled living area with a fireplace and sliding glass doors opening onto a deck.
Tiled living area with a fireplace and sliding glass doors to a deck.
Unfurnished kitchen with a granite island, white cabinets, stainless steel appliances, and a gas range.
Vacant kitchen with white cabinets, granite island, stainless steel range, and glass doors to a deck.
Empty carpeted bedroom with a ceiling fan and divided-pane window overlooking neighboring homes.
Empty carpeted bedroom with a high ceiling, ceiling fan, and double closet doors.
Bathroom with a tub-shower, toilet, and white vanity beneath a large mirror.
Vacant bedroom with gray carpet, a ceiling fan, and a sunlit window.
Empty carpeted bedroom with a ceiling fan, double-door closet, and sunlight across the floor.
Laundry room with washer and dryer, a utility sink, and long wooden wall shelves.
Empty carpeted living room with a ceiling fan and glass door to a balcony.
Empty carpeted bedroom with a ceiling fan, bright window light, and an open doorway to a tiled bathroom.
Bathroom with a long white vanity, glass-enclosed tile shower, and built-in tub.
Empty walk-in closet with reddish wood shelving, hanging rods, and light carpet.
Basement floor plan with a large recreation room, two bedrooms, bathroom, and electrical room.
Bathroom with a white vanity, toilet, built-in bathtub, and beige tile floor.
Vacant carpeted bedroom with double closet doors, a ceiling fan, and sunlight through a window.
Empty carpeted bedroom with a ceiling fan, open door, and double closet.
Empty carpeted bedroom with a ceiling fan and a window.
Empty bedroom with light gray carpet, ceiling fan, and open doorway to the hall.
Vacant living room with a brick fireplace and glass doors overlooking the water.
Vacant living room with a brick fireplace, staircase, and glass doors to the outdoors.
Vacant carpeted living area with a brick fireplace, staircase, and bright French doors.
Vacant living room with a brick fireplace, staircase, and sunlit patio doors.
Vacant living room with a brick fireplace, staircase, and sunlit glass doors.
Vacant living area with a brick fireplace and glass doors overlooking the water.
Backyard with a raised burgundy deck, black metal fence, curved brick path, and water.
Residential lake with homes across the water, small docks, and stone-lined banks.
Rear of a beige home with a raised red deck and fenced in-ground pool.
Rear of a light-sided home with a red deck, patio, and fenced in-ground pool.
Rear of a two-story house with a raised deck overlooking a curved swimming pool.
Rear of a two-story home beside a covered in-ground pool and red raised deck.
Home’s rear patio and raised deck beside an in-ground pool.
Backyard swimming pool with a shallow entry, concrete patio, and fenced landscaping beside the house.
Backyard swimming pool beside a lake, with a fenced lawn and raised wooden deck.
Backyard swimming pool beside a raised wooden deck, with a lake beyond the fence.
Covered backyard pool and concrete patio beside a lake, with a raised red deck and homes across the water.
House with a large red-railed deck and staircase overlooking a paved patio and pool.
Red deck overlooking a lake, with snow on the boards and bare trees along the shore.
Home exterior with a red deck, sliding glass doors, and patches of snow.
Residential lake and shoreline with neighboring homes and a black metal fence in the foreground.
Aerial view of a brick home with an attached garage beside a lake.
Aerial view of a home beside a residential lake, with a fenced pool in the foreground.
Aerial view of a neighborhood lake surrounded by homes and streets.
Aerial view of a neighborhood with a pond in the foreground and homes stretching to the horizon.
Rear aerial view of a two-story home with a red raised deck and covered pool.
Courtesy of RE/MAX Preferred, Delores W Doussard Listing Contact: 618-6242111 
Sold

2634 Meridian Lake Drive

2634 Meridian Lake Drive, Shiloh, IL 62221

$440,000
DON'T MISS this beautifully UPDATED 5 bedroom, 3 bath ranch with finished walkout basement. You will be wowed by the beautiful vaulted ceilings, light & airy floorplan & gas fireplace that highlight the living room! Kitchen has been updated w/stainless appliances, granite countertop, new sink & white cabinets. Spacious primary bedroom has private bath with custom walk-in closet, walk-in shower w/specialty panel, soaking tub & dual vanity. Split bedroom arrangement w/2 bedrooms that share a bath for additional privacy. In the walkout lower level, you'll find a HUGE family/rec room w/2nd gas fireplace, 2 HUGE bedrooms, full bath & plenty of storage. New carpeting on main & lower levels. Fall in lower with the outdoor space between the oversized deck overlooking the fenced backyard, relaxing on the patio or enjoying the saltwater pool complete with new liner/filter with a beautiful view of the lake. Additional updates incl new garage door opener, freshly painted throughout & MUCH more!

5
beds

3
baths

3,455 Sq.Ft. LIVING AREA

10,454 Sq.Ft. lot

Delores Doussard

Delores Doussard

Features & Amenities

Interior

  • total bedrooms5
  • Total bathrooms3
  • full bathrooms3
  • Laundry room Main Level
  • Flooring Carpet, Hardwood
  • Fireplace Family Room, Living Room
  • APPLIANCES Gas Water Heater, Dishwasher, Disposal, Dryer, Microwave, Gas Range, Gas Oven, Washer
  • other interior Features Separate Dining, Cathedral Ceiling(s), Coffered Ceiling(s), Open Floorplan, Walk-In Closet(s), Breakfast Room, Eat-in Kitchen, Granite Counters, Pantry, High Speed Internet, Double Vanity, Tub, Entrance Foyer

Area & Lot

  • Status Sold
  • Date Sold May 7, 2025
  • Living Area3,455 Sq.Ft.
  • Lot Area10,454 Sq.Ft.
  • MLS® ID25017096
  • TypeResidential
  • YEAR BUILT2002
  • NeighborhoodShiloh
  • Architecture StylesTraditional, Ranch
  • Elementary SchoolWHITESIDE DIST 115
  • Middle SchoolWHITESIDE DIST 115
  • High SchoolBelleville High School-East
  • School DistrictWhiteside DIST 115

Exterior

  • STORIES1
  • Garage Space2.0
  • water SourcePublic
  • utilitiesUnderground Utilities, Natural Gas Available
  • PoolPrivate, In Ground
  • lot featuresLevel, Views
  • parkingAttached, Garage, Garage Door Opener
  • HEAT TYPEForced Air, Natural Gas
  • AIR CONDITIONINGCeiling Fan(s), Central Air, Electric
  • sewerPublic Sewer

Financial

  • Sales Price$440,000
  • Real Estate Tax $3,442/yr

Shiloh

Explore

Work With Delores

Delores prides herself on providing personalized solutions that bring her clients closer to their dream properties and enhance their long-term wealth. Contact Delores today to find out how she can be of assistance to you!

Follow Me on Instagram