Leave a Message

Thank you for your message. I will be in touch with you shortly.

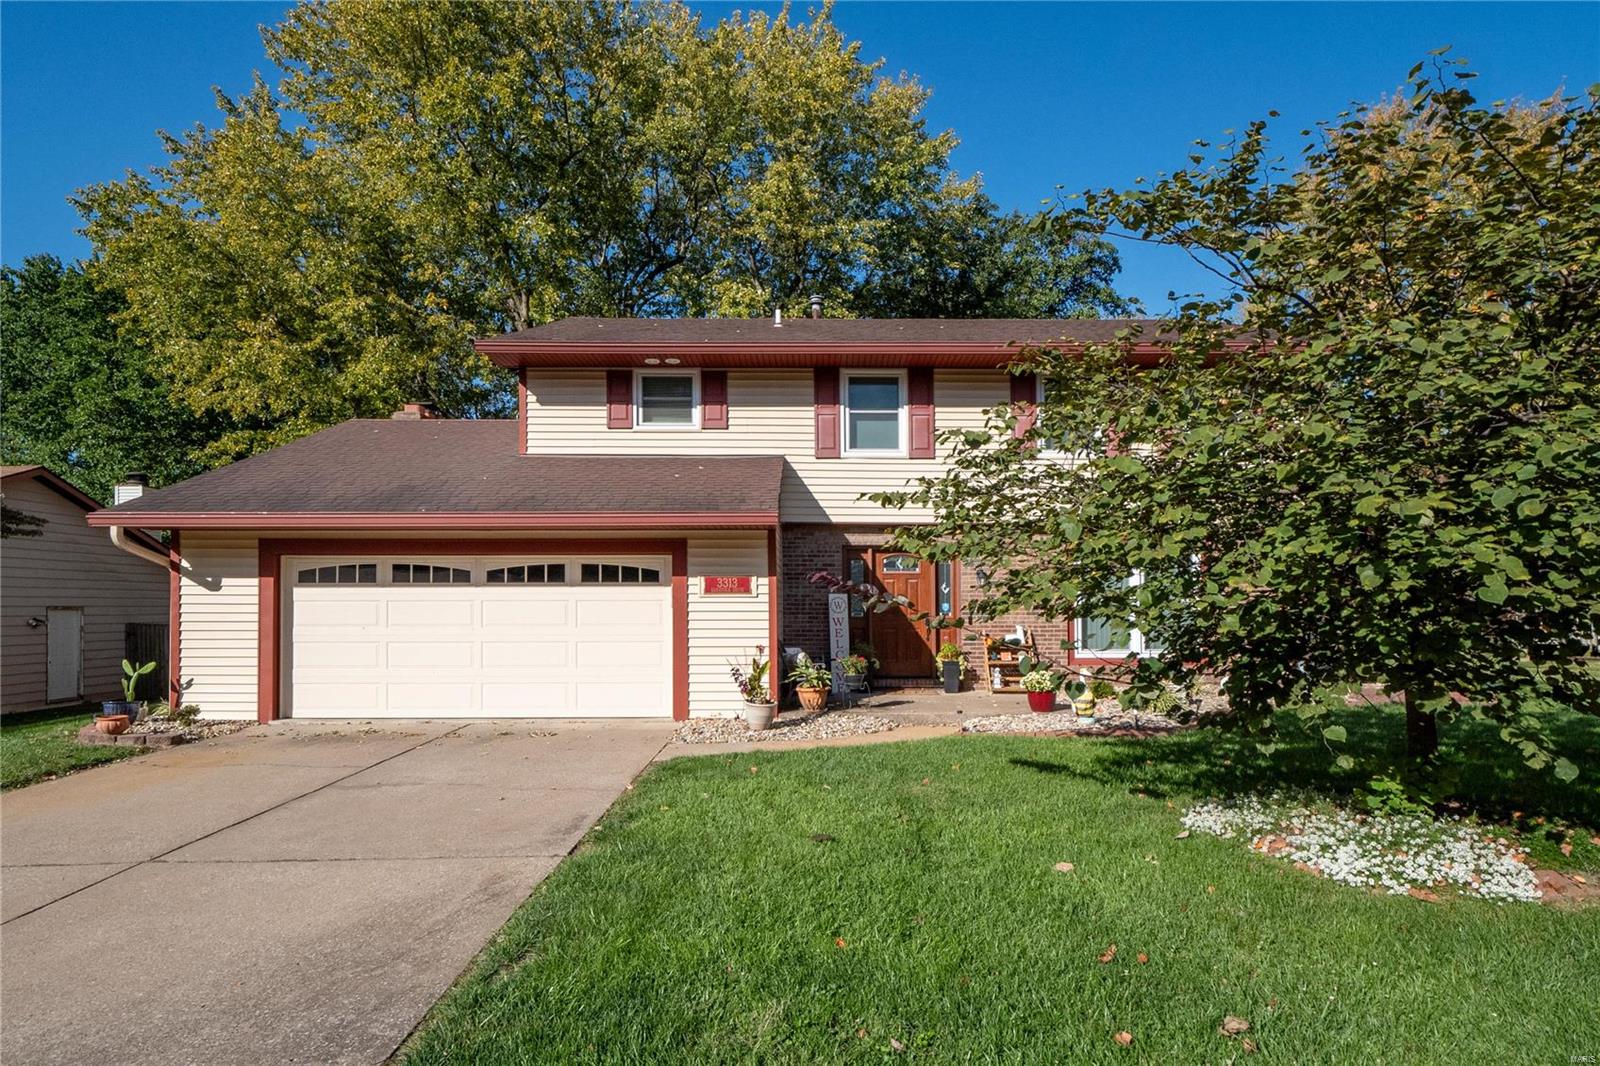
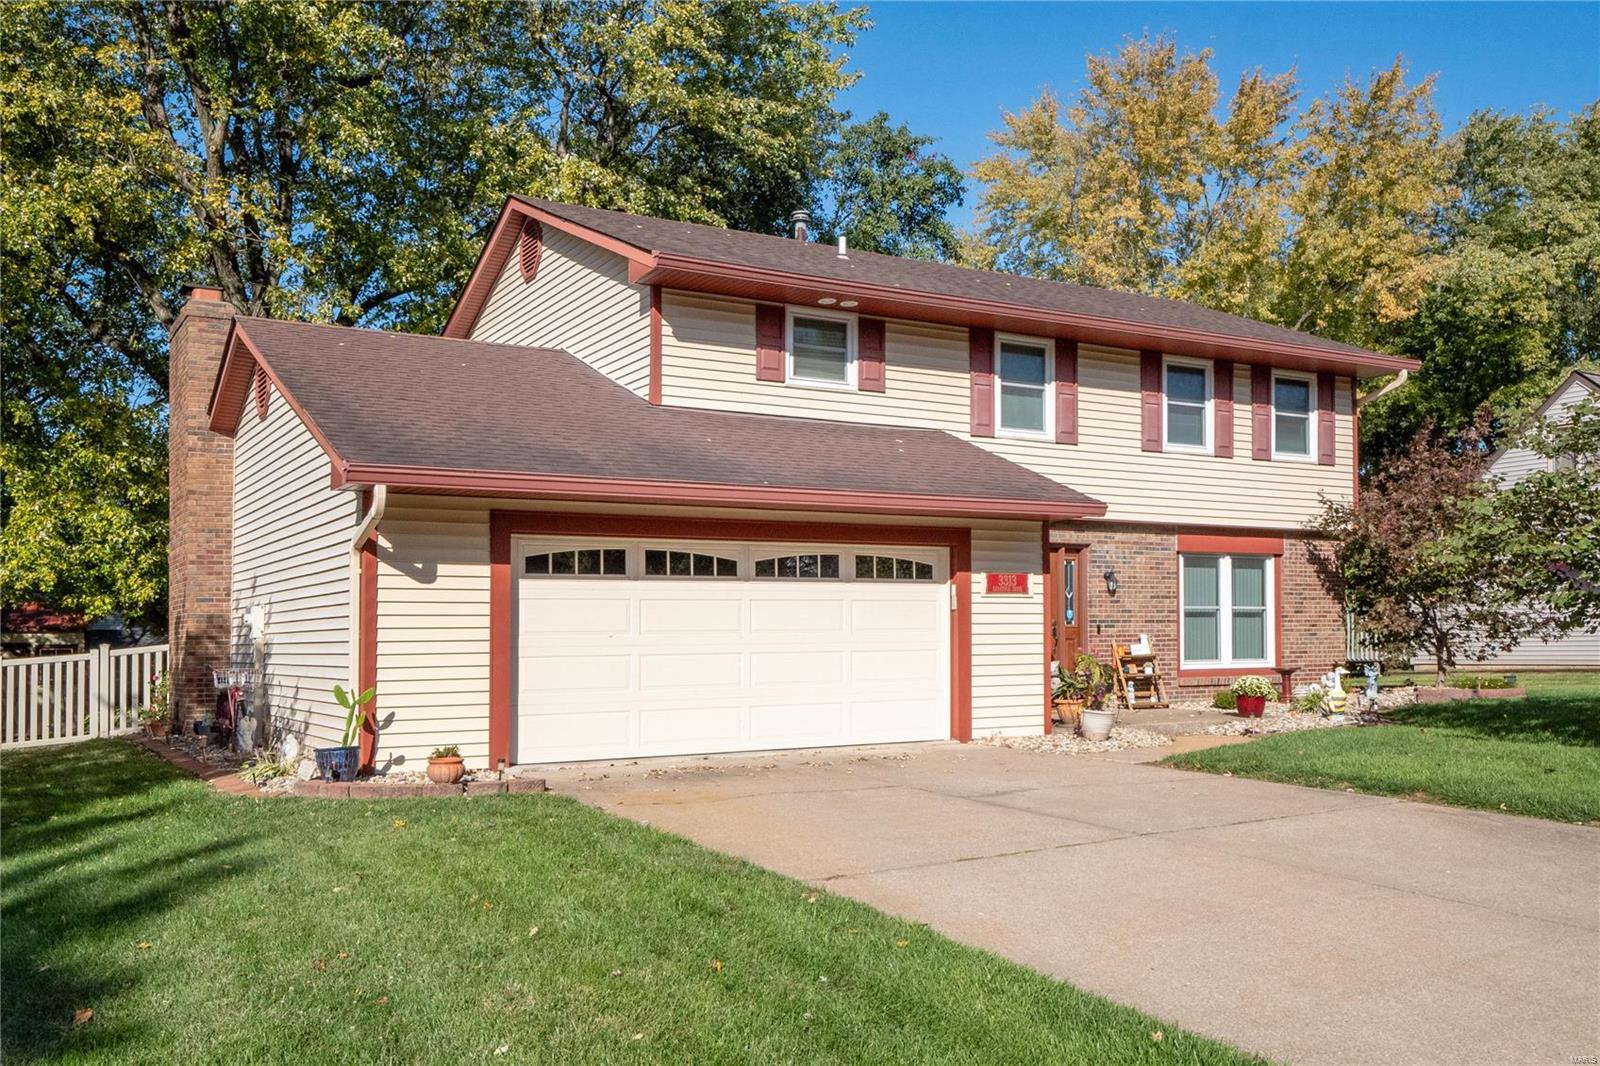
Two-story beige house with red-brown trim, a two-car garage, and landscaped front lawn.
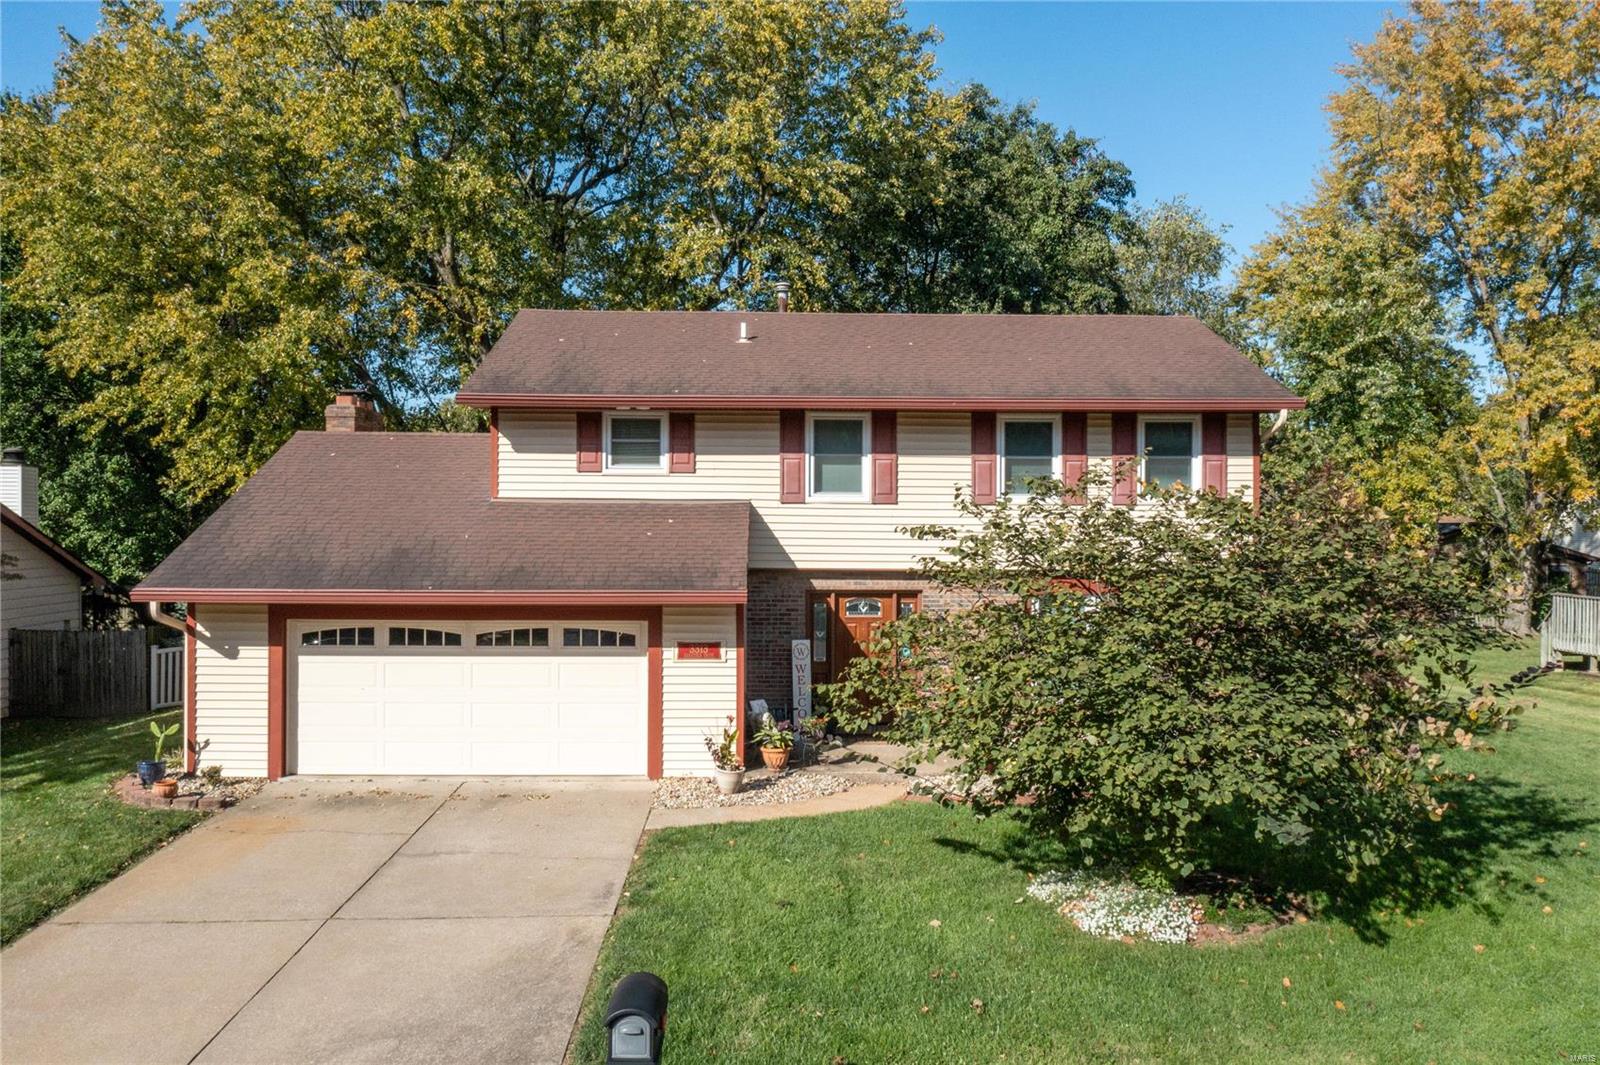
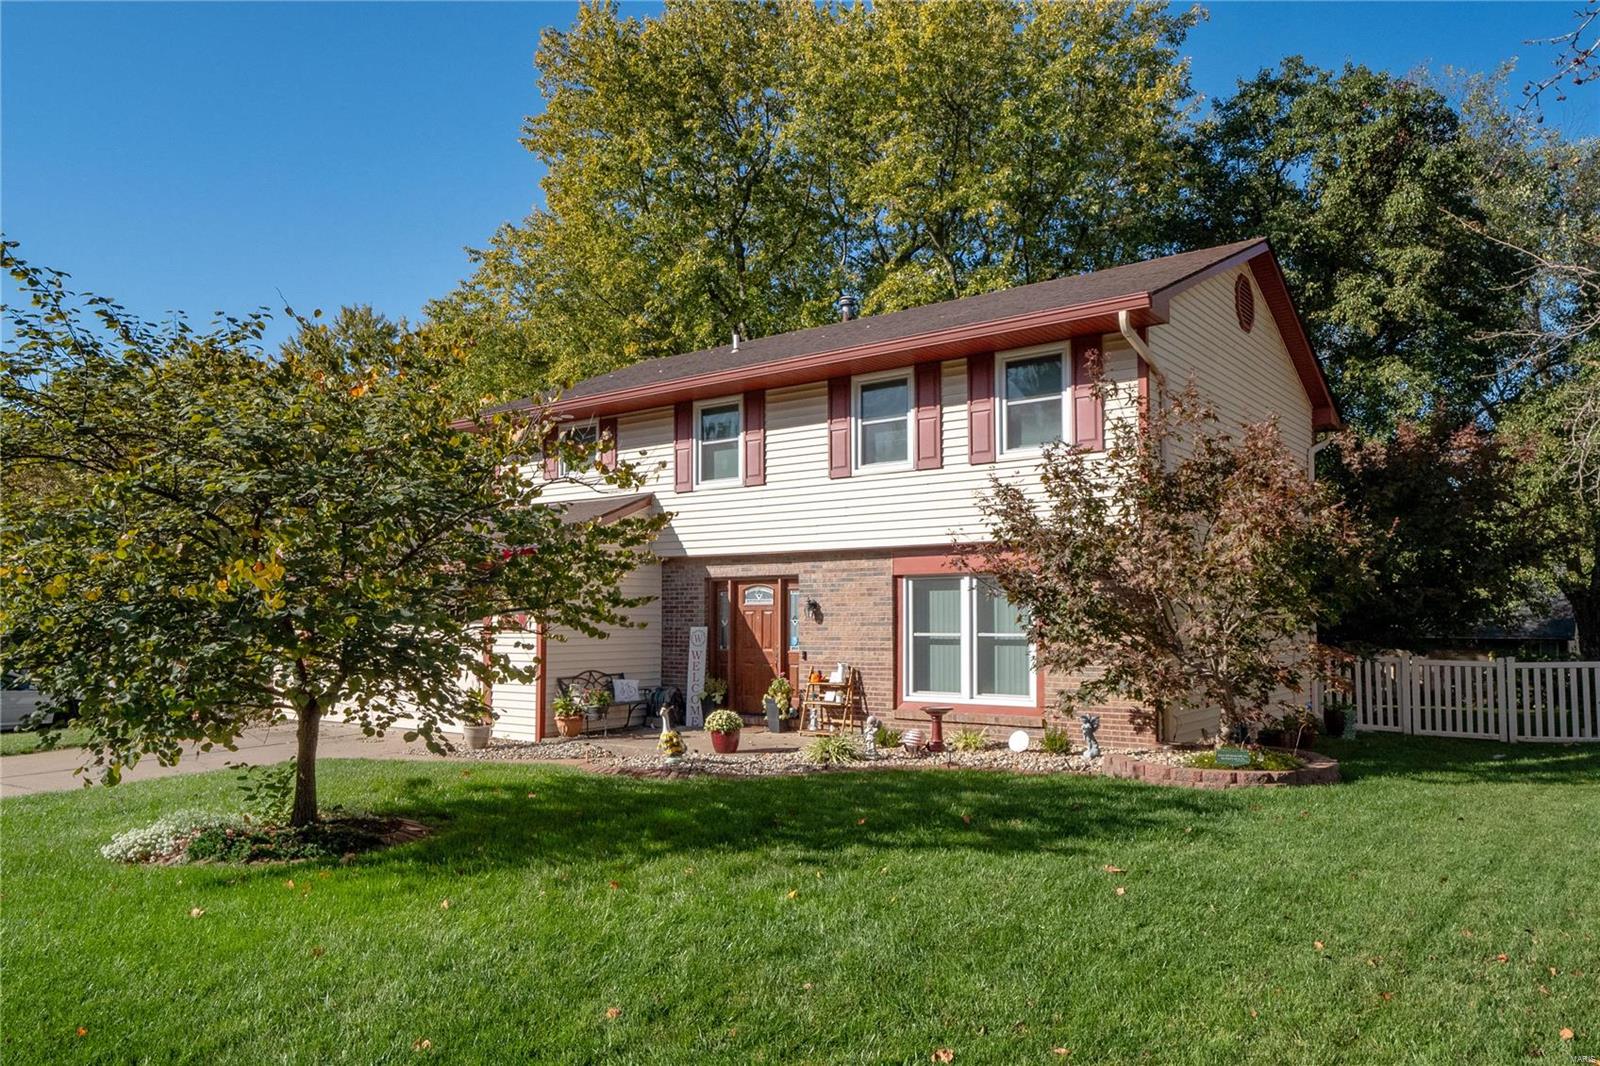
Two-story home with red shutters, an attached garage, and a tree-lined front lawn.
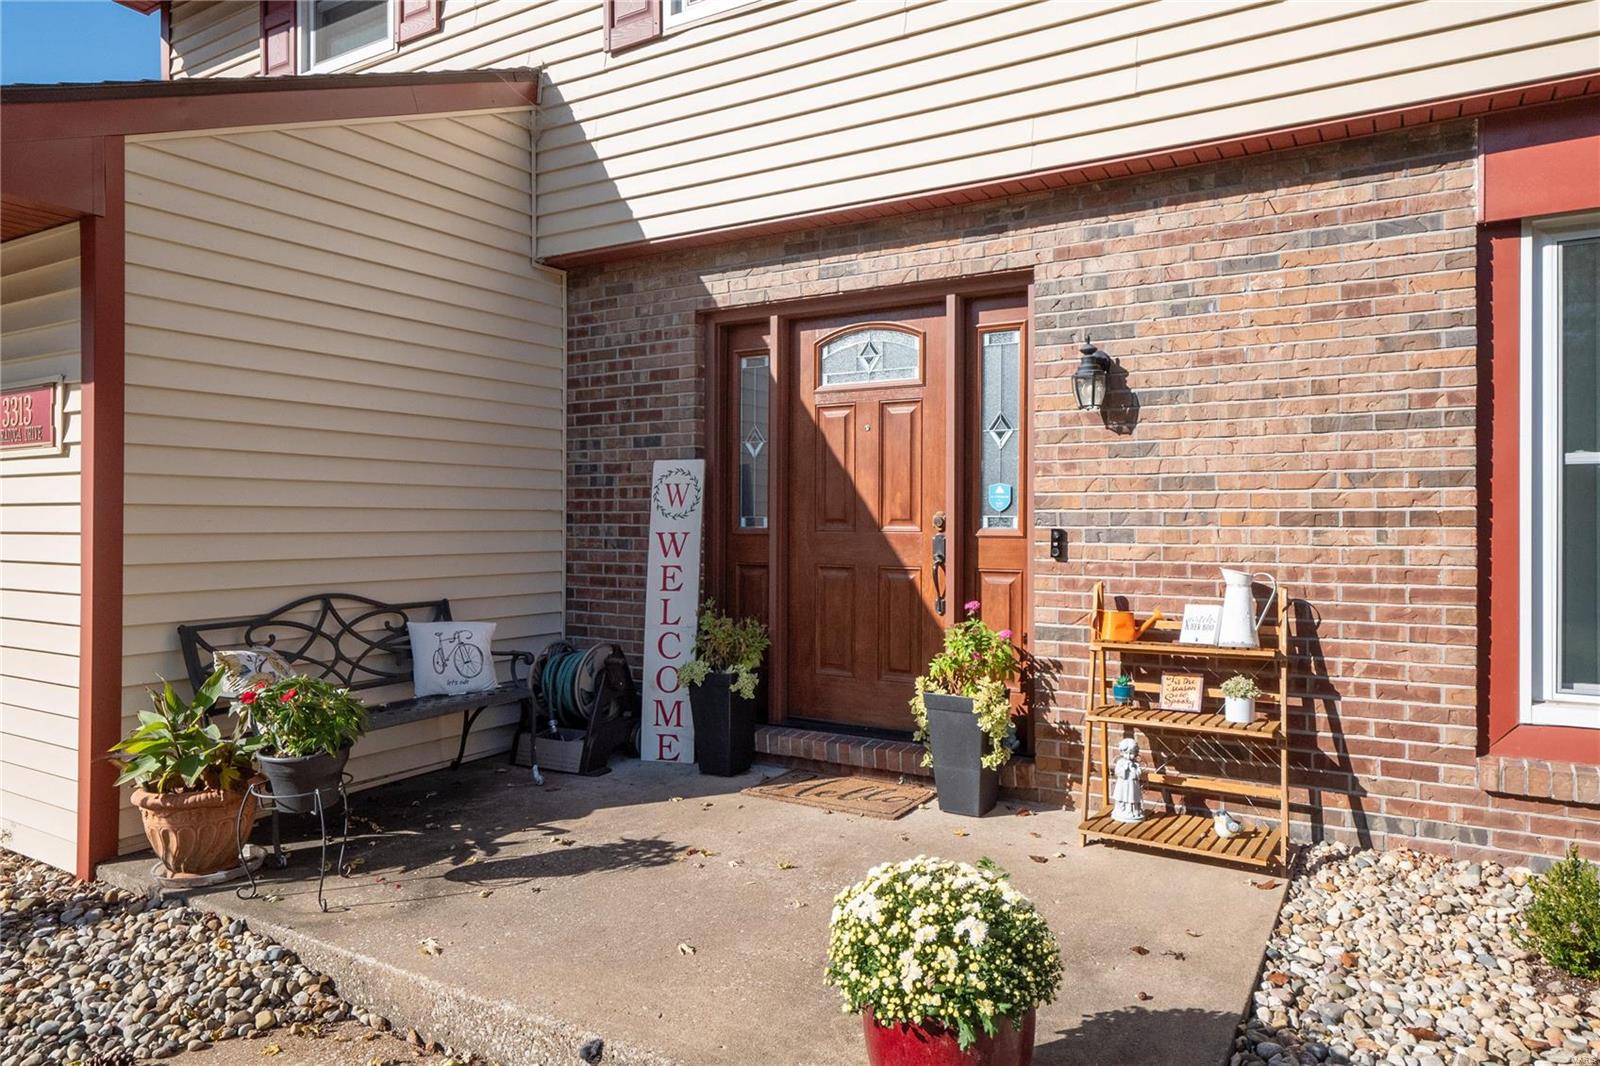
Home entrance with a brick facade, decorative-glass door, porch bench, and potted flowers.
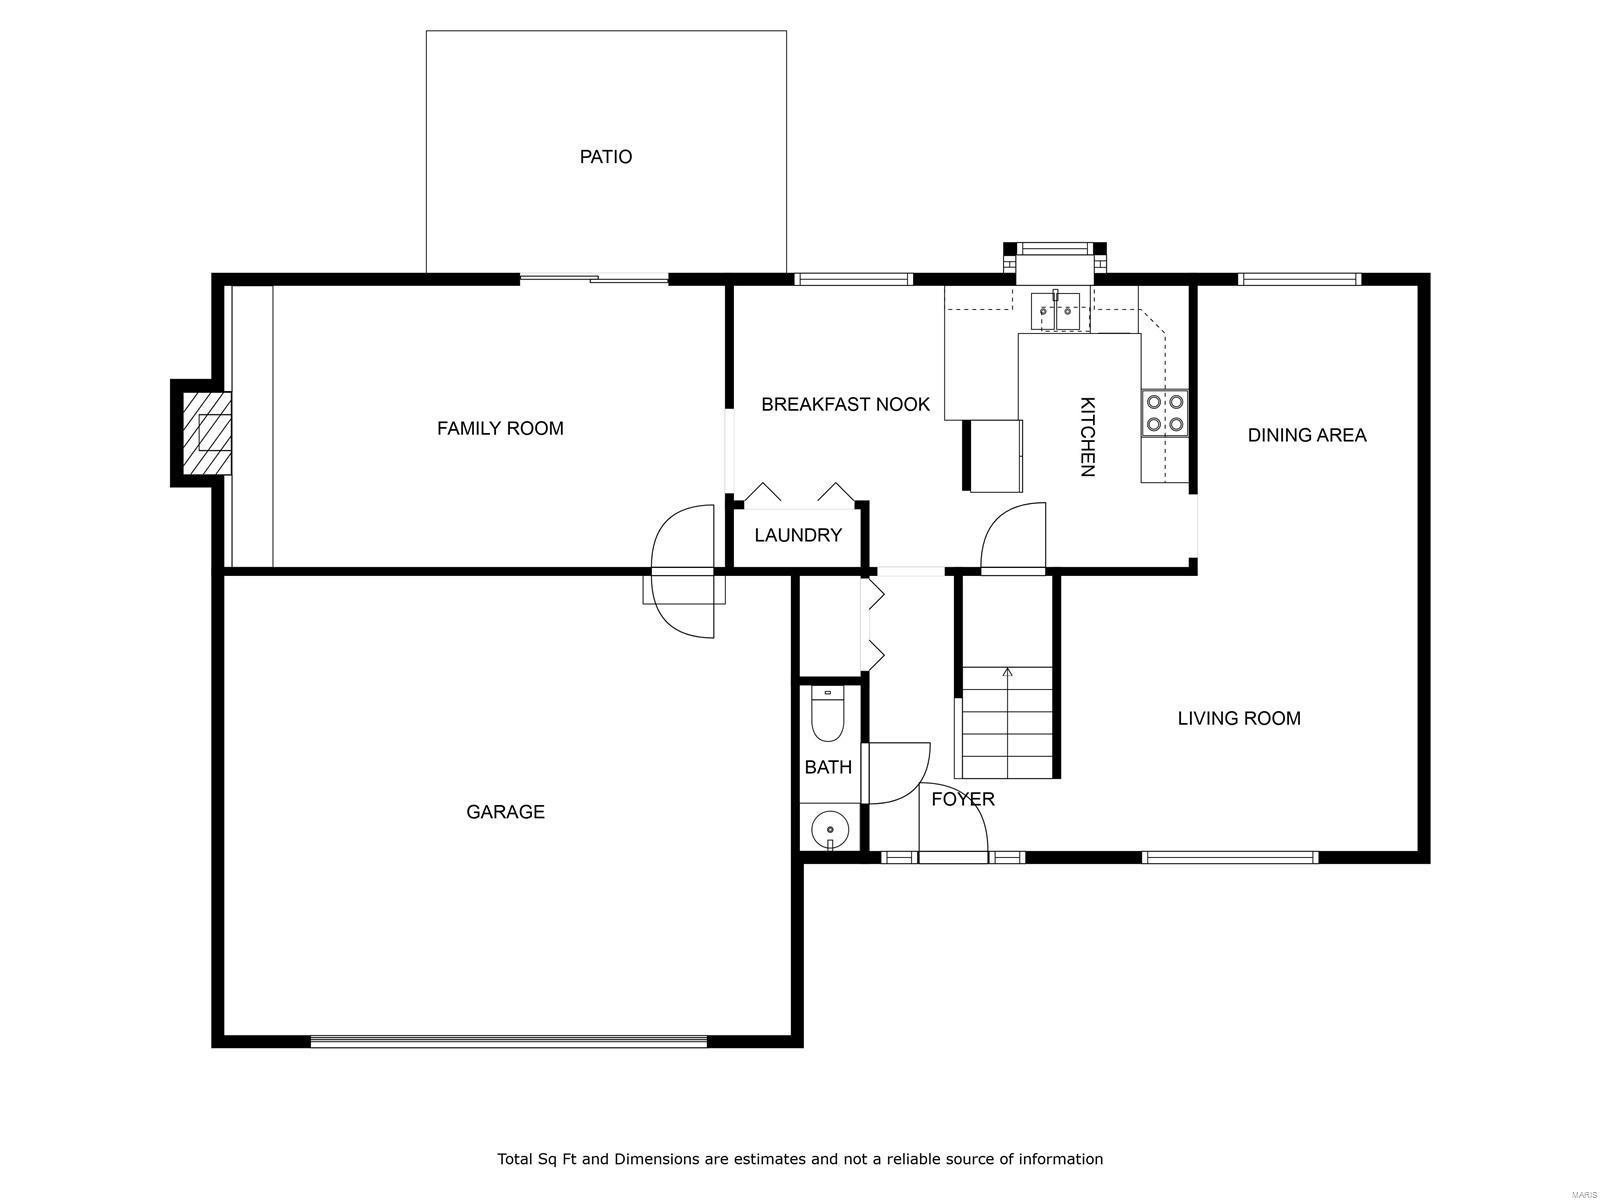
First-floor plan showing the patio, family room, kitchen, dining area, living room, garage, and other labeled spaces.
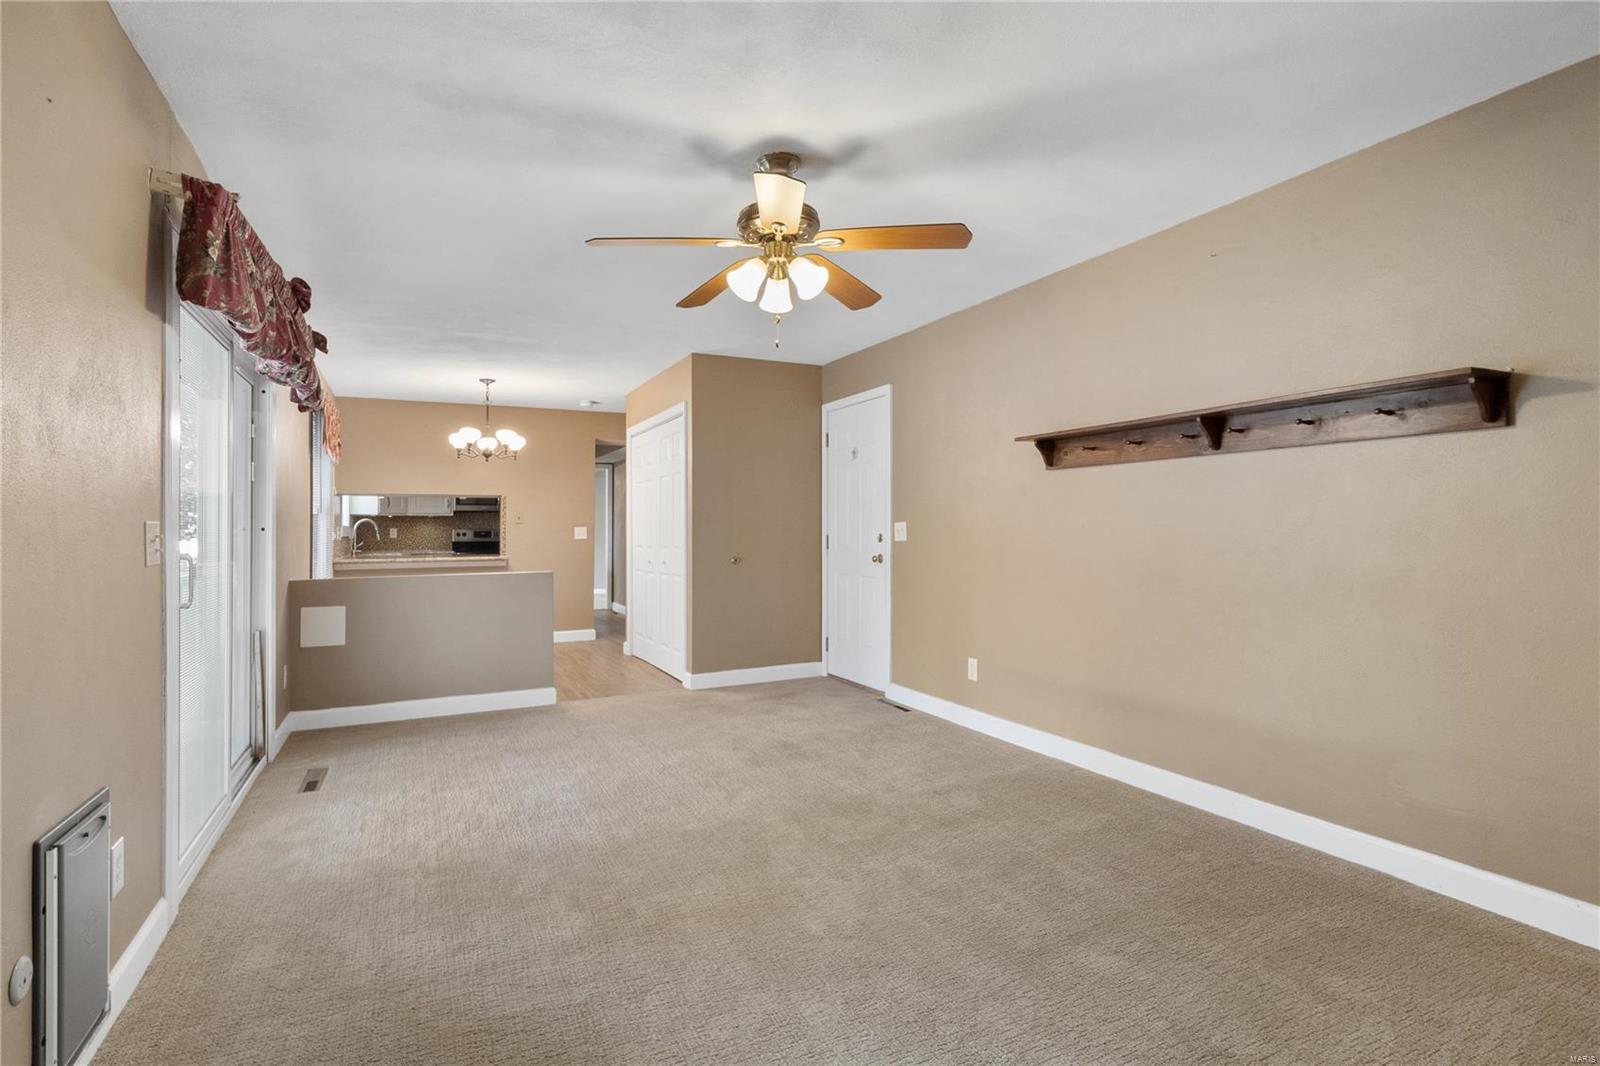
Empty carpeted living area with a ceiling fan, sliding glass doors, and kitchen beyond.
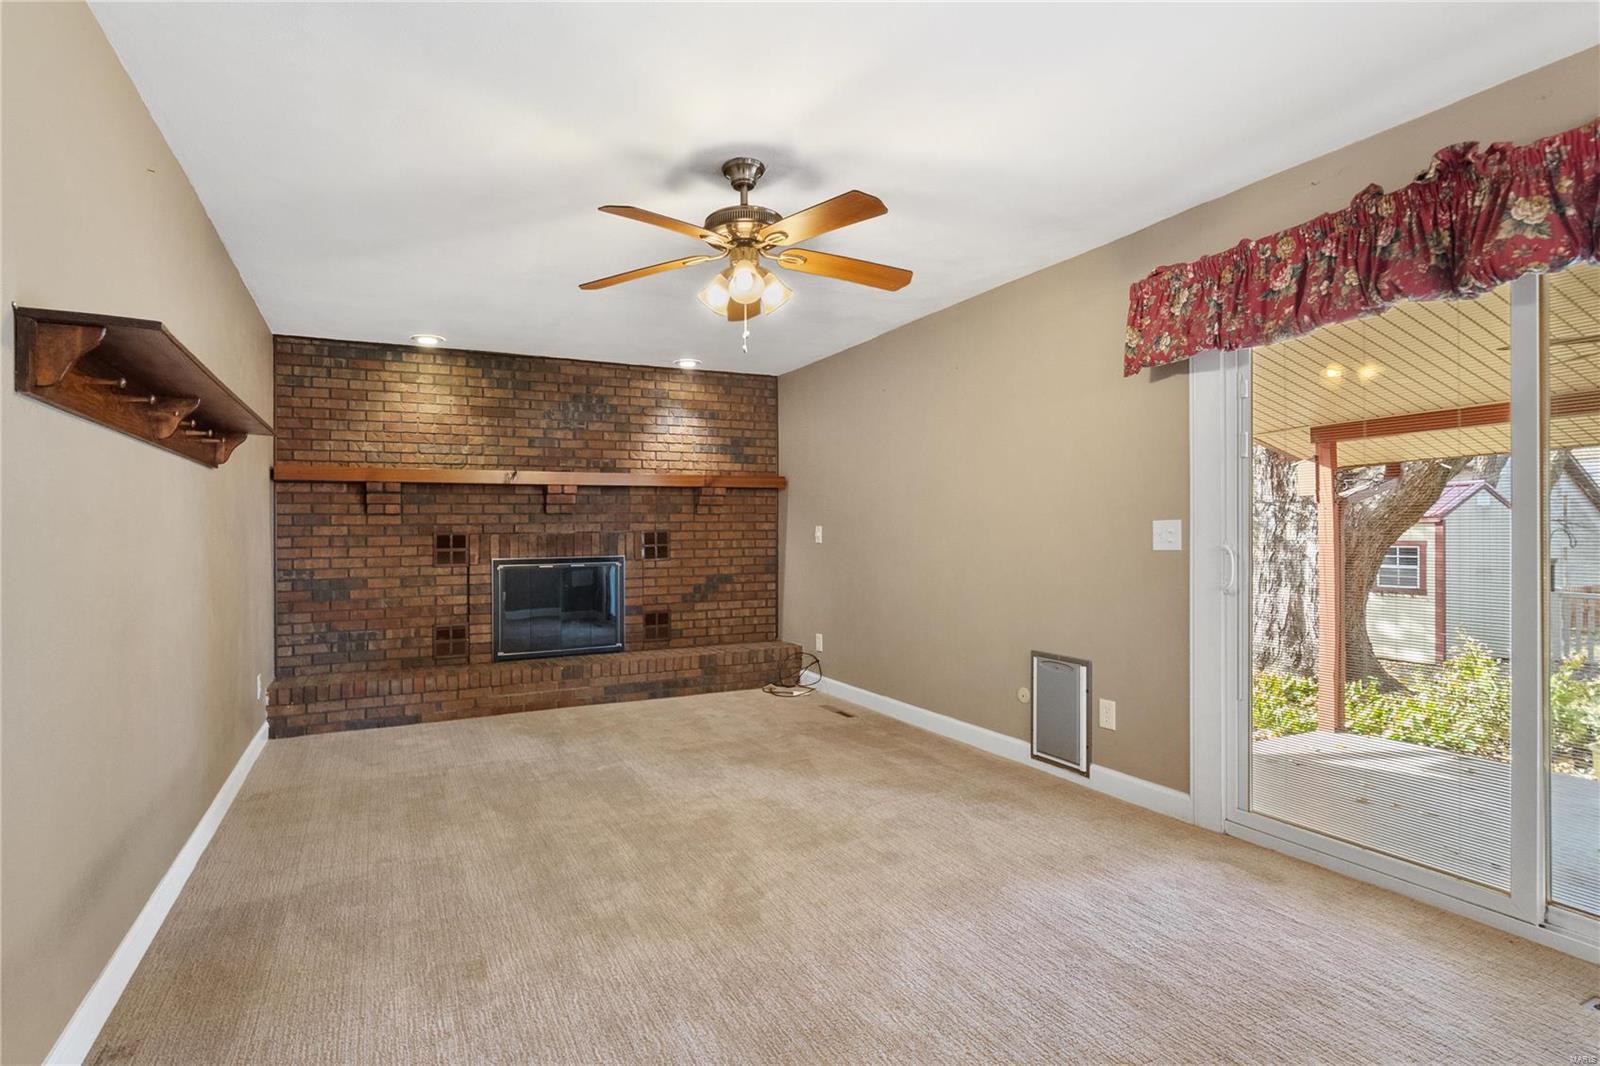
Empty living room with a brick fireplace and sliding glass doors to a covered patio.
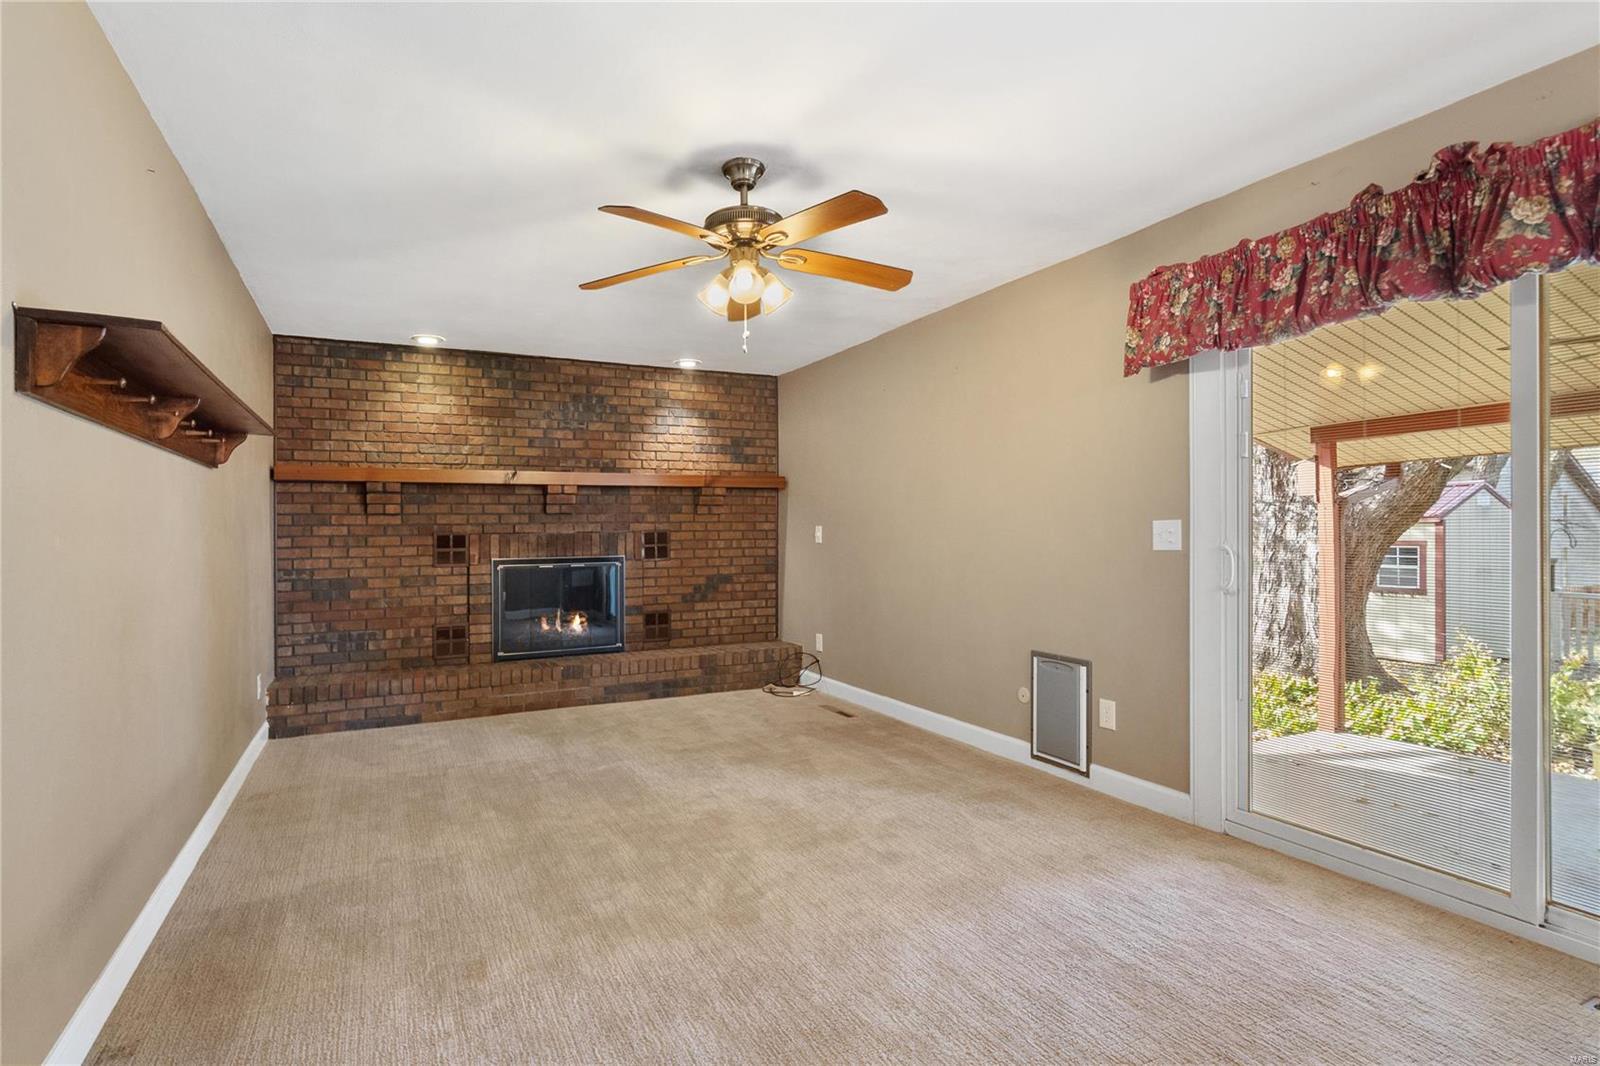
Empty living room with a wide brick fireplace and sliding glass doors to a covered patio.
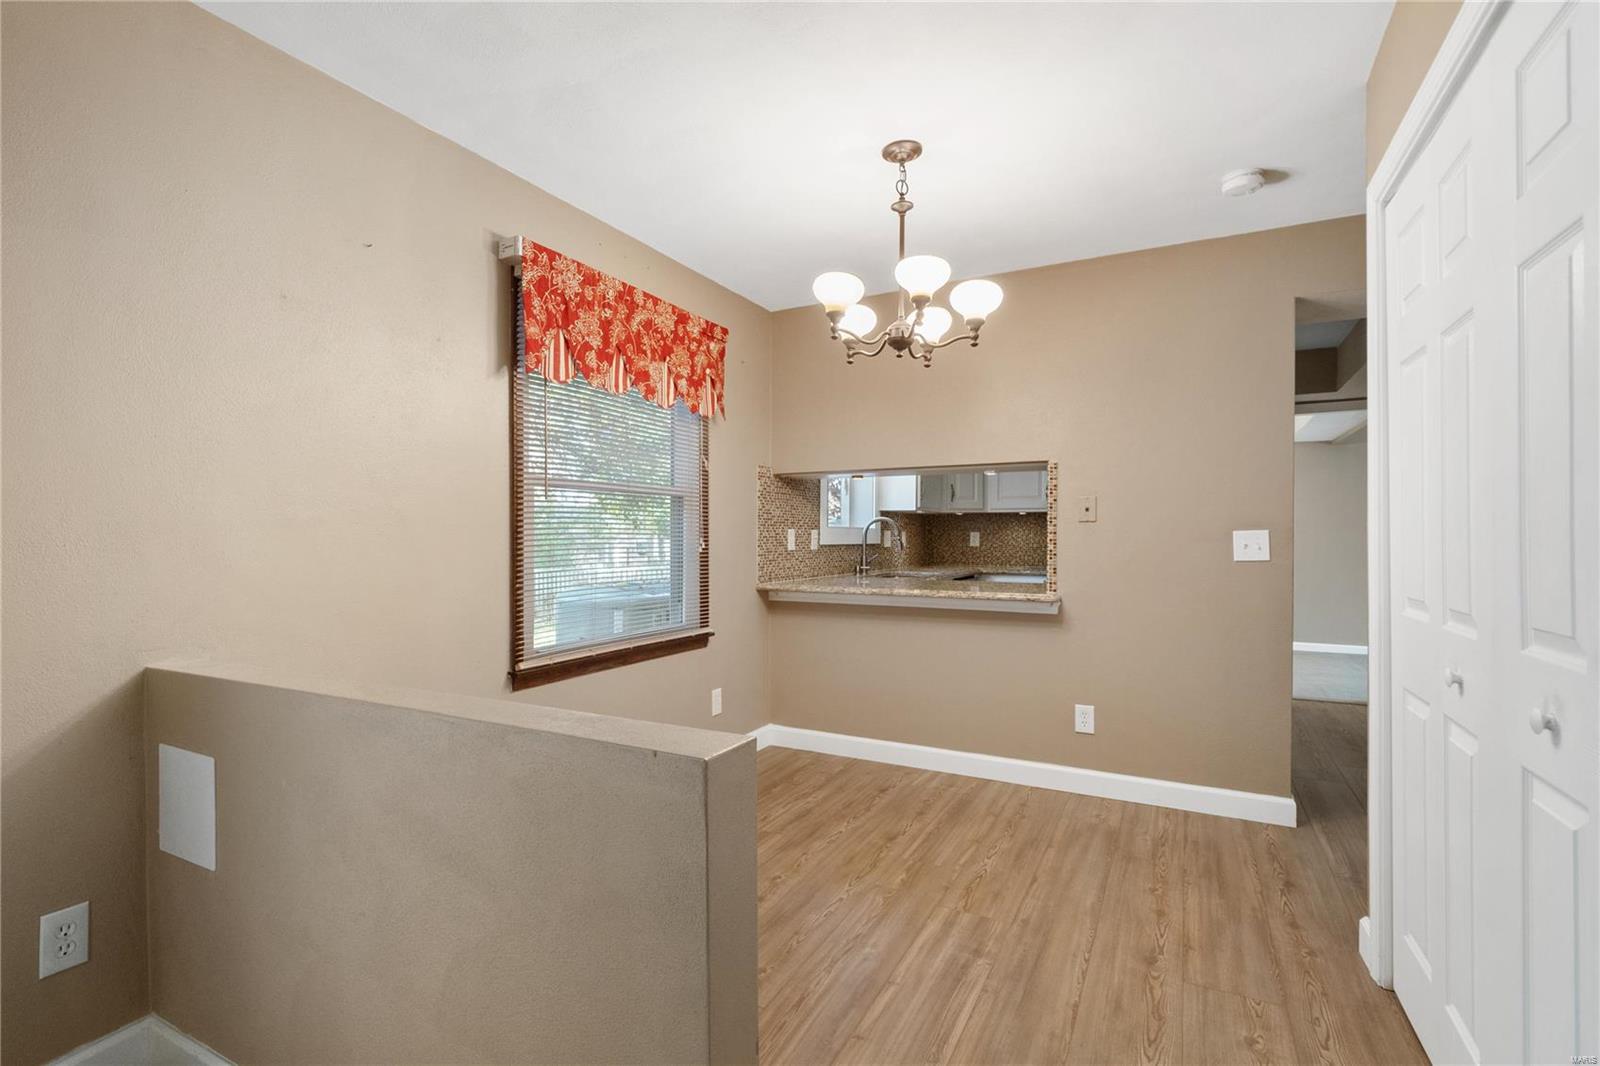
Unfurnished dining area with a chandelier and pass-through to the kitchen
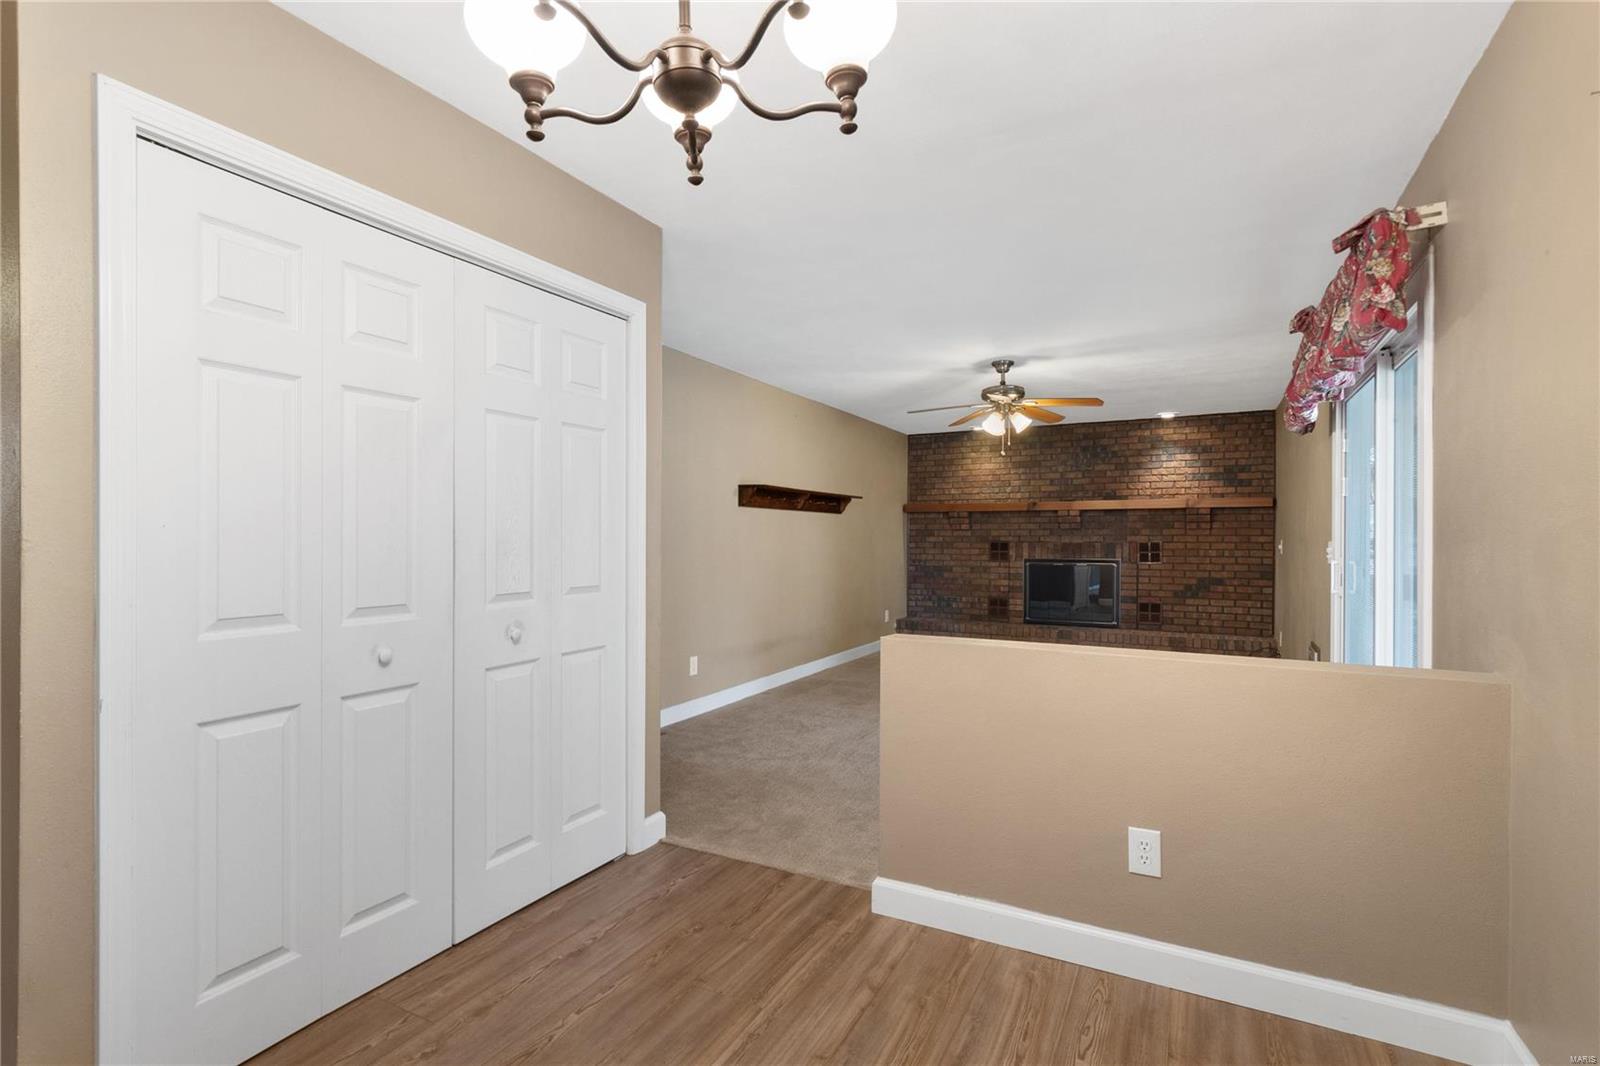
Unfurnished living room with a brick fireplace, white closet doors, and sliding glass doors.
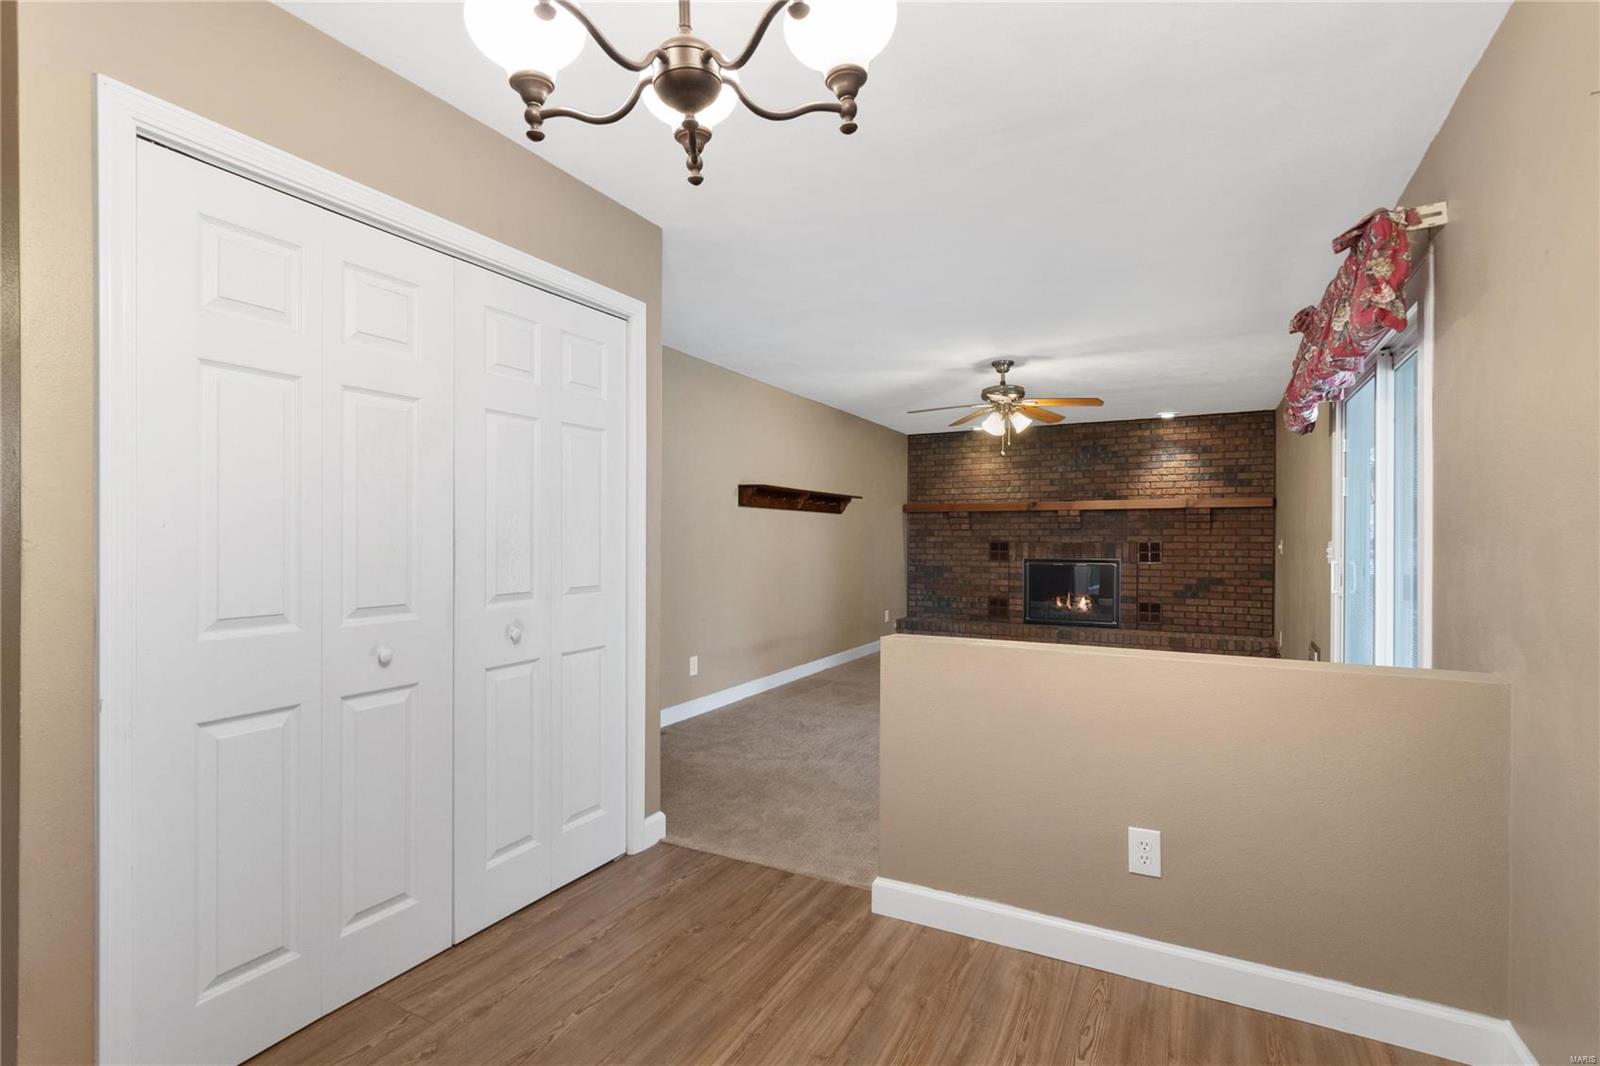
Living area with a brick fireplace, white closet doors, and sliding glass doors.
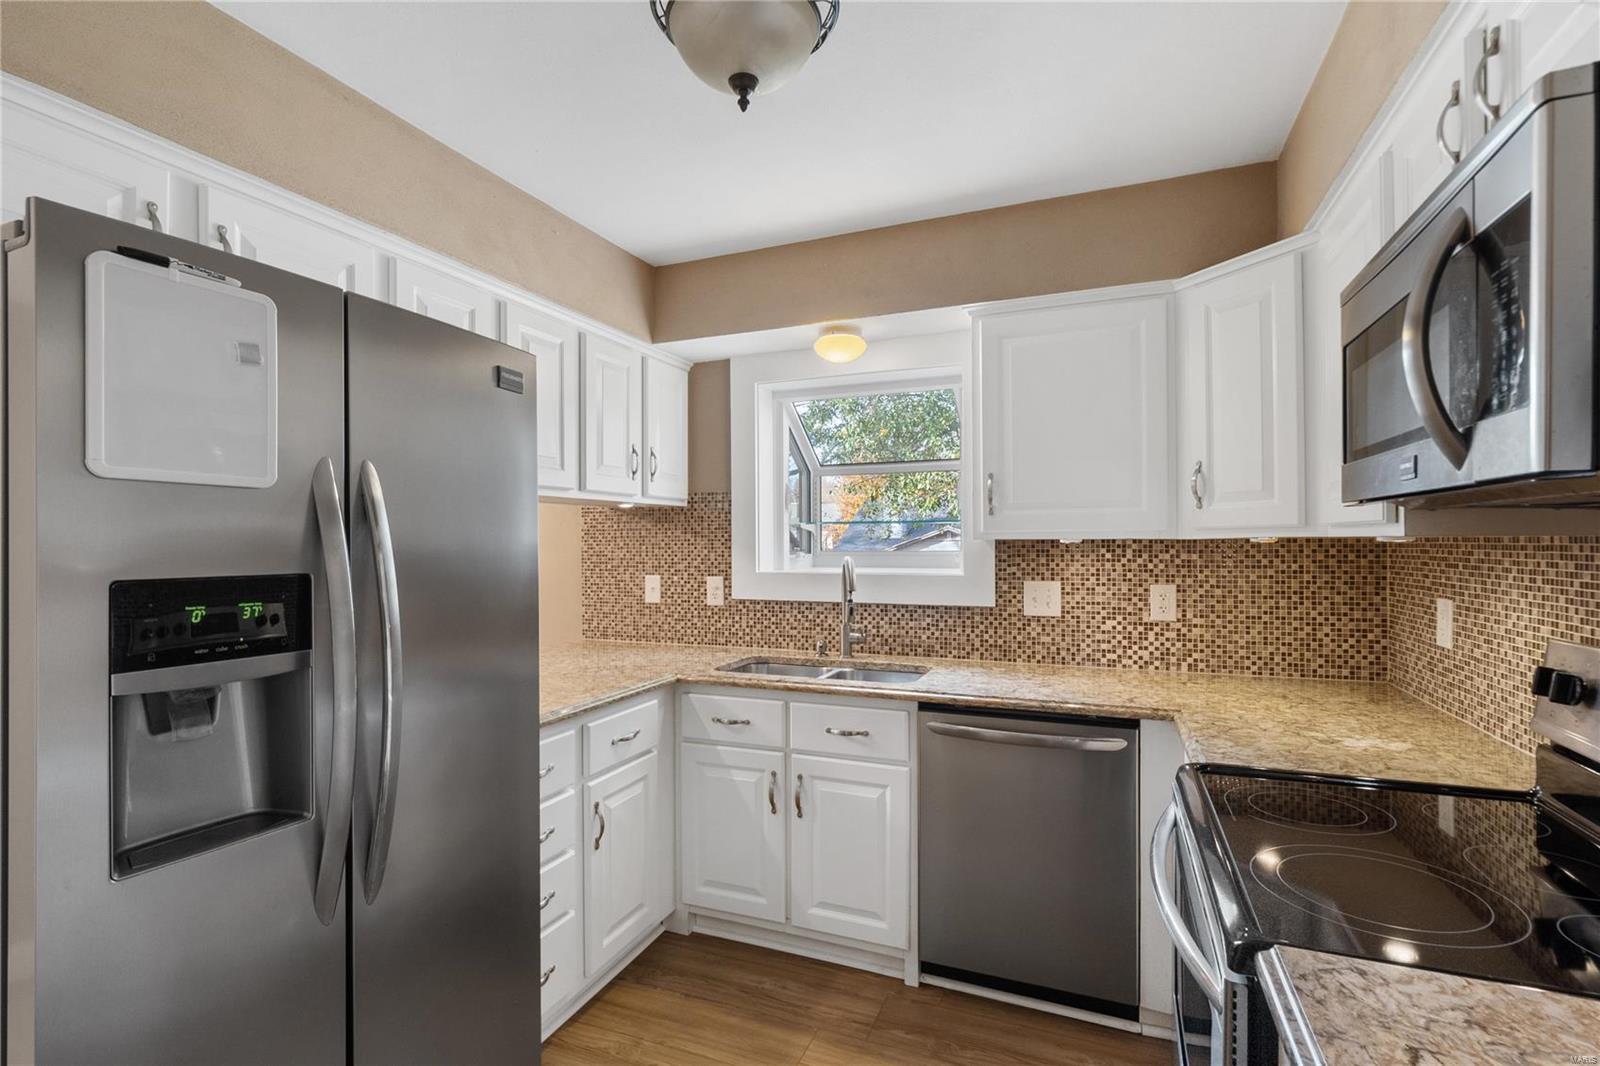
Kitchen with white cabinets, stainless steel appliances, and a mosaic tile backsplash.
Empty carpeted dining room with a chandelier and large window with vertical blinds.
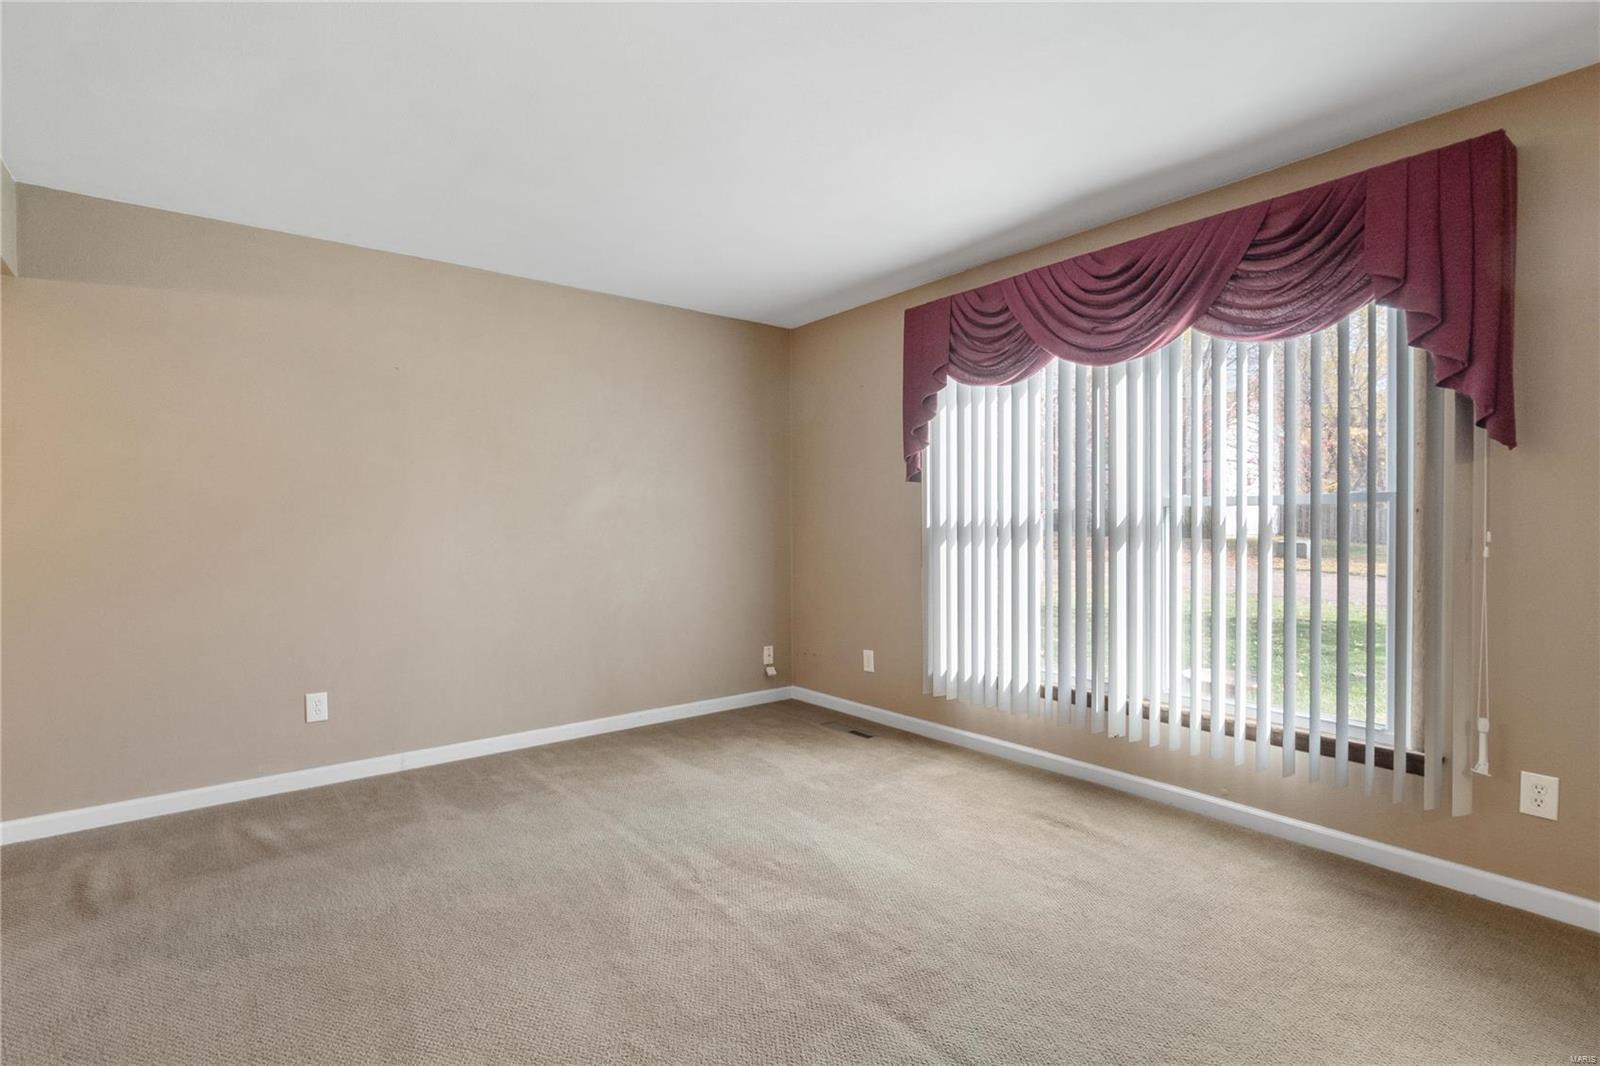
Empty carpeted room with beige walls and a large window with vertical blinds and a burgundy valance.
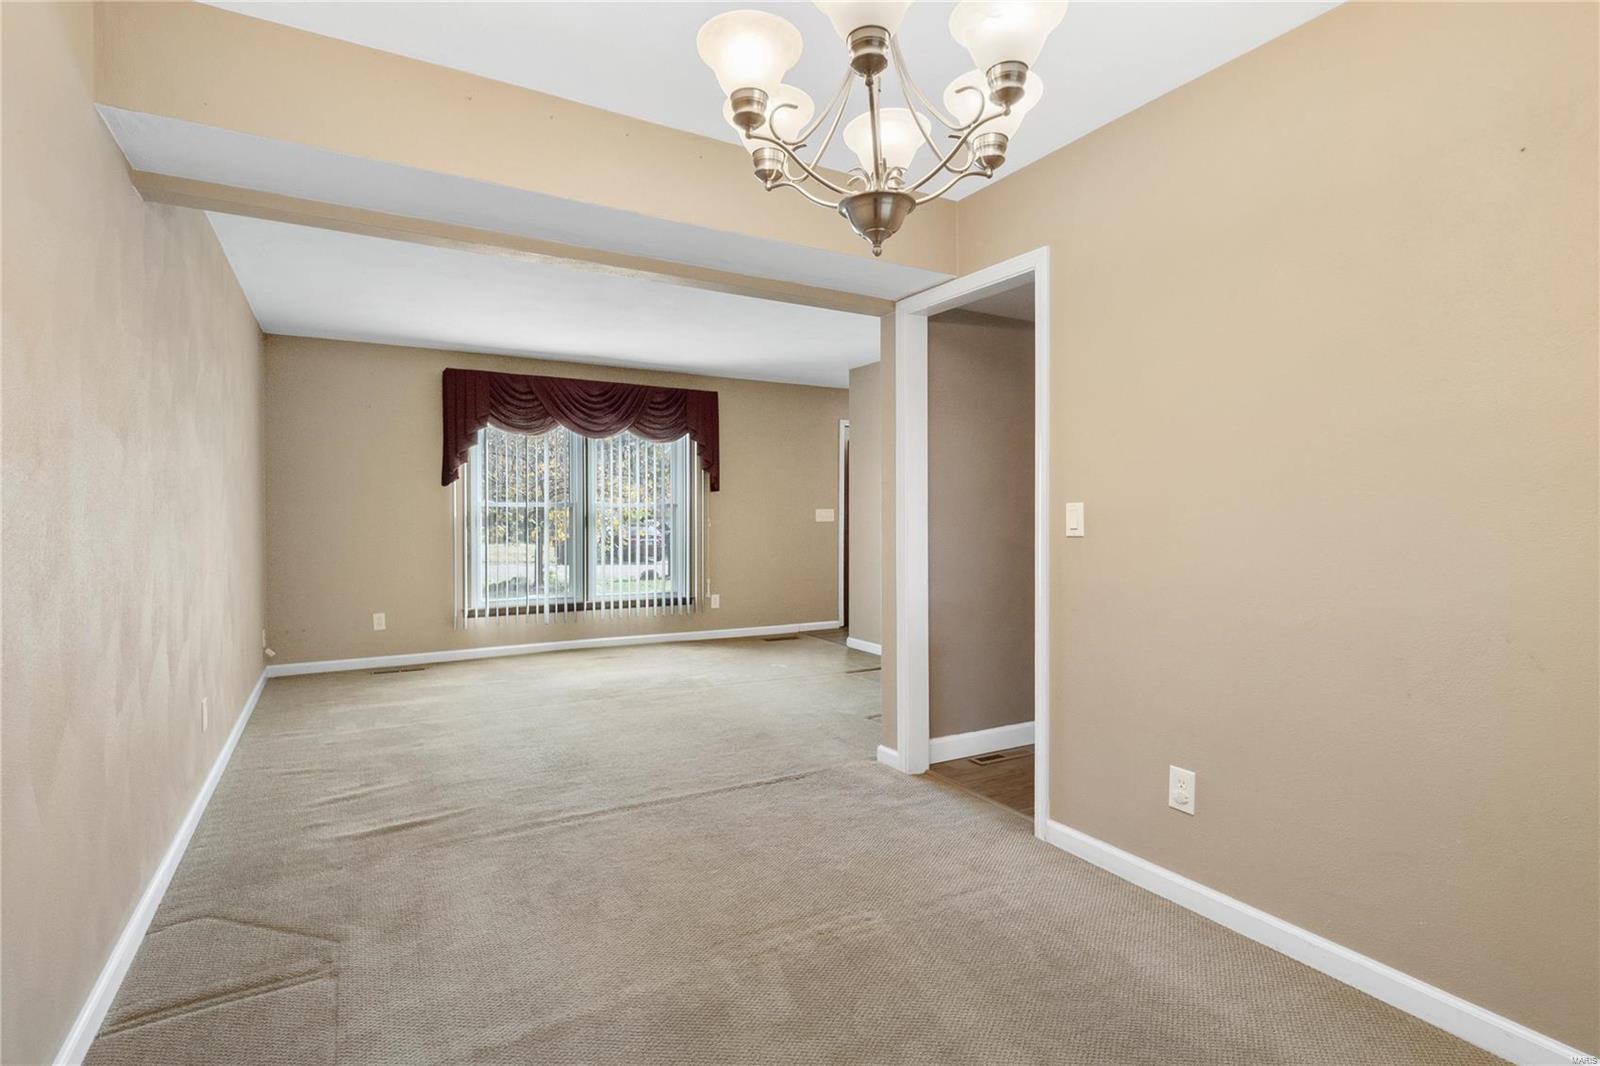
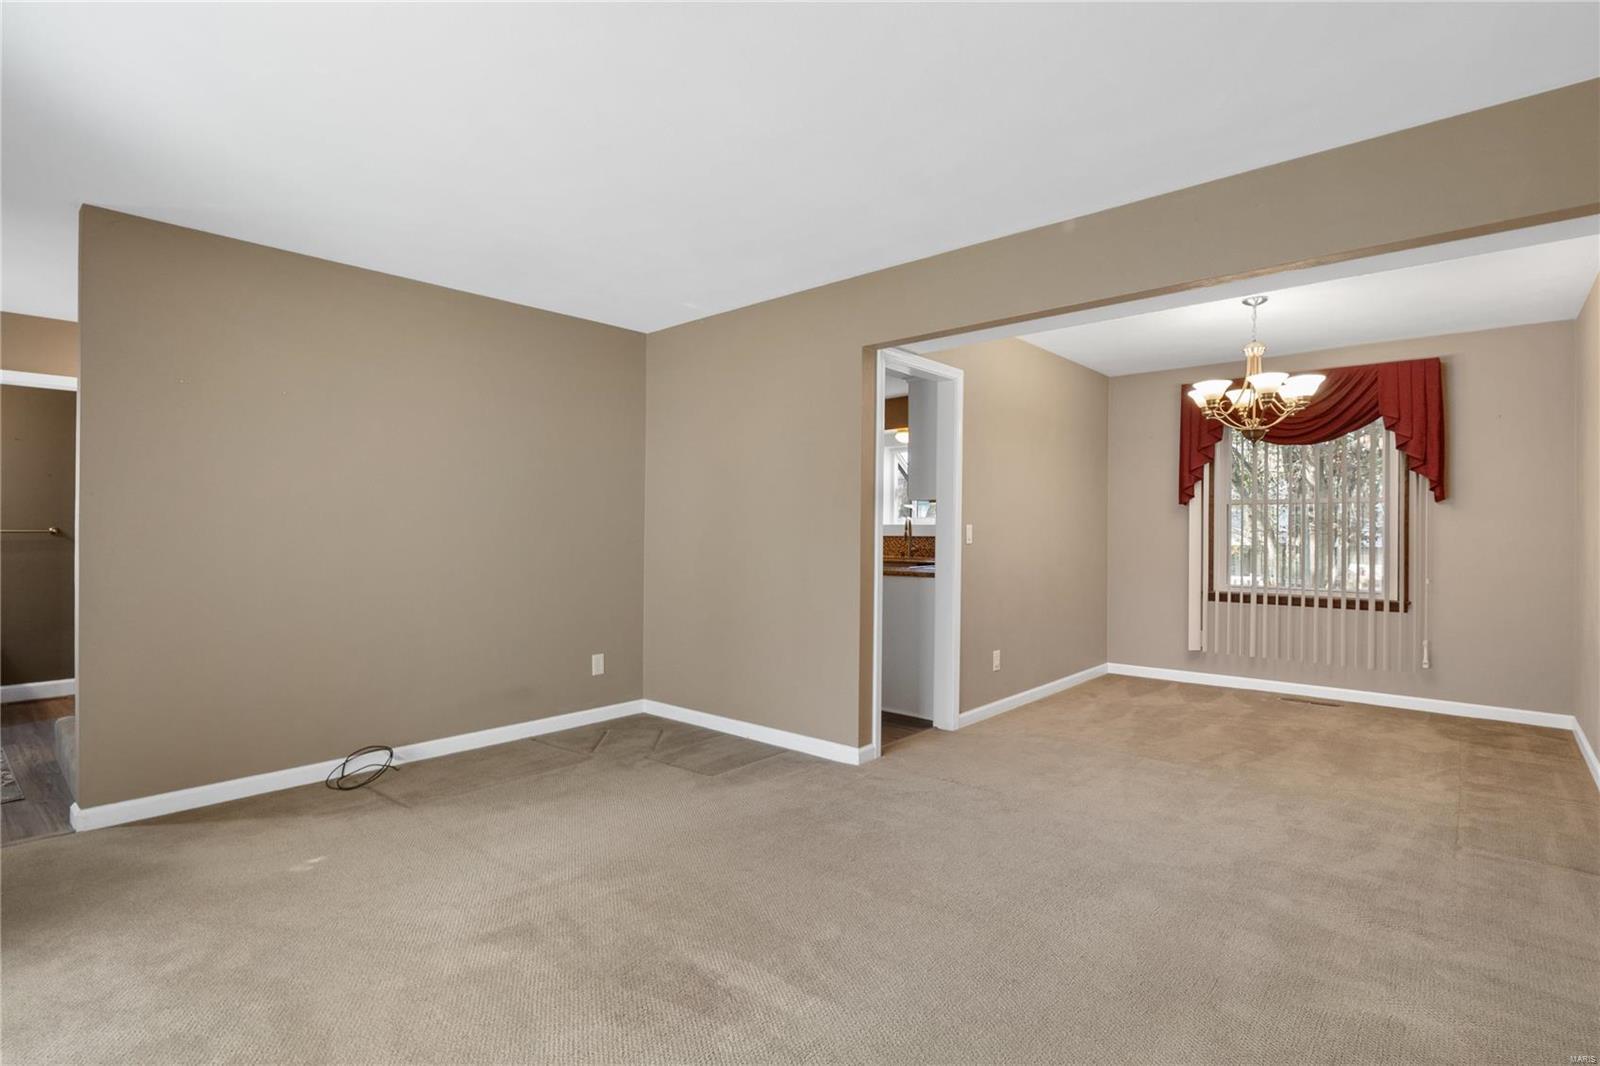
Empty carpeted living room opening into a dining area with a chandelier and red window valance.
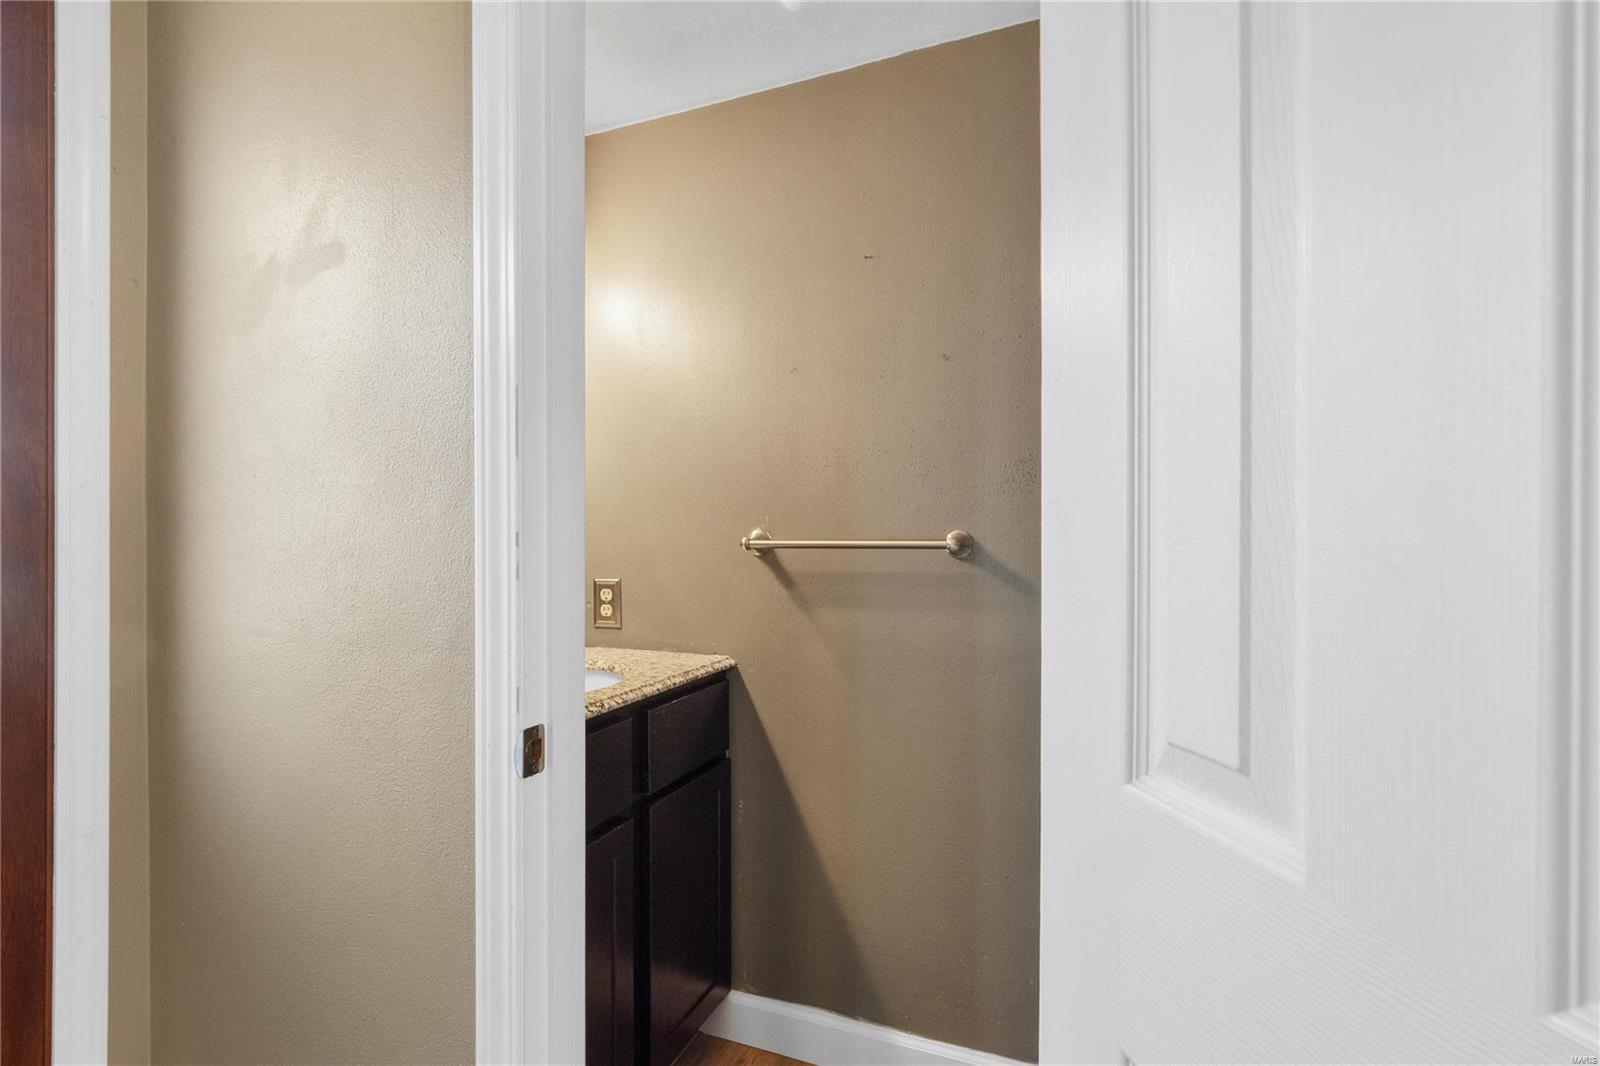
Small bathroom with a dark wood vanity, granite countertop, and towel bar, viewed through an open doorway.
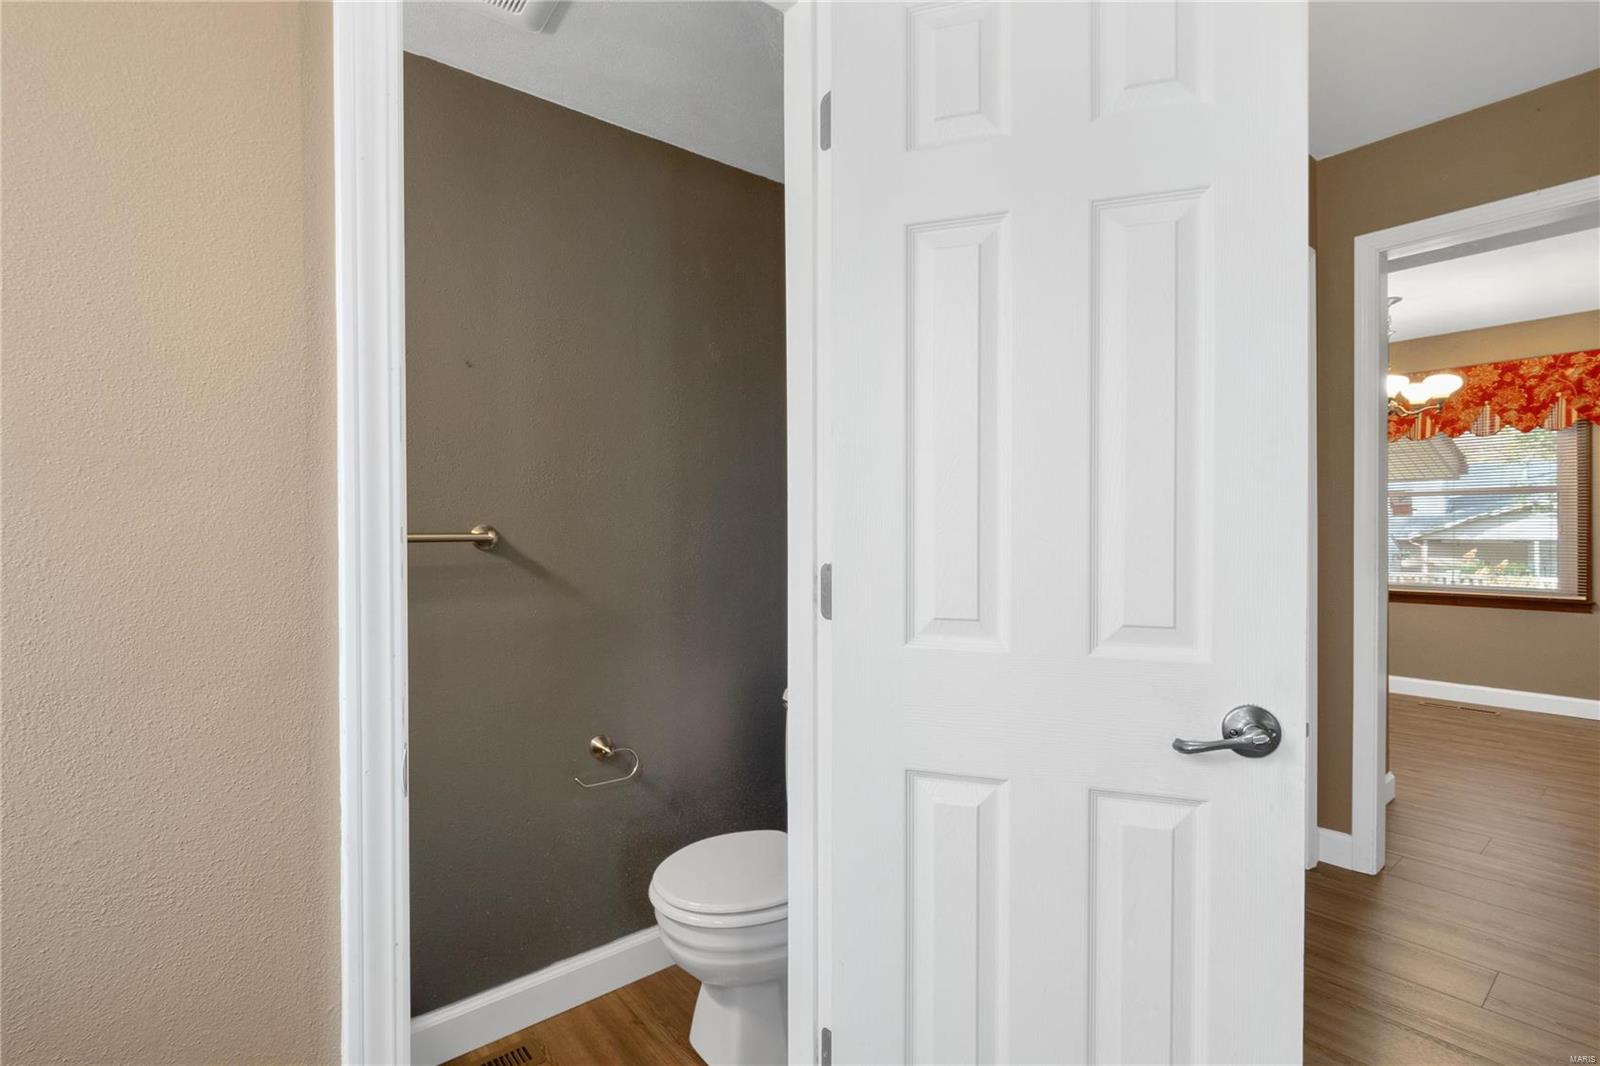
Small bathroom with a toilet and dark taupe walls behind an open white paneled door.
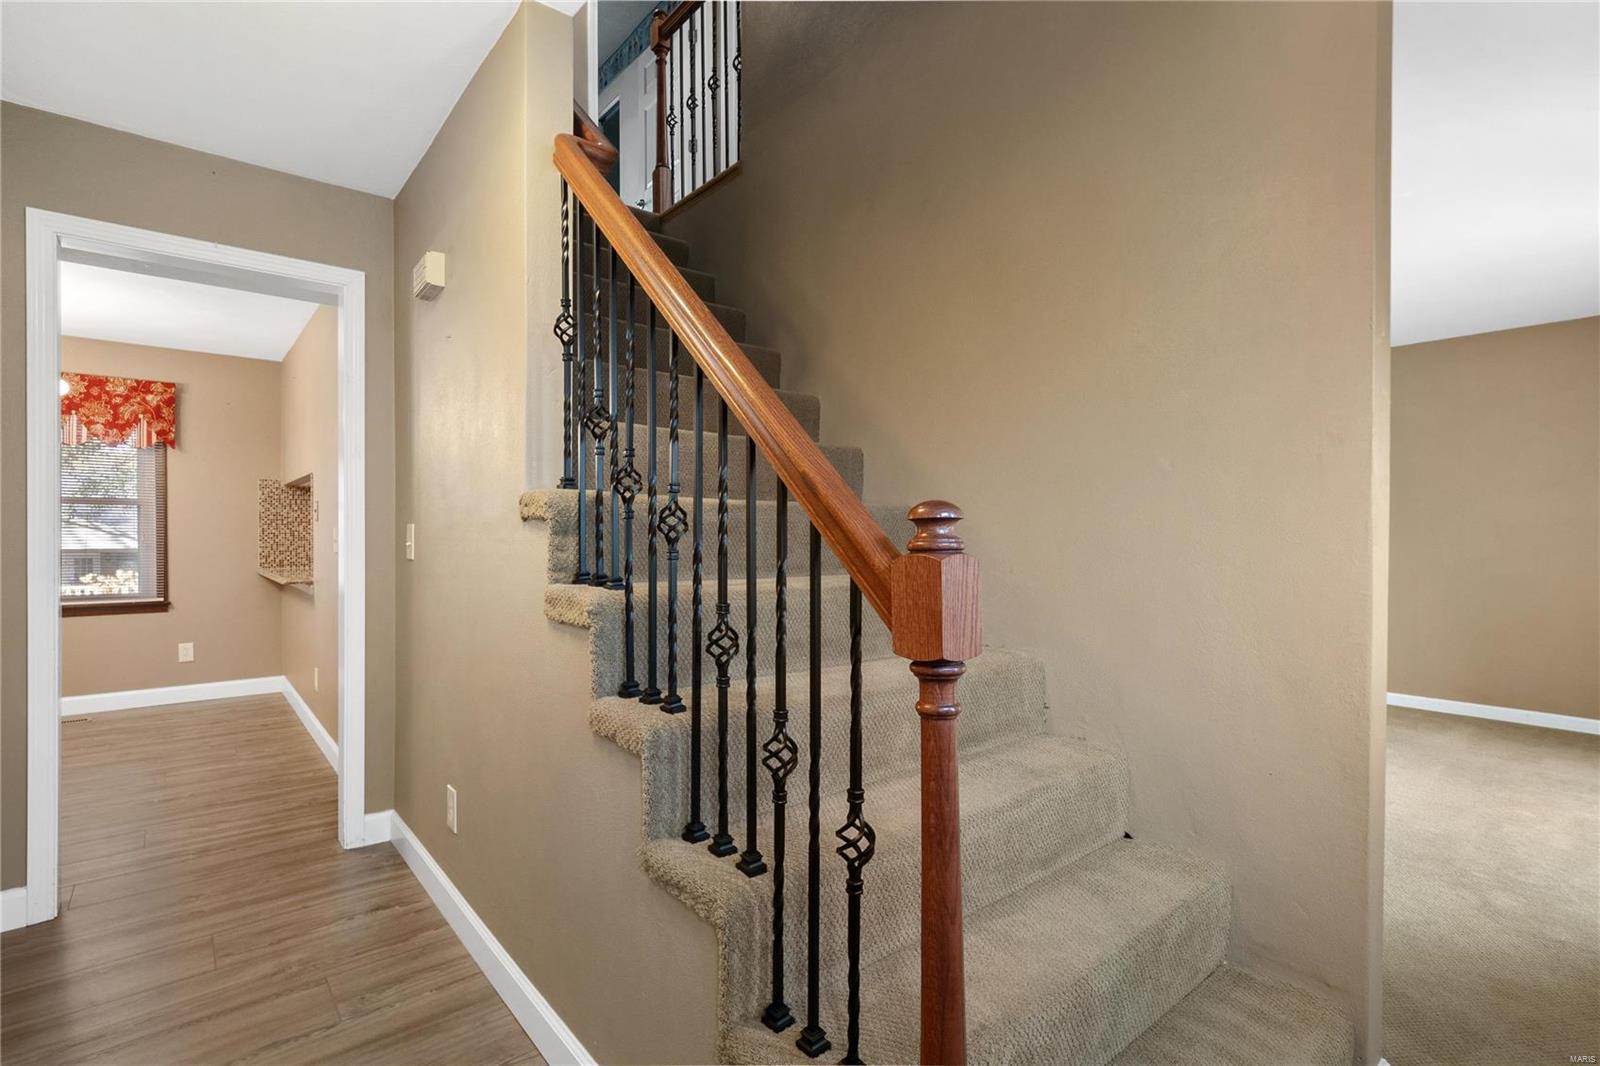
Carpeted staircase with dark iron balusters and a polished wood handrail in a beige foyer.
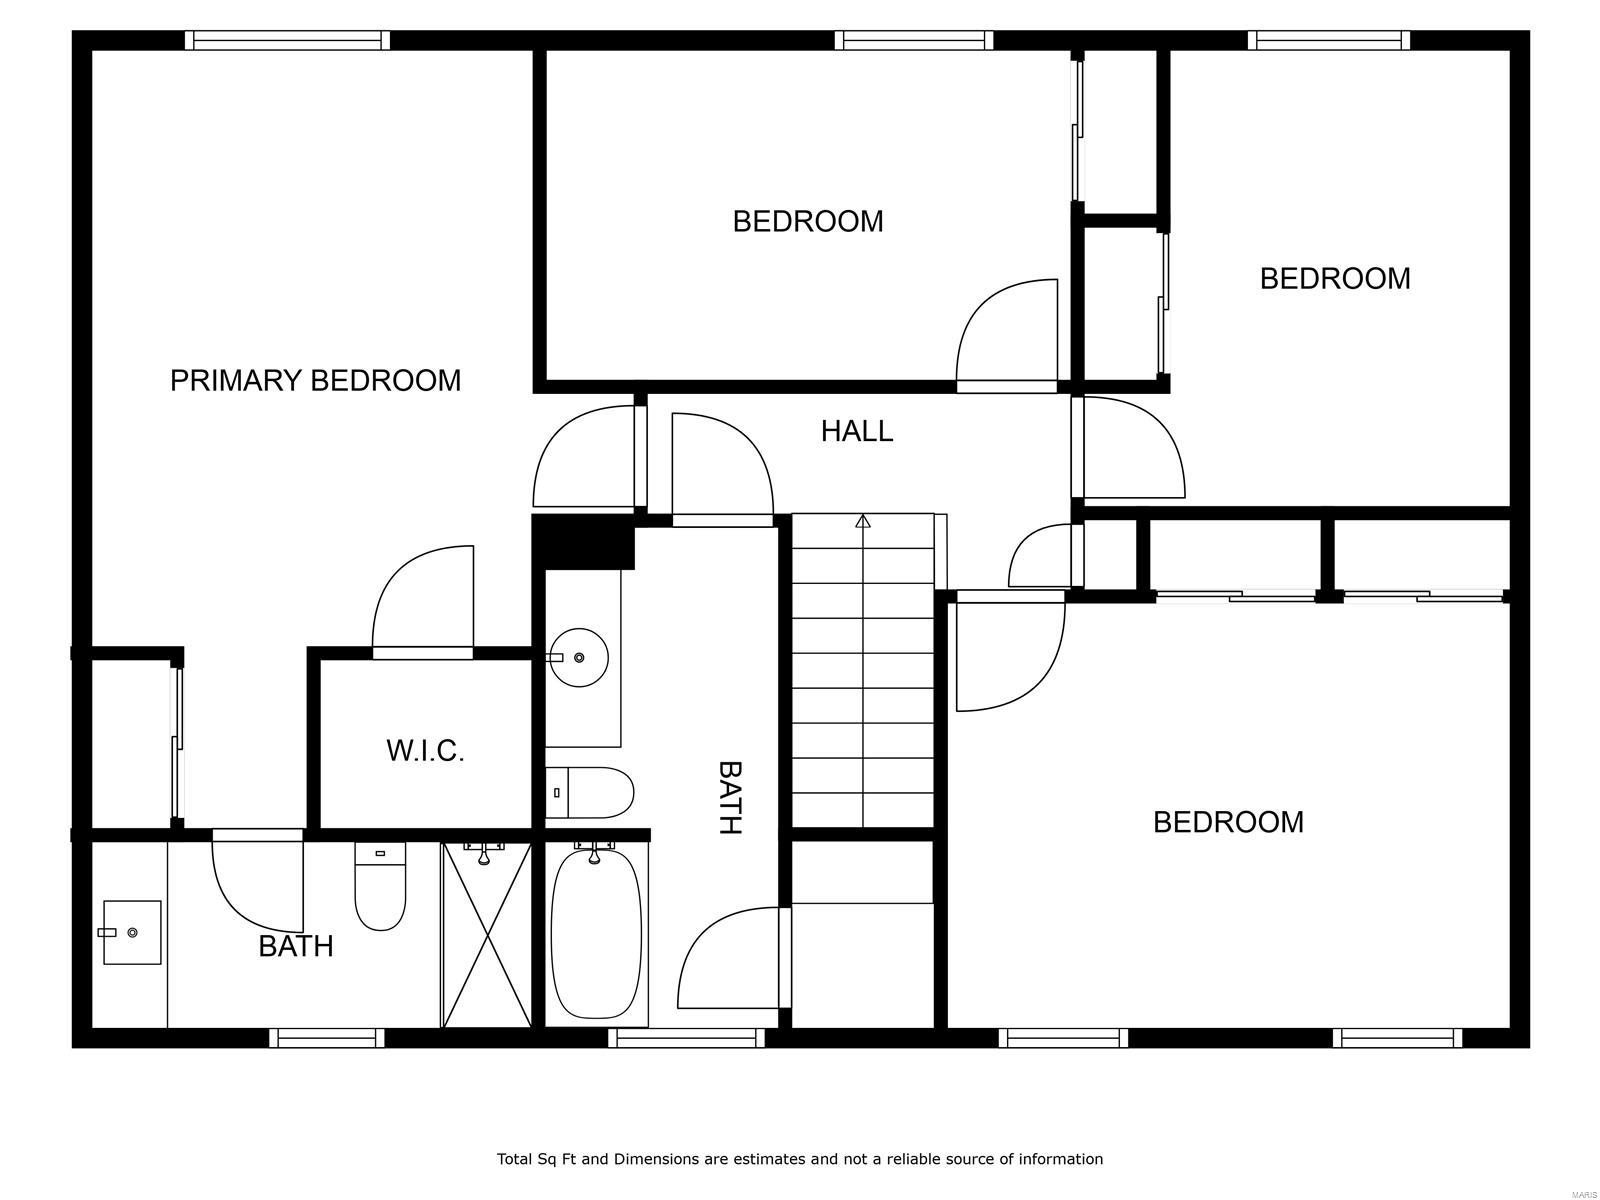
Floor plan with a primary bedroom, three bedrooms, two bathrooms, a walk-in closet, and stairs.
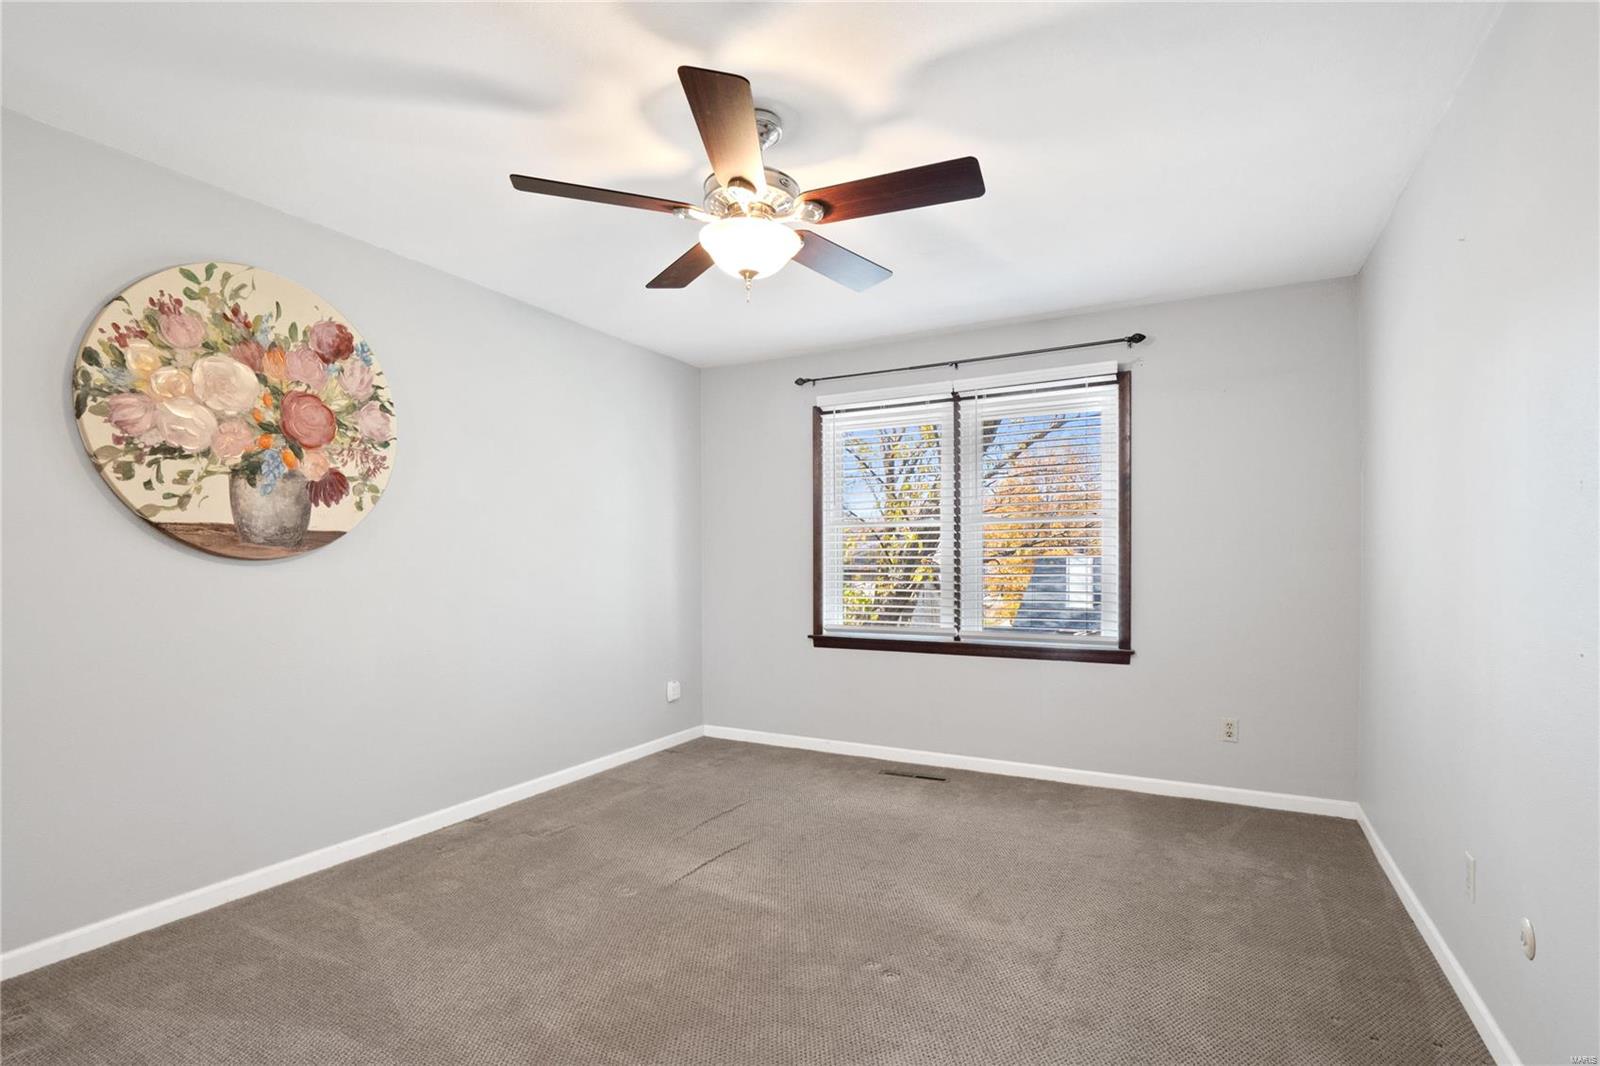
Empty bedroom with gray carpet, a ceiling fan, a window with blinds, and floral wall art.
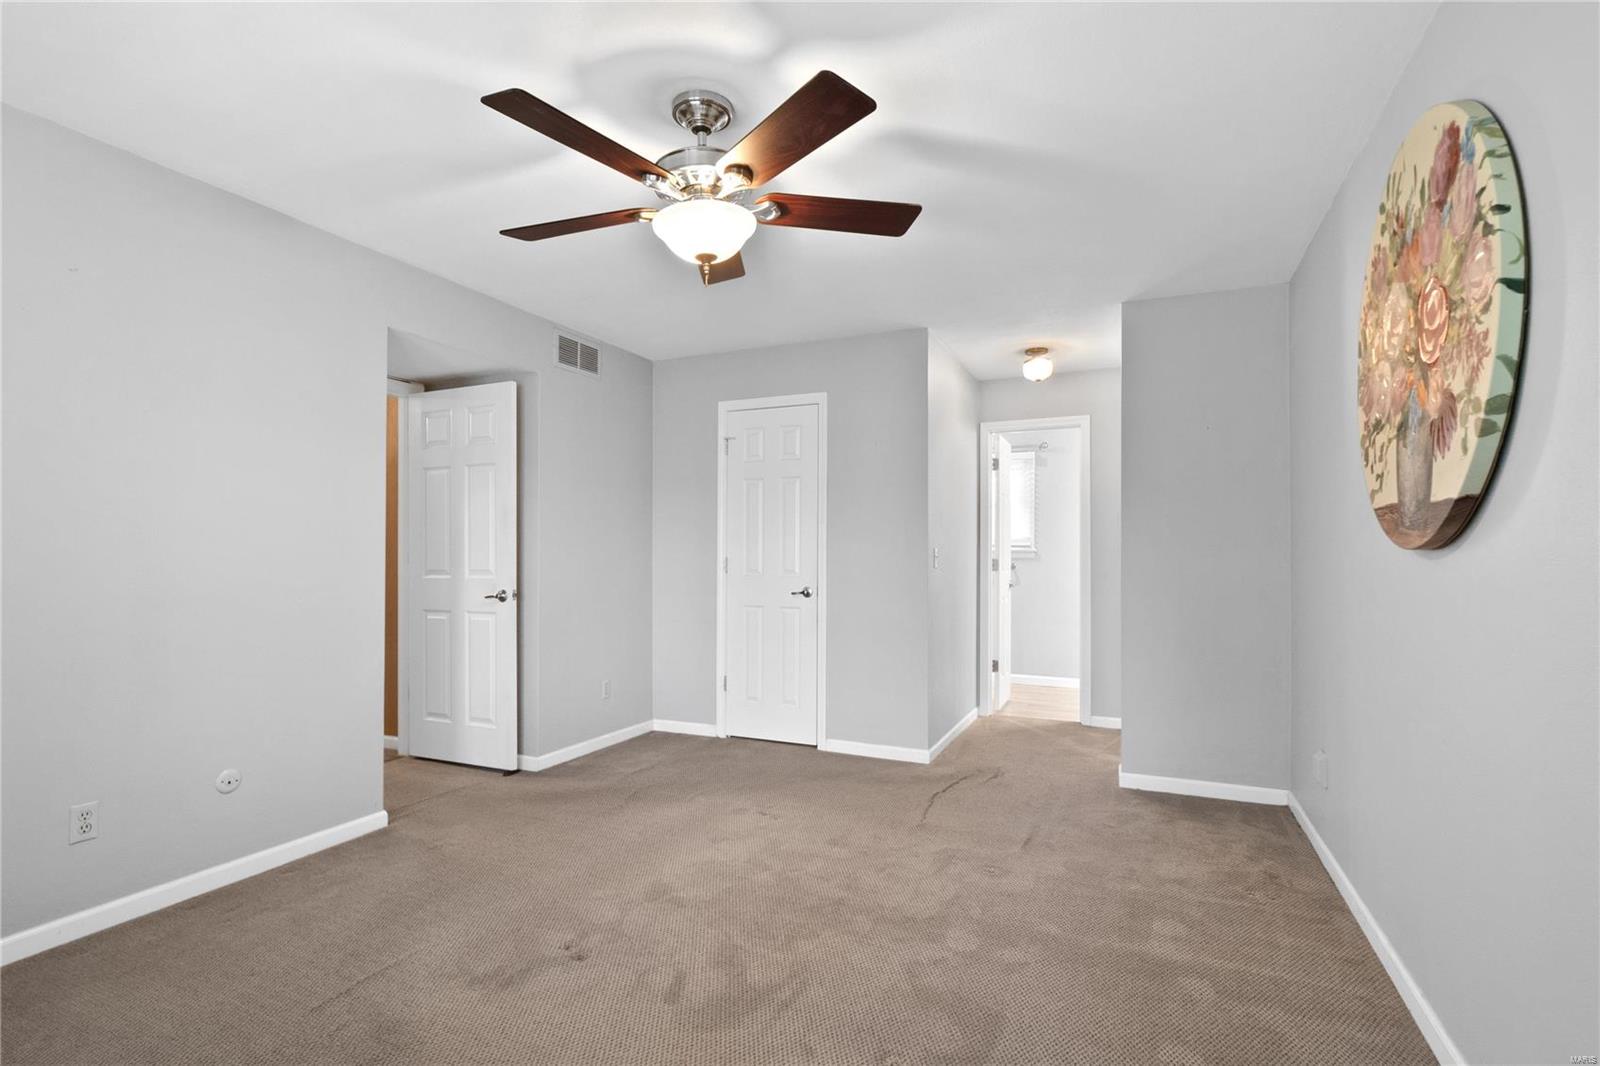
Empty carpeted room with a dark-bladed ceiling fan and oval floral wall art.
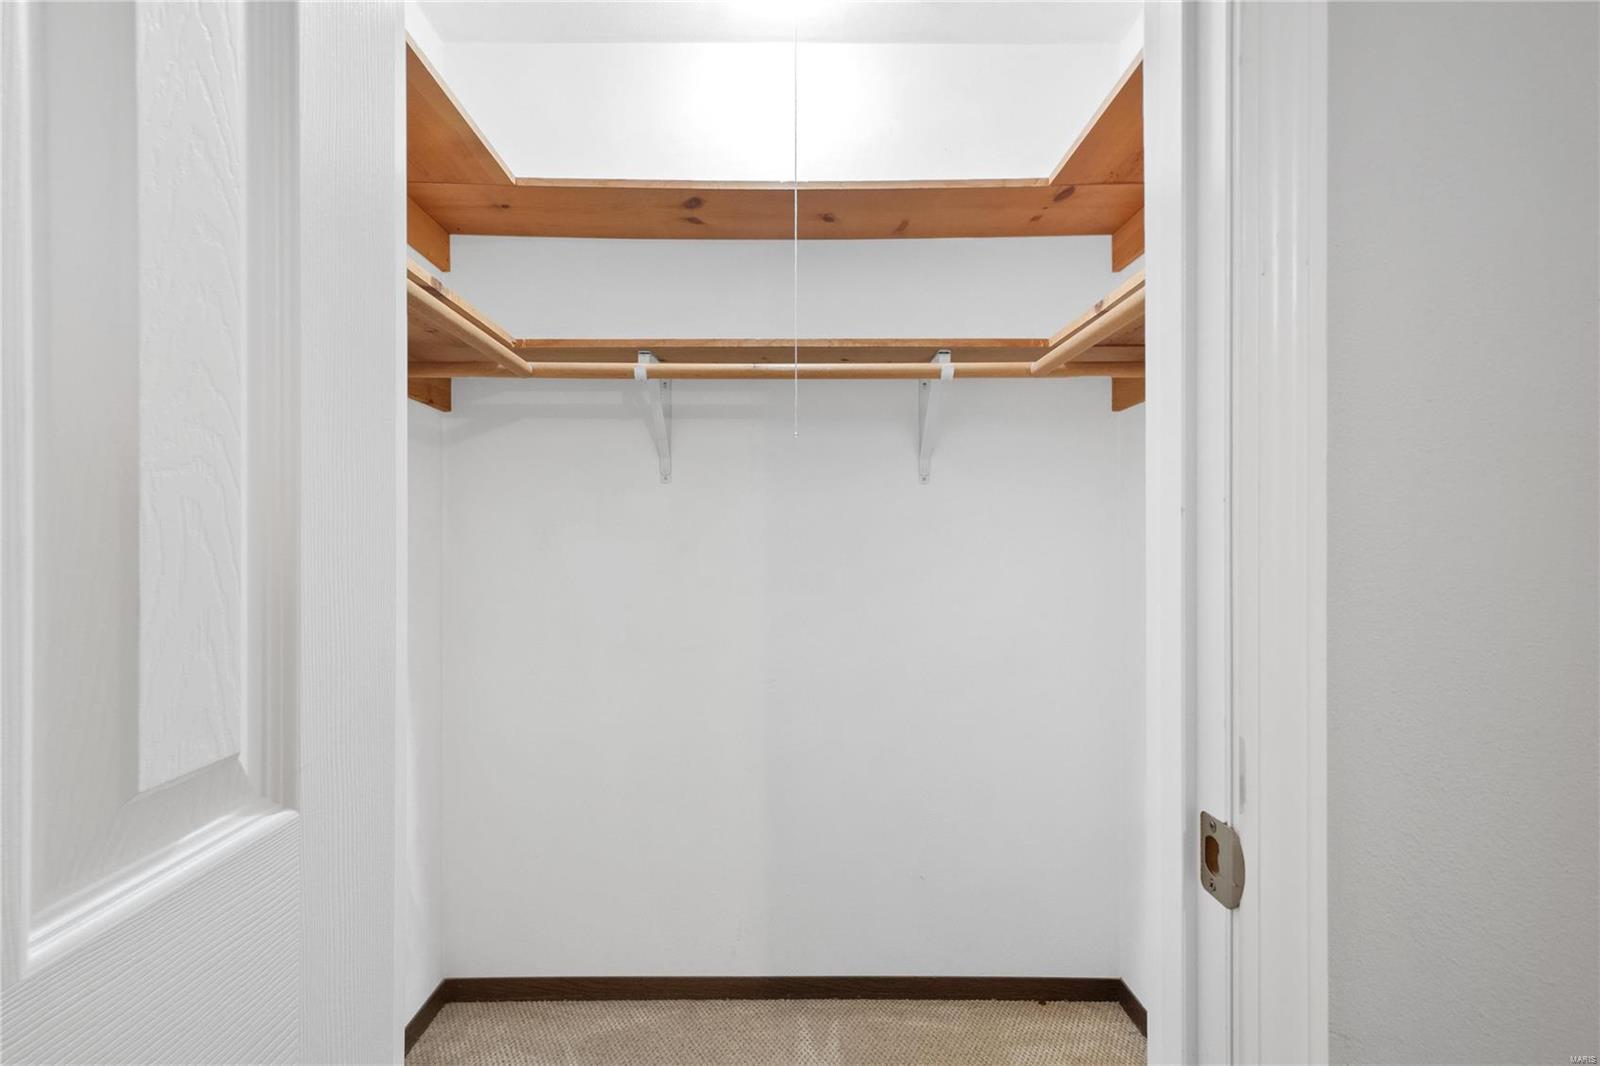
Empty walk-in closet with built-in wood shelves and hanging rods.
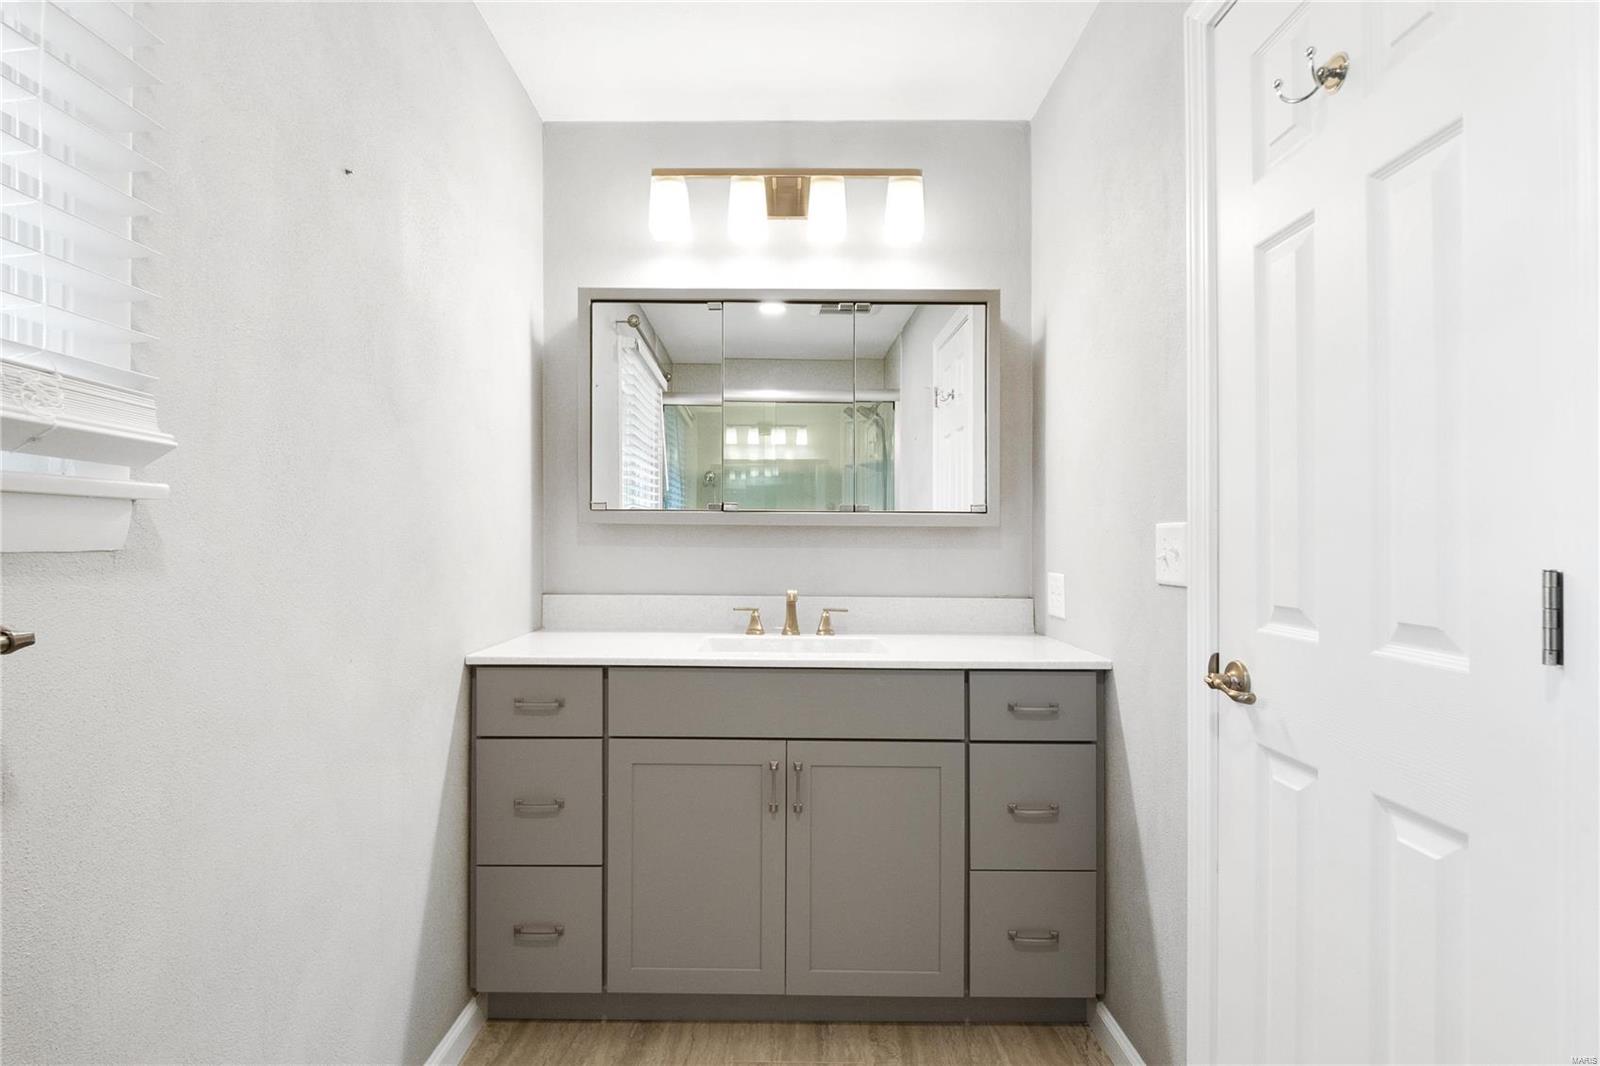
Bathroom vanity with gray cabinetry, a wide mirrored cabinet, and a white paneled door.
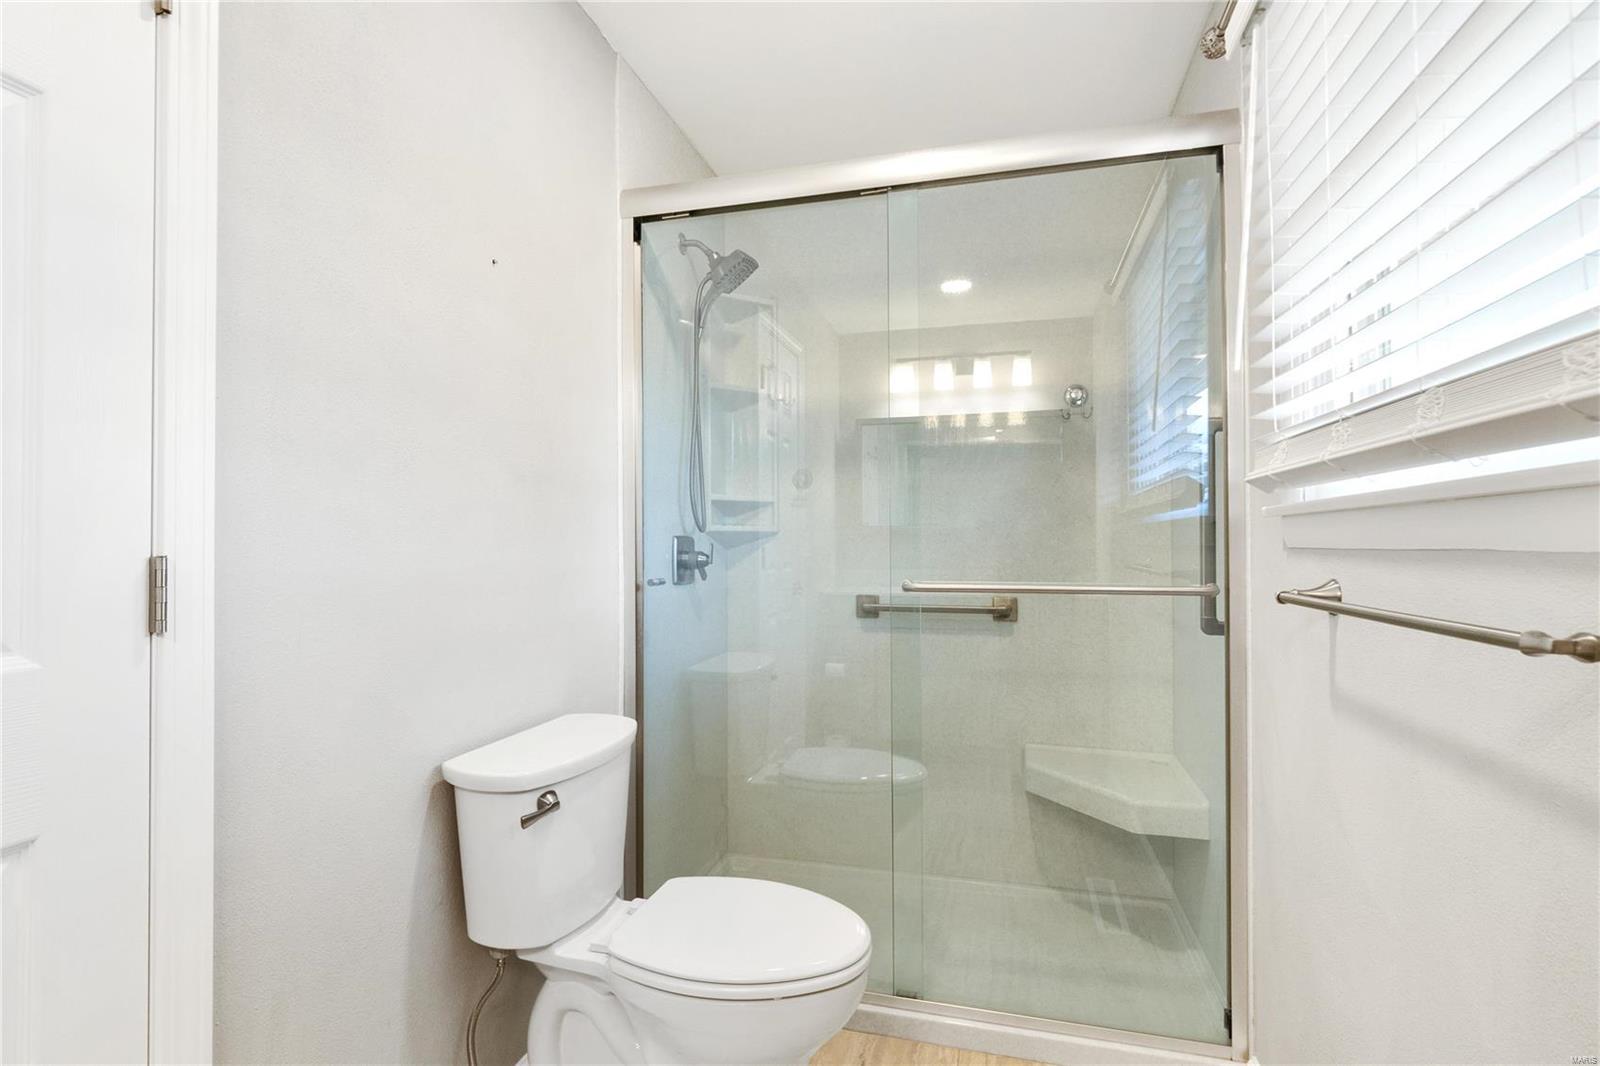
Bathroom with a glass-enclosed shower, built-in bench, and window with white blinds.
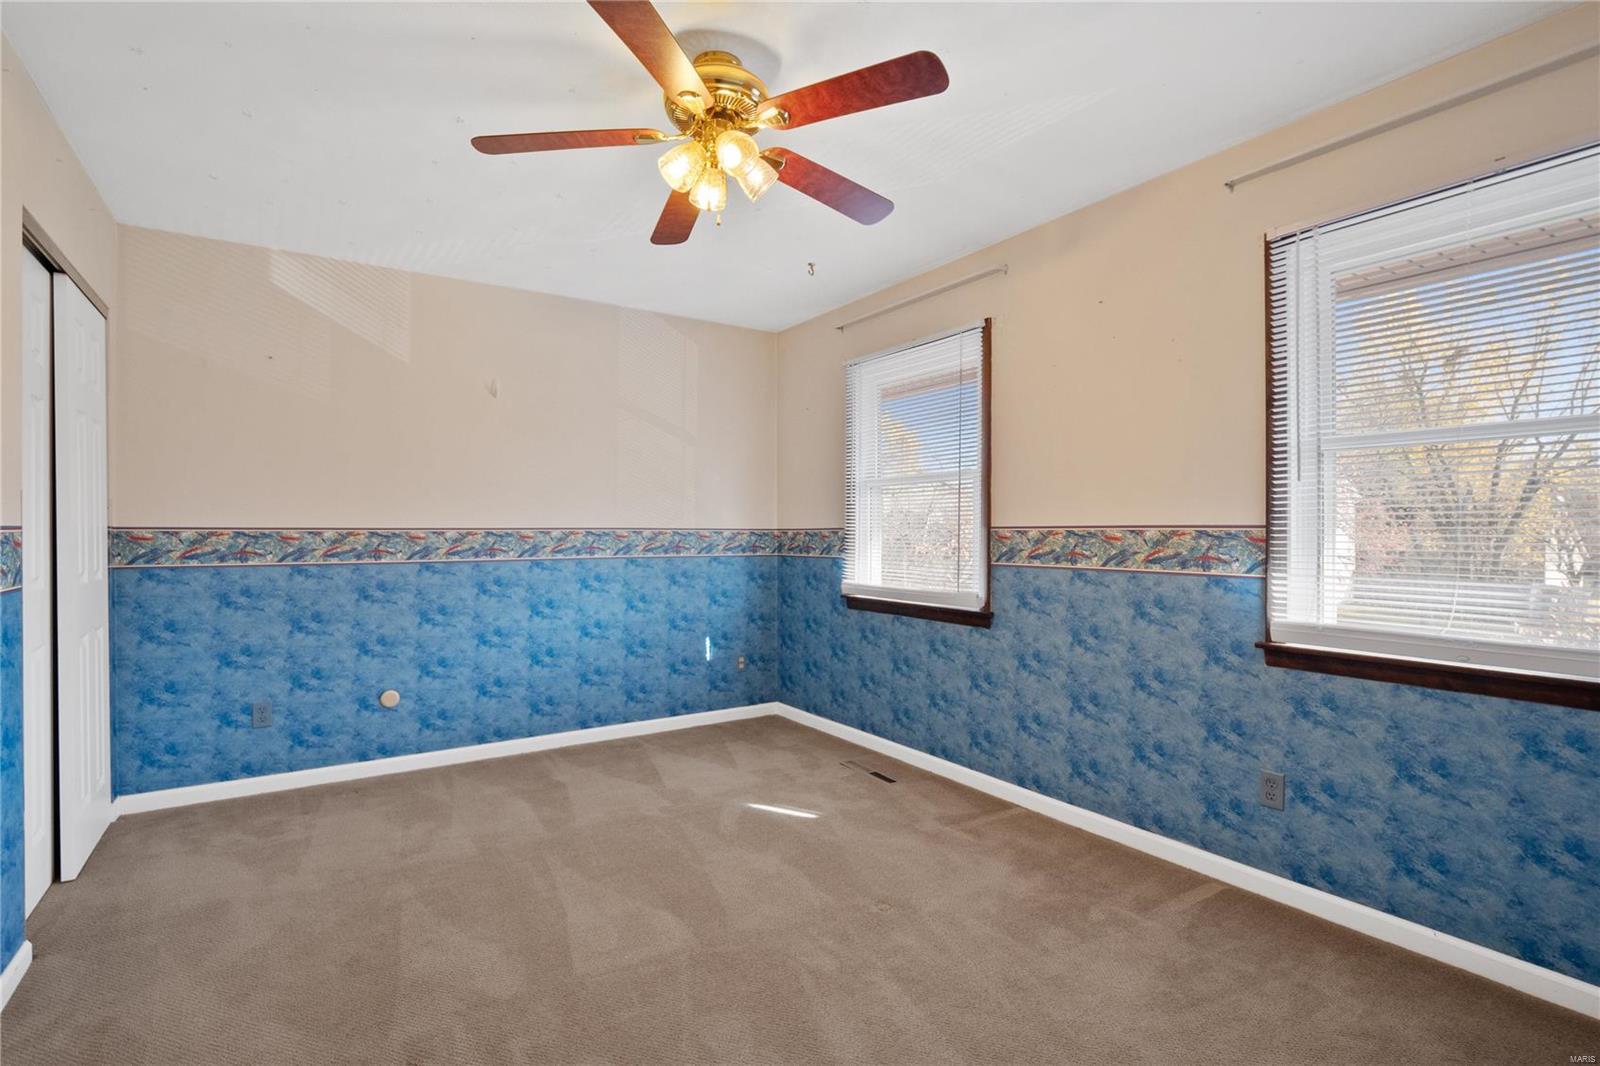
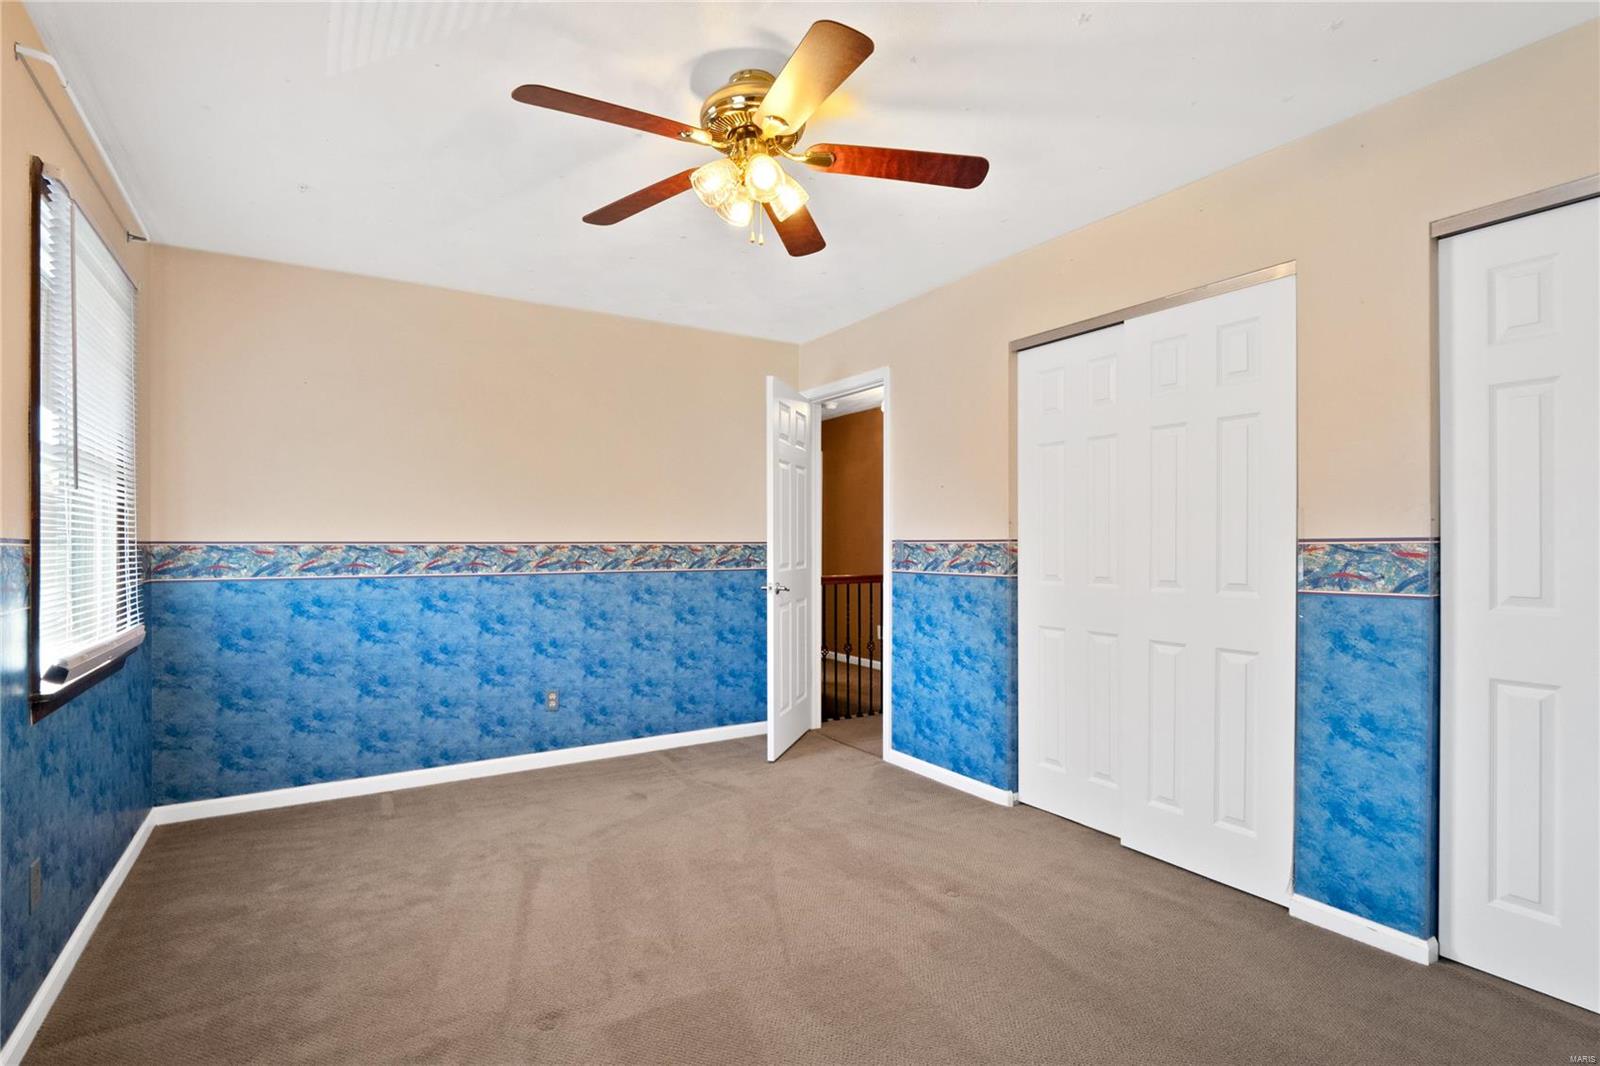
Empty carpeted room with blue lower walls, two windows, and a ceiling fan.
Empty bedroom with blue patterned lower walls, beige carpet, and a ceiling fan.
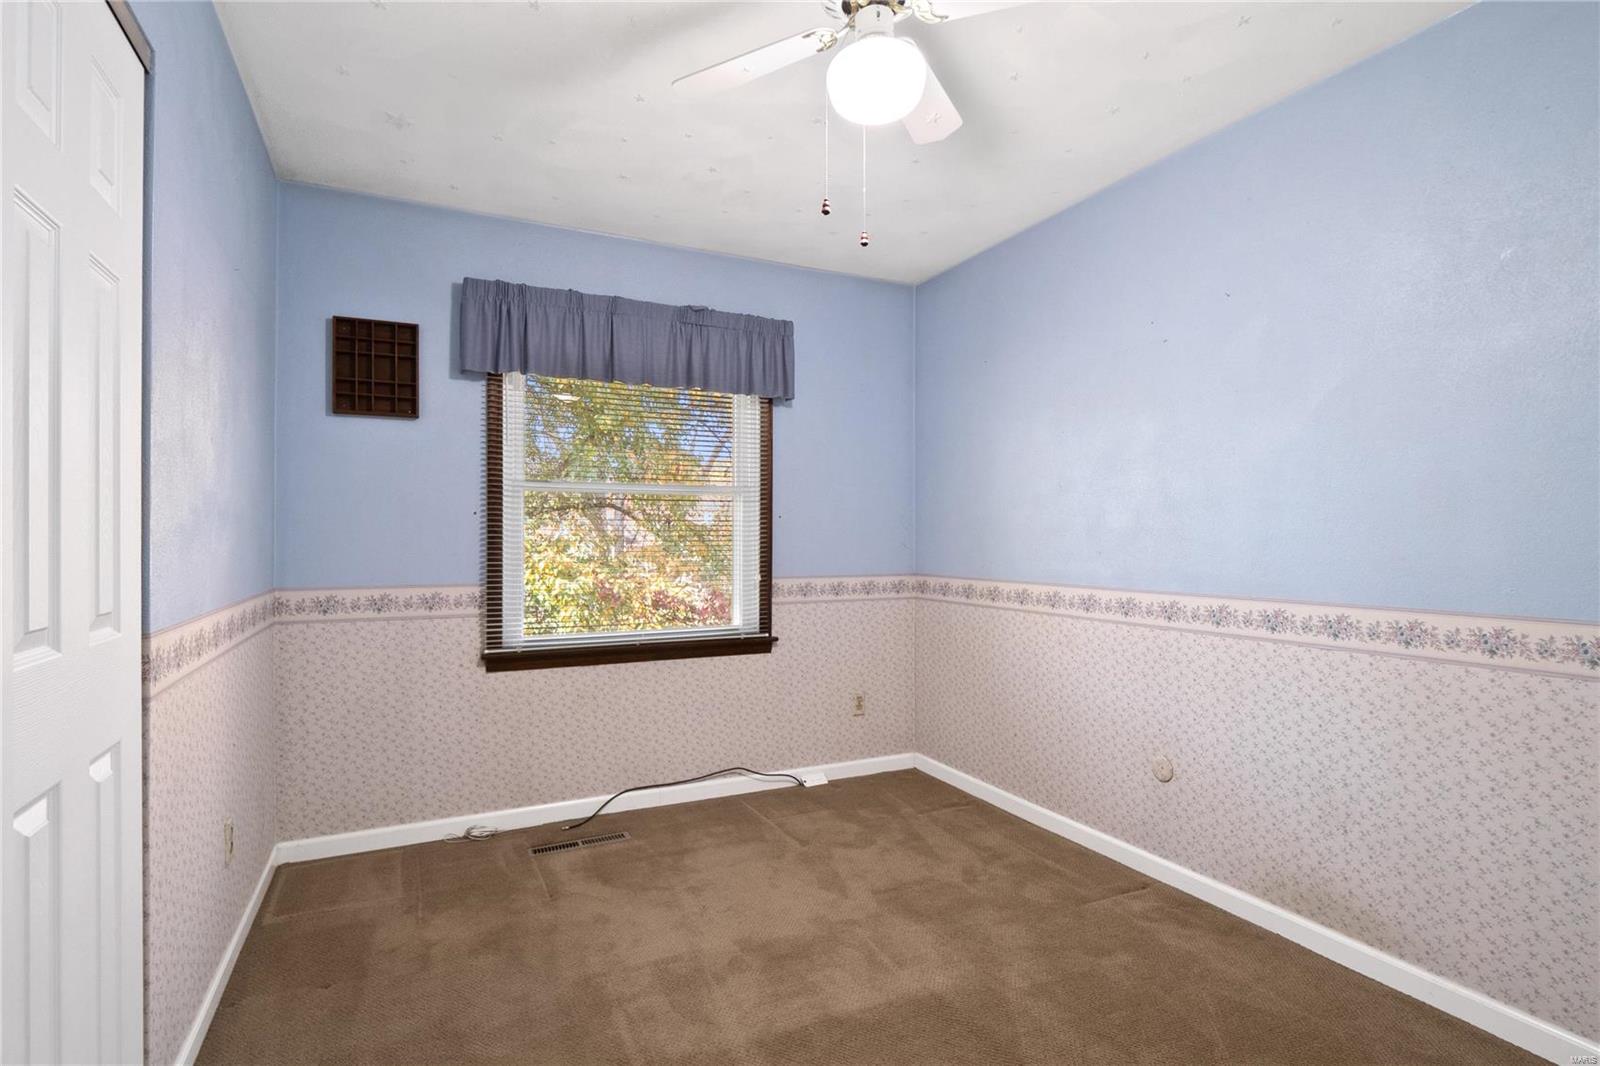
Empty bedroom with blue walls, floral wallpaper, brown carpet, and a window with blinds.
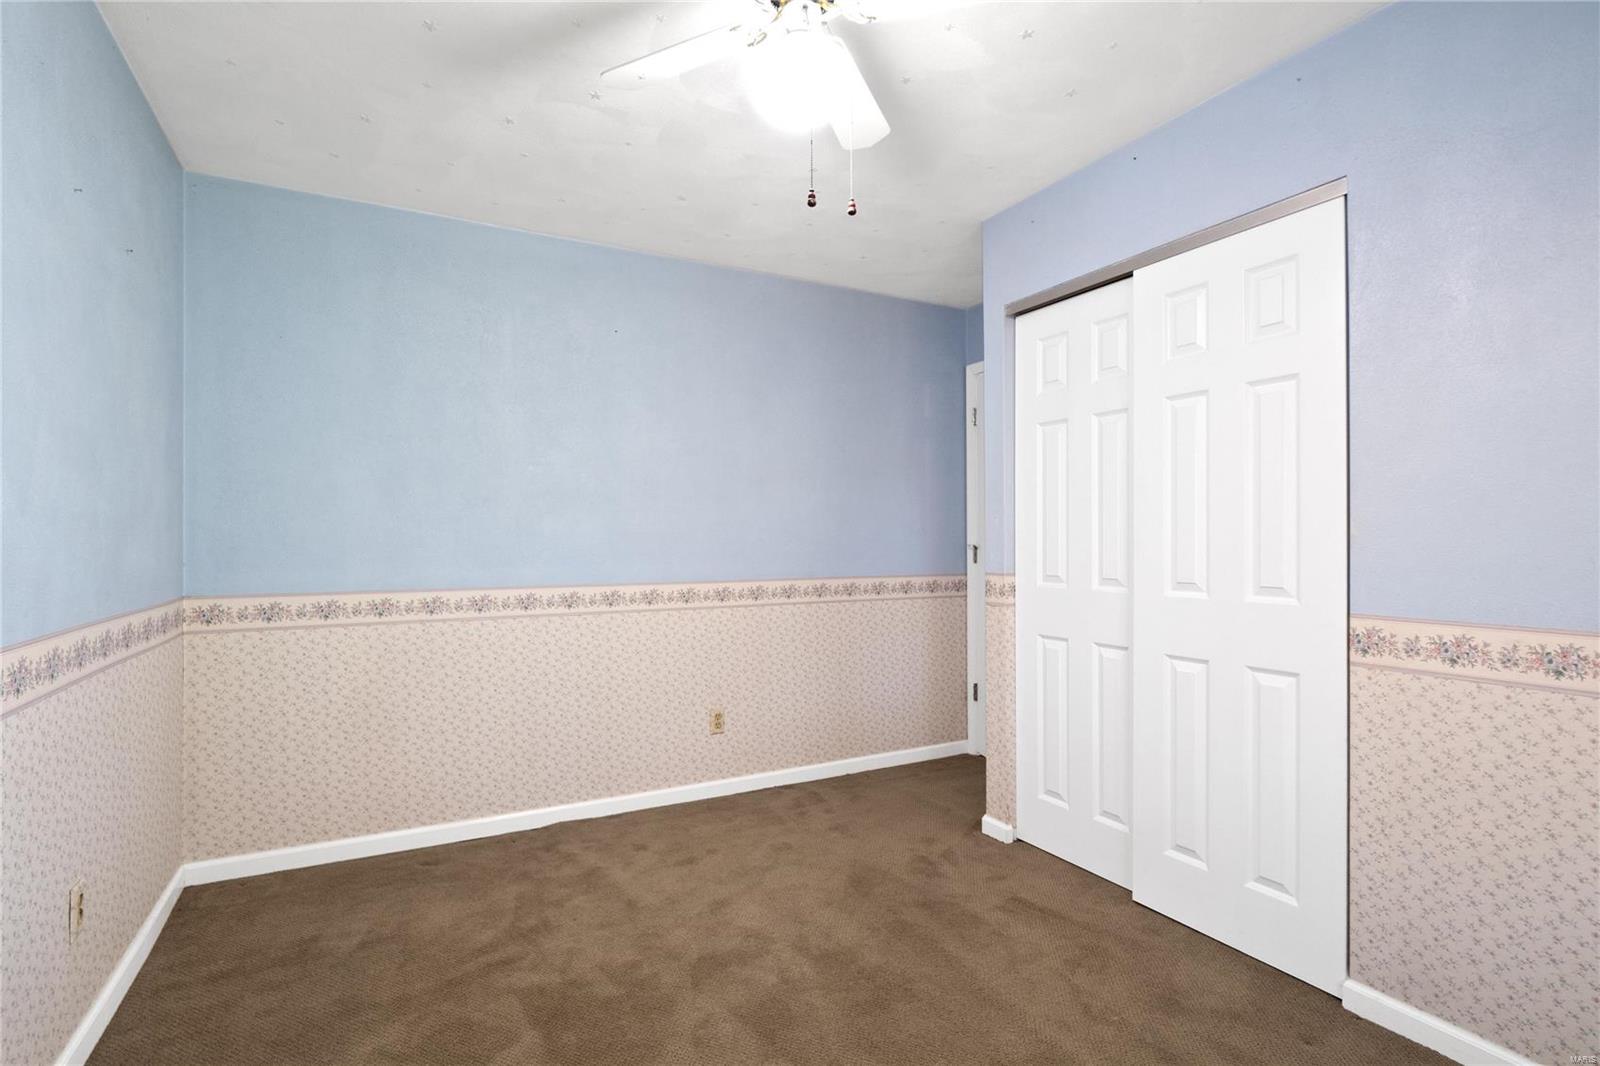
Empty bedroom with brown carpet, blue walls, patterned wallpaper, sliding closet doors, and a ceiling fan.
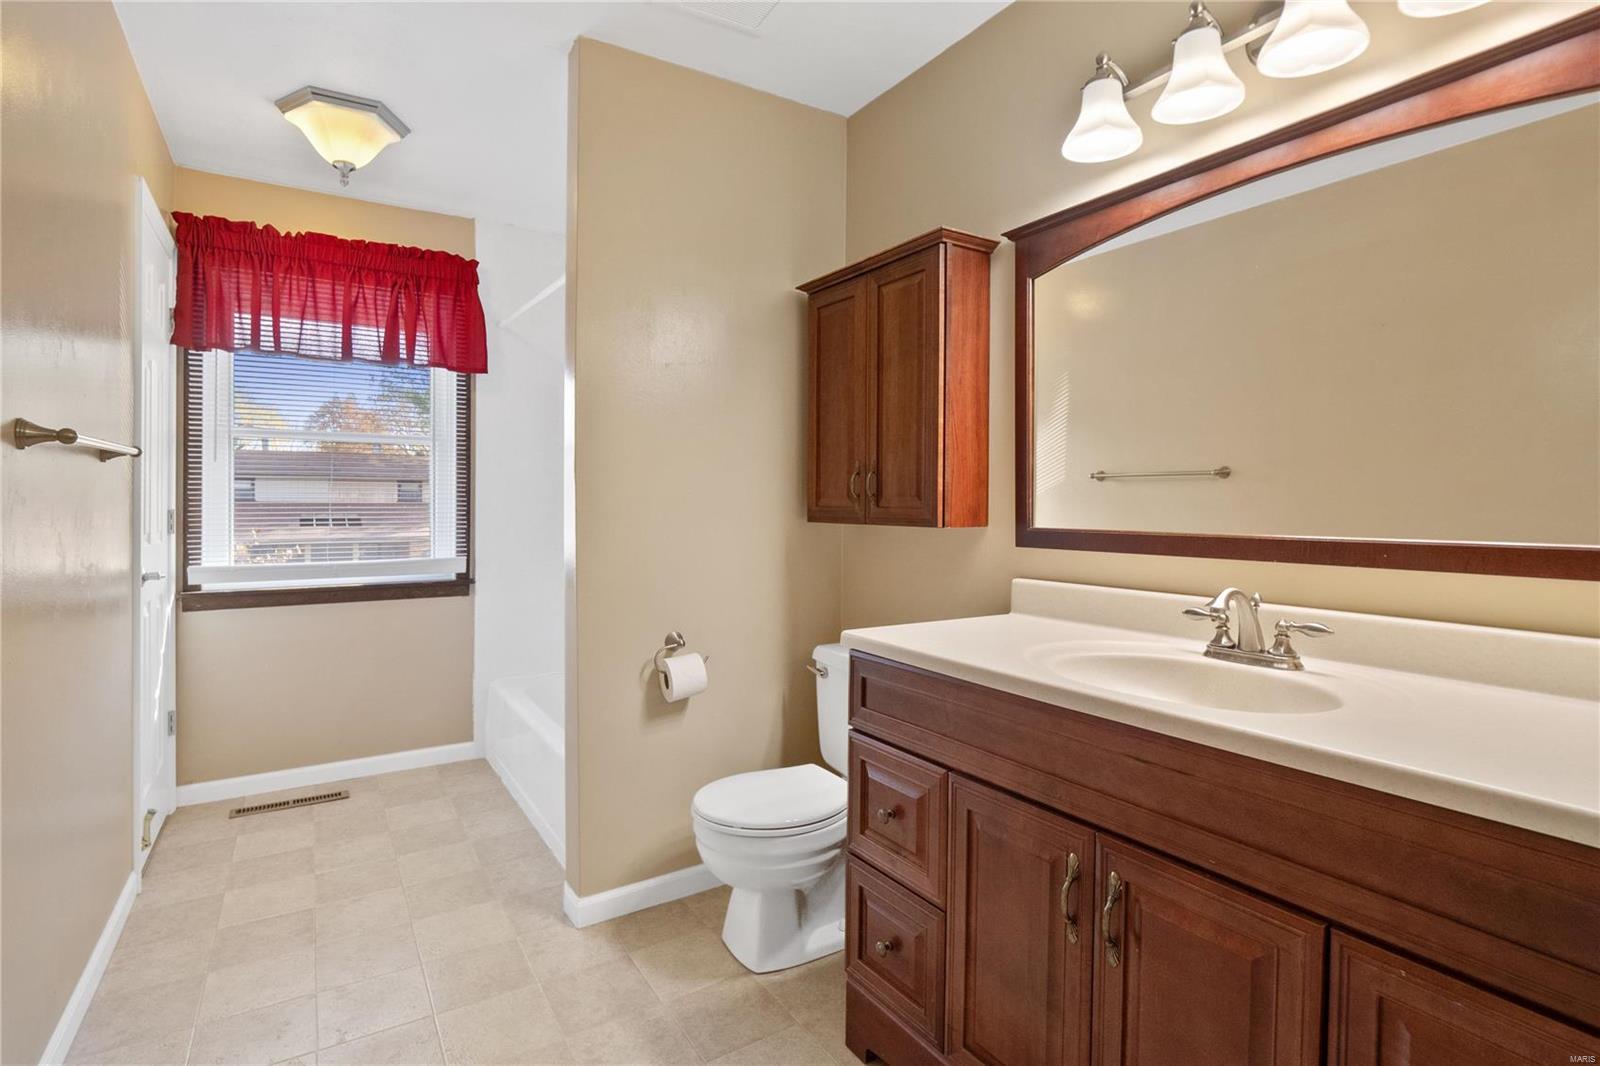
Bathroom with a dark wood vanity, large mirror, and bathtub beside a window with red curtains.
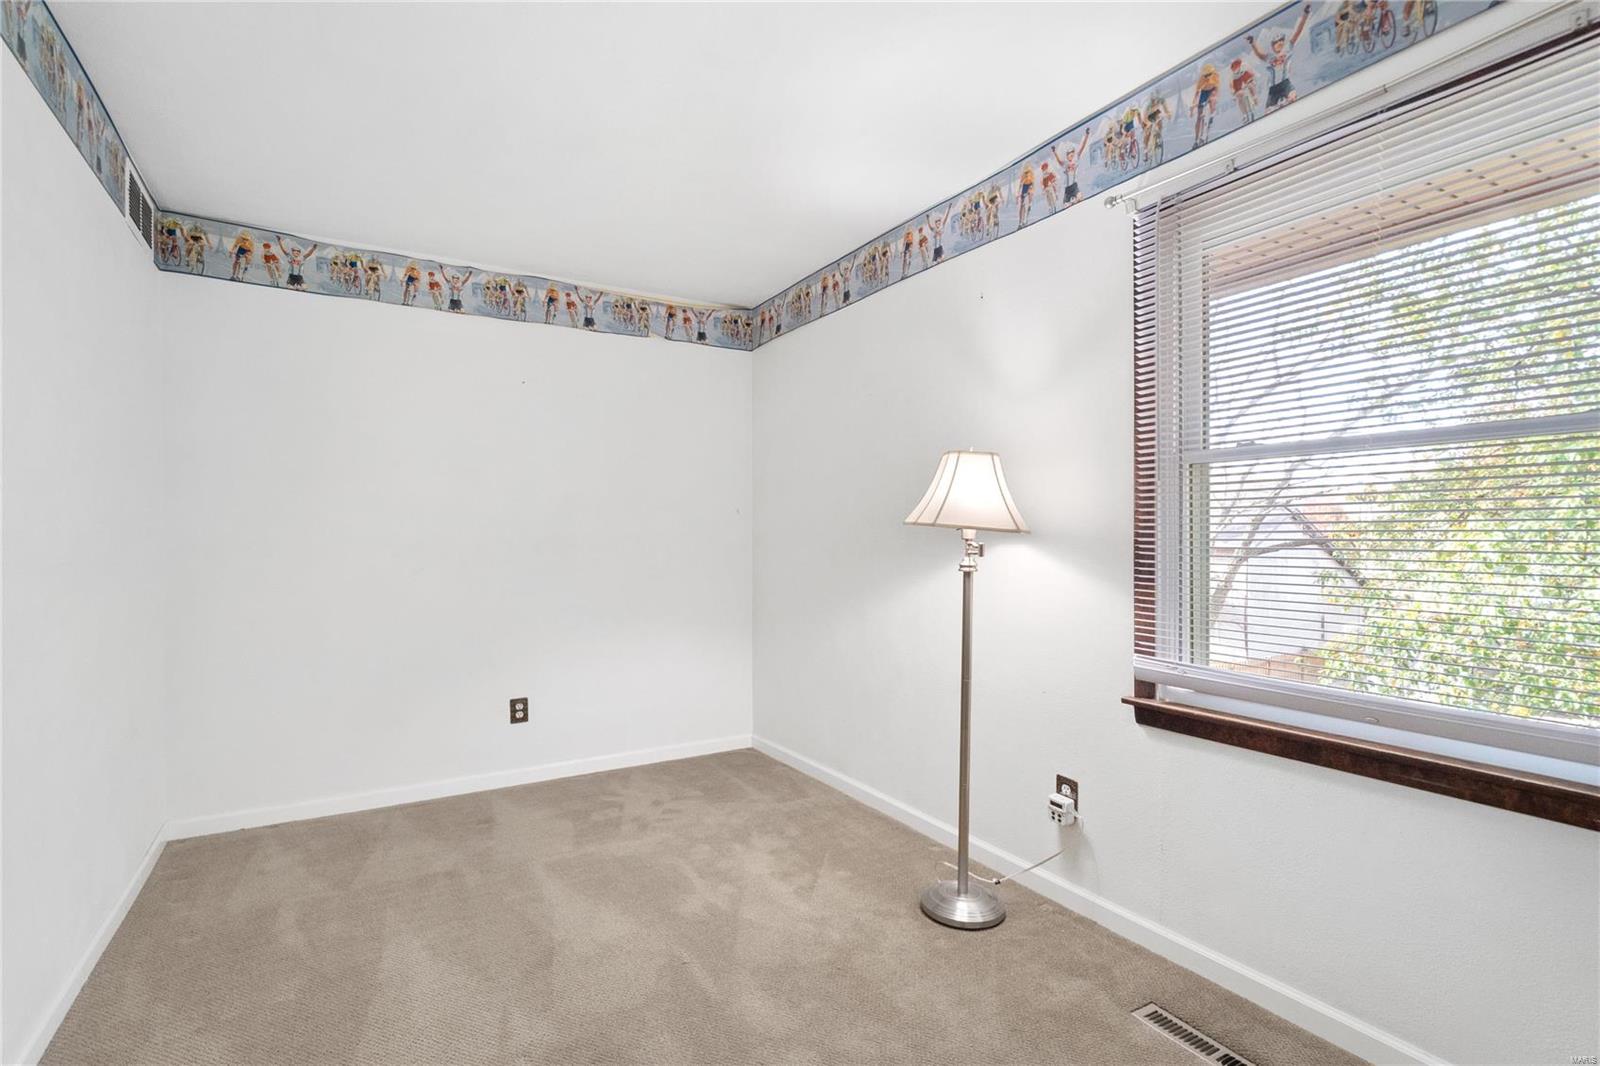
Empty carpeted room with a sports-themed wall border, large window with blinds, and floor lamp.
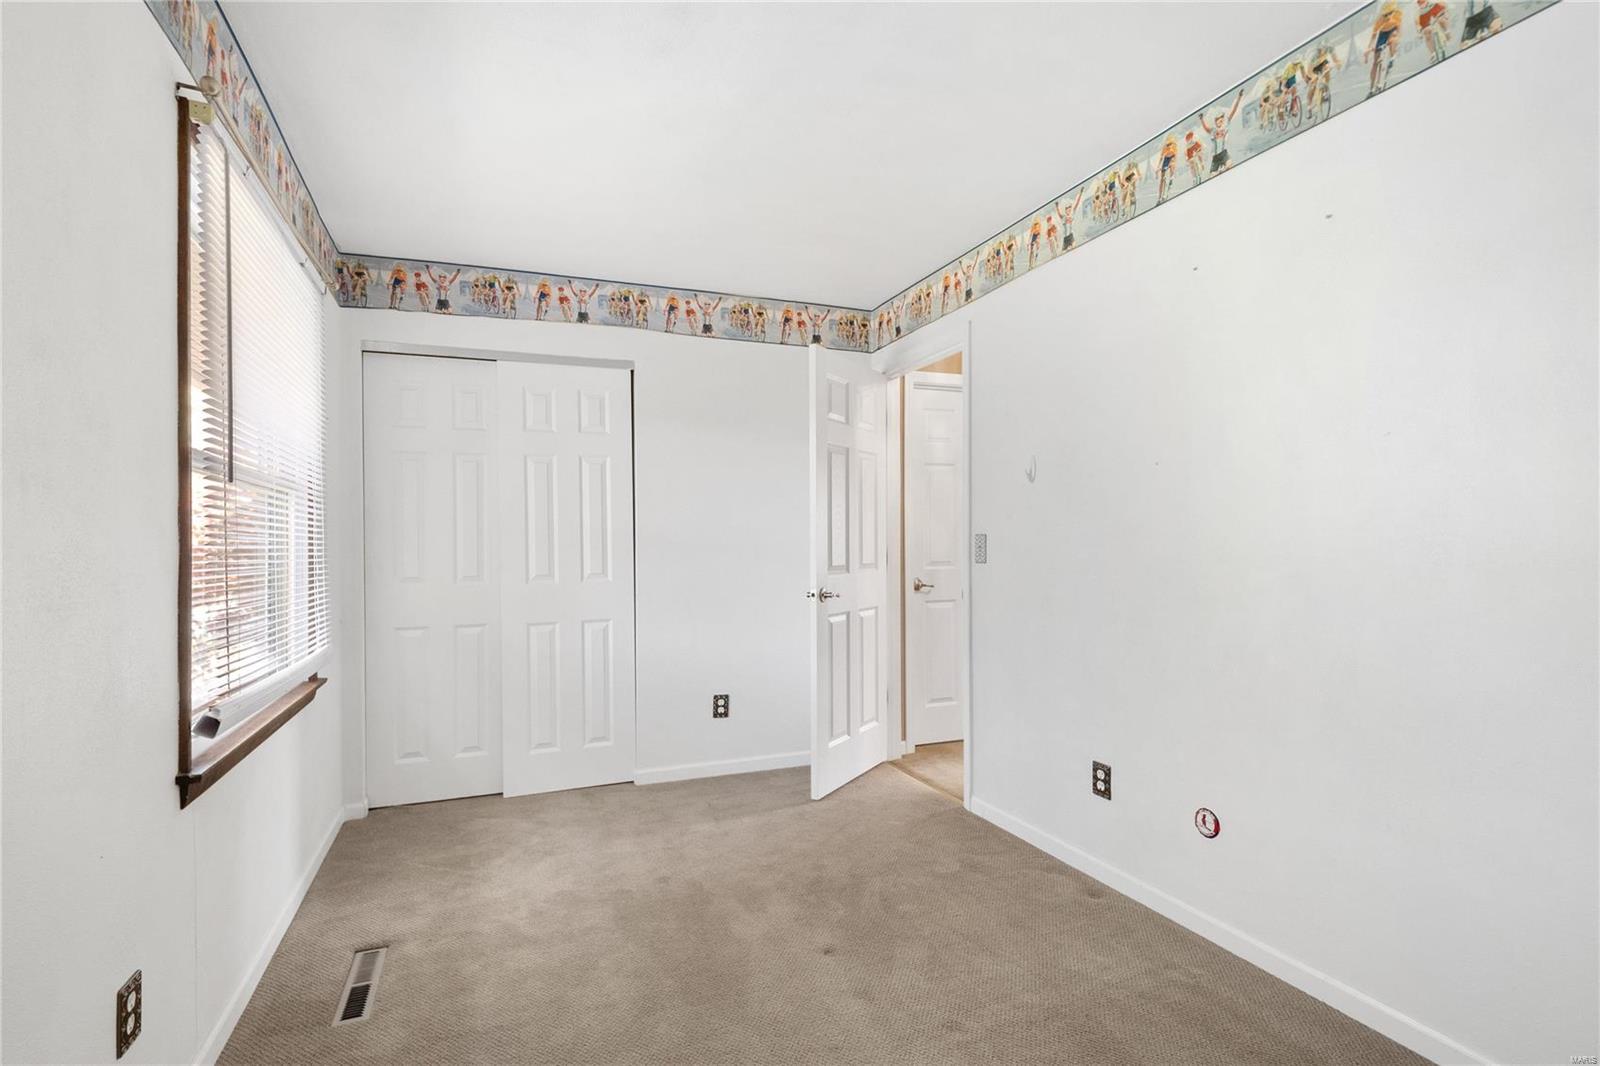
Empty bedroom with beige carpet, sliding closet doors, window blinds, and a decorative border near the ceiling.
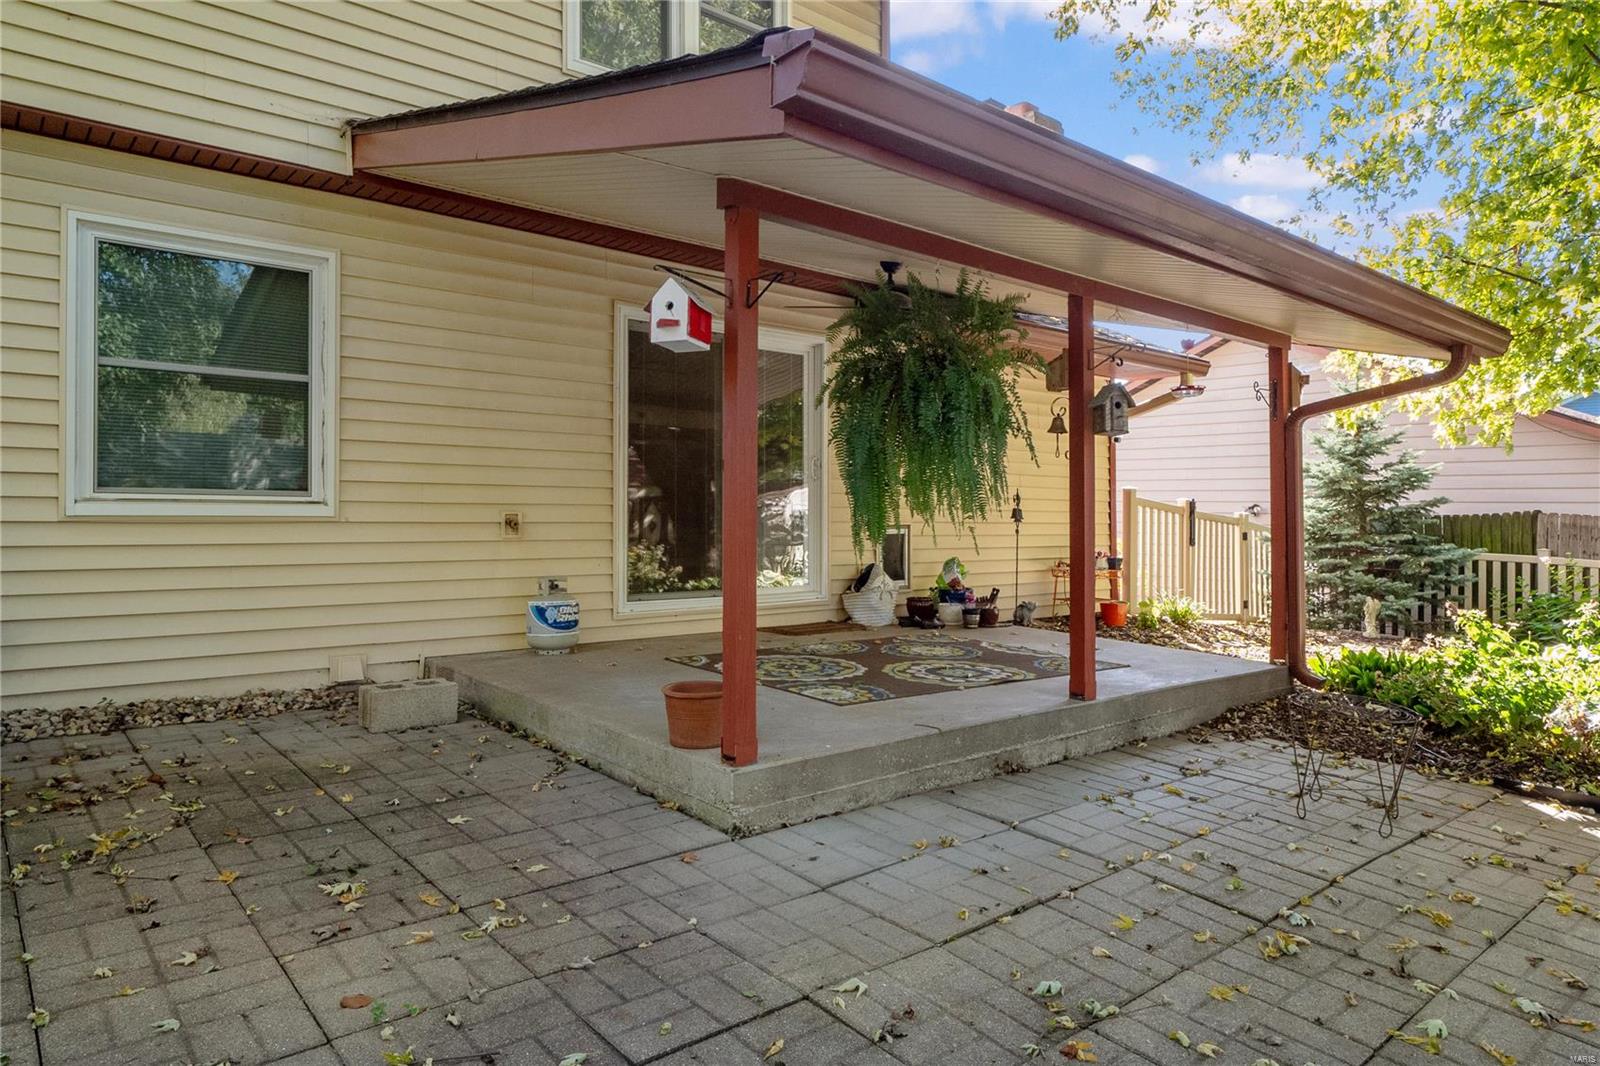
Covered concrete patio with red-brown posts, a hanging fern, and paved area.
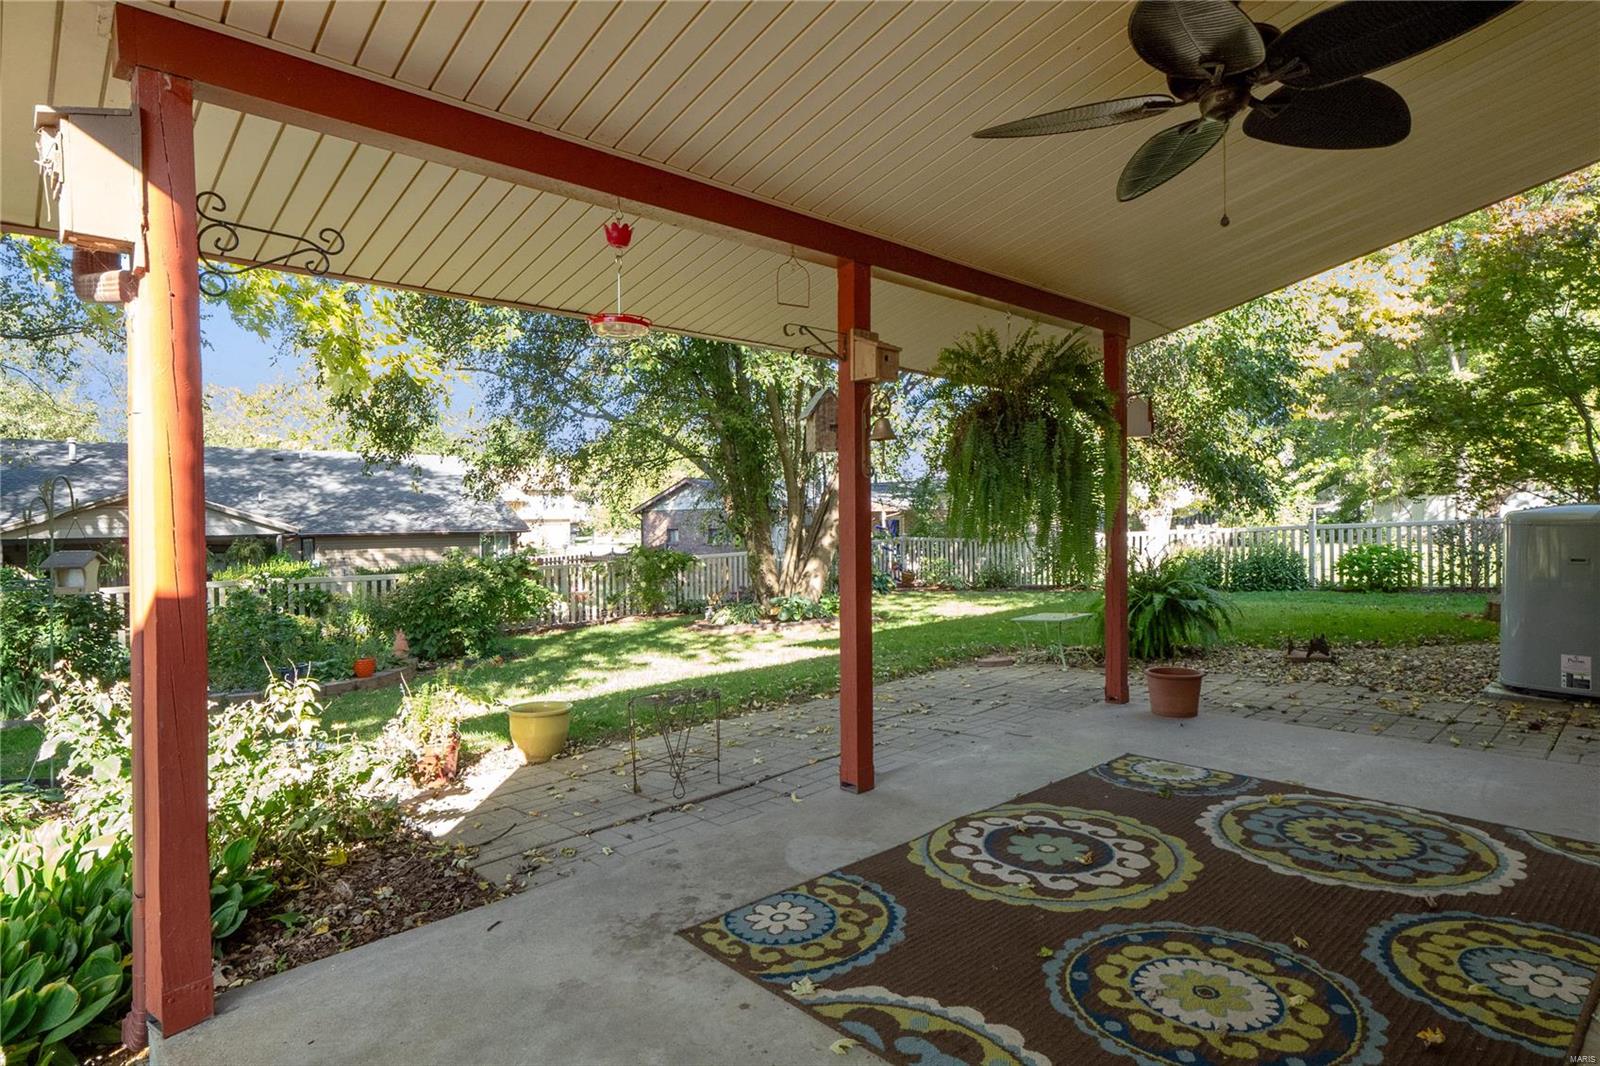
Covered patio with patterned rugs, ceiling fan, and views of a landscaped backyard.
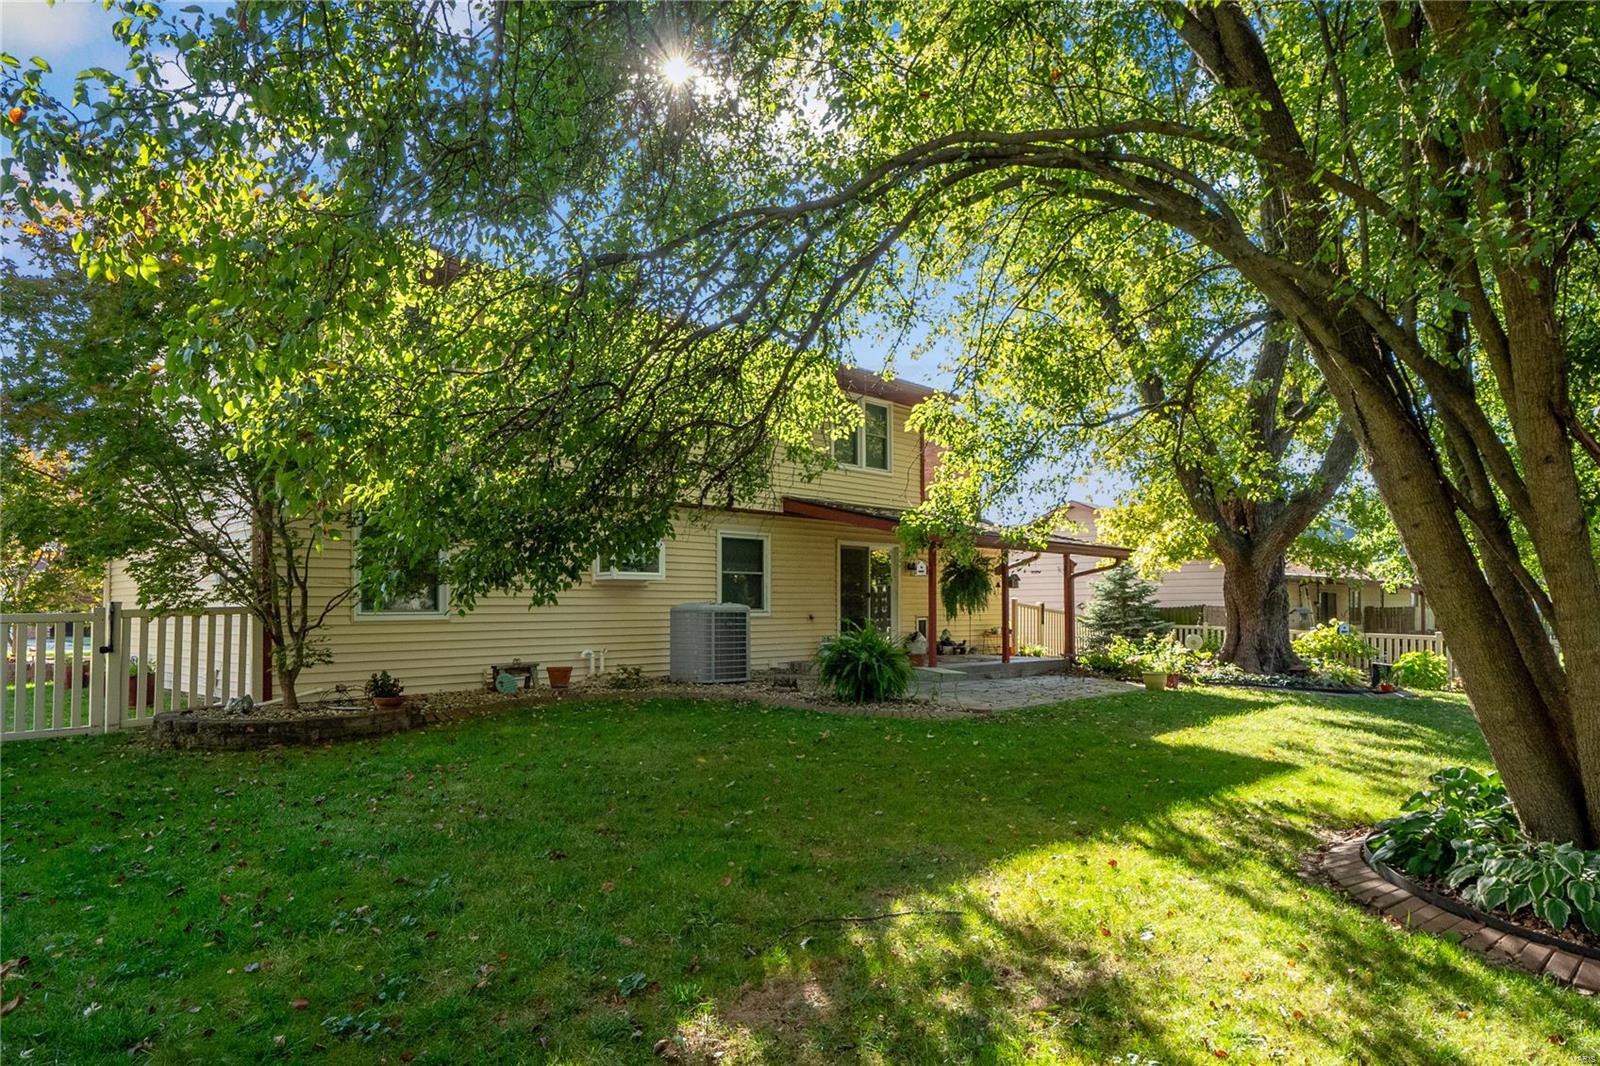
Two-story home's rear beneath mature trees, with covered patio and broad lawn.
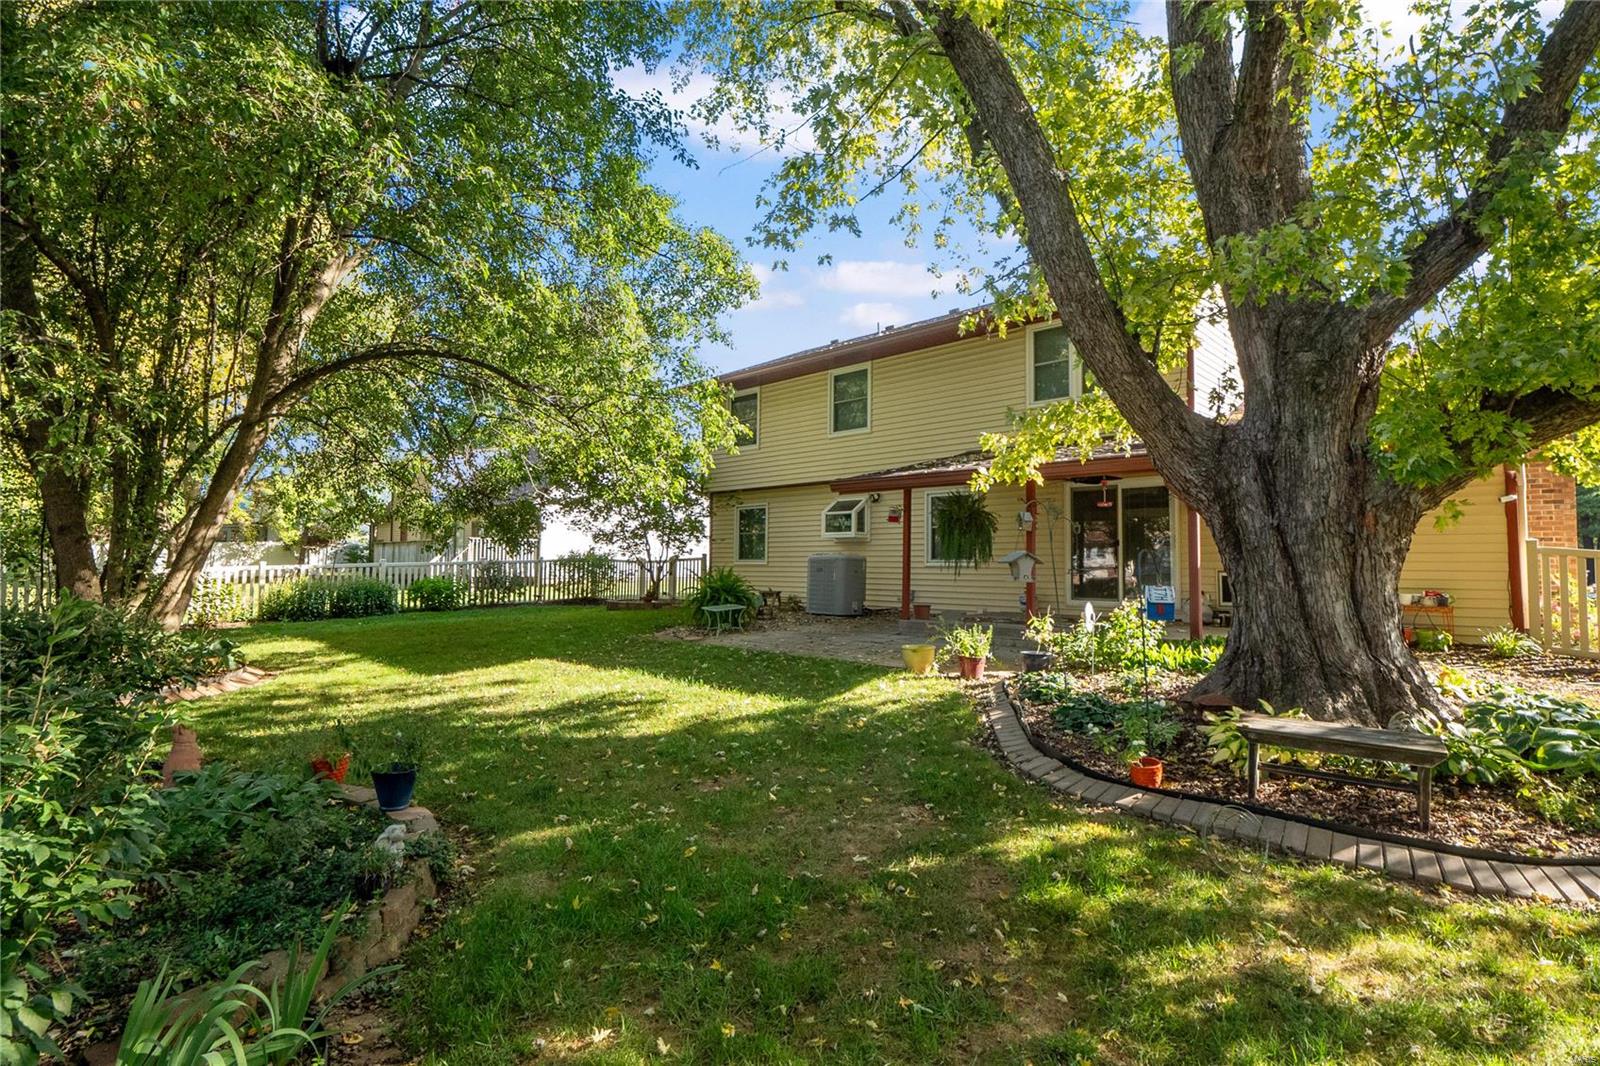
Two-story beige home behind a landscaped backyard with mature trees and a covered patio.
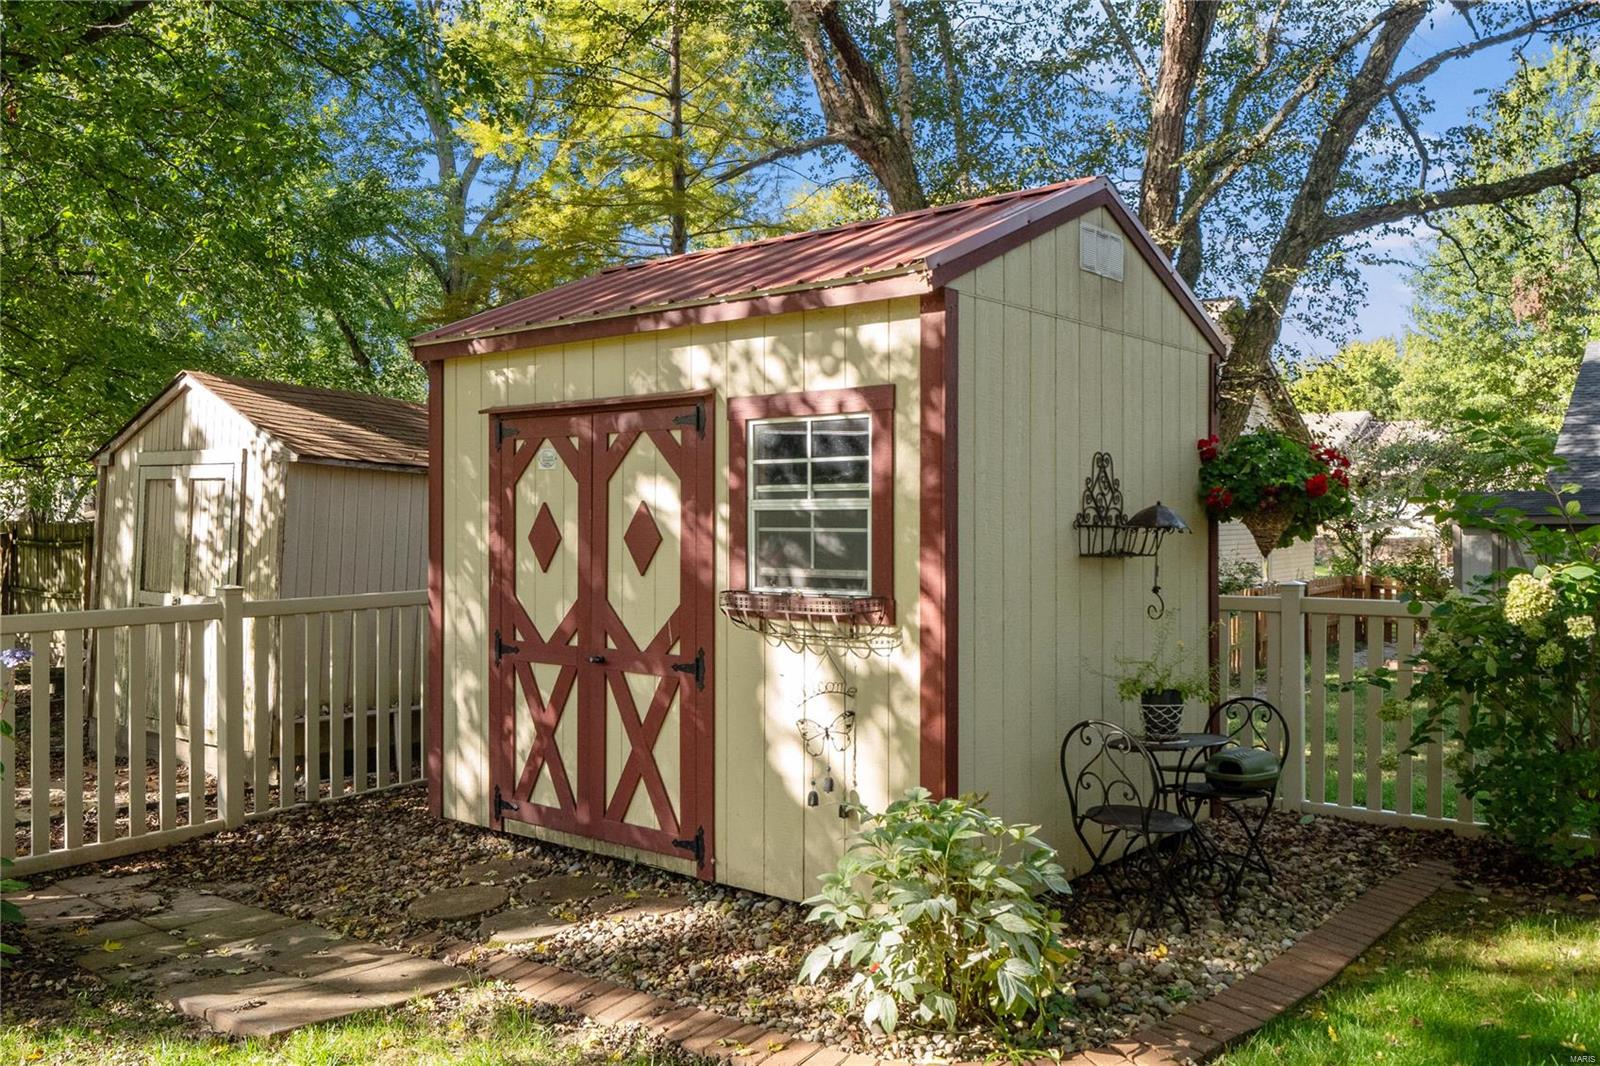
Backyard shed with burgundy trim and barn-style doors, beside a fenced garden path and patio seating.
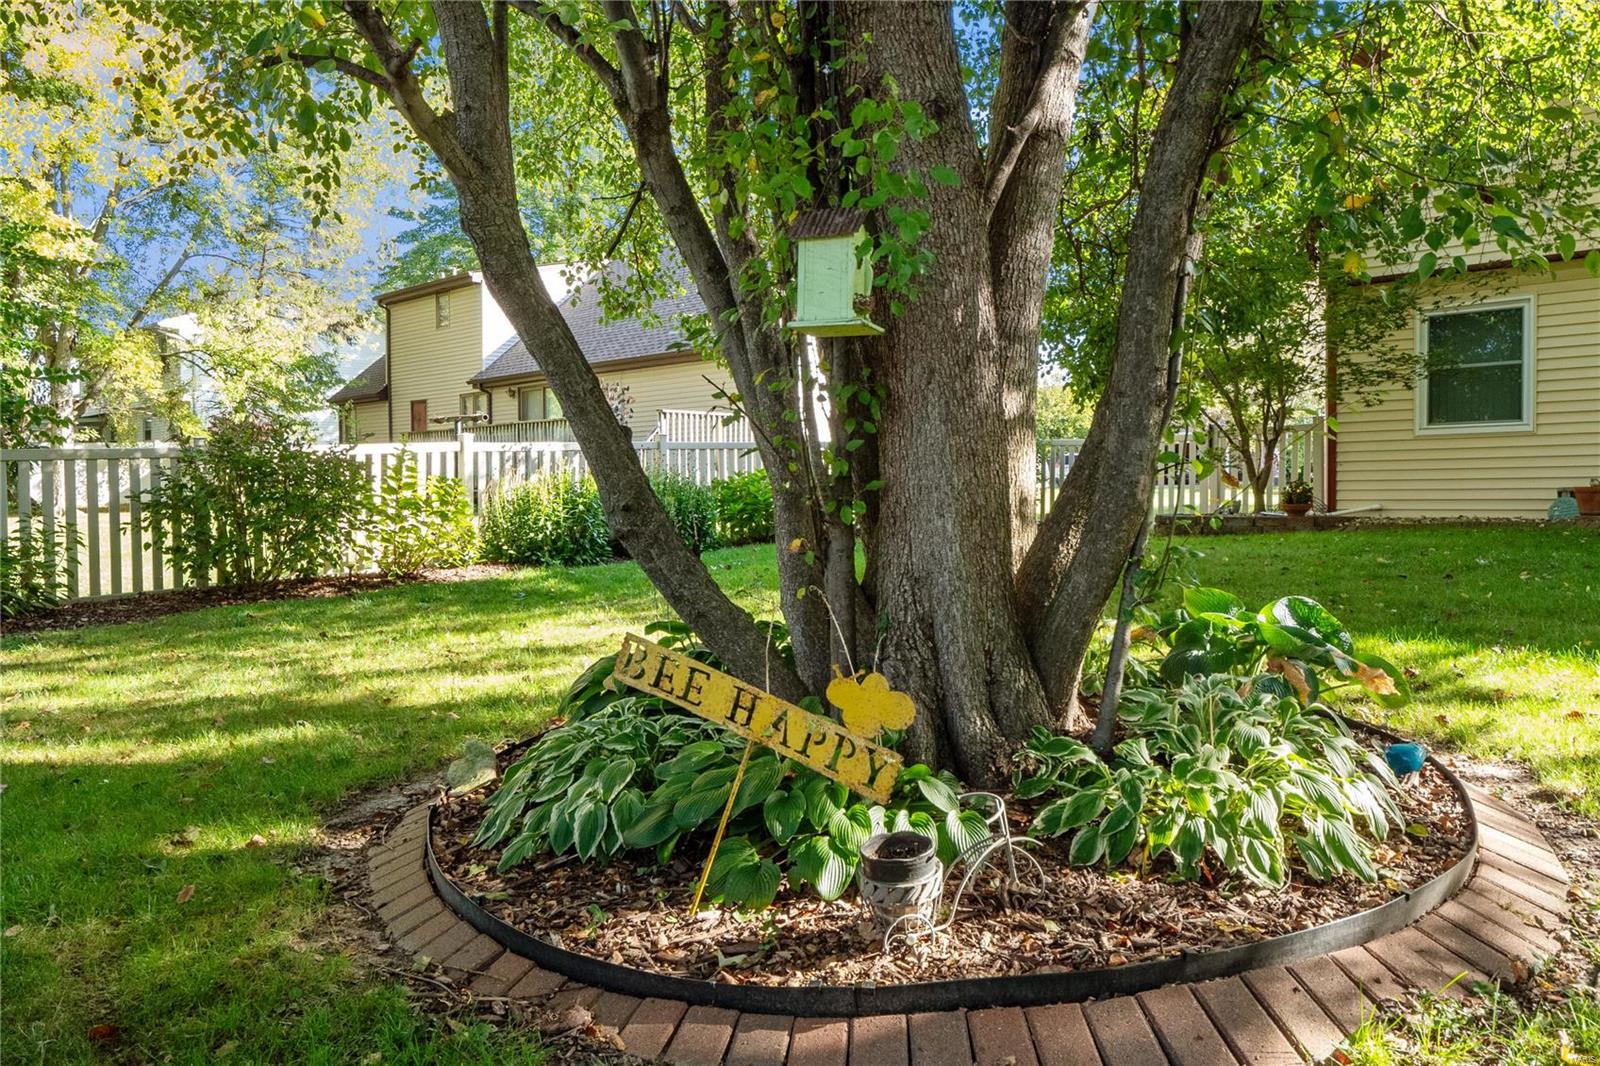
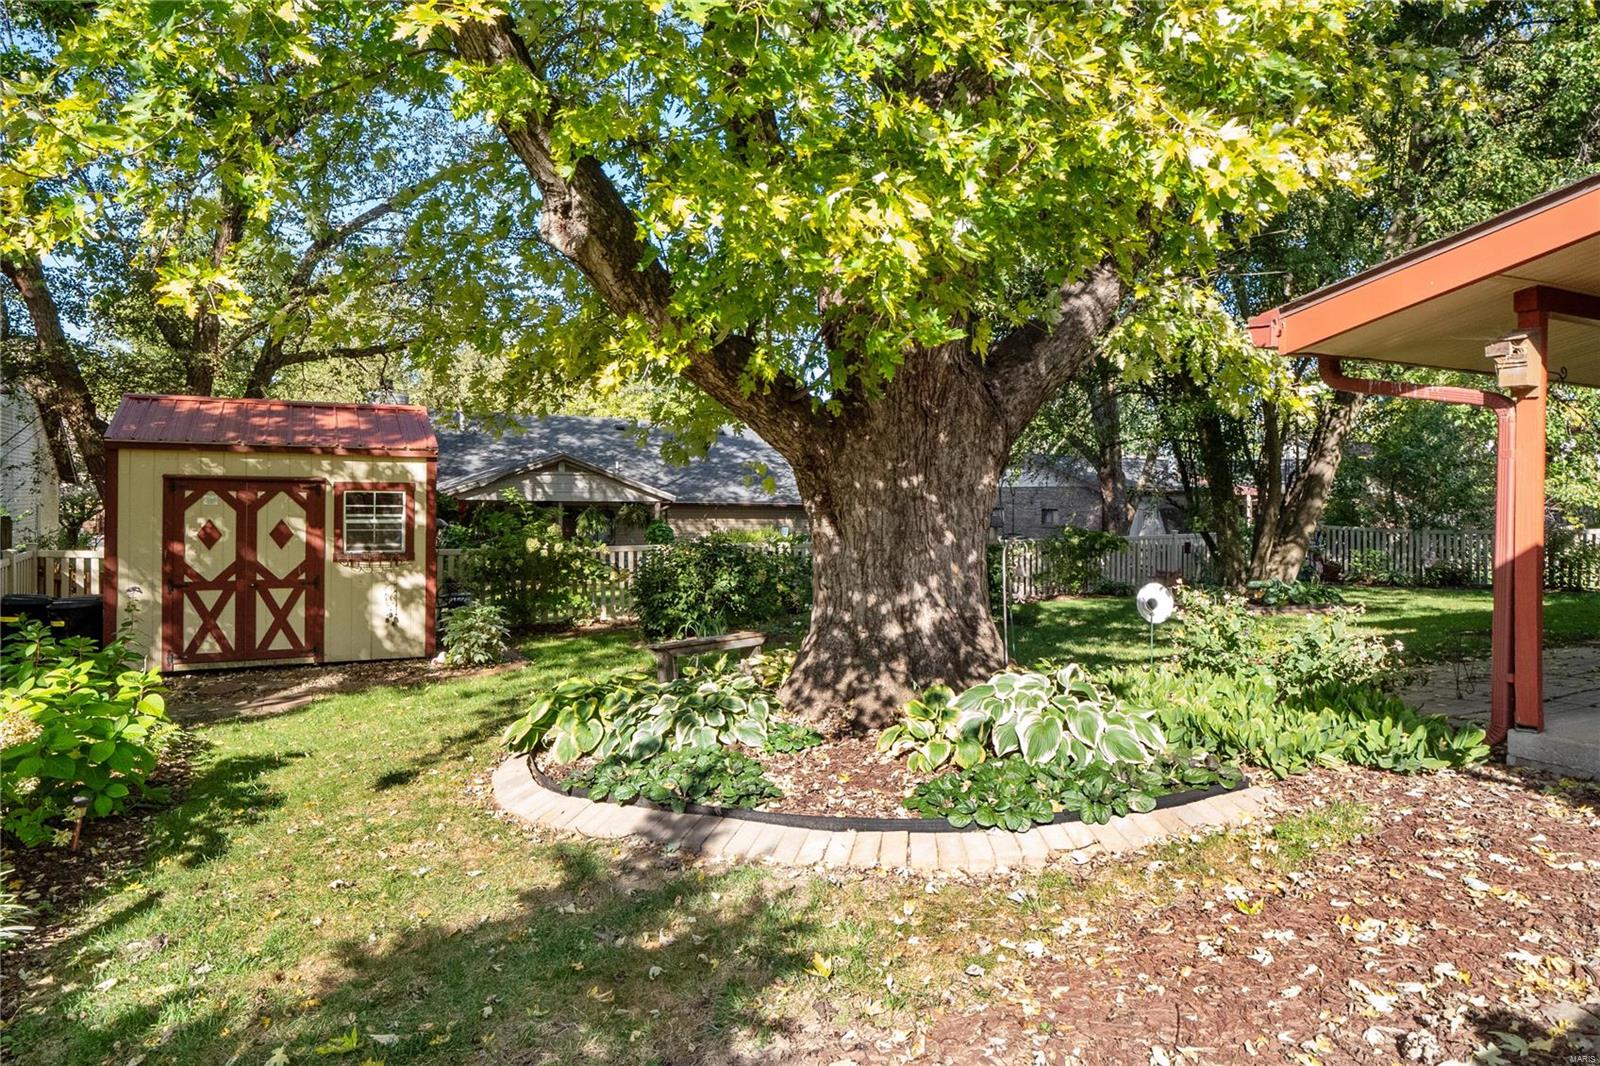
Backyard with a large shade tree, hosta garden, and a brick-edged planting bed.
Backyard with a large mature tree, curved garden beds, a storage shed, and a covered patio.
Two-story beige home with red trim, brick accents, and a large attached garage.
Two-story split-level home with cream siding, brick facade, and landscaped front lawn.
Two-story home with an attached garage and landscaped yard, viewed from above among autumn trees.
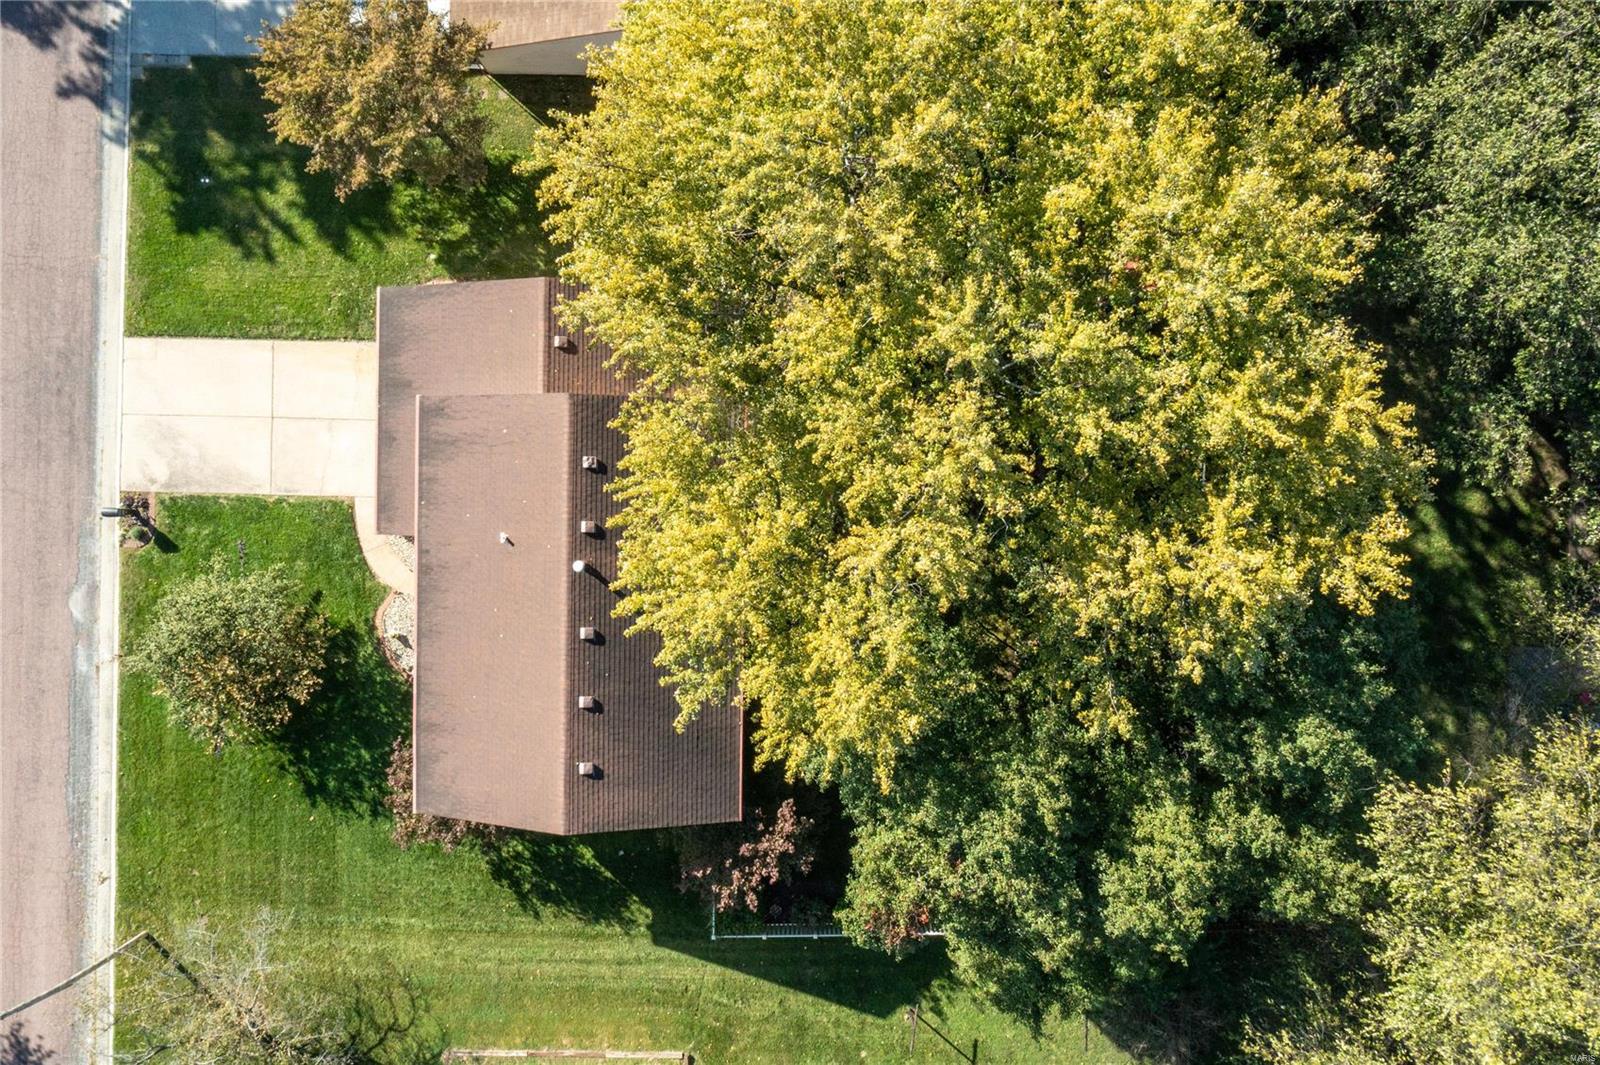
Aerial view of a brown-roofed home and driveway beneath large yellow-leaved trees.
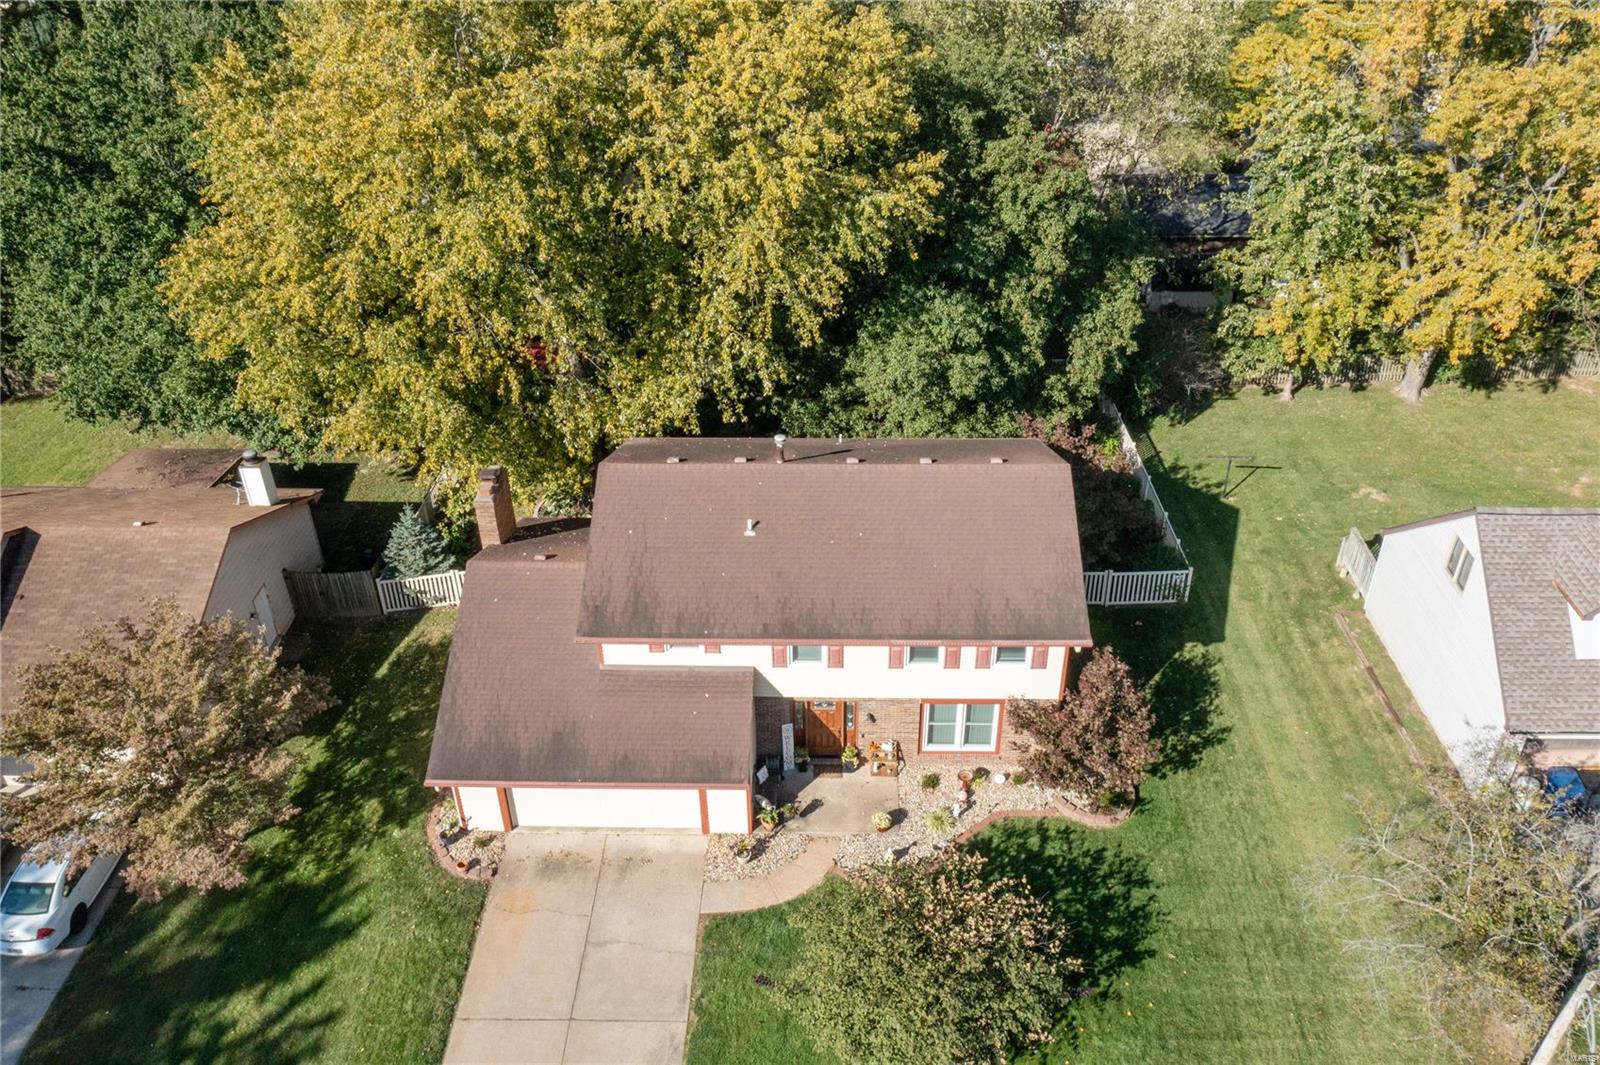
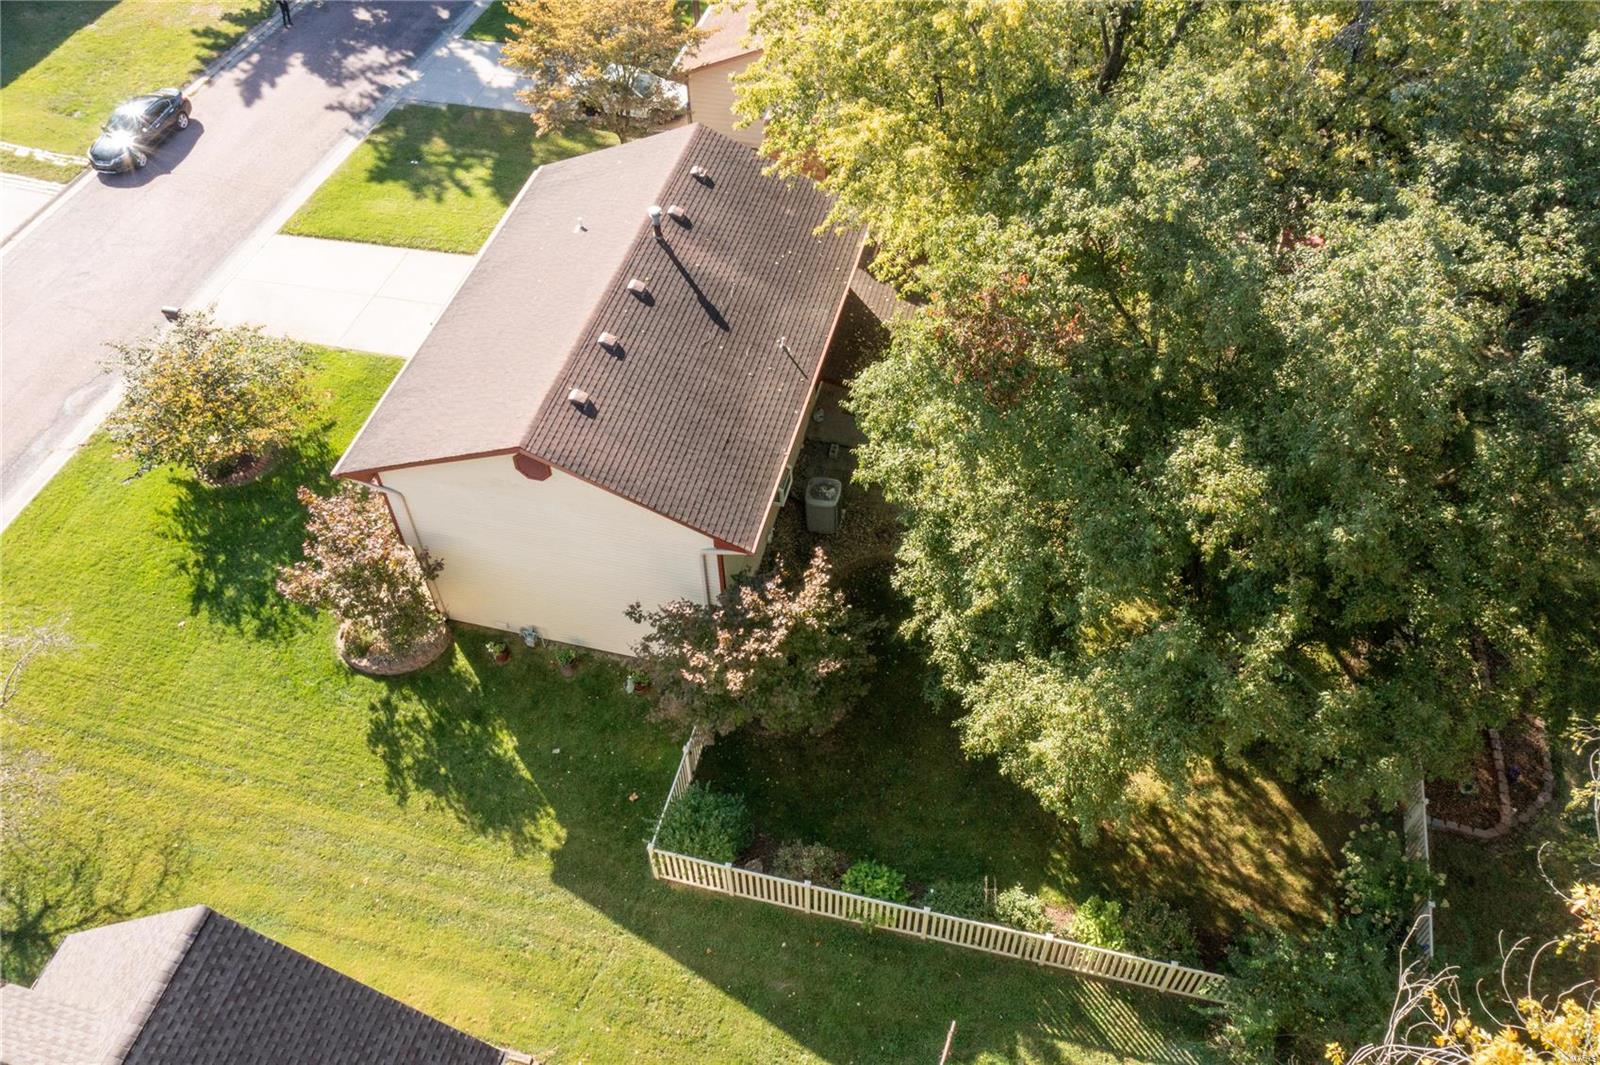
Aerial view of a house with a fenced backyard, broad lawn, and mature trees.
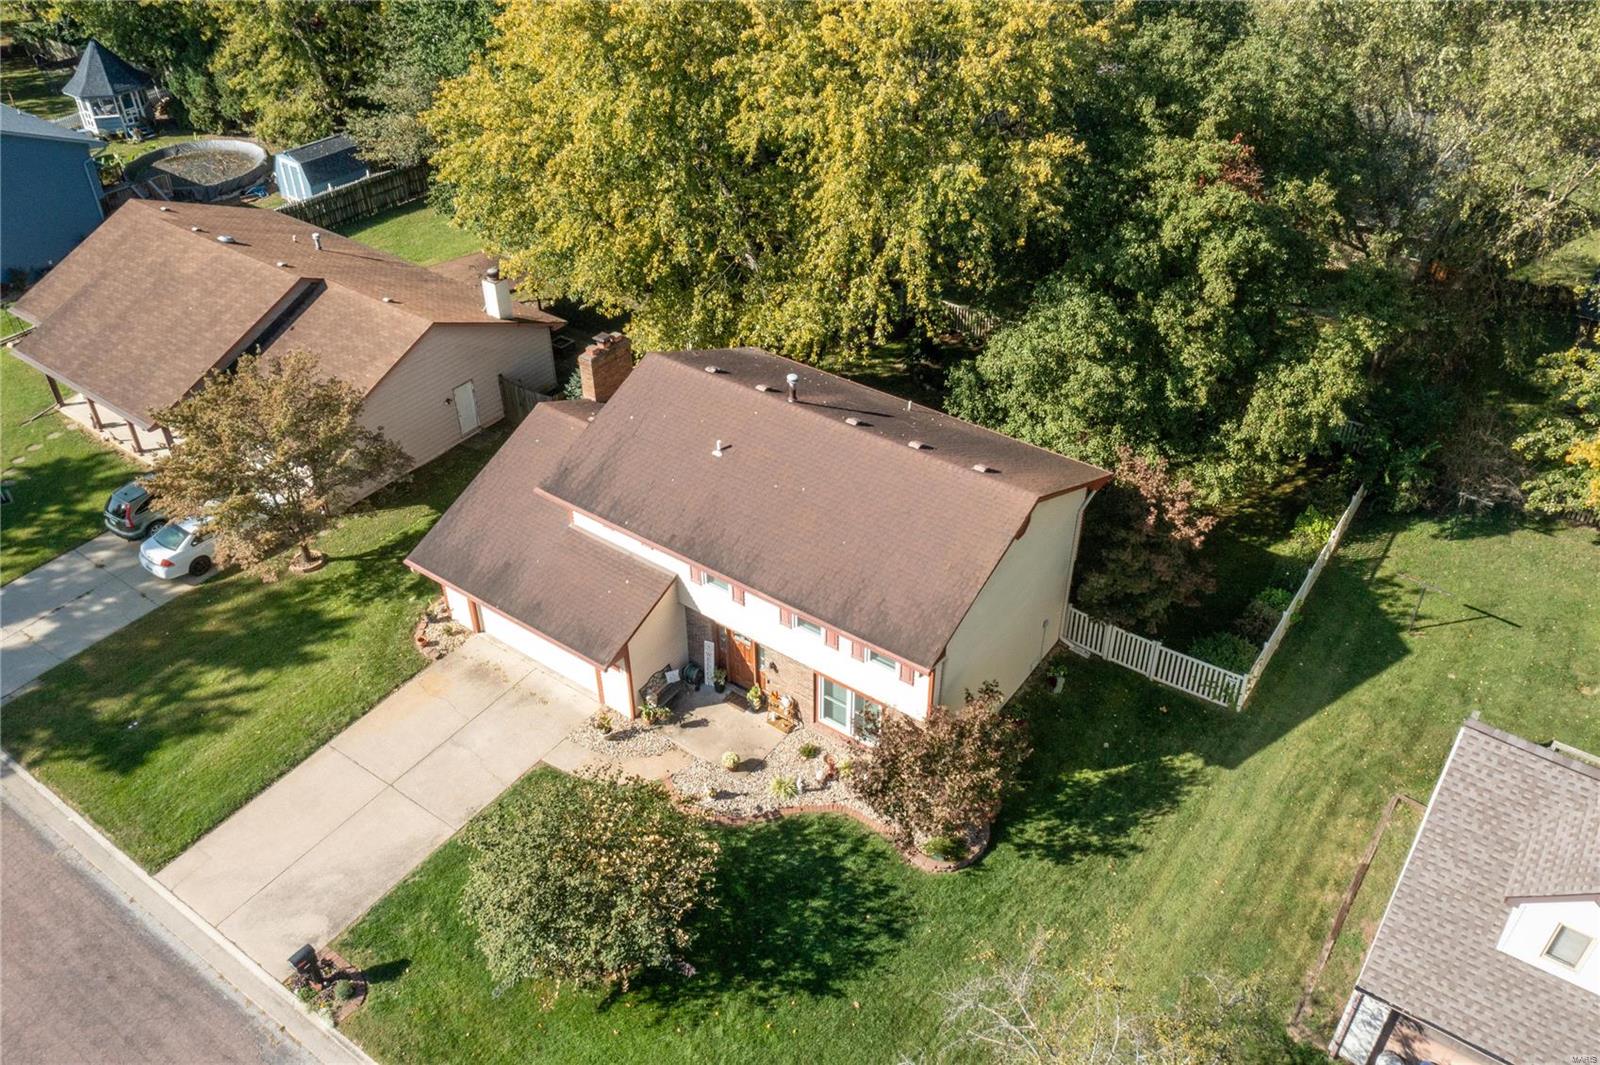
Aerial view of a two-story home with a broad driveway, landscaped yard, and mature trees.
SEE ALL PHOTOS
Two-story beige house with red-brown trim, a two-car garage, and landscaped front lawn.
Two-story home with red shutters, an attached garage, and a tree-lined front lawn.
Home entrance with a brick facade, decorative-glass door, porch bench, and potted flowers.
First-floor plan showing the patio, family room, kitchen, dining area, living room, garage, and other labeled spaces.
Empty carpeted living area with a ceiling fan, sliding glass doors, and kitchen beyond.
Empty living room with a brick fireplace and sliding glass doors to a covered patio.
Empty living room with a wide brick fireplace and sliding glass doors to a covered patio.
Unfurnished dining area with a chandelier and pass-through to the kitchen
Unfurnished living room with a brick fireplace, white closet doors, and sliding glass doors.
Living area with a brick fireplace, white closet doors, and sliding glass doors.
Kitchen with white cabinets, stainless steel appliances, and a mosaic tile backsplash.
Empty carpeted dining room with a chandelier and large window with vertical blinds.
Empty carpeted room with beige walls and a large window with vertical blinds and a burgundy valance.
Empty carpeted living room opening into a dining area with a chandelier and red window valance.
Small bathroom with a dark wood vanity, granite countertop, and towel bar, viewed through an open doorway.
Small bathroom with a toilet and dark taupe walls behind an open white paneled door.
Carpeted staircase with dark iron balusters and a polished wood handrail in a beige foyer.
Floor plan with a primary bedroom, three bedrooms, two bathrooms, a walk-in closet, and stairs.
Empty bedroom with gray carpet, a ceiling fan, a window with blinds, and floral wall art.
Empty carpeted room with a dark-bladed ceiling fan and oval floral wall art.
Empty walk-in closet with built-in wood shelves and hanging rods.
Bathroom vanity with gray cabinetry, a wide mirrored cabinet, and a white paneled door.
Bathroom with a glass-enclosed shower, built-in bench, and window with white blinds.
Empty carpeted room with blue lower walls, two windows, and a ceiling fan.
Empty bedroom with blue patterned lower walls, beige carpet, and a ceiling fan.
Empty bedroom with blue walls, floral wallpaper, brown carpet, and a window with blinds.
Empty bedroom with brown carpet, blue walls, patterned wallpaper, sliding closet doors, and a ceiling fan.
Bathroom with a dark wood vanity, large mirror, and bathtub beside a window with red curtains.
Empty carpeted room with a sports-themed wall border, large window with blinds, and floor lamp.
Empty bedroom with beige carpet, sliding closet doors, window blinds, and a decorative border near the ceiling.
Covered concrete patio with red-brown posts, a hanging fern, and paved area.
Covered patio with patterned rugs, ceiling fan, and views of a landscaped backyard.
Two-story home's rear beneath mature trees, with covered patio and broad lawn.
Two-story beige home behind a landscaped backyard with mature trees and a covered patio.
Backyard shed with burgundy trim and barn-style doors, beside a fenced garden path and patio seating.
Backyard with a large shade tree, hosta garden, and a brick-edged planting bed.
Backyard with a large mature tree, curved garden beds, a storage shed, and a covered patio.
Two-story beige home with red trim, brick accents, and a large attached garage.
Two-story split-level home with cream siding, brick facade, and landscaped front lawn.
Two-story home with an attached garage and landscaped yard, viewed from above among autumn trees.
Aerial view of a brown-roofed home and driveway beneath large yellow-leaved trees.
Aerial view of a house with a fenced backyard, broad lawn, and mature trees.
Aerial view of a two-story home with a broad driveway, landscaped yard, and mature trees.
Courtesy of RE/MAX Preferred, Delores Doussard Listing Contact: 618-624-2111 
Sold

3313 Saratoga Drive

3313 Saratoga Drive, Belleville, IL 62221

$193,000
Beautifully maintained 4 bedroom 2-story! As you walk in, you will see the spacious light-filled living/dining room combination. Kitchen has been updated with stainless appliances, white cabinets, granite countertops, large pantry and breakfast nook. Gas fireplace with remote highlights the family room. Upstairs is the large primary suite complete with walk-in closet, secondary closet and updated en-suite bath with walk-in shower. 3 spacious bedrooms share an updated full bath. Stay cool and save with the whole house attic fan. Outside, you can relax and unwind in the covered patio with fan overlooking the park-like backyard enclosed with maintenance-free fencing. Paver patio extends your outdoor space. 10x8 storage shed with floor is the perfect spot for gardening tools, lawn mower or other "toys". Oversized 2-car attached garage. Belleville occupancy compliant. Move-in ready! Conveniently located to shopping, dining, the Metrolink station...Minutes to Scott AFB.

4
beds

3
baths

2,112 Sq.Ft. LIVING AREA

9,148 Sq.Ft. lot

Delores Doussard

Delores Doussard

Features & Amenities

Interior

  • total bedrooms4
  • Total bathrooms3
  • full bathrooms2
  • half bathroom1
  • Laundry room Main Level
  • Flooring Carpet
  • Fireplace Family Room
  • APPLIANCES Dishwasher, Microwave, Electric Range, Electric Oven, Refrigerator, Gas Water Heater
  • other interior Features Walk-In Closet(s), Entrance Foyer, Breakfast Bar, Breakfast Room, Granite Counters, Pantry

Area & Lot

  • Status Sold
  • Date Sold December 29, 2023
  • Living Area2,112 Sq.Ft.
  • Lot Area9,148 Sq.Ft.
  • MLS® ID23067069
  • TypeResidential
  • YEAR BUILT1979
  • Architecture StylesOther, Traditional
  • Elementary SchoolBELLE VALLEY DIST 119
  • Middle SchoolBELLE VALLEY DIST 119
  • High SchoolBelleville High School-East
  • School DistrictBelle Valley DIST 119

Exterior

  • STORIES2
  • Garage Space2.0
  • water SourcePublic
  • utilitiesNatural Gas Available
  • lot featuresLevel
  • parkingAttached, Garage, Garage Door Opener
  • HEAT TYPEForced Air, Natural Gas
  • AIR CONDITIONINGAttic Fan, Ceiling Fan(s), Central Air, Electric
  • sewerPublic Sewer
  • security FeaturesSmoke Detector(s)

Financial

  • Sales Price$193,000
  • Real Estate Tax $4,130/yr

Work With Delores

Delores prides herself on providing personalized solutions that bring her clients closer to their dream properties and enhance their long-term wealth. Contact Delores today to find out how she can be of assistance to you!

Follow Me on Instagram