Leave a Message

Thank you for your message. I will be in touch with you shortly.

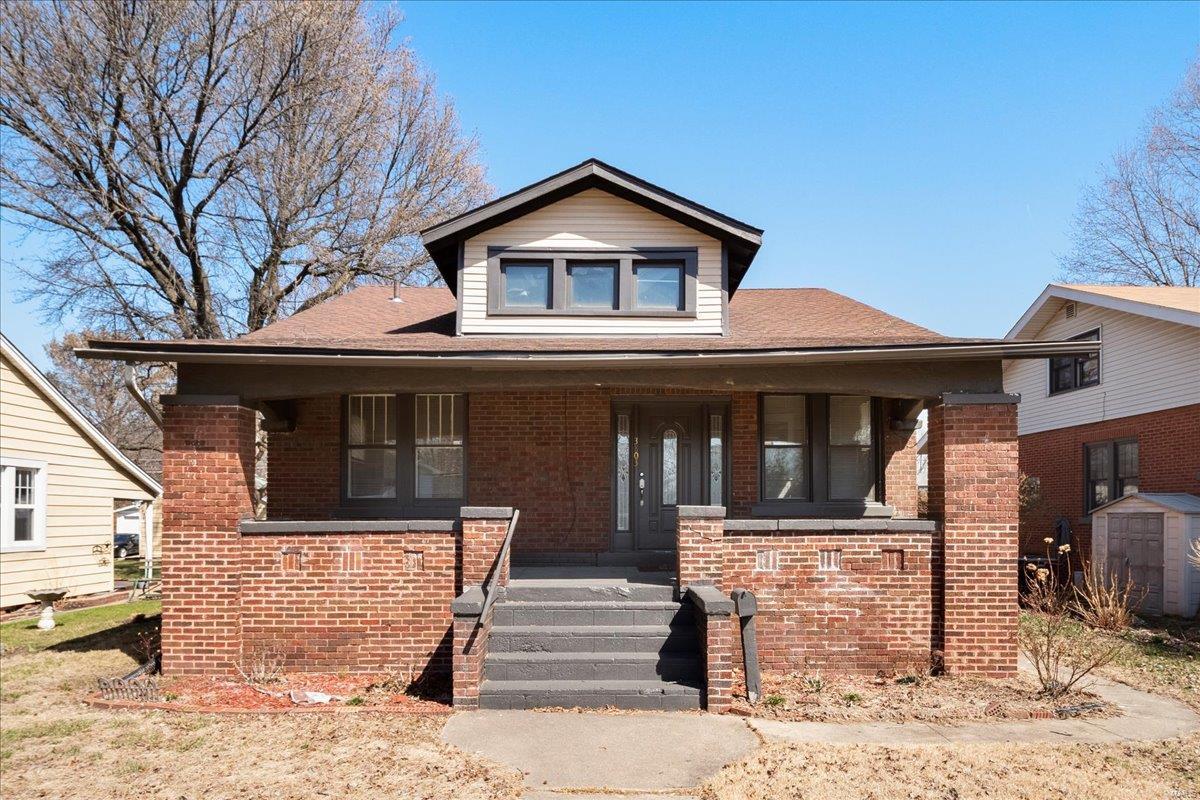
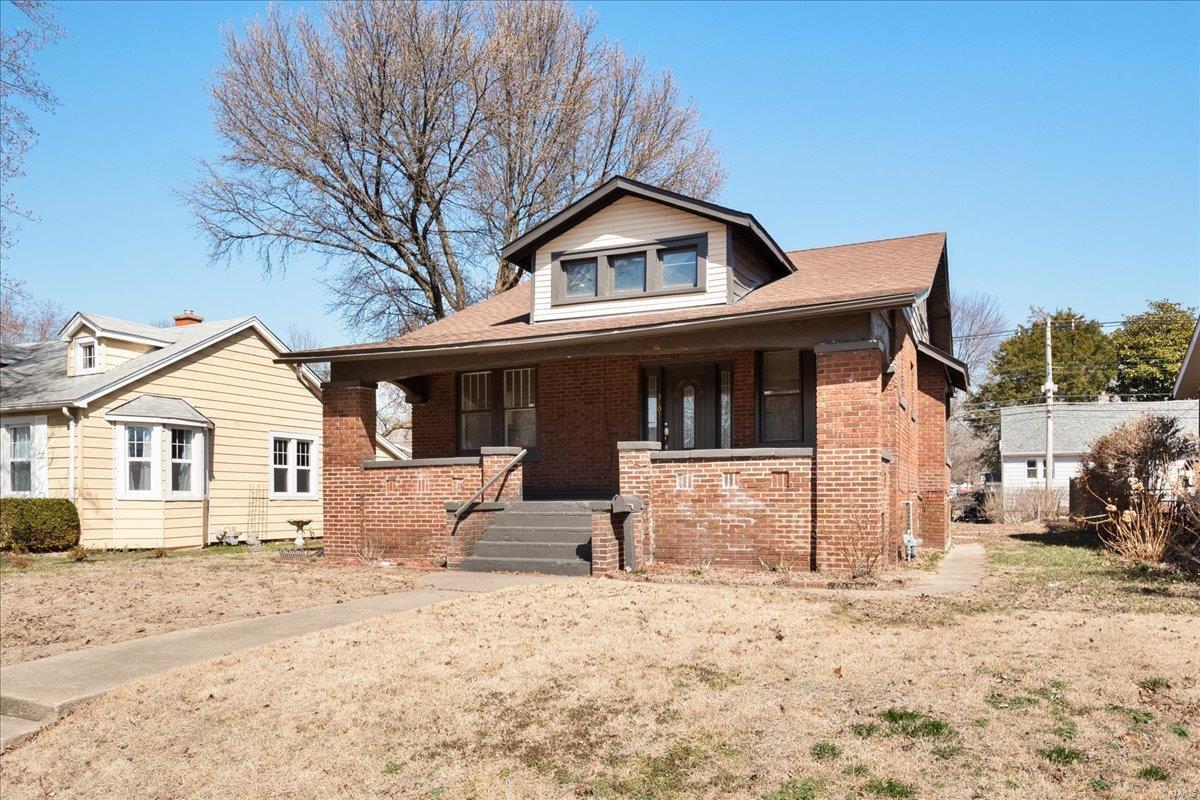
Brick bungalow with a broad covered porch, central steps, and a prominent roof dormer.
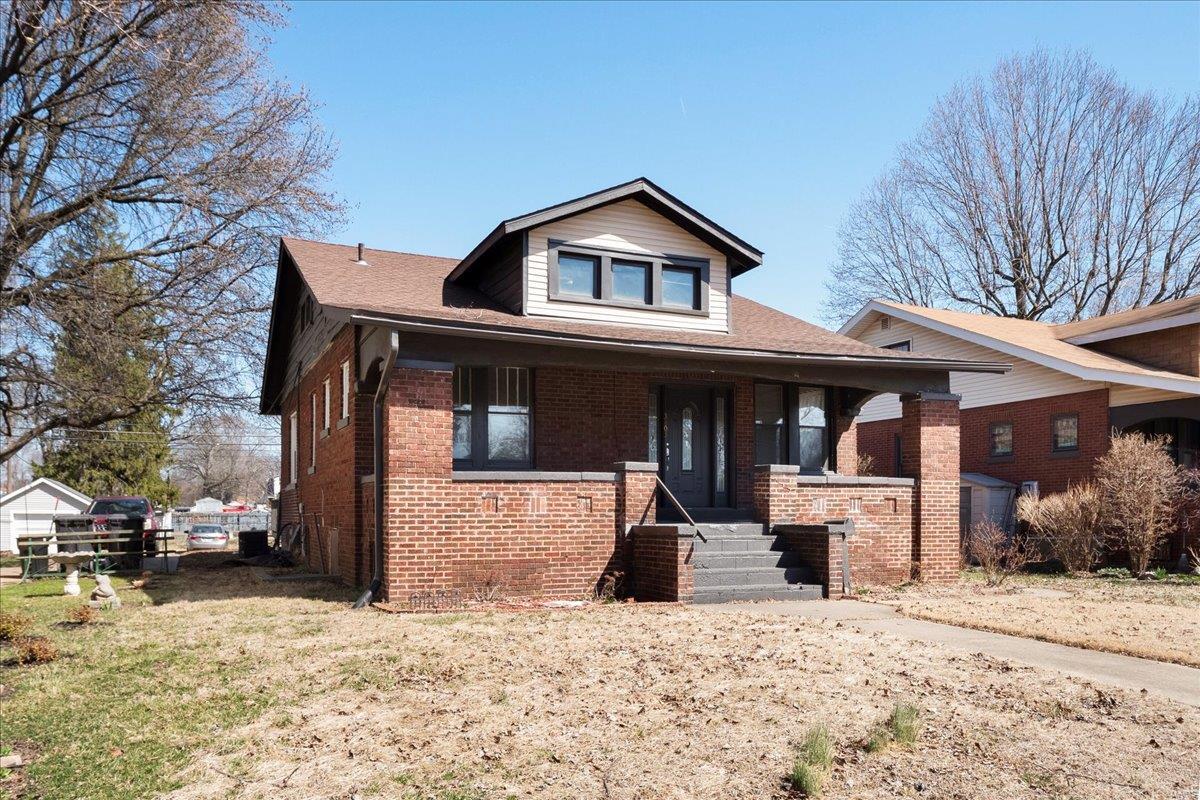
Red brick home with a front dormer, covered porch, and concrete steps.
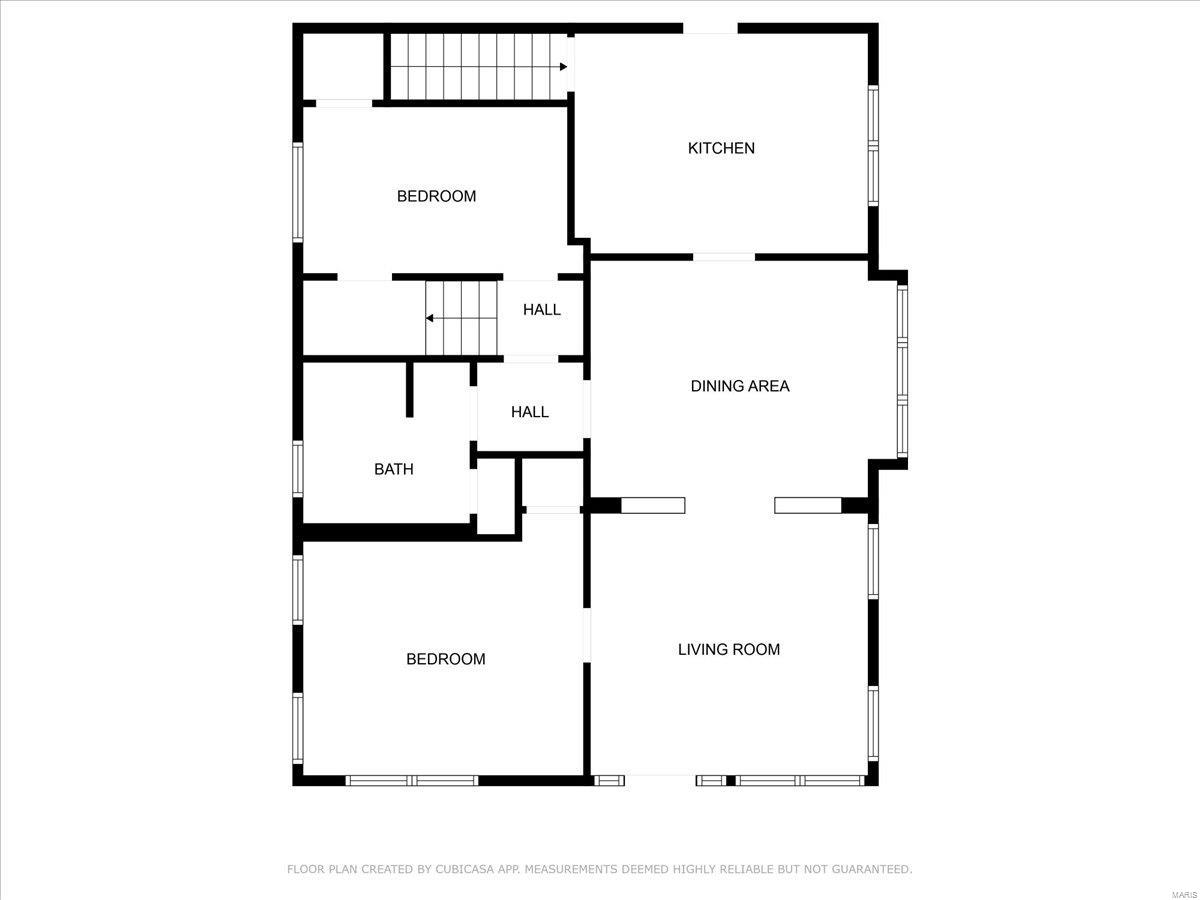
Floor plan showing two bedrooms, a bath, kitchen, dining area, living room, halls, and stairs.
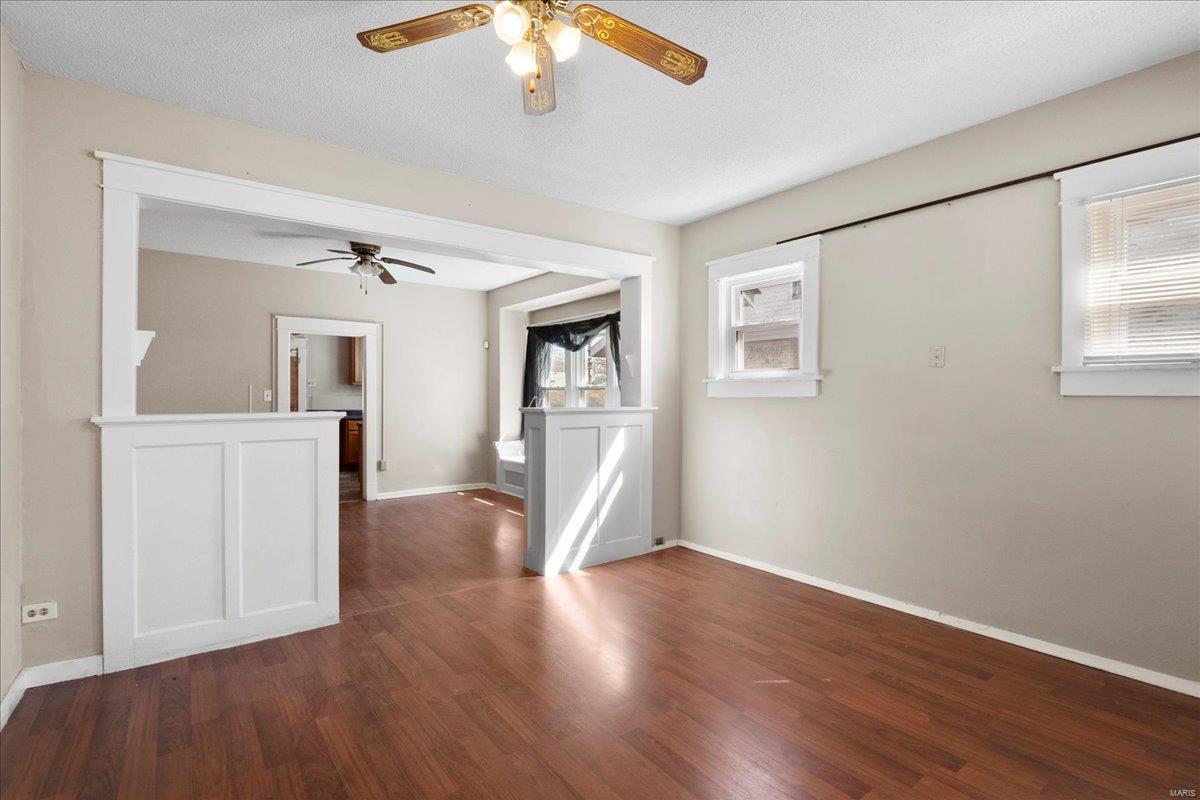
Vacant room with hardwood floors, white half walls, and a ceiling fan.
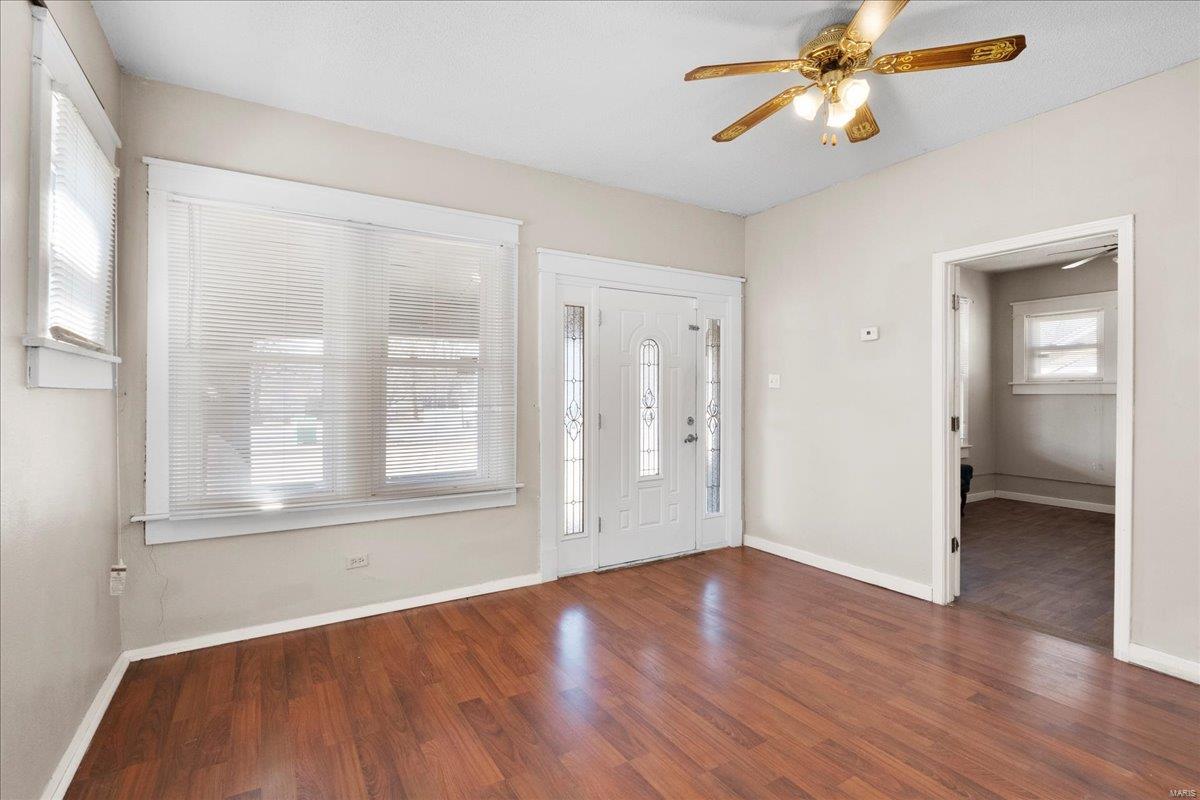
Unfurnished front room with hardwood floors, large blinded windows, a decorative glass entry door, and ceiling fan.
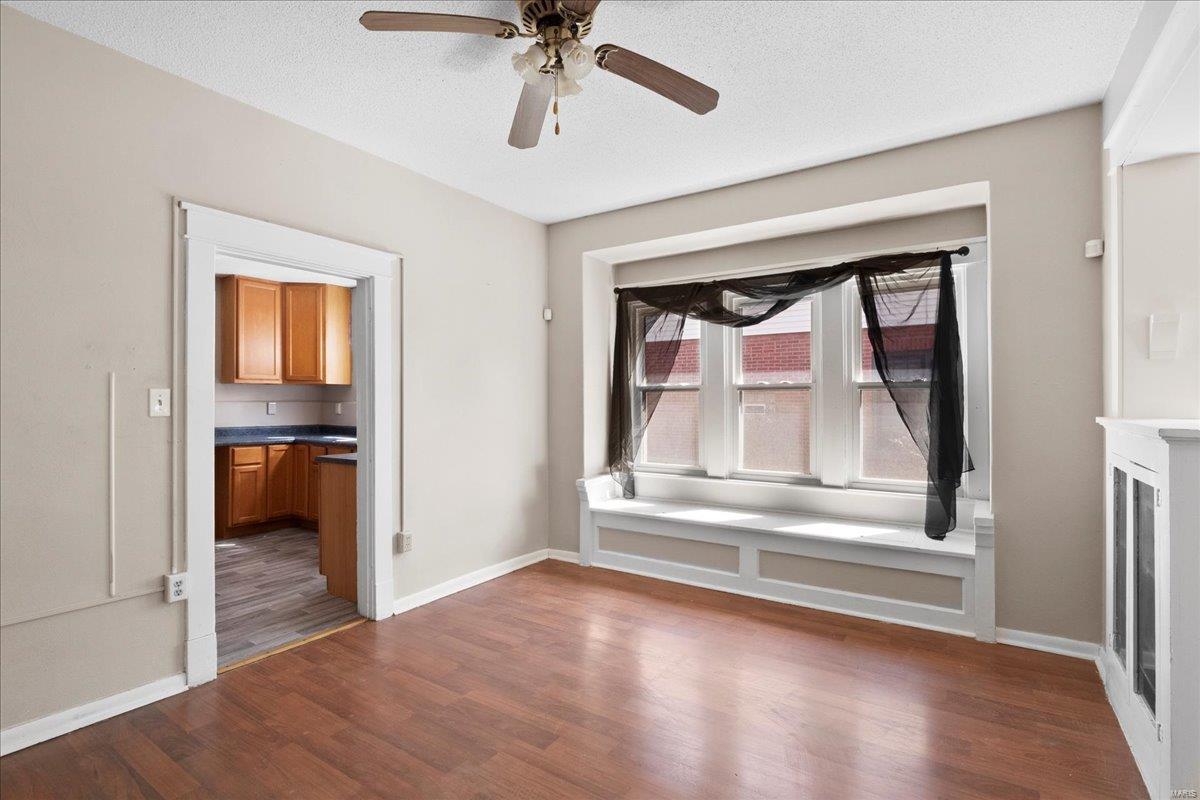
Empty room with reddish wood floors, a ceiling fan, and a bay window with a built-in seat.
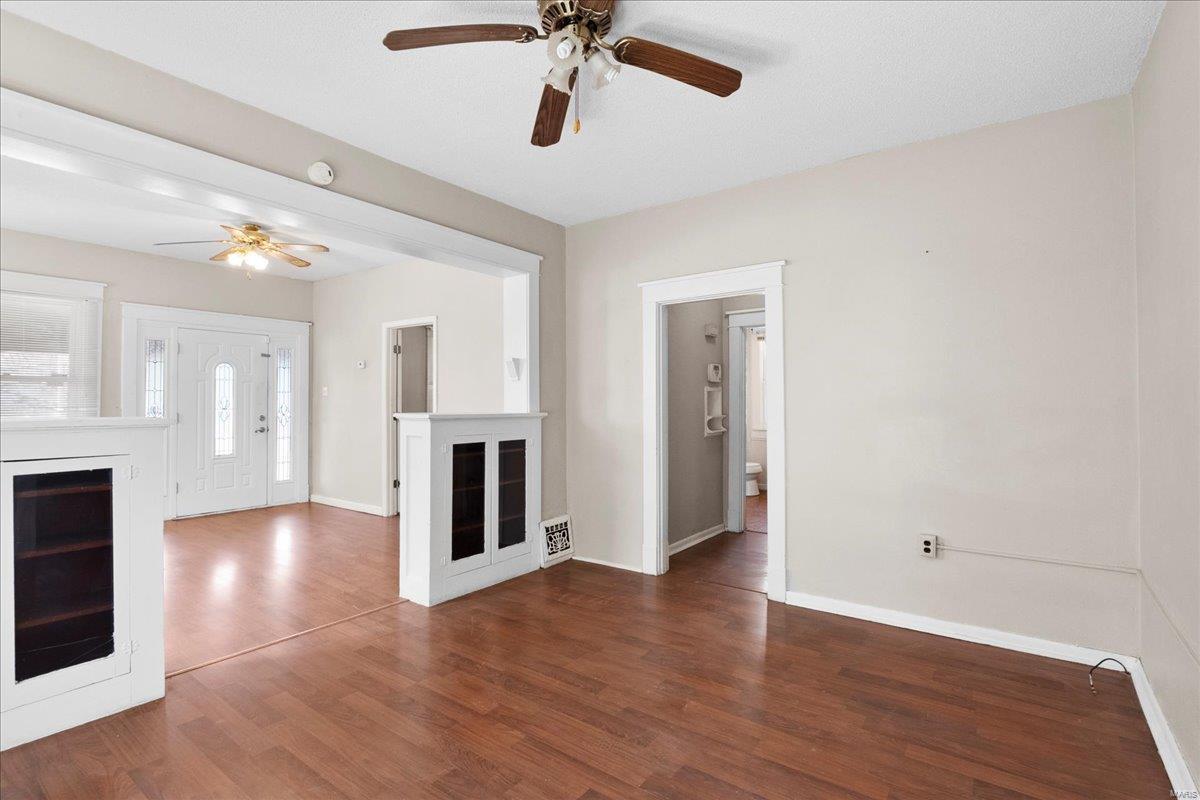
Vacant living room with wood floors, white built-ins, and a view of the front entry.
Kitchen with wooden cabinets, blue countertops, a double sink, and a black gas range.
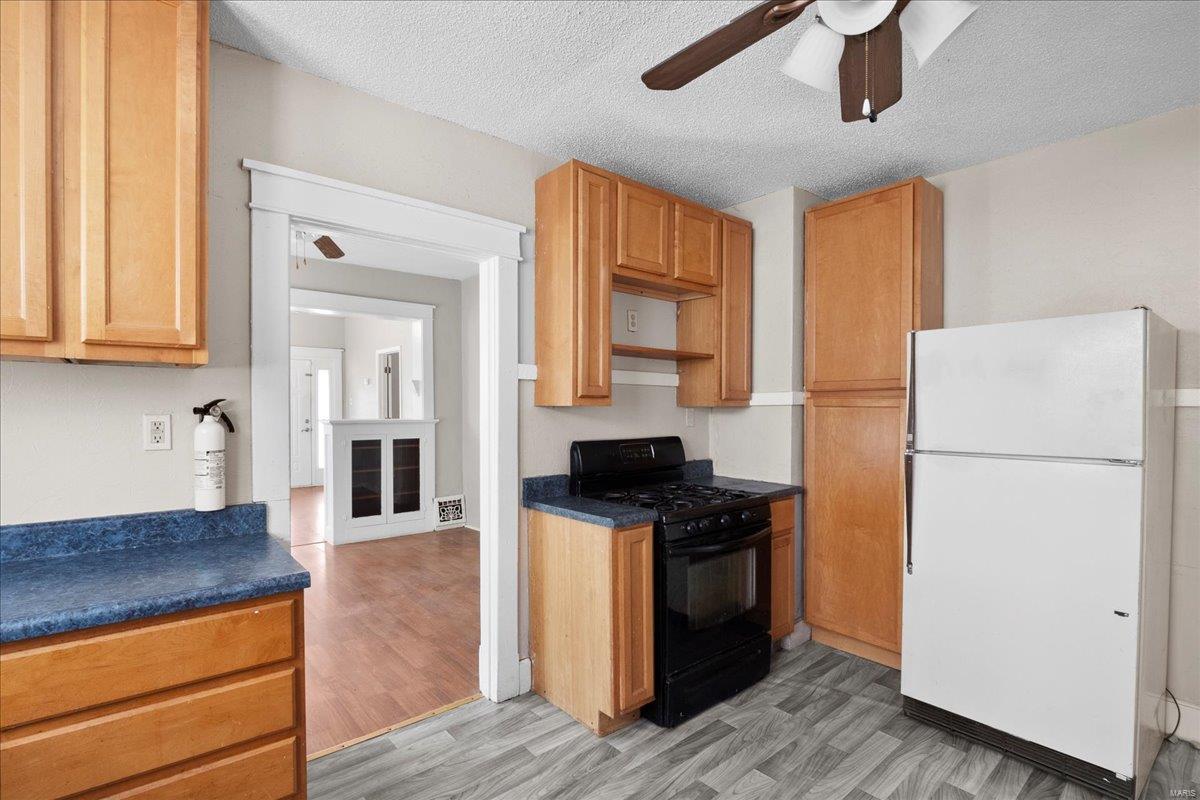
Kitchen with wood cabinets, blue countertops, and a black range beside a white refrigerator.
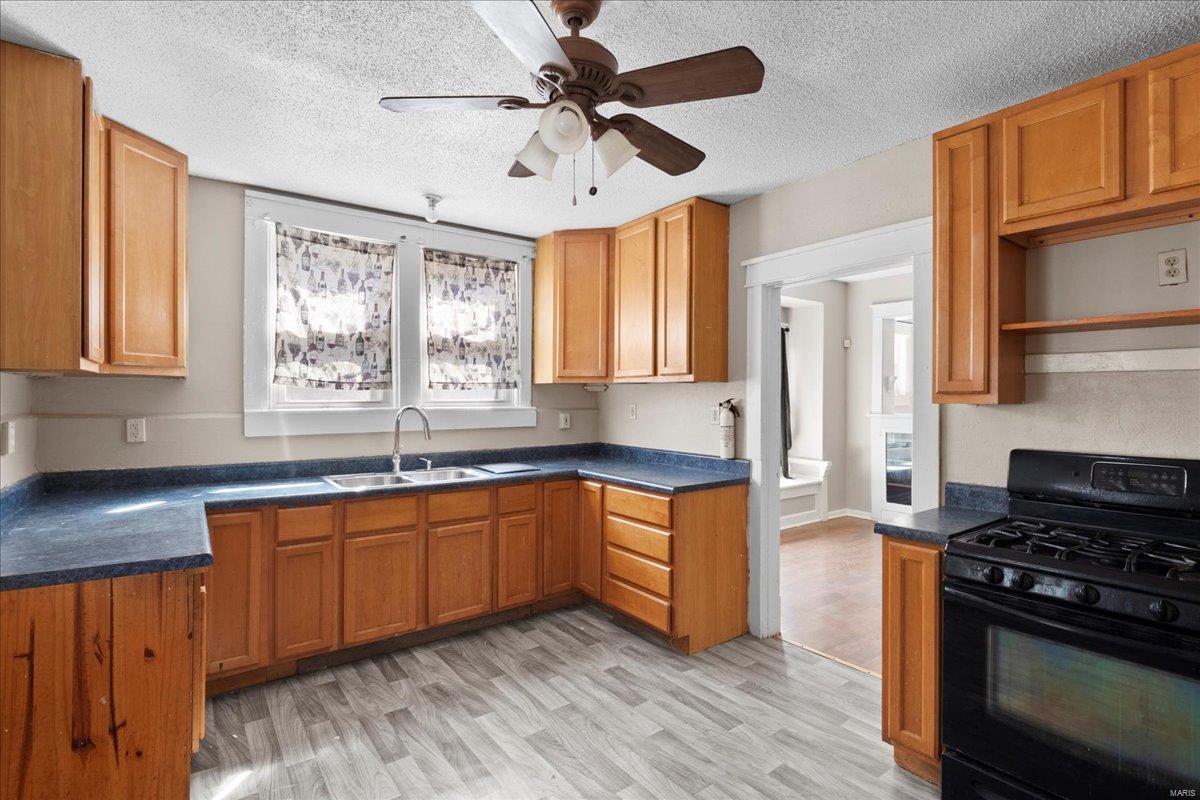
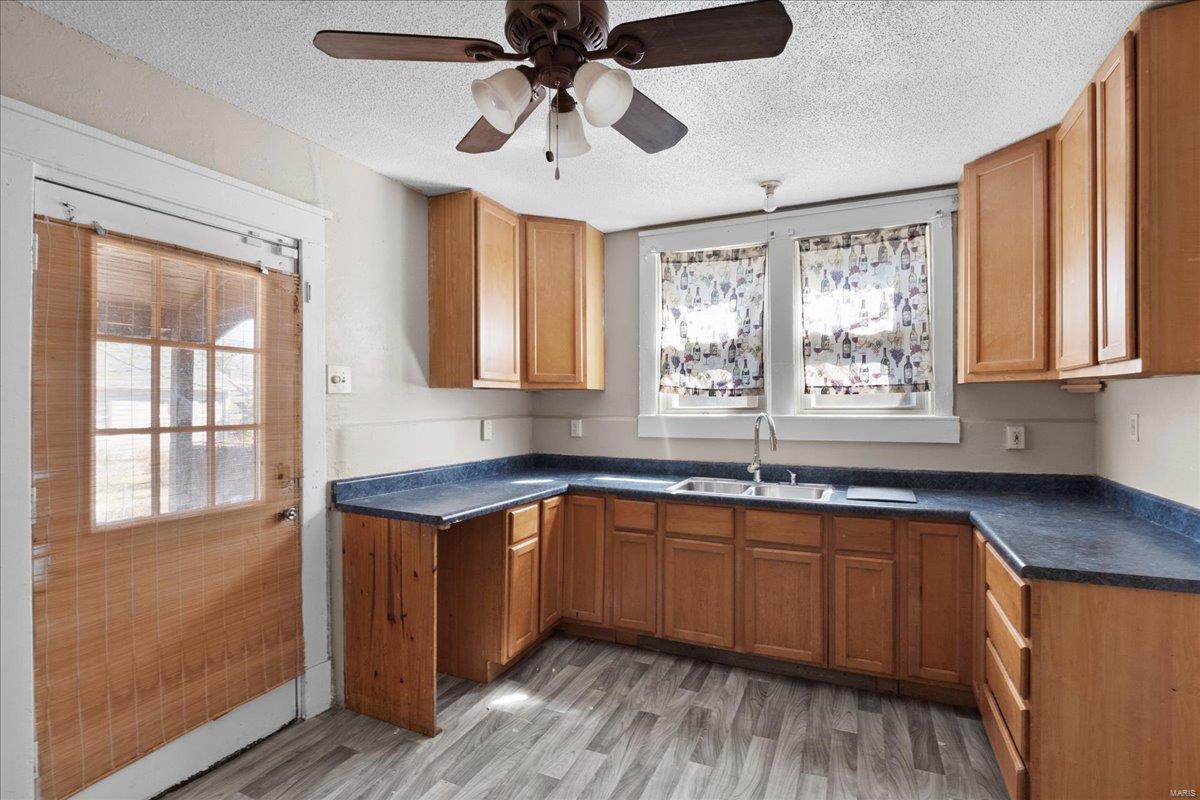
Kitchen with wood cabinets, dark L-shaped counters, and a double-basin sink beneath curtained windows.
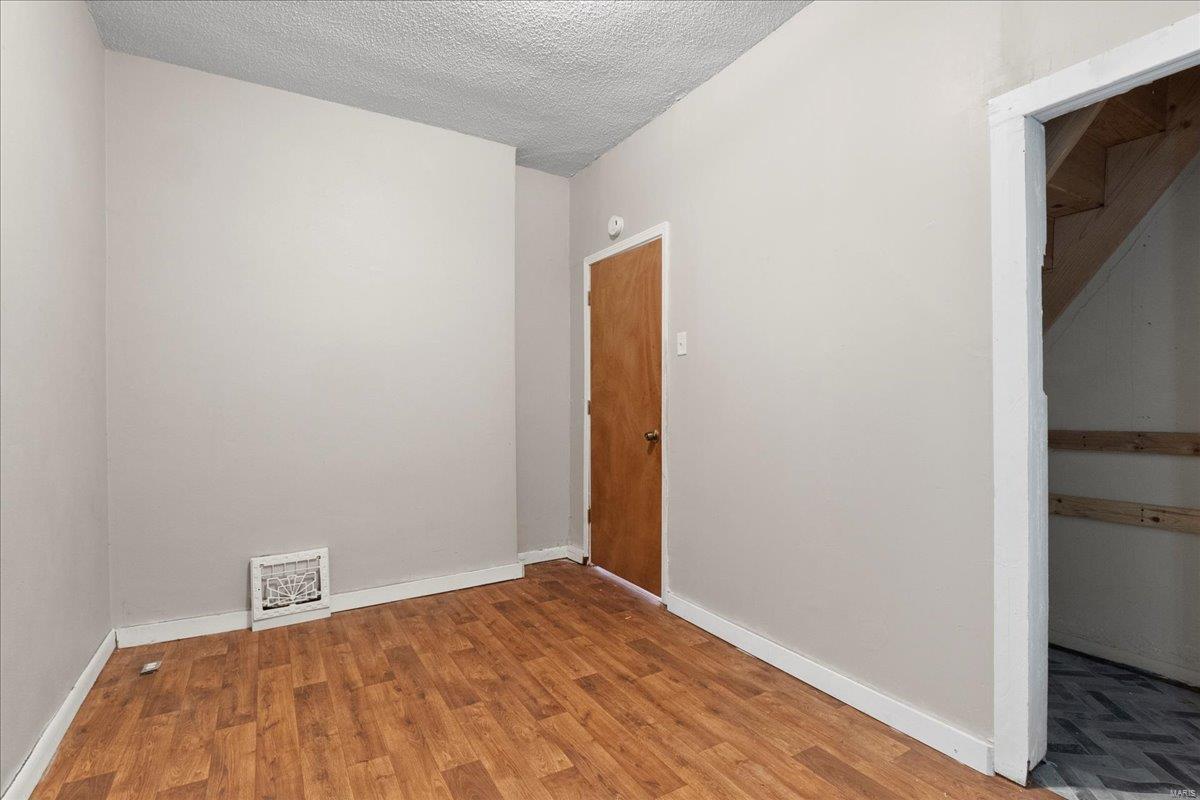
Empty room with wood-look flooring and an open doorway to a stairwell
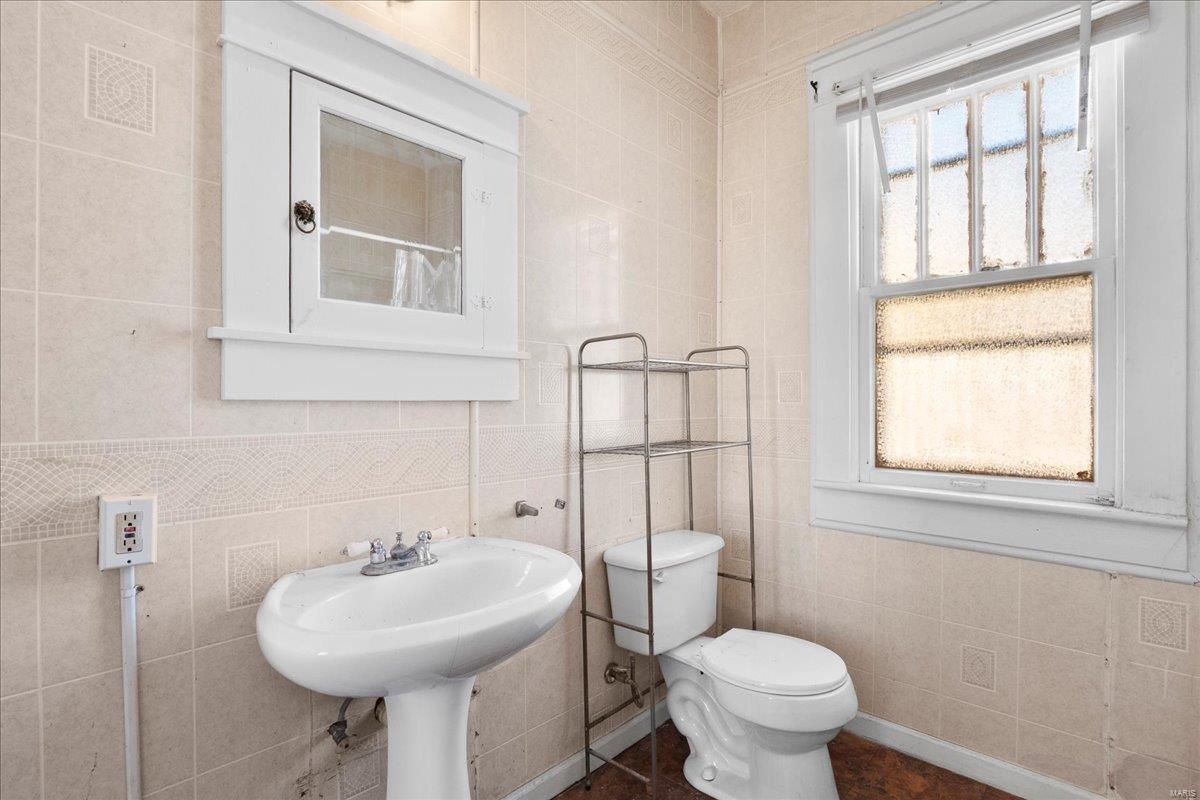
Bathroom with beige tiled walls, a pedestal sink, toilet, and tall frosted-glass window.
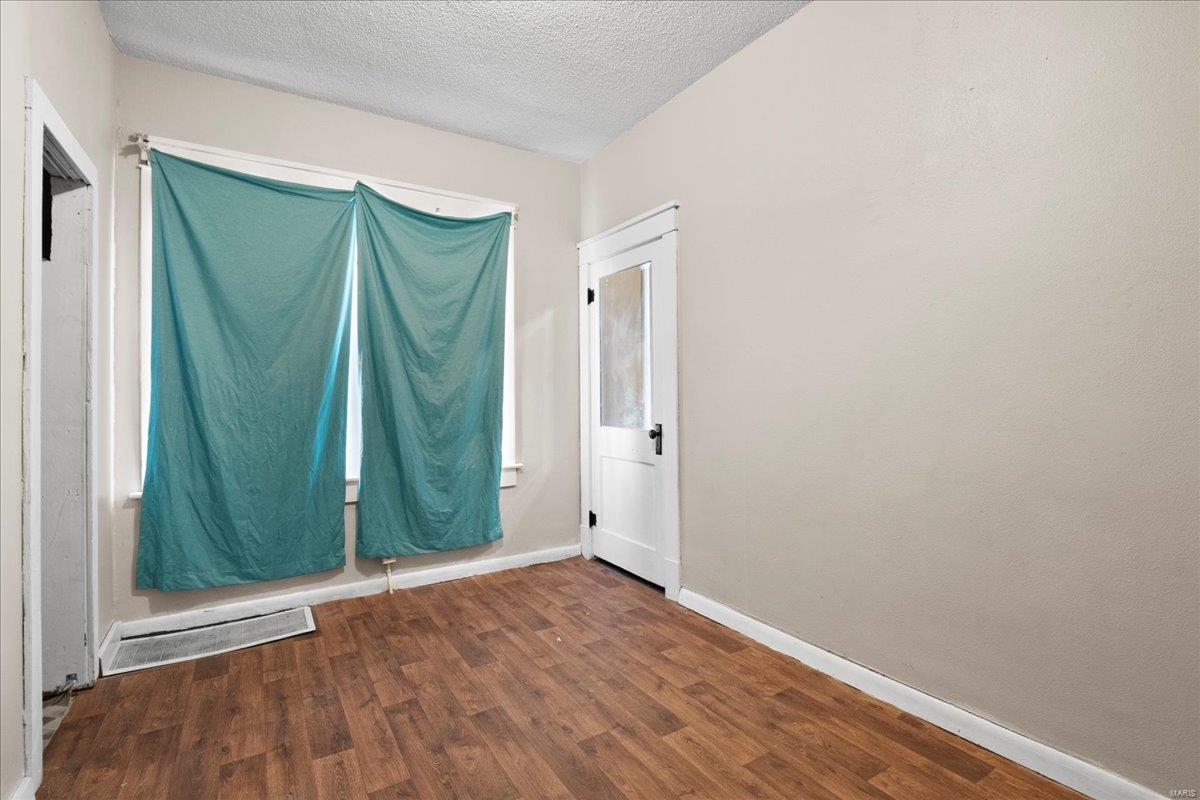
Empty room with teal curtains, brown wood-look flooring, and a white glass-panel door.
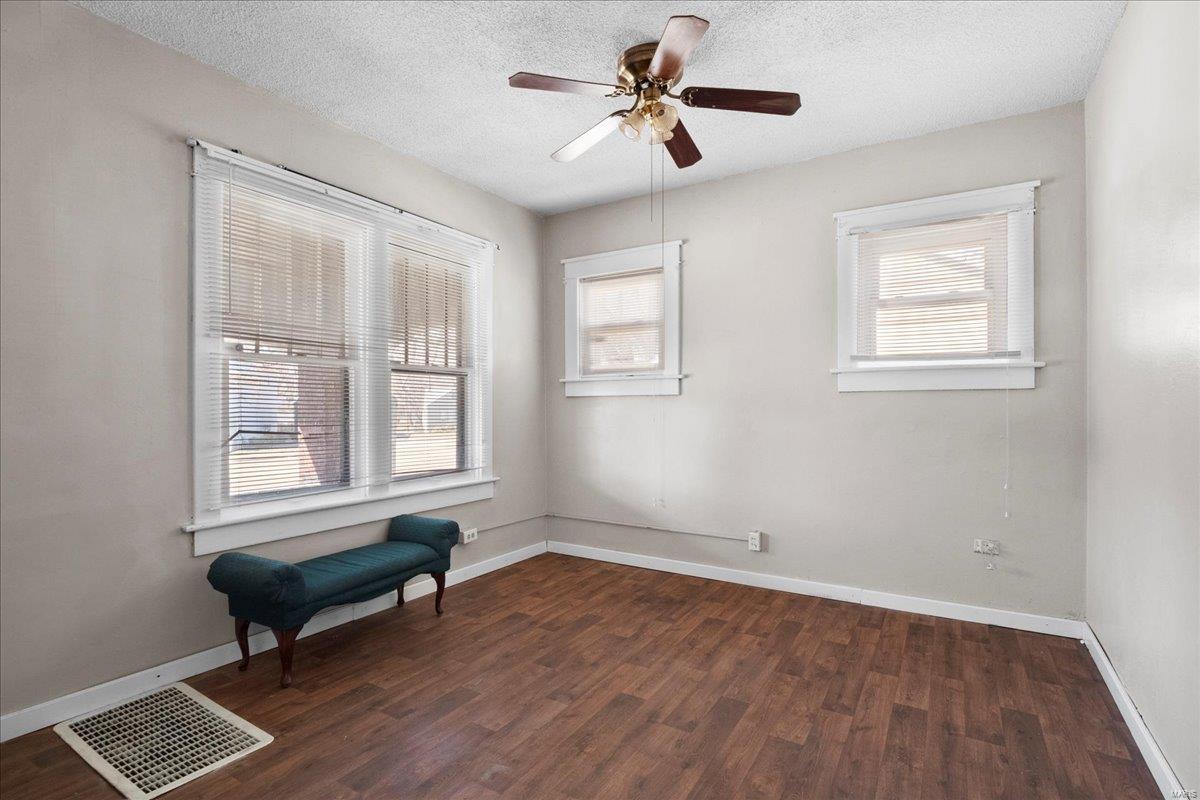
Mostly empty room with brown flooring, three windows, a ceiling fan, and a teal bench.
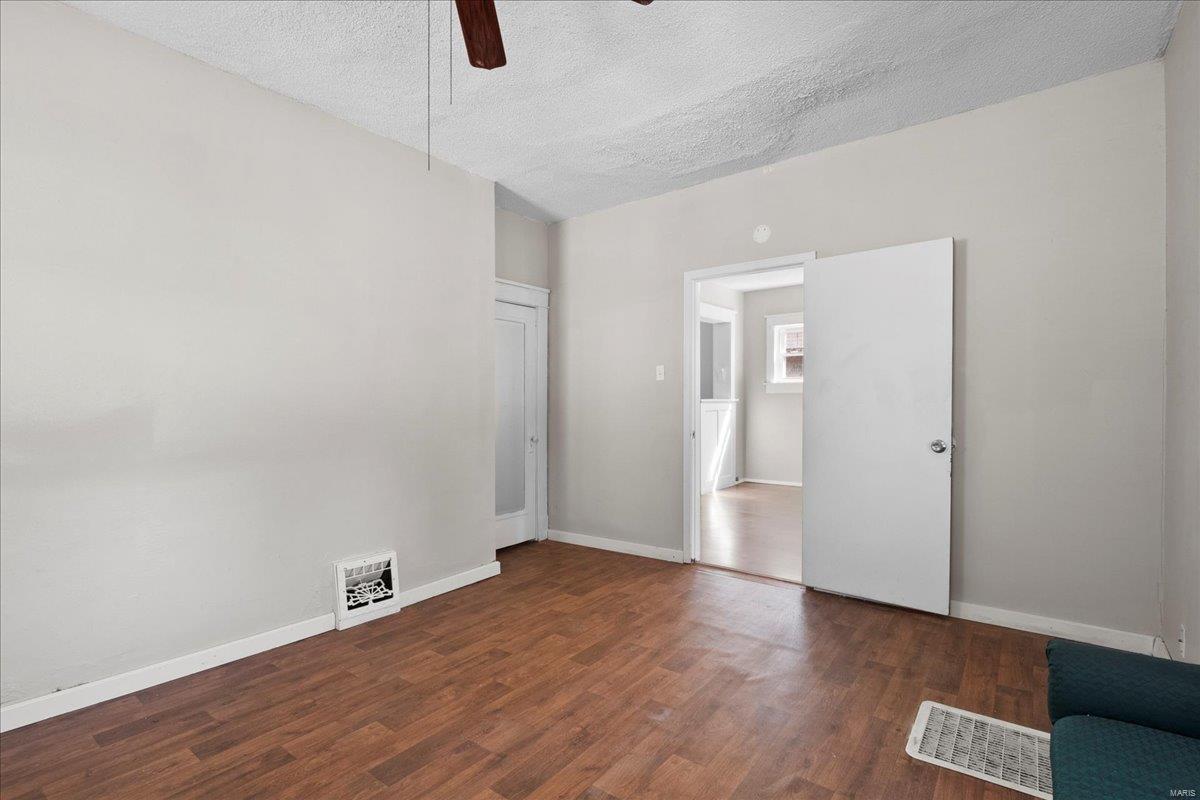
Room with wood-look flooring, a ceiling fan, and an open doorway beside a closet.
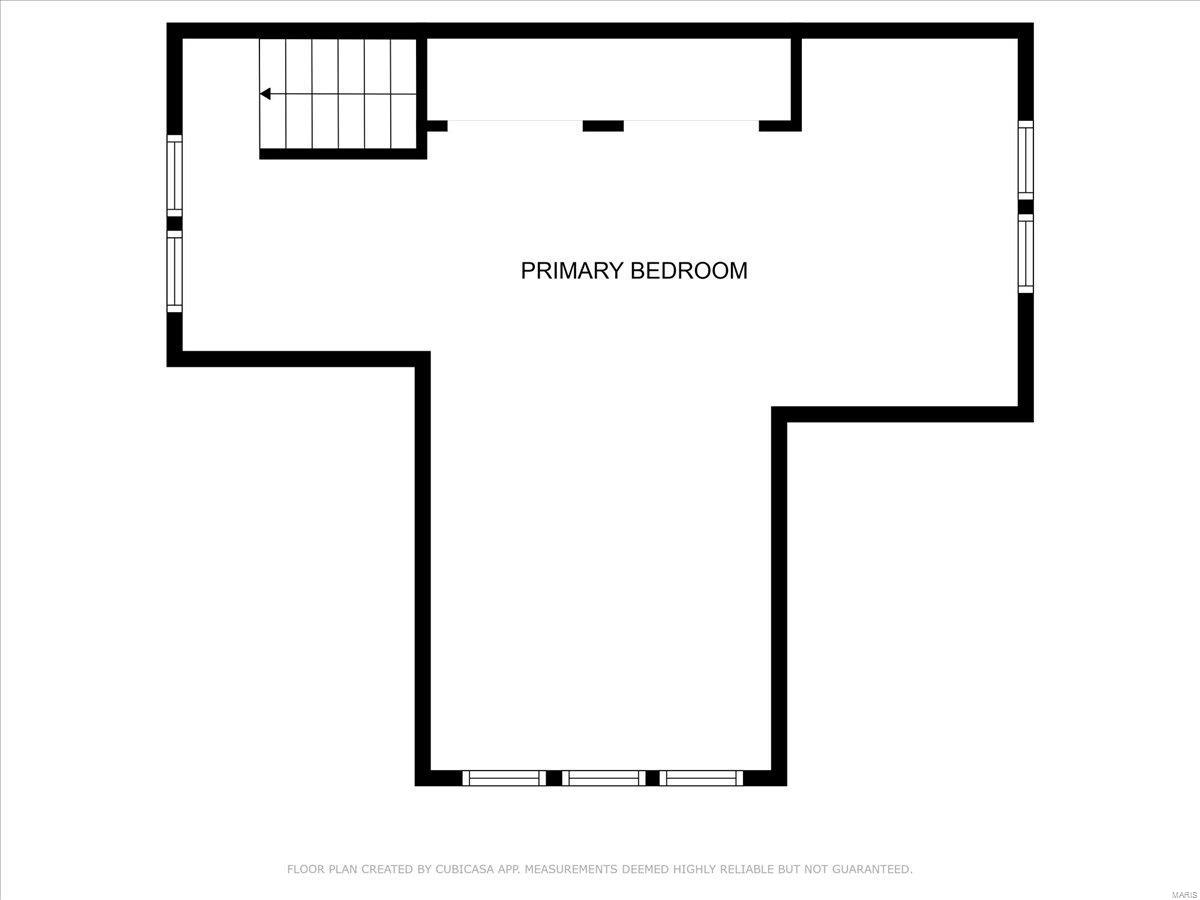
Primary bedroom floor plan with a staircase and windows.
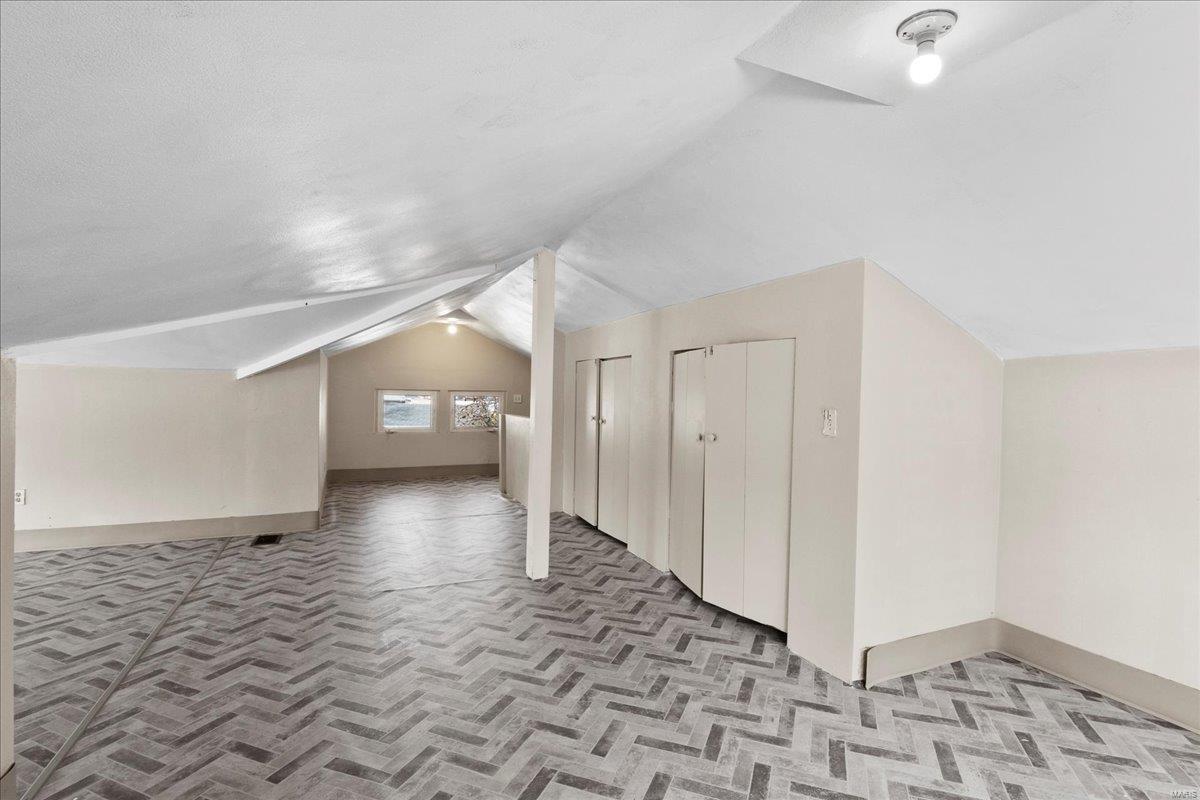
Finished attic room with a sloped ceiling, gray patterned flooring, built-in closets, and small windows.
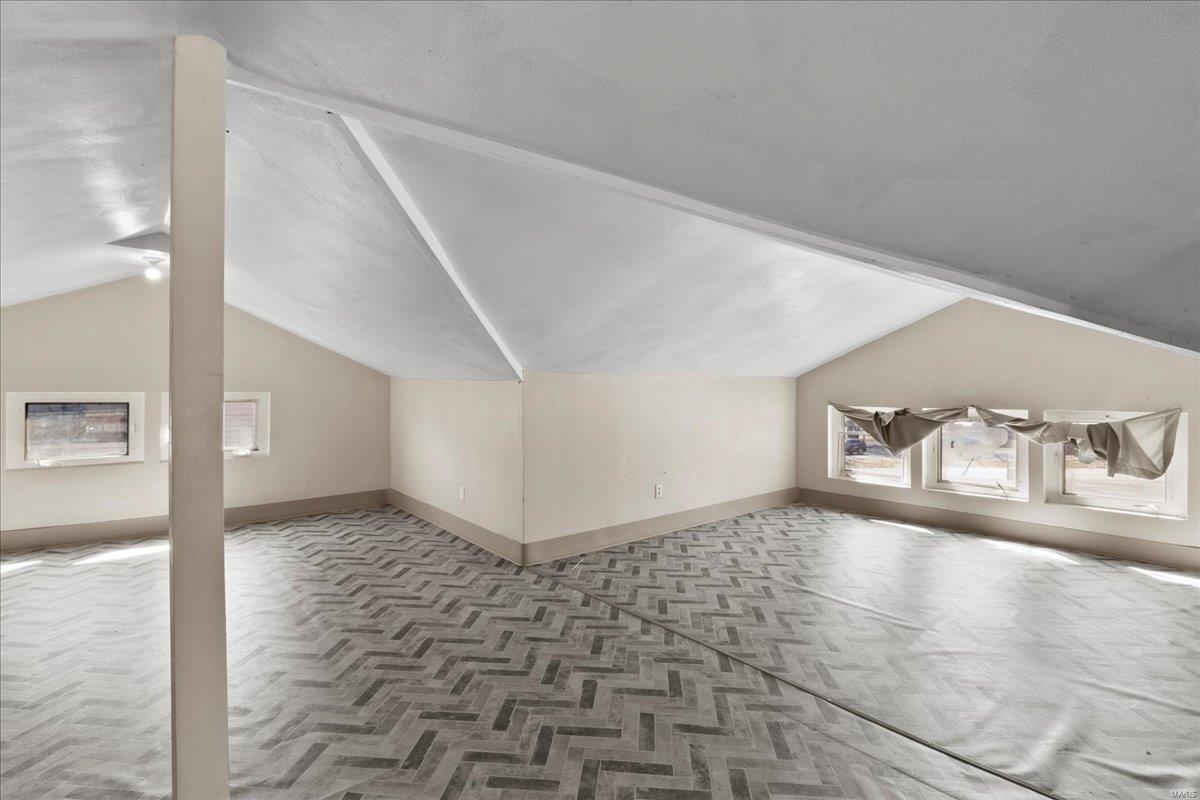
Vacant room with a sloped ceiling, support post, patterned flooring, and low windows.
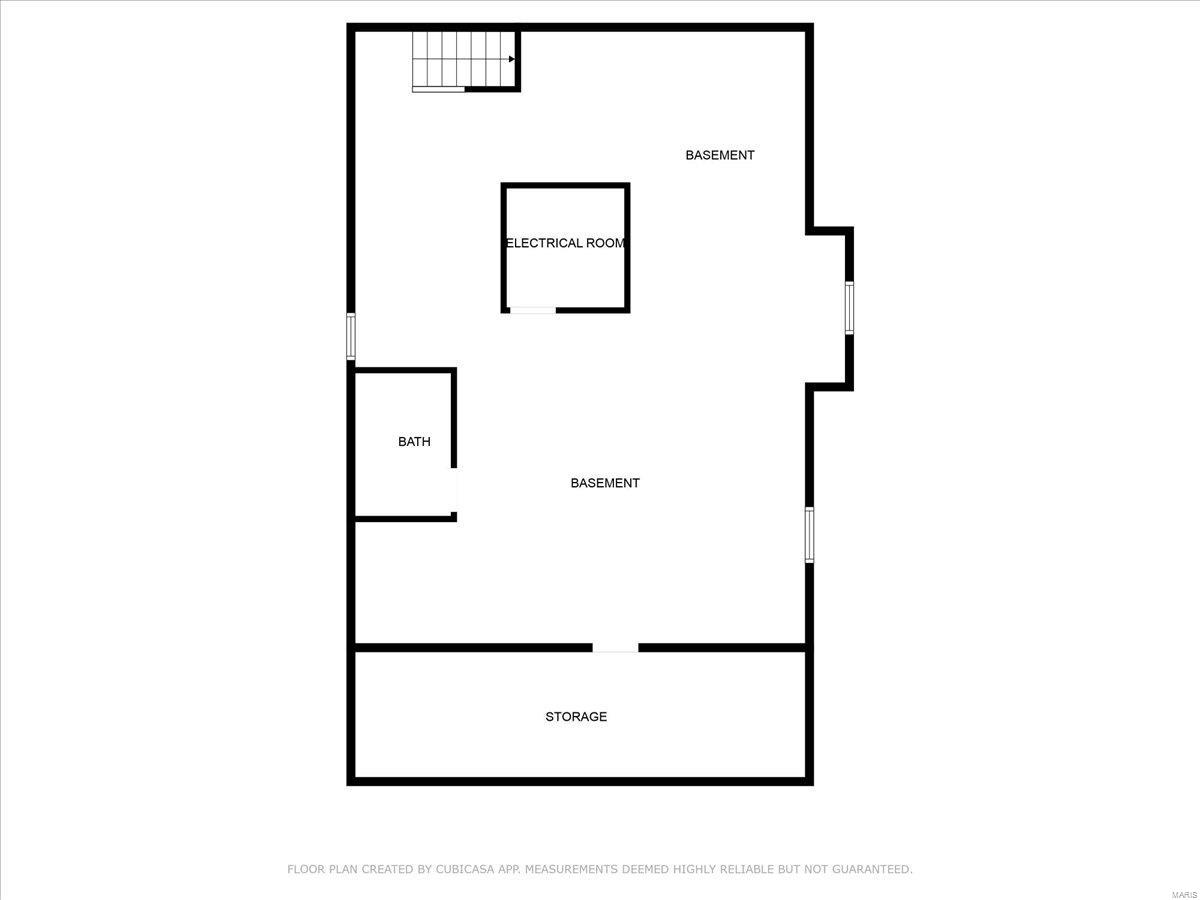
Basement floor plan with a bath, electrical room, stairs, and separate storage area.
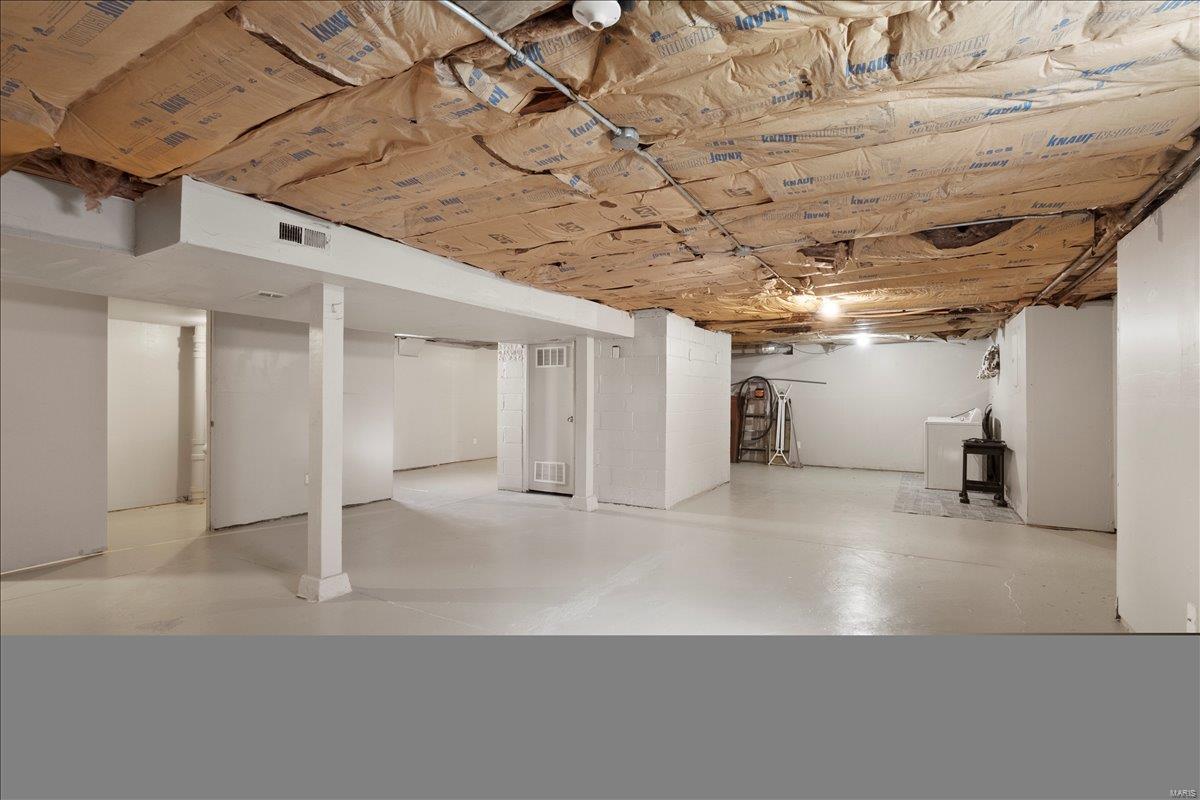
Basement with a wide concrete floor, white support columns, and exposed insulation covering the ceiling.
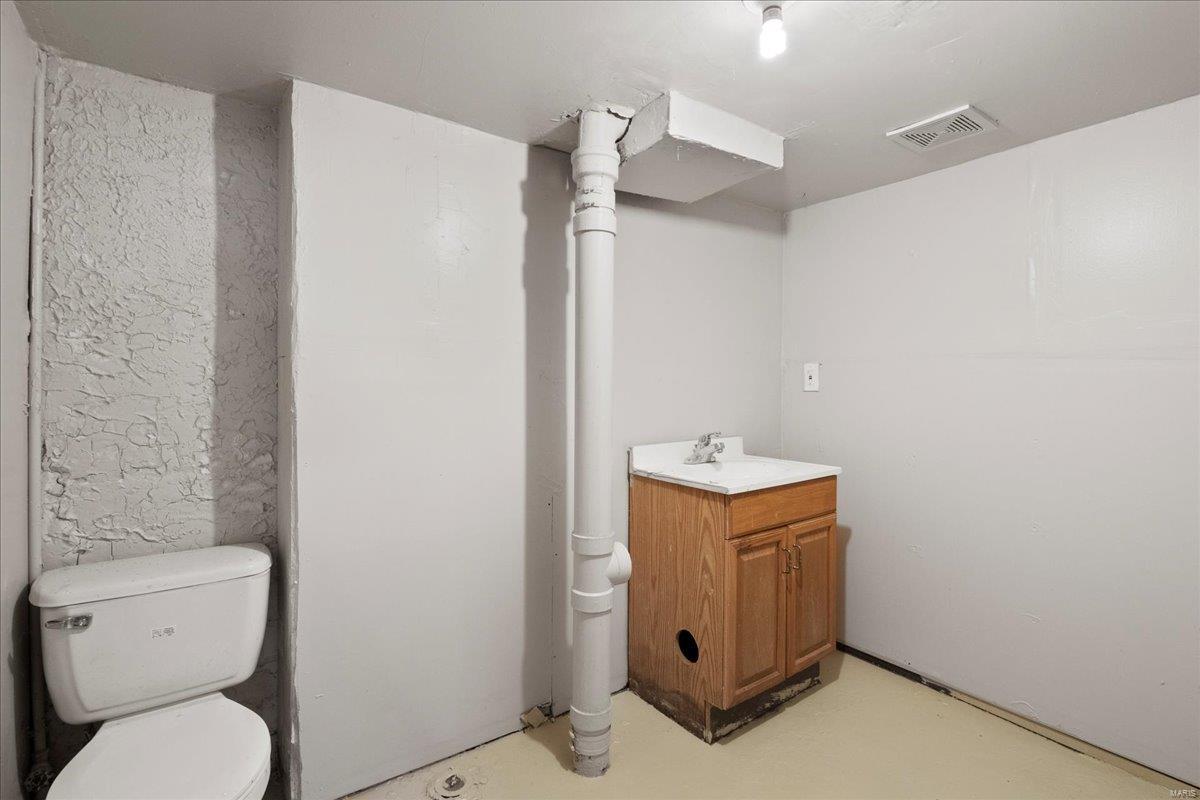
Basement bathroom with a toilet in a textured alcove, wood vanity, and exposed plumbing.
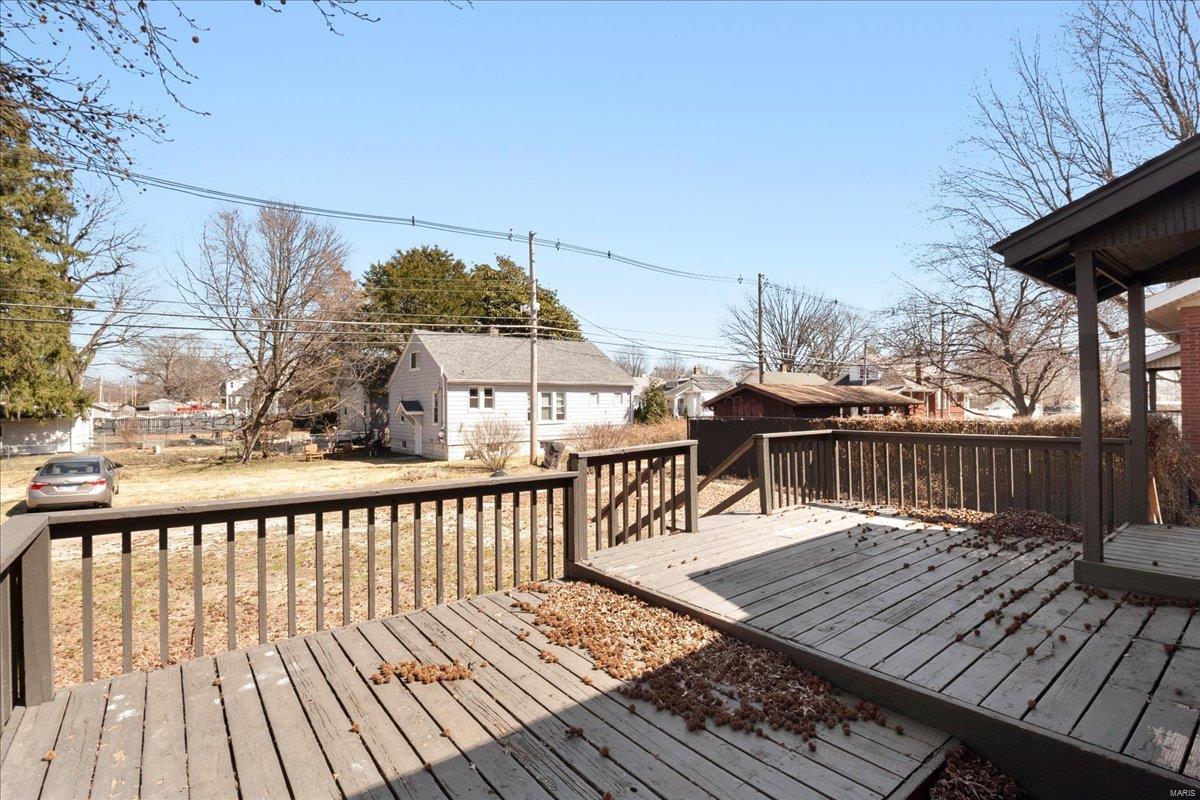
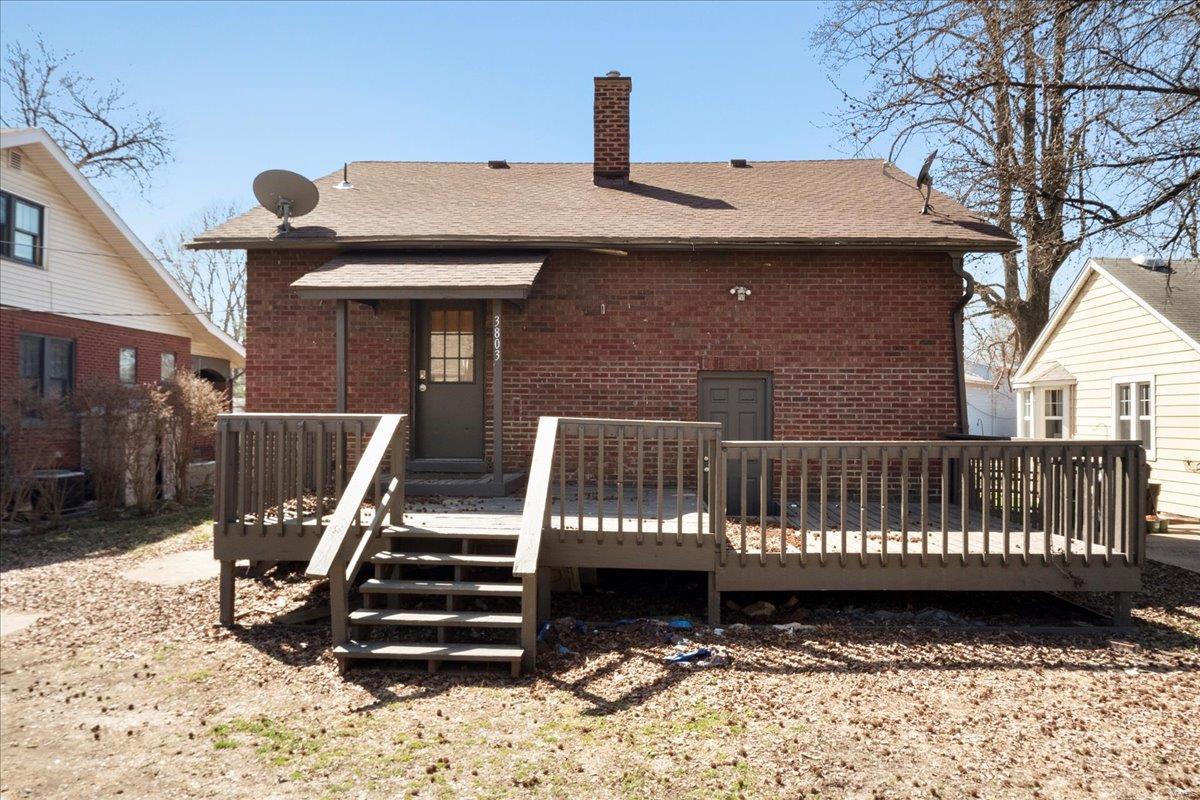
Raised wooden deck overlooks a leaf-strewn yard and neighboring homes.
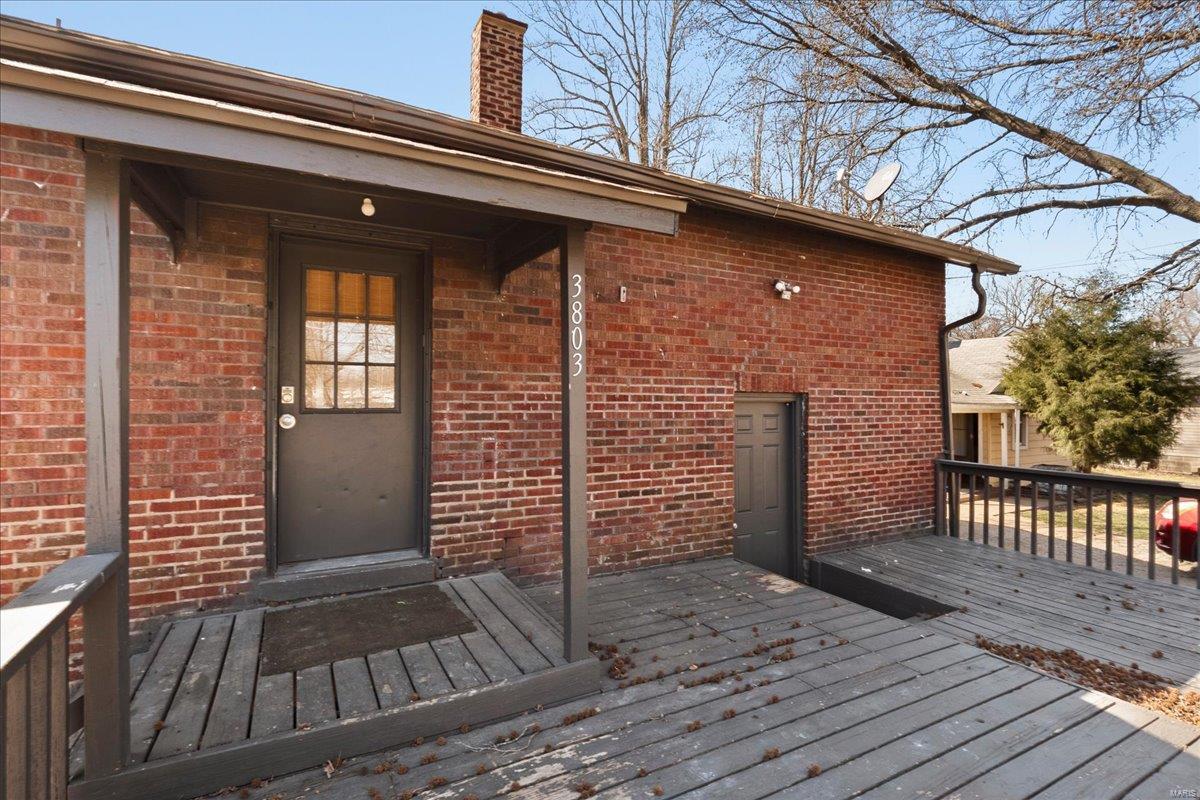
Red brick home with a covered entry and raised gray wooden deck.
Brick home with a raised wooden deck and broad gravel yard.
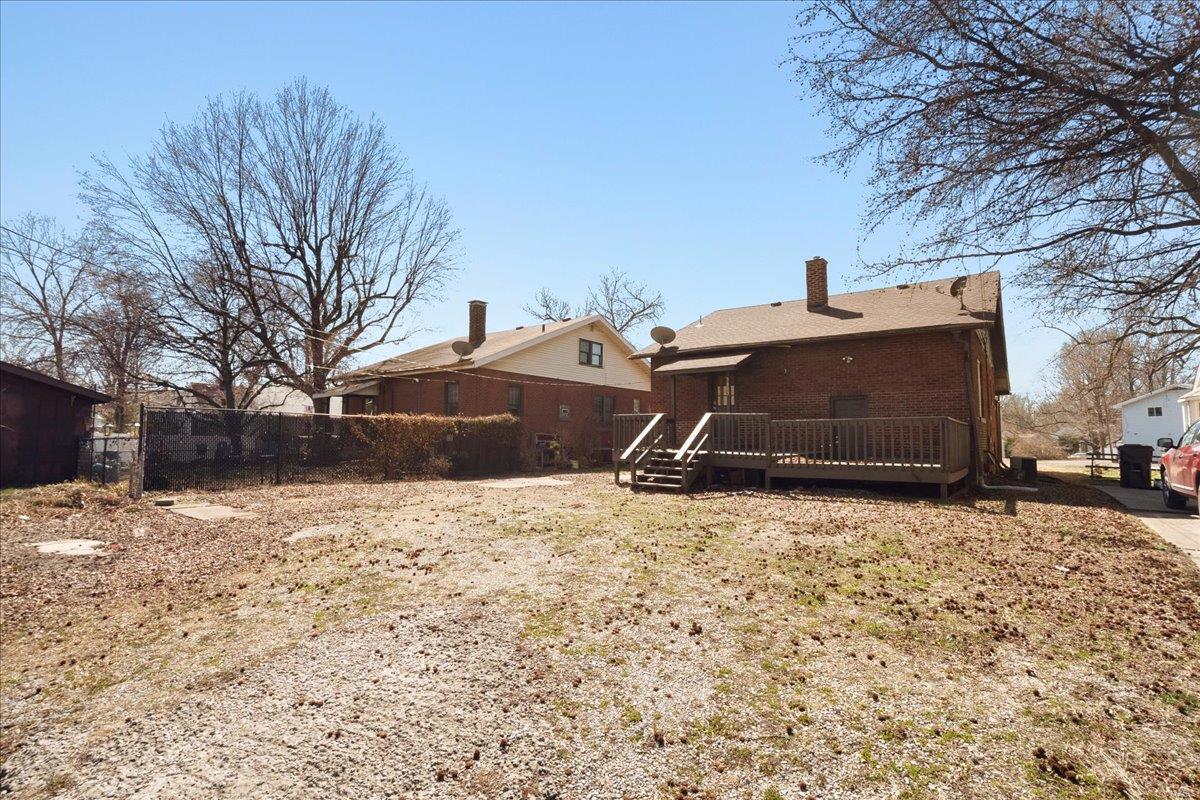
Brick house rear with a raised wooden deck, central steps, and chimney.
Red brick bungalow with a covered porch, front steps, and a three-window dormer.
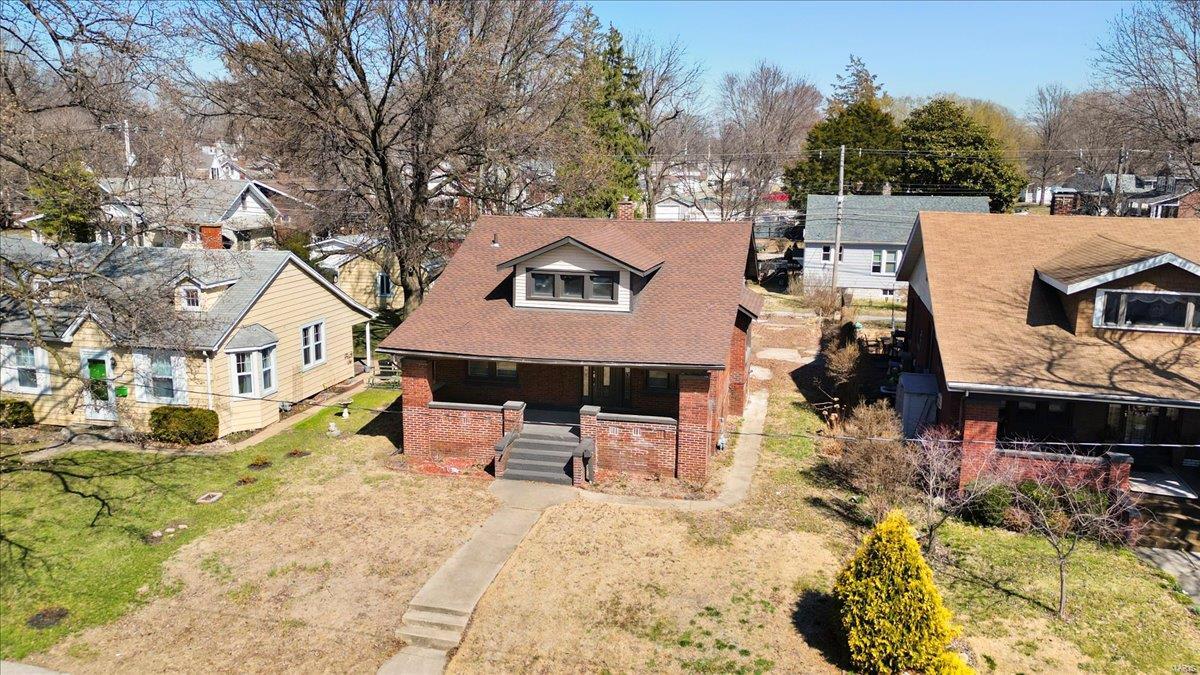
Aerial view of a red-brick bungalow with a covered front porch and walkway.
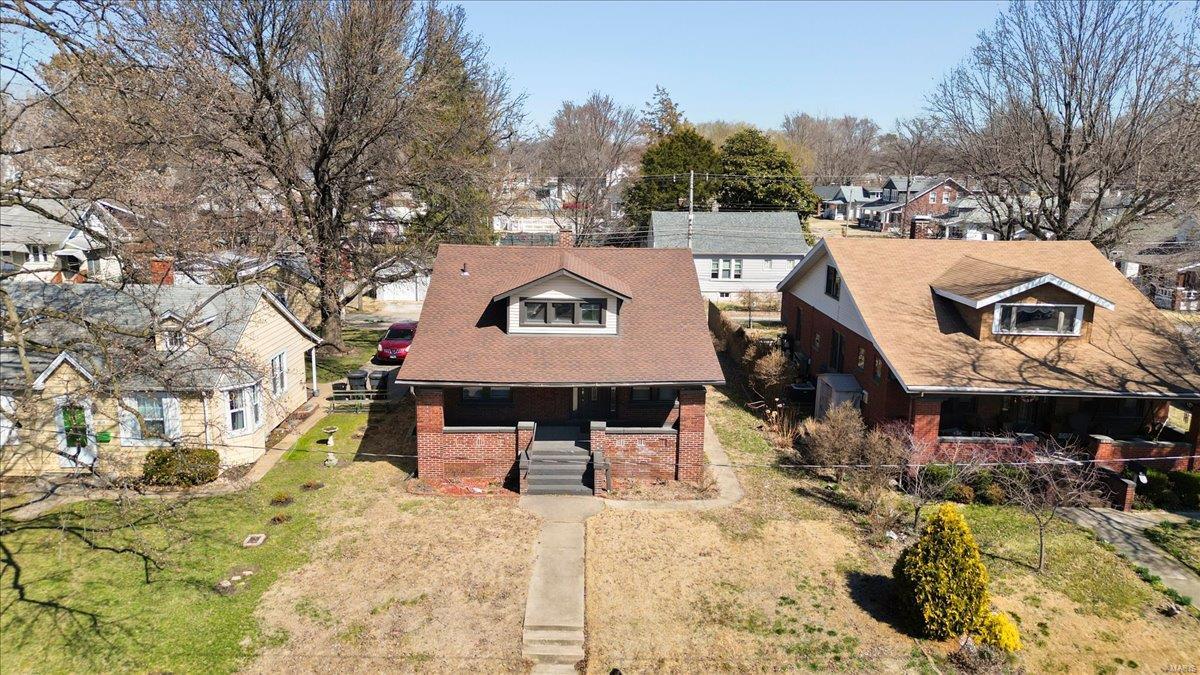
Aerial front view of a brick bungalow with a dormer and concrete walkway.
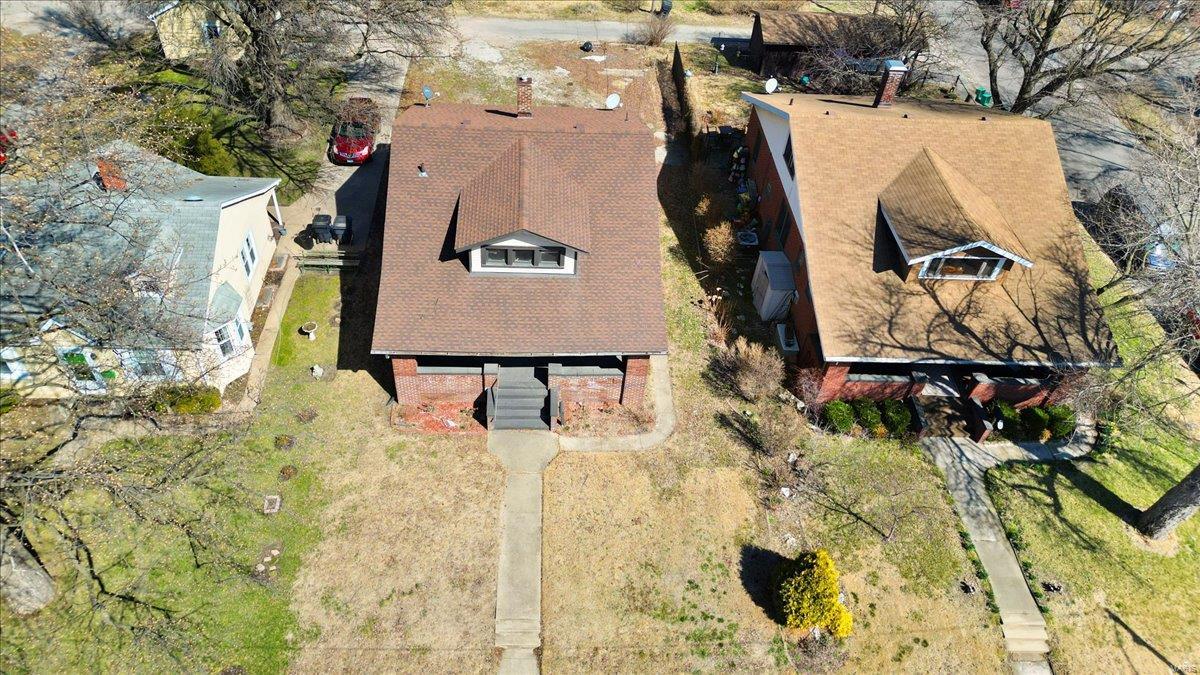
Brick house with a brown roof and front dormer, viewed from above beside neighboring homes.
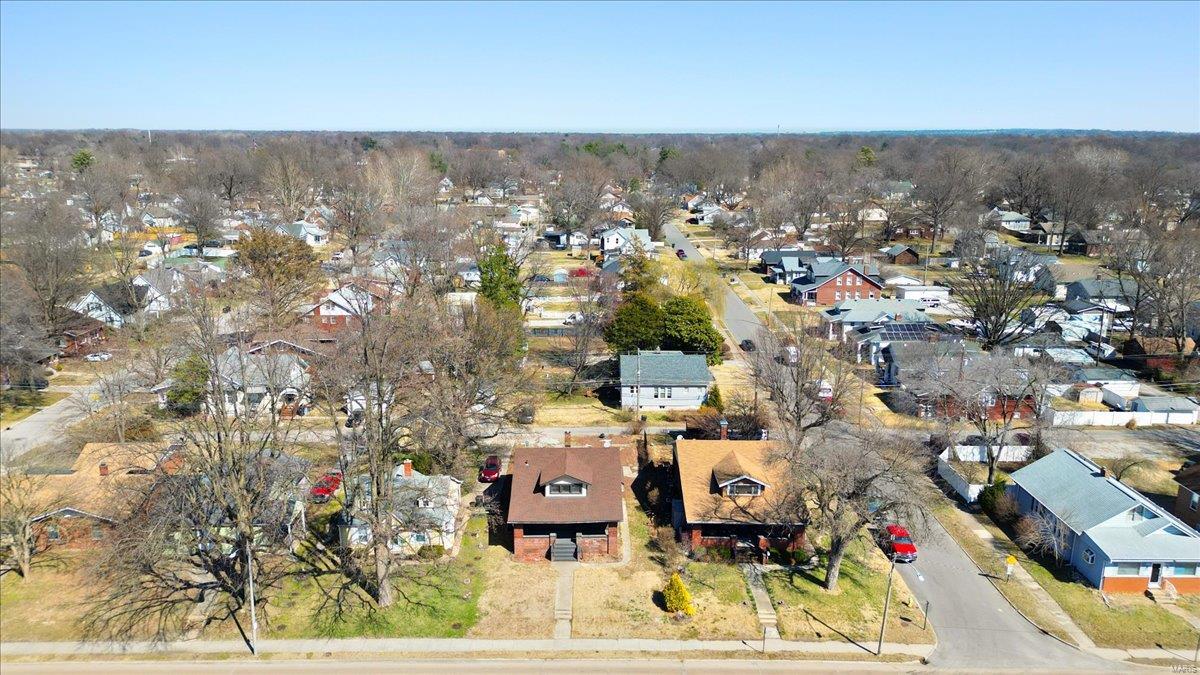
Aerial view of homes along a residential street, with two houses prominent in the foreground.
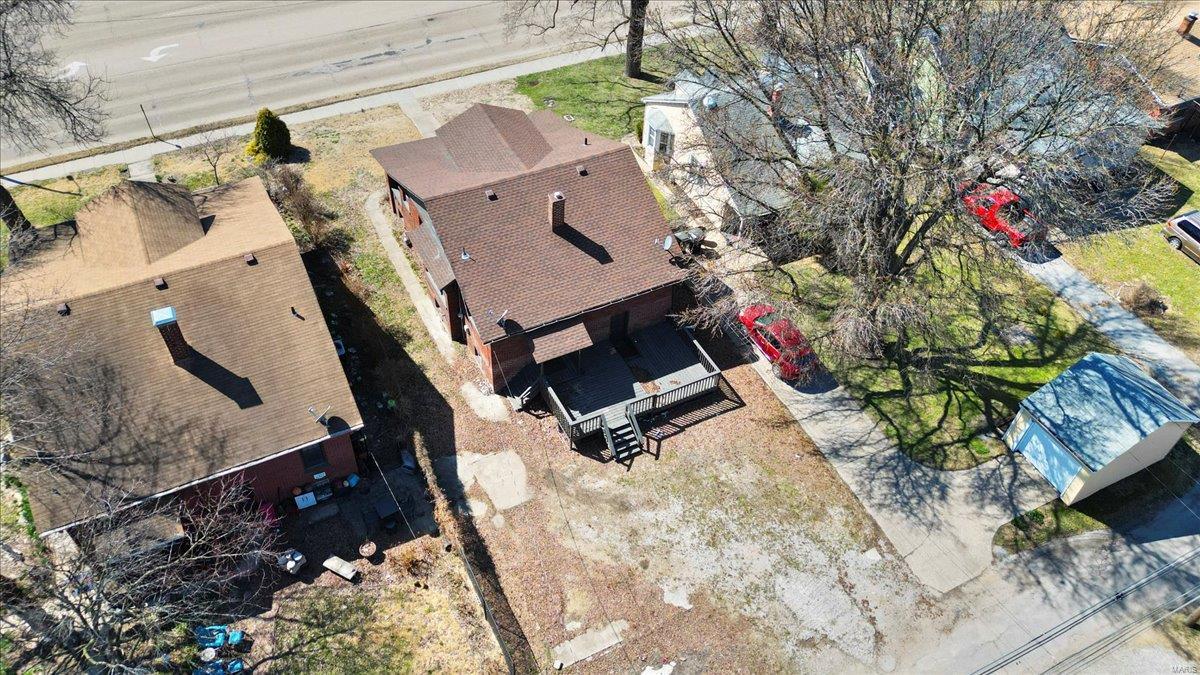
Aerial view of a brick house with a raised rear deck and detached shed.
SEE ALL PHOTOS
Brick bungalow with a broad covered porch, central steps, and a prominent roof dormer.
Red brick home with a front dormer, covered porch, and concrete steps.
Floor plan showing two bedrooms, a bath, kitchen, dining area, living room, halls, and stairs.
Vacant room with hardwood floors, white half walls, and a ceiling fan.
Unfurnished front room with hardwood floors, large blinded windows, a decorative glass entry door, and ceiling fan.
Empty room with reddish wood floors, a ceiling fan, and a bay window with a built-in seat.
Vacant living room with wood floors, white built-ins, and a view of the front entry.
Kitchen with wooden cabinets, blue countertops, a double sink, and a black gas range.
Kitchen with wood cabinets, blue countertops, and a black range beside a white refrigerator.
Kitchen with wood cabinets, dark L-shaped counters, and a double-basin sink beneath curtained windows.
Empty room with wood-look flooring and an open doorway to a stairwell
Bathroom with beige tiled walls, a pedestal sink, toilet, and tall frosted-glass window.
Empty room with teal curtains, brown wood-look flooring, and a white glass-panel door.
Mostly empty room with brown flooring, three windows, a ceiling fan, and a teal bench.
Room with wood-look flooring, a ceiling fan, and an open doorway beside a closet.
Primary bedroom floor plan with a staircase and windows.
Finished attic room with a sloped ceiling, gray patterned flooring, built-in closets, and small windows.
Vacant room with a sloped ceiling, support post, patterned flooring, and low windows.
Basement floor plan with a bath, electrical room, stairs, and separate storage area.
Basement with a wide concrete floor, white support columns, and exposed insulation covering the ceiling.
Basement bathroom with a toilet in a textured alcove, wood vanity, and exposed plumbing.
Raised wooden deck overlooks a leaf-strewn yard and neighboring homes.
Red brick home with a covered entry and raised gray wooden deck.
Brick home with a raised wooden deck and broad gravel yard.
Brick house rear with a raised wooden deck, central steps, and chimney.
Red brick bungalow with a covered porch, front steps, and a three-window dormer.
Aerial view of a red-brick bungalow with a covered front porch and walkway.
Aerial front view of a brick bungalow with a dormer and concrete walkway.
Brick house with a brown roof and front dormer, viewed from above beside neighboring homes.
Aerial view of homes along a residential street, with two houses prominent in the foreground.
Aerial view of a brick house with a raised rear deck and detached shed.
Courtesy of RE/MAX Preferred, Delores W Doussard Listing Contact: 618-6242111 
Sold

3803 W Main Street

3803 W Main Street, Belleville, IL 62226

$117,000
ALL brick home located in the heart of everything! Occupancy compliant with living room, dining room, full bath and 2 bedrooms on main level. HUGE upstairs bedroom on 2nd floor. Unfinished basement with bath is ready for your finishing touches. Spacious deck for relaxing and enjoying the outdoors. On the bus line making transportation easy. Waiting for you!

3
beds

2
baths

1,626 Sq.Ft. LIVING AREA

6,098 Sq.Ft. lot

Delores Doussard

Delores Doussard

Features & Amenities

Interior

  • total bedrooms3
  • Total bathrooms2
  • full bathroom1
  • half bathroom1
  • Flooring Carpet, Hardwood
  • Fireplace None
  • APPLIANCES Electric Range, Electric Oven, Refrigerator, Gas Water Heater
  • other interior Features Separate Dining, Eat-in Kitchen, Entrance Foyer

Area & Lot

  • Status Sold
  • Date Sold April 10, 2025
  • Living Area1,626 Sq.Ft.
  • Lot Area6,098 Sq.Ft.
  • MLS® ID25014398
  • TypeResidential
  • YEAR BUILT1924
  • Architecture StylesTraditional, Bungalow
  • Elementary SchoolBELLEVILLE DIST 118
  • Middle SchoolBELLEVILLE DIST 118
  • High SchoolBelleville High School-West
  • School DistrictBelleville DIST 118

Exterior

  • STORIES2
  • water SourcePublic
  • lot featuresLevel
  • parkingAlley Access, Off Street
  • HEAT TYPEForced Air, Natural Gas
  • AIR CONDITIONINGCeiling Fan(s), Central Air, Electric
  • sewerPublic Sewer
  • security FeaturesSmoke Detector(s)

Financial

  • Sales Price$117,000
  • Real Estate Tax $2,918/yr

Work With Delores

Delores prides herself on providing personalized solutions that bring her clients closer to their dream properties and enhance their long-term wealth. Contact Delores today to find out how she can be of assistance to you!

Follow Me on Instagram