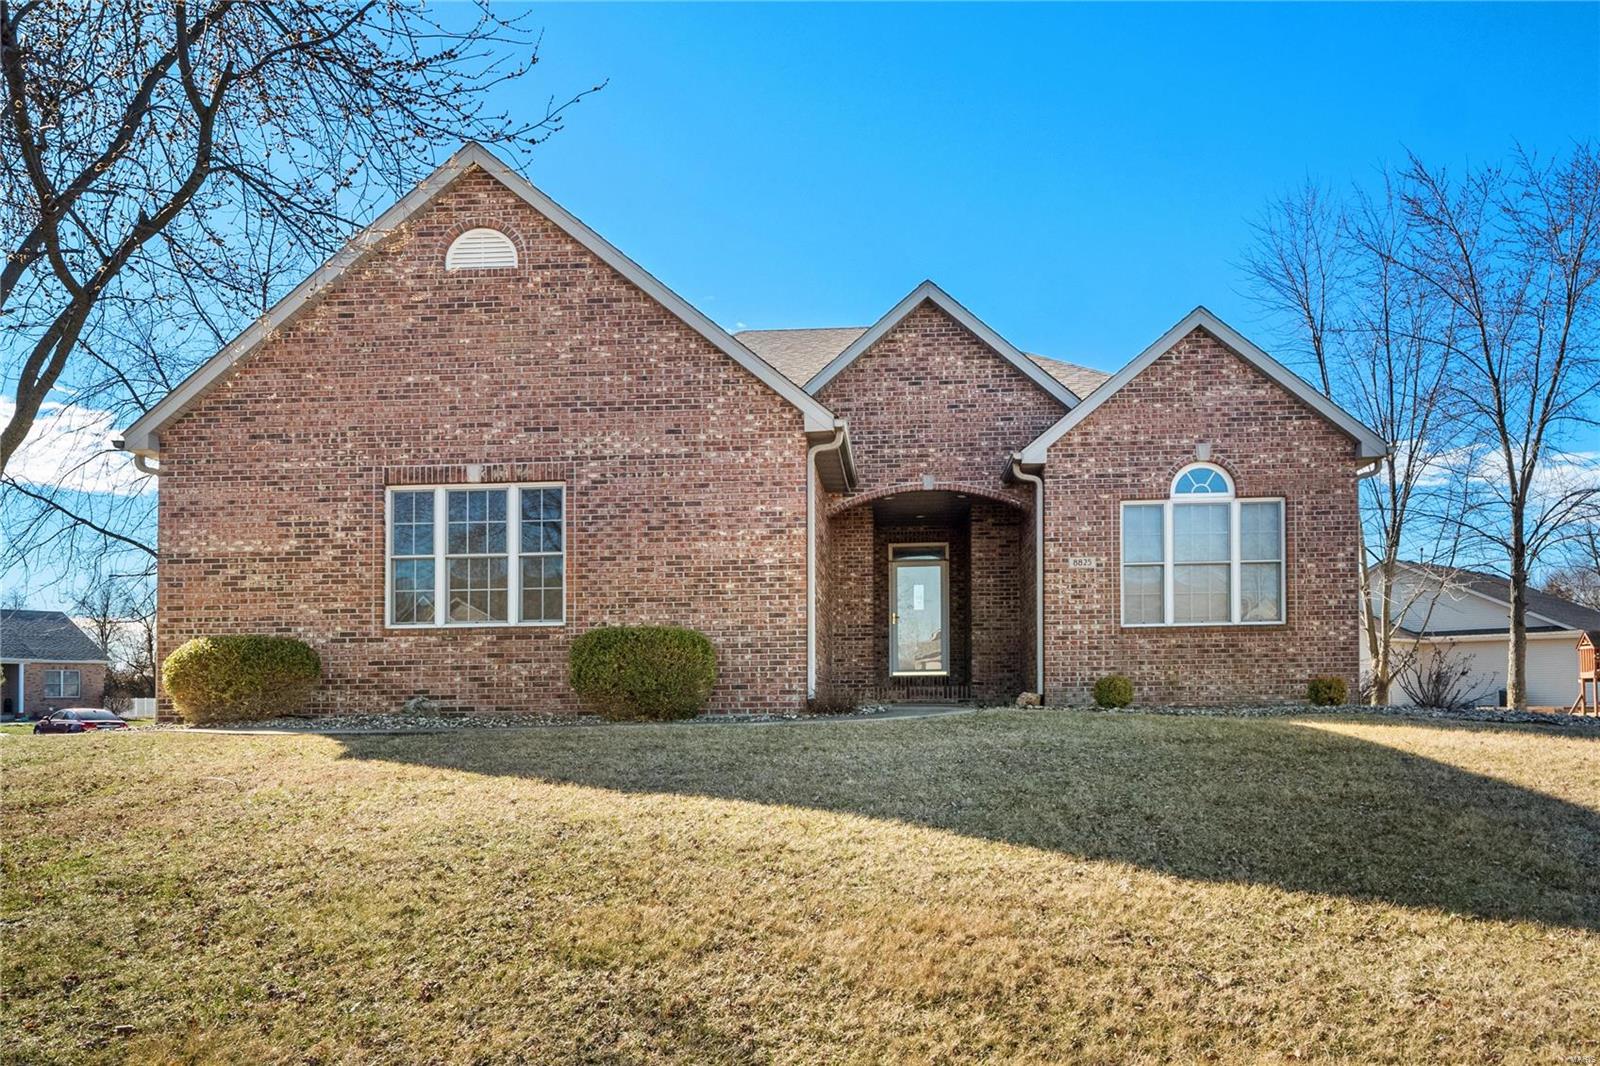
Brick home with three front gables and a recessed entry at 8825 Wildewood Drive.
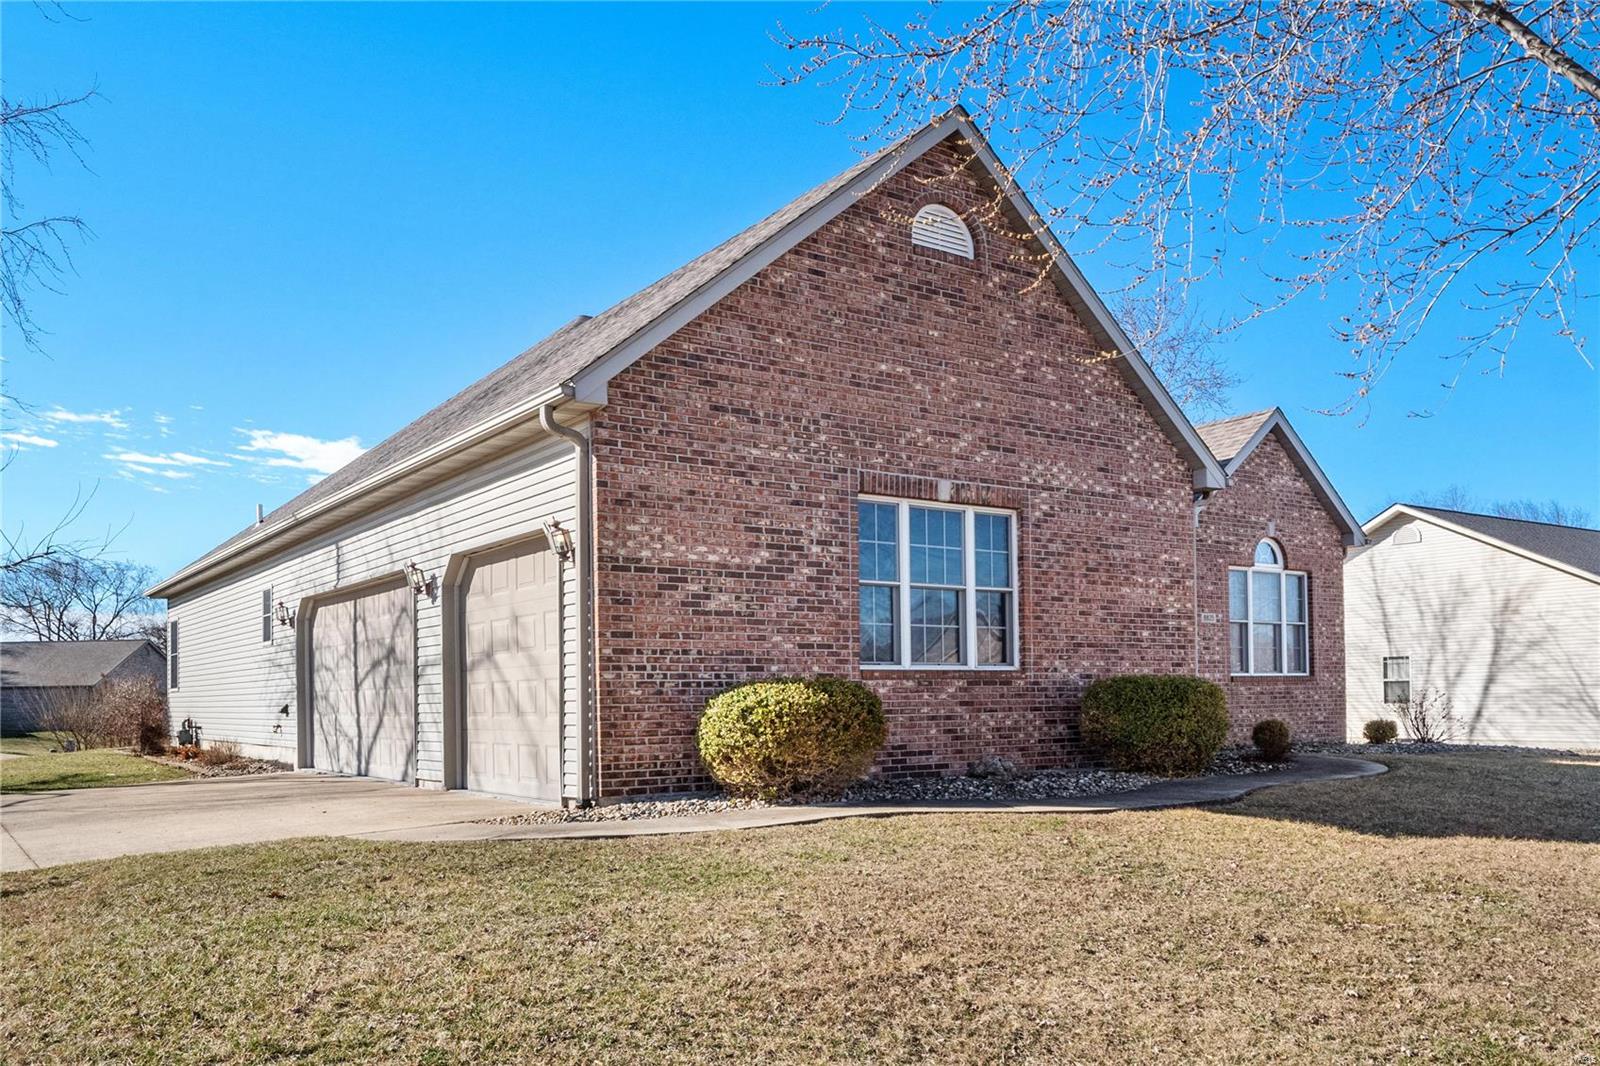
Brick-front home with an attached two-car garage and trimmed front shrubs.
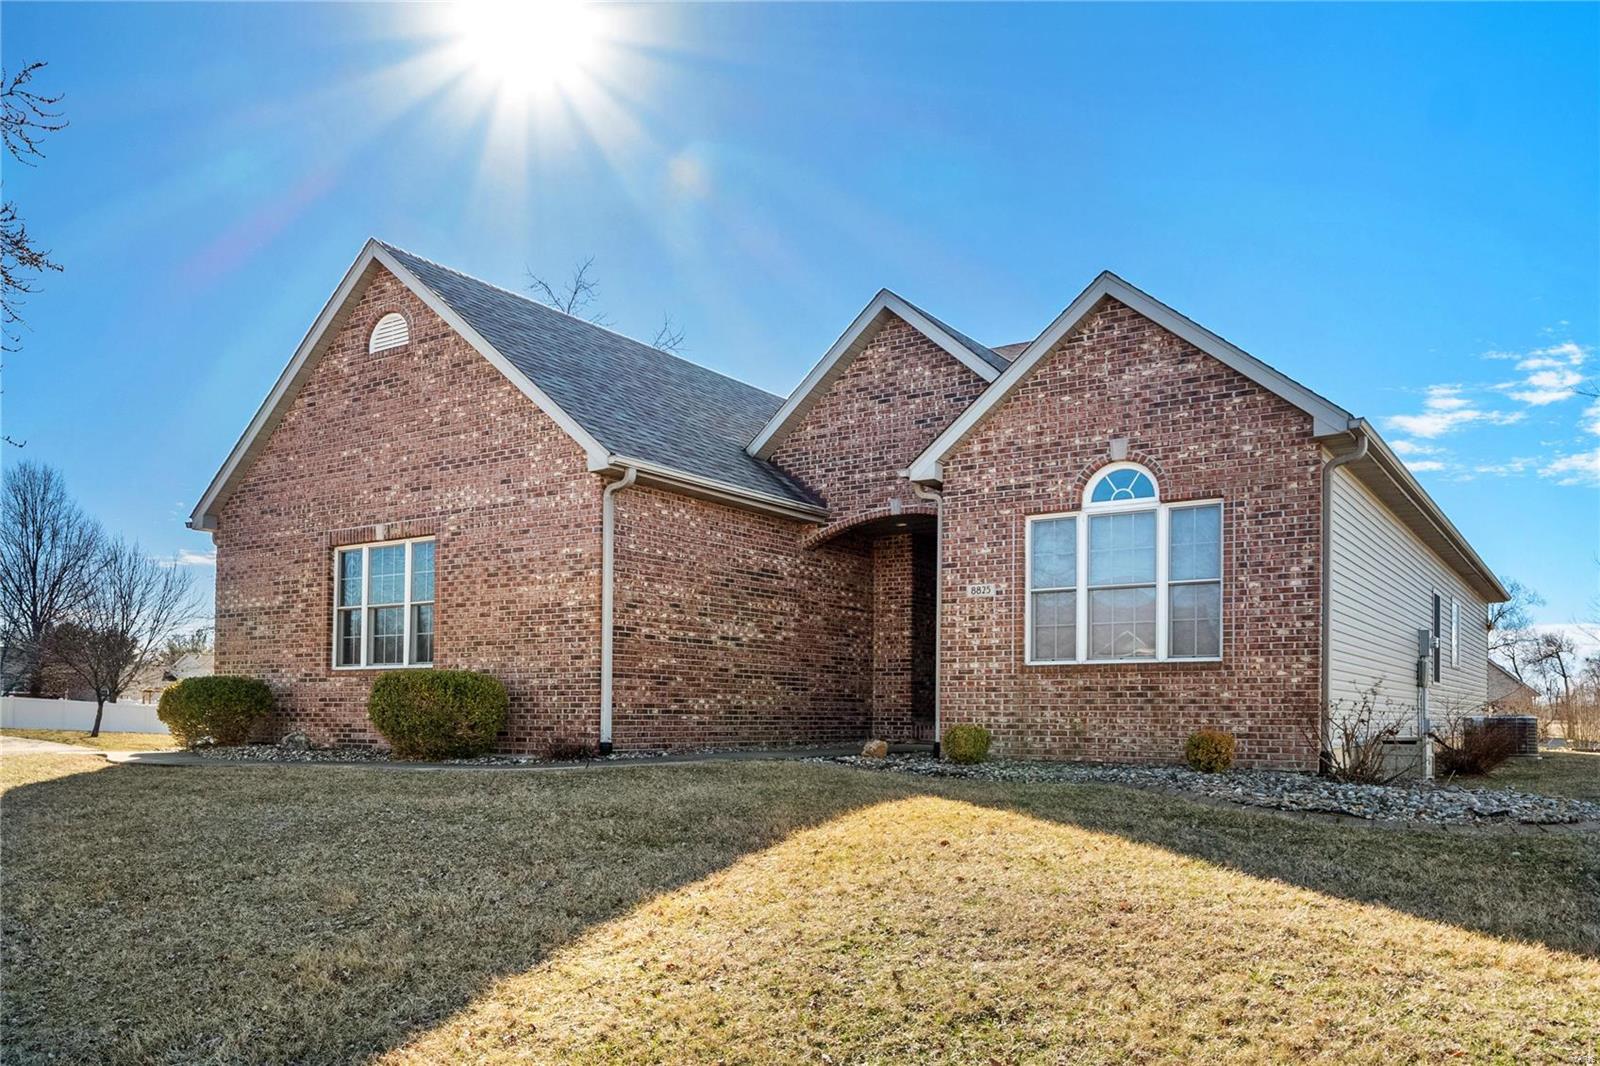
Single-story brick home with multiple front gables and a broad lawn.
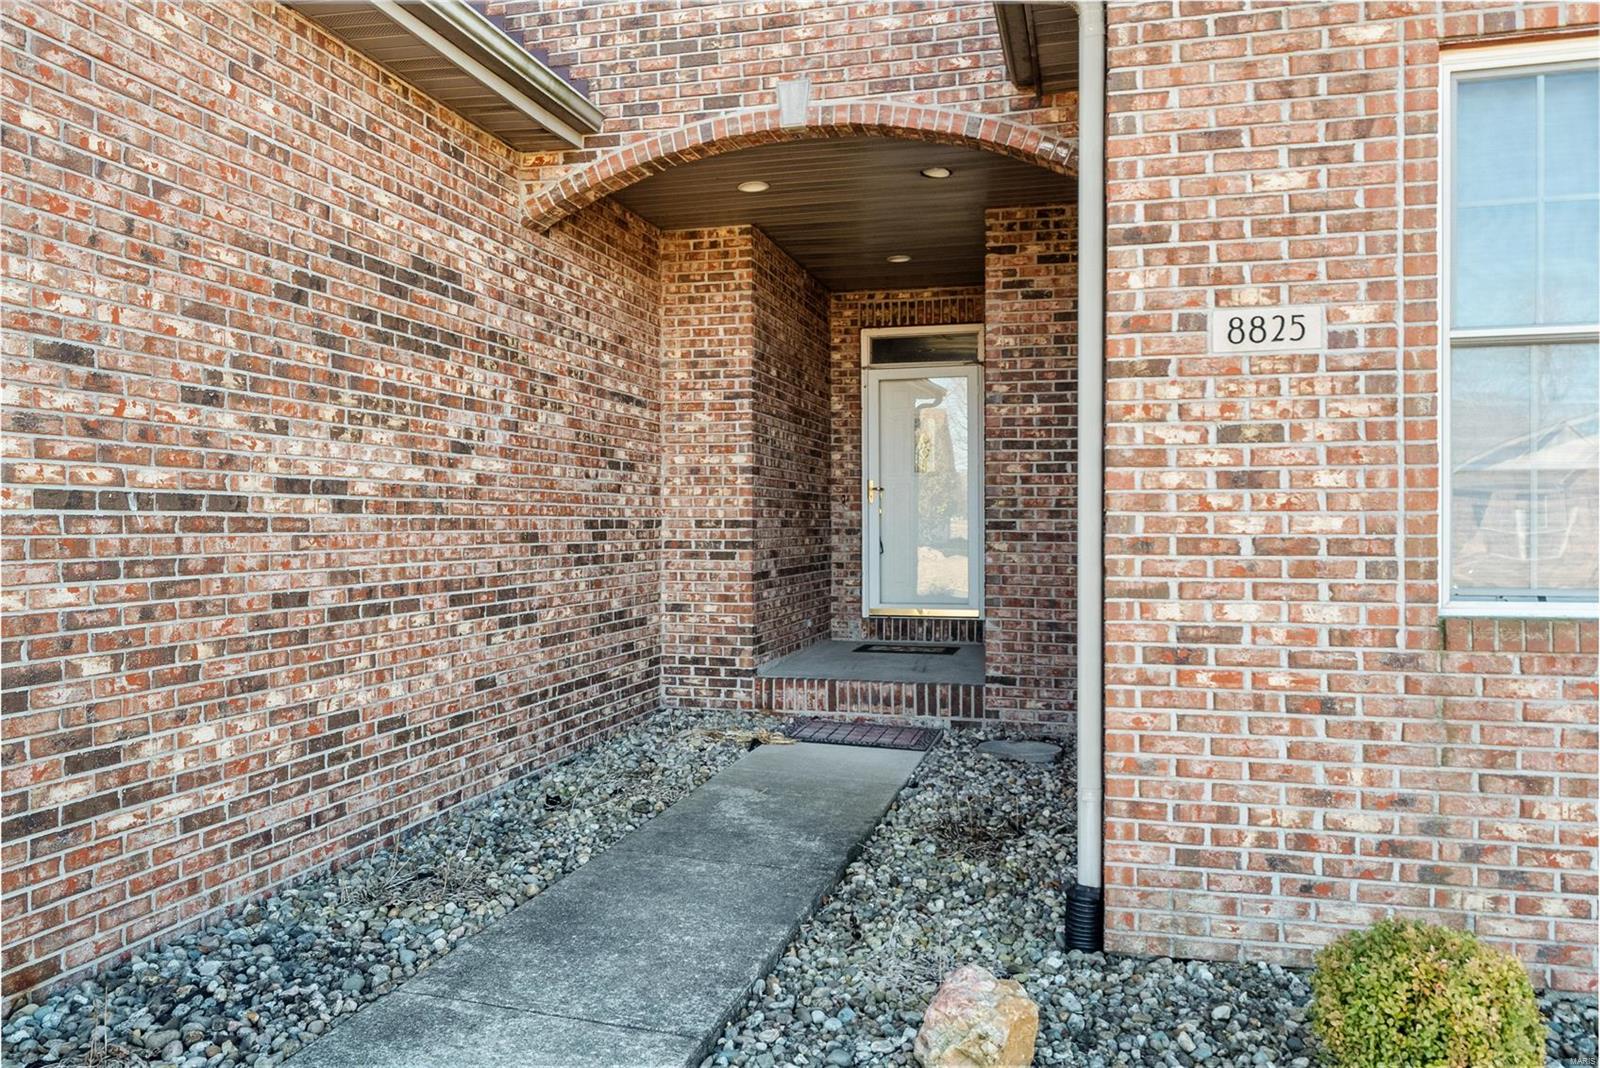
Brick front entry with a covered porch, glass-paneled door, and stone landscaping.
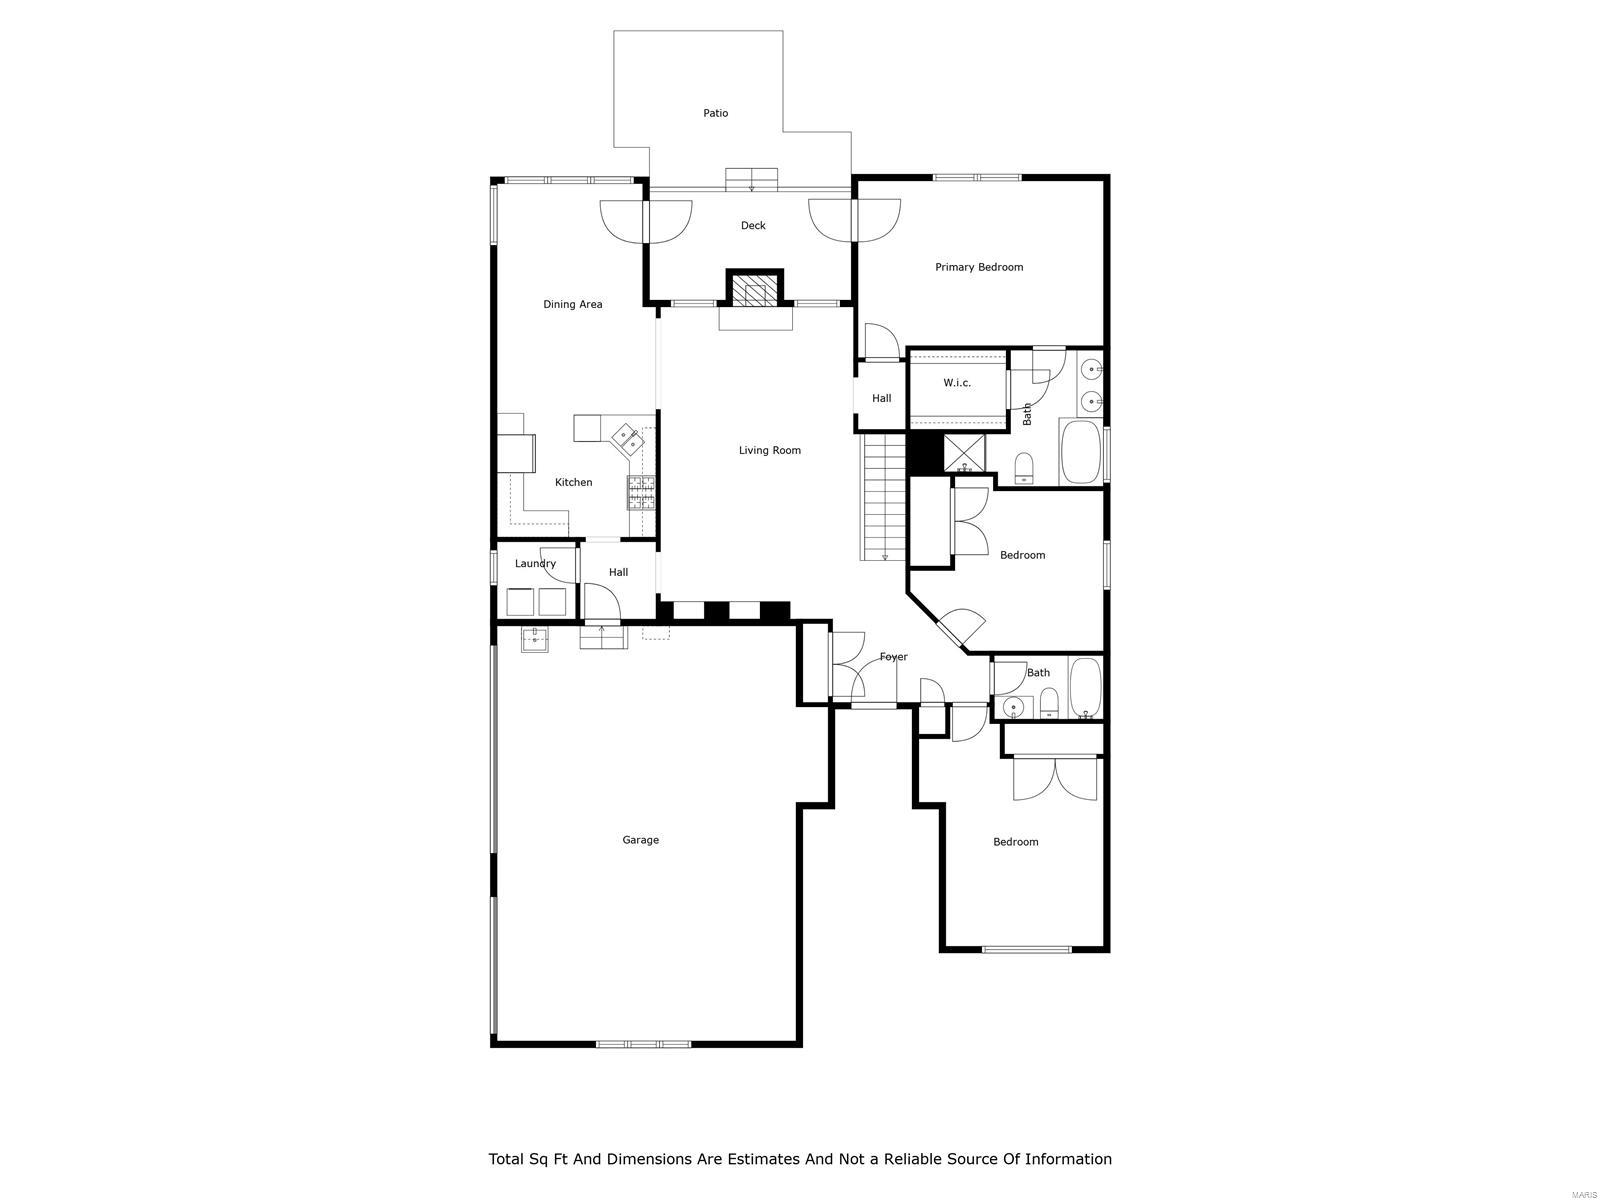
Floor plan showing three bedrooms, two bathrooms, living areas, garage, deck, and patio.
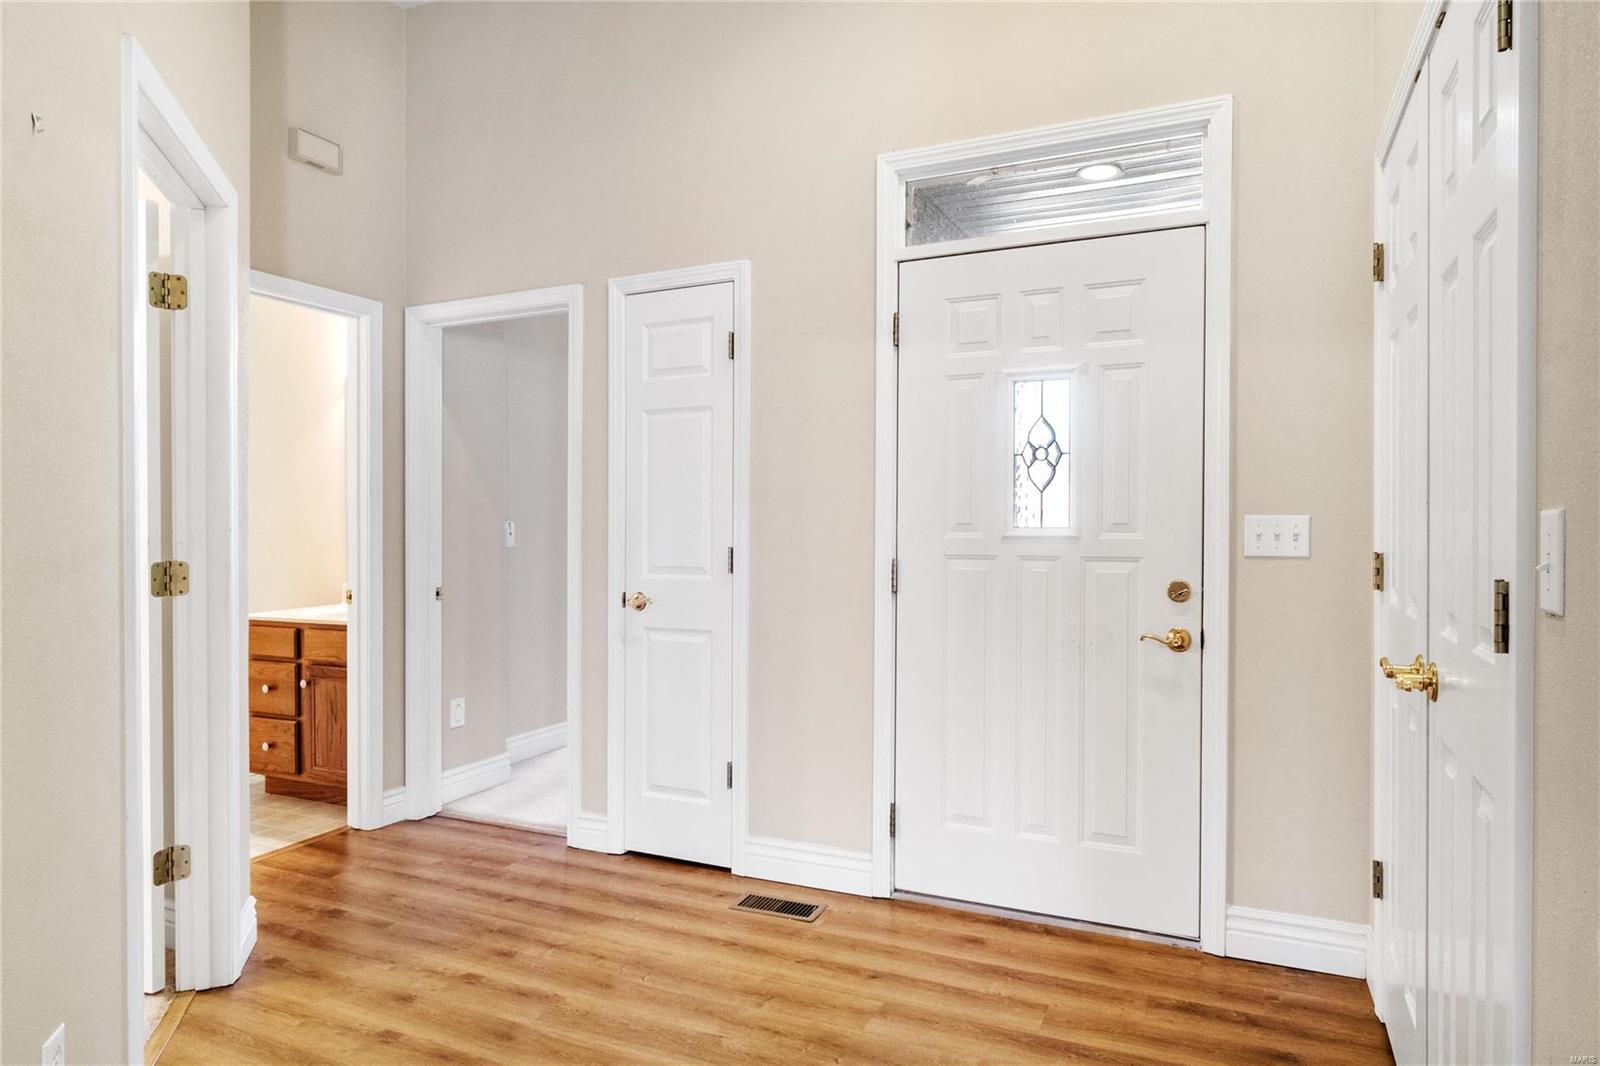
Entryway with a white front door, hardwood floors, and a view into a bathroom.
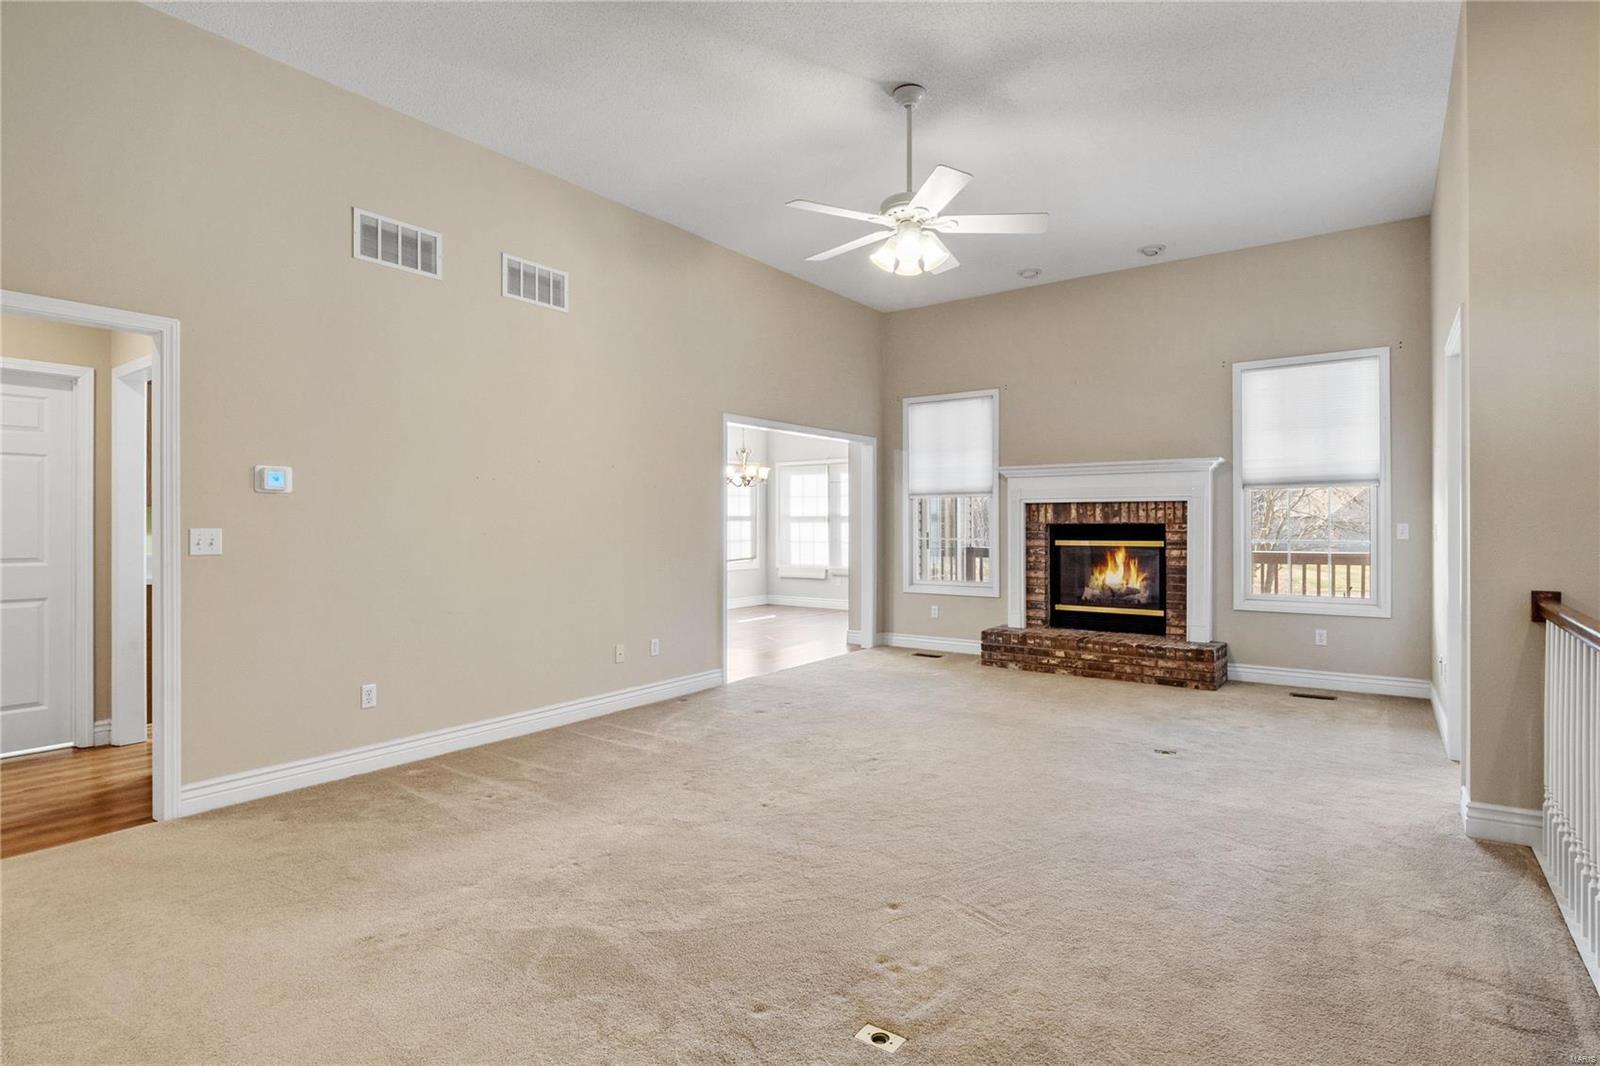
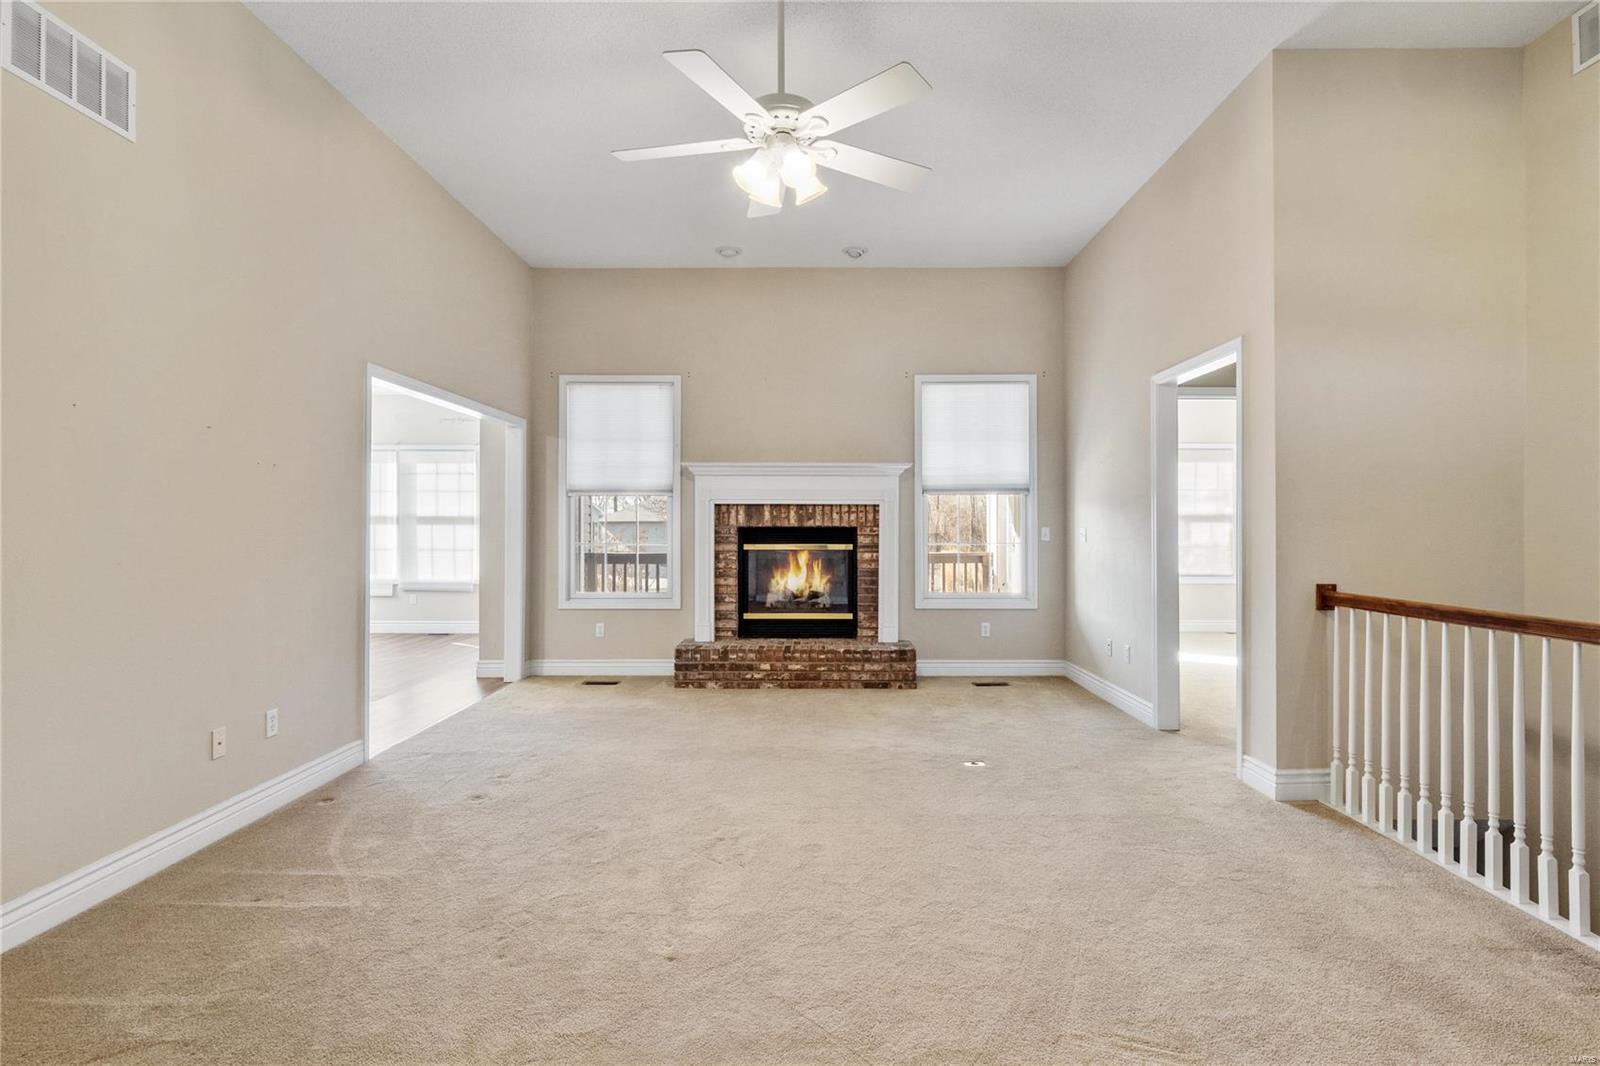
Vacant living room with a brick fireplace, lit fire, high ceiling, and light carpet.
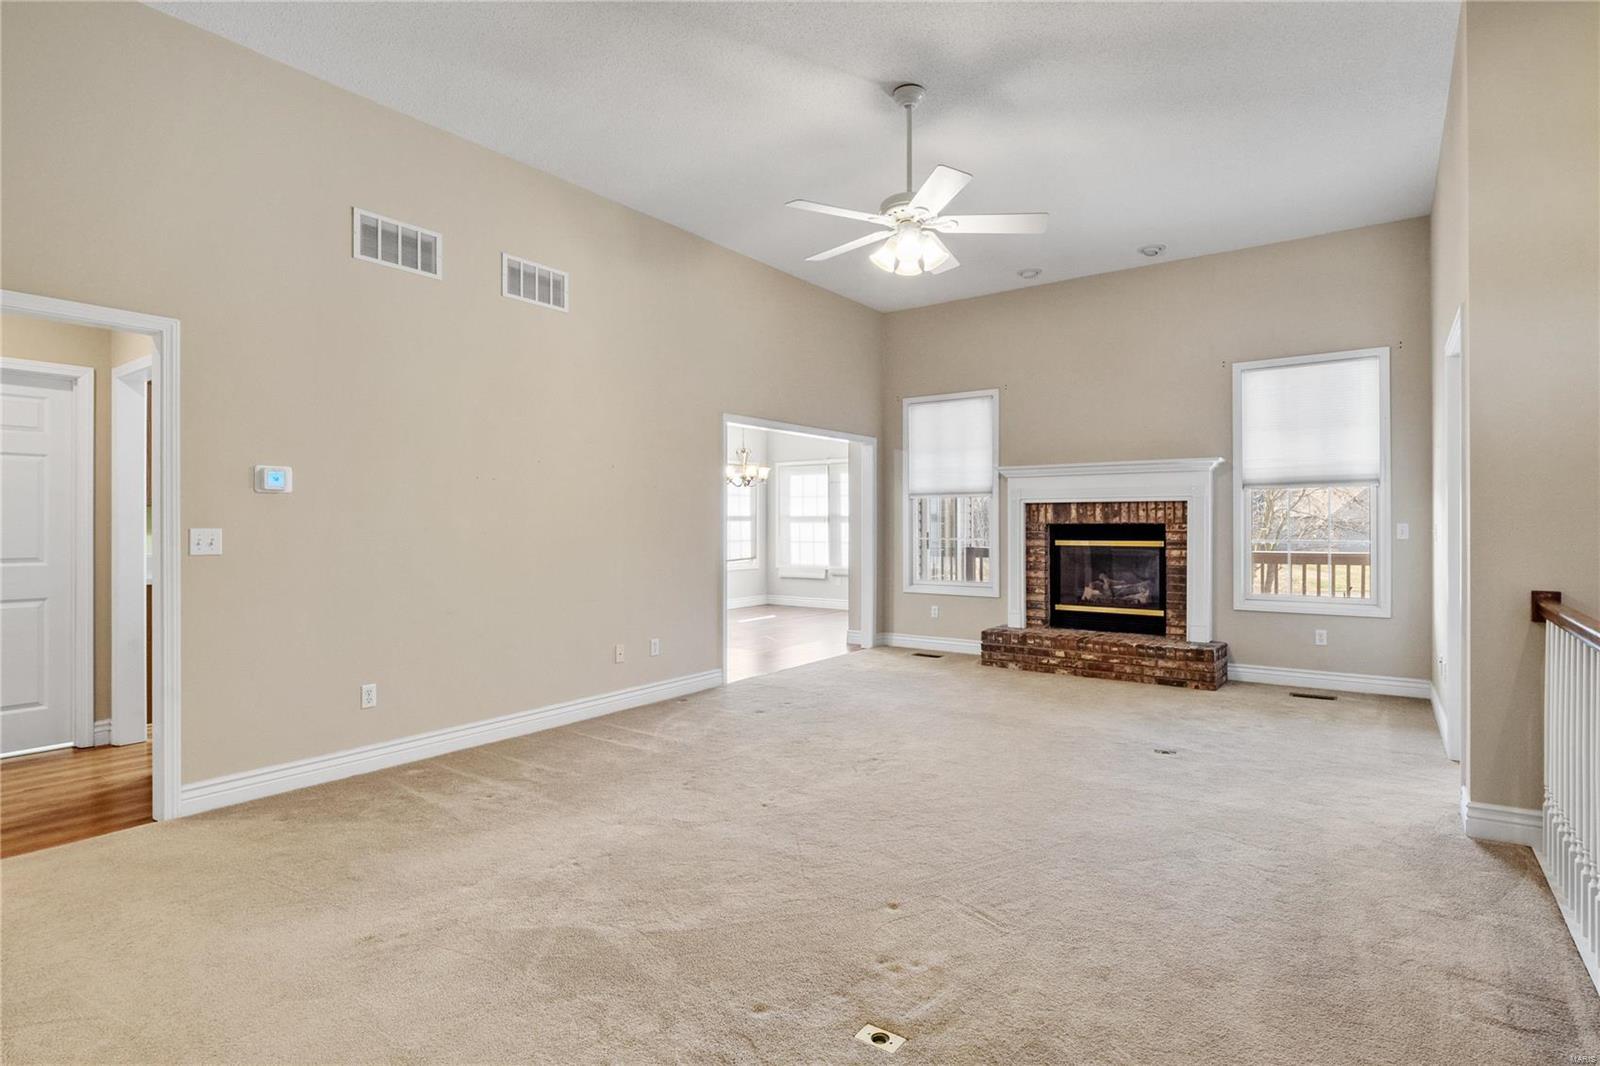
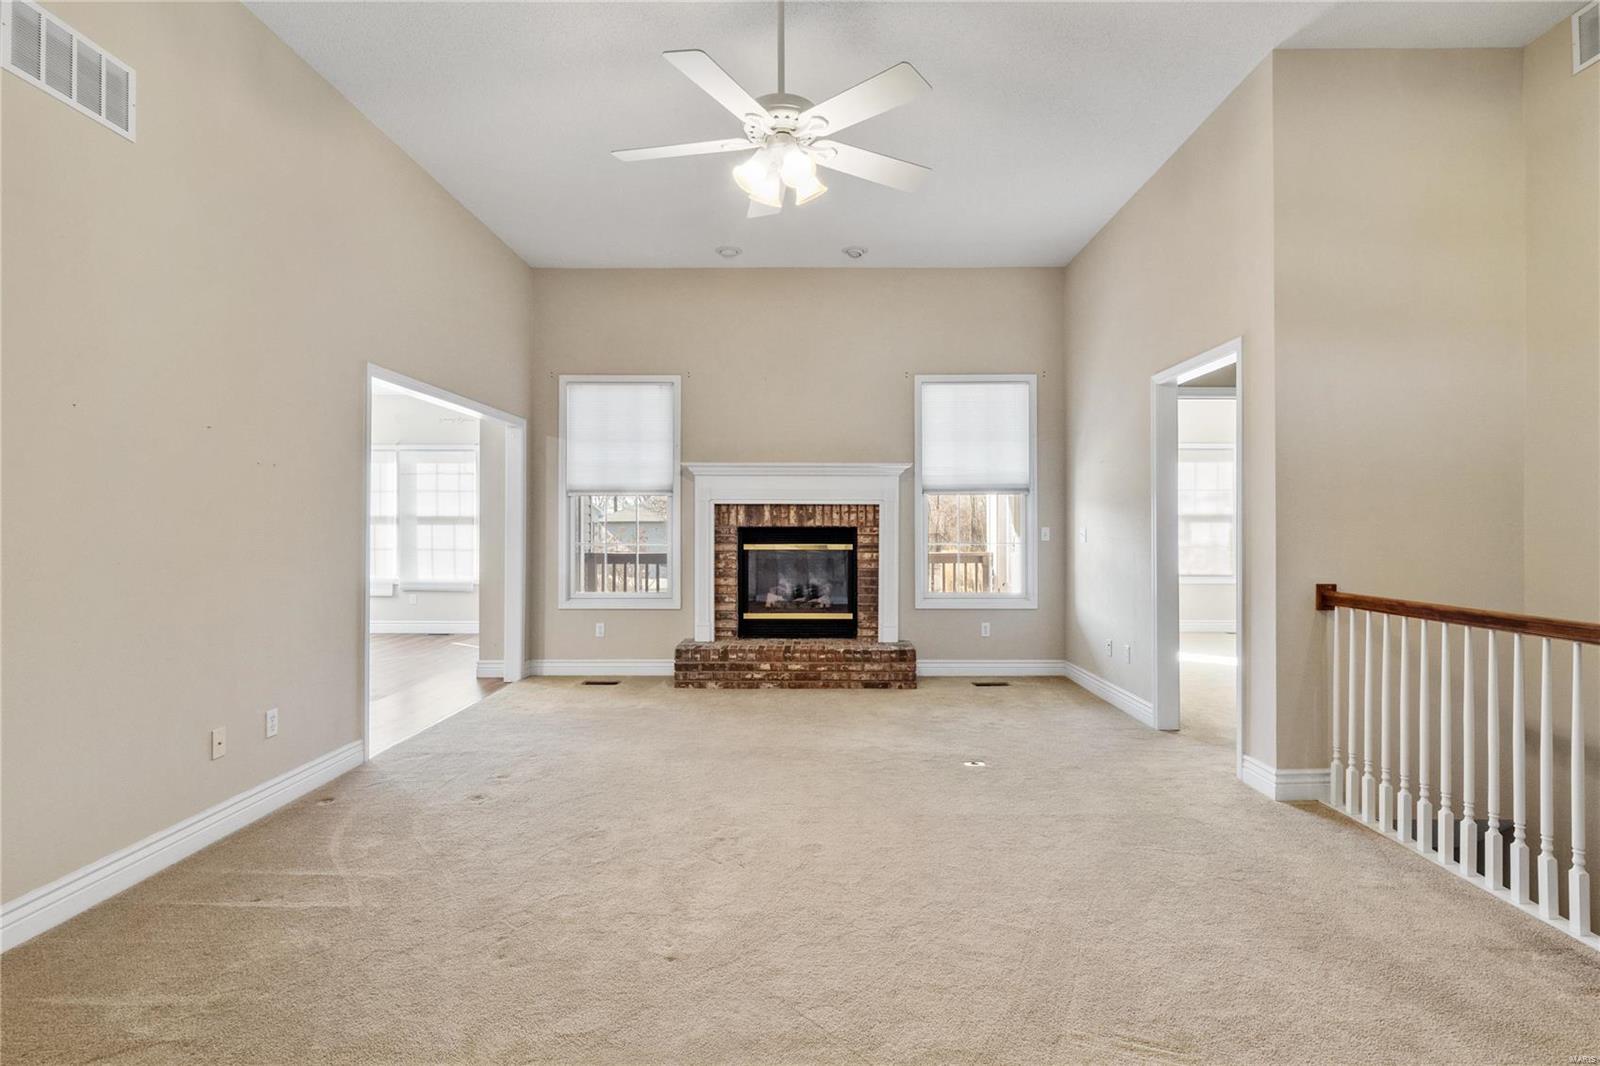
Vacant living room with a brick fireplace, vaulted ceiling, and doorway to a bright adjoining room.
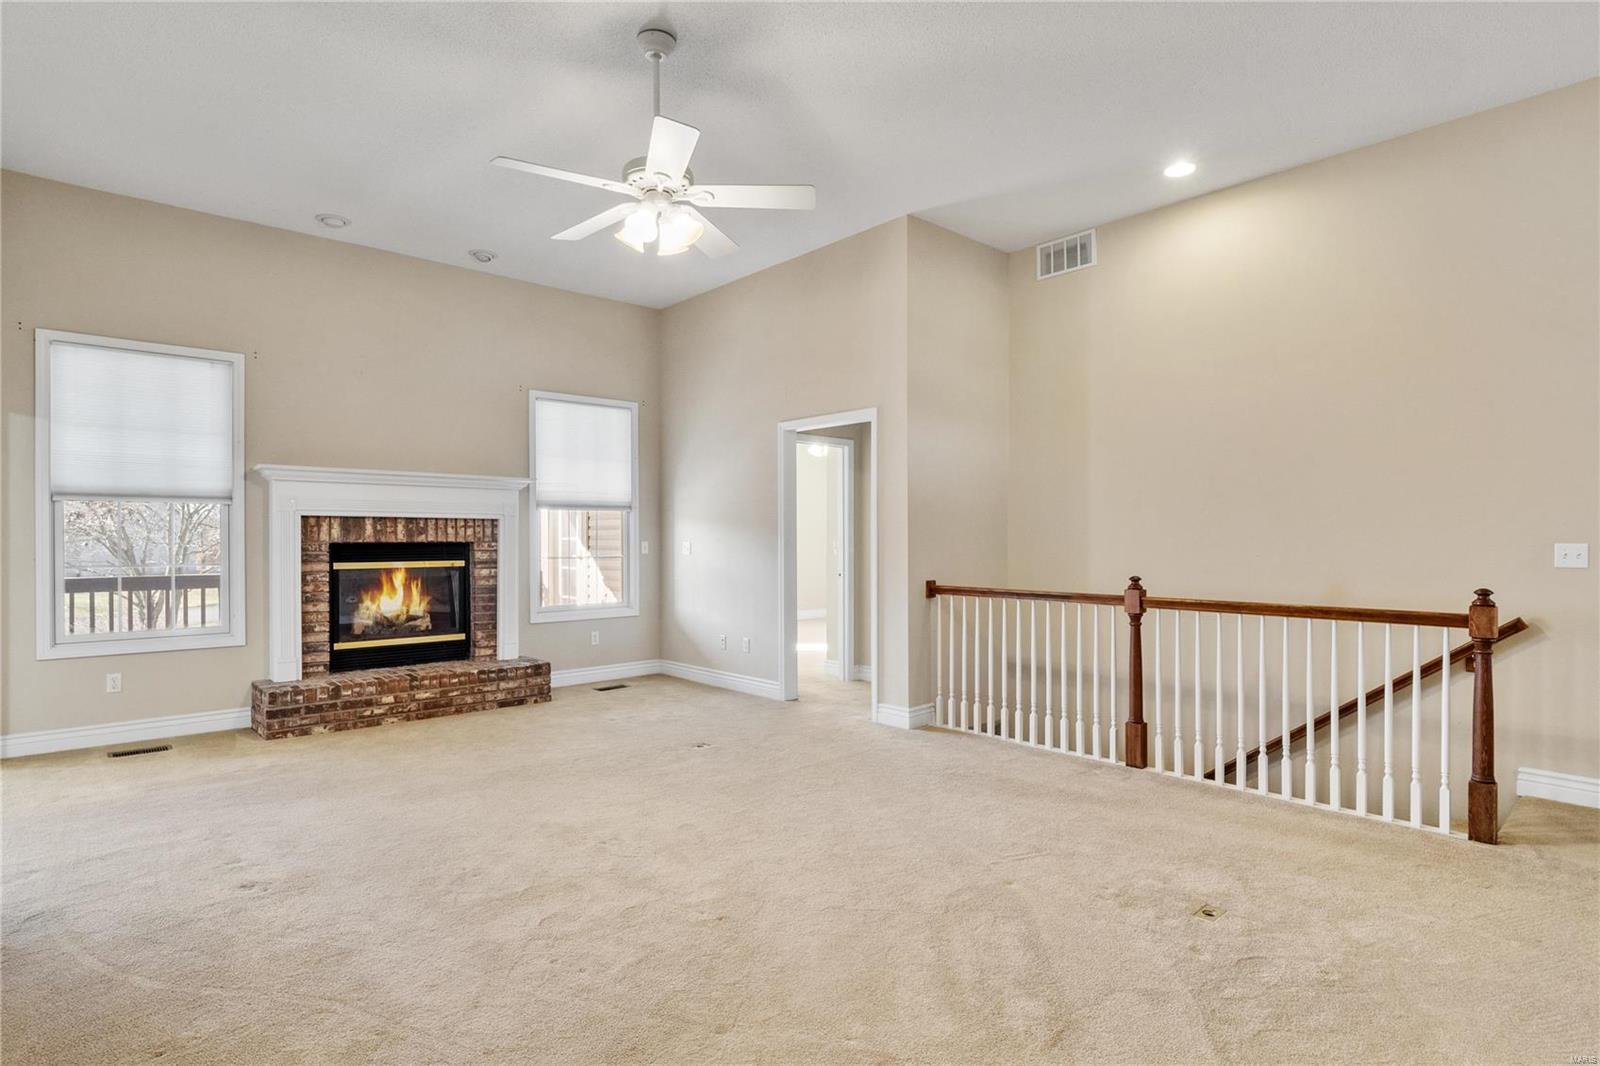
Carpeted living room with a brick fireplace, high ceiling, and stair railing.
Empty living room with a high ceiling, brick fireplace, and carpeted floor.
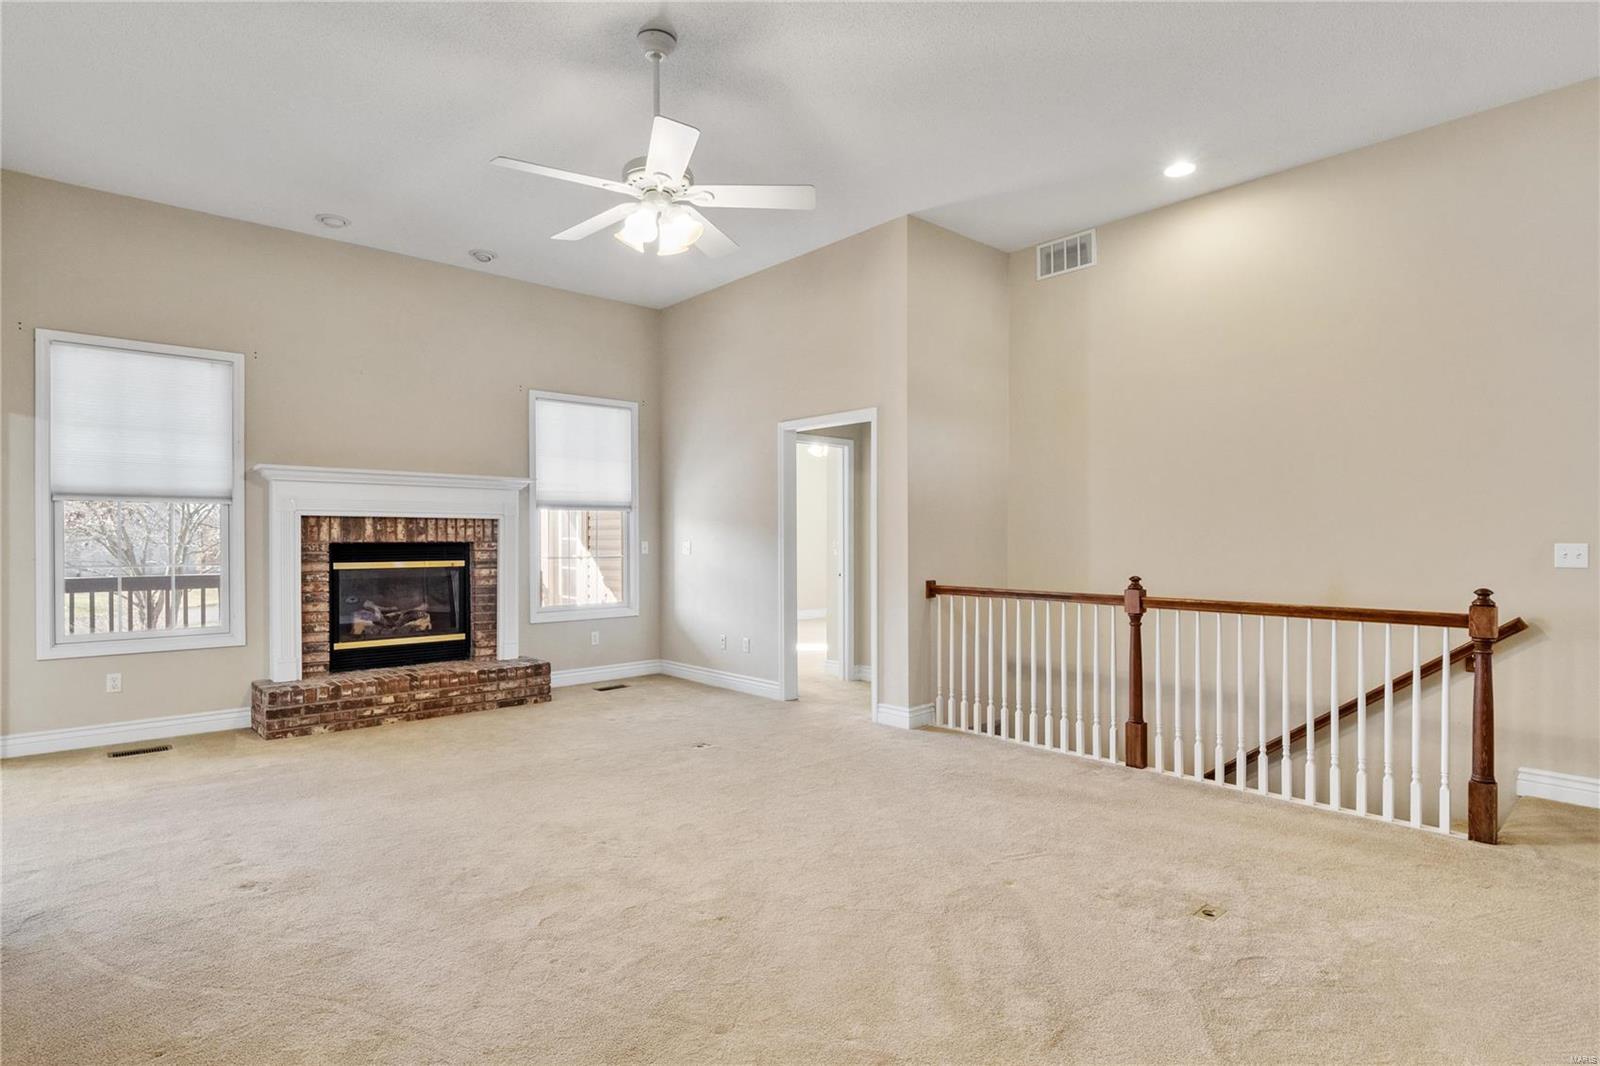
Empty living room with a brick fireplace, vaulted ceiling, and stair railing.
Empty living room with a brick fireplace, tall windows, ceiling fan, and wood-and-white stair railing.
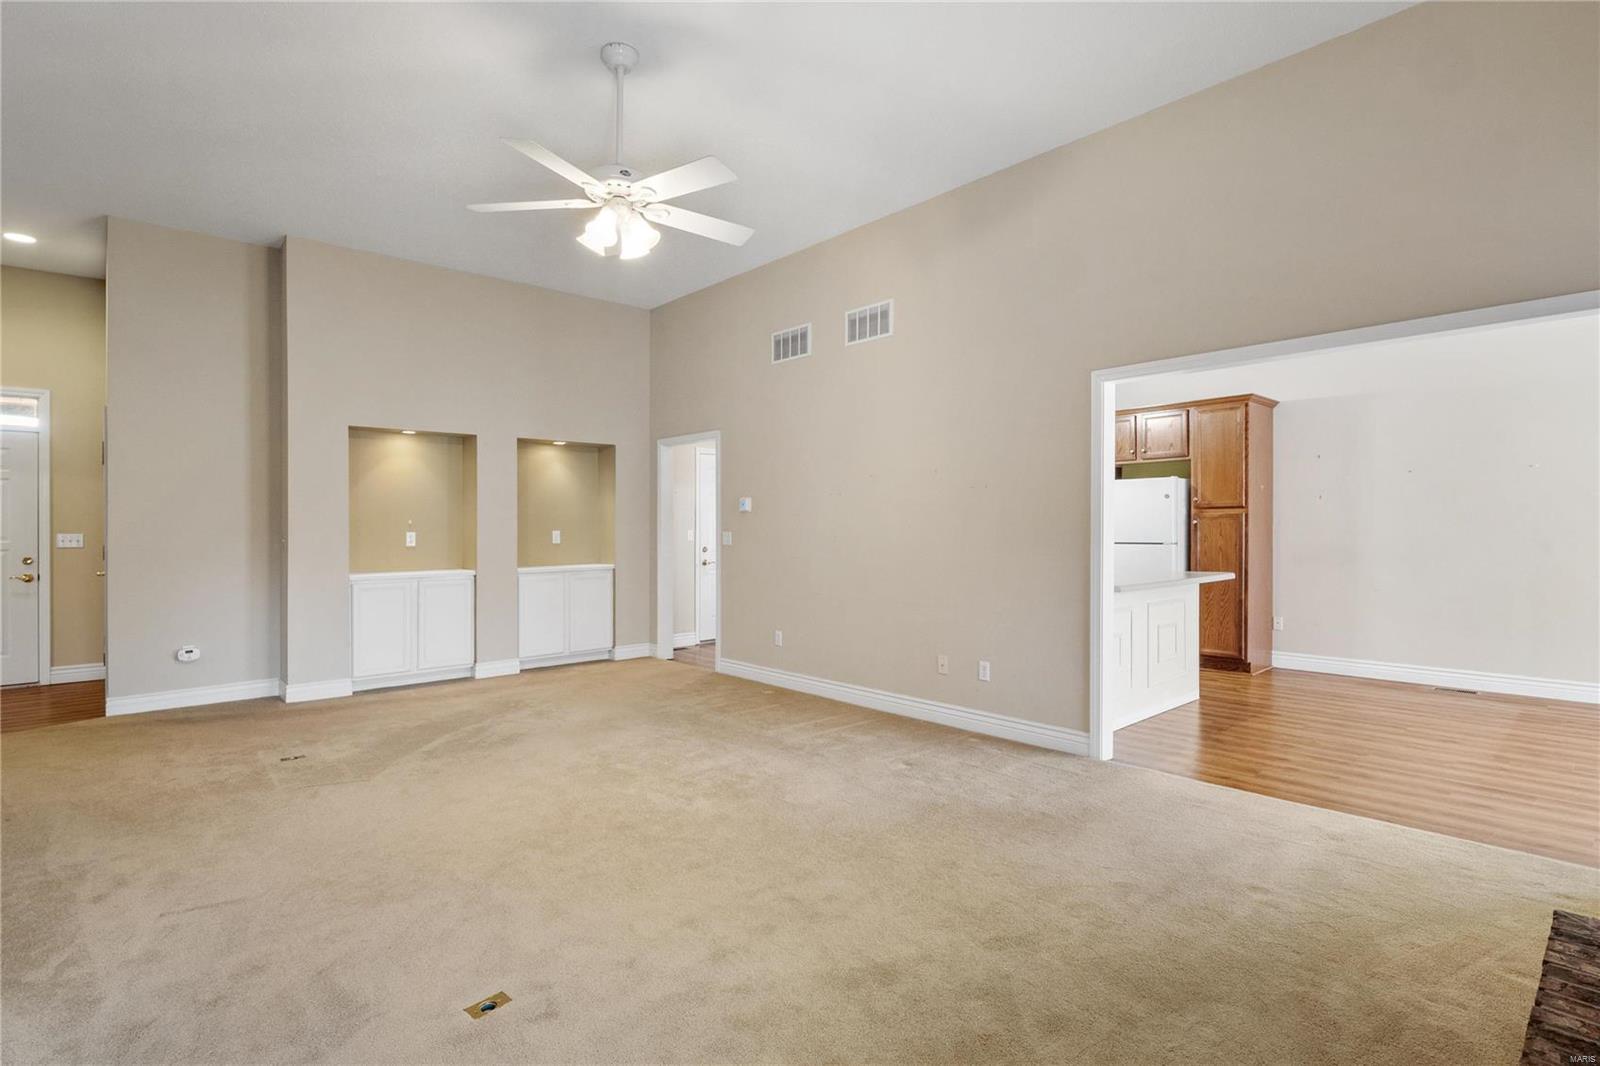
Empty living room with beige carpet, ceiling fan, built-in shelving, and an opening to the kitchen.
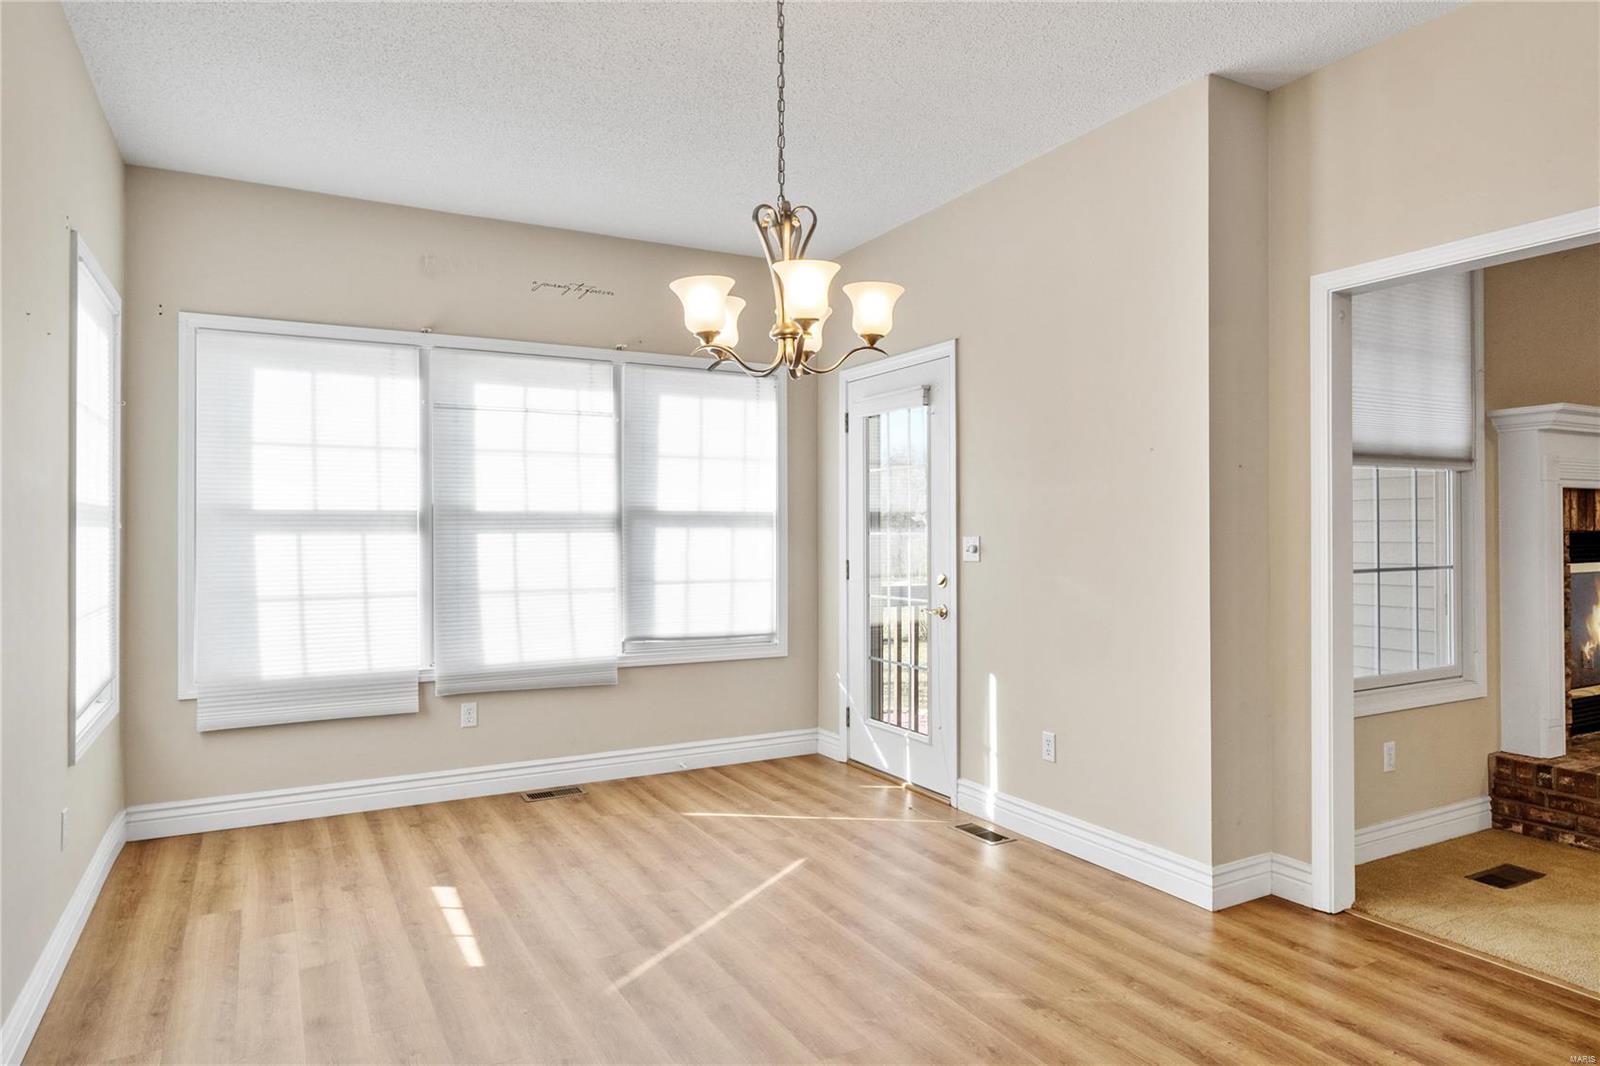
Vacant dining area with a brass chandelier, large windows, and a glass-paneled exterior door.
Vacant dining room with broad windows, a brass chandelier, and light wood-look flooring.
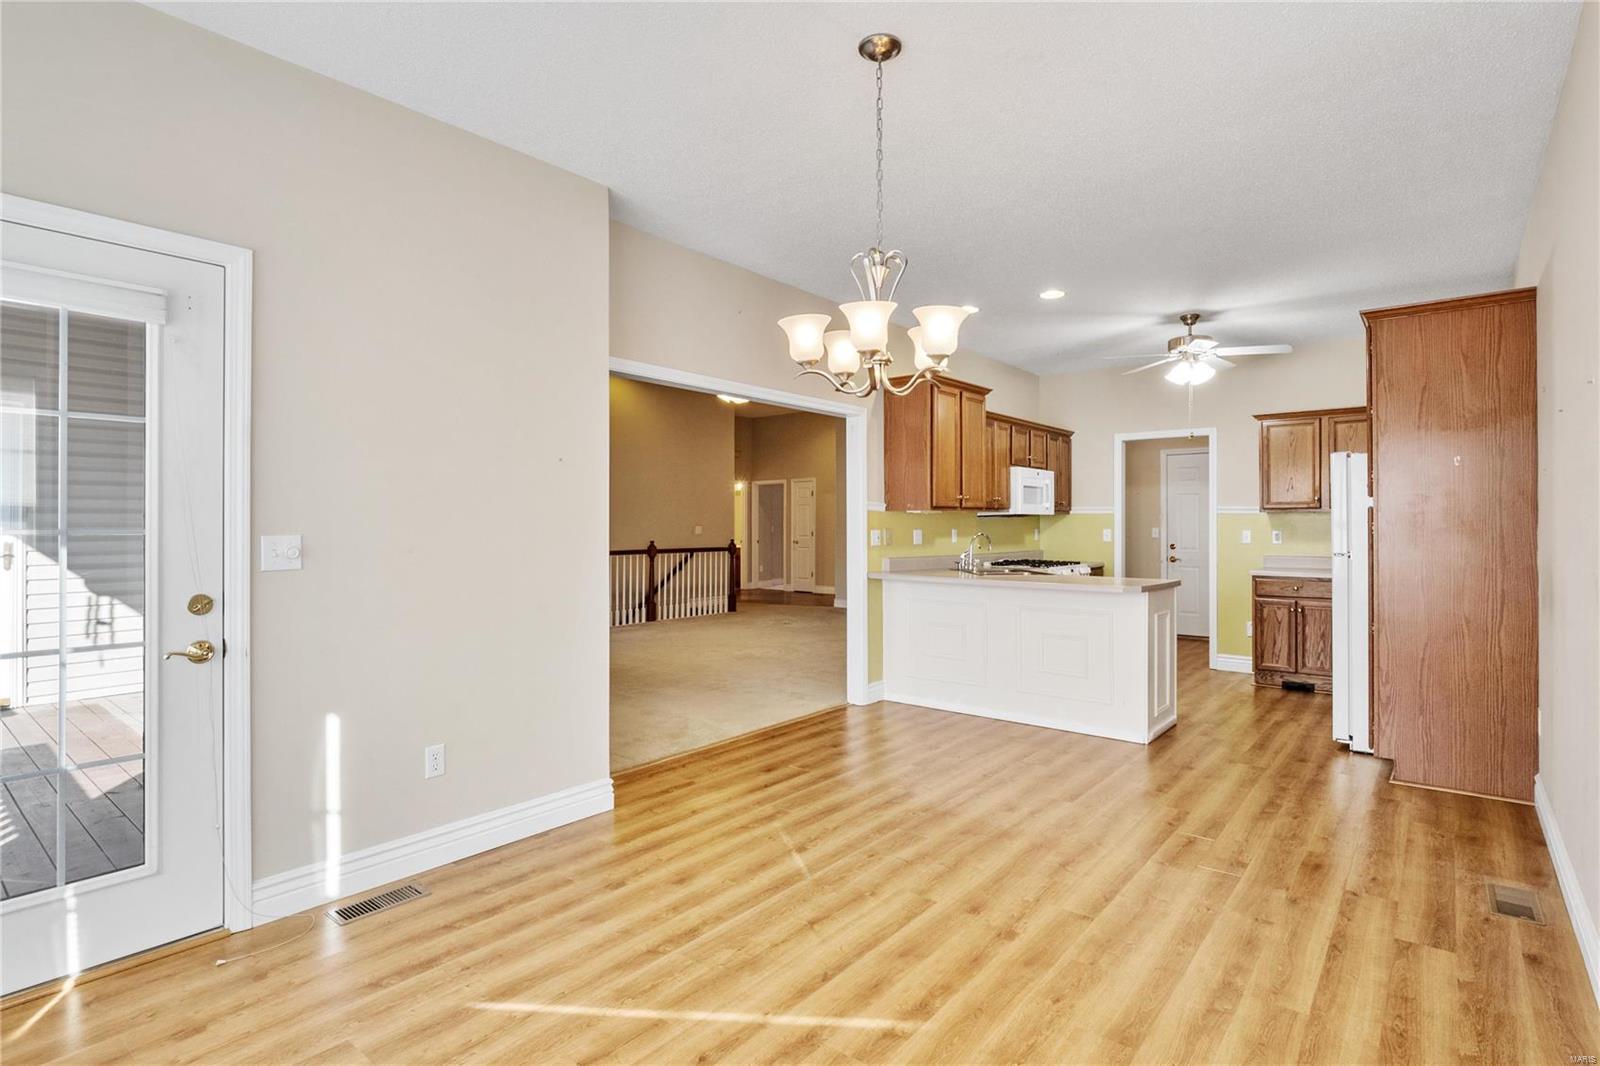
Open kitchen and dining area with oak cabinets, a white peninsula, and sliding glass door to a deck.
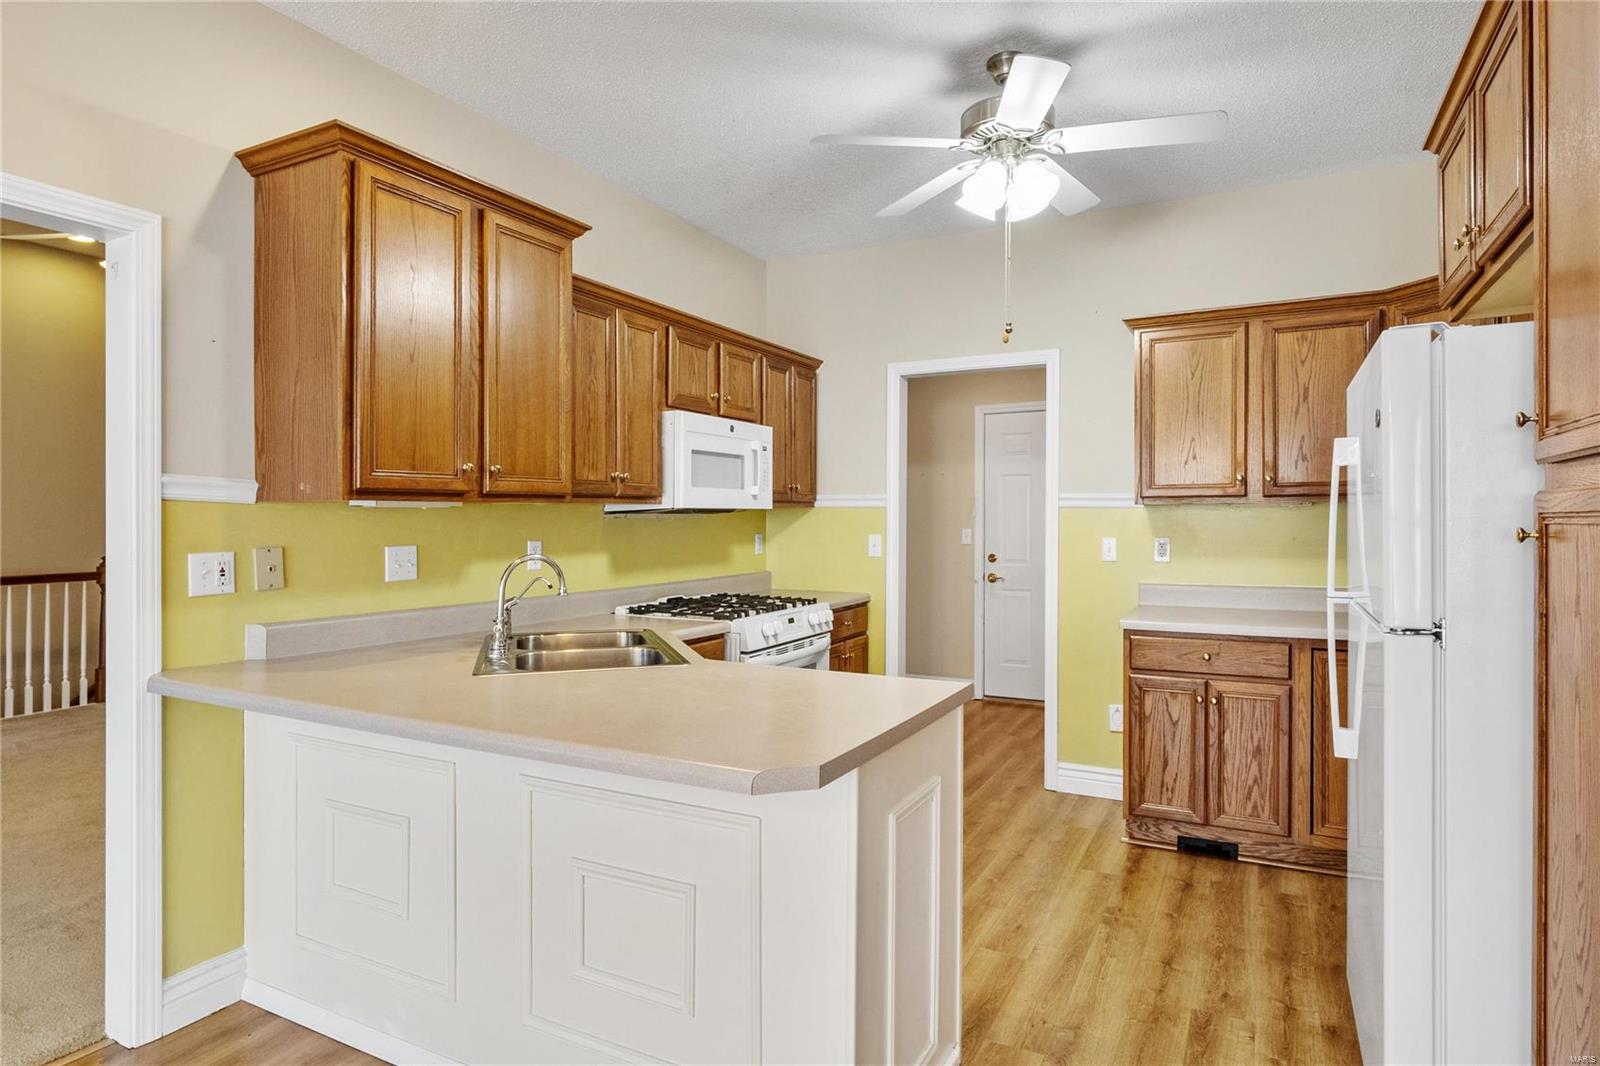
Kitchen with wood cabinets, green walls, a white sink peninsula, and wood-look flooring.
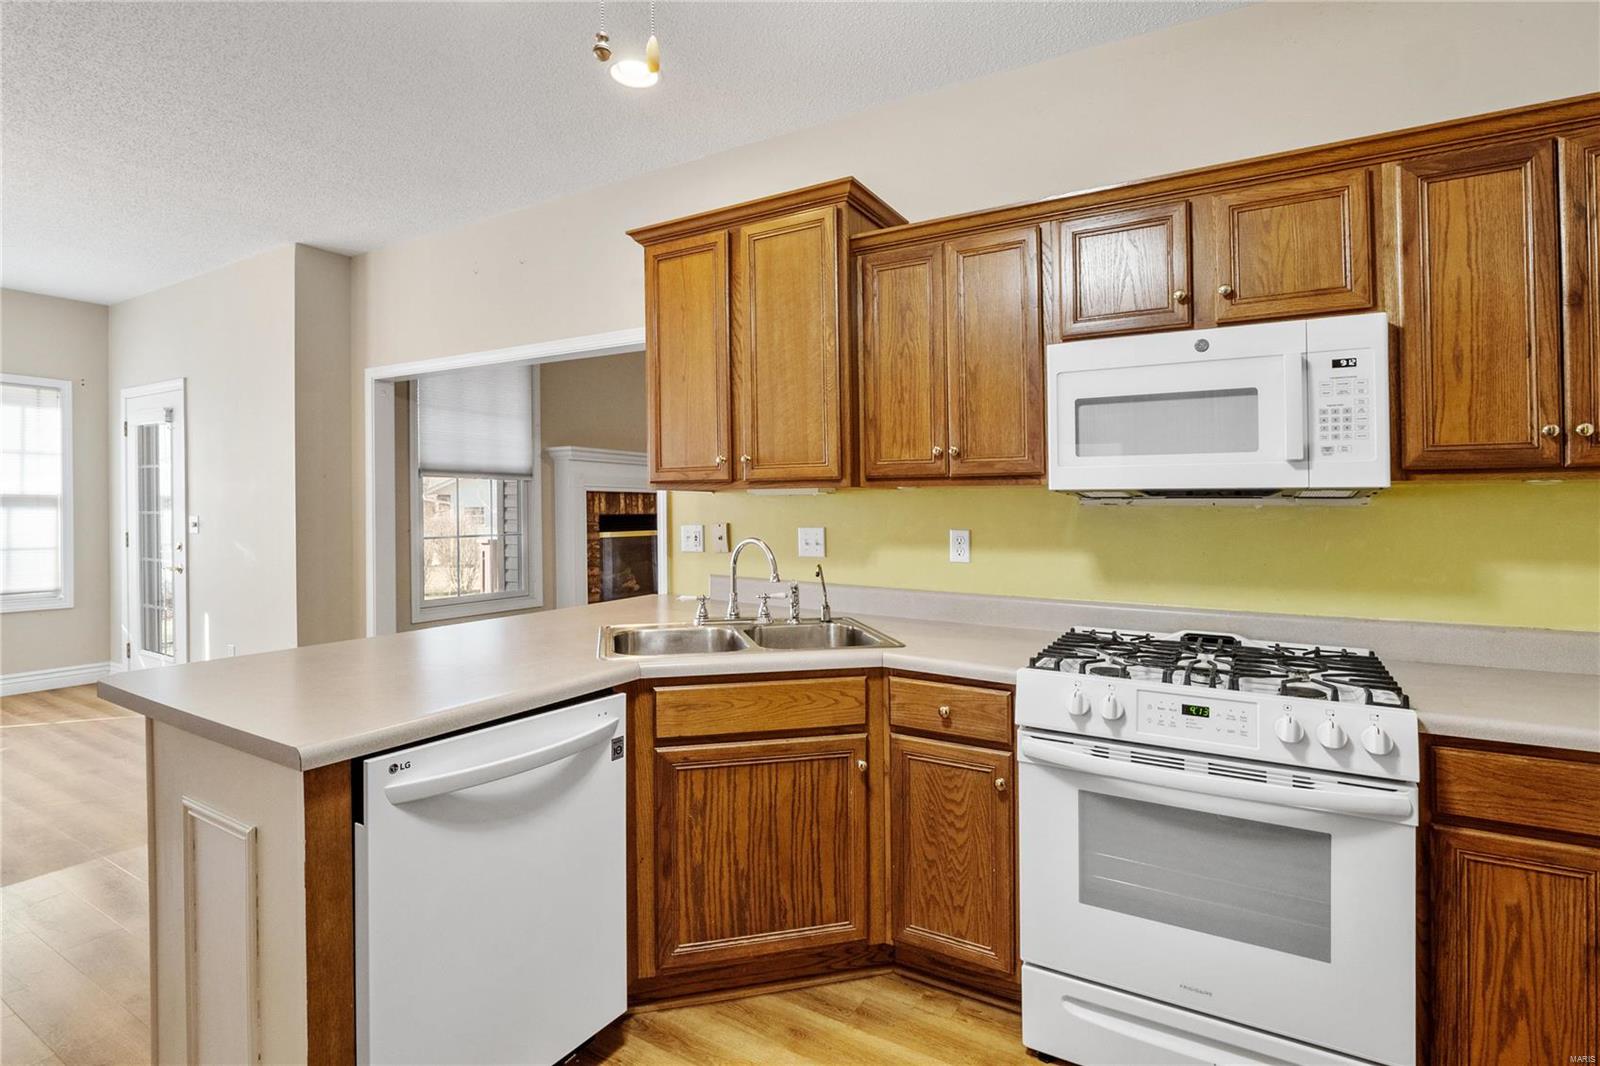
Kitchen with honey-toned cabinets, a peninsula sink, and a white gas range.
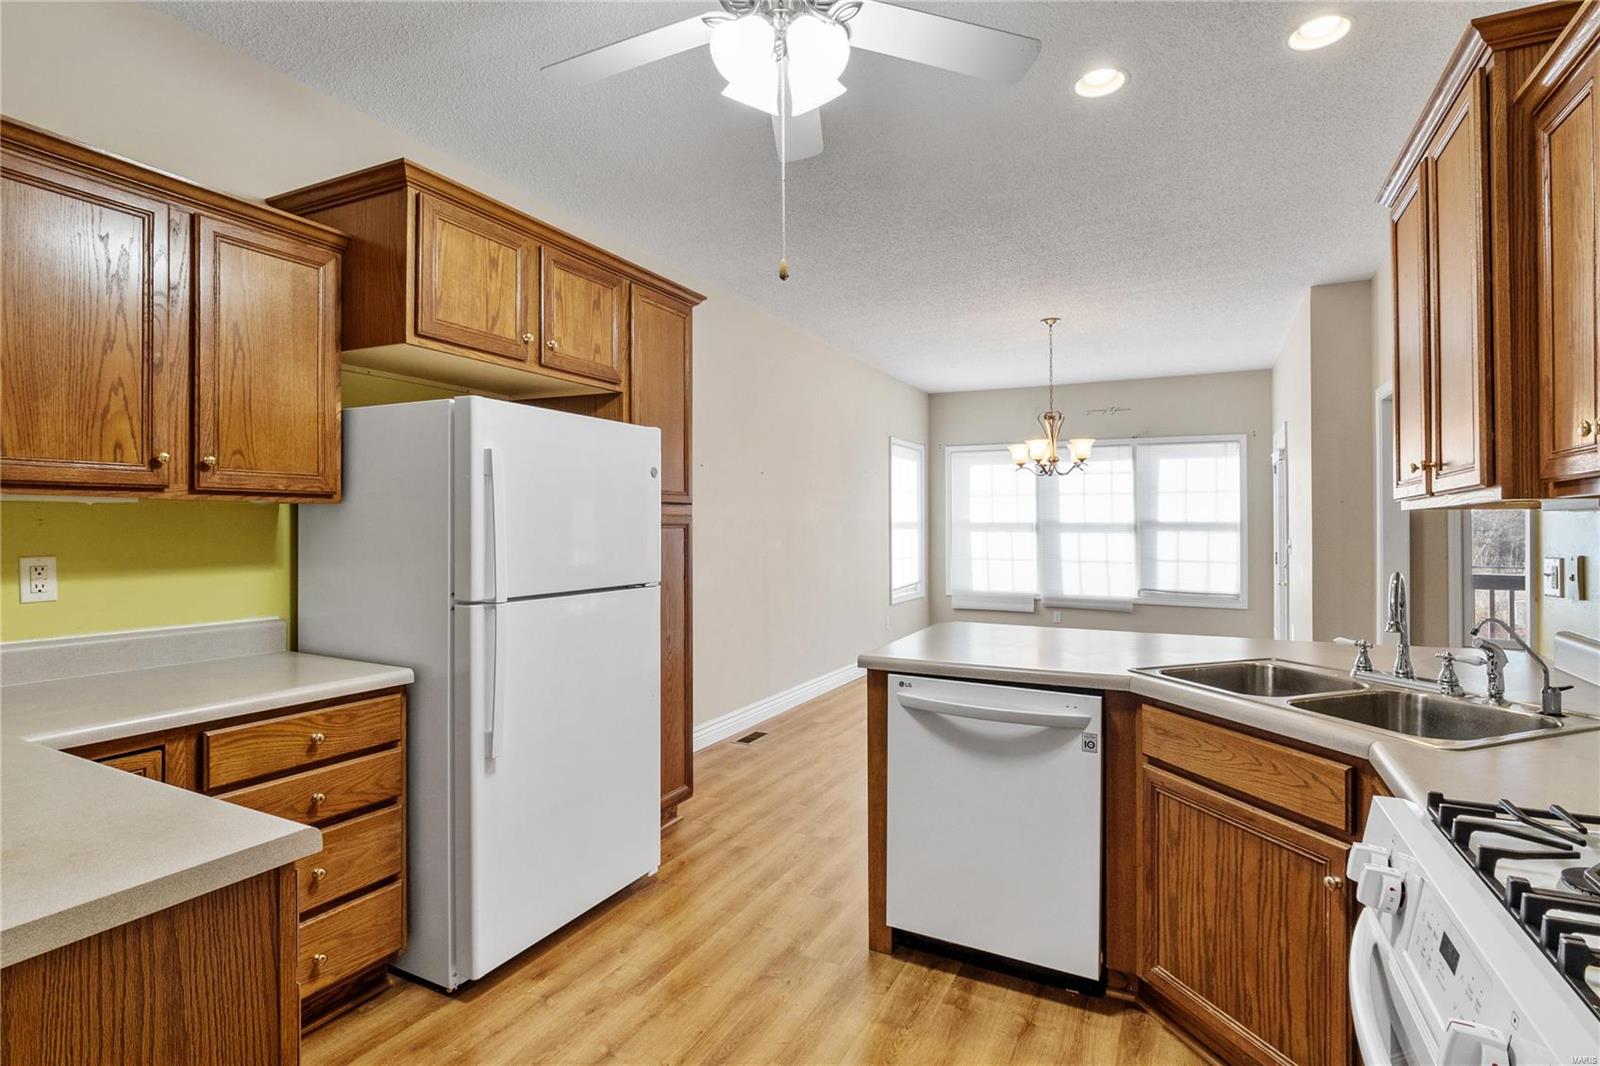
Kitchen with warm wood cabinets, white appliances, and a sink facing a bright windowed dining area.
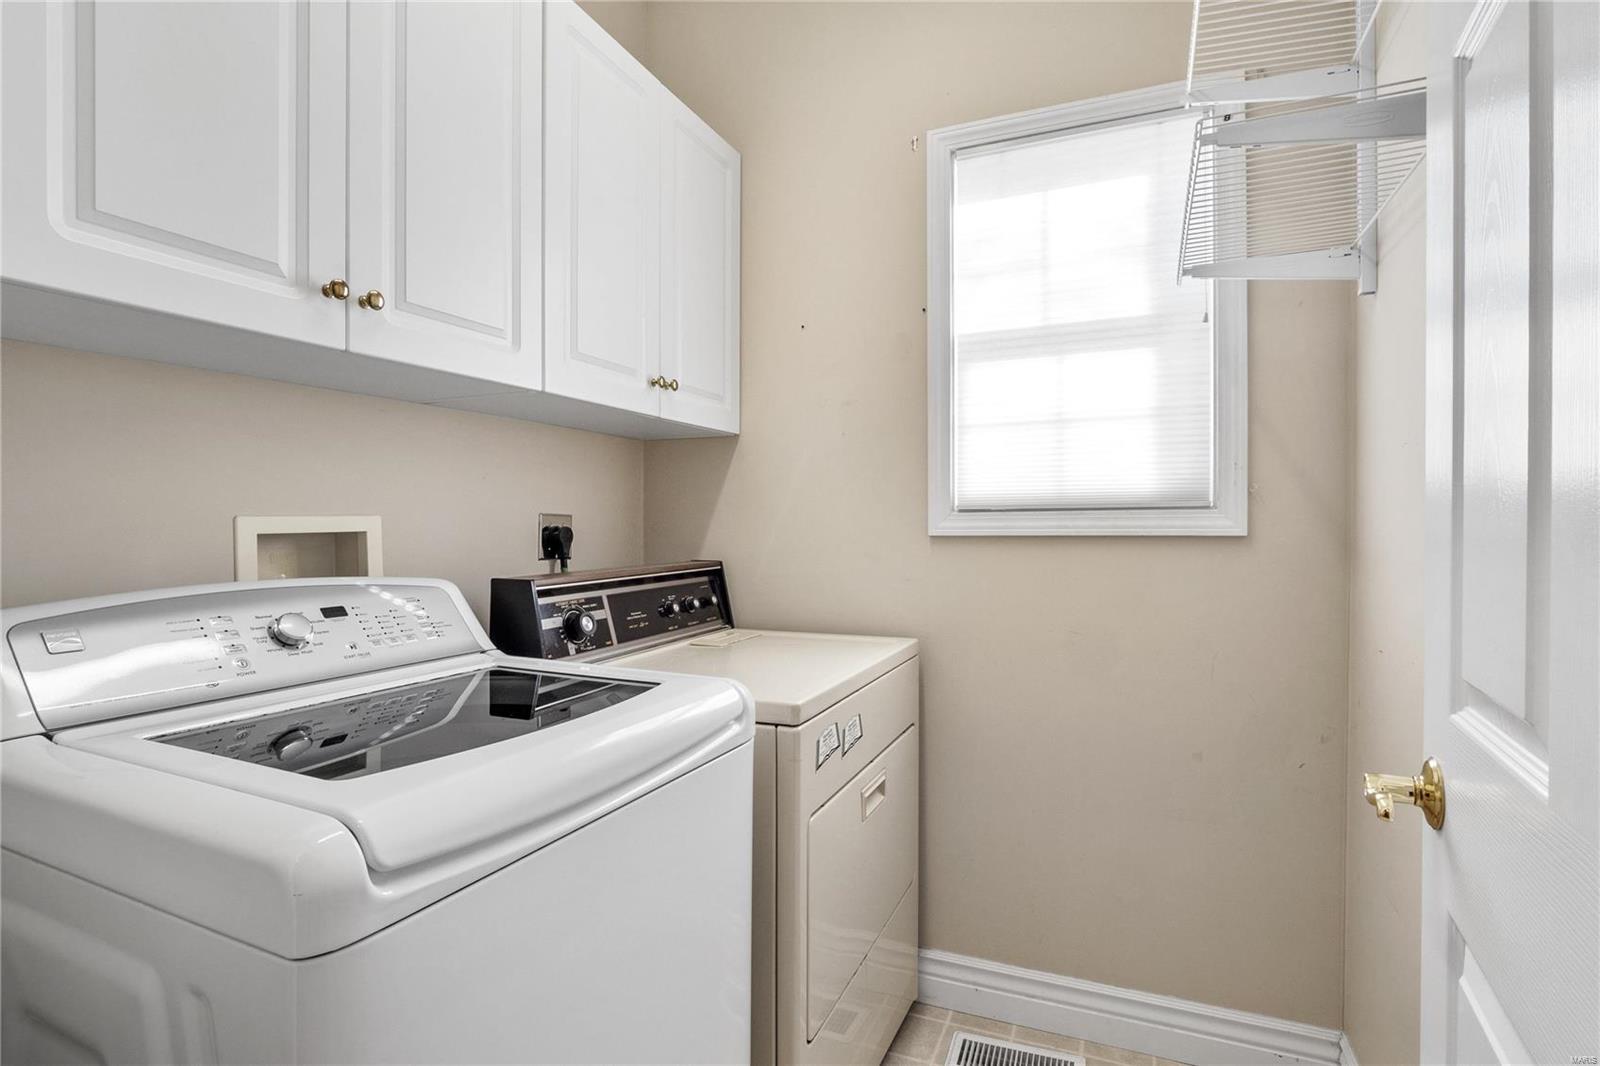
Laundry room with washer and dryer beneath white cabinets and a window with blinds.
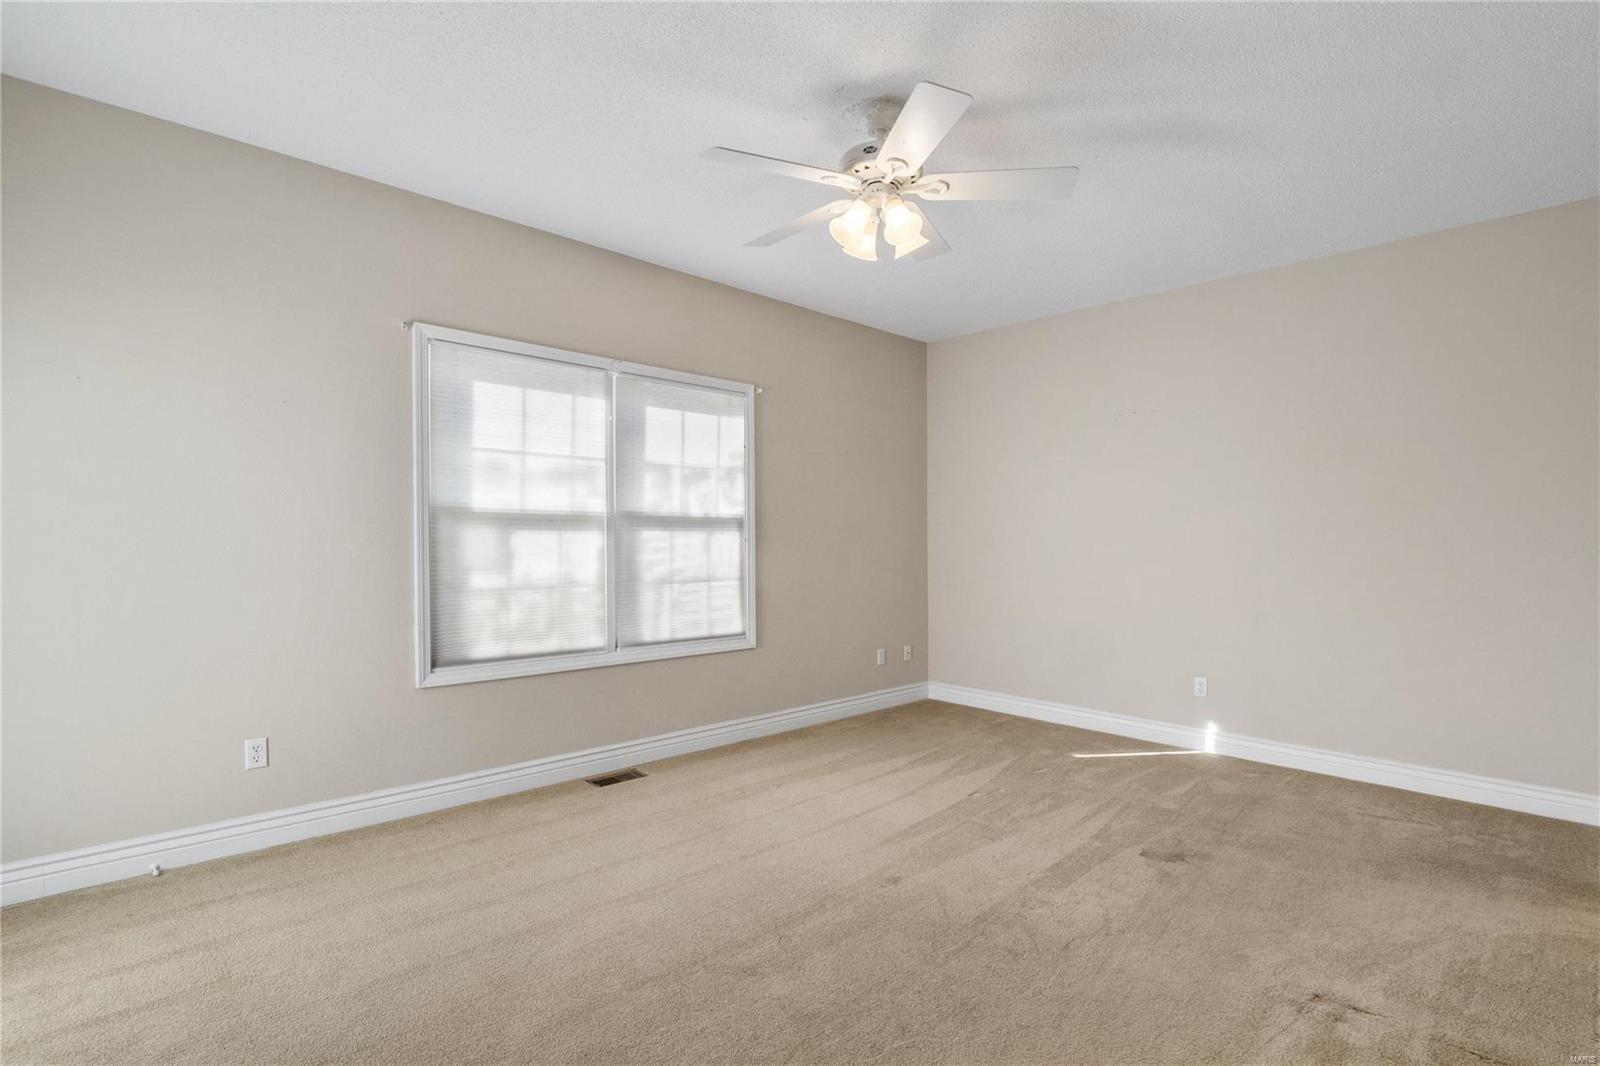
Empty carpeted room with a wide window and a lit ceiling fan.
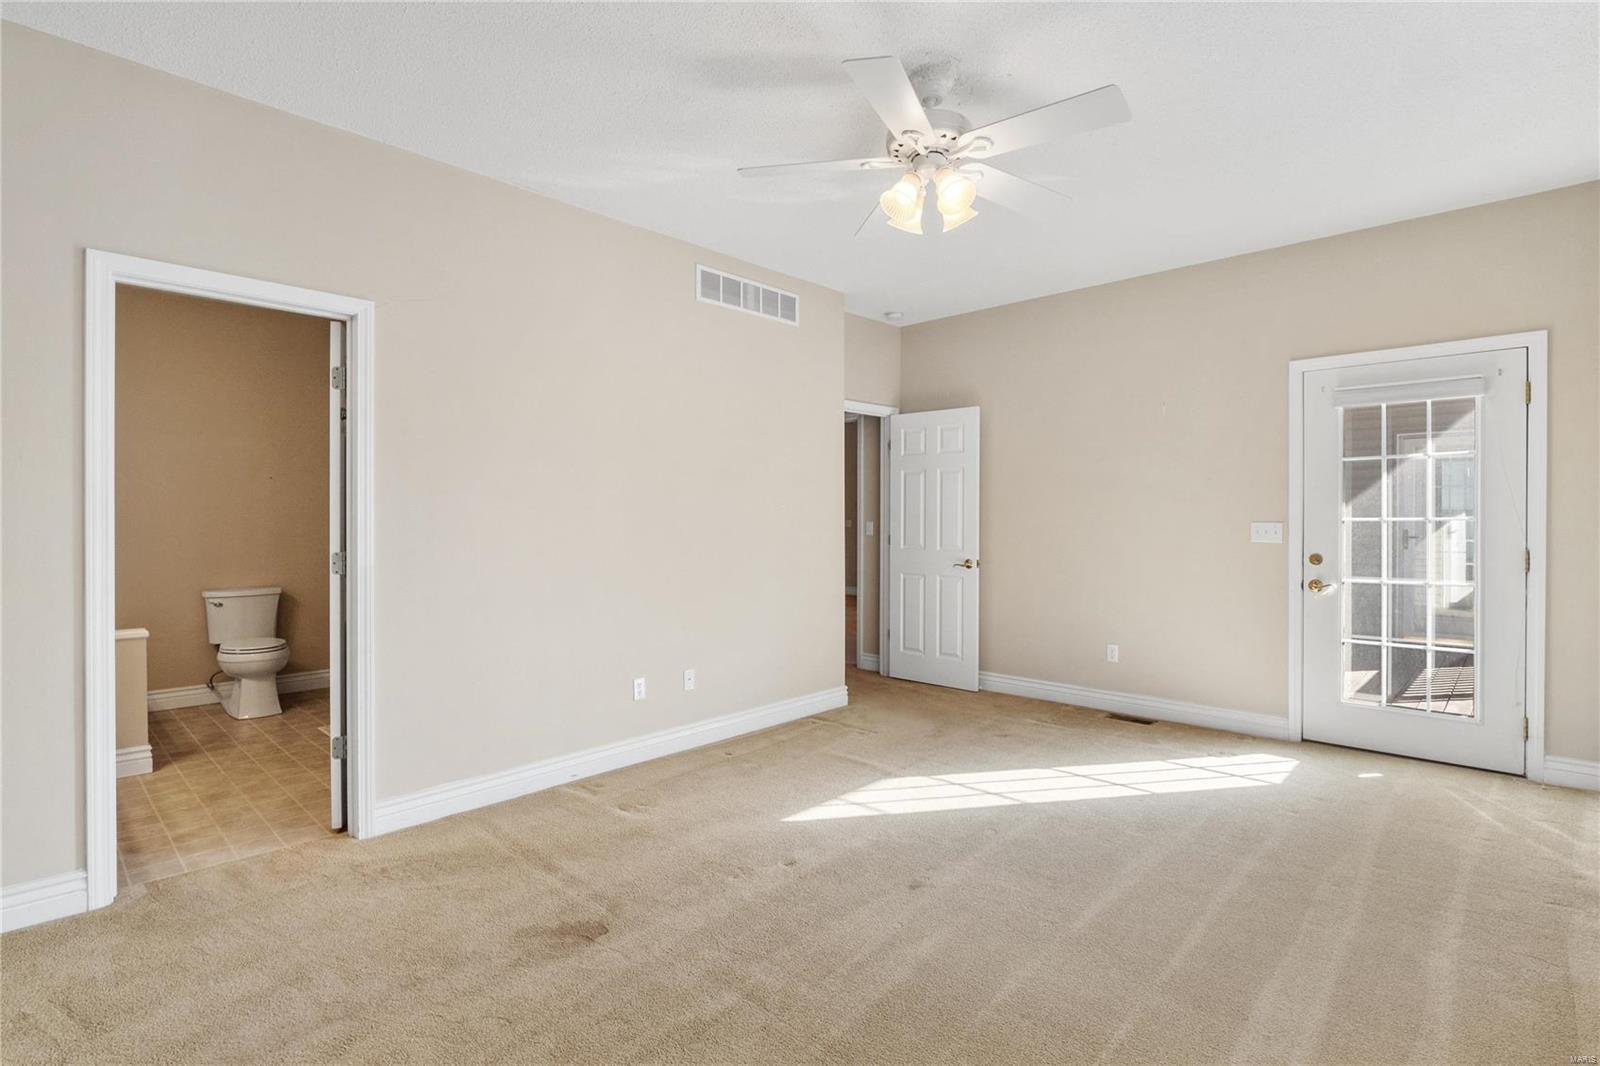
Empty carpeted bedroom with a ceiling fan, glass-paneled door, and adjoining bathroom.
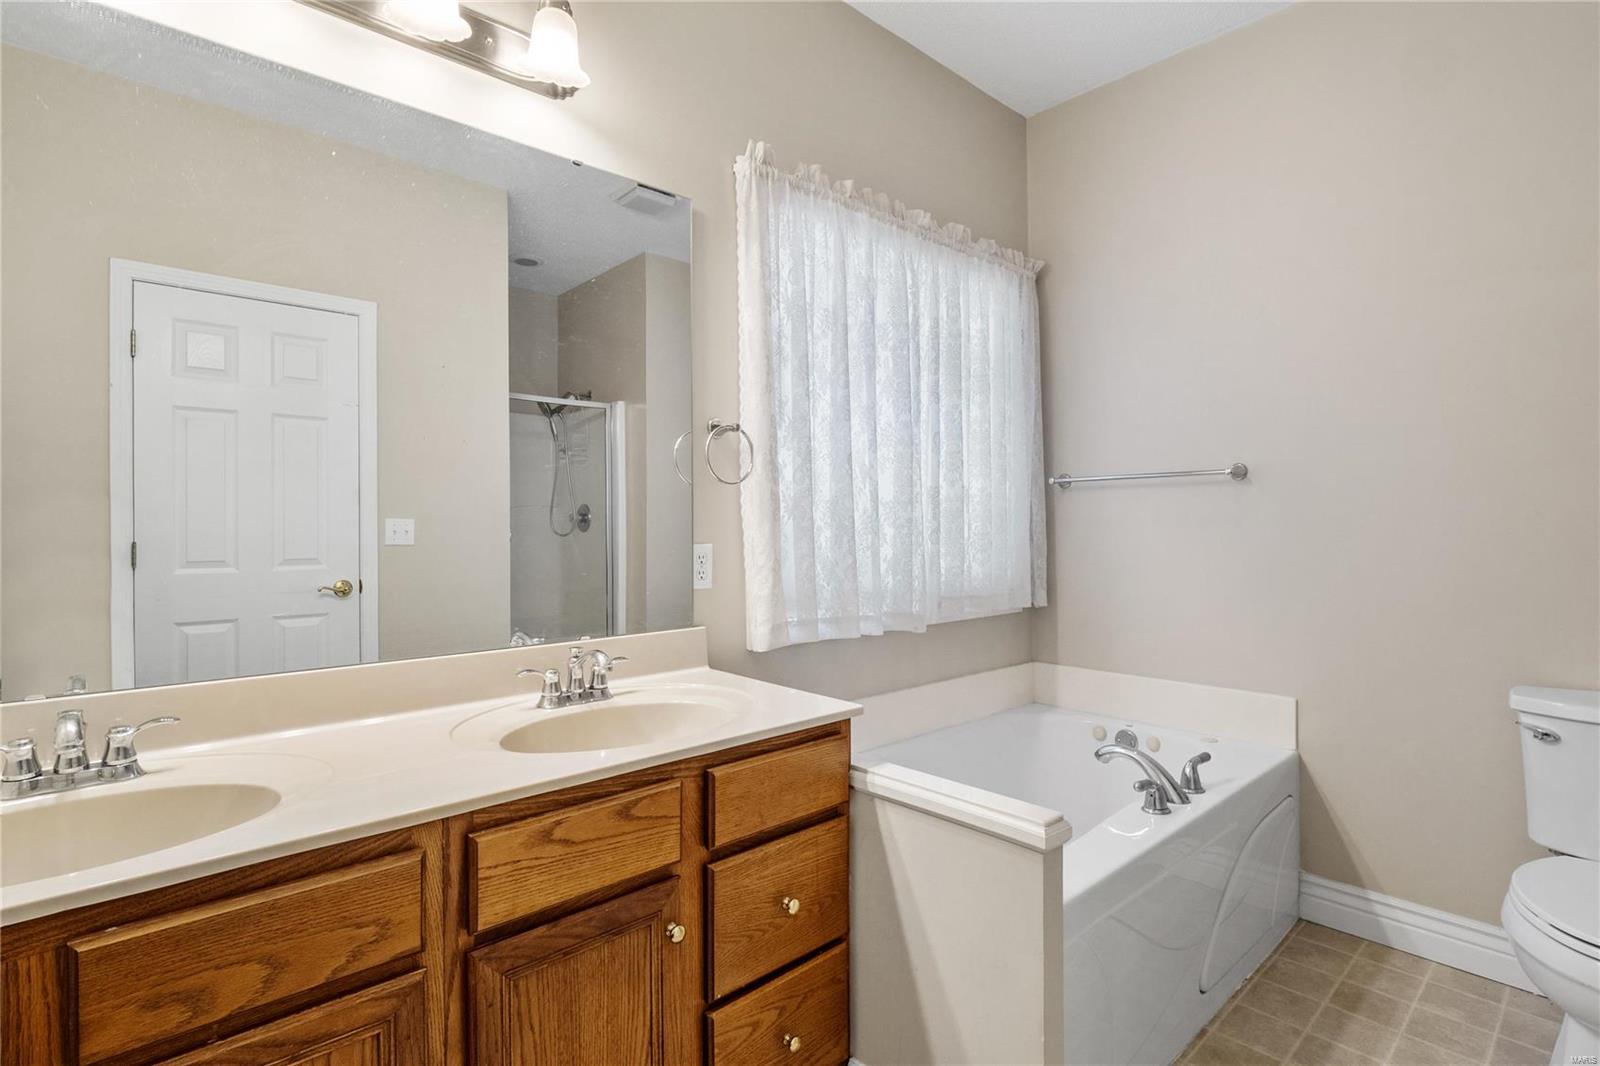
Bathroom with a wood double vanity, corner jetted tub, and separate shower.
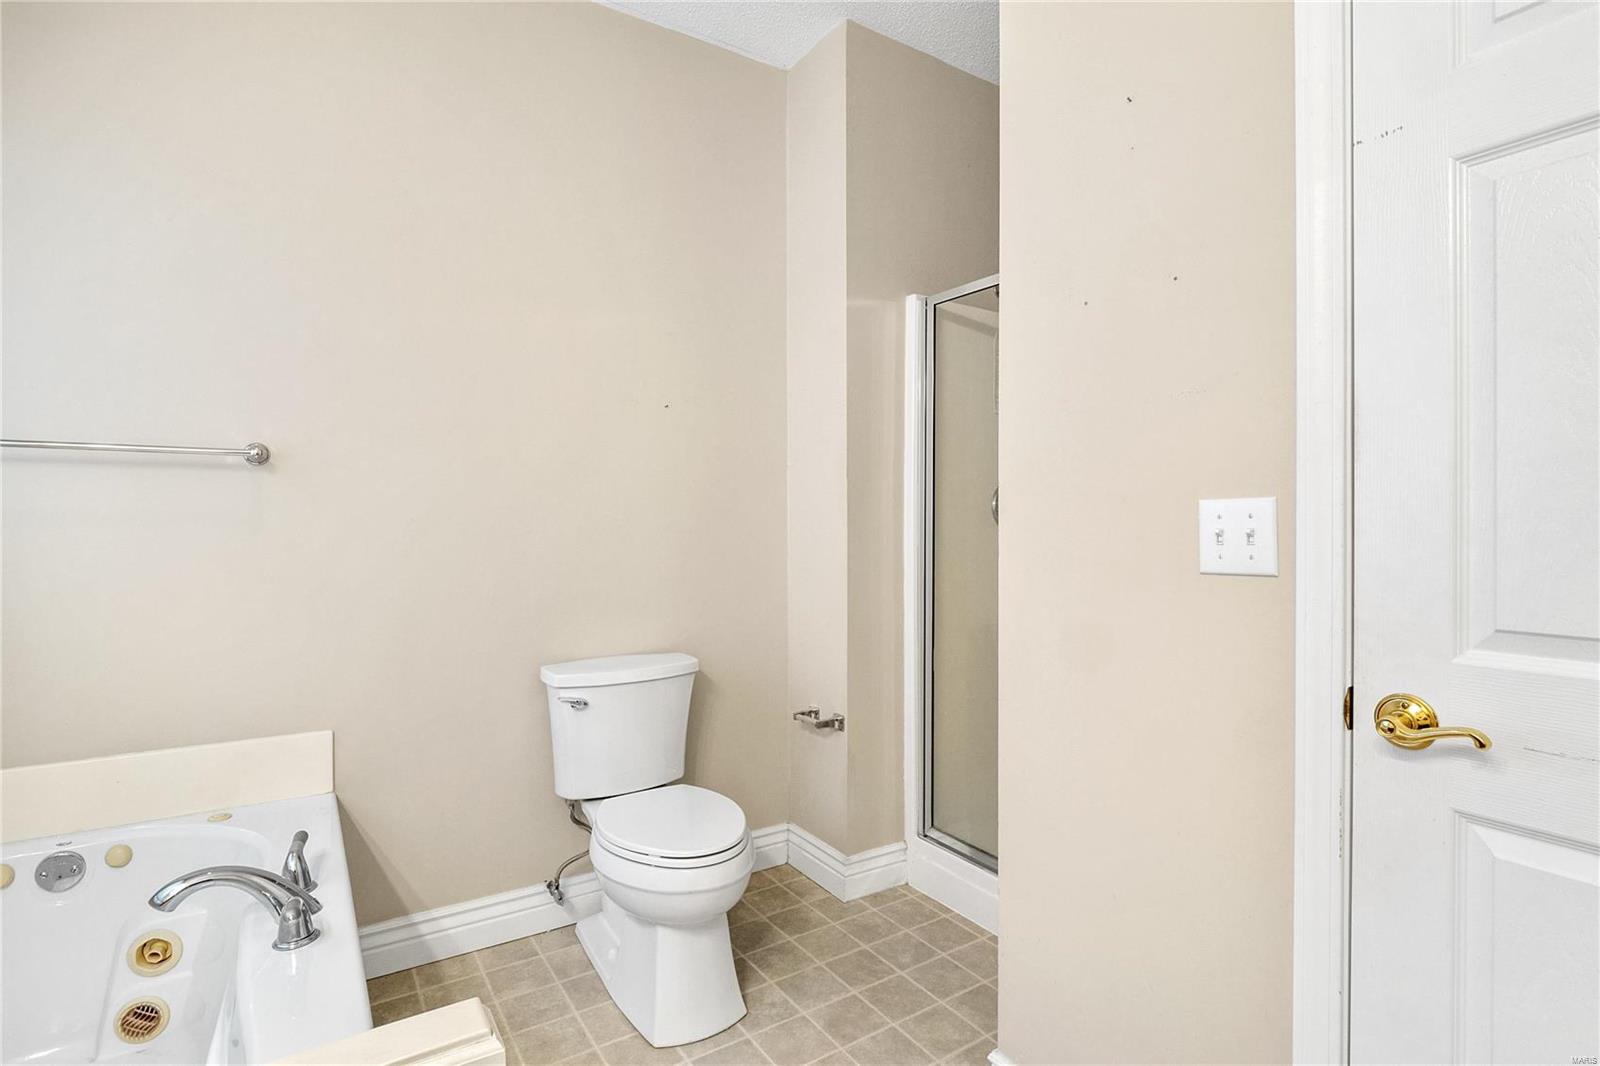
Bathroom with a soaking tub, toilet, and glass-enclosed shower.
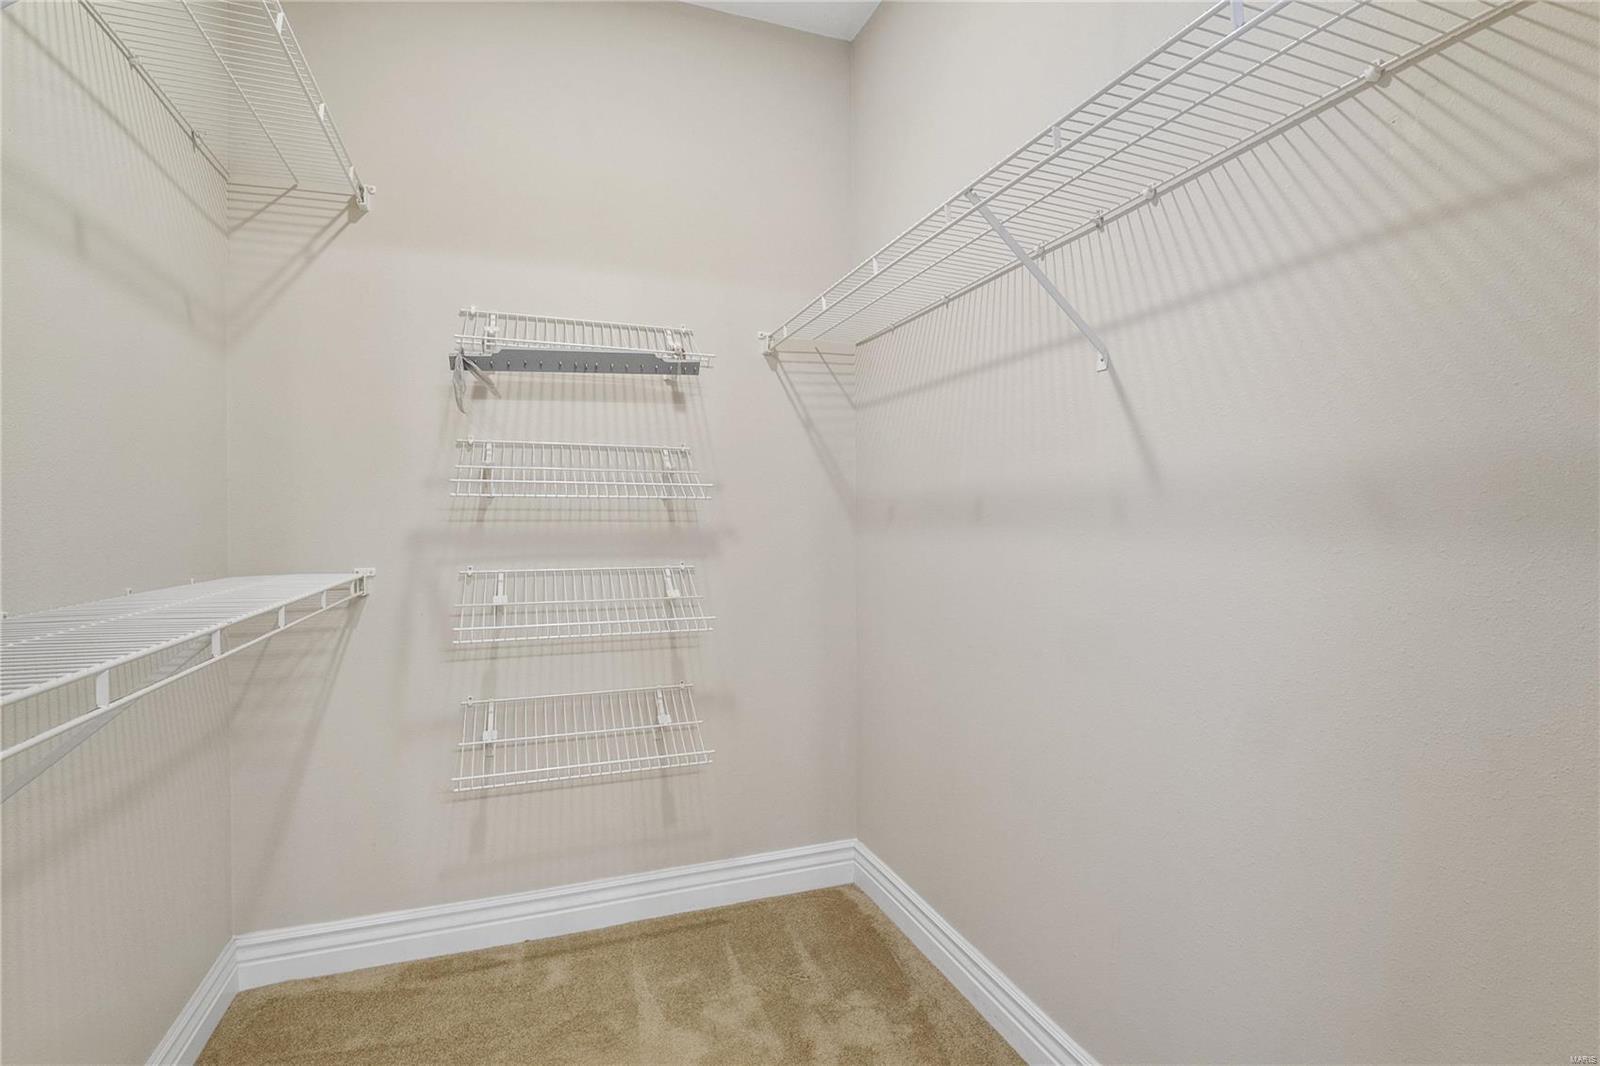
Walk-in closet with extensive white wire shelving and beige carpet.
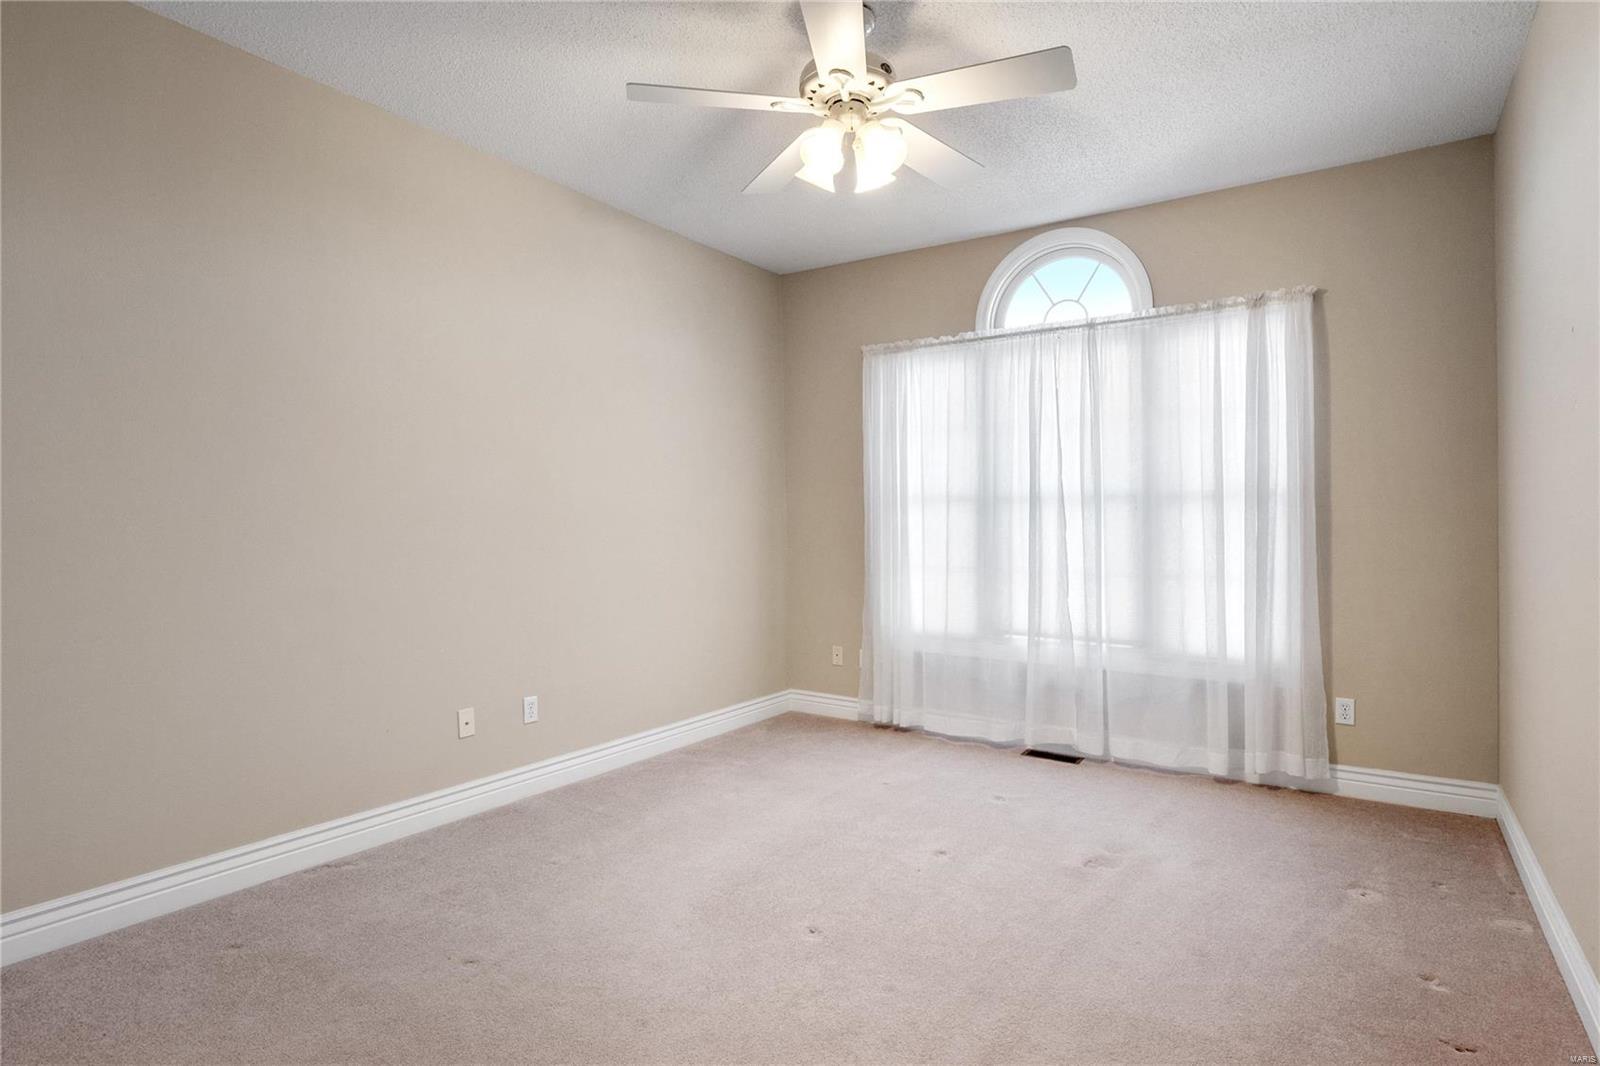
Empty bedroom with a ceiling fan and an arched window behind sheer curtains.
Empty carpeted bedroom with white closet doors and a ceiling fan.
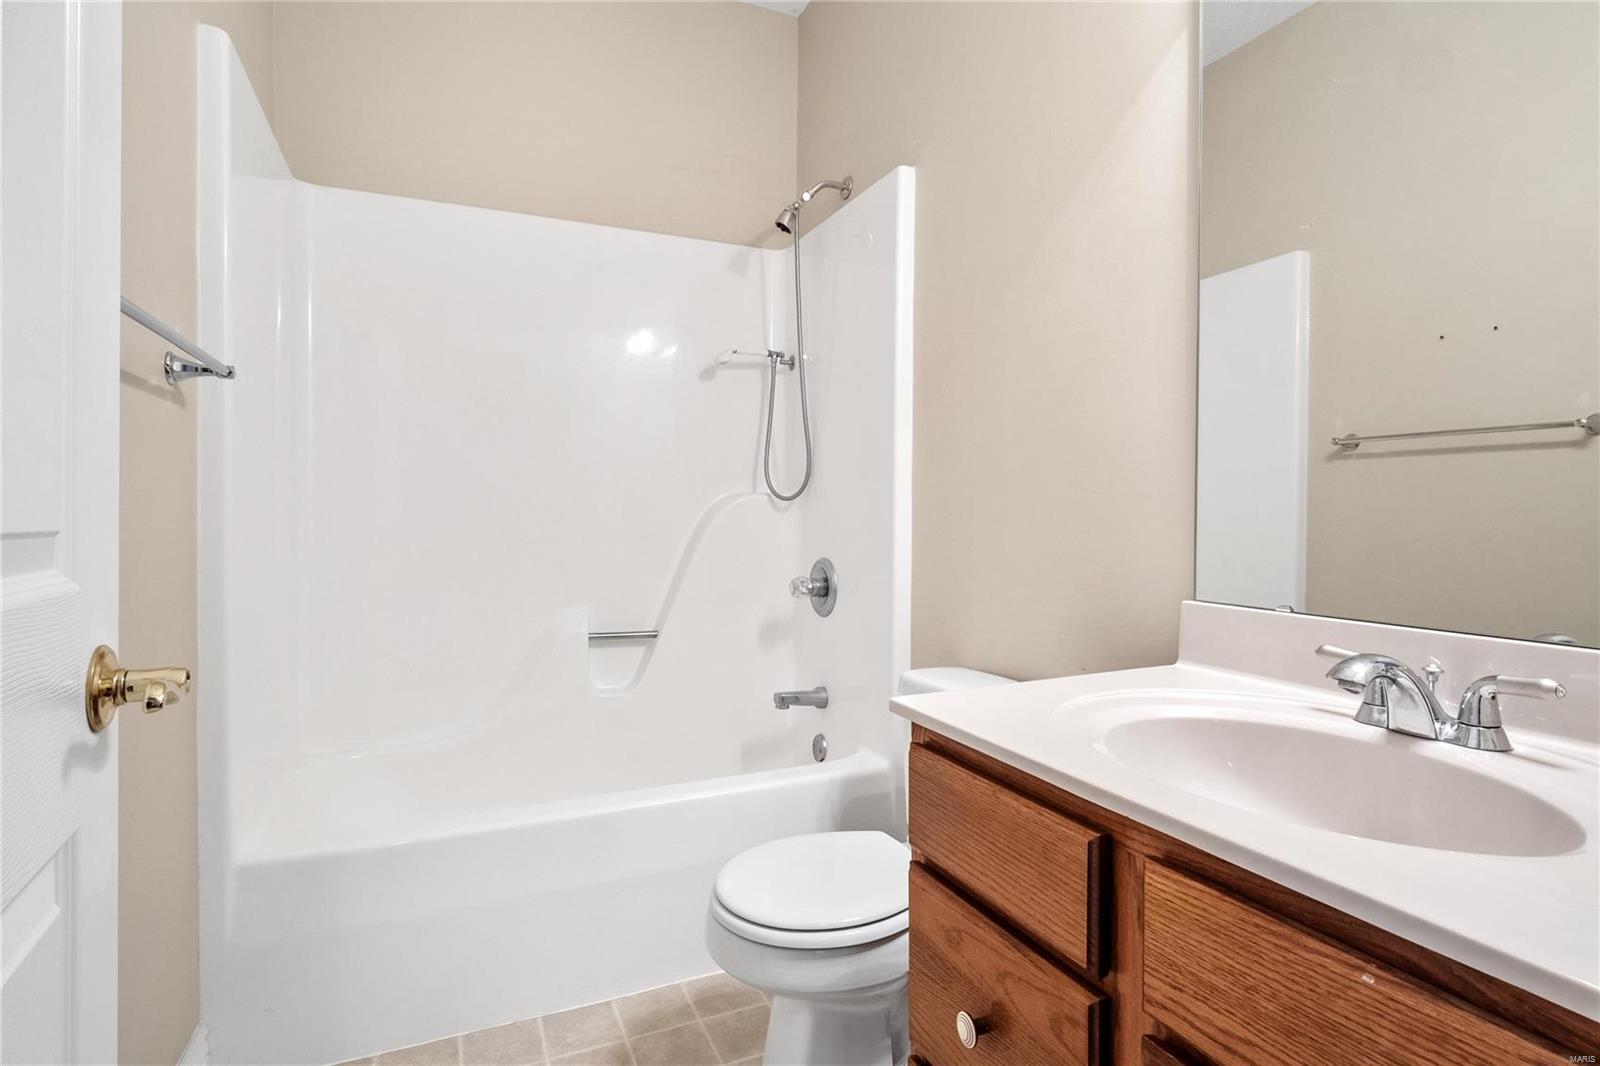
Bathroom with a white tub and shower, toilet, wood vanity, and large mirror.
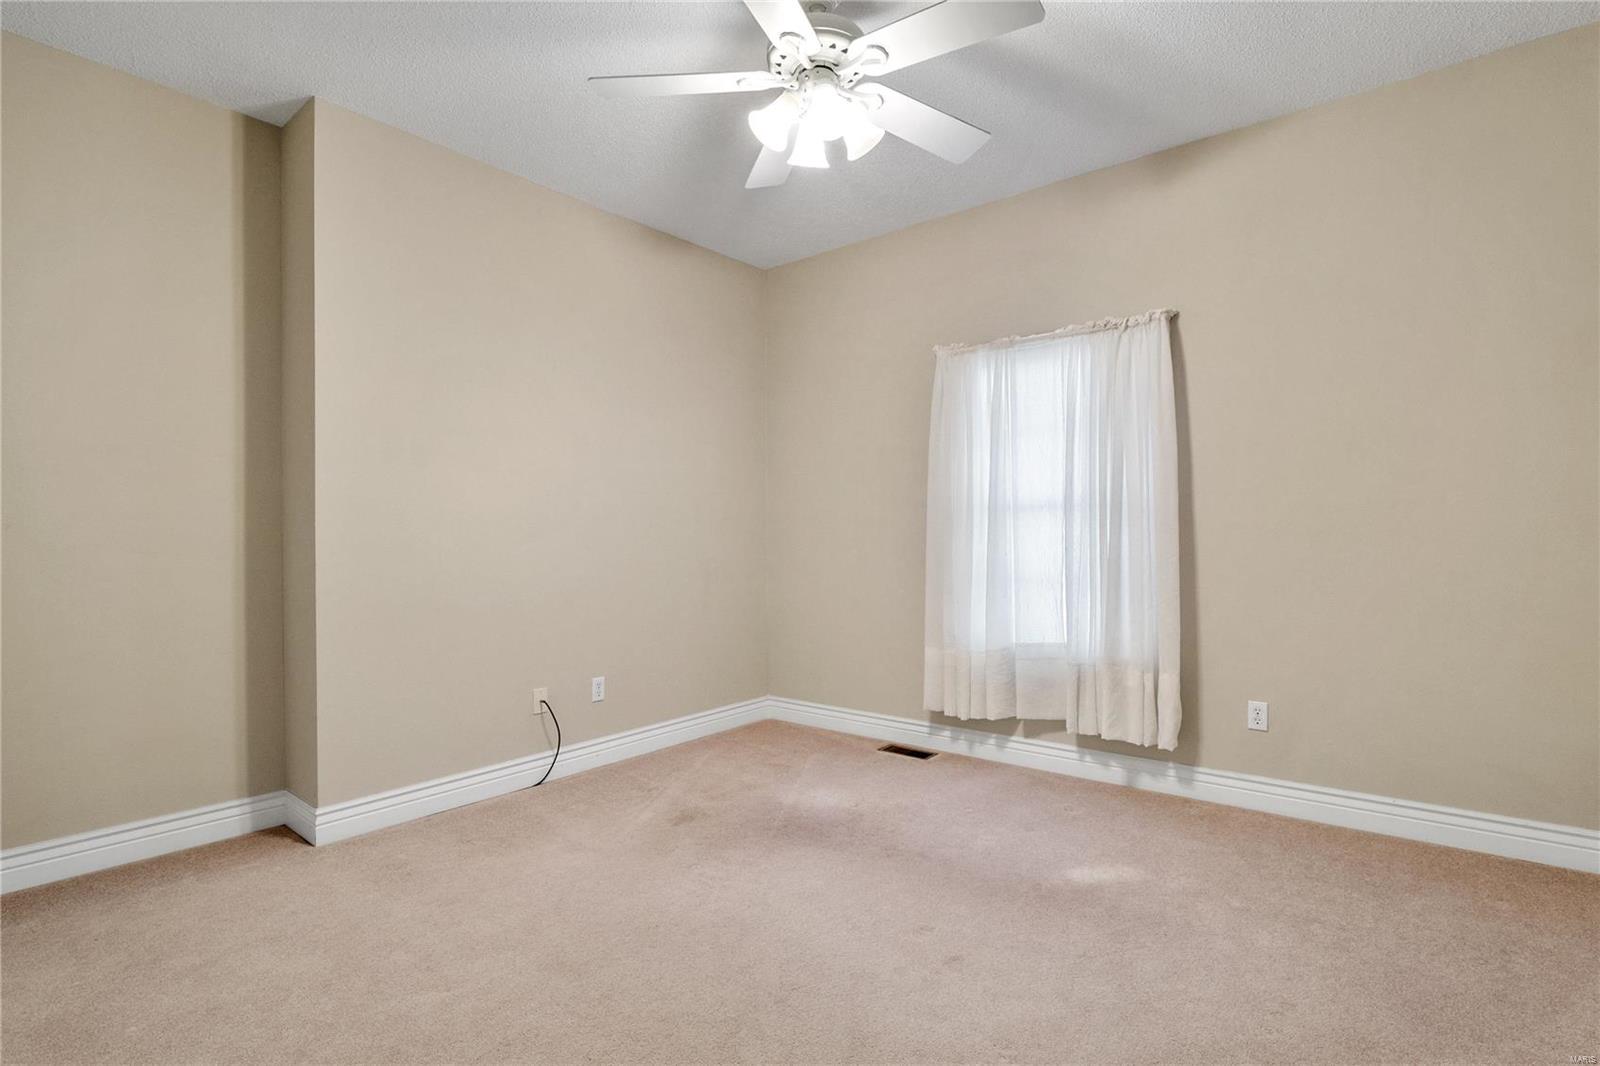
Empty carpeted bedroom with beige walls, a curtained window, and a white ceiling fan.
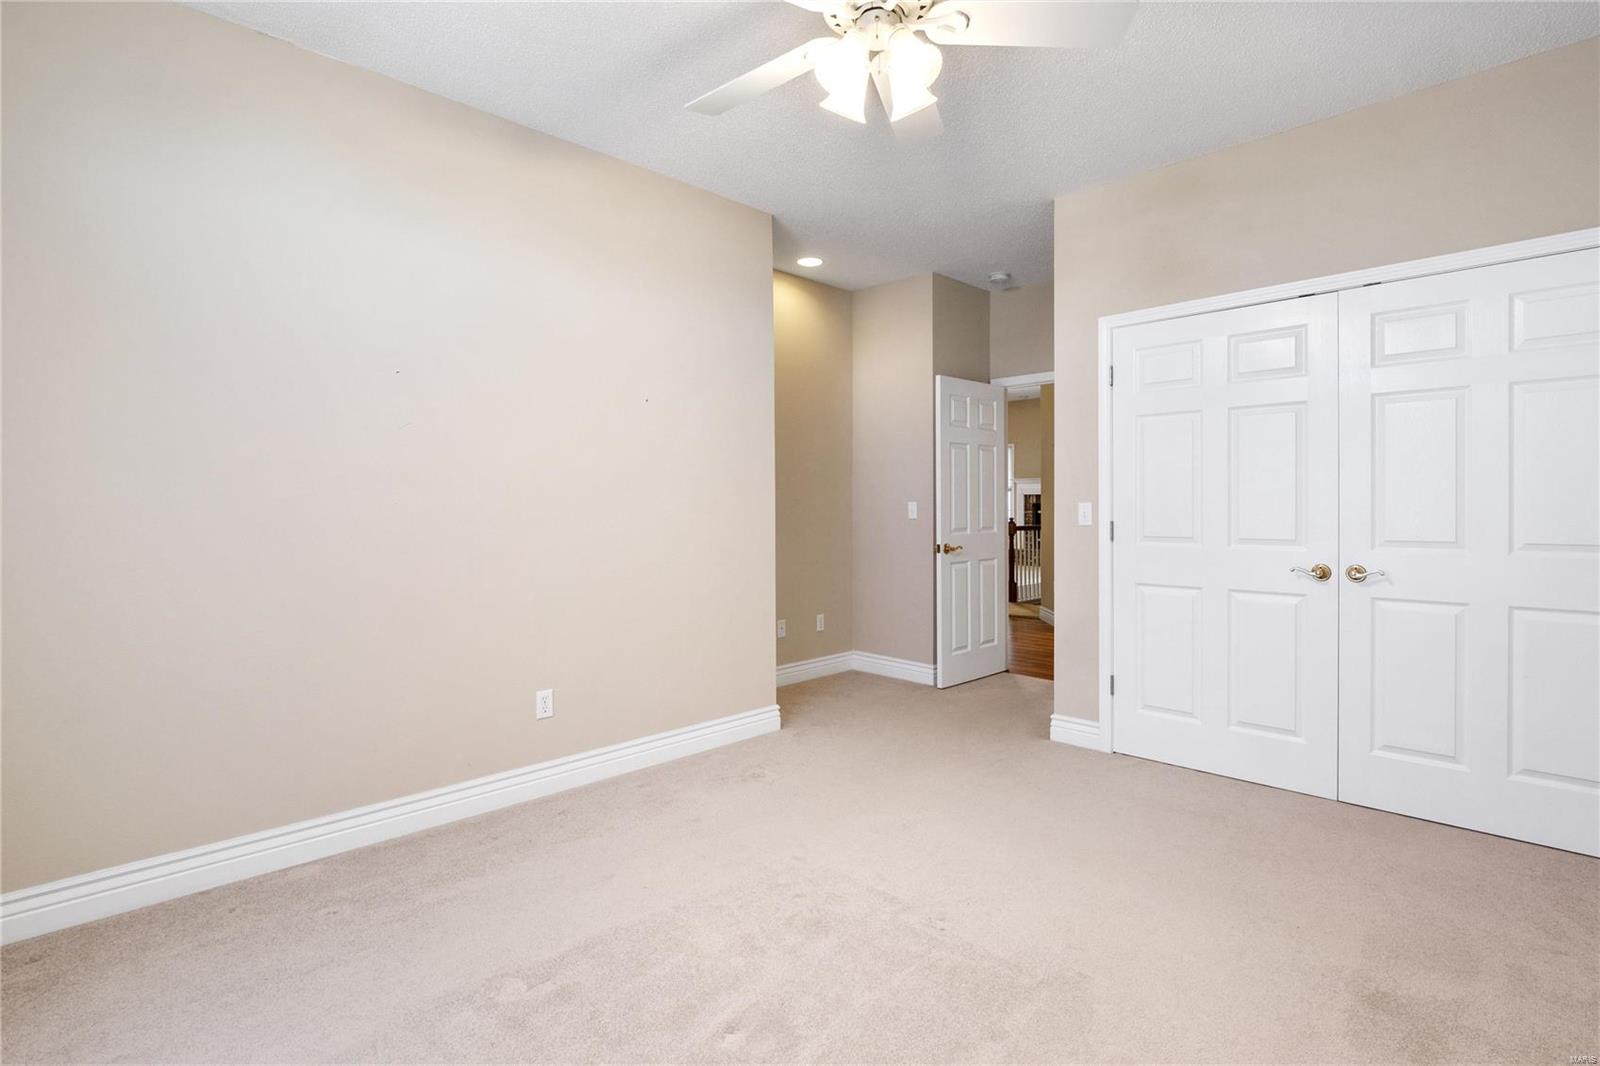
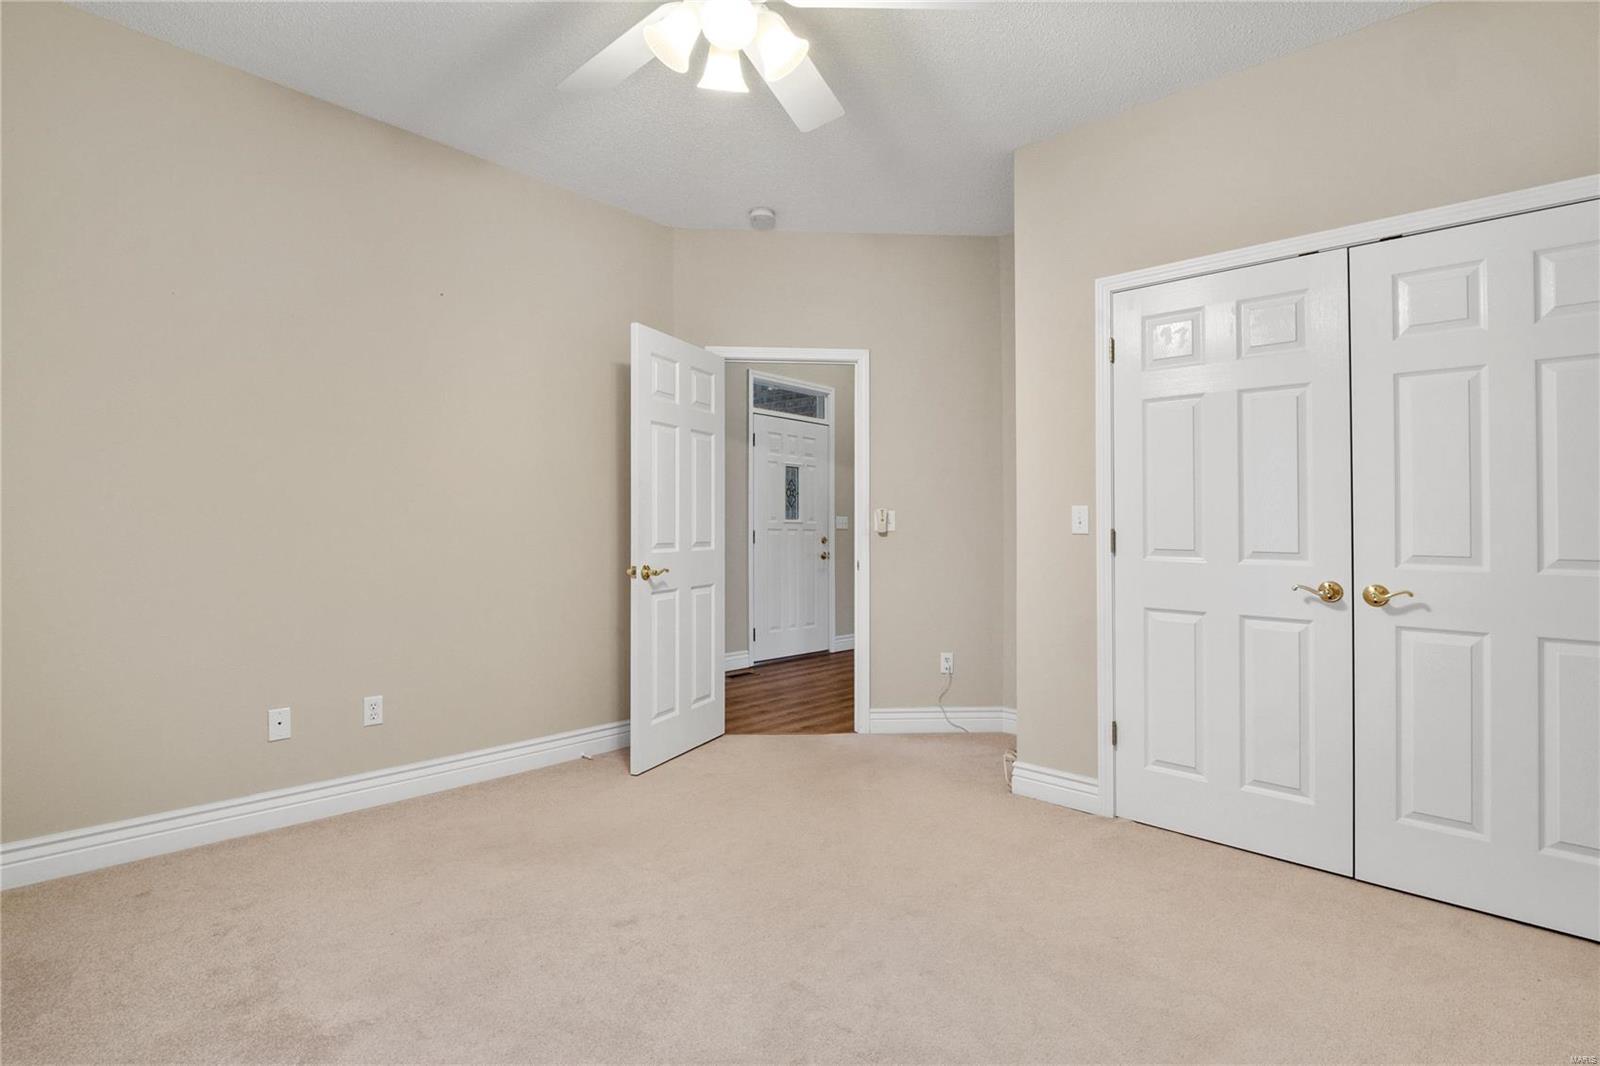
Empty carpeted bedroom with white double closet doors and an open doorway to a wood-floored hall.
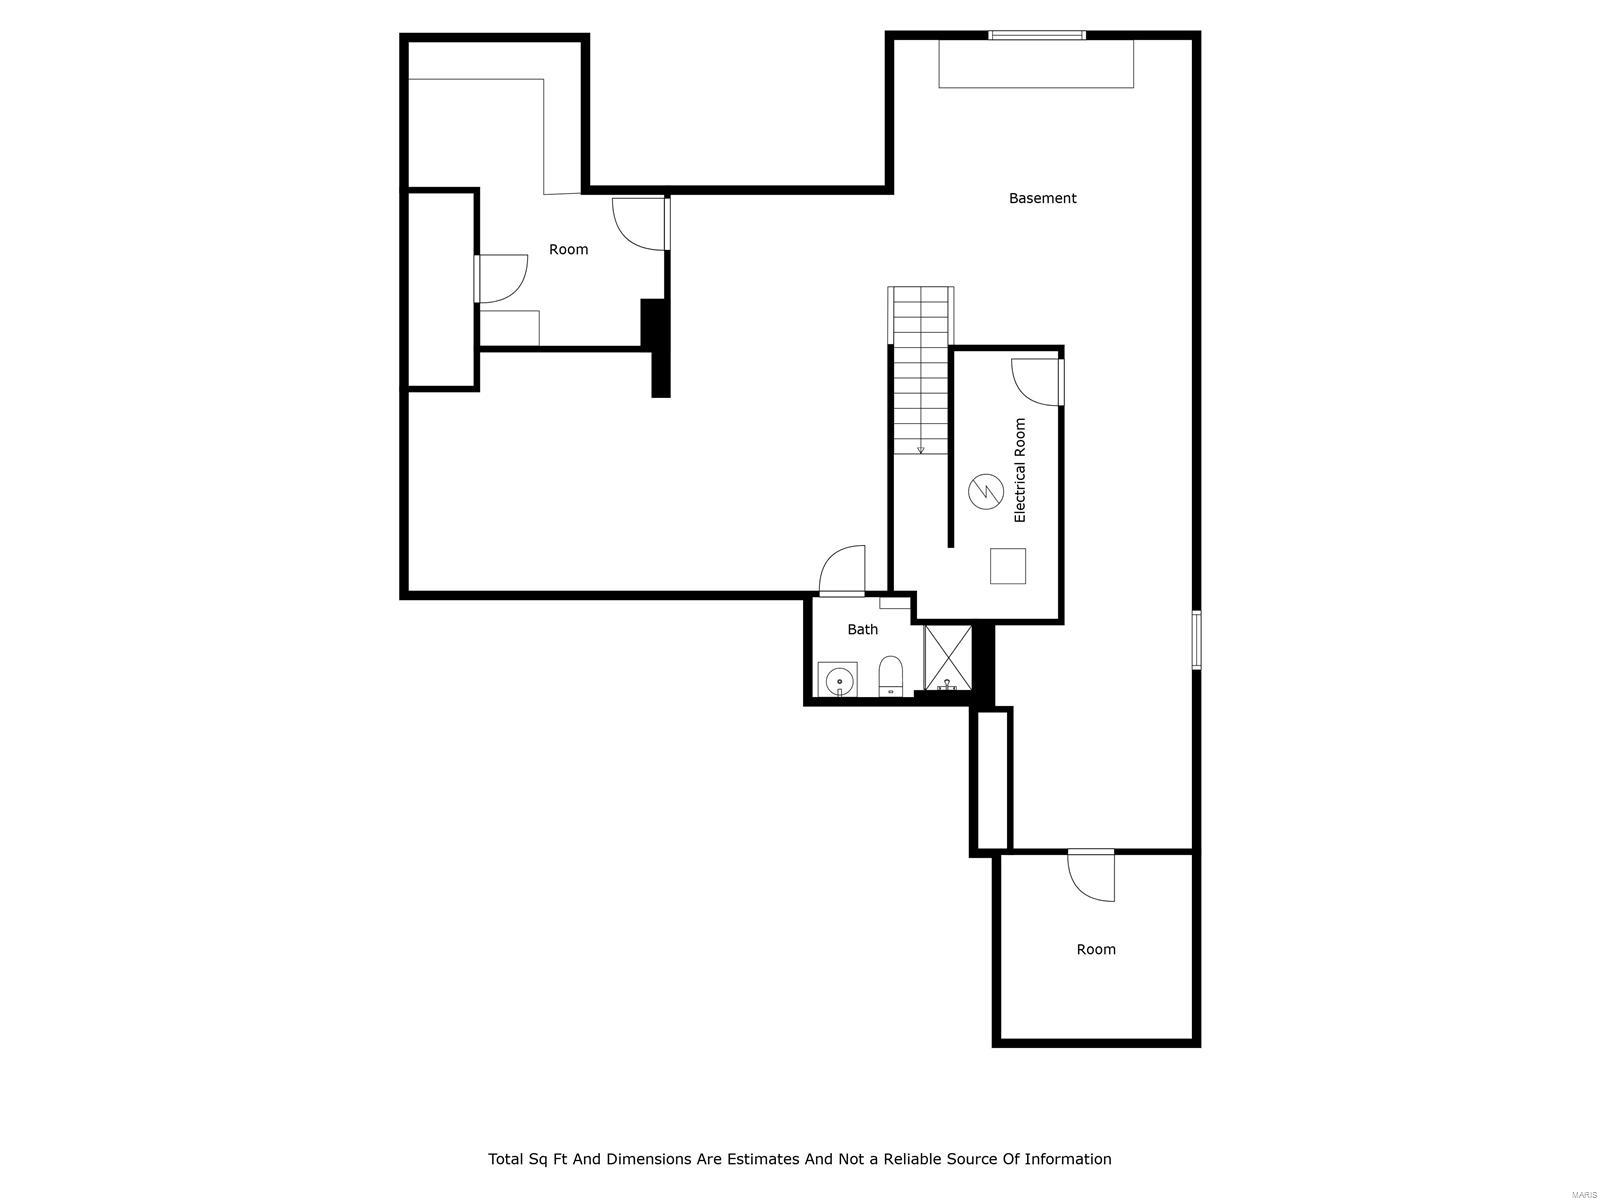
Basement floor plan showing two rooms, a bath, an electrical room, and stairs.
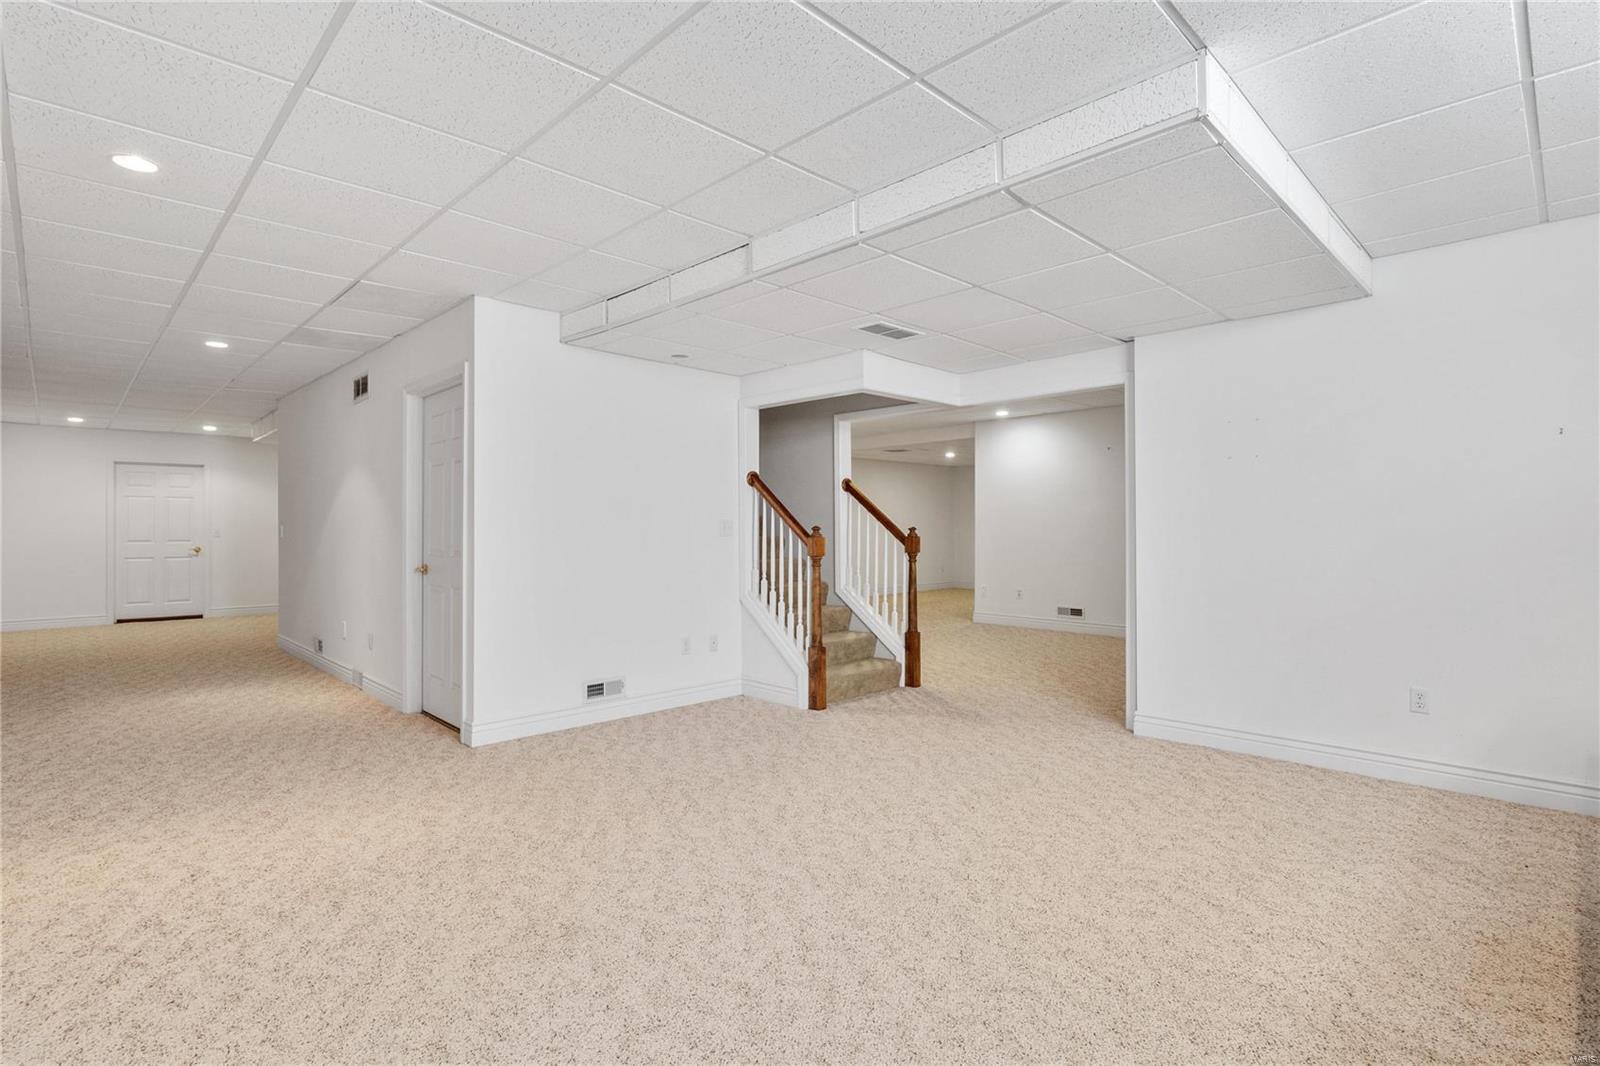
Finished basement with beige carpeting, a suspended ceiling, and a short staircase with wood railings.
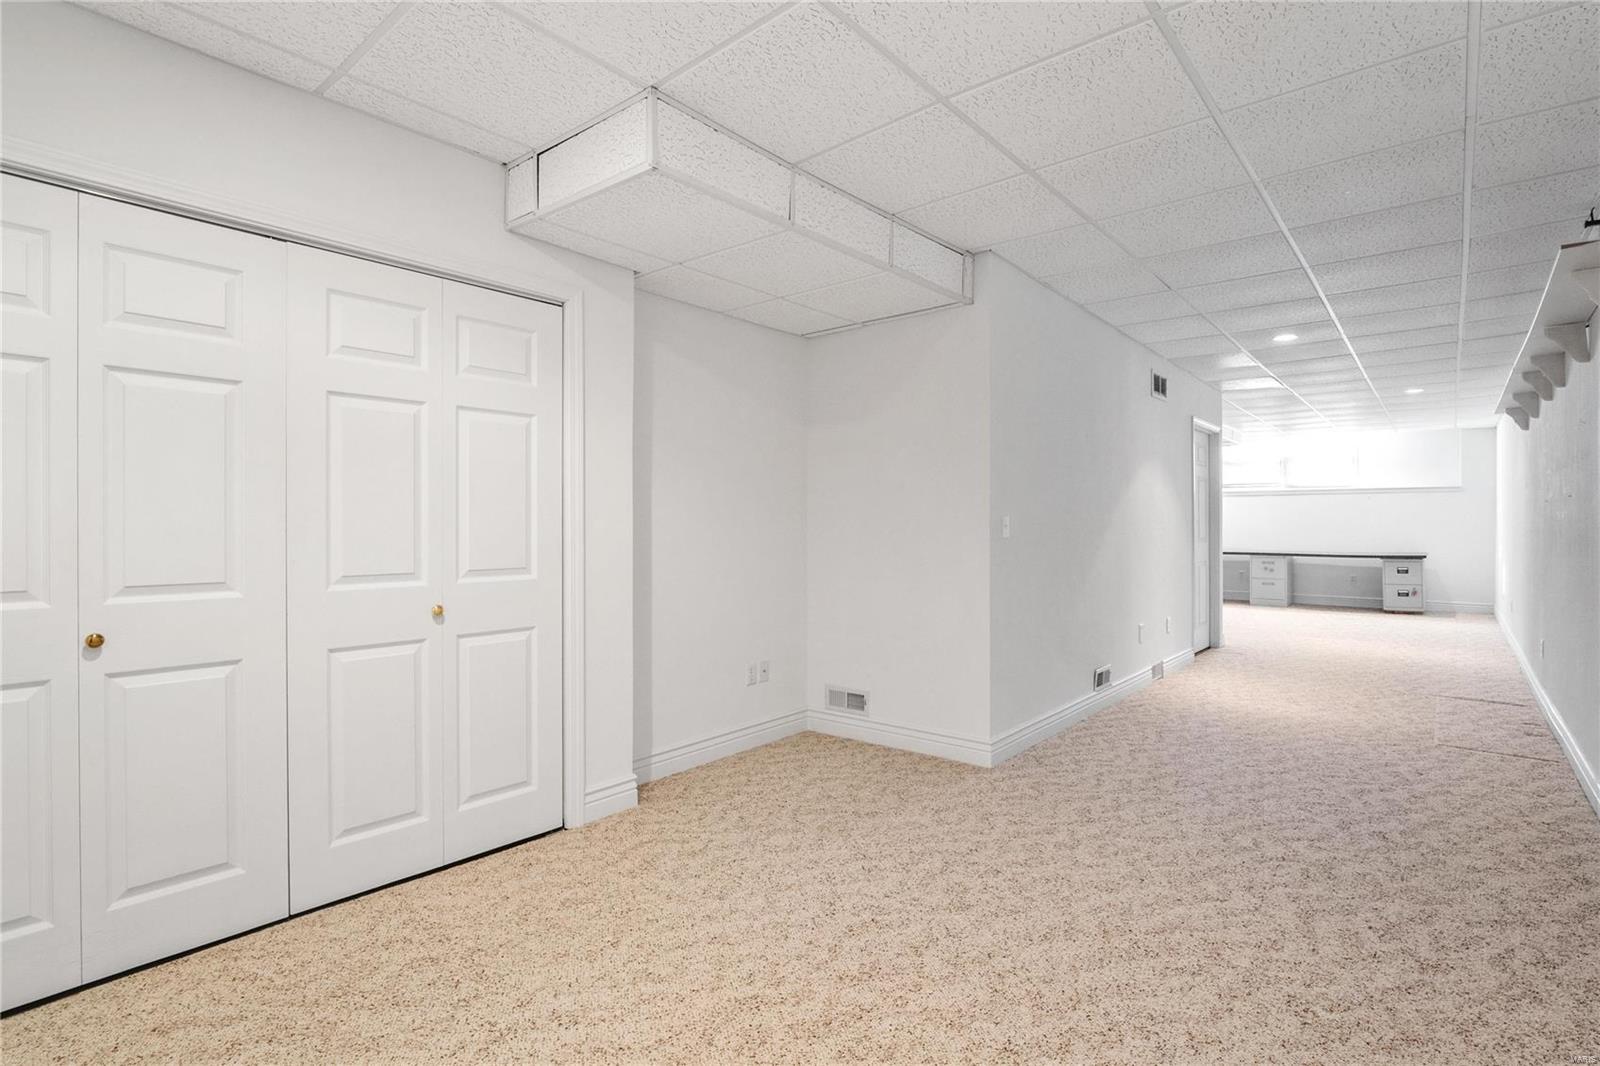
Long carpeted room with paneled closet doors and a counter beneath a bright window.
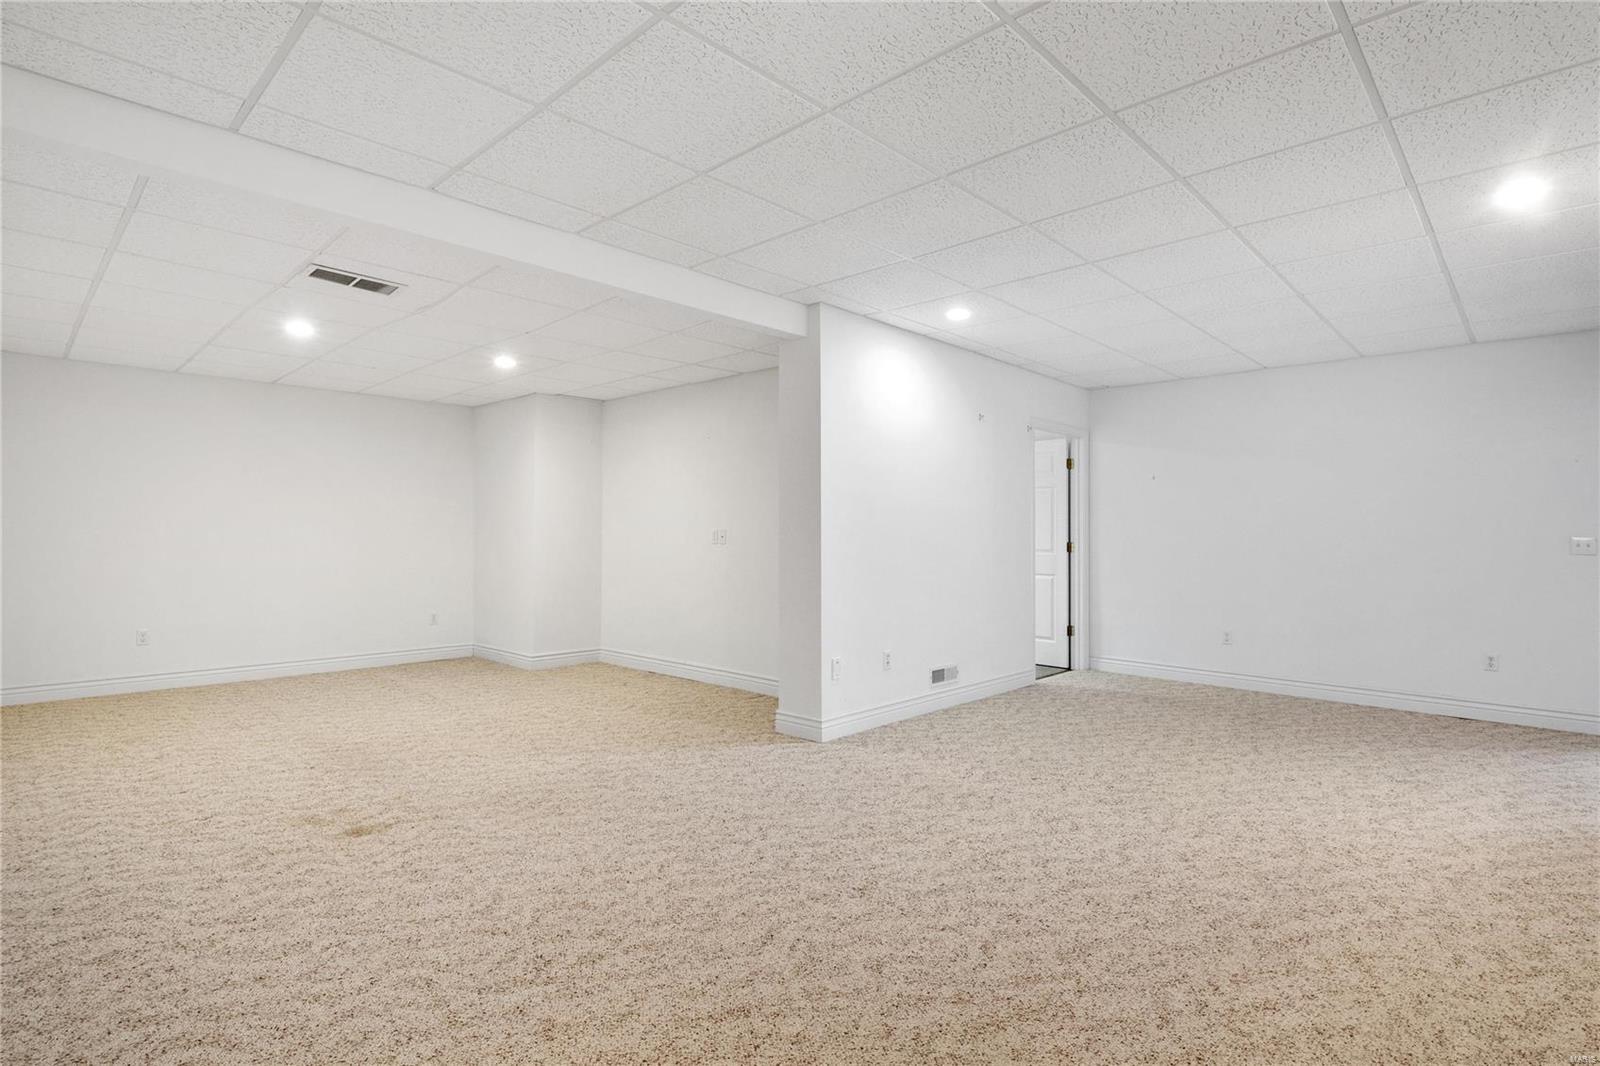
Empty carpeted basement room with a suspended ceiling and doorways to adjoining rooms.
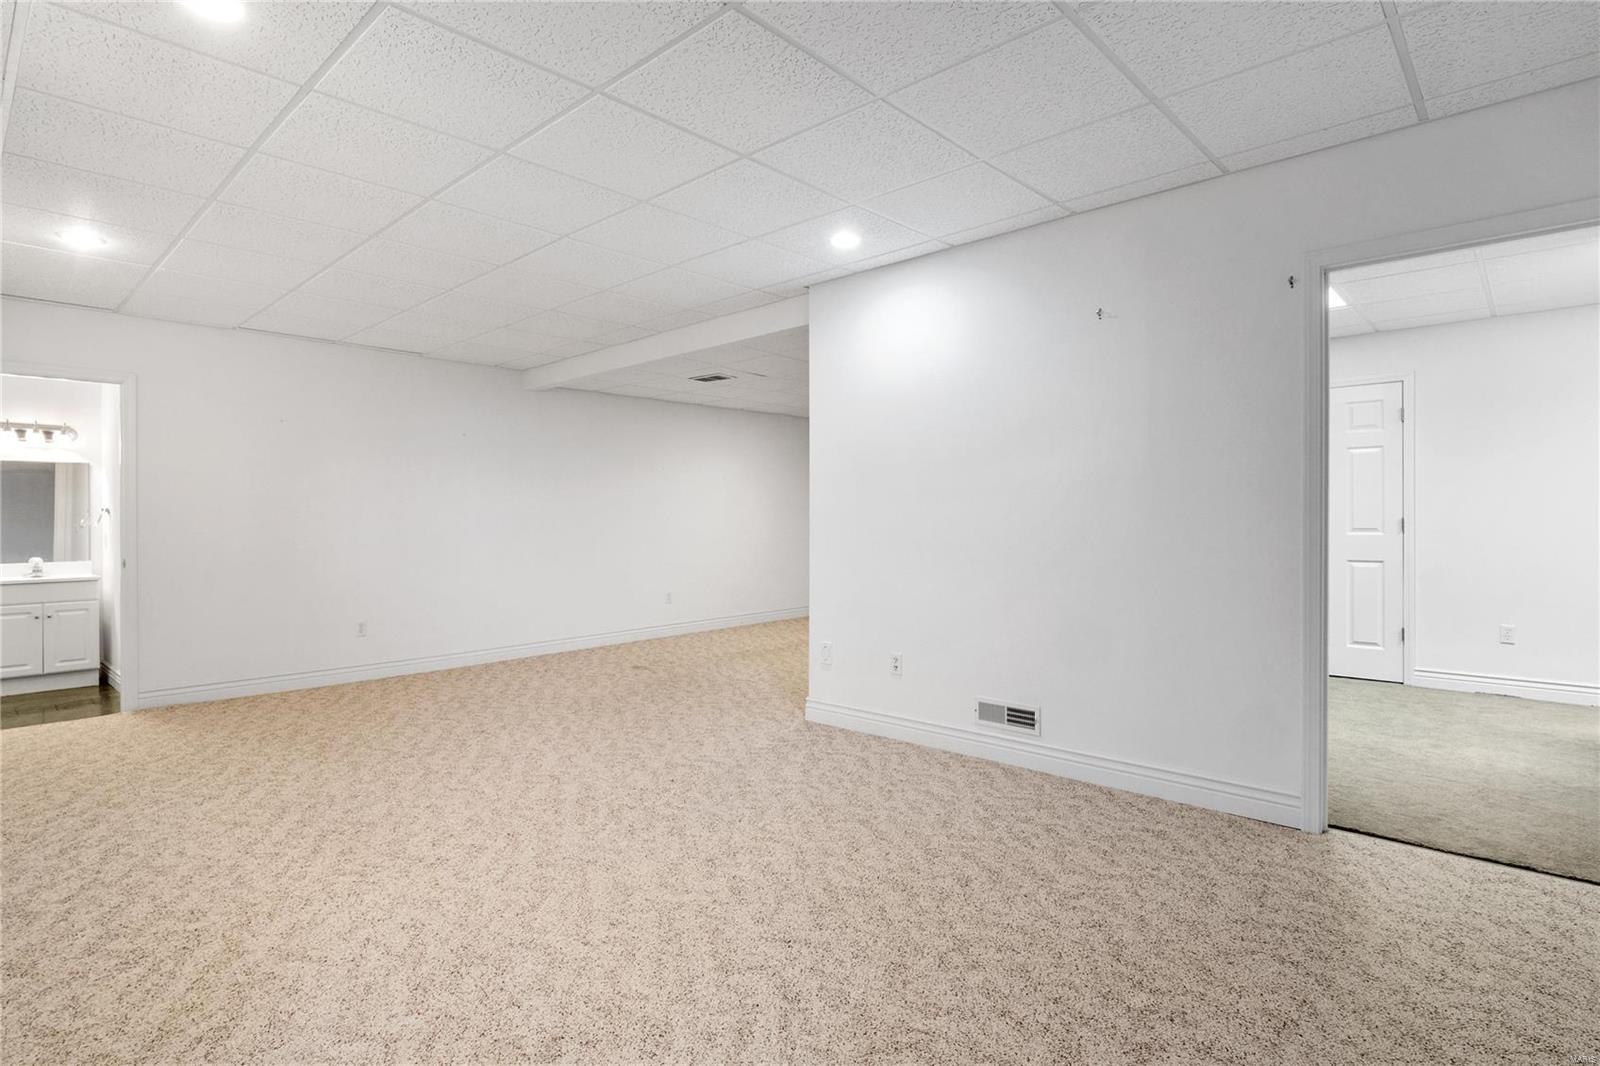
Vacant carpeted room with white walls, a dropped ceiling, and a partial dividing wall.
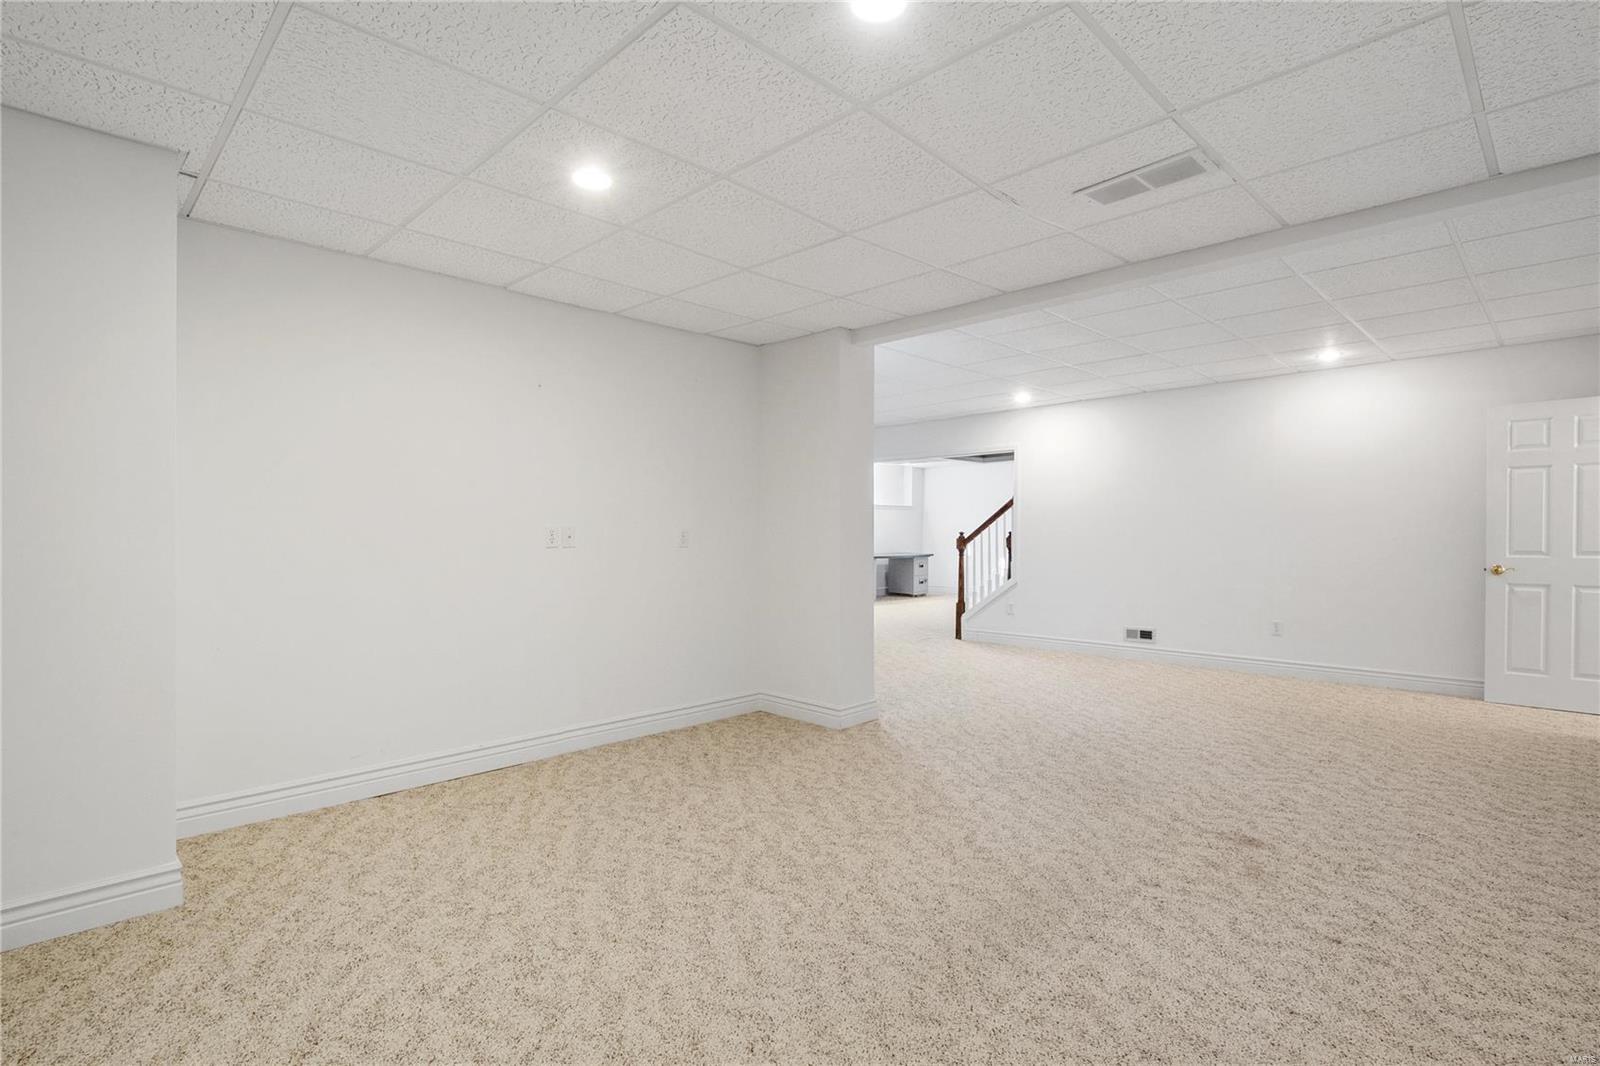
Empty carpeted room with a suspended ceiling and an open passage to a staircase.
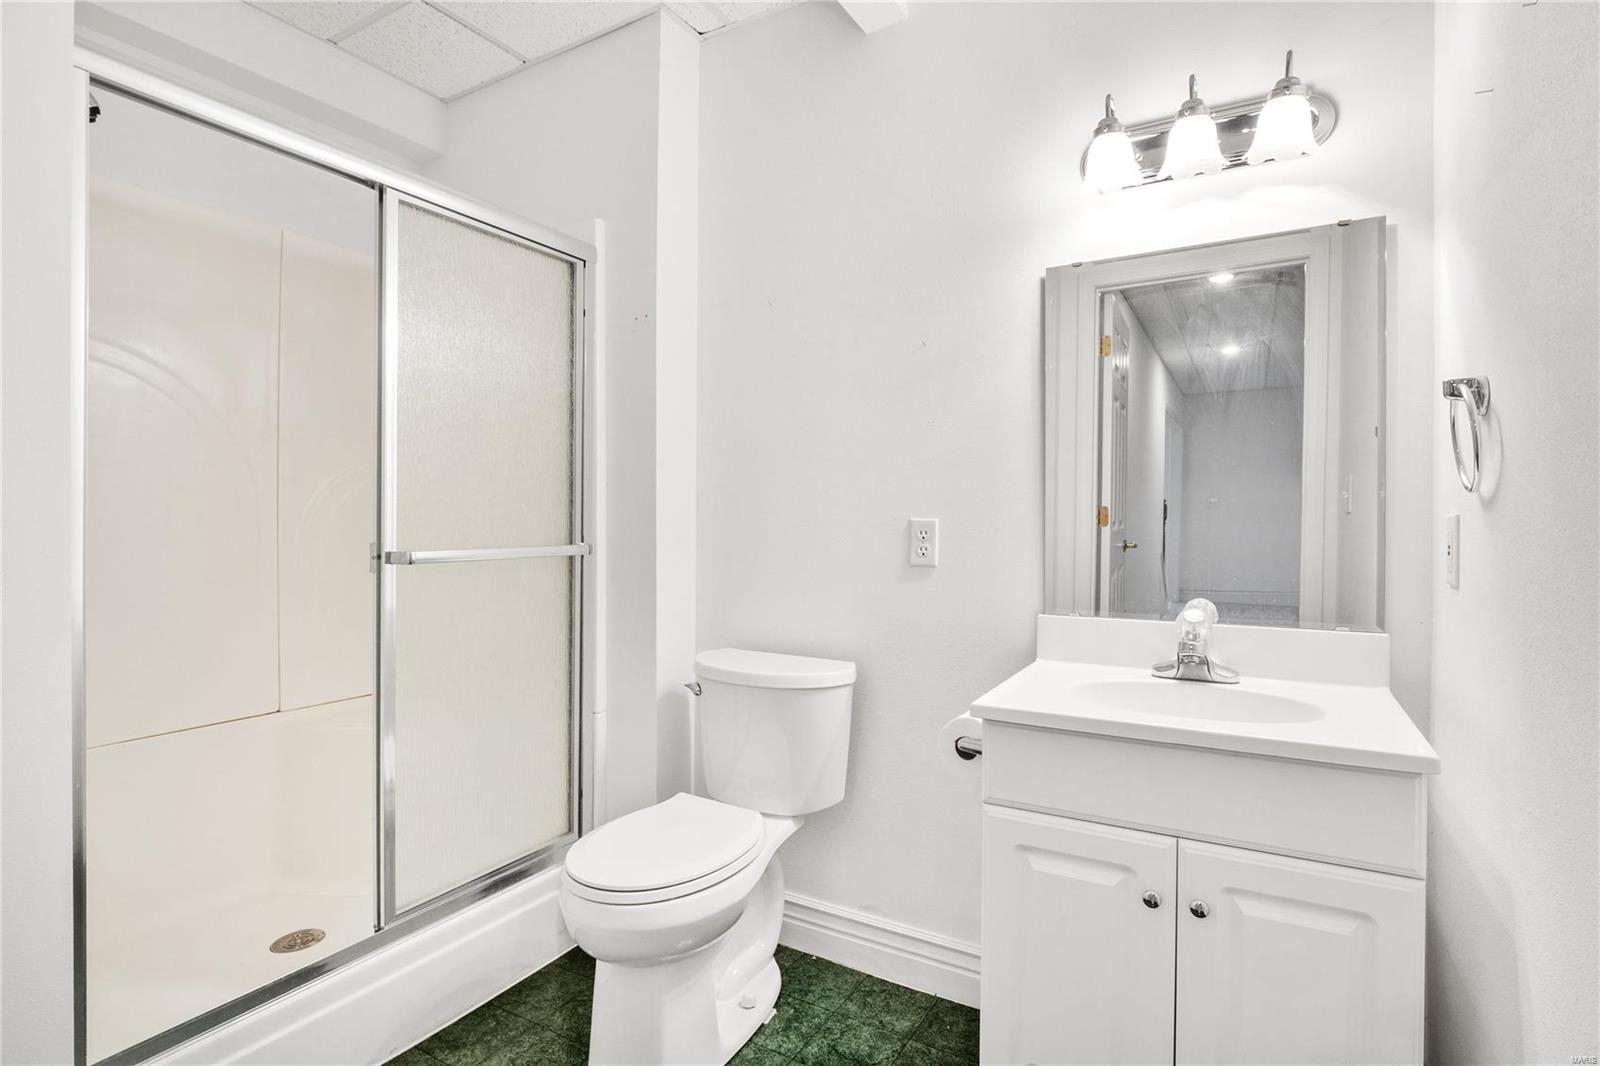
Bathroom with a glass shower enclosure, white vanity, and dark green floor tiles.
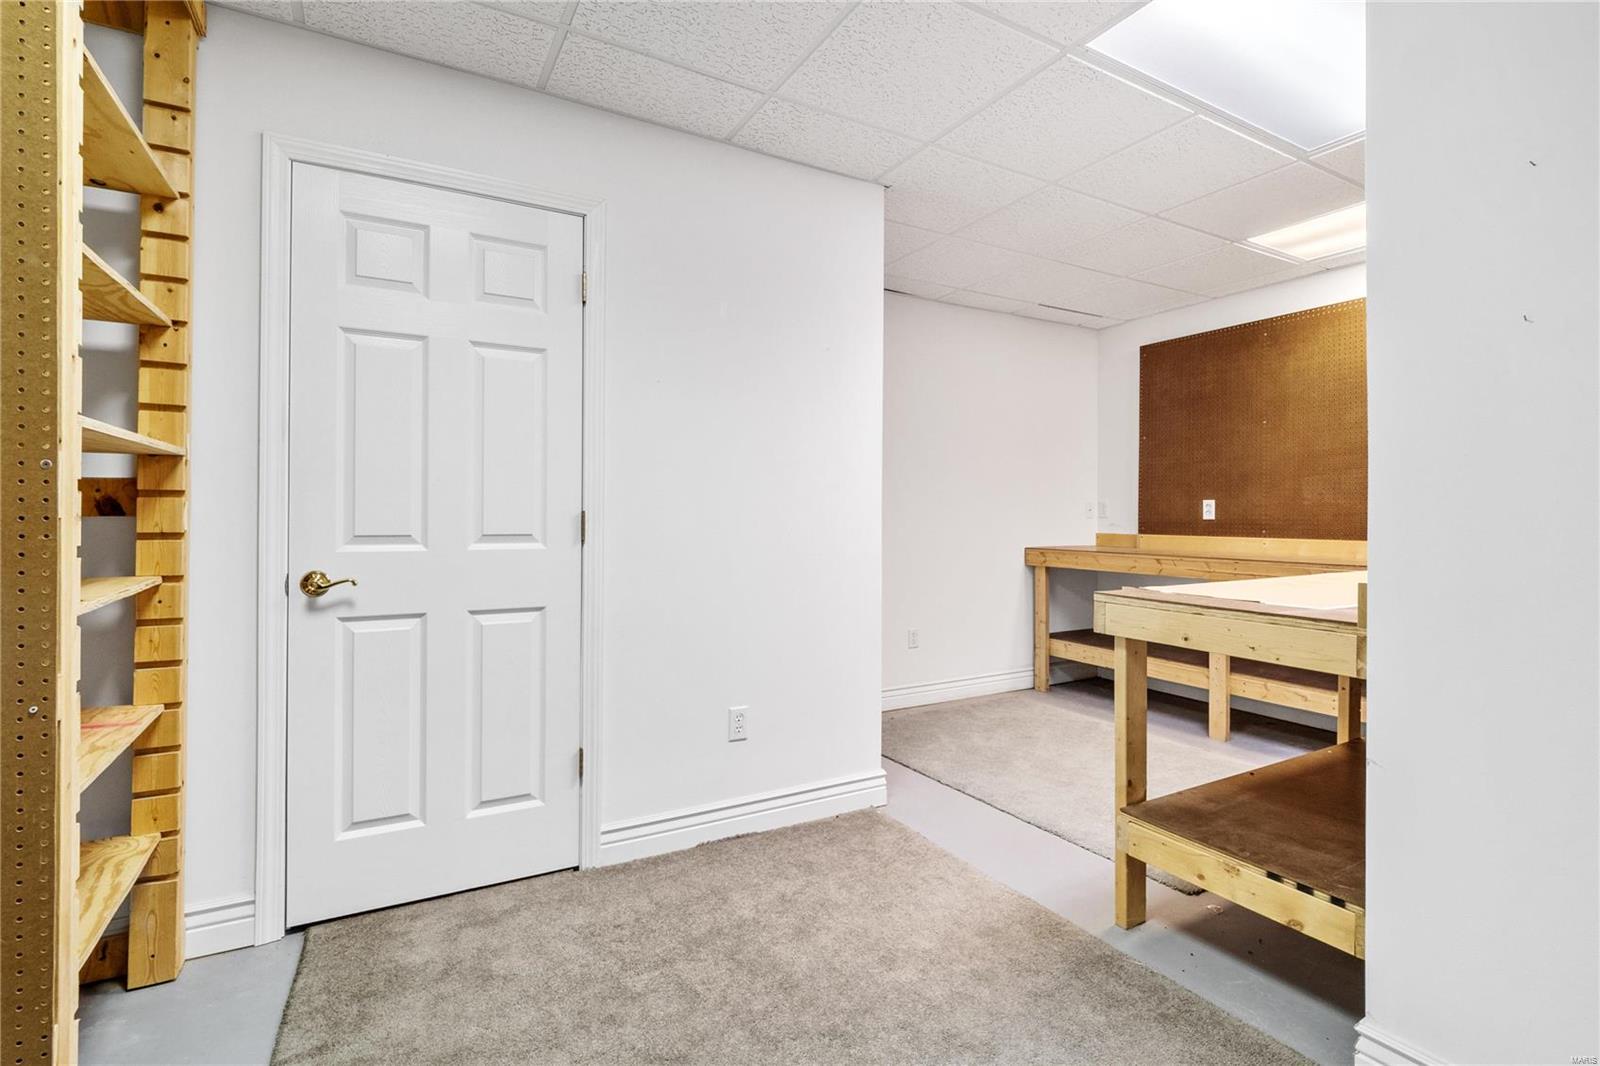
Basement workshop with wooden workbenches, built-in shelving, and a brown pegboard.
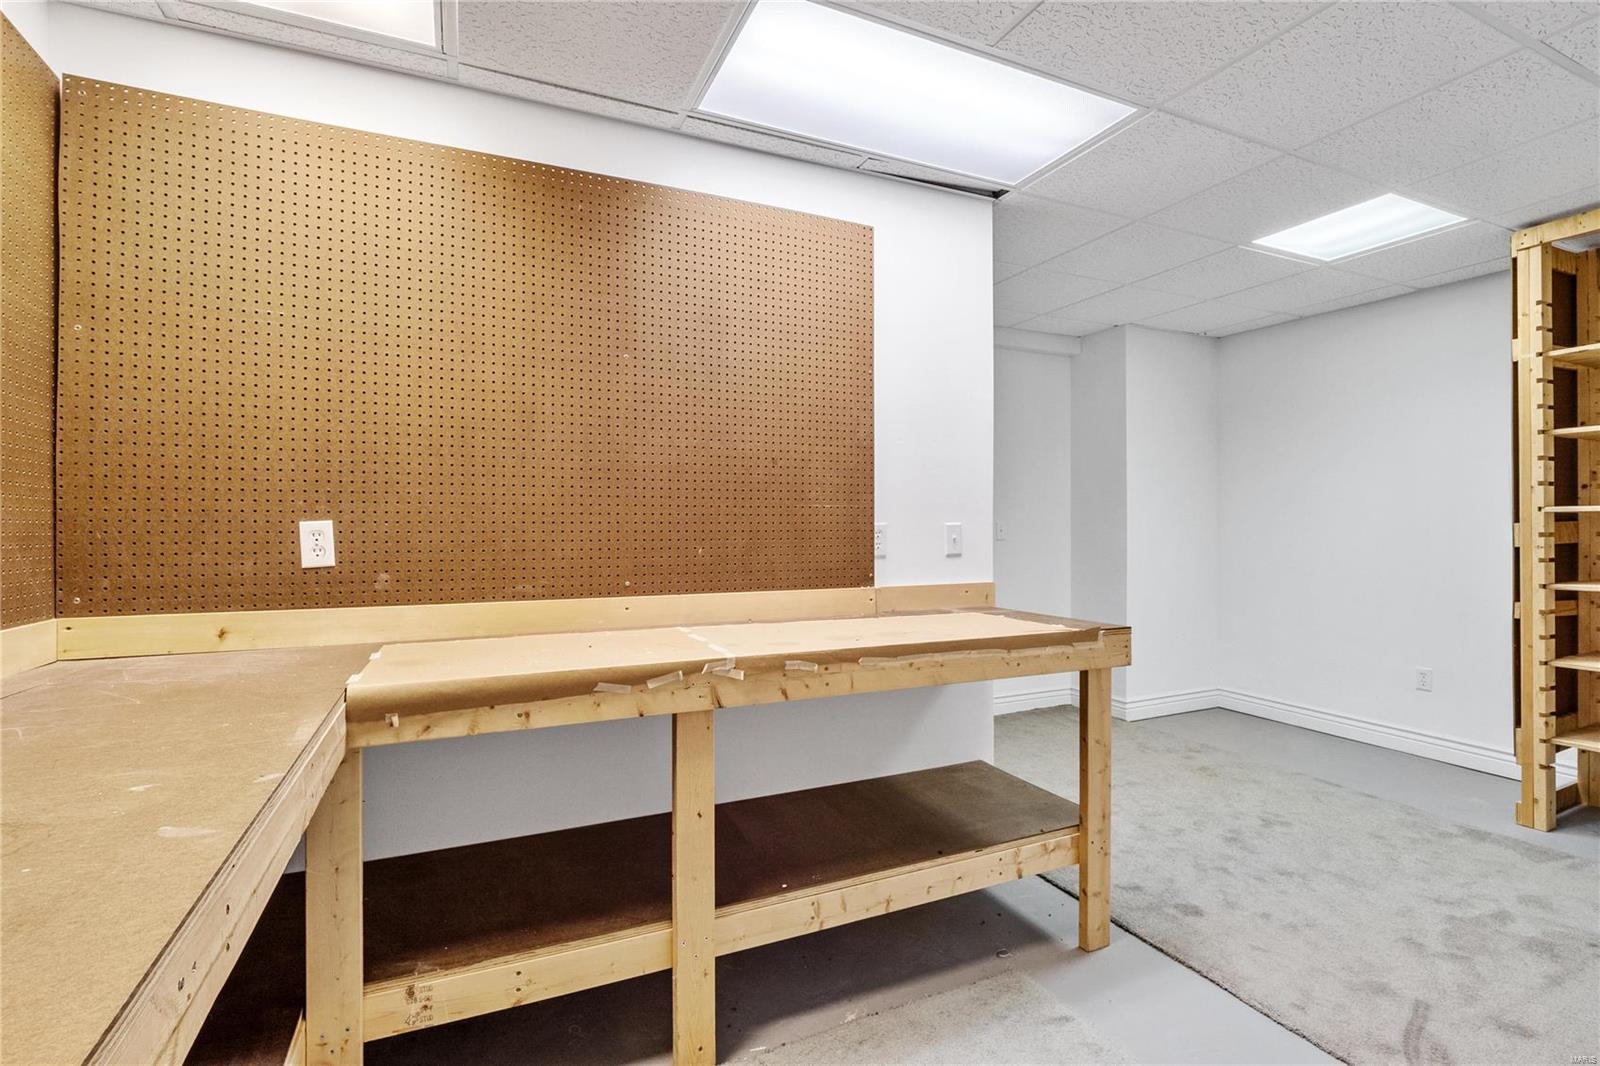
Workshop with a long wooden workbench, pegboard wall, and built-in shelving.
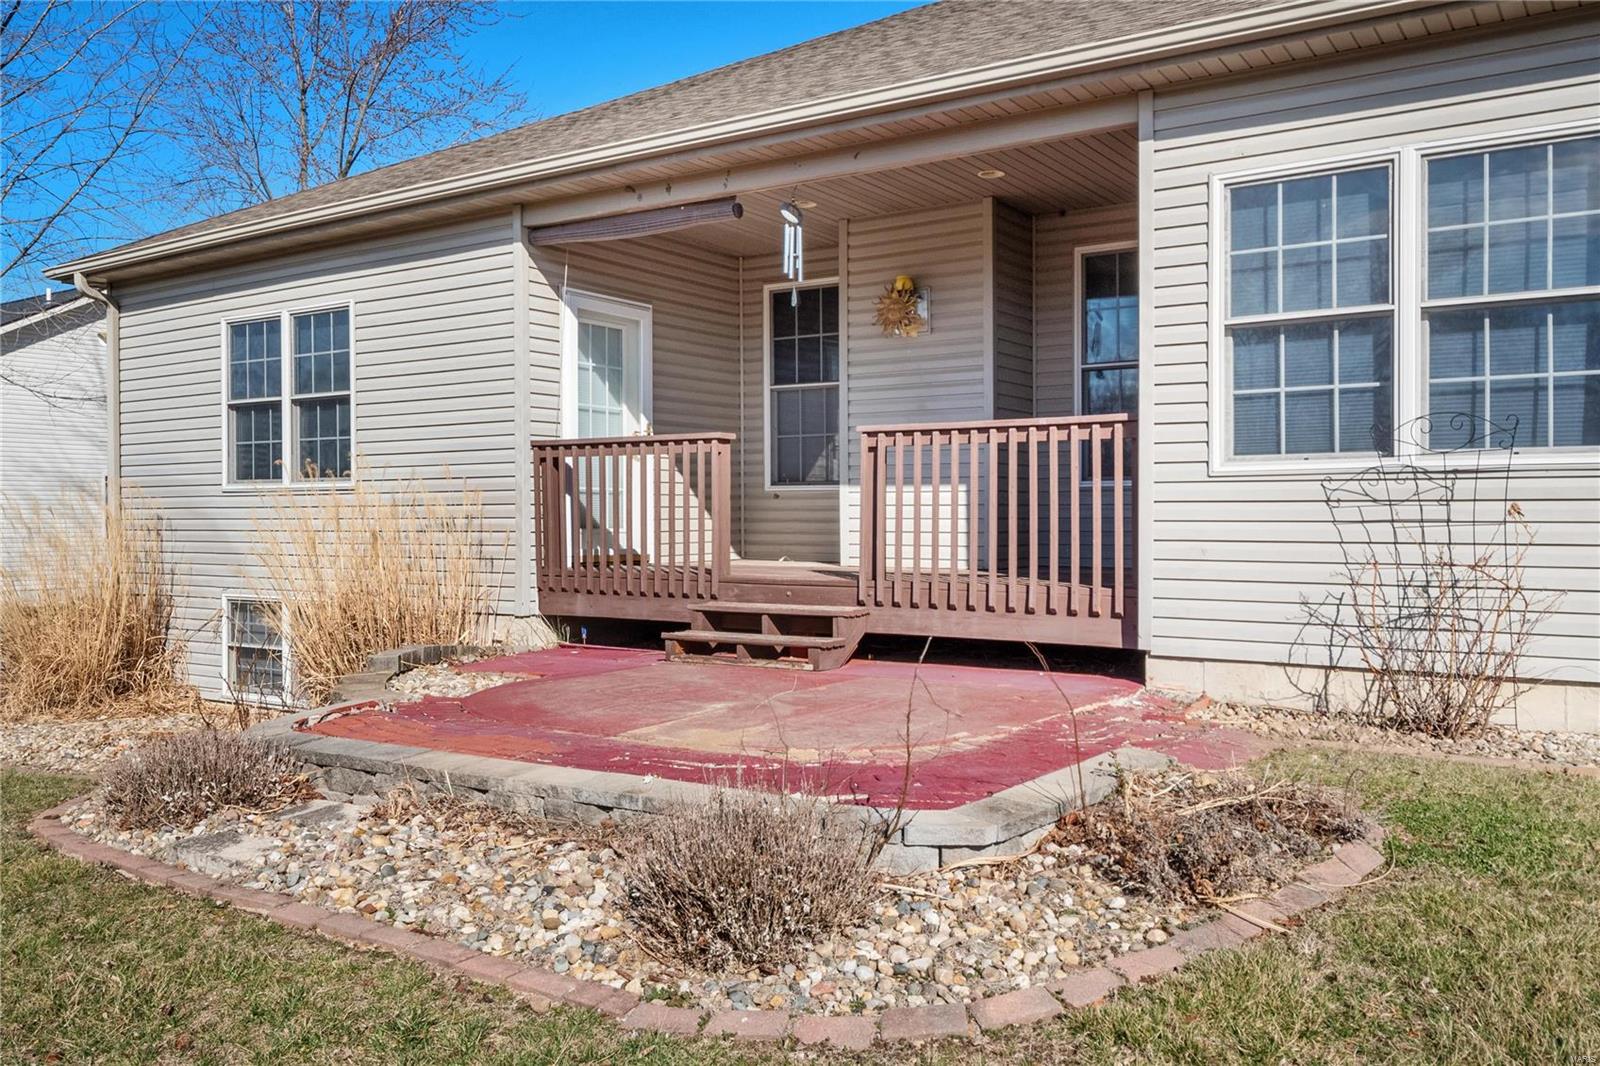
Home’s rear porch overlooks a broad red-painted patio bordered by stone landscaping.
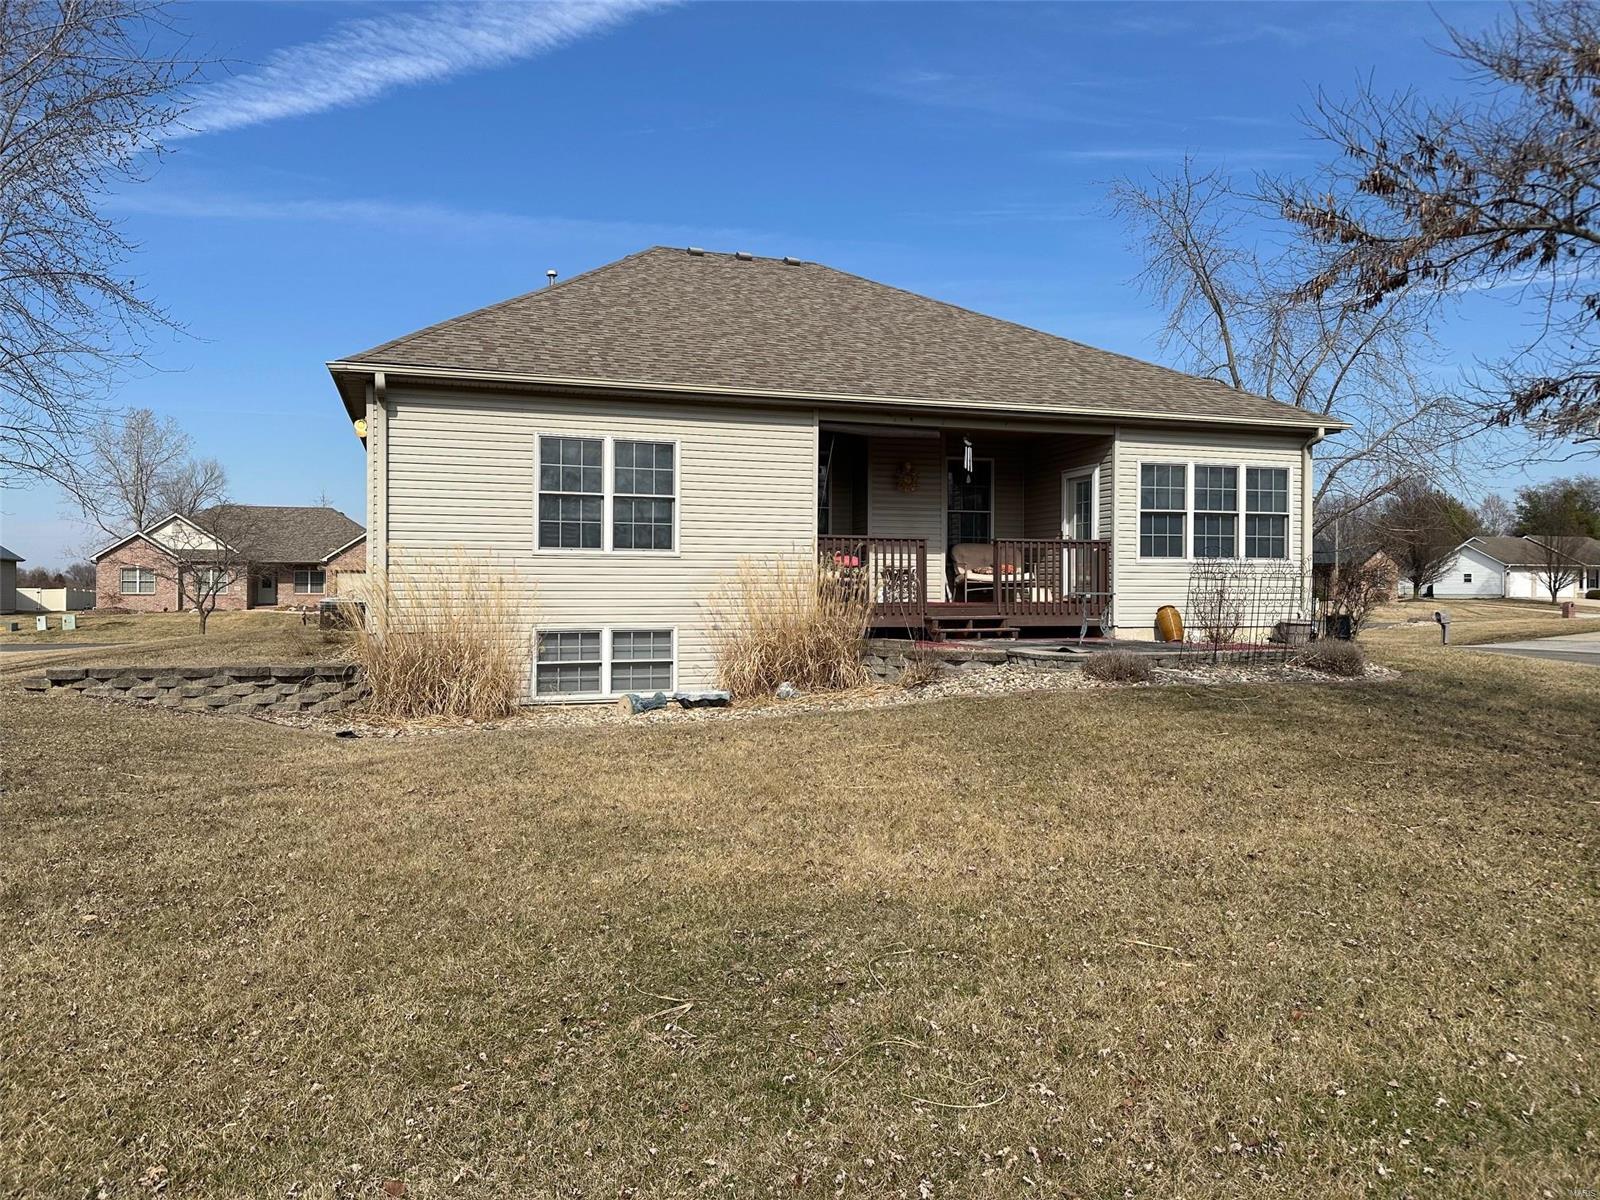
Rear of a beige-sided house with a covered porch and dormant lawn.
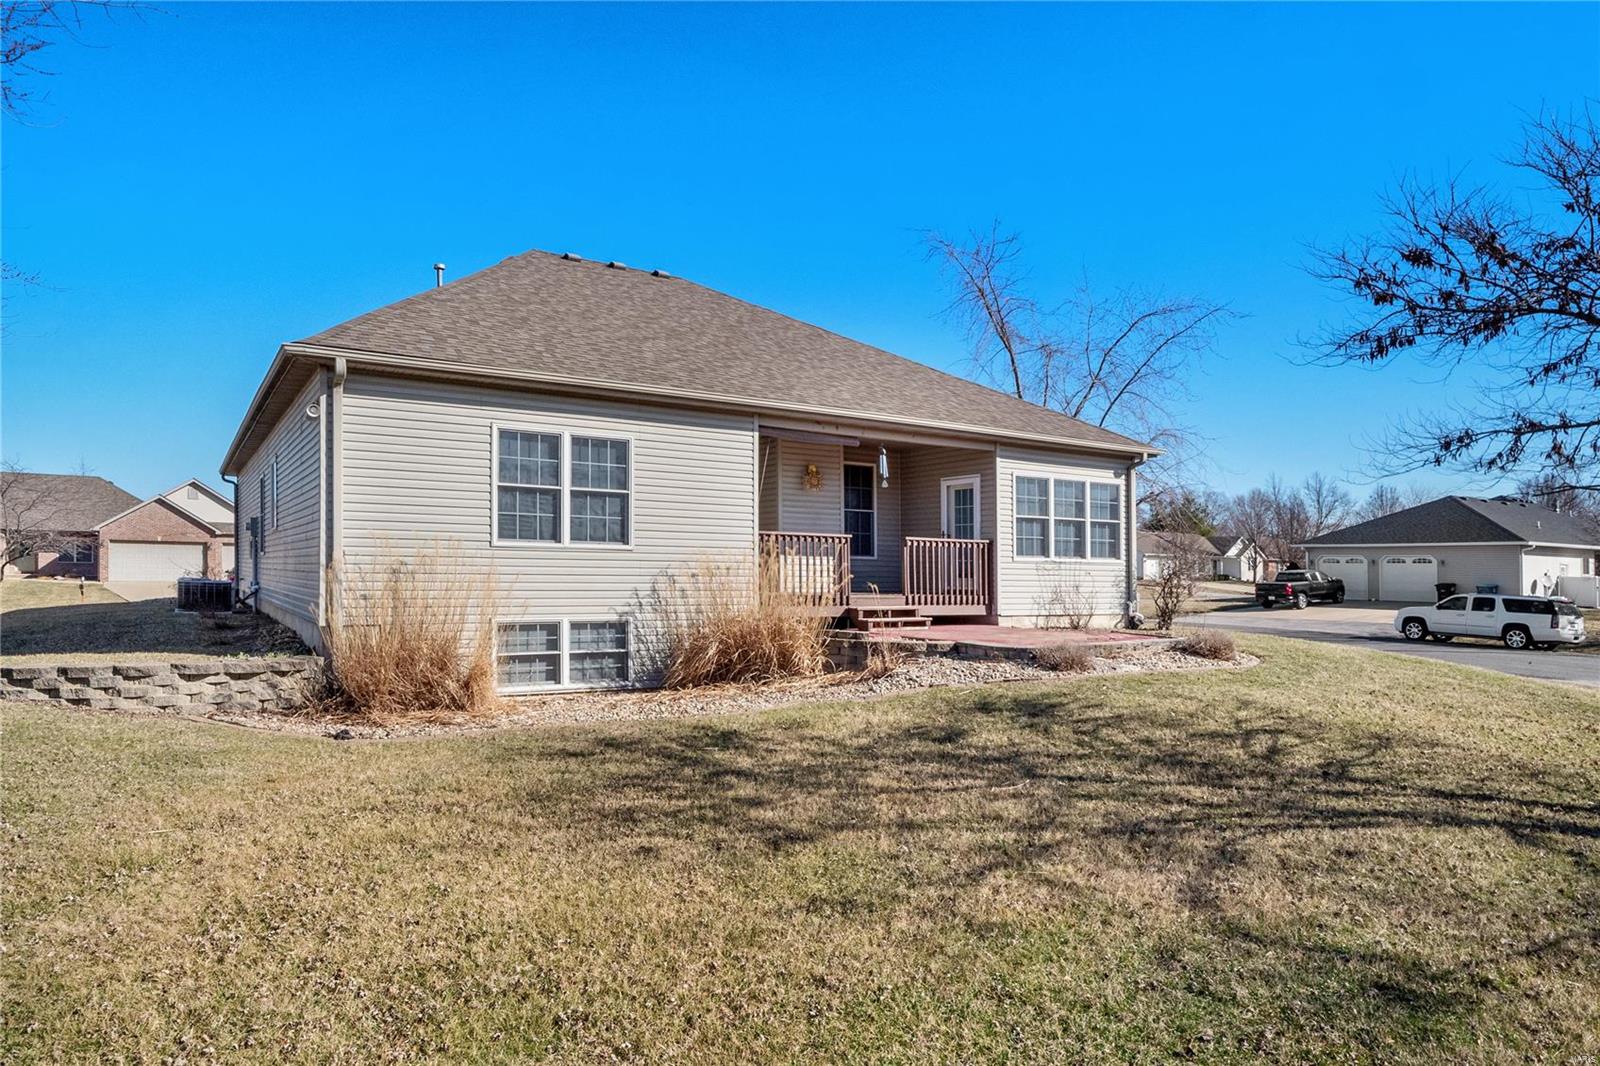
House rear and side with a raised porch, basement windows, and a broad lawn.
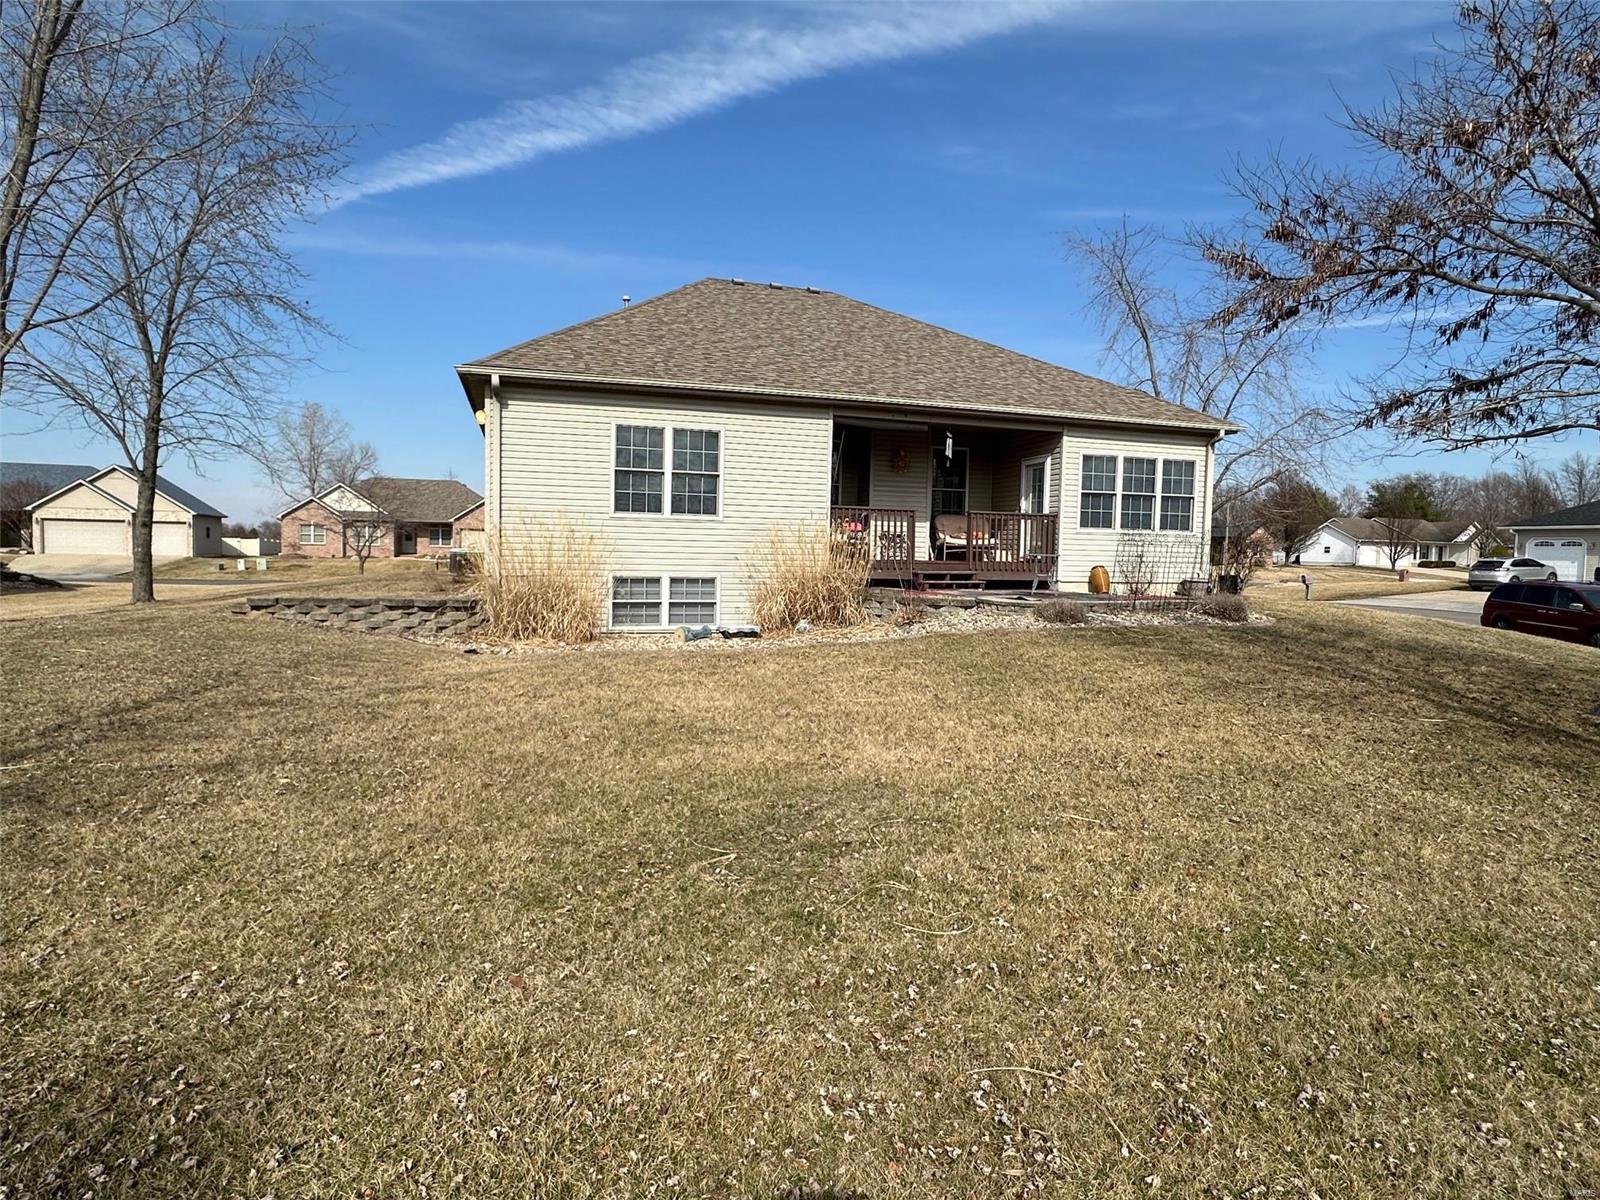
Rear of a light-sided home with a raised deck and broad grassy yard.
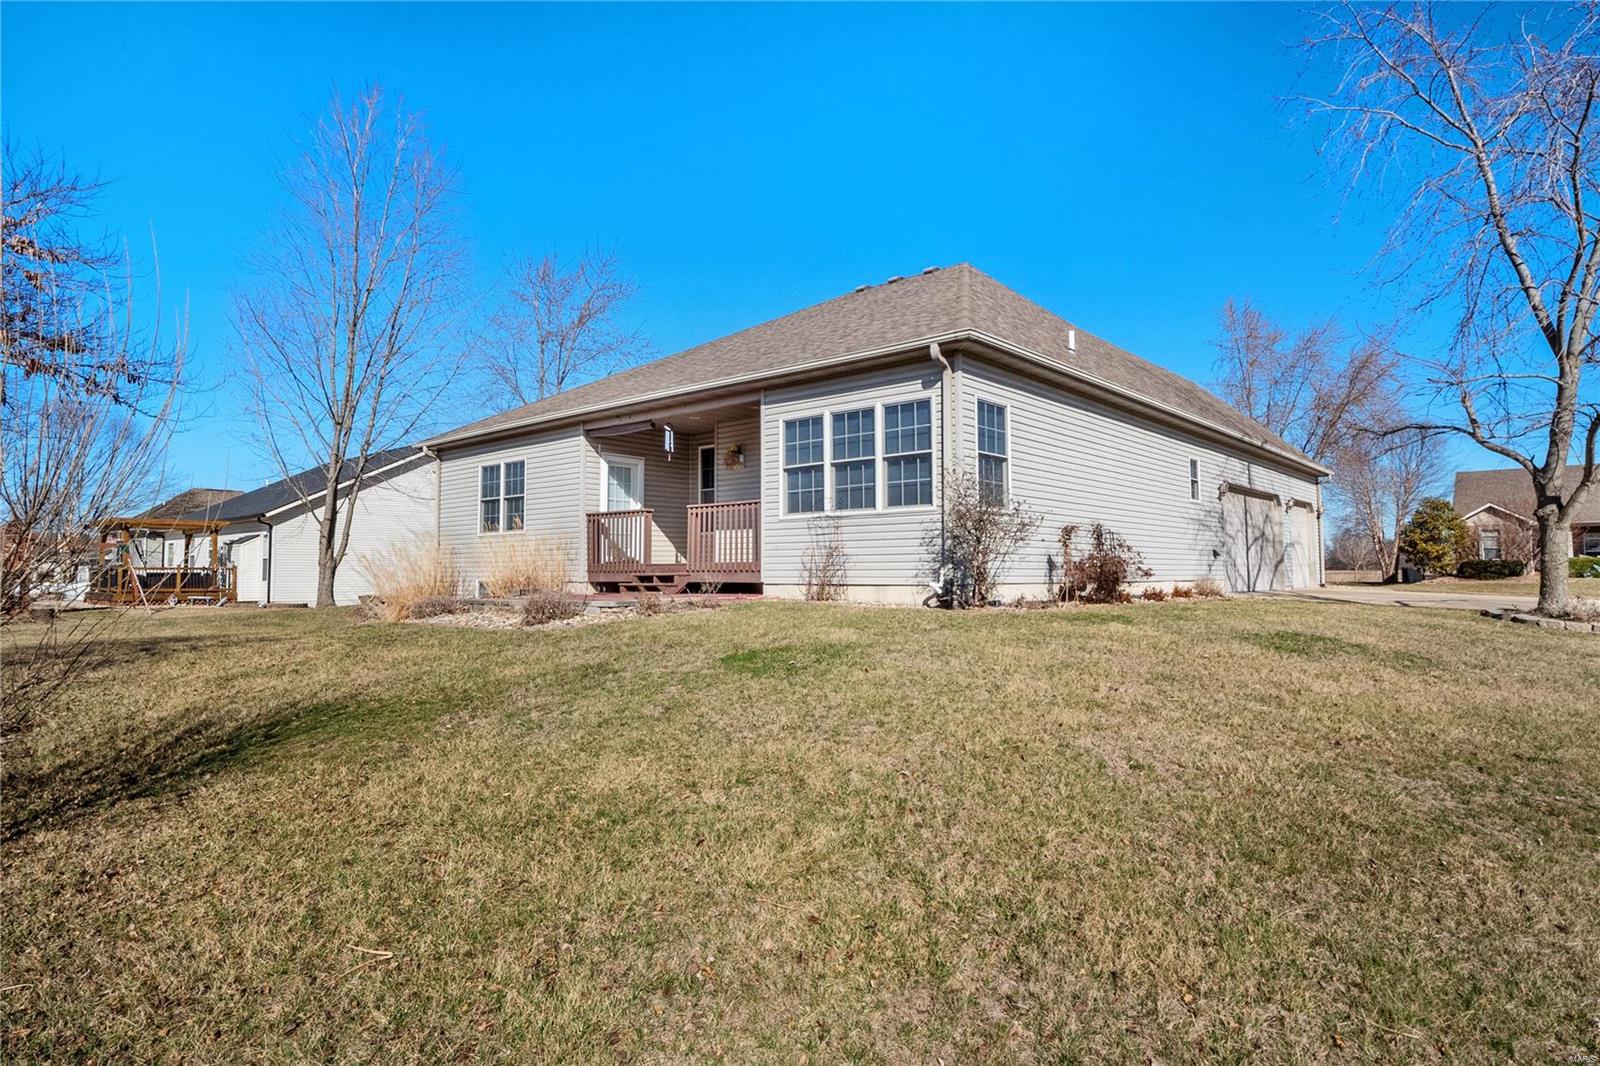
Single-story gray home with a covered porch, small deck, and attached garage on a broad lawn.
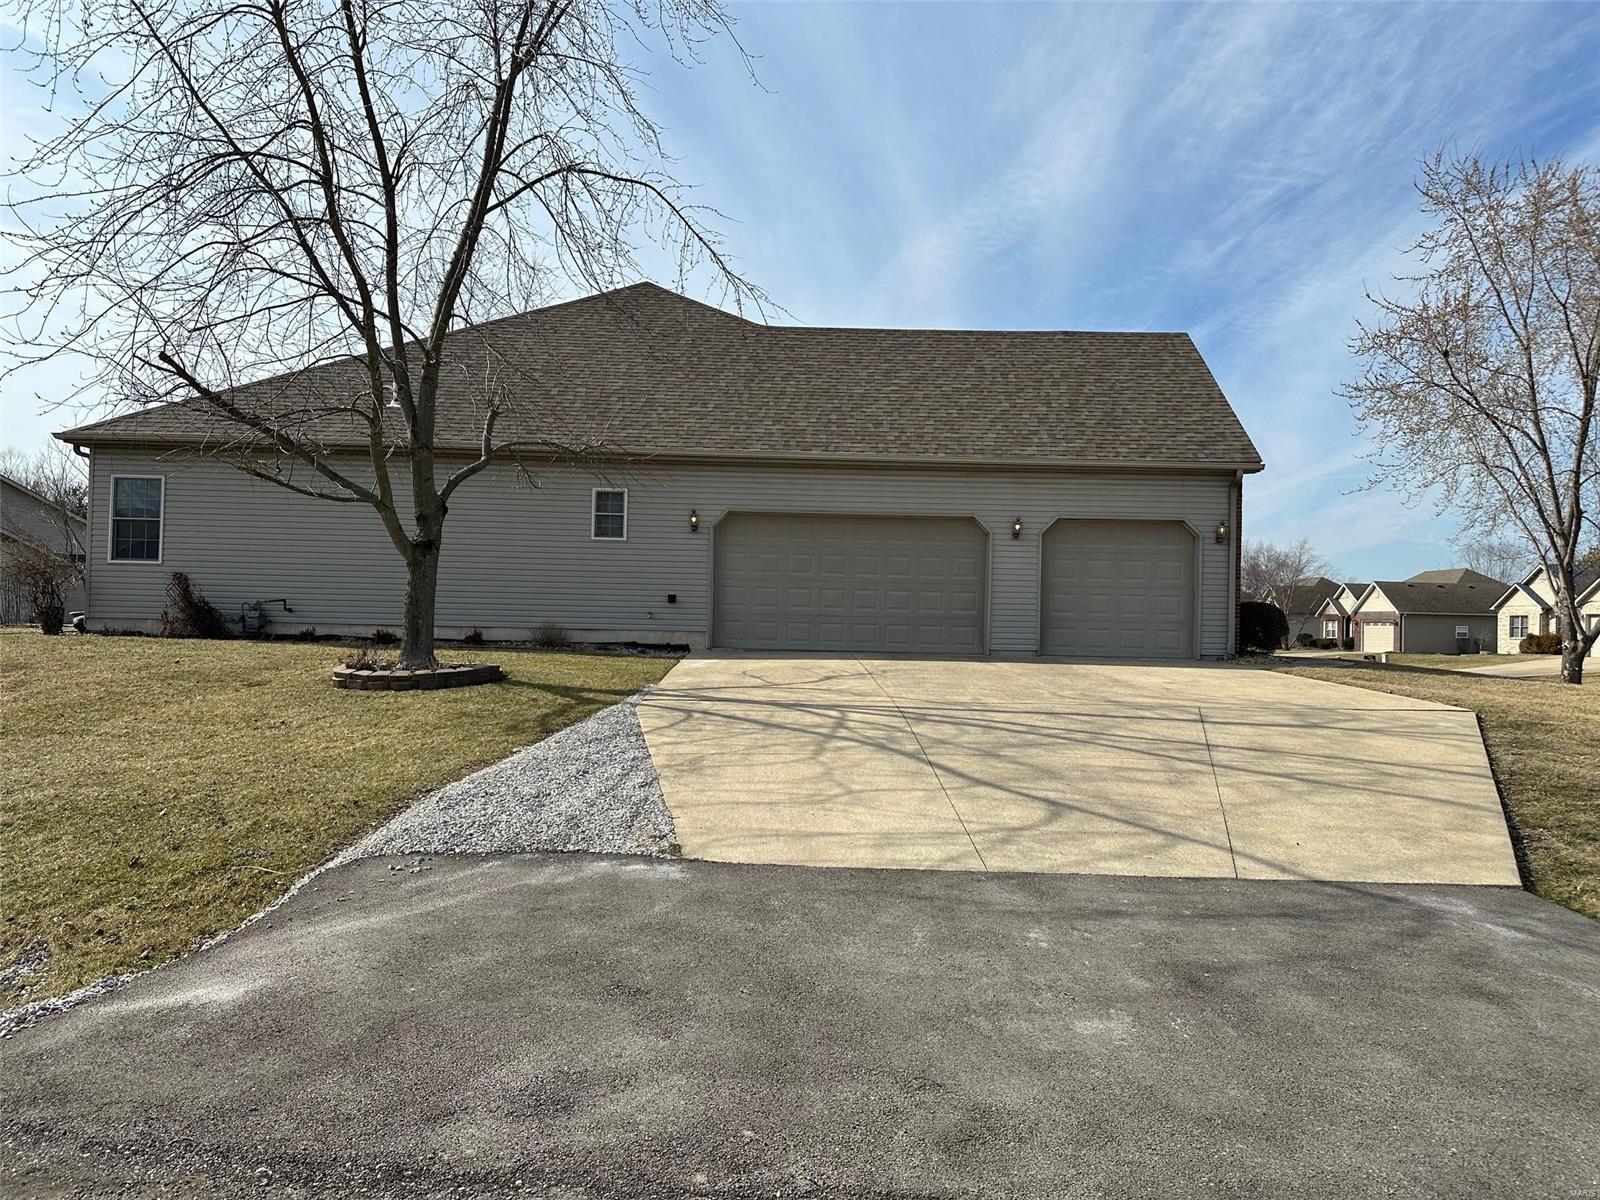
Gray-sided home with double and single garage doors and a broad concrete driveway.
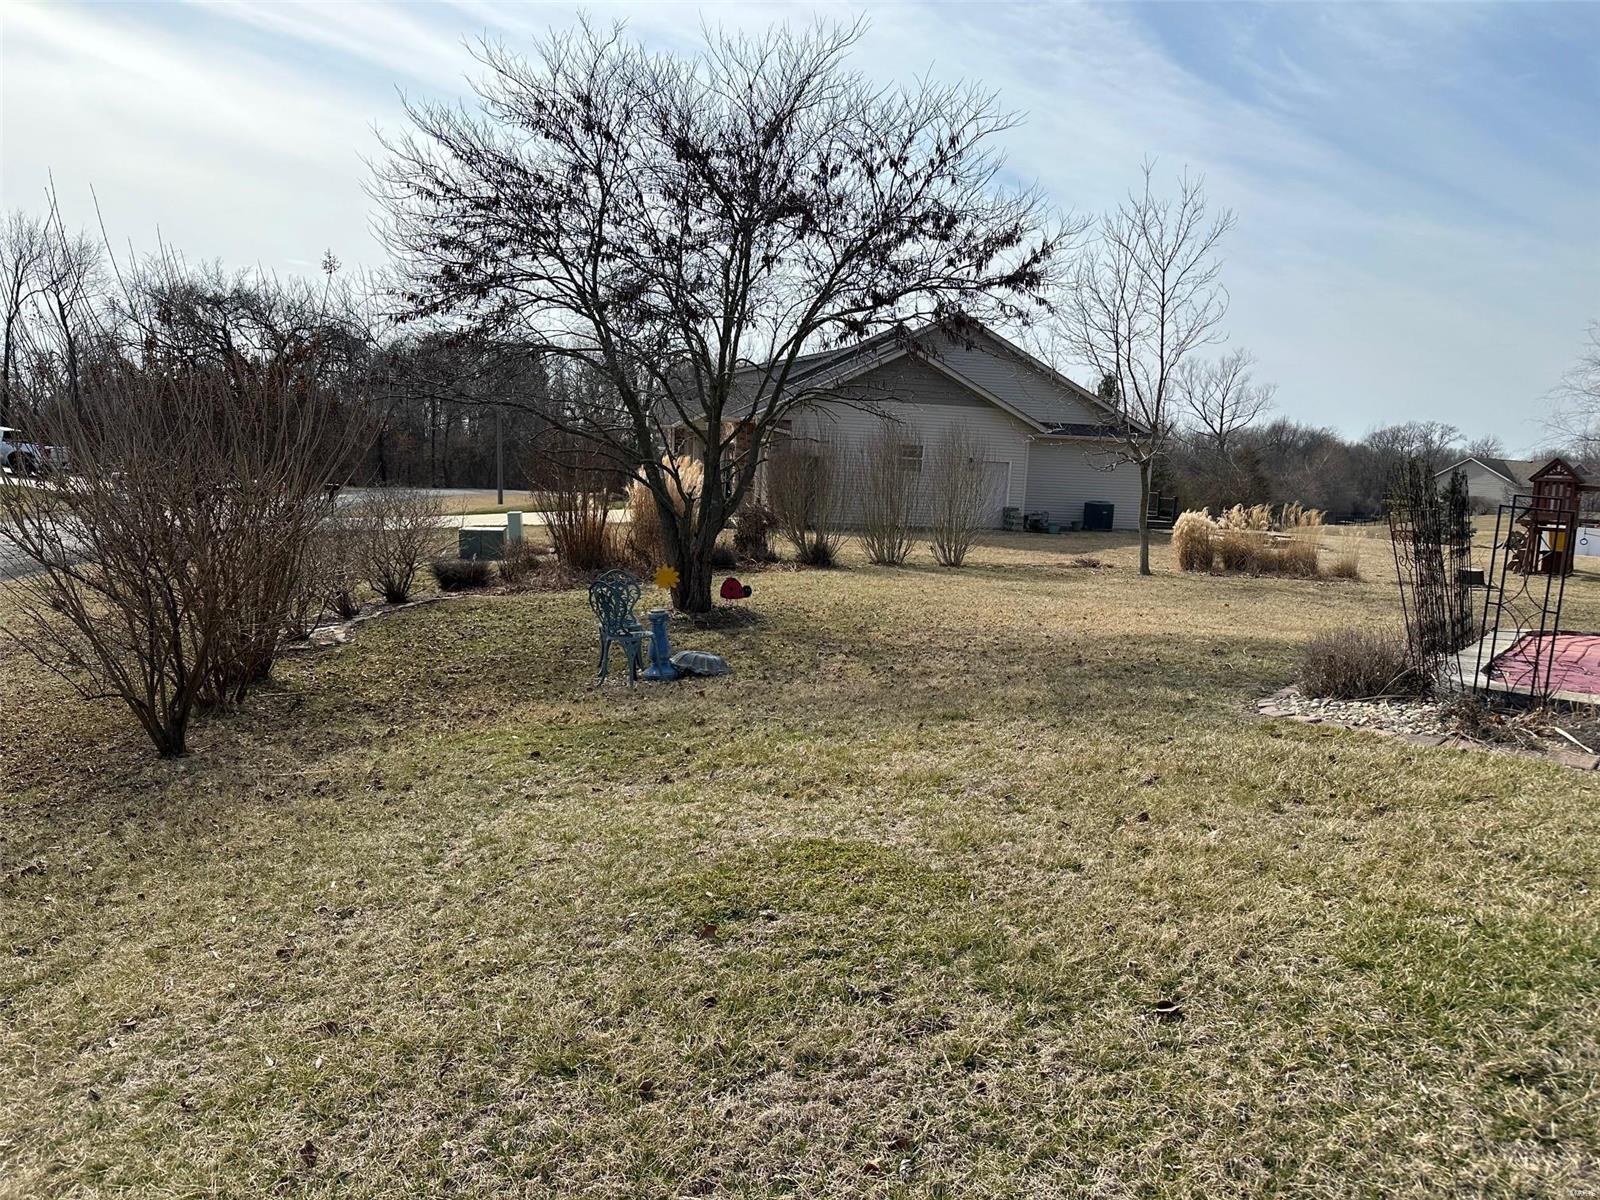
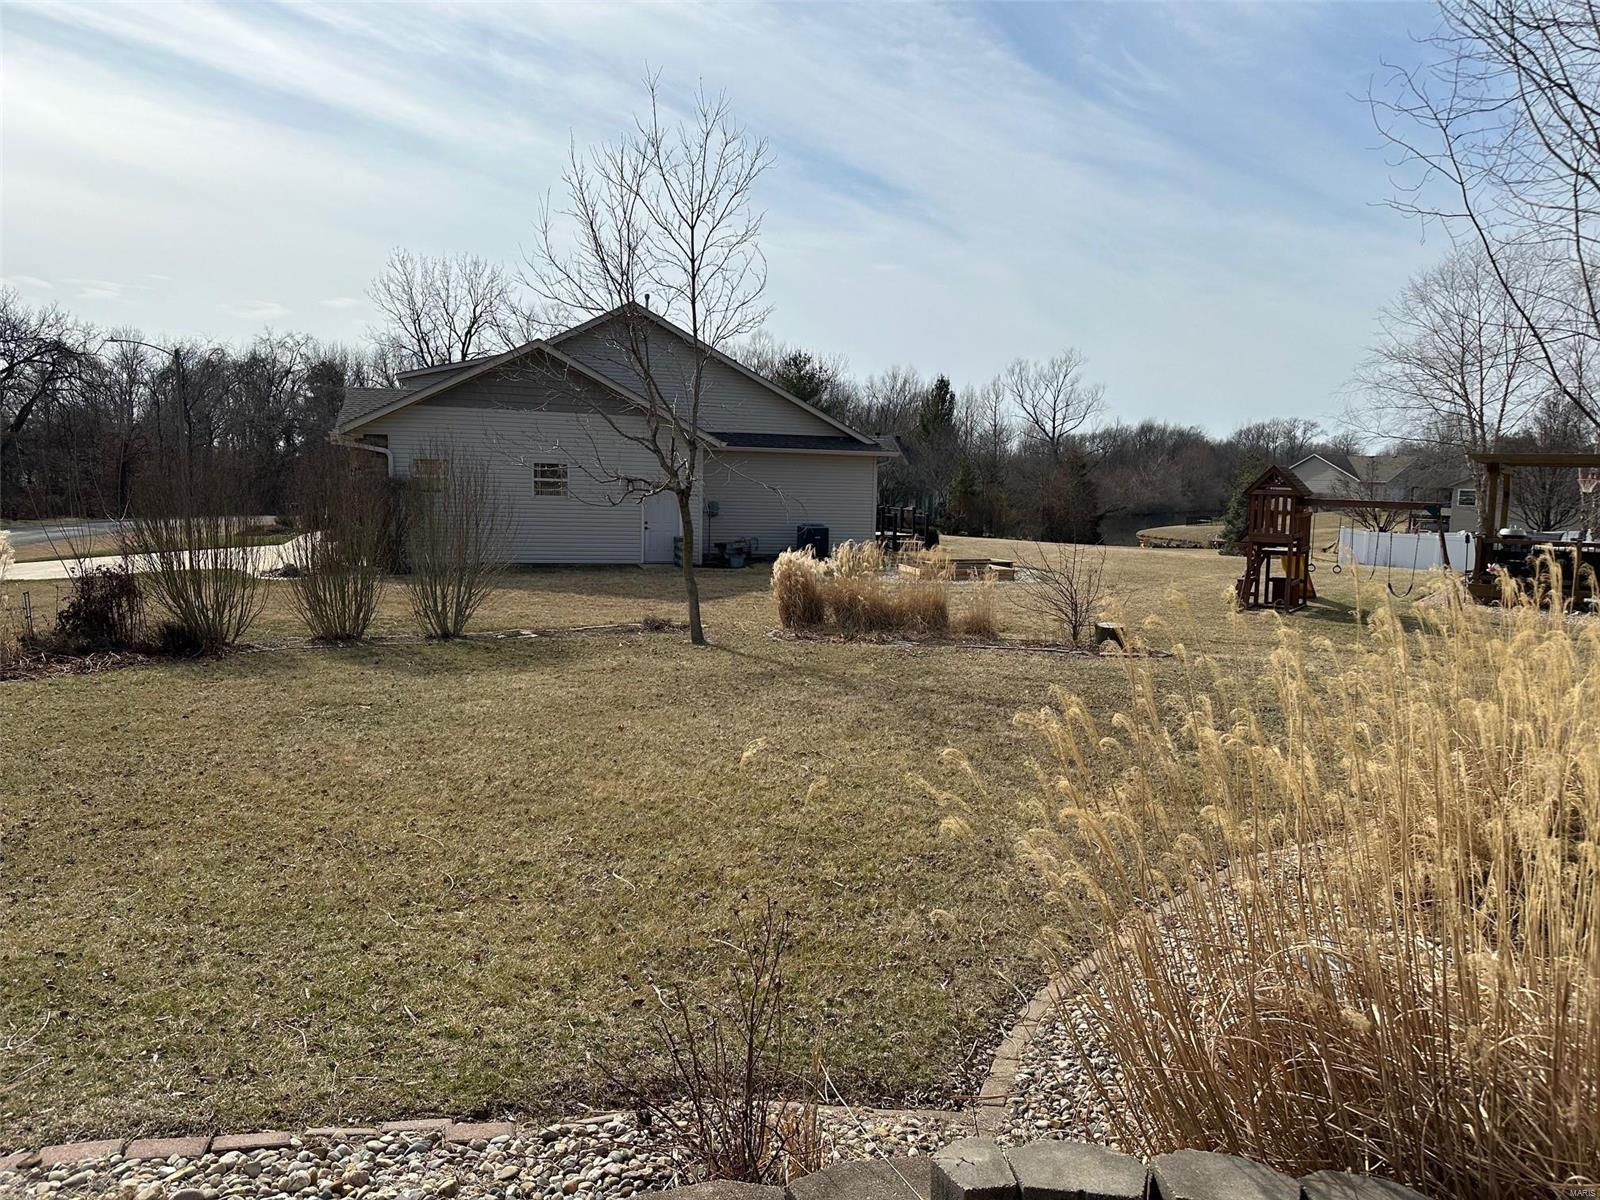
Backyard with a broad lawn, leafless trees, patio area, and gray-sided house.
Backyard with a broad lawn, wooden play structure, and fenced pool area.
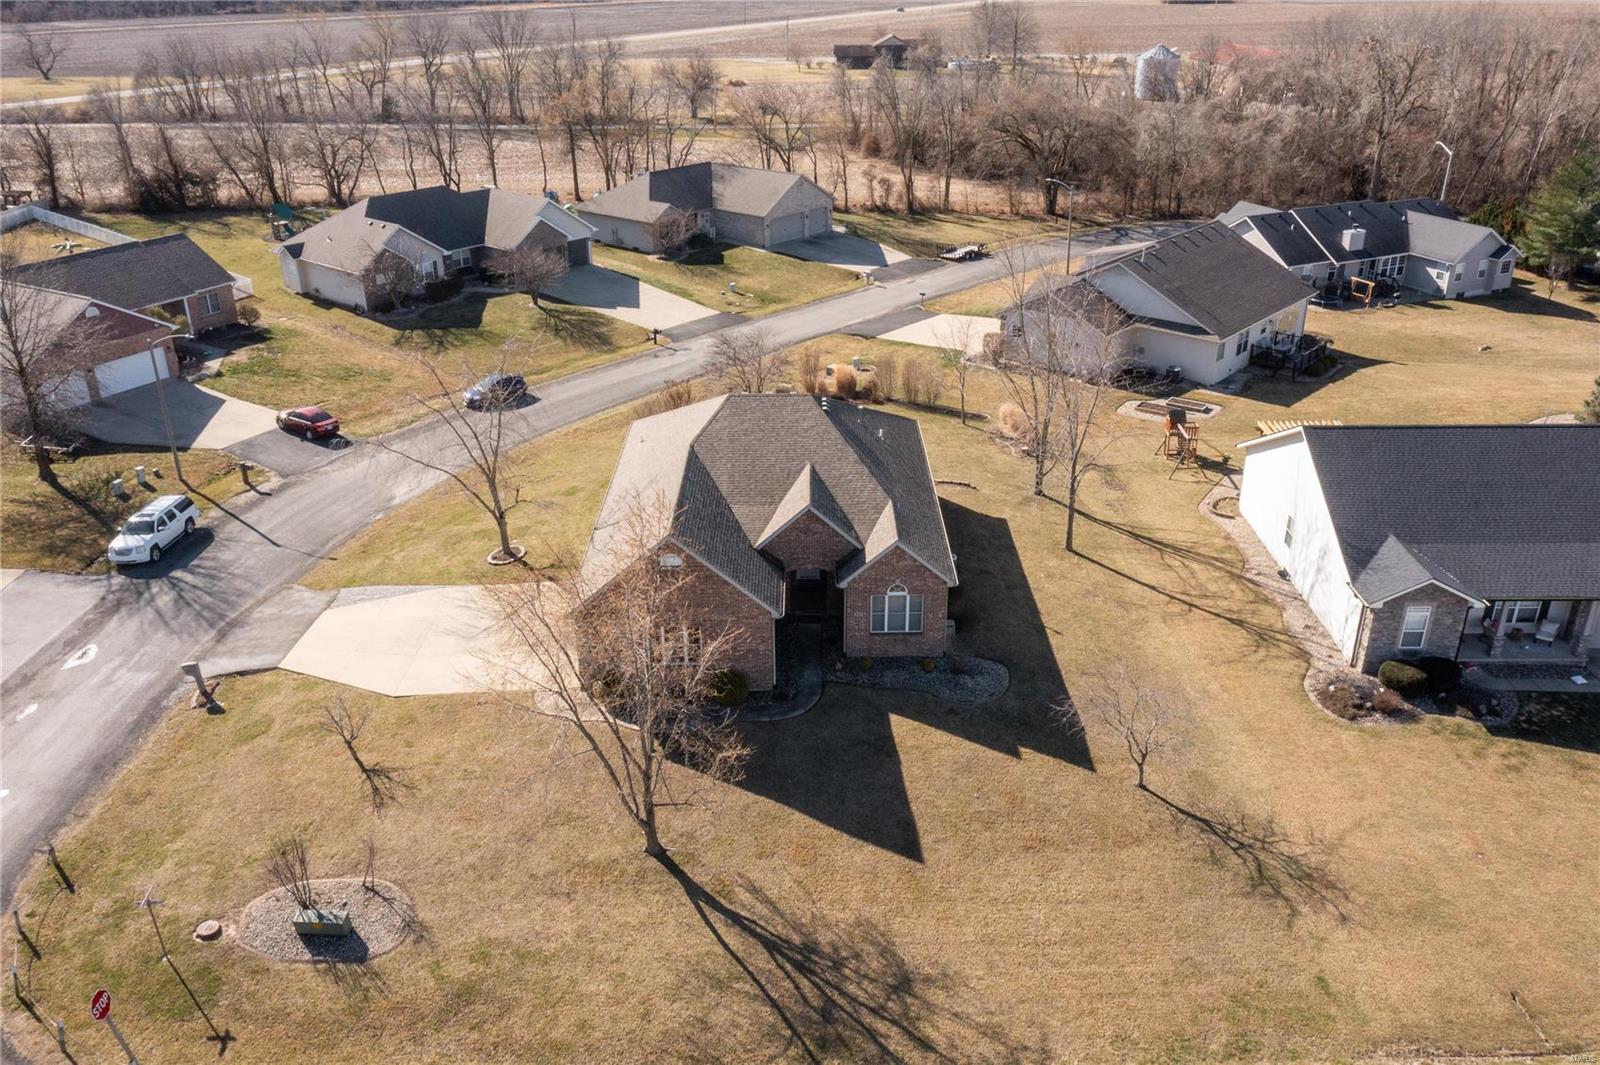
Aerial view of a brick home on a large corner lot, surrounded by neighboring houses and bare trees.
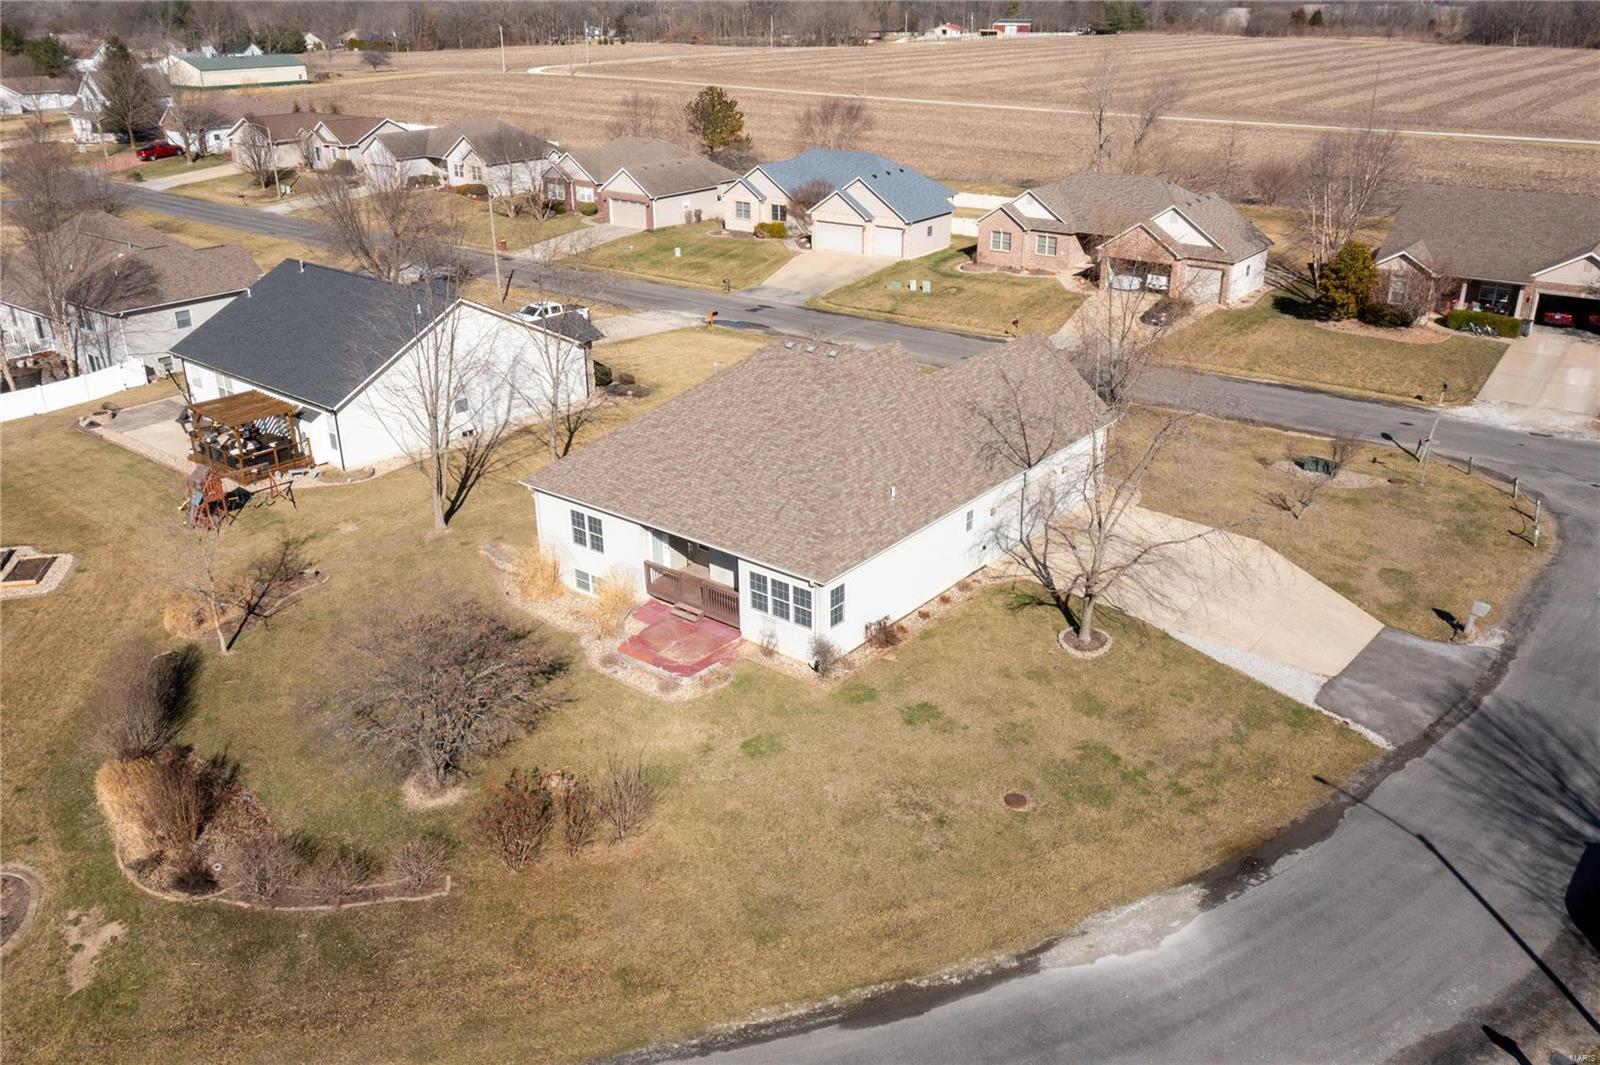
Aerial view of a white single-story home with a covered porch and long driveway on a corner lot.
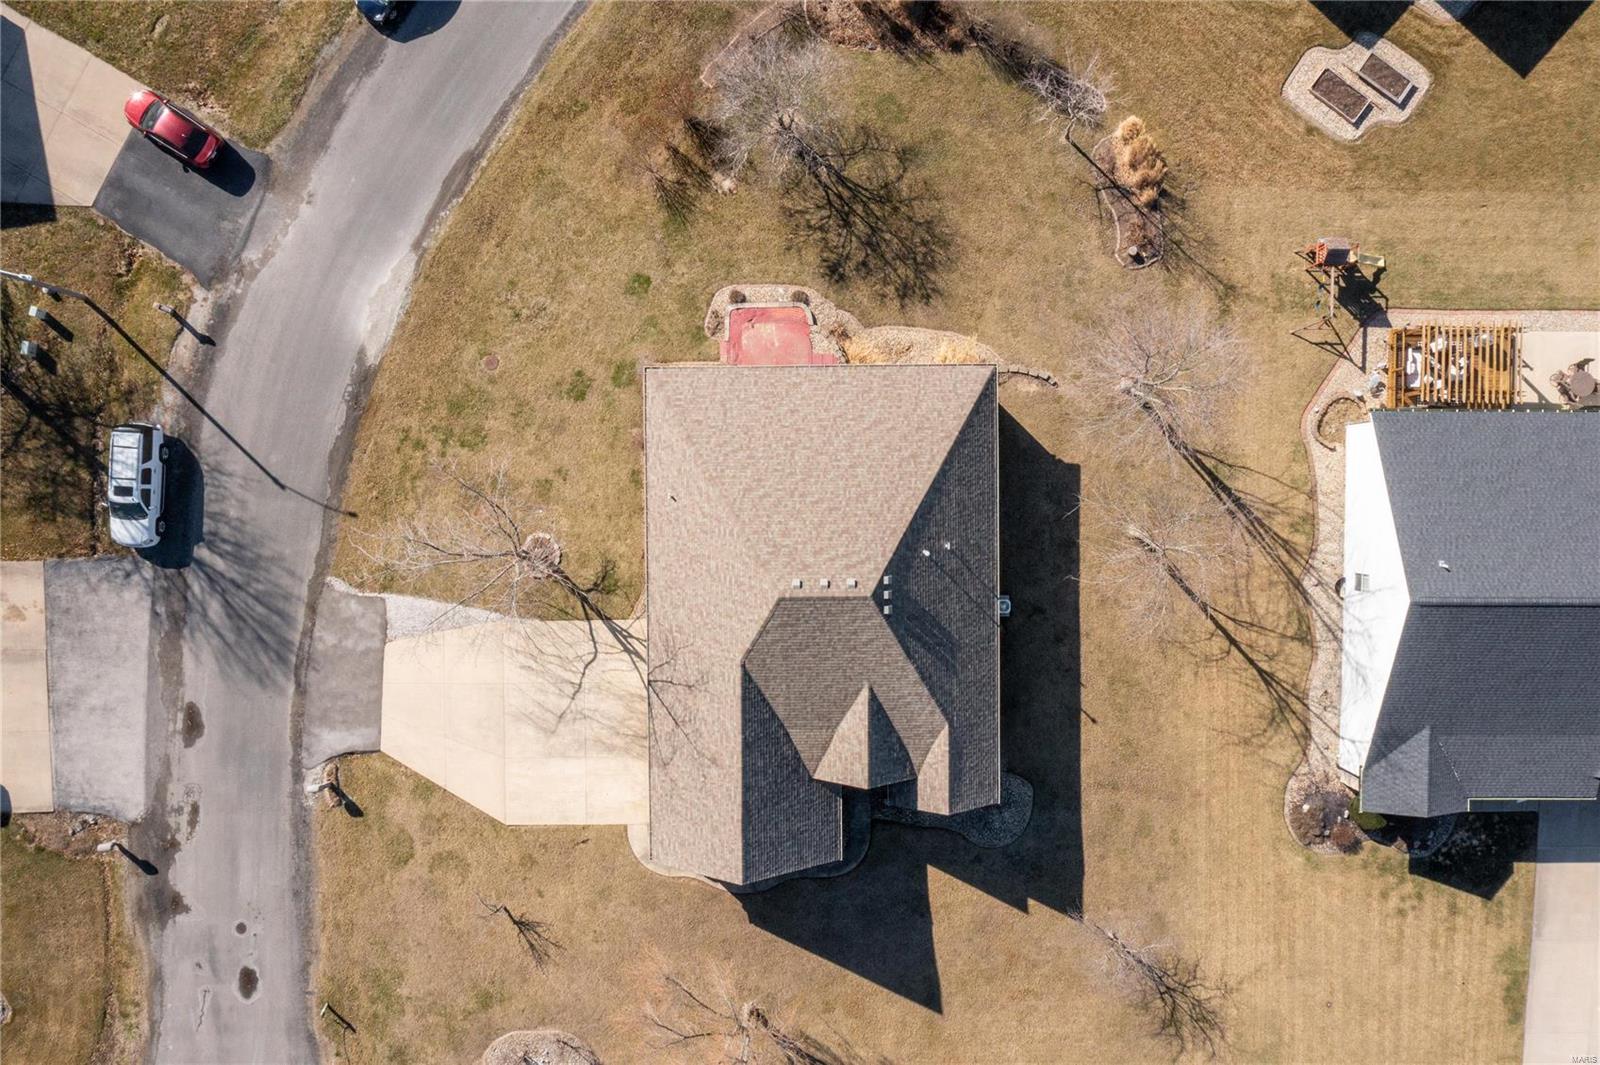
Aerial view of a home with a large roof, backyard playset, and small patio.
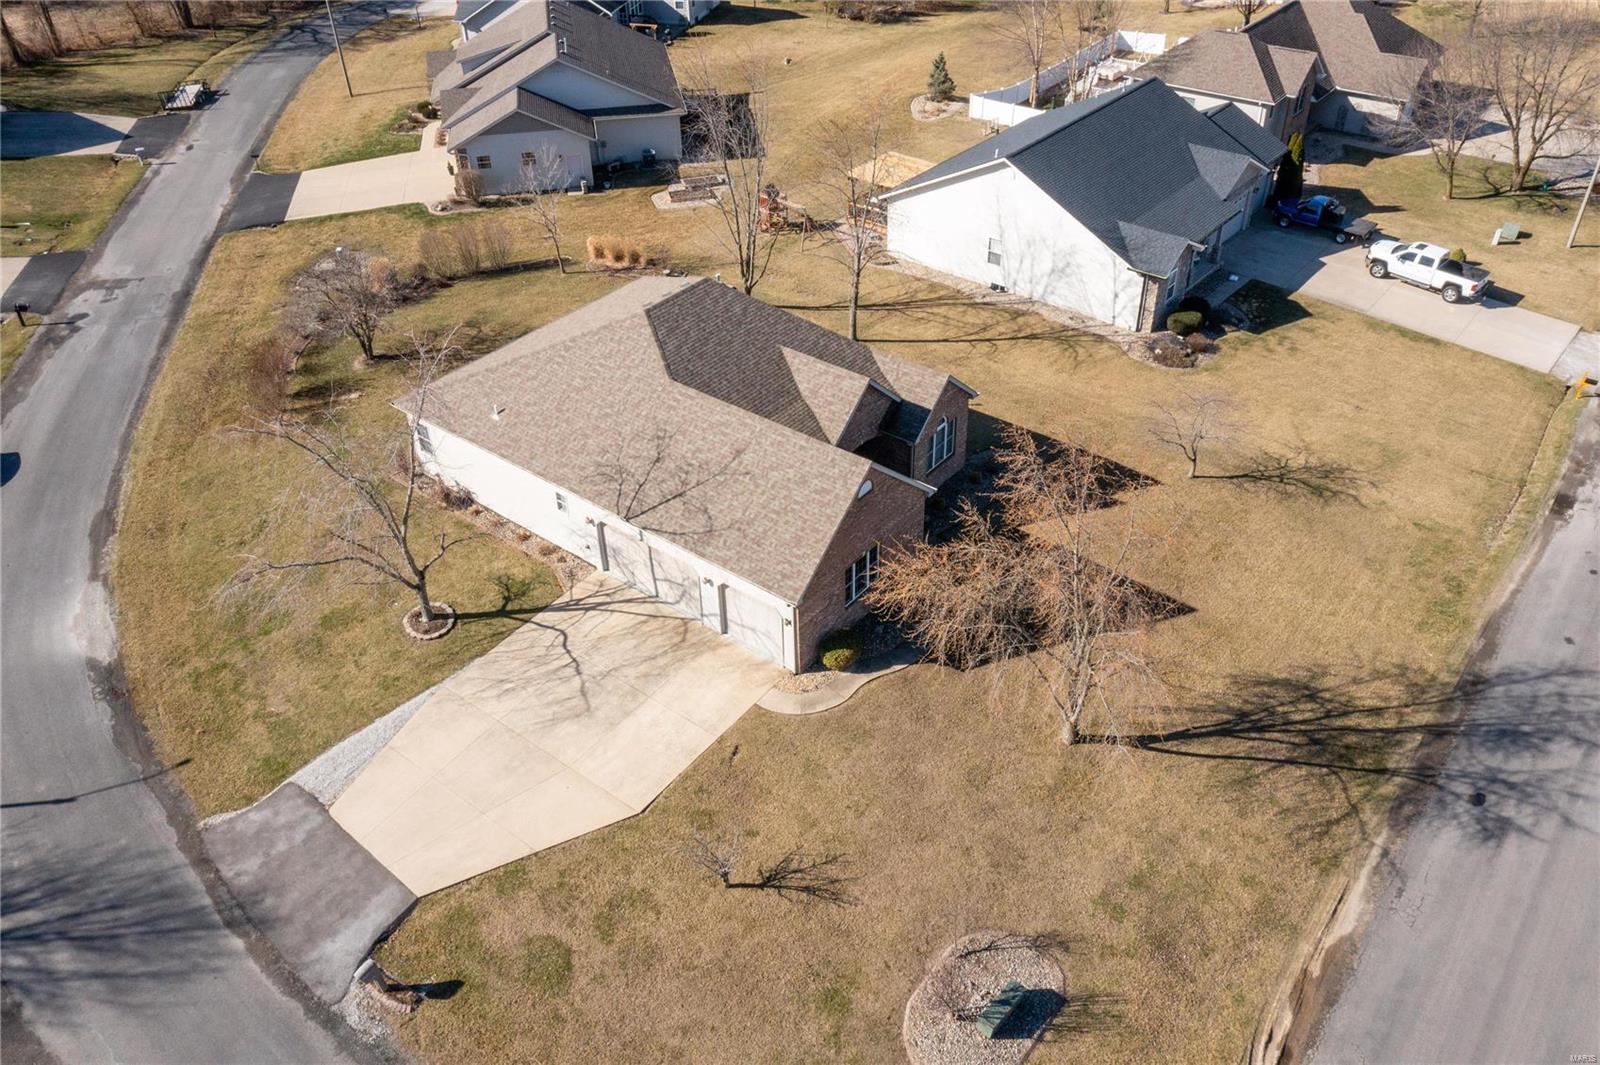
Aerial view of a single-story home on a corner lot with a broad driveway and attached garage.
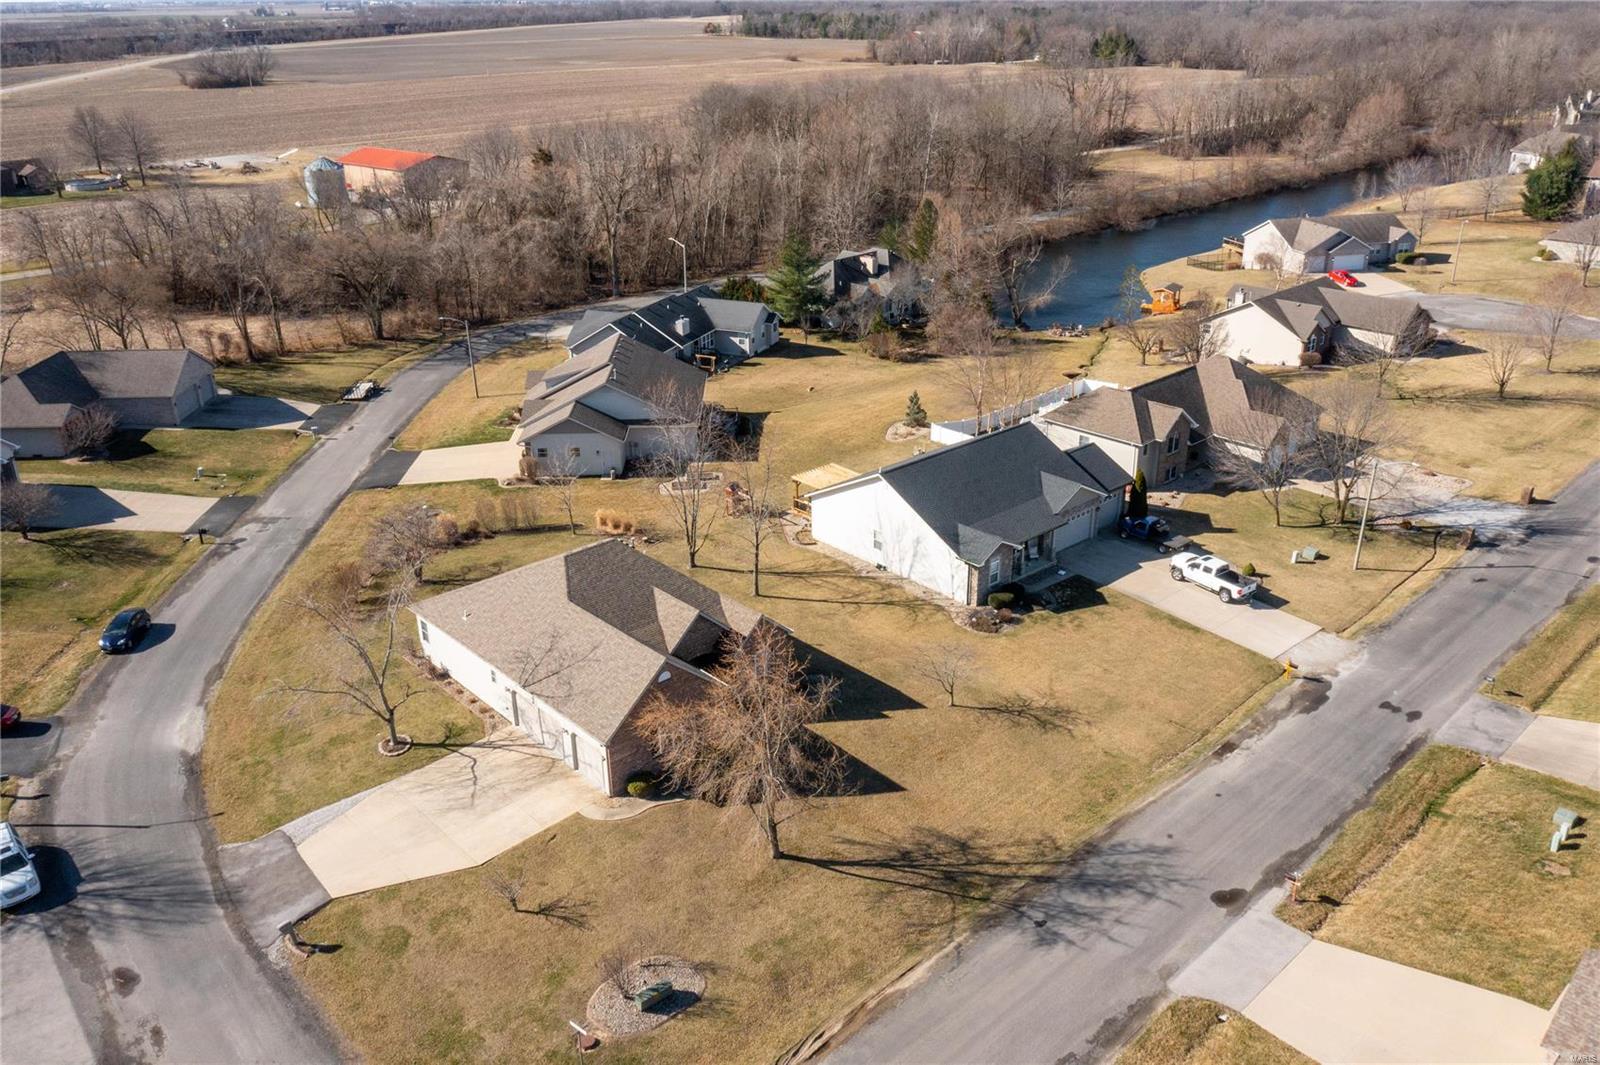
Aerial view of a light-colored home with an attached garage beside a river and neighboring houses.
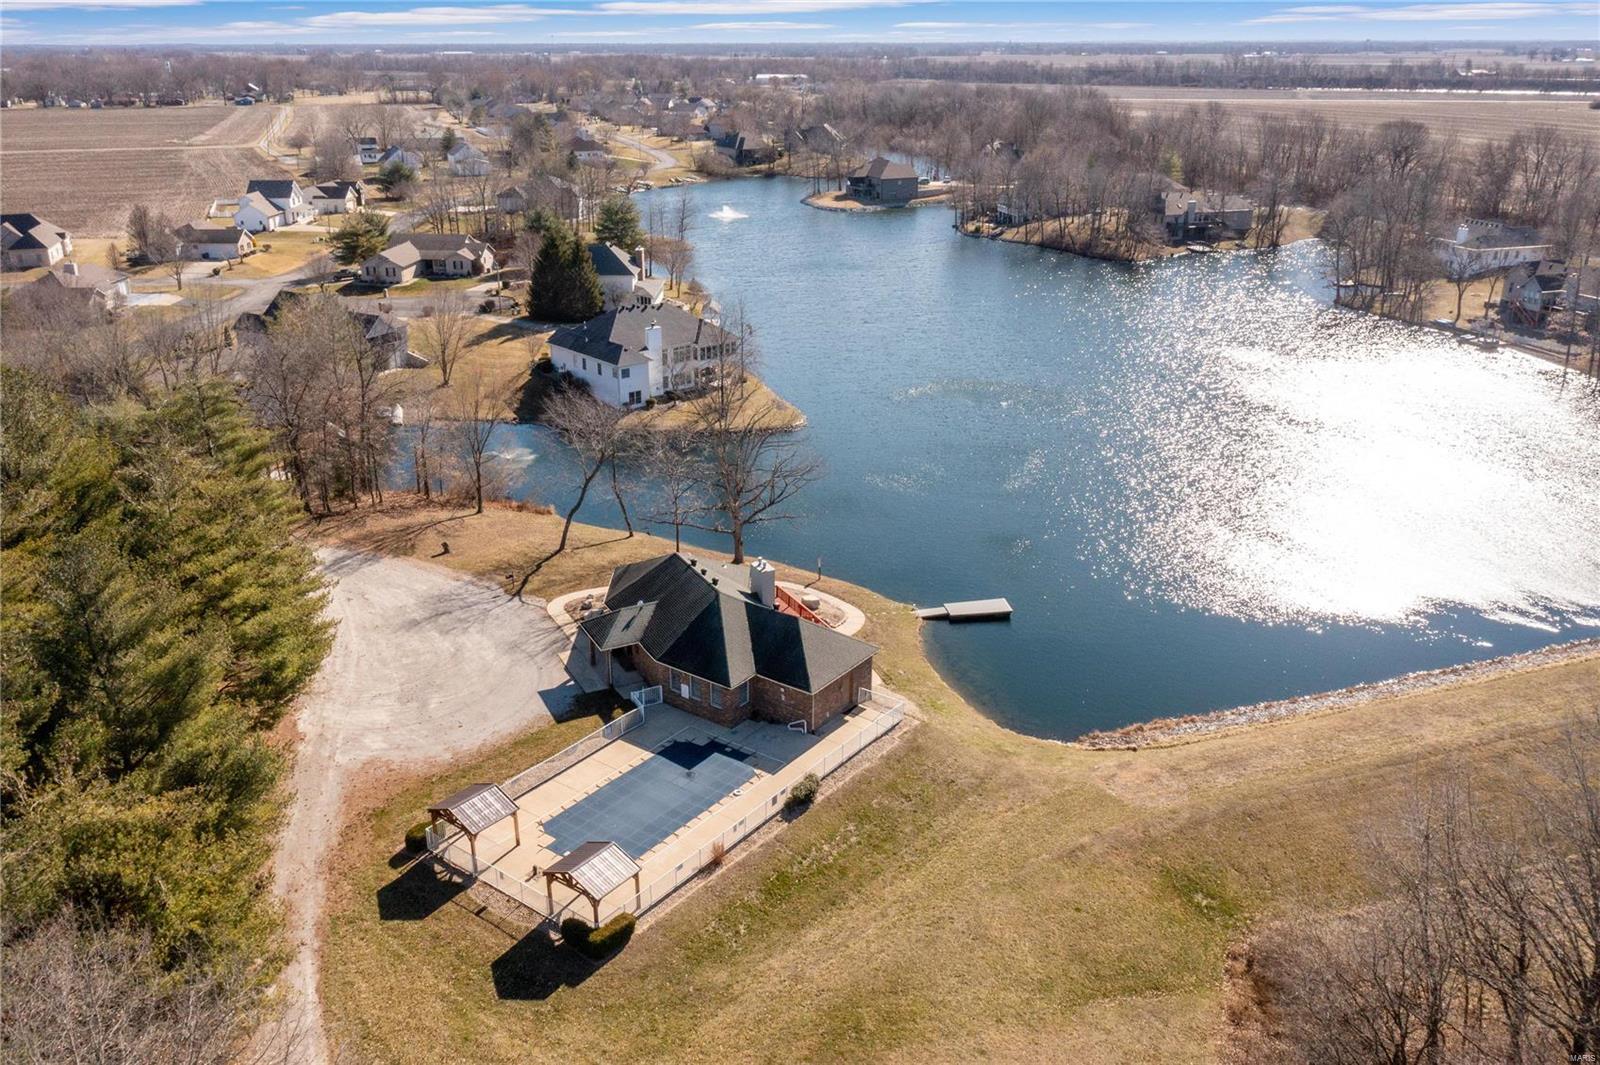
Waterfront brick home with a fenced pool and dock beside a lake.
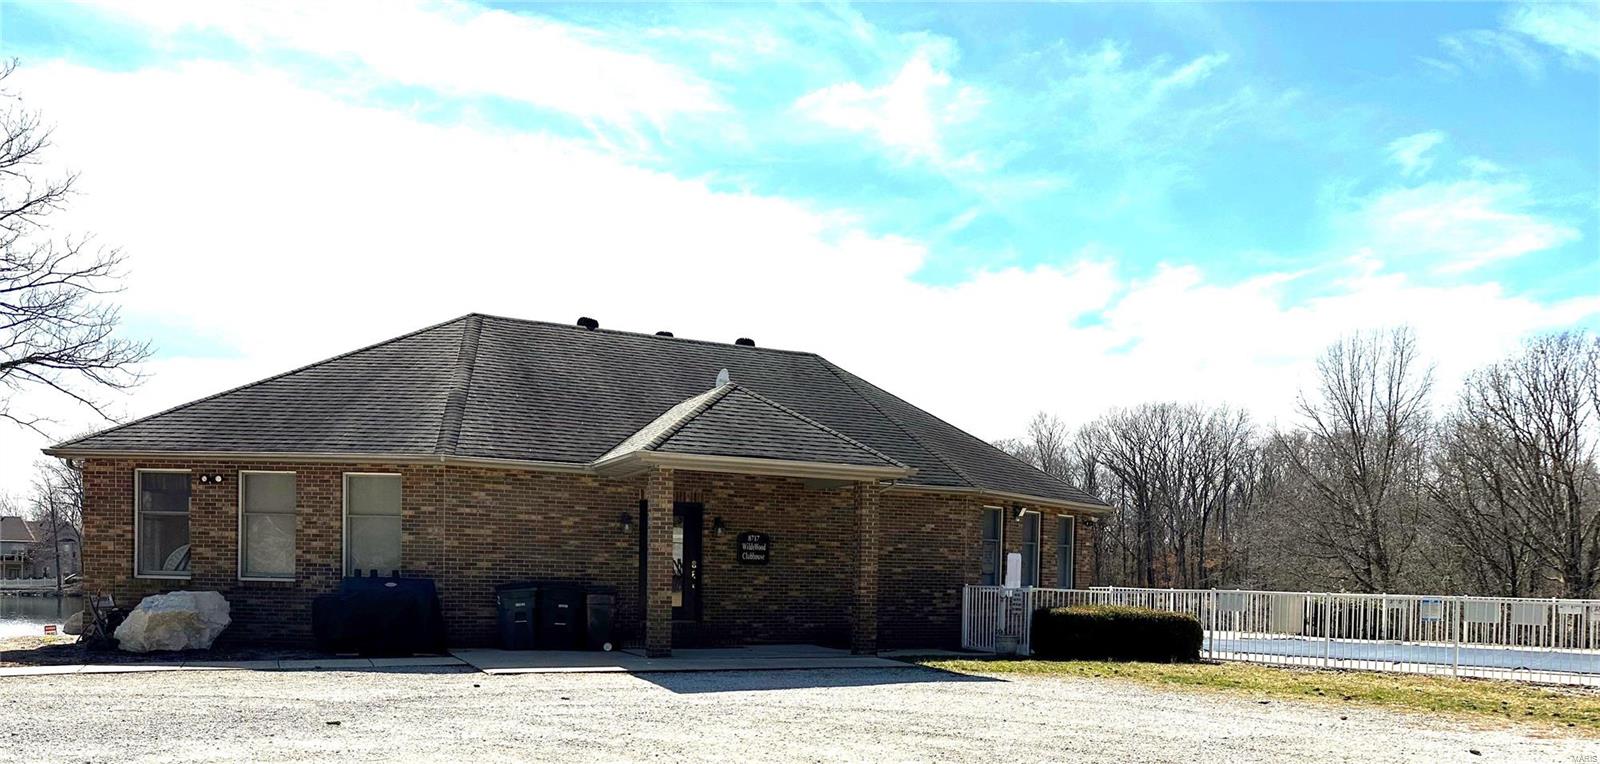
Single-story brick building with a covered entrance and fenced swimming pool beside a gravel drive.
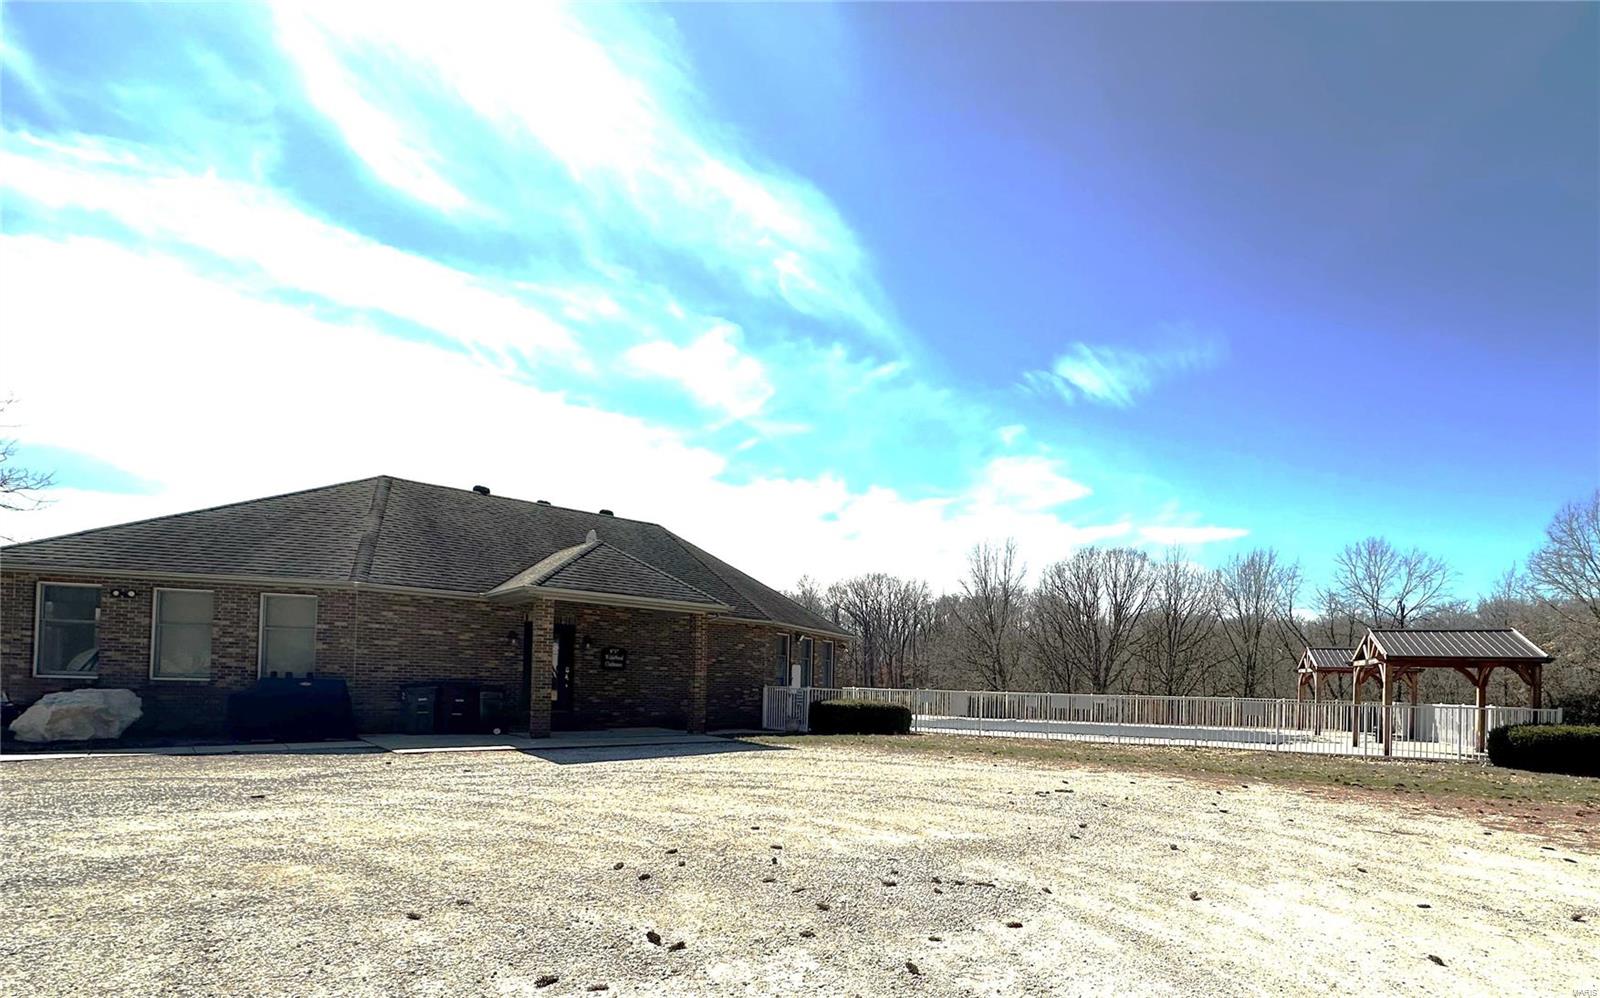
Brick property with a white-railed patio and roofed wooden gazebo beside a broad yard.
SEE ALL PHOTOS
Brick home with three front gables and a recessed entry at 8825 Wildewood Drive.
Brick-front home with an attached two-car garage and trimmed front shrubs.
Single-story brick home with multiple front gables and a broad lawn.
Brick front entry with a covered porch, glass-paneled door, and stone landscaping.
Floor plan showing three bedrooms, two bathrooms, living areas, garage, deck, and patio.
Entryway with a white front door, hardwood floors, and a view into a bathroom.
Vacant living room with a brick fireplace, lit fire, high ceiling, and light carpet.
Vacant living room with a brick fireplace, vaulted ceiling, and doorway to a bright adjoining room.
Carpeted living room with a brick fireplace, high ceiling, and stair railing.
Empty living room with a high ceiling, brick fireplace, and carpeted floor.
Empty living room with a brick fireplace, vaulted ceiling, and stair railing.
Empty living room with a brick fireplace, tall windows, ceiling fan, and wood-and-white stair railing.
Empty living room with beige carpet, ceiling fan, built-in shelving, and an opening to the kitchen.
Vacant dining area with a brass chandelier, large windows, and a glass-paneled exterior door.
Vacant dining room with broad windows, a brass chandelier, and light wood-look flooring.
Open kitchen and dining area with oak cabinets, a white peninsula, and sliding glass door to a deck.
Kitchen with wood cabinets, green walls, a white sink peninsula, and wood-look flooring.
Kitchen with honey-toned cabinets, a peninsula sink, and a white gas range.
Kitchen with warm wood cabinets, white appliances, and a sink facing a bright windowed dining area.
Laundry room with washer and dryer beneath white cabinets and a window with blinds.
Empty carpeted room with a wide window and a lit ceiling fan.
Empty carpeted bedroom with a ceiling fan, glass-paneled door, and adjoining bathroom.
Bathroom with a wood double vanity, corner jetted tub, and separate shower.
Bathroom with a soaking tub, toilet, and glass-enclosed shower.
Walk-in closet with extensive white wire shelving and beige carpet.
Empty bedroom with a ceiling fan and an arched window behind sheer curtains.
Empty carpeted bedroom with white closet doors and a ceiling fan.
Bathroom with a white tub and shower, toilet, wood vanity, and large mirror.
Empty carpeted bedroom with beige walls, a curtained window, and a white ceiling fan.
Empty carpeted bedroom with white double closet doors and an open doorway to a wood-floored hall.
Basement floor plan showing two rooms, a bath, an electrical room, and stairs.
Finished basement with beige carpeting, a suspended ceiling, and a short staircase with wood railings.
Long carpeted room with paneled closet doors and a counter beneath a bright window.
Empty carpeted basement room with a suspended ceiling and doorways to adjoining rooms.
Vacant carpeted room with white walls, a dropped ceiling, and a partial dividing wall.
Empty carpeted room with a suspended ceiling and an open passage to a staircase.
Bathroom with a glass shower enclosure, white vanity, and dark green floor tiles.
Basement workshop with wooden workbenches, built-in shelving, and a brown pegboard.
Workshop with a long wooden workbench, pegboard wall, and built-in shelving.
Home’s rear porch overlooks a broad red-painted patio bordered by stone landscaping.
Rear of a beige-sided house with a covered porch and dormant lawn.
House rear and side with a raised porch, basement windows, and a broad lawn.
Rear of a light-sided home with a raised deck and broad grassy yard.
Single-story gray home with a covered porch, small deck, and attached garage on a broad lawn.
Gray-sided home with double and single garage doors and a broad concrete driveway.
Backyard with a broad lawn, leafless trees, patio area, and gray-sided house.
Backyard with a broad lawn, wooden play structure, and fenced pool area.
Aerial view of a brick home on a large corner lot, surrounded by neighboring houses and bare trees.
Aerial view of a white single-story home with a covered porch and long driveway on a corner lot.
Aerial view of a home with a large roof, backyard playset, and small patio.
Aerial view of a single-story home on a corner lot with a broad driveway and attached garage.
Aerial view of a light-colored home with an attached garage beside a river and neighboring houses.
Waterfront brick home with a fenced pool and dock beside a lake.
Single-story brick building with a covered entrance and fenced swimming pool beside a gravel drive.
Brick property with a white-railed patio and roofed wooden gazebo beside a broad yard.
Courtesy of RE/MAX Preferred, Delores W Doussard Listing Contact: 618-624-2111 
Sold

8825 Wildewood Drive

8825 Wildewood Drive, Worden, IL 62097

$325,000
Beautiful 3 bedroom, 3 bath ranch w/finished basement, 3-car garage located on a large corner lot. Spacious great room w/gas fireplace and built-in's. Bright and airy kitchen (incl all appliances) opens to dining room. Split bedroom arrangement offers plenty of privacy. Large primary suite has access to covered deck, walk in closet, jetted tub, separate shower and vanity. Two additional bedrooms share a full bath. Open staircase leads to the finished lower level features look out windows for lots of light, a spacious family room, rec room, craft room/office, gaming area, storage areas and full bath. Laundry room on main level incl washer/dryer. 3-car attached garage has tons of storage and laundry sink. Relax and unwind on the covered deck (accessible from dining room or bedroom) or paver patio. Community clubhouse, 17 acre lake and in-ground pool are a few of the amenities to enjoy! Occupancy compliant this home is ready for YOU!

3
beds

3
baths

3,213 Sq.Ft. LIVING AREA

0.4 Acres lot

Delores Doussard

Delores Doussard

Features & Amenities

Interior

  • total bedrooms3
  • Total bathrooms3
  • full bathrooms3
  • Laundry room Main Level
  • Fireplace Great Room
  • APPLIANCES Gas Water Heater, Dishwasher, Disposal, Dryer, Microwave, Gas Range, Gas Oven, Refrigerator, Washer
  • other interior Features Tub, Separate Shower, Pantry, Separate Dining, Open Floorplan, Vaulted Ceiling(s), Walk-In Closet(s), Entrance Foyer

Area & Lot

  • Status Sold
  • Date Sold May 3, 2024
  • Living Area3,213 Sq.Ft.
  • Lot Area0.4 Acres
  • MLS® ID24010828
  • TypeResidential
  • YEAR BUILT2002
  • Architecture StylesTraditional, Ranch
  • Elementary SchoolEDWARDSVILLE DIST 7
  • Middle SchoolEDWARDSVILLE DIST 7
  • High SchoolEdwardsville
  • School DistrictEdwardsville DIST 7

Exterior

  • STORIES1
  • Garage Space3.0
  • water SourcePublic
  • utilitiesNatural Gas Available
  • PoolPrivate, In Ground
  • lot featuresCorner Lot, Level
  • parkingAttached, Garage, Garage Door Opener
  • HEAT TYPENatural Gas, Forced Air
  • AIR CONDITIONINGCeiling Fan(s), Central Air, Electric
  • sewerPublic Sewer
  • security FeaturesSmoke Detector(s)

Financial

  • Sales Price$325,000
  • Real Estate Tax $4,834/yr
  • HOA $445/yr

Work With Delores

Delores prides herself on providing personalized solutions that bring her clients closer to their dream properties and enhance their long-term wealth. Contact Delores today to find out how she can be of assistance to you!

Follow Me on Instagram