
Leave a Message

Thank you for your message. I will be in touch with you shortly.

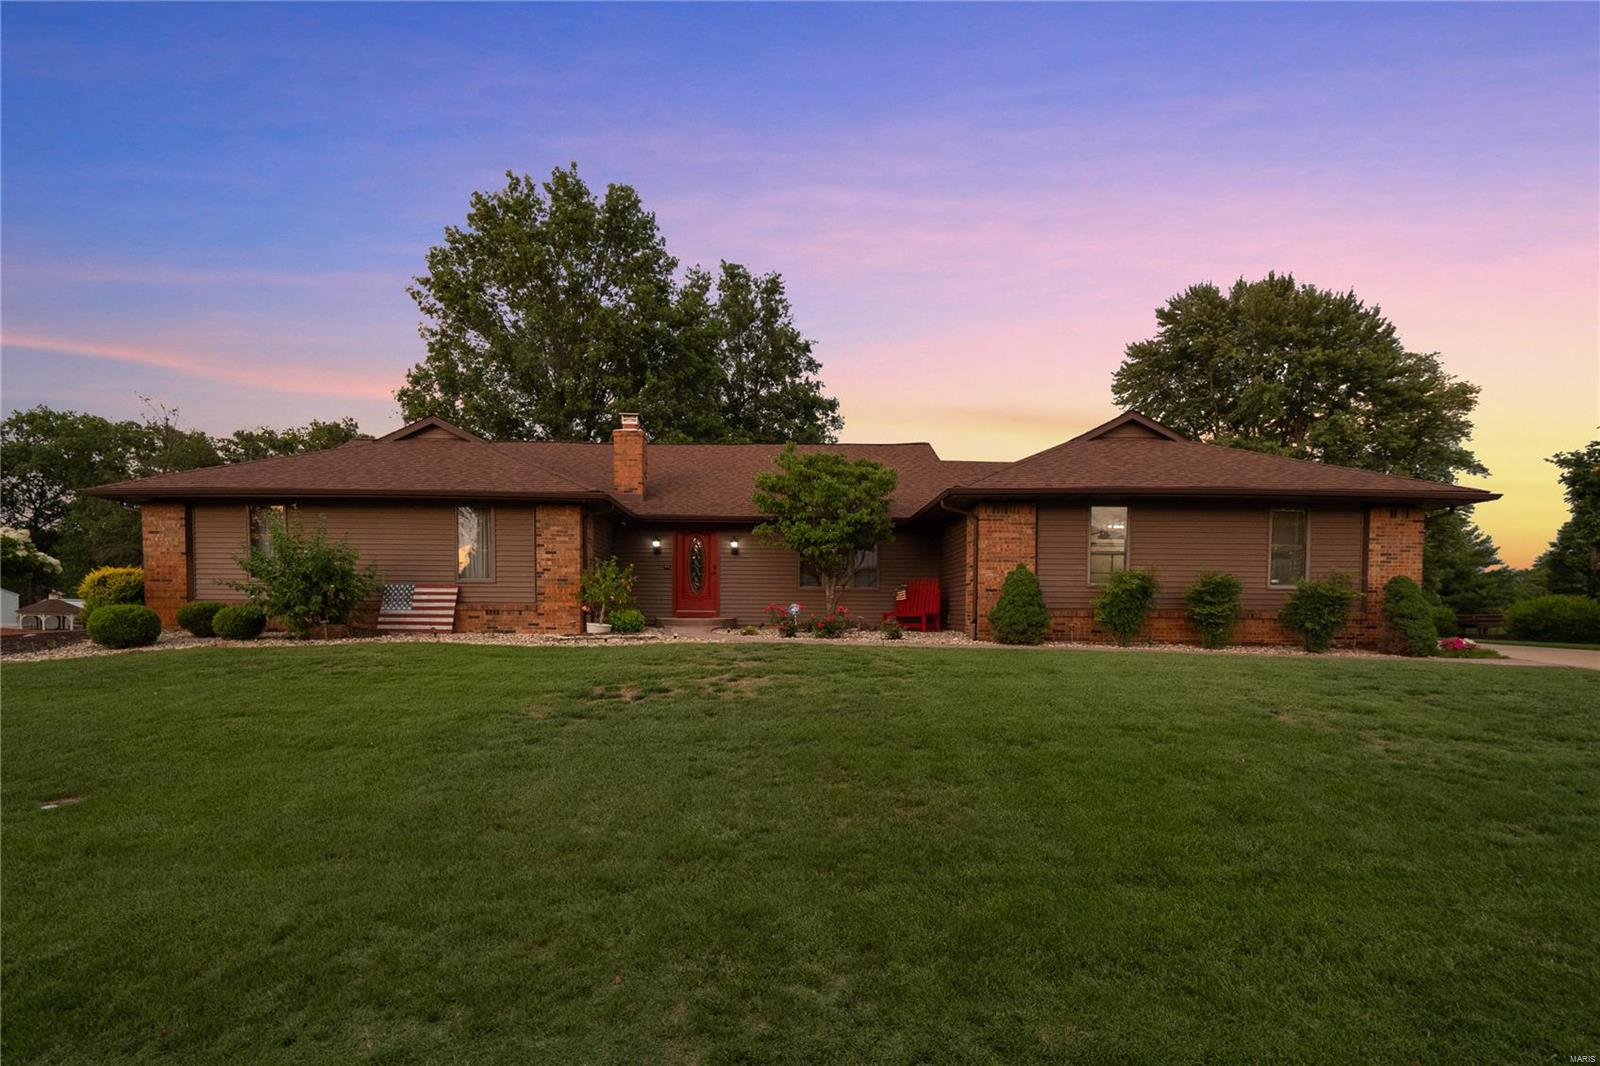
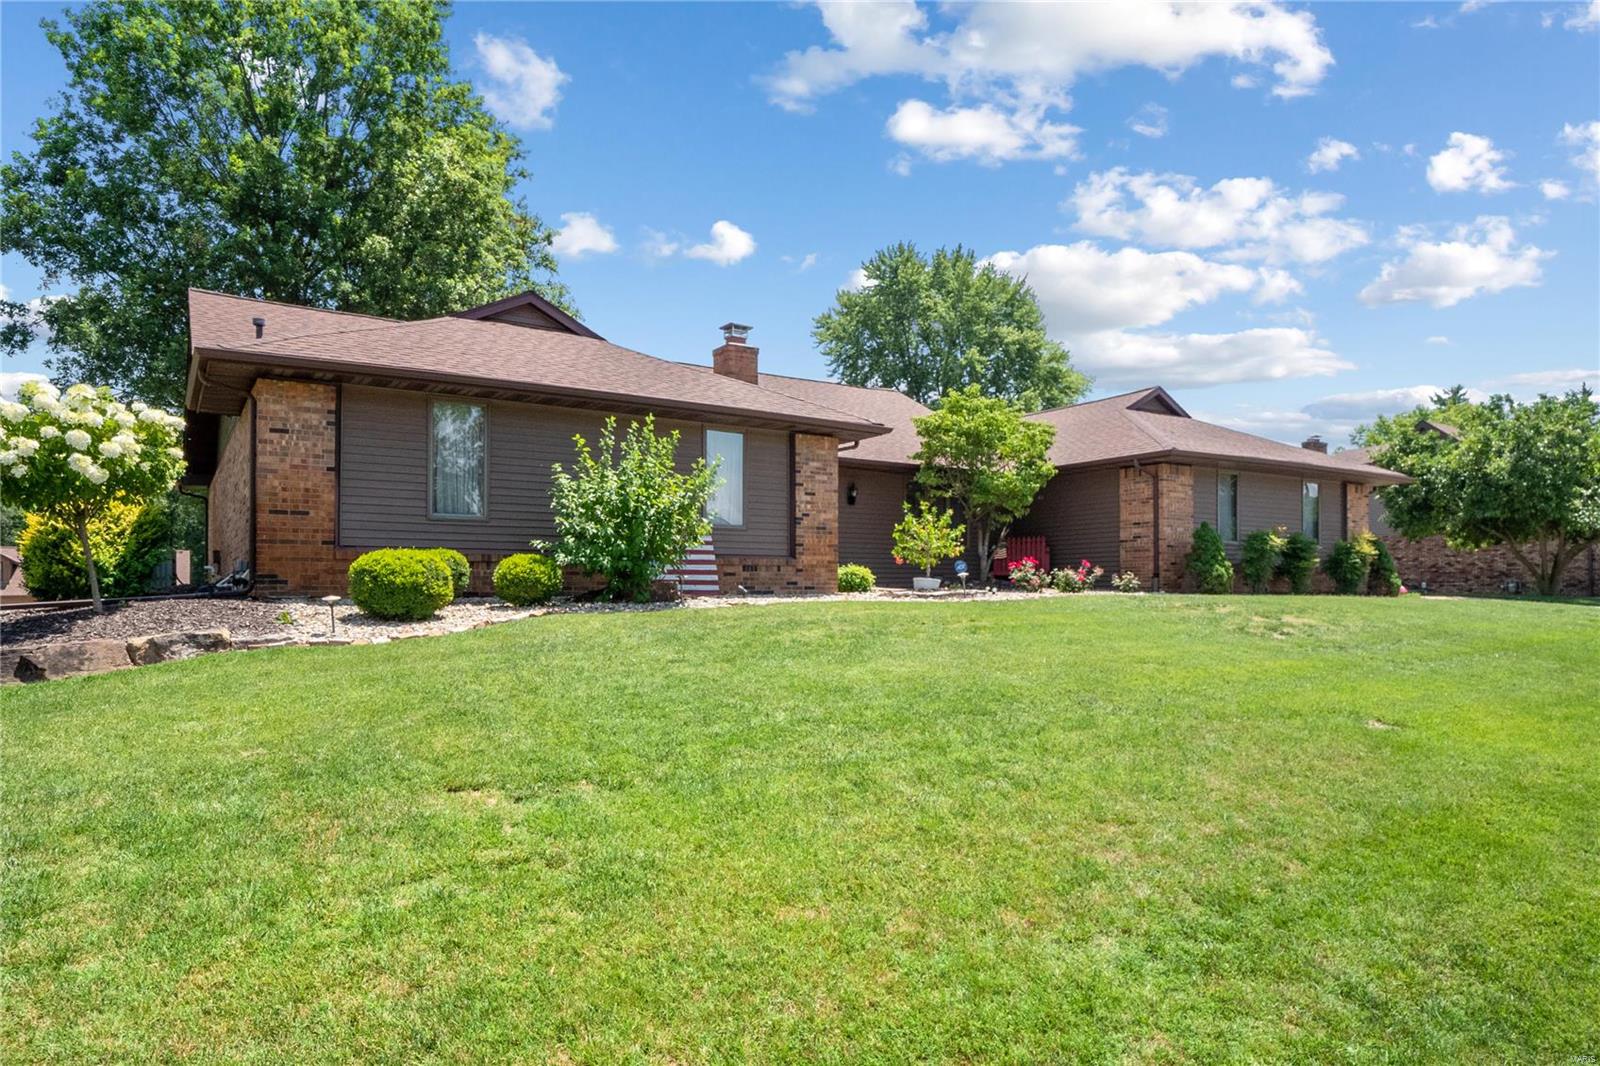
Single-story brick ranch home with a red front door and broad lawn at dusk.
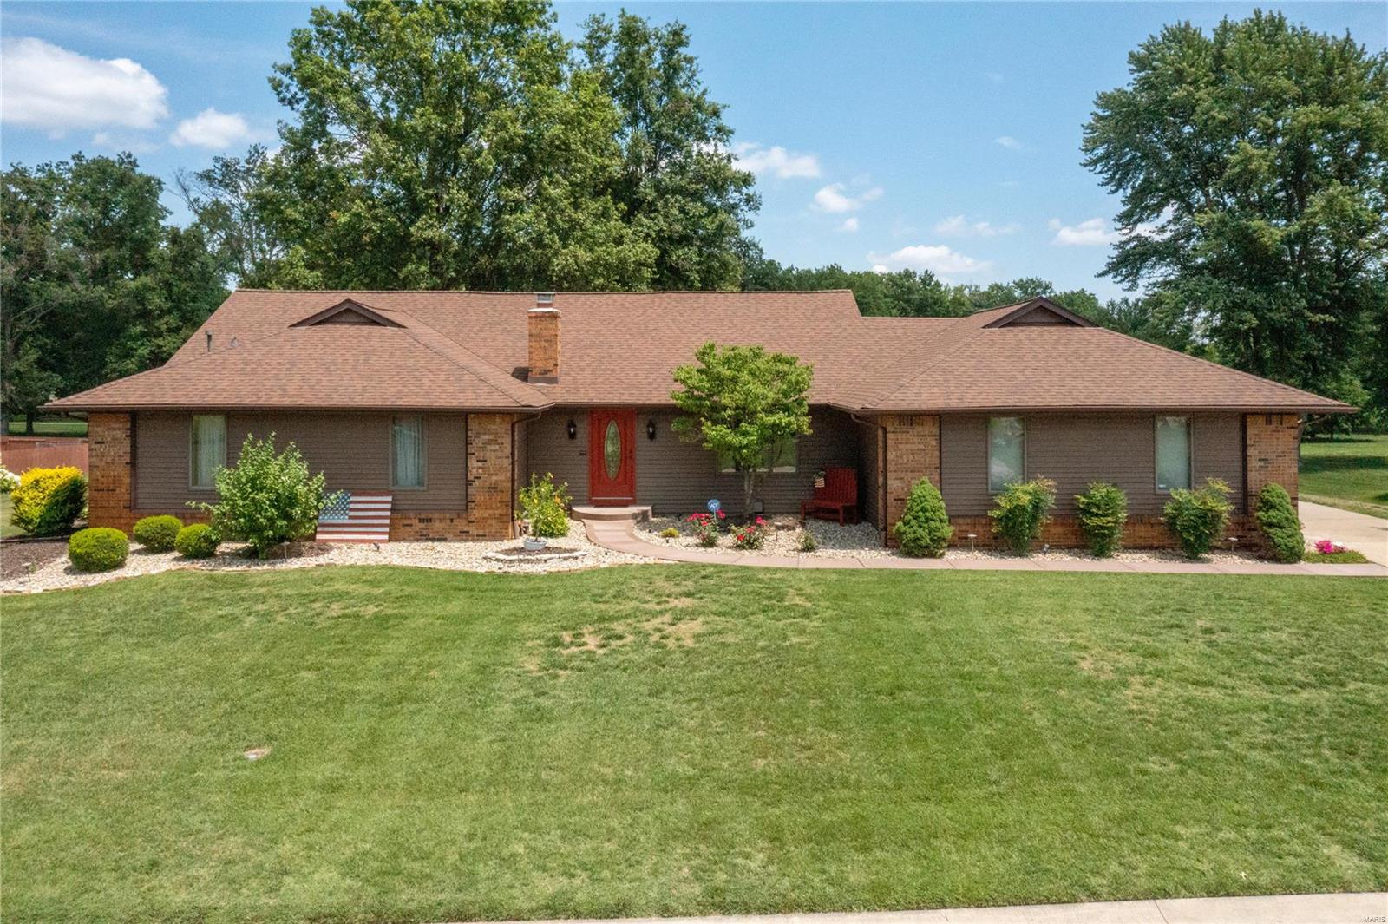
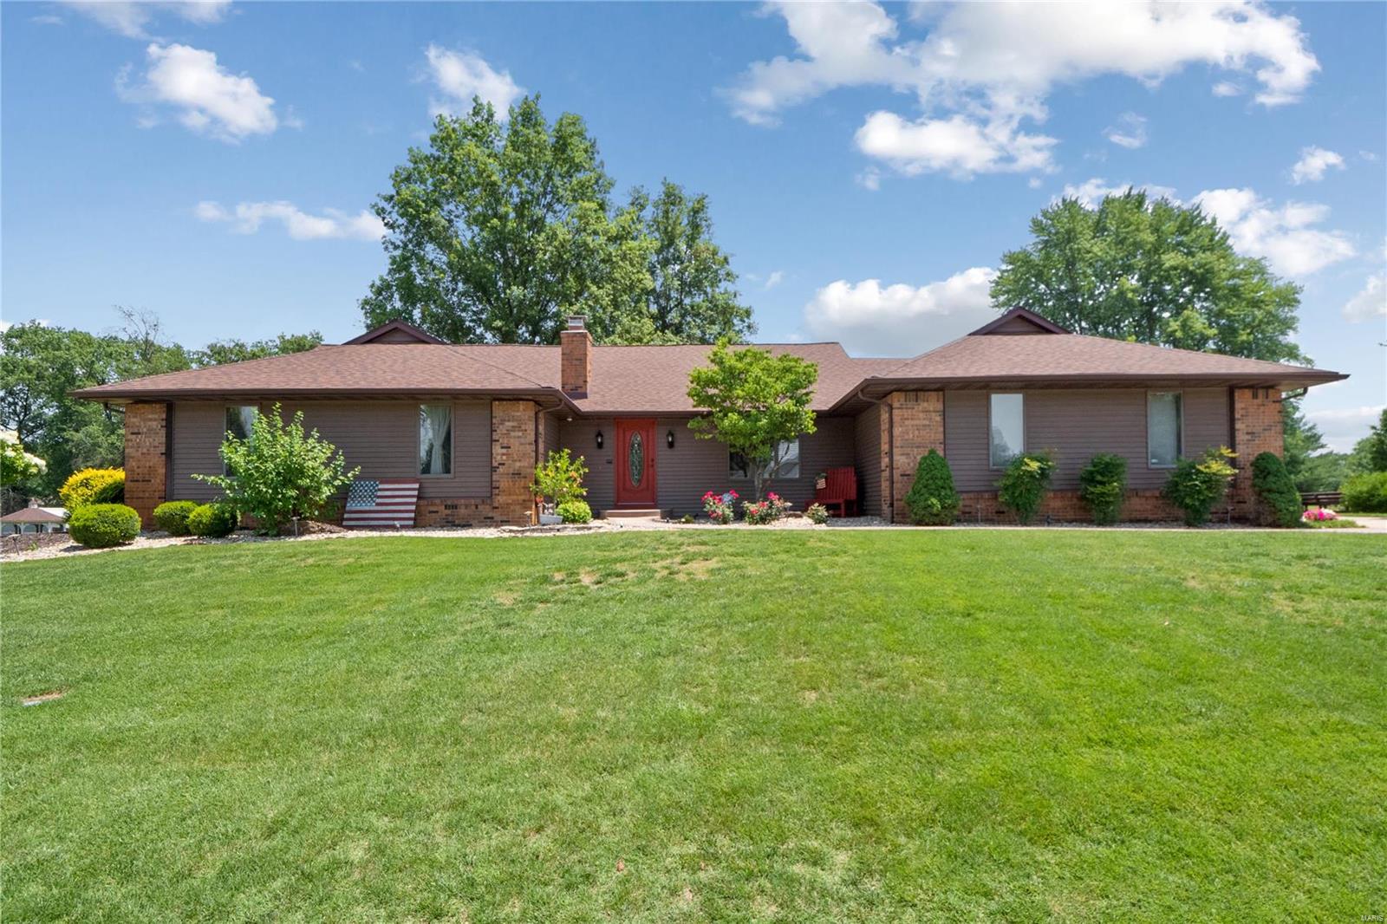
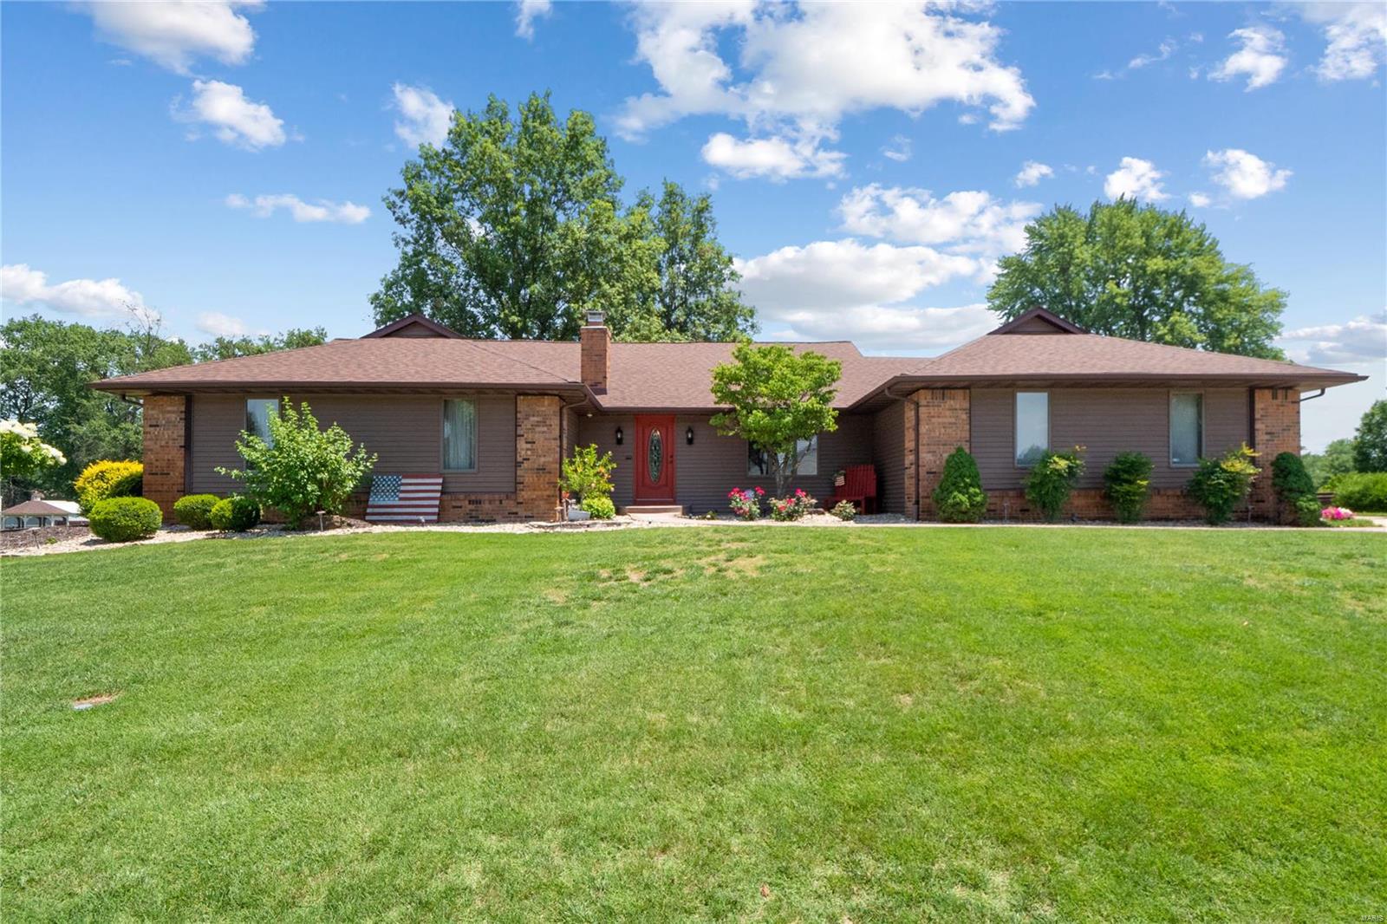
Single-story brick ranch with a red front door, landscaped beds, and a broad green lawn.
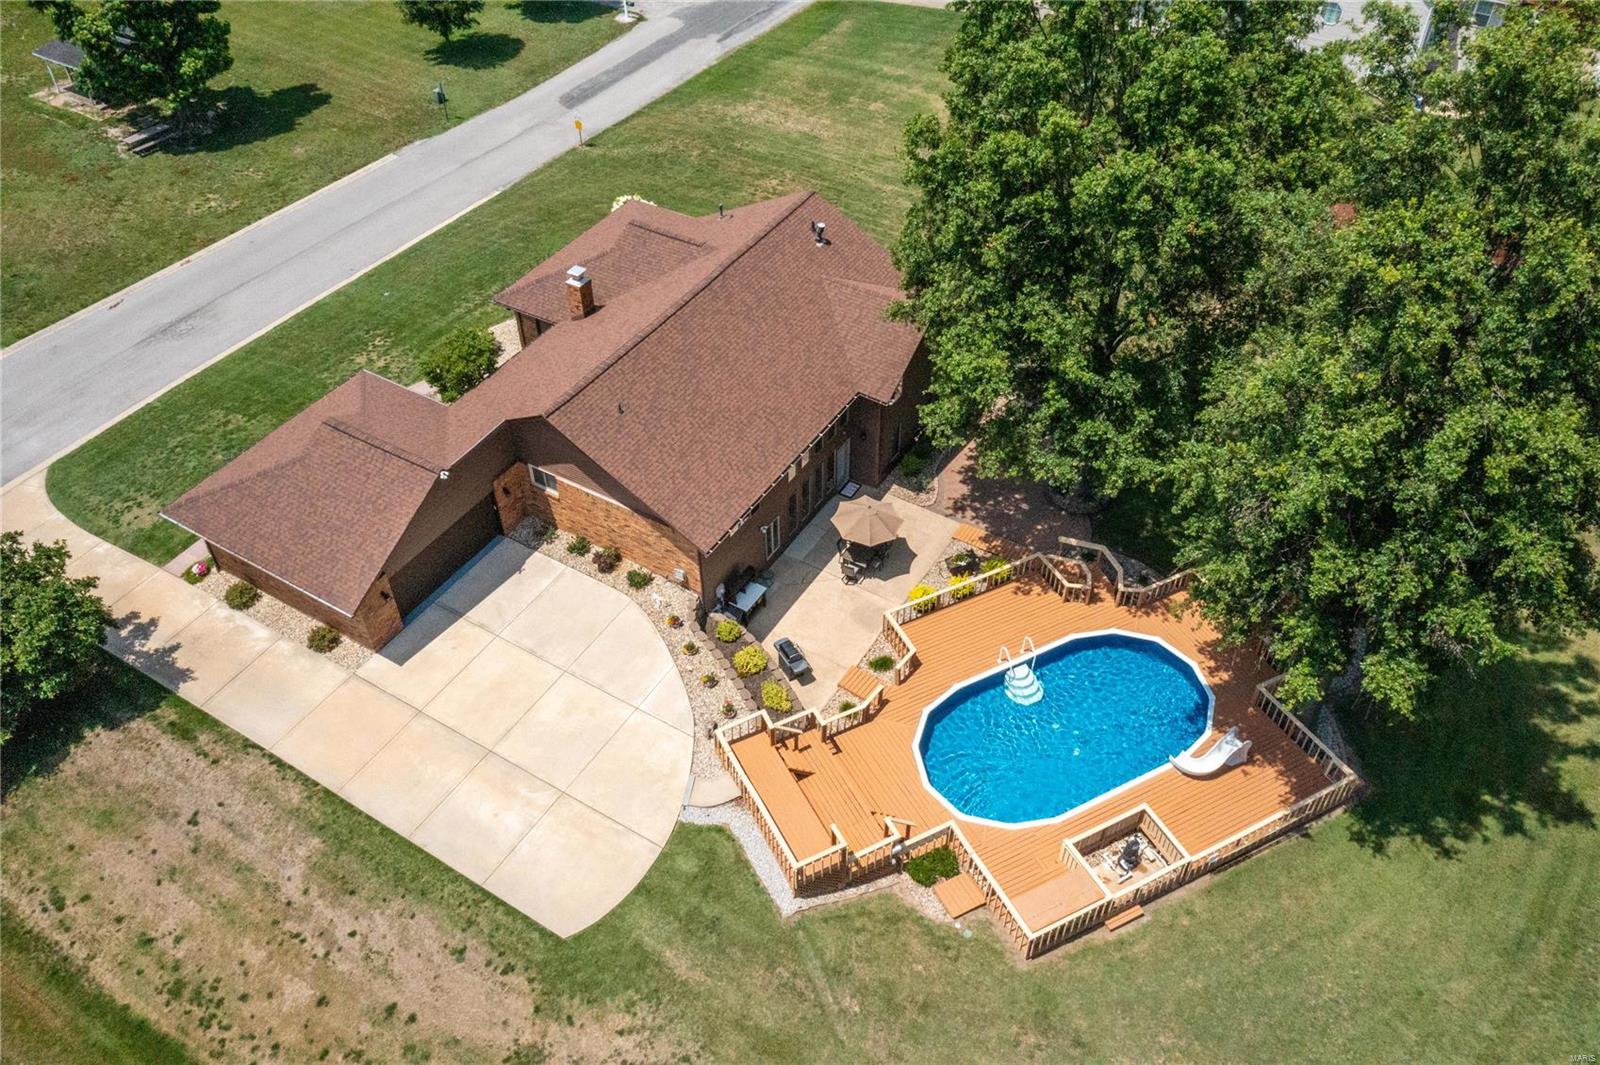
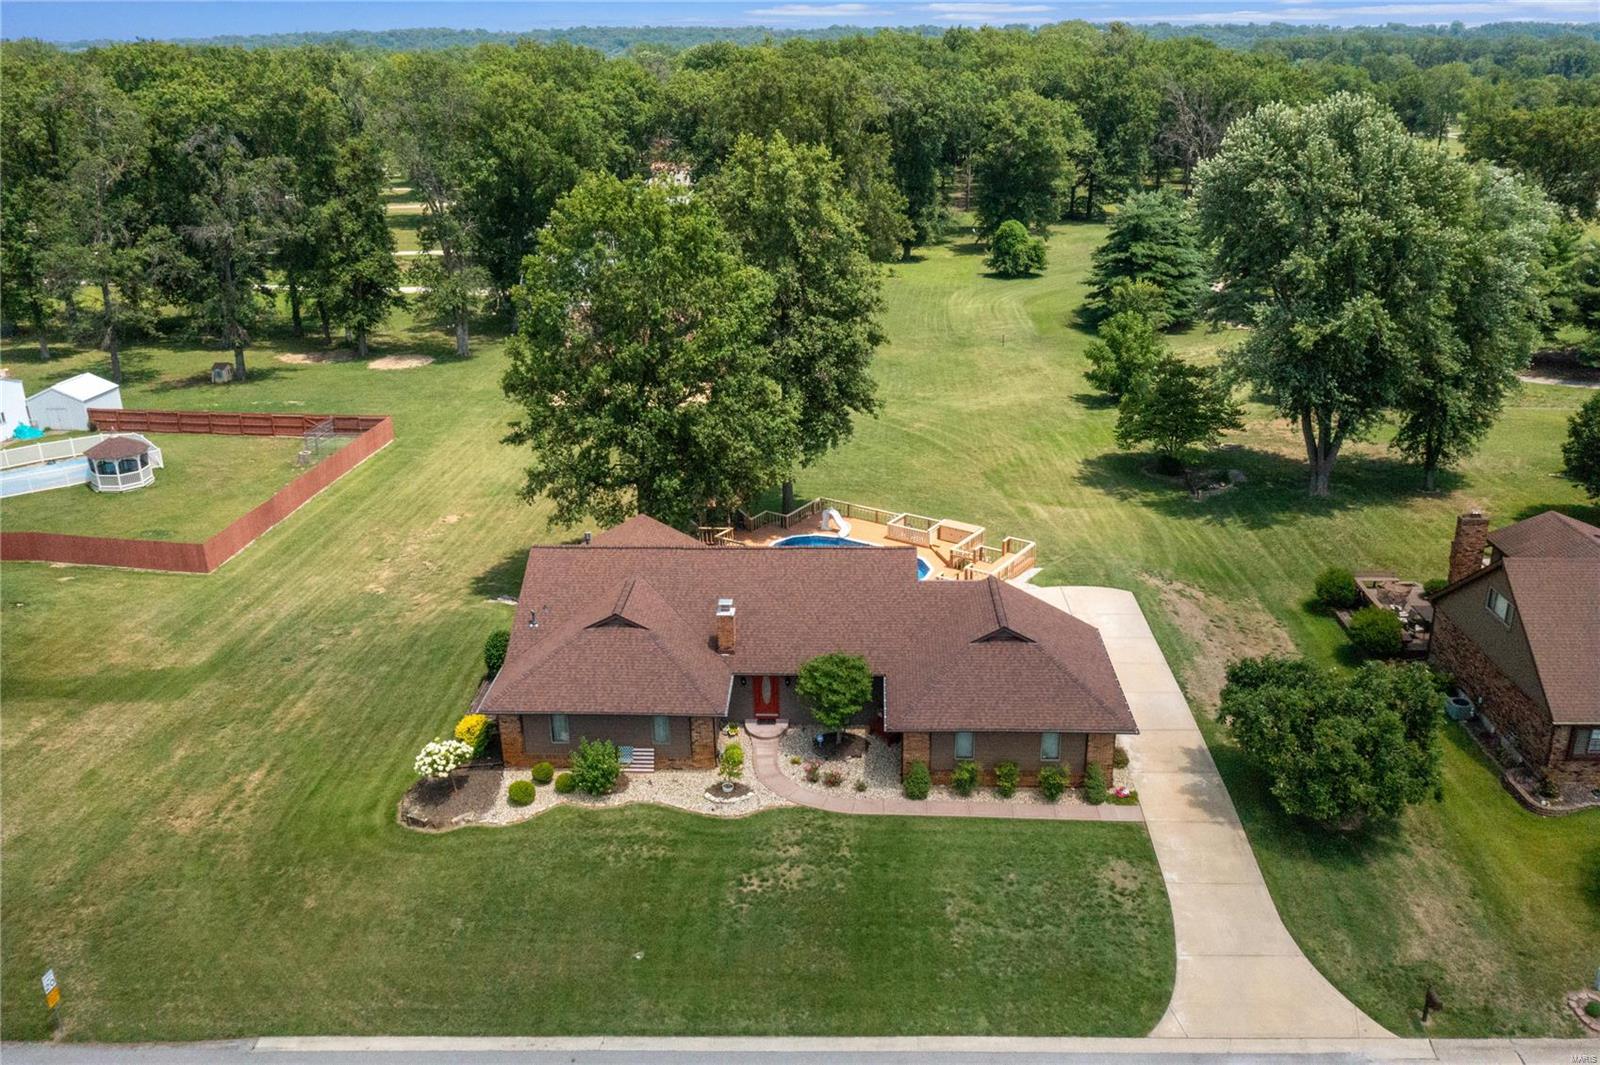
Aerial view of a brick home with a large pool, wooden deck, and curved driveway.
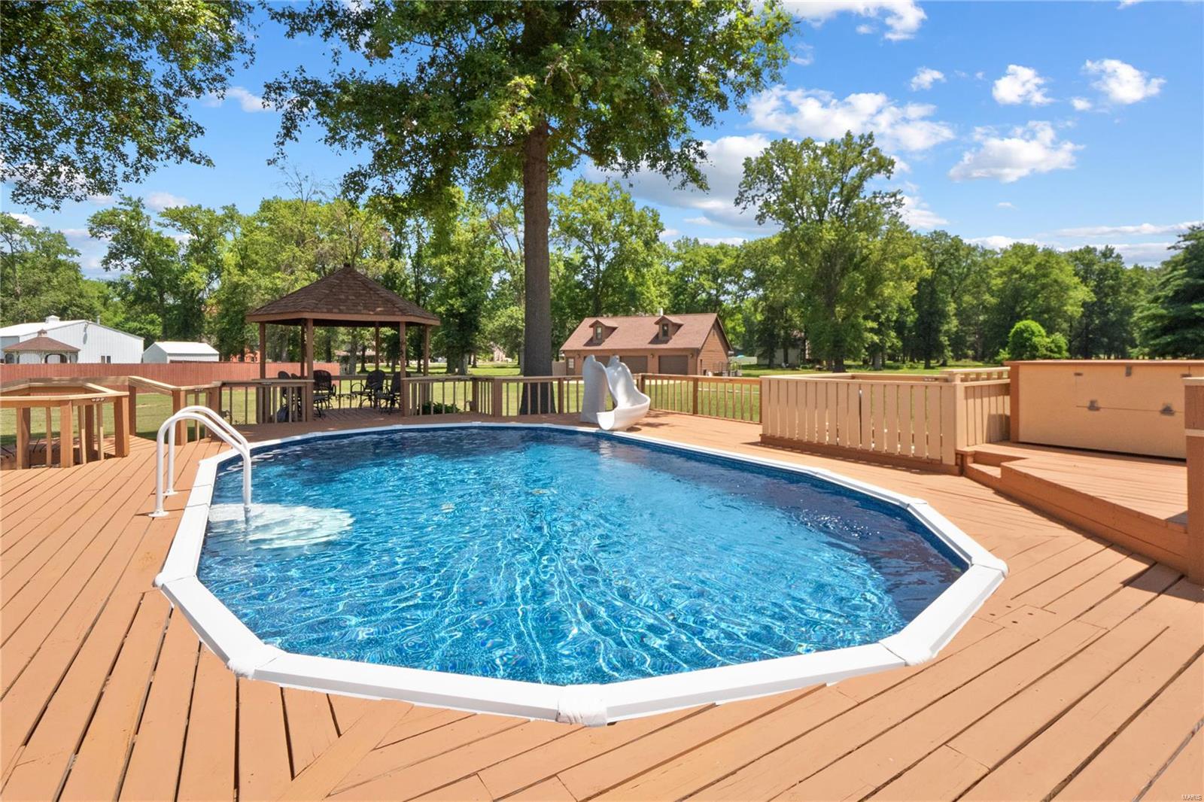
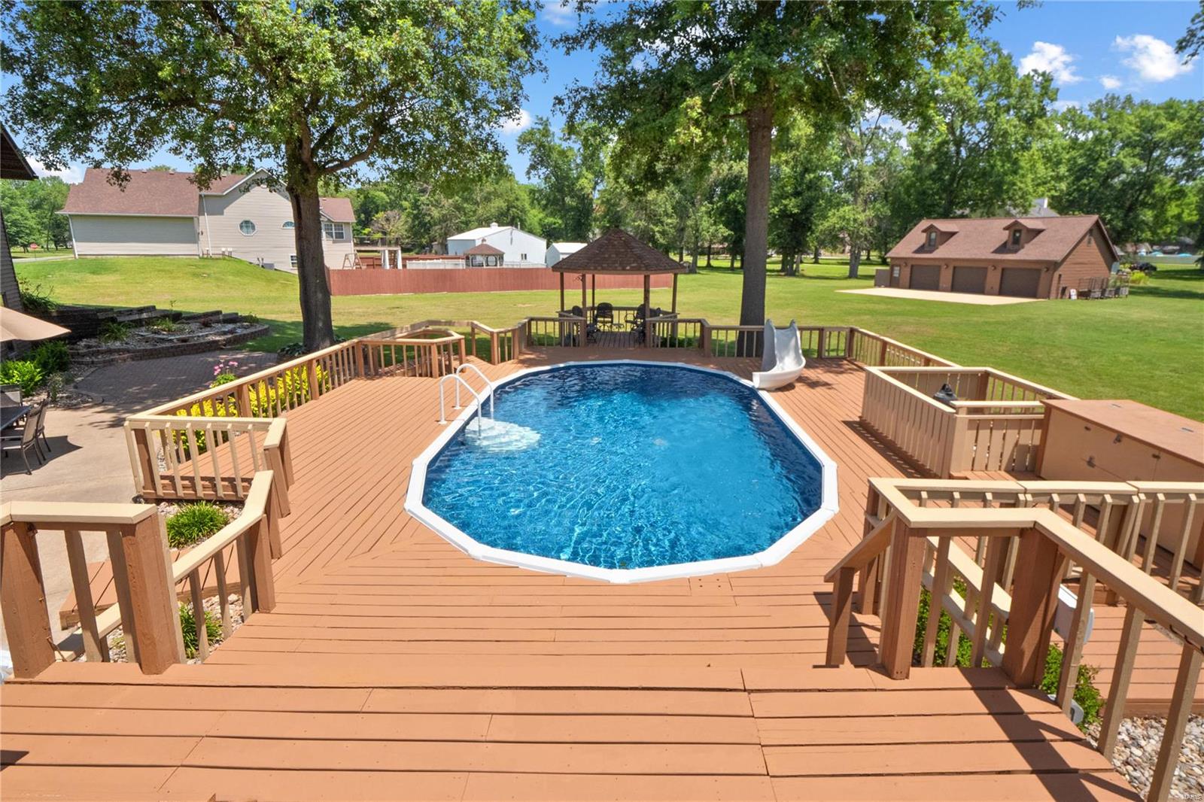
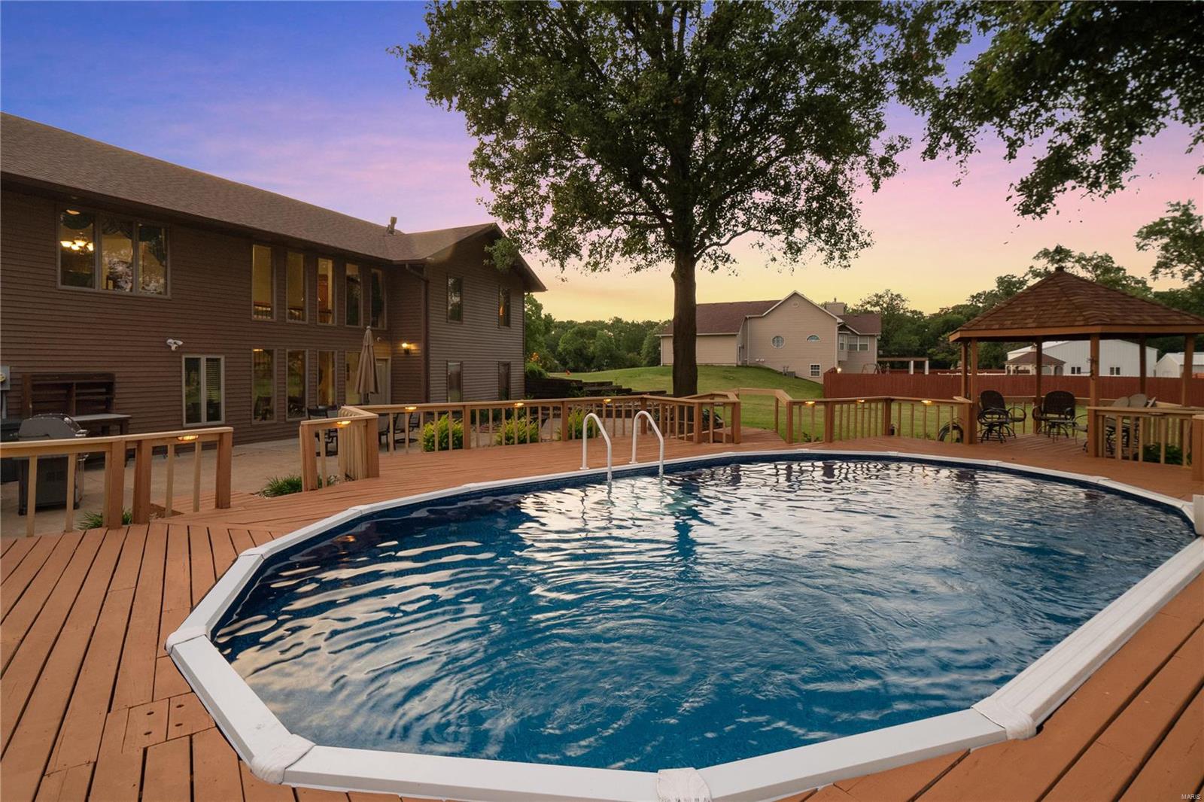
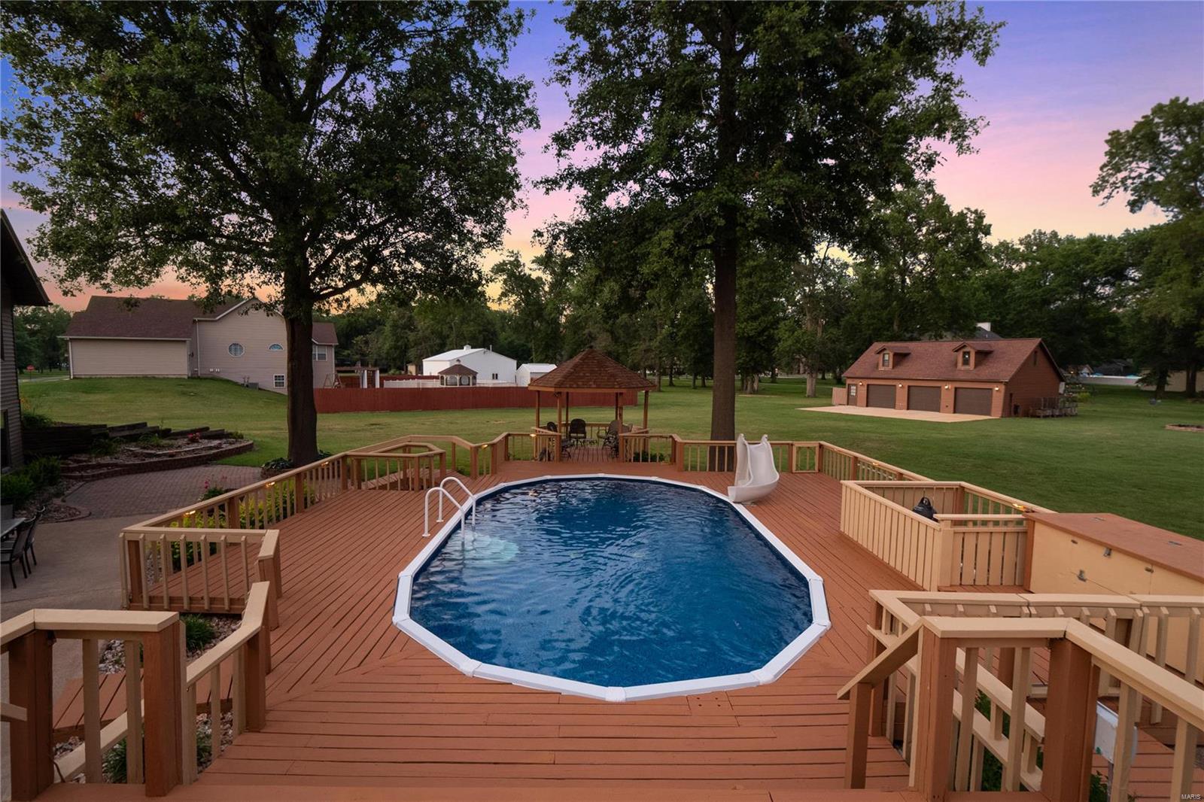
Backyard swimming pool on a spacious wooden deck with a slide and gazebo.
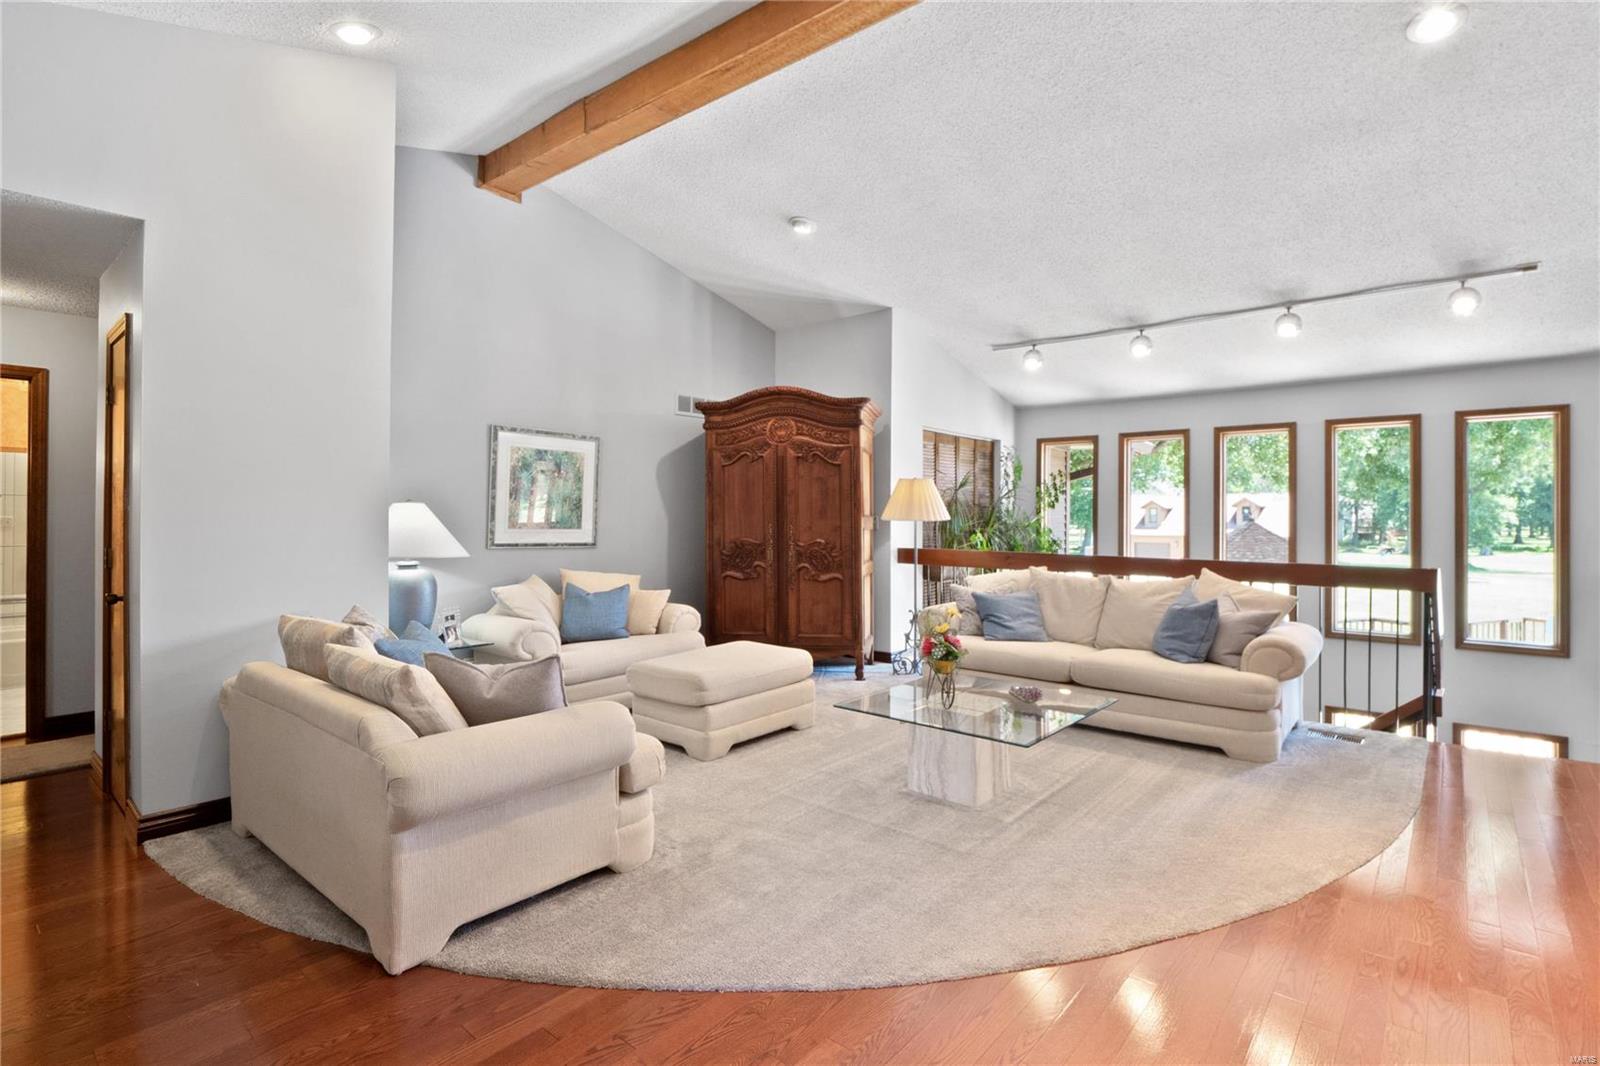
Living room with cream sofas, tall windows, an exposed wood ceiling beam, and hardwood floors.
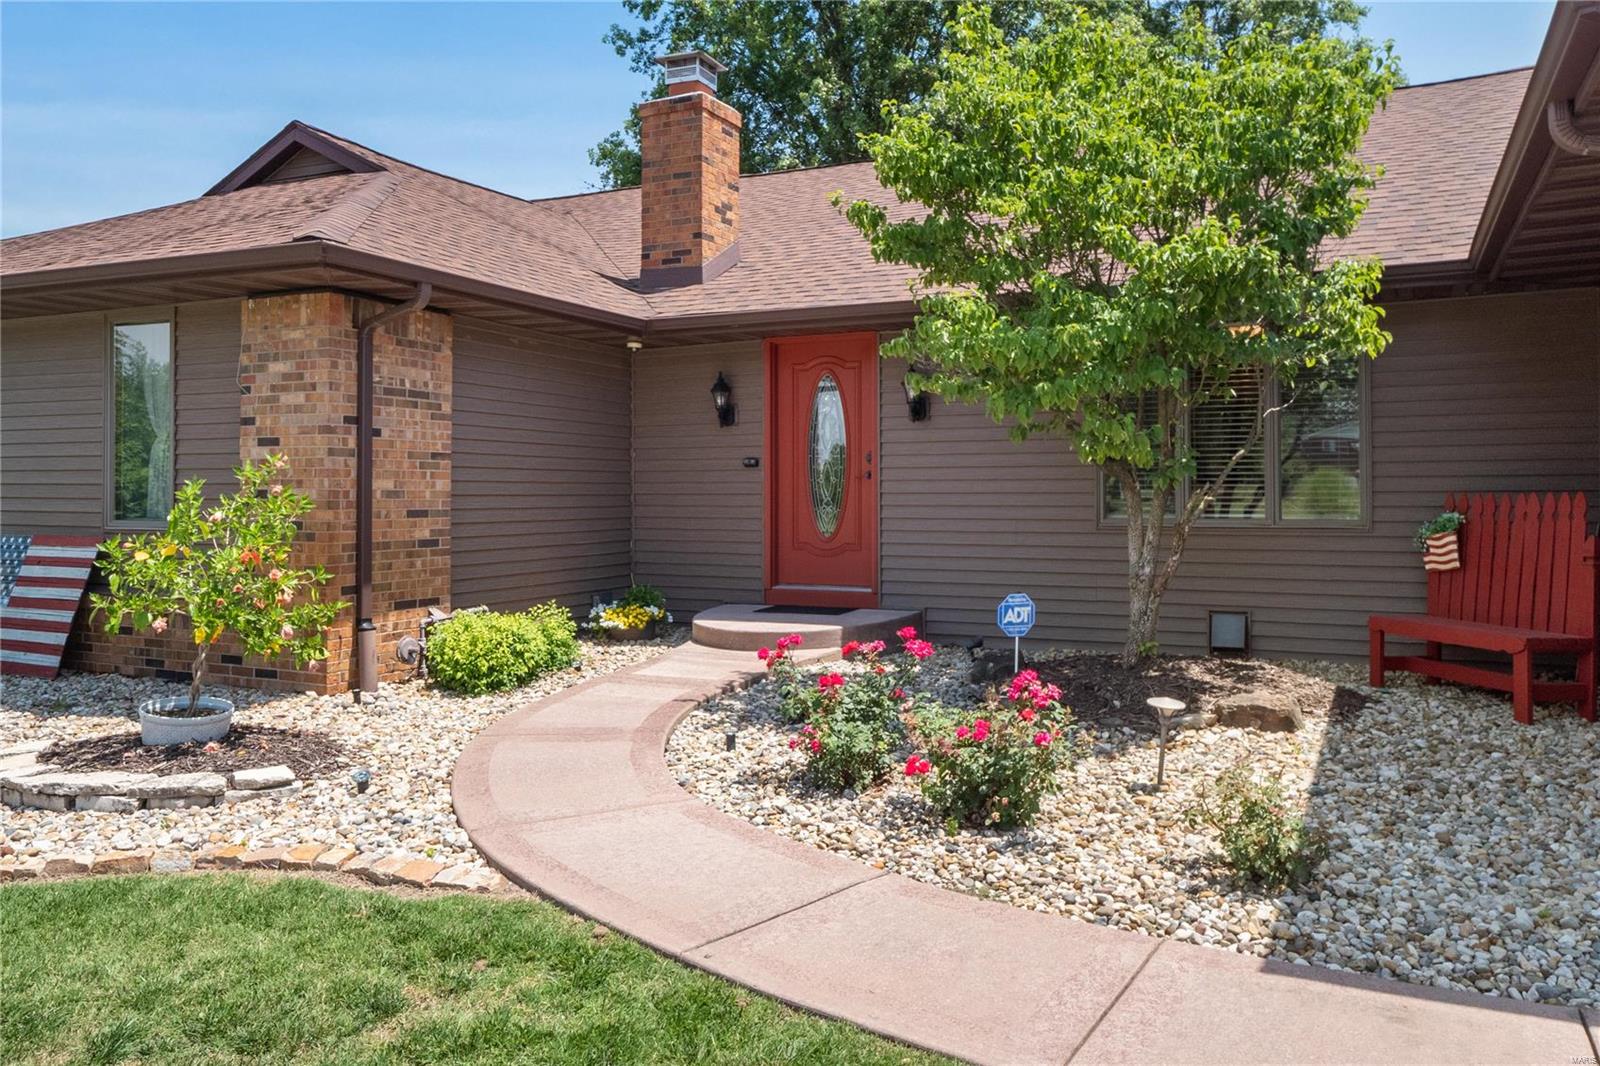
Home entrance with a red front door, brick chimney, and curved walkway through landscaped rock beds.
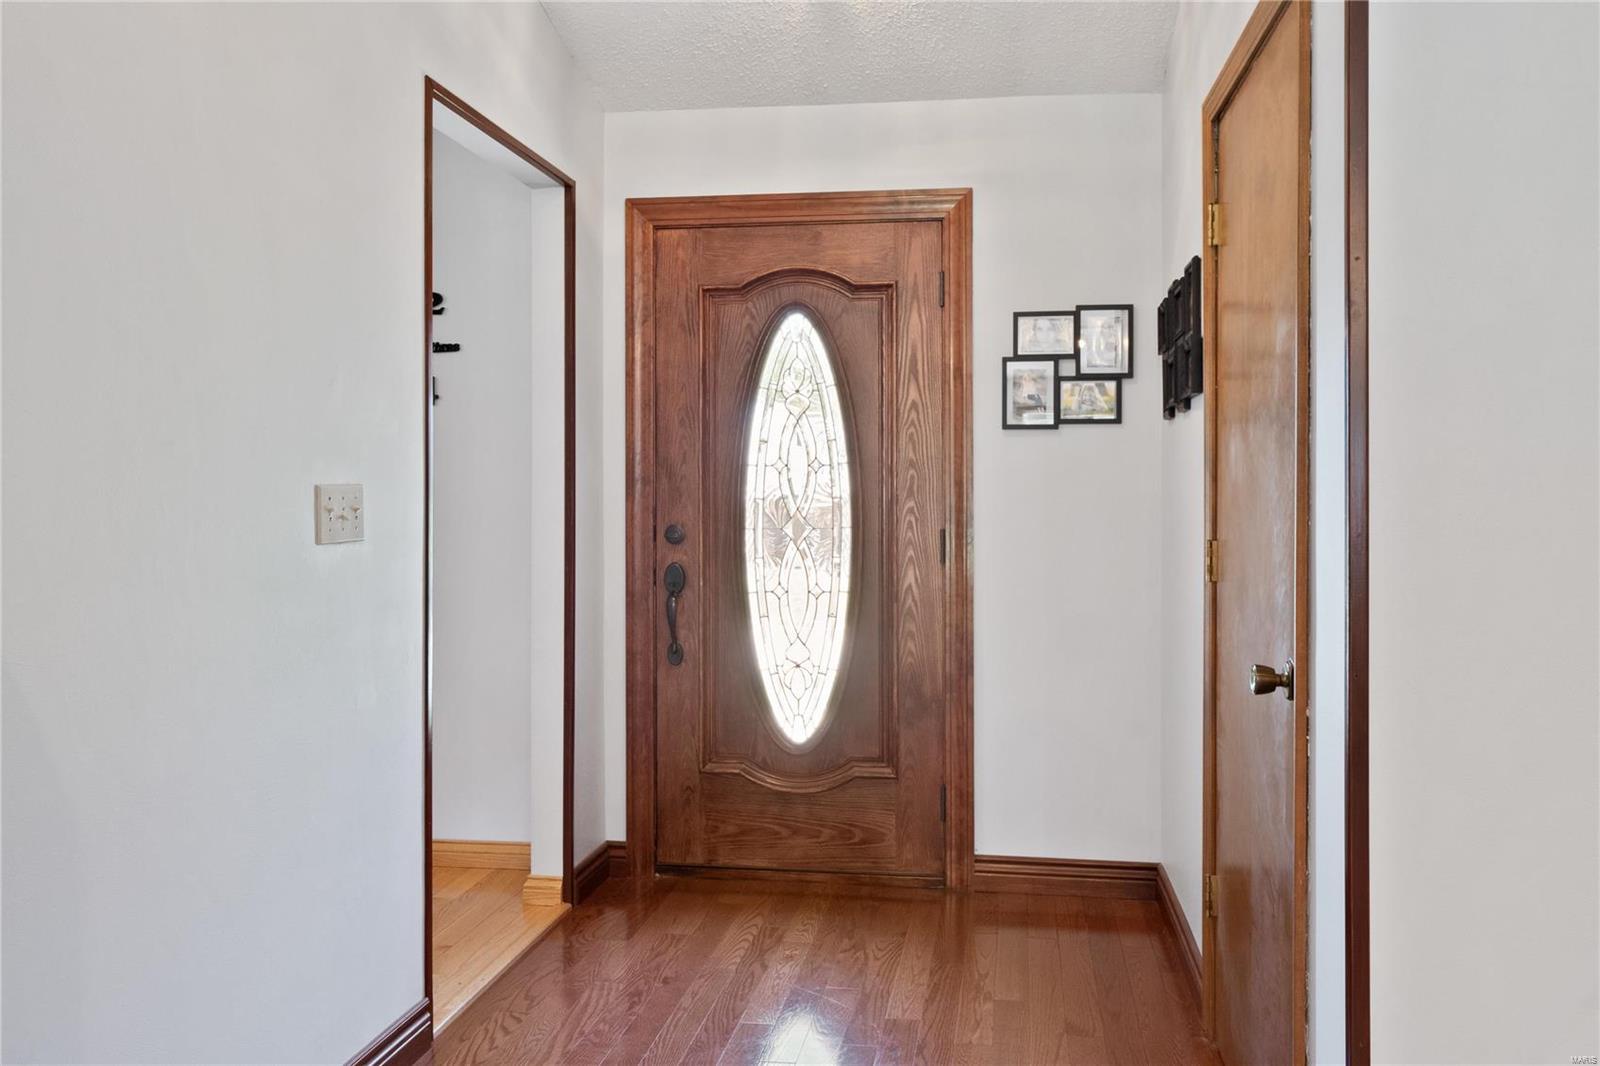
Entry foyer with a wood front door featuring an oval decorative glass panel and hardwood floors.
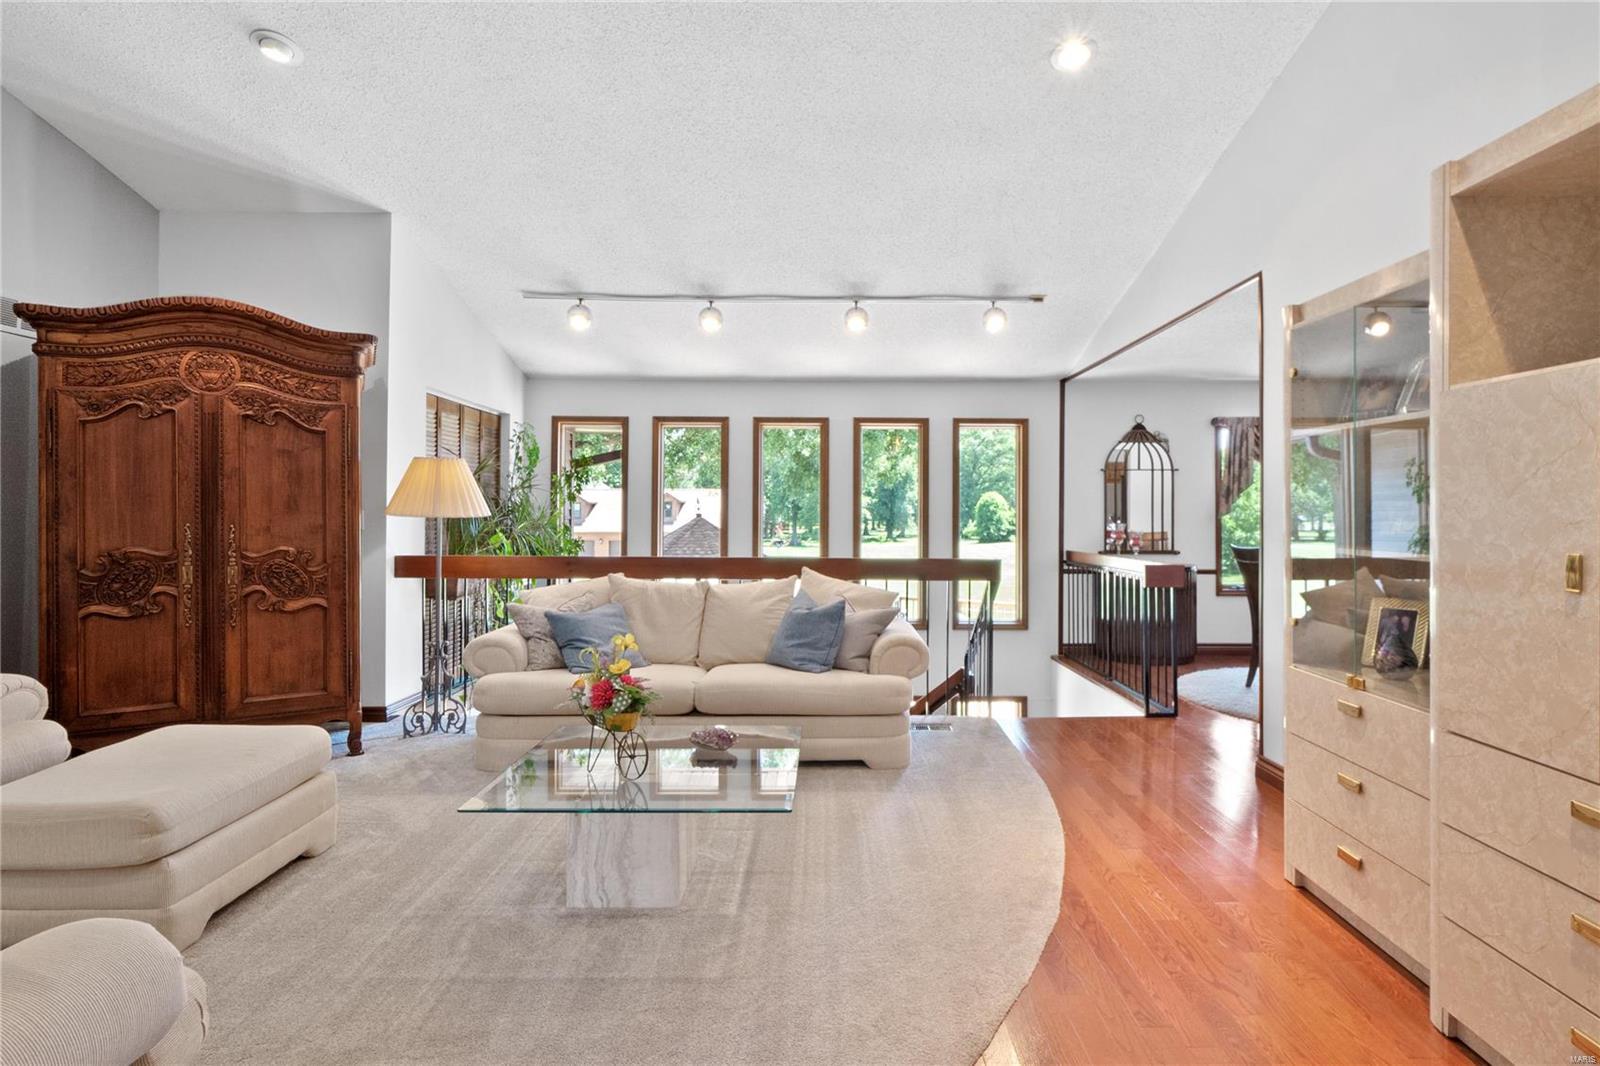
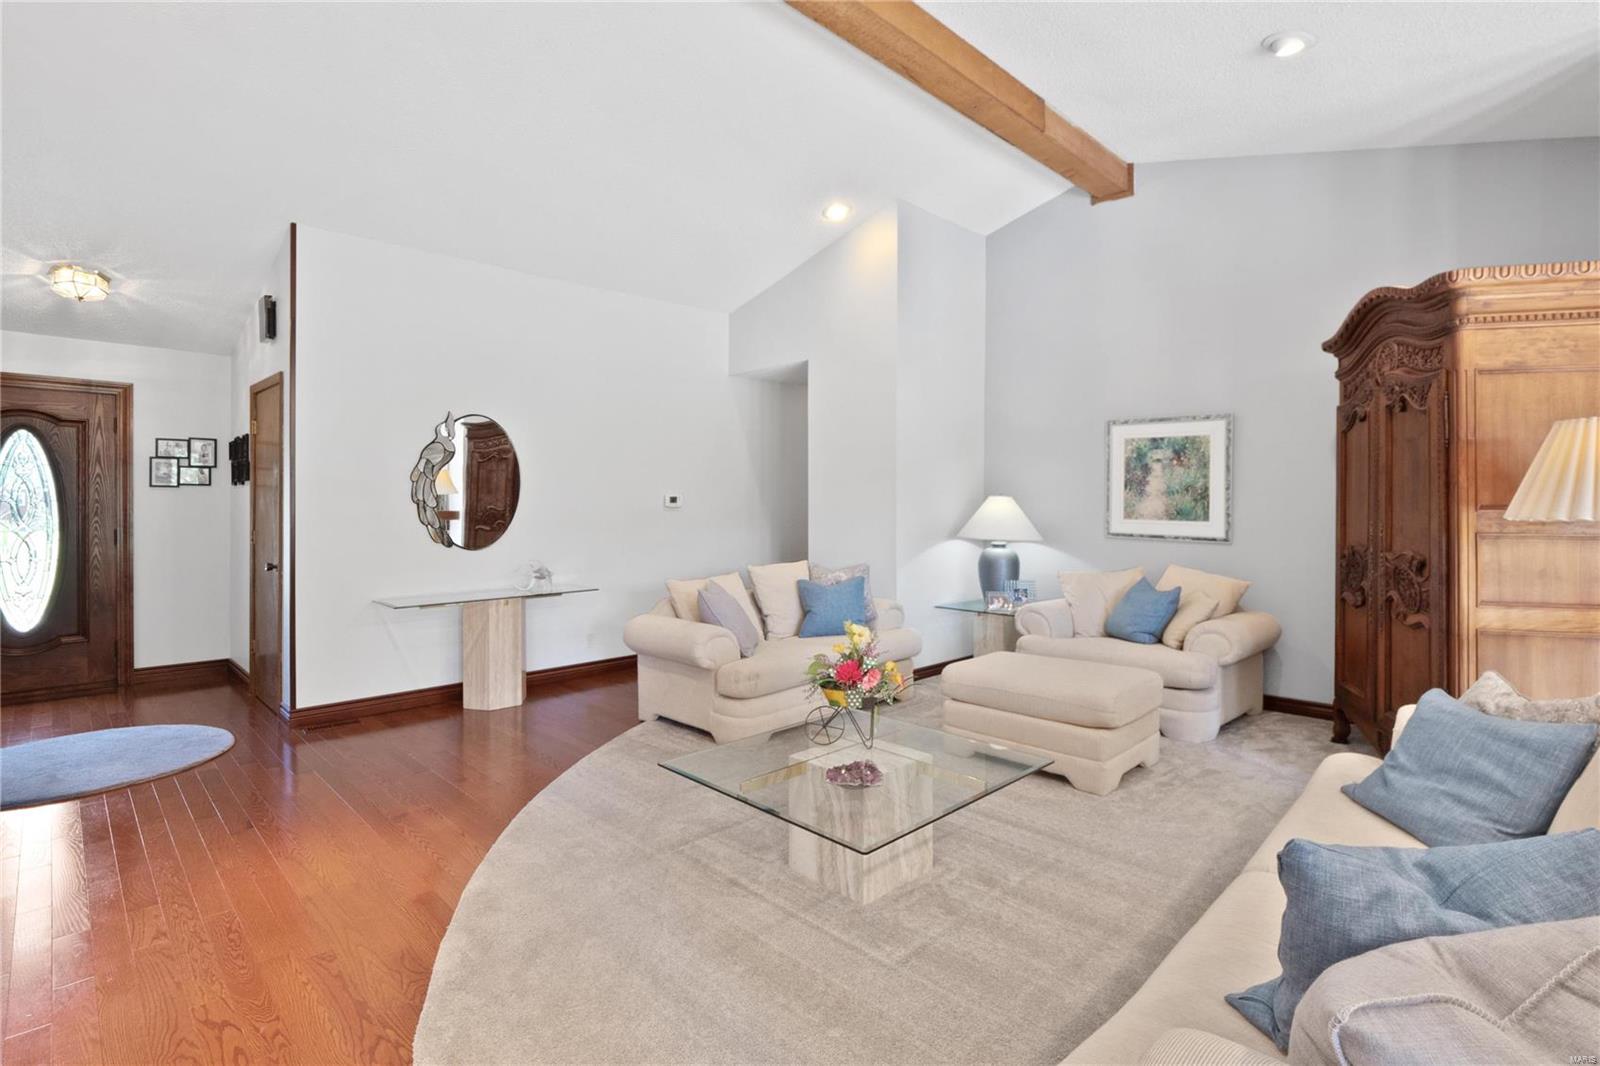
Living room with cream sofas, an ornate wooden armoire, and tall windows overlooking leafy grounds.
Living room with cream sofas, a glass coffee table, hardwood floors, and an exposed ceiling beam.
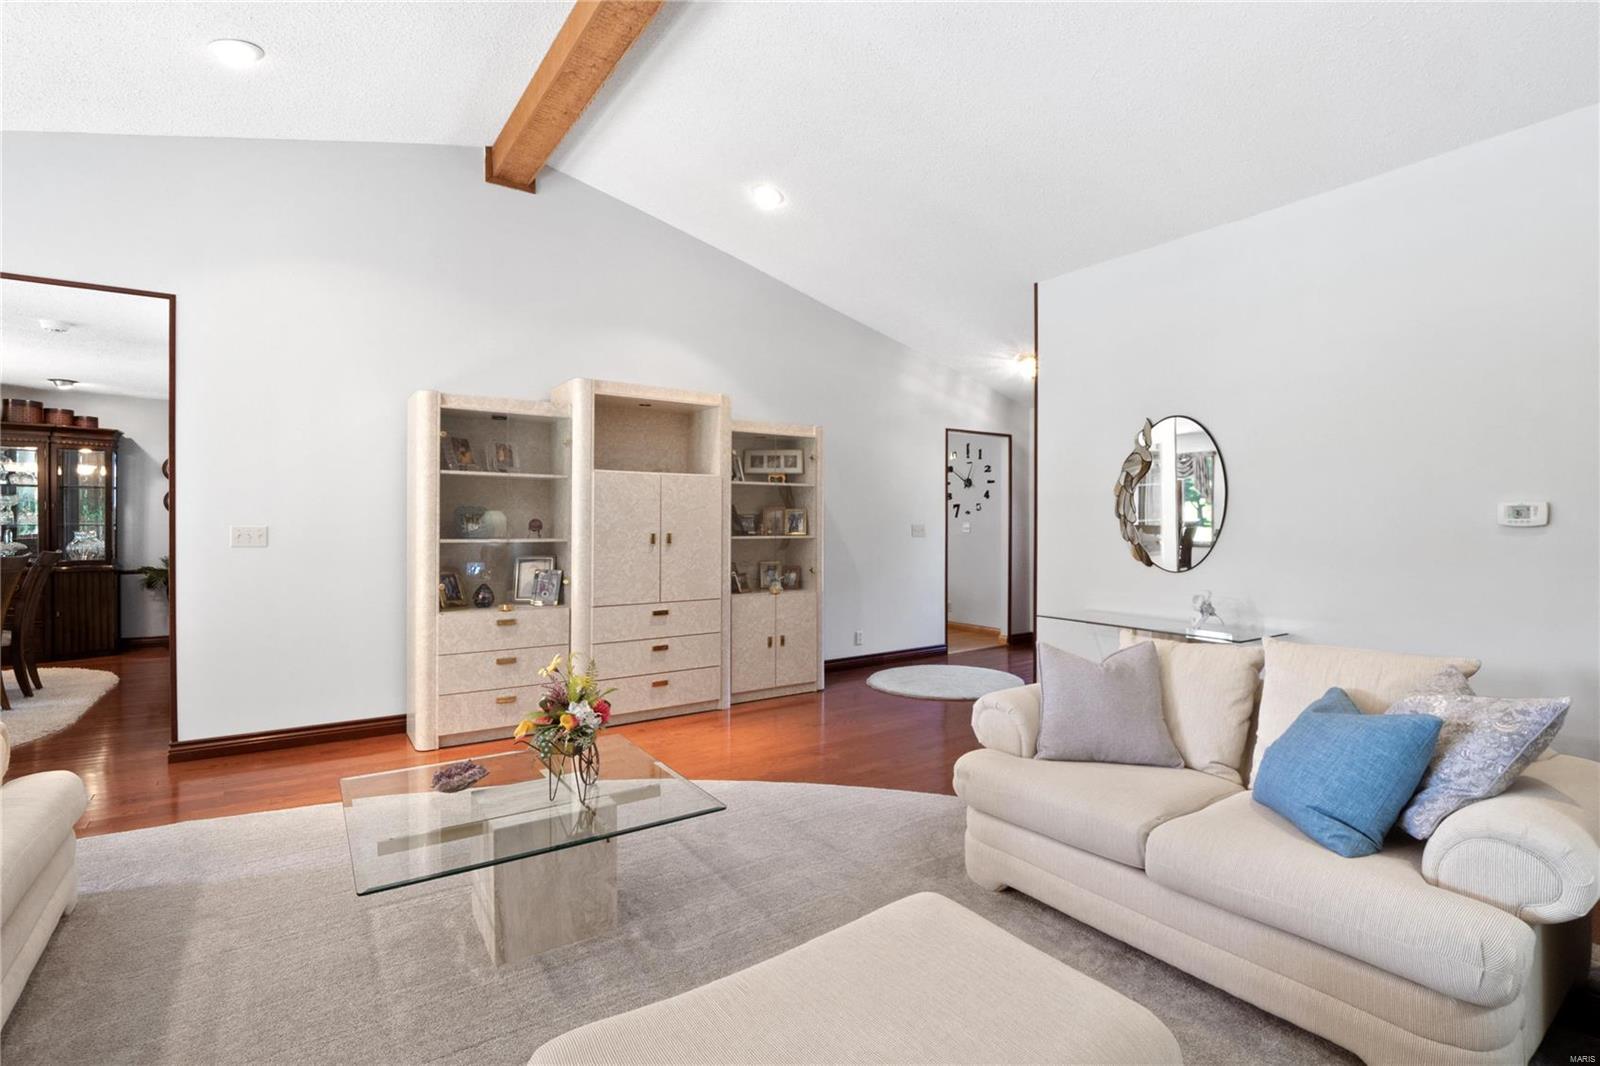
Living room with hardwood floors, built-in display cabinets, and a vaulted ceiling with an exposed wood beam.
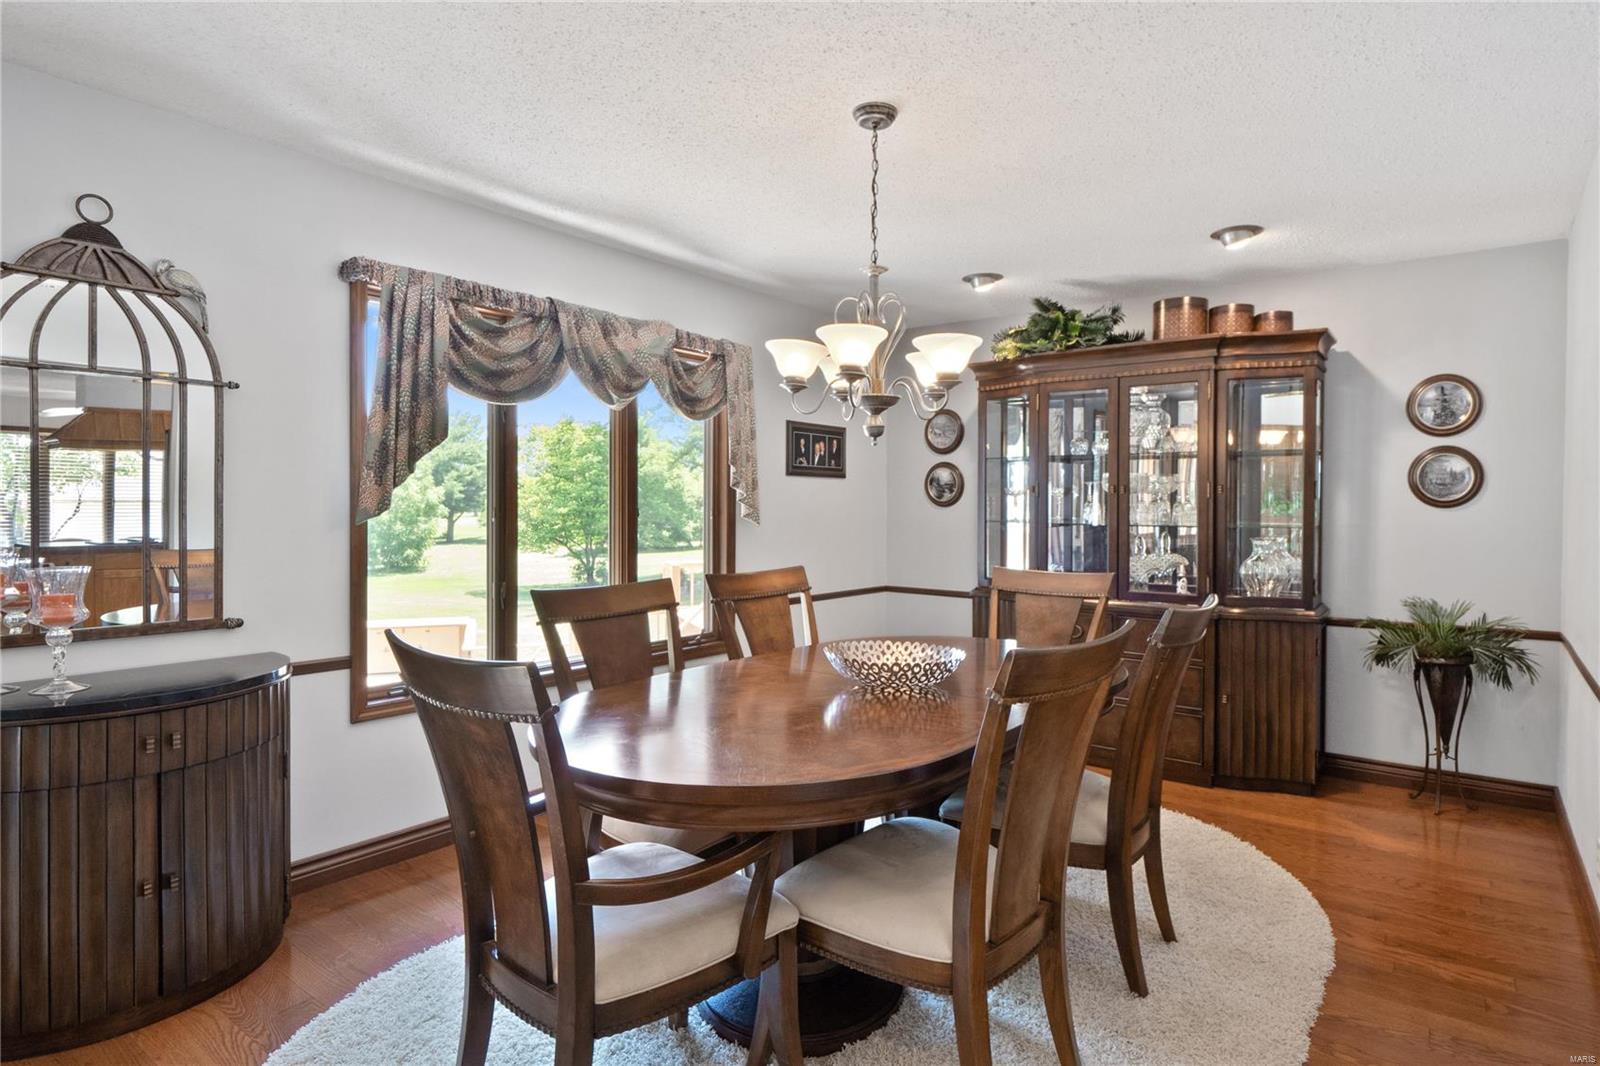
Dining room with a large wooden table, china cabinet, and wide window overlooking a green yard.
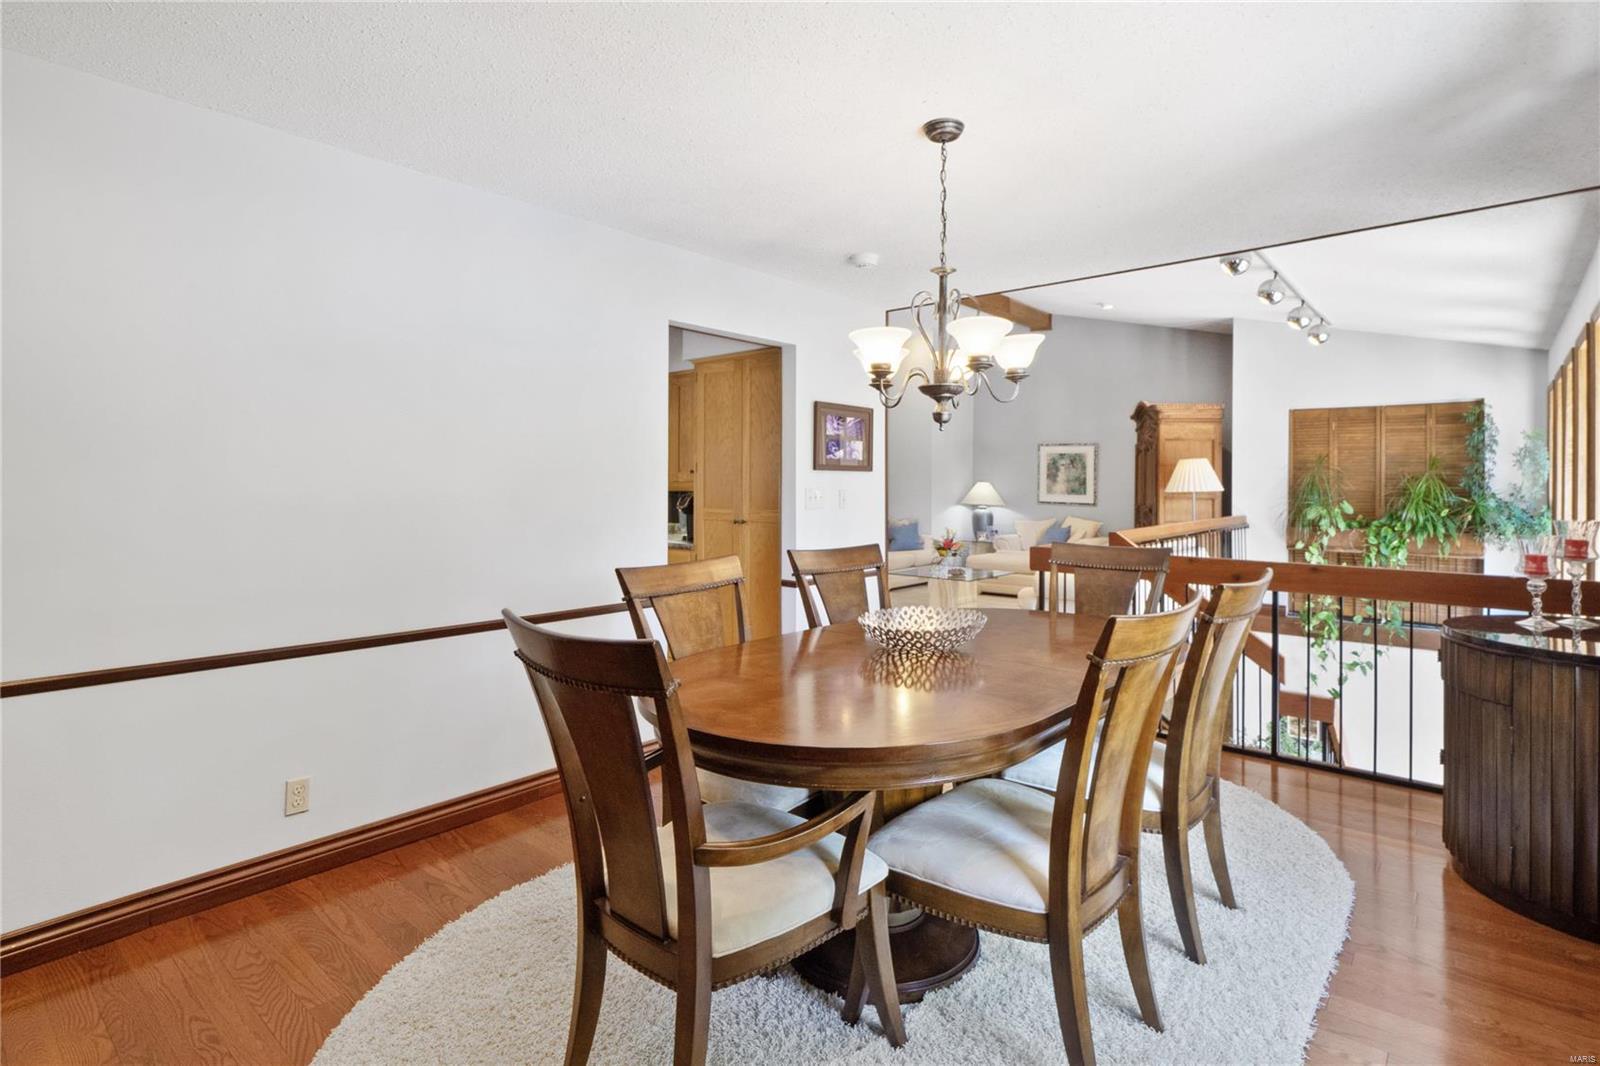
Dining room with an oval wooden table, upholstered chairs, and an adjoining living area.
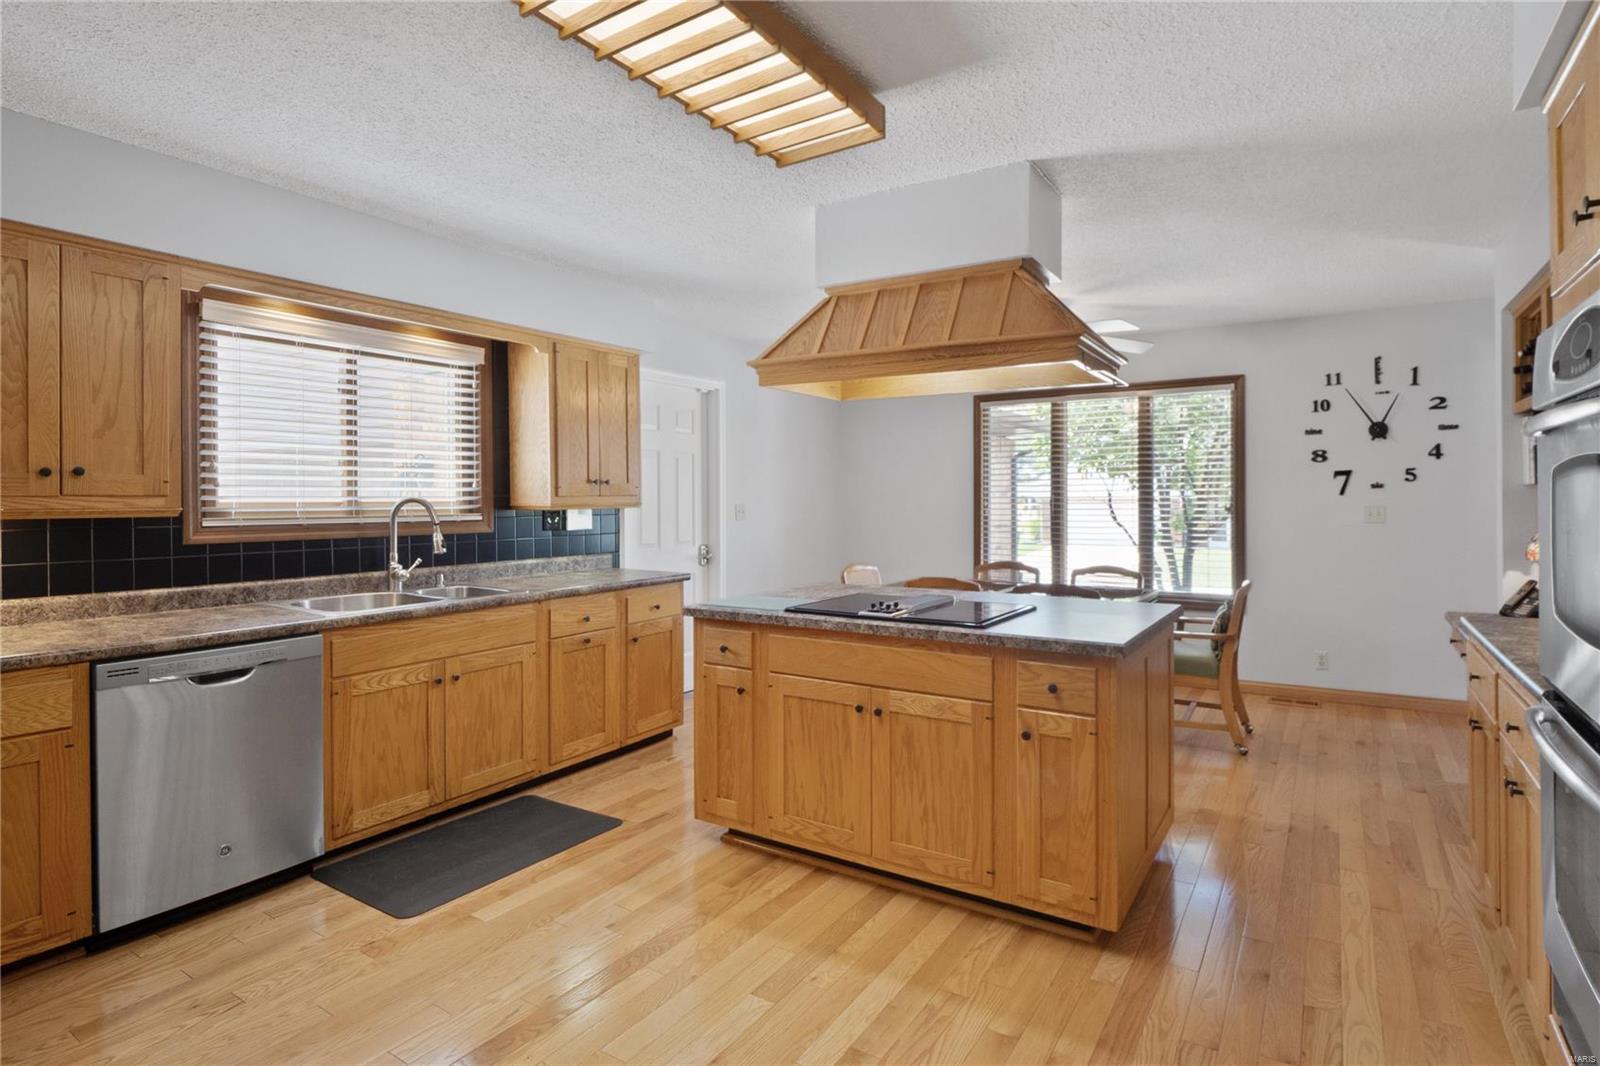
Kitchen with a large wood island, black cooktop, and matching range hood.
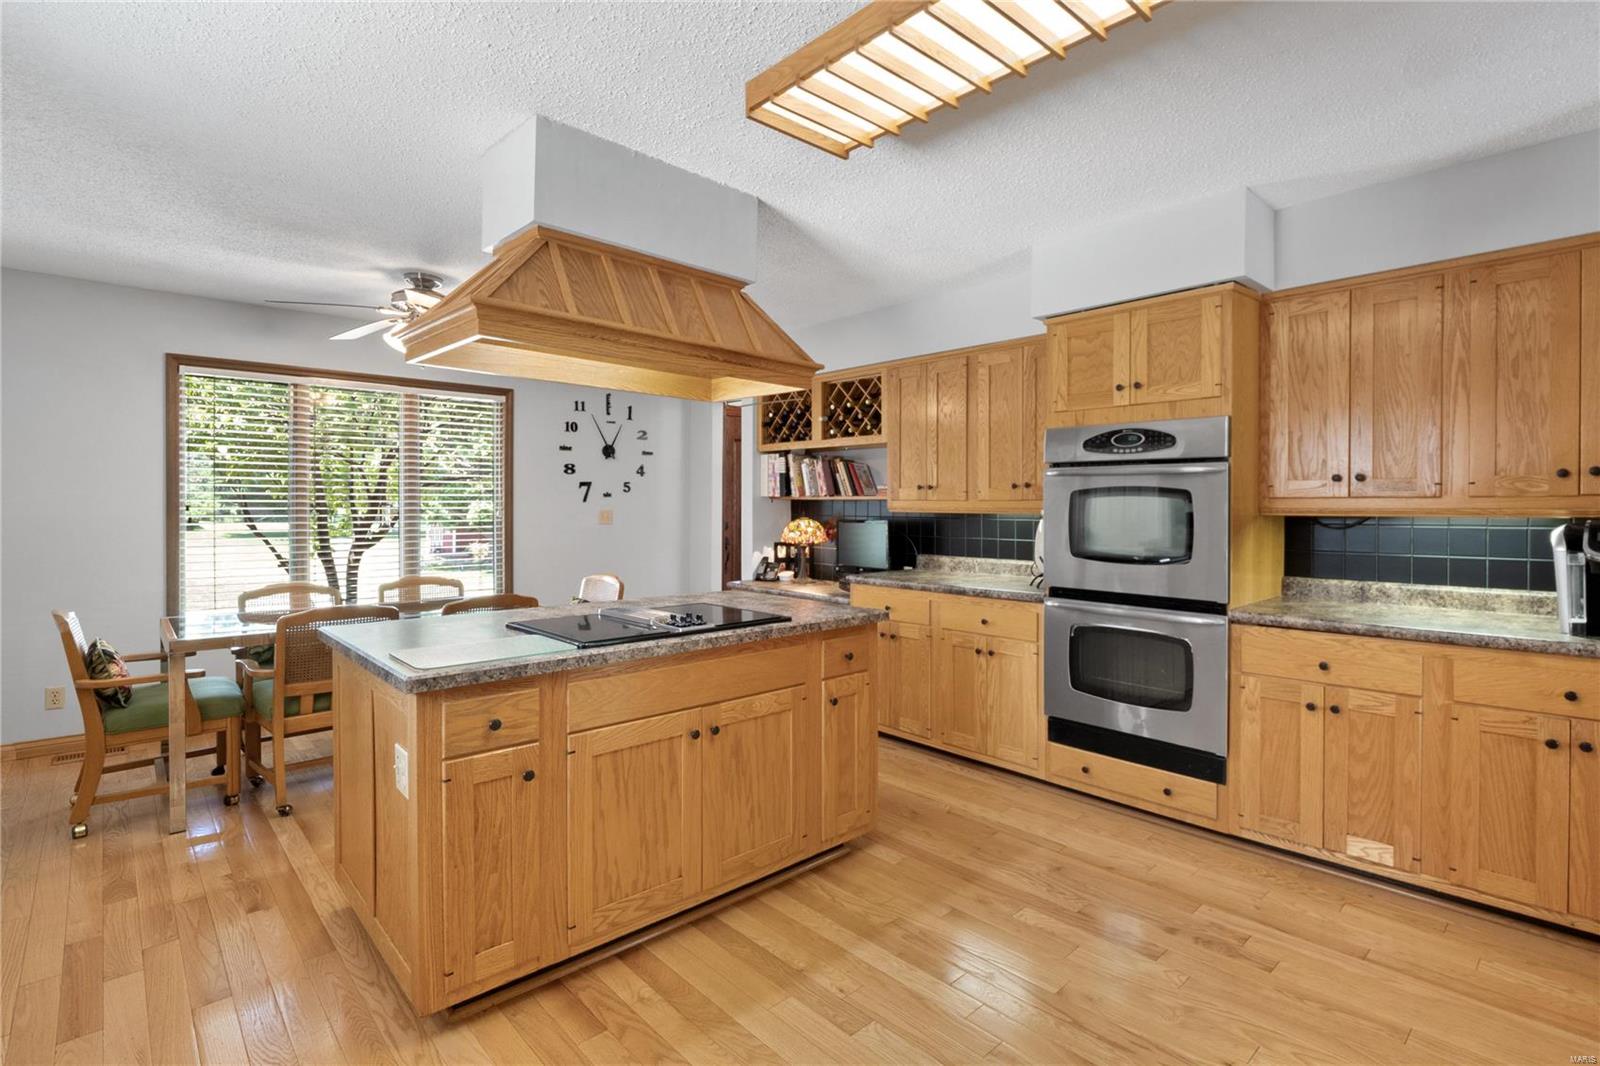
Kitchen with honey-colored wood cabinets, a cooktop island, double wall ovens, and a window-side dining area.
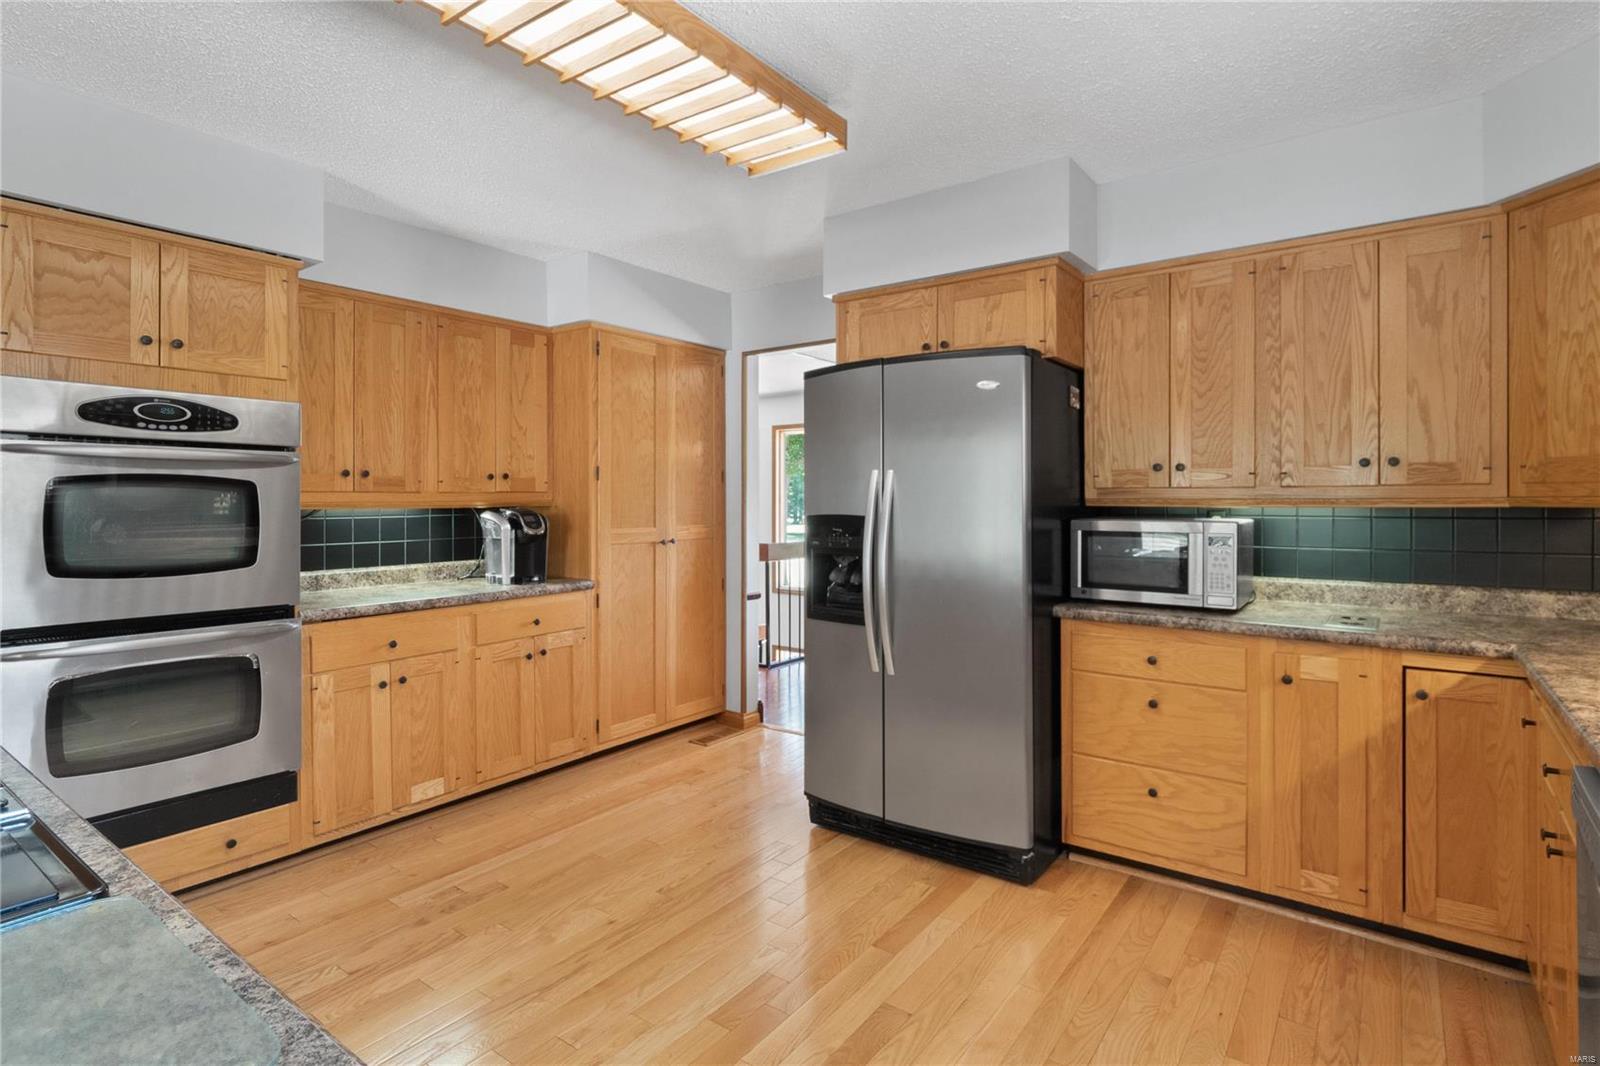
Kitchen with extensive wood cabinetry, hardwood floors, and stainless steel appliances.
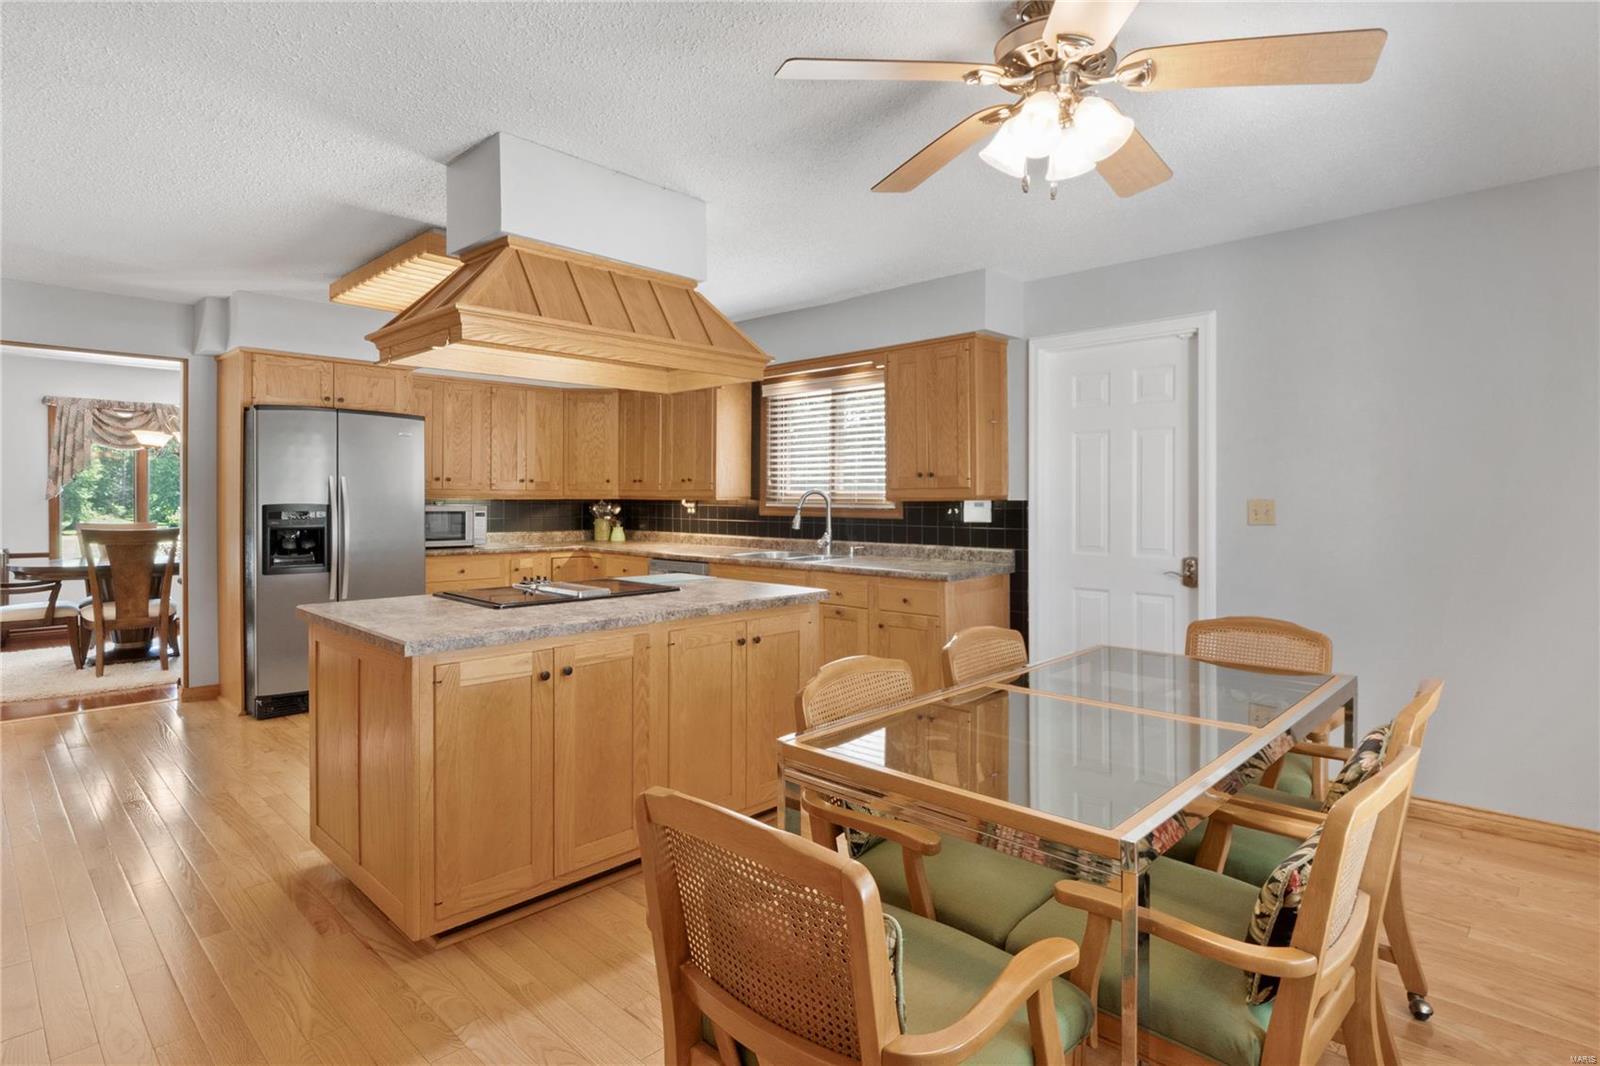
Kitchen with a wood island, stainless steel refrigerator, and adjoining glass-top dining table.
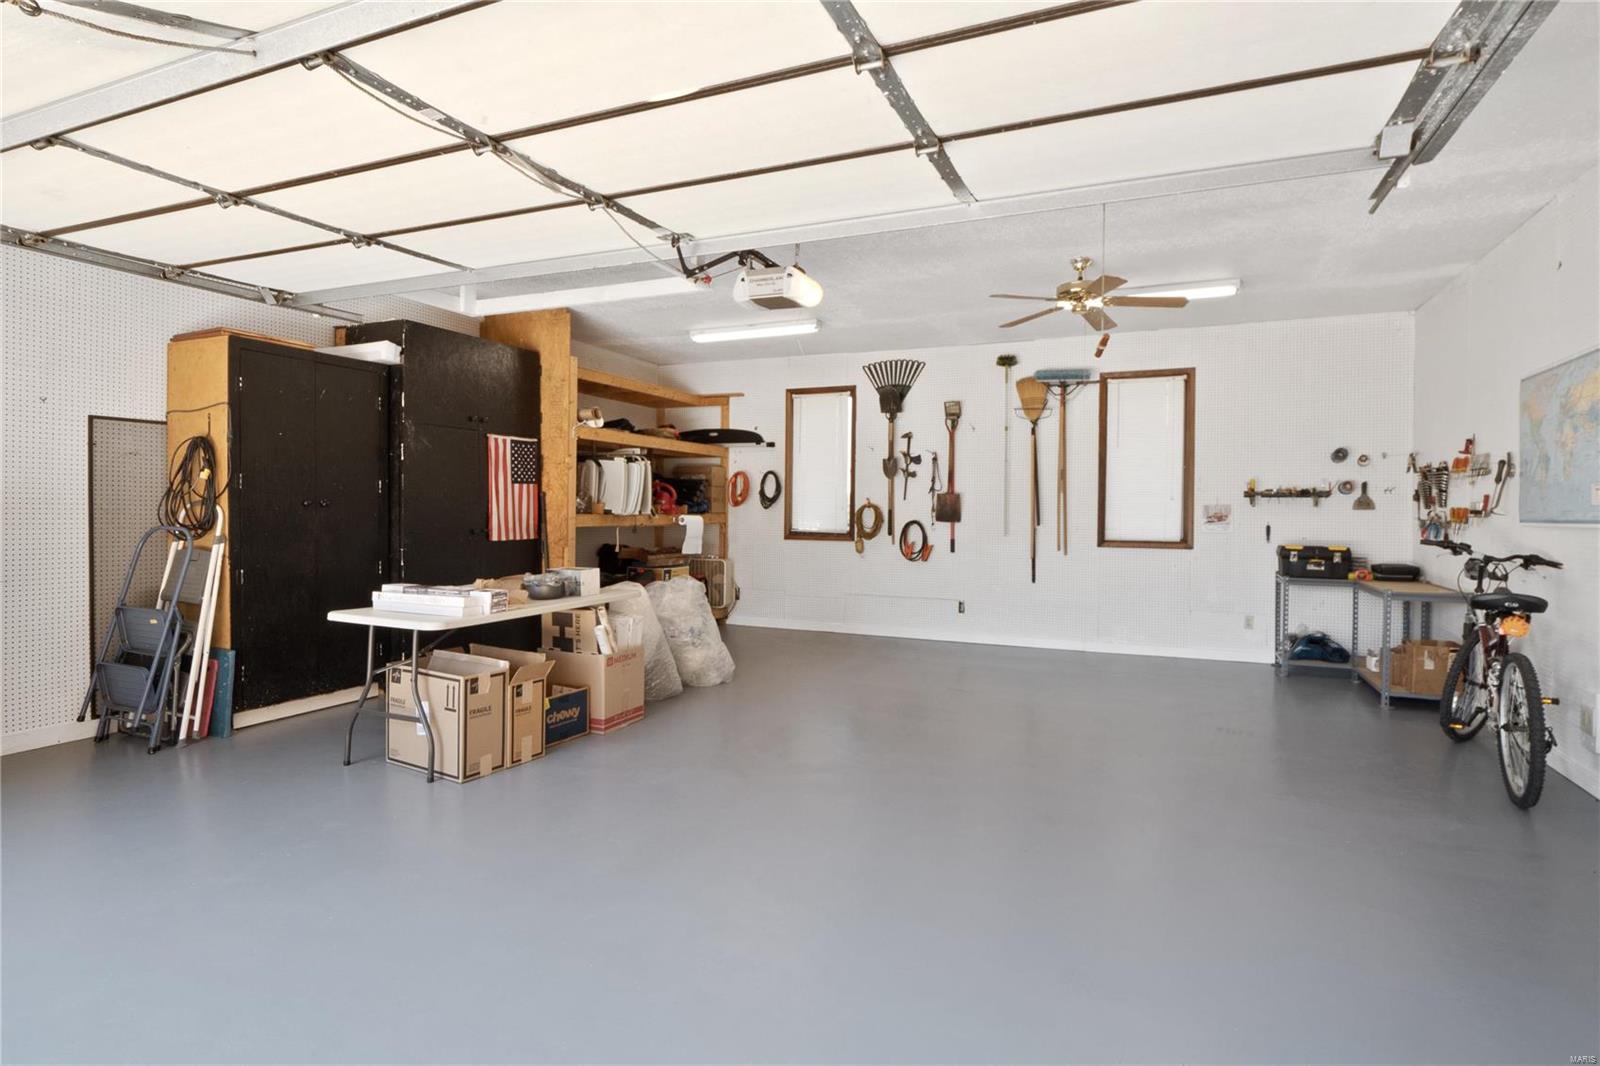
Garage with a wide open floor, storage cabinets, wall-mounted tools, and a bicycle.
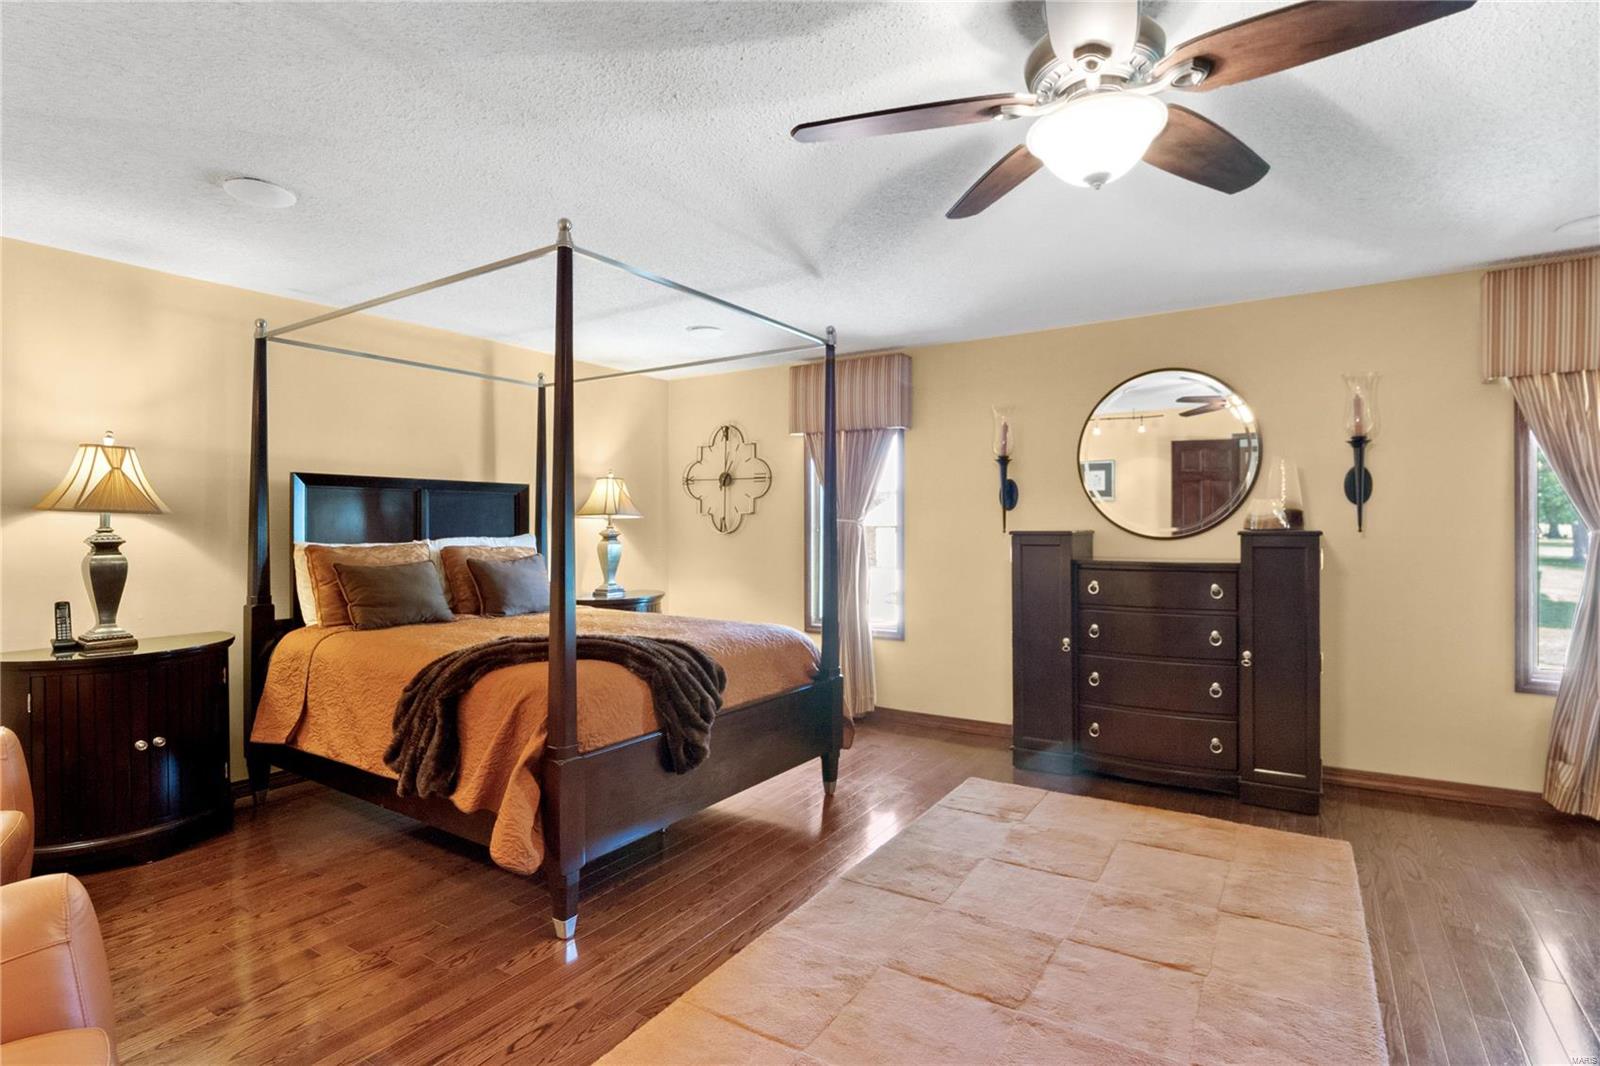
Furnished bedroom with a dark wood four-poster bed and rust-colored bedding.
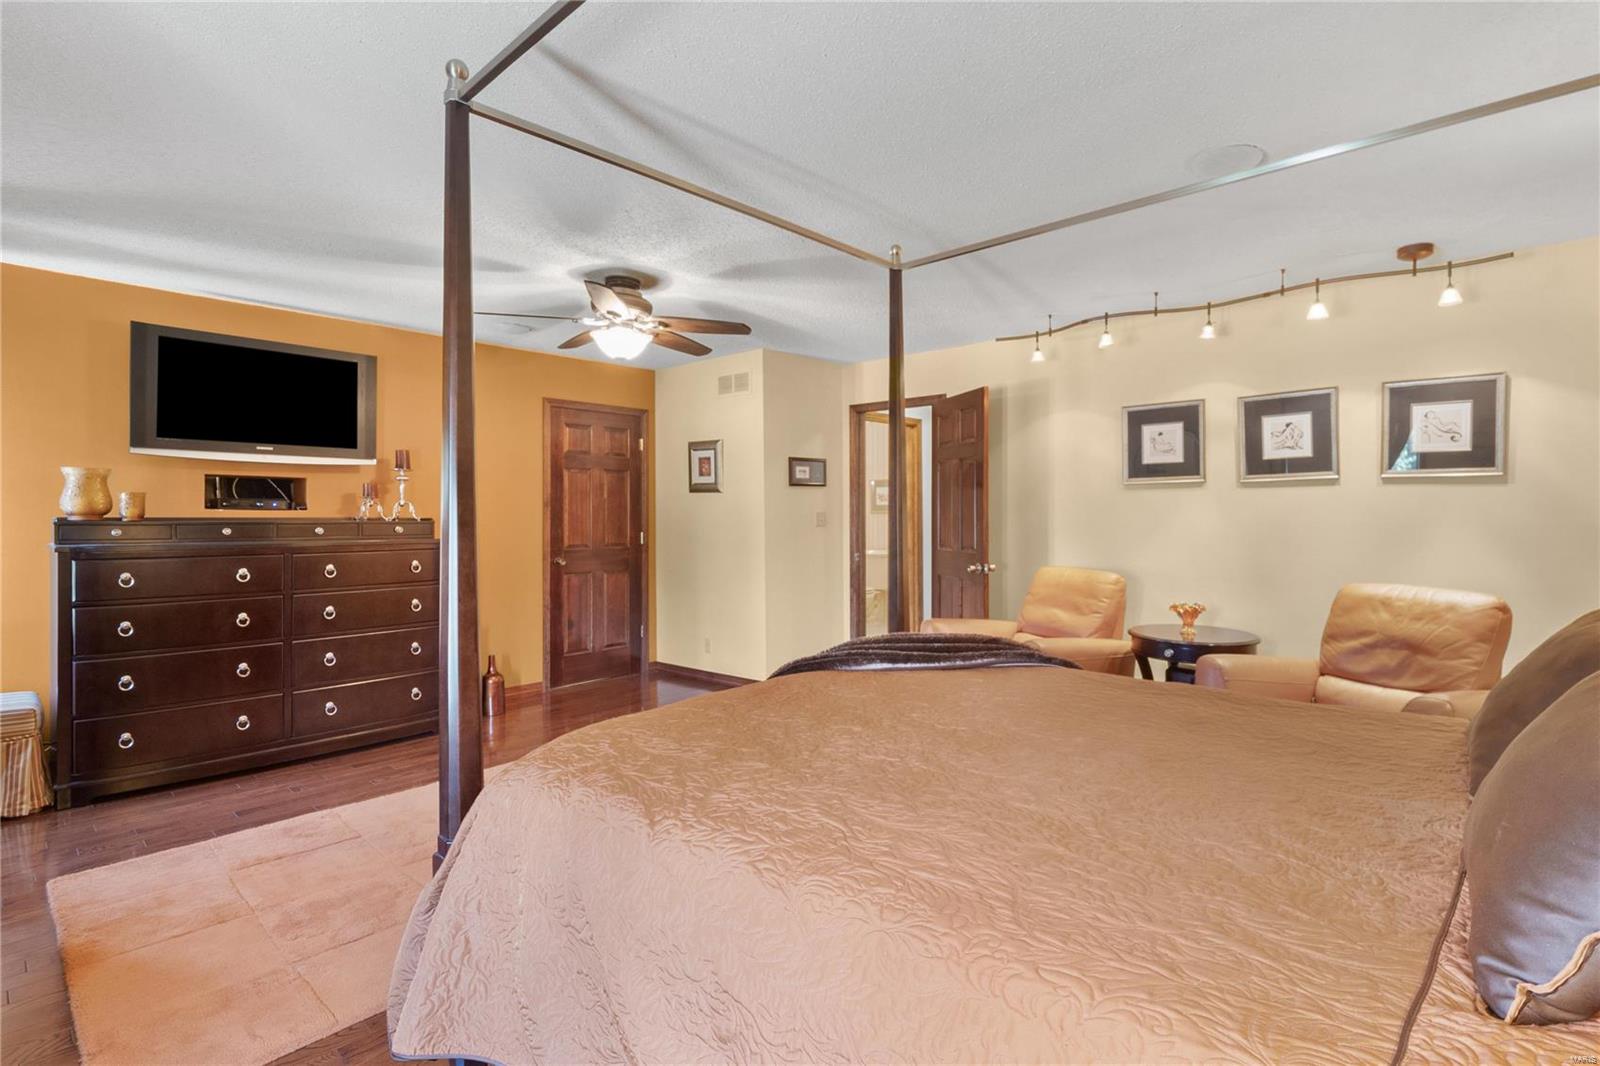
Furnished bedroom with a large bed, dark wood dresser, wall-mounted television, and leather chairs.
Walk-in closet with densely packed clothing racks, a cabinet, and a small wall mirror.
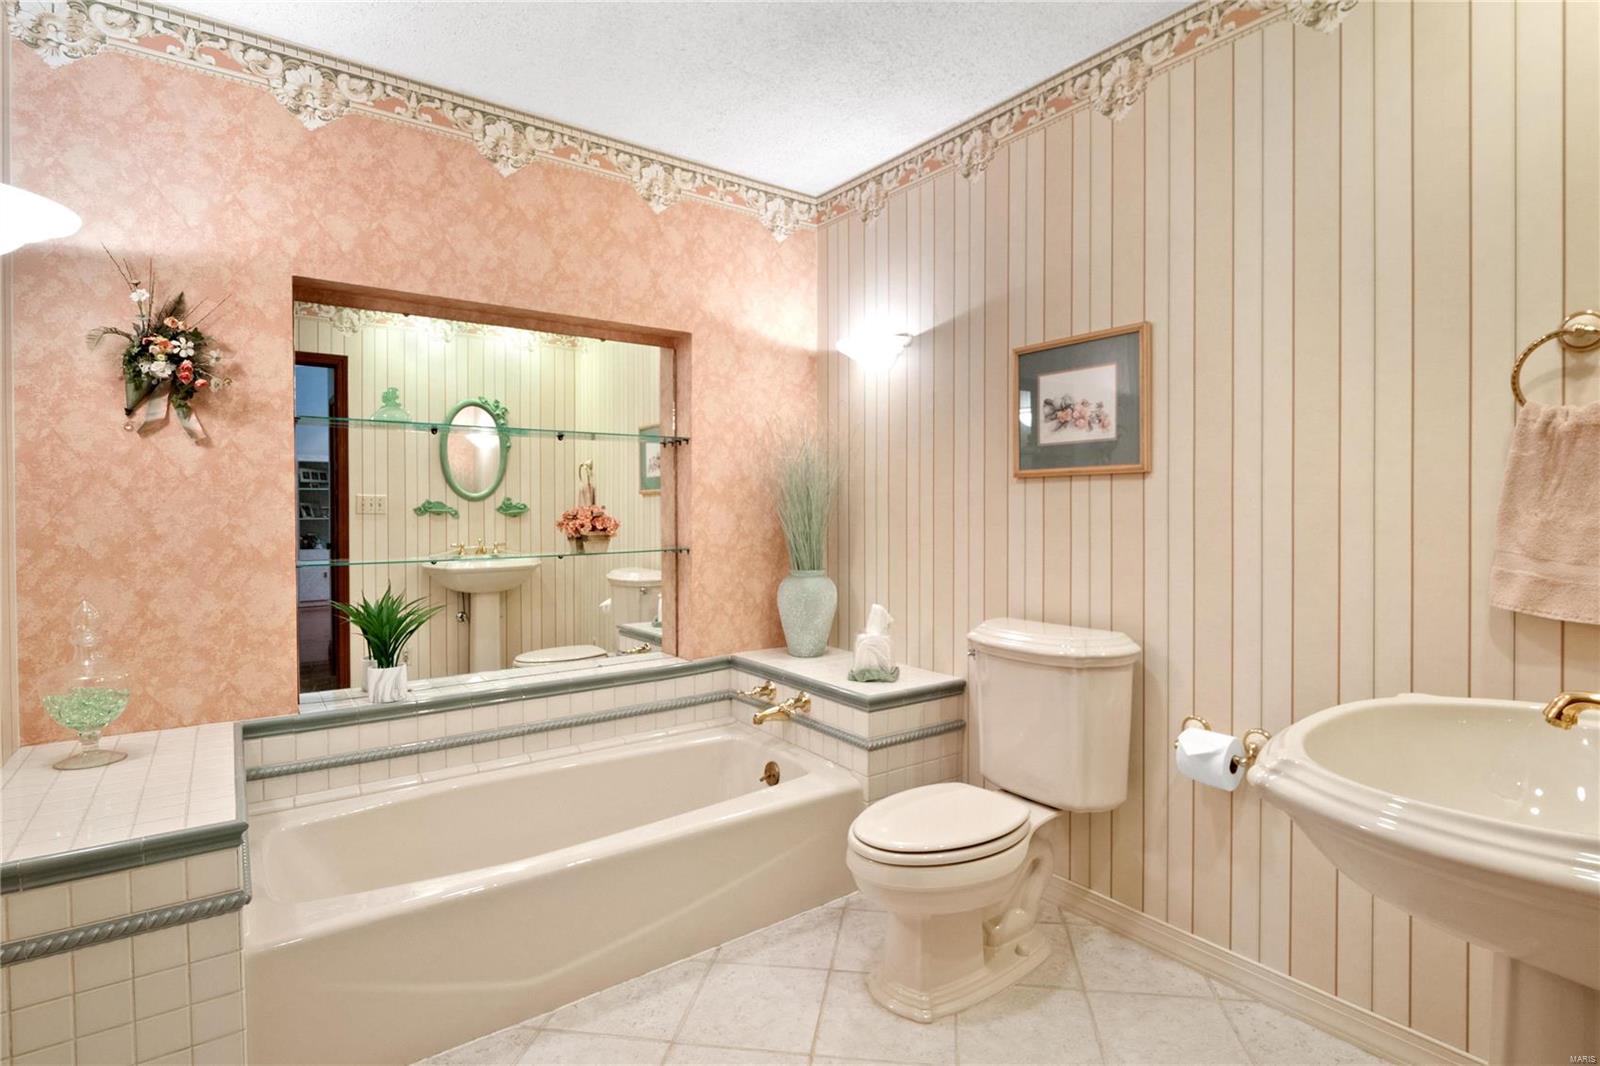
Bathroom with built-in tub, large mirror, peach walls and cream paneling.
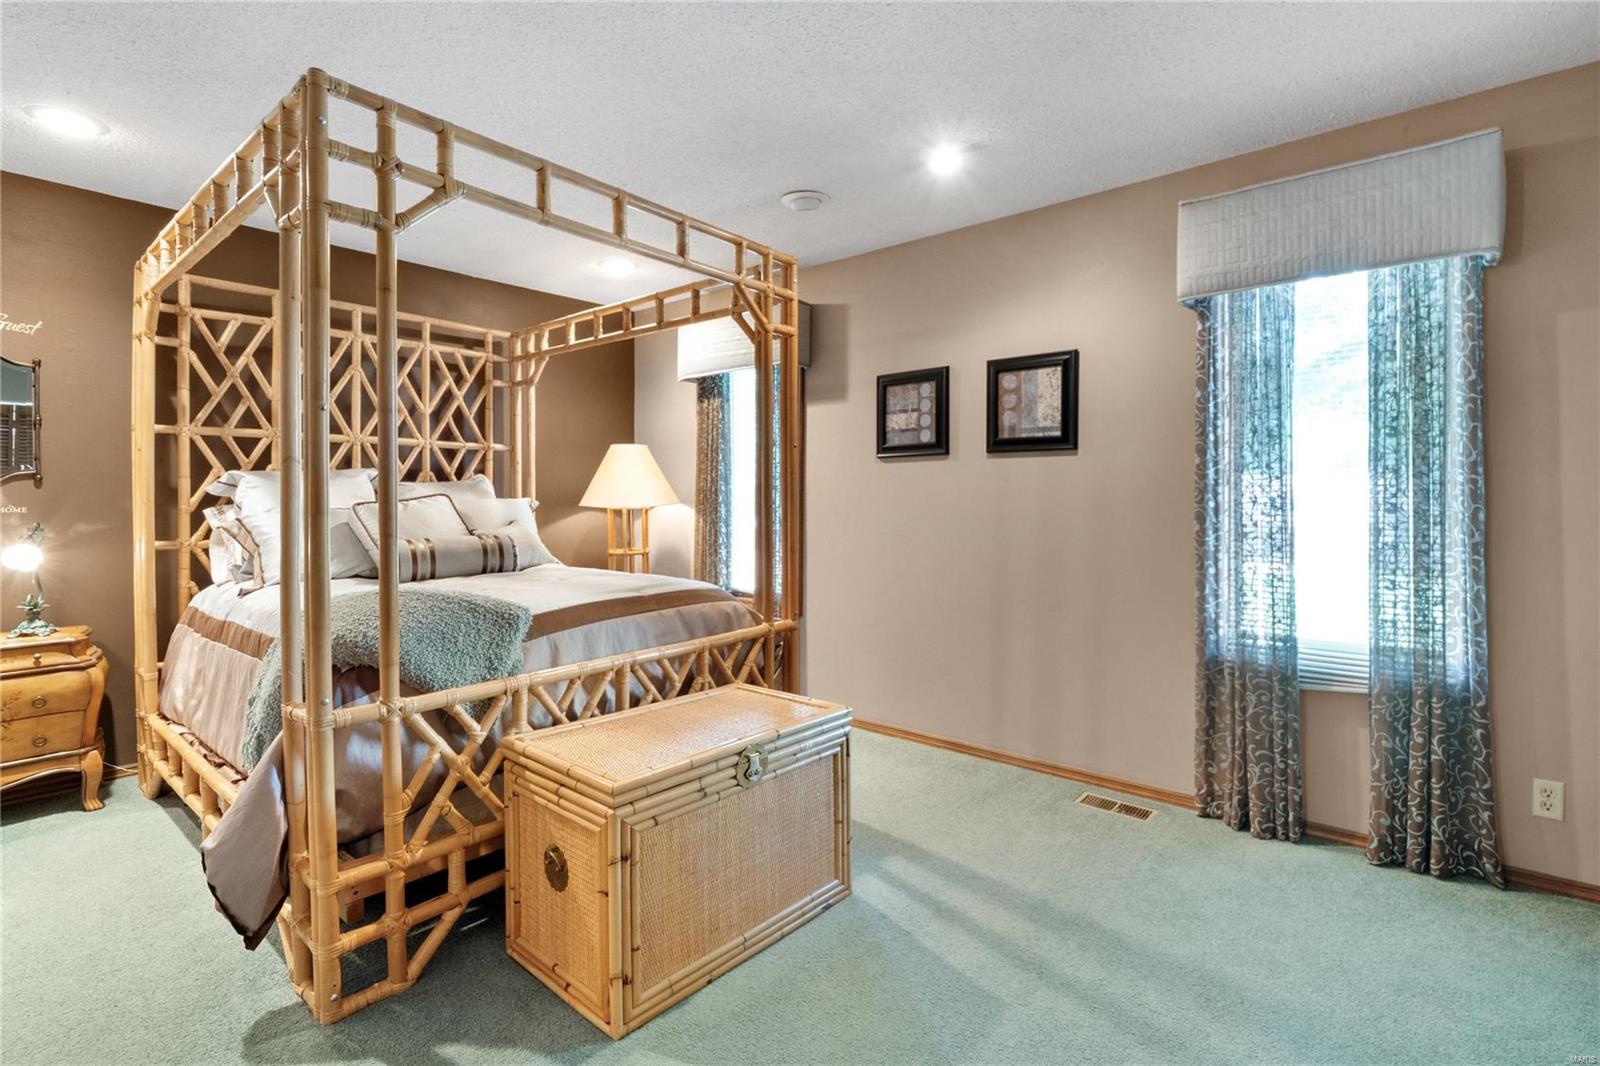
Furnished bedroom with a bamboo canopy bed and matching wicker chest beside a curtained window.
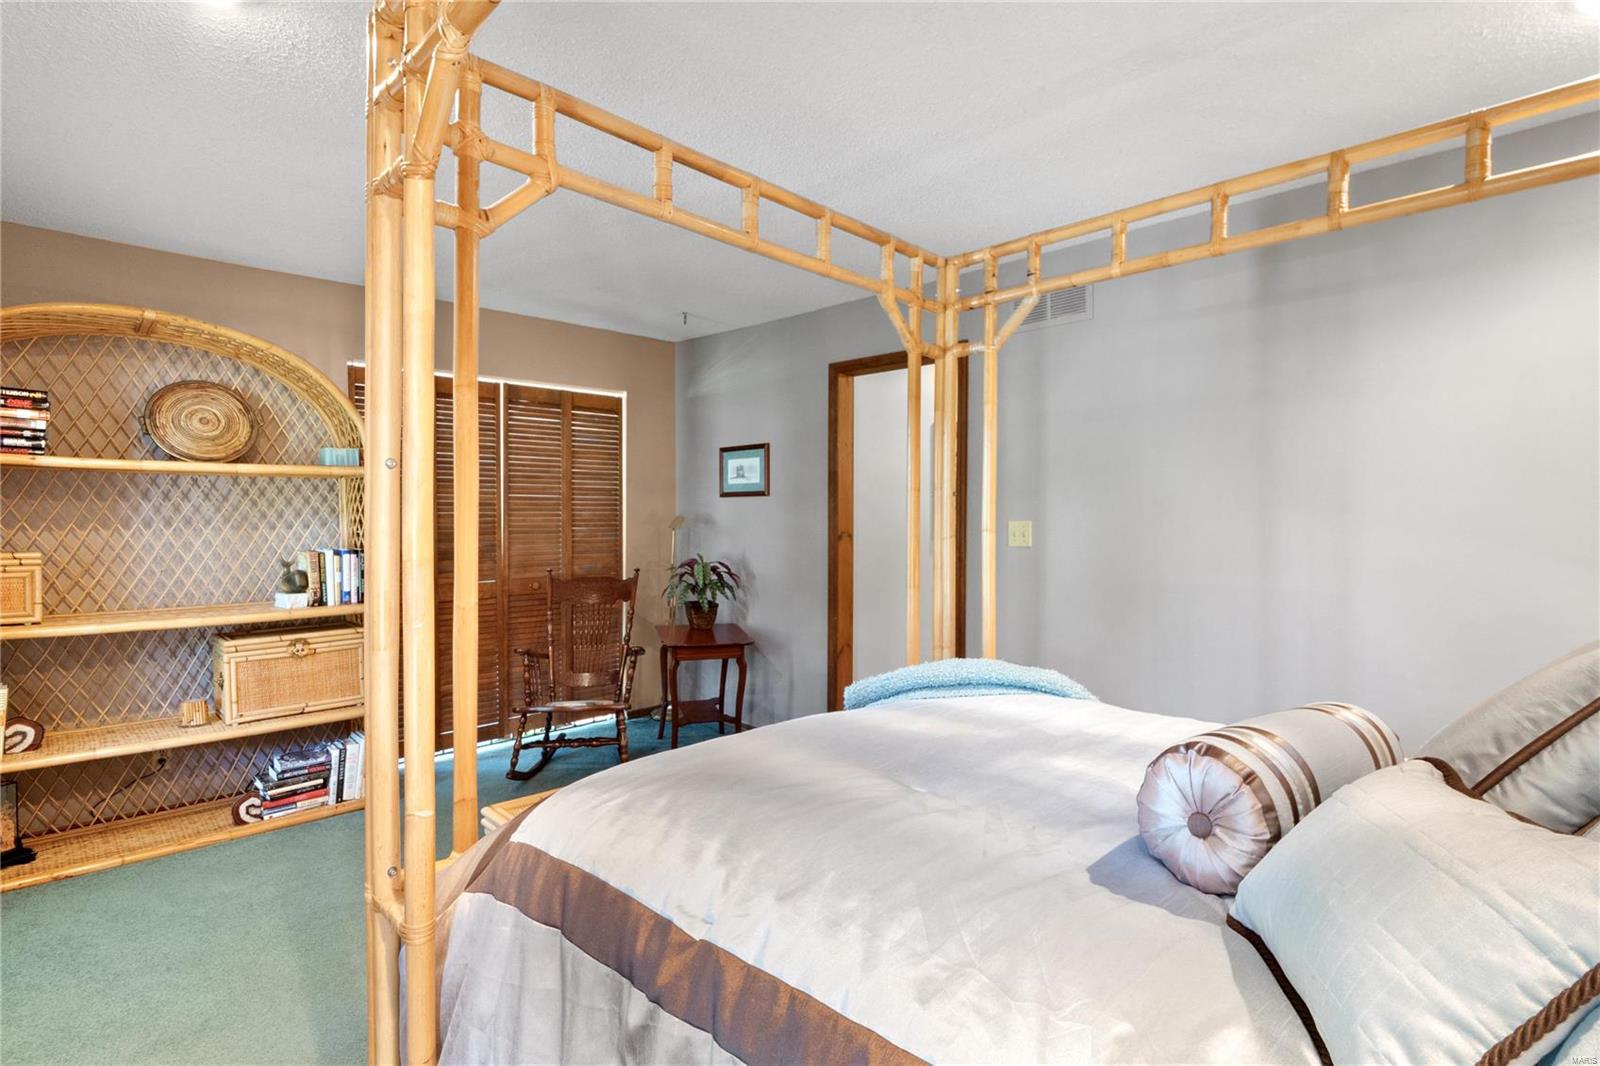
Bedroom with a bamboo canopy bed, wicker shelving, green carpet, and louvered closet doors.
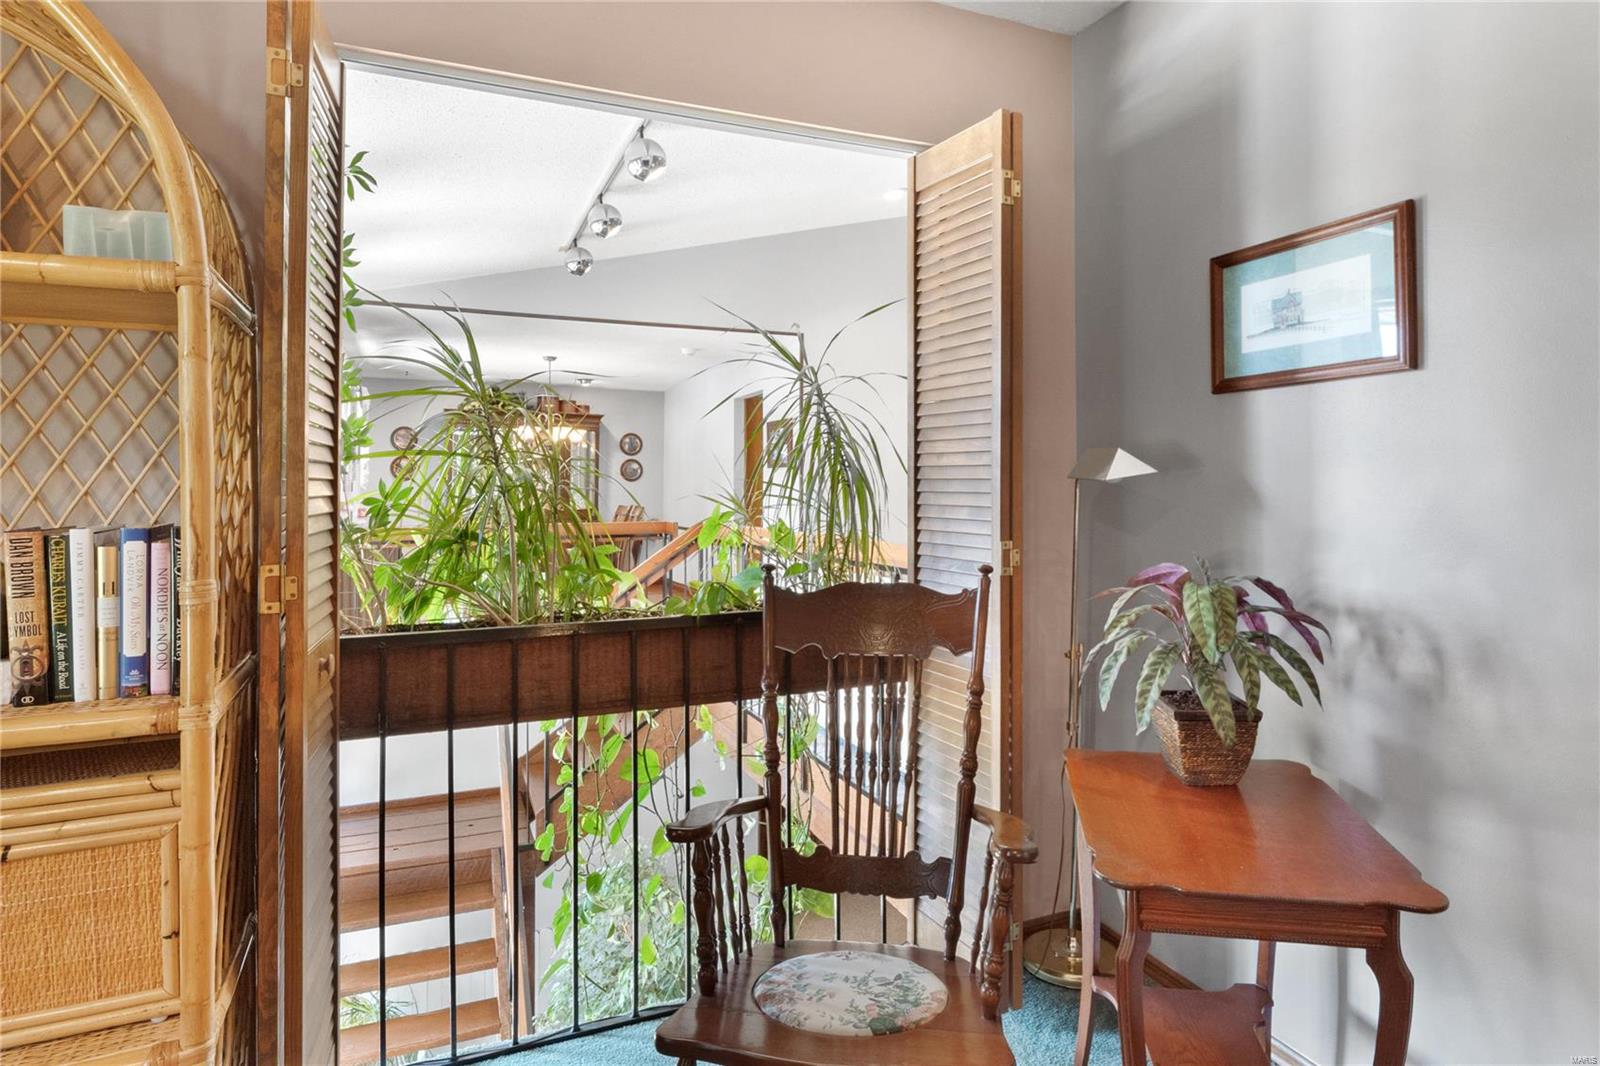
Furnished landing overlooking a staircase, with a dark wood railing, plants, and a rattan bookcase.
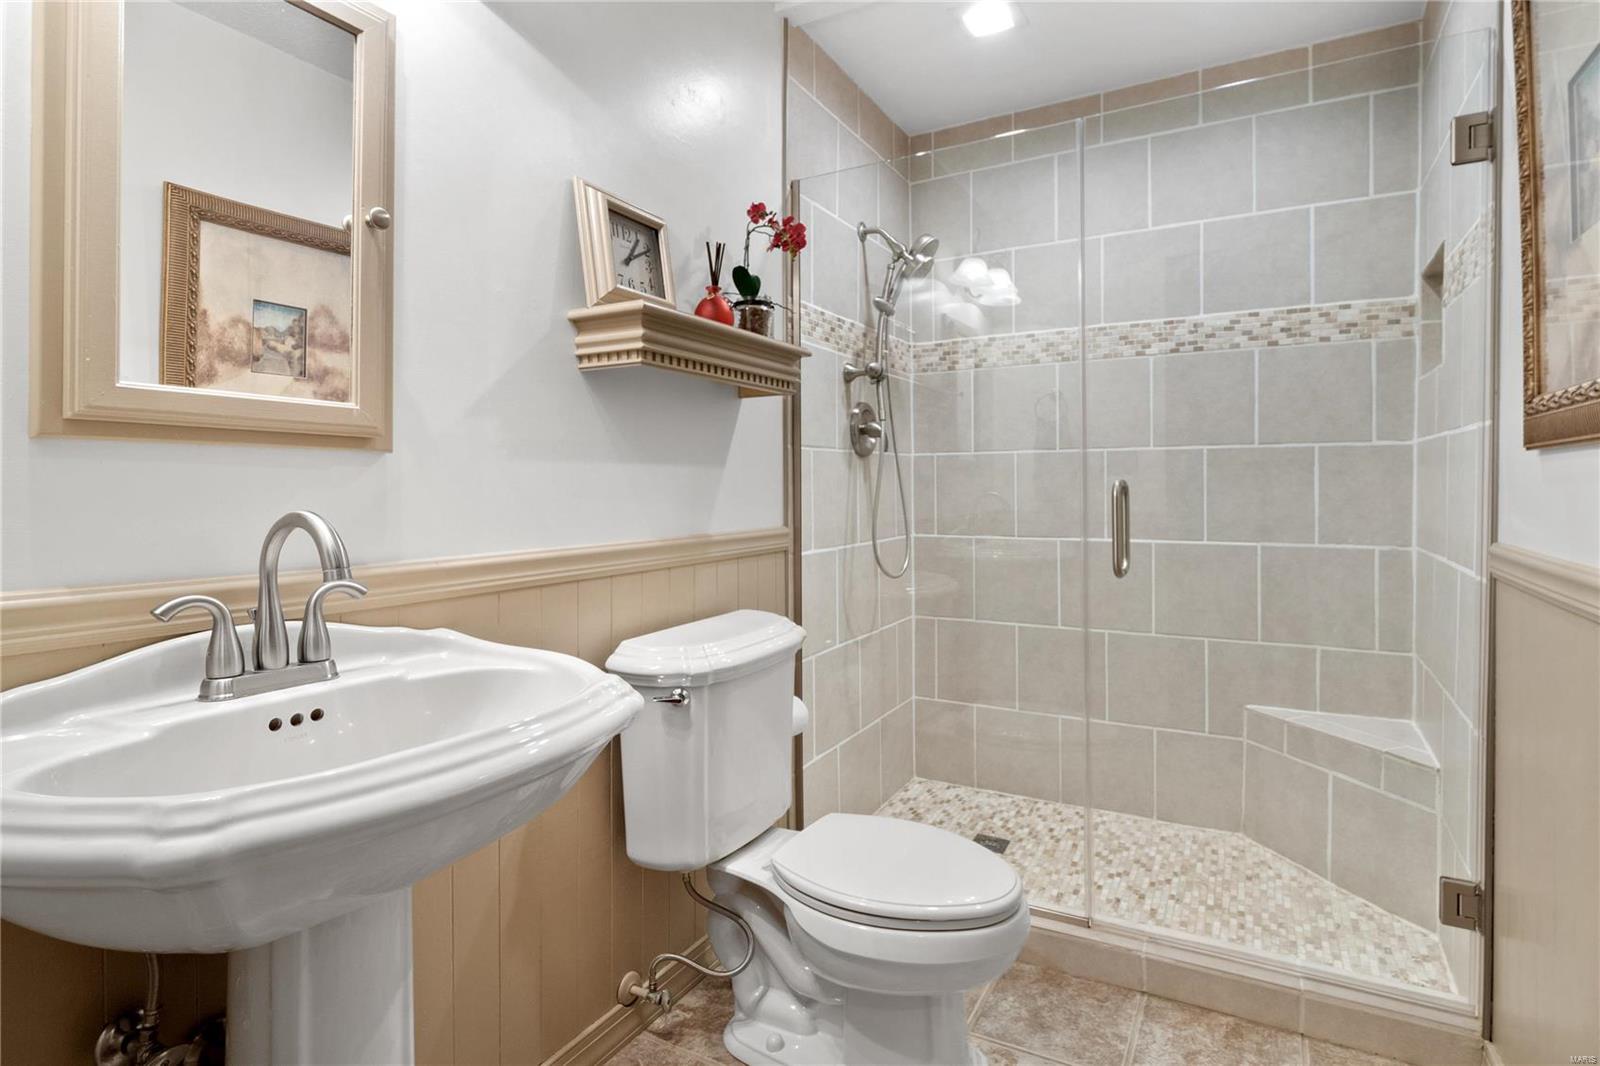
Bathroom with a glass-enclosed tiled shower, mosaic accent band, pedestal sink, and built-in shower bench.
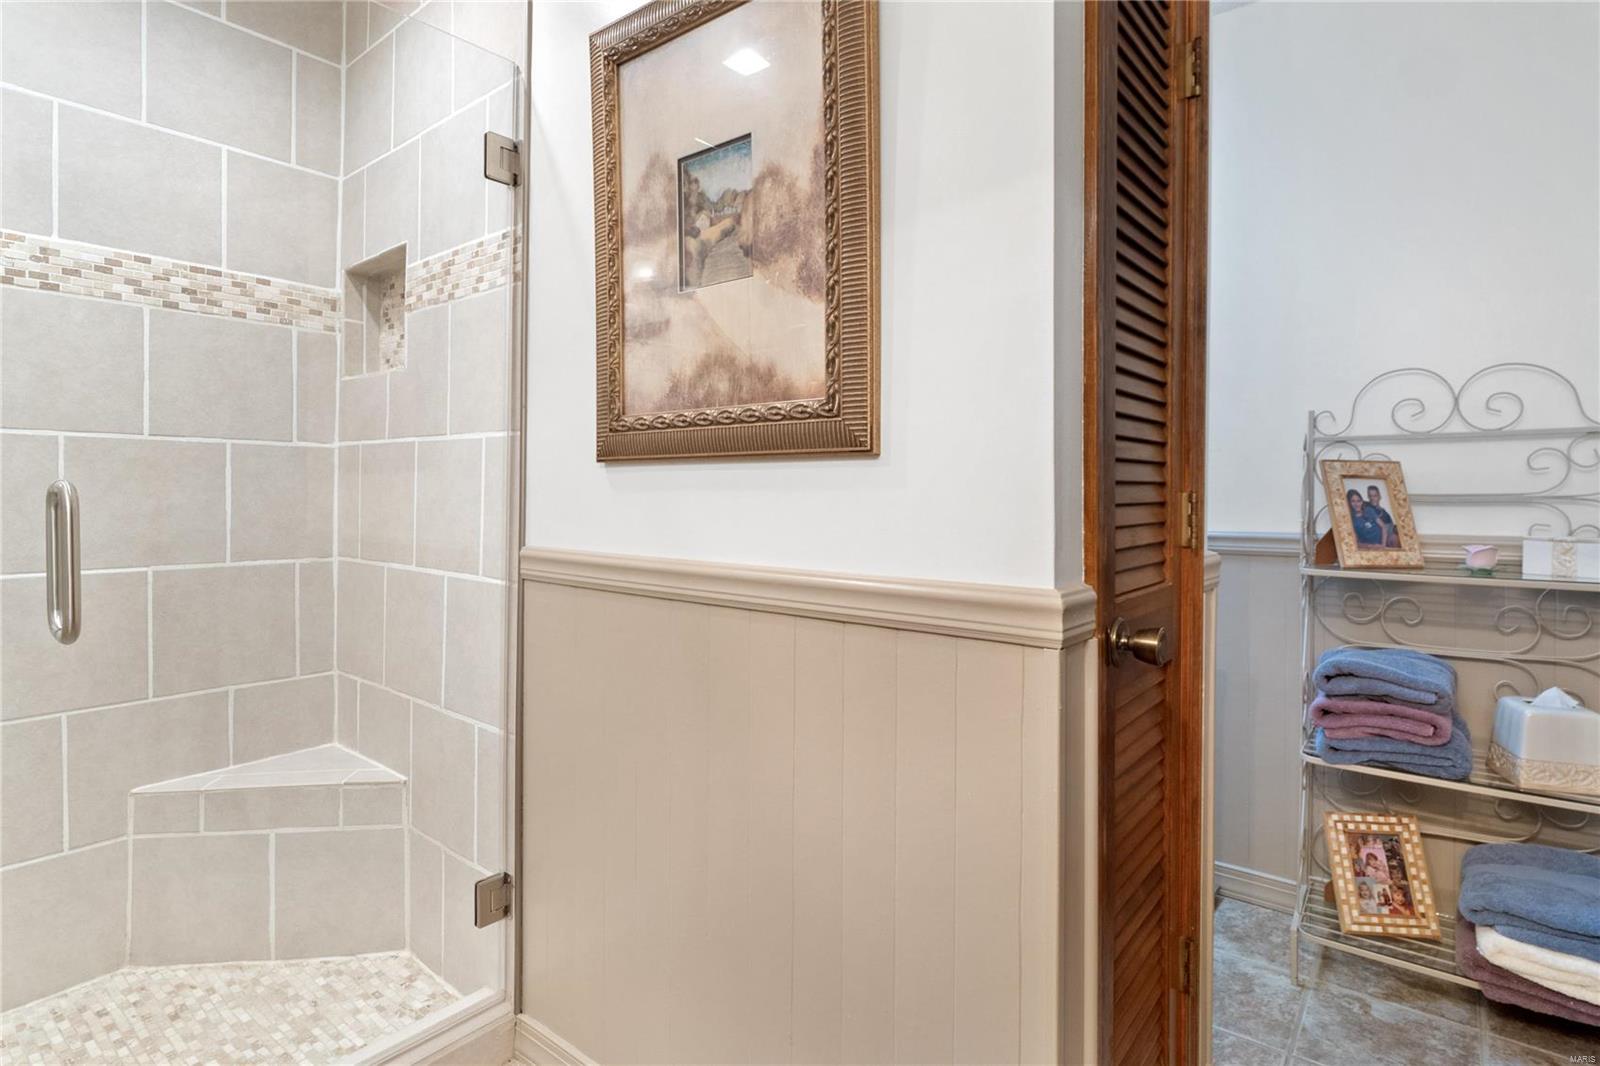
Tiled bathroom shower beside an open linen closet with shelves of folded towels.
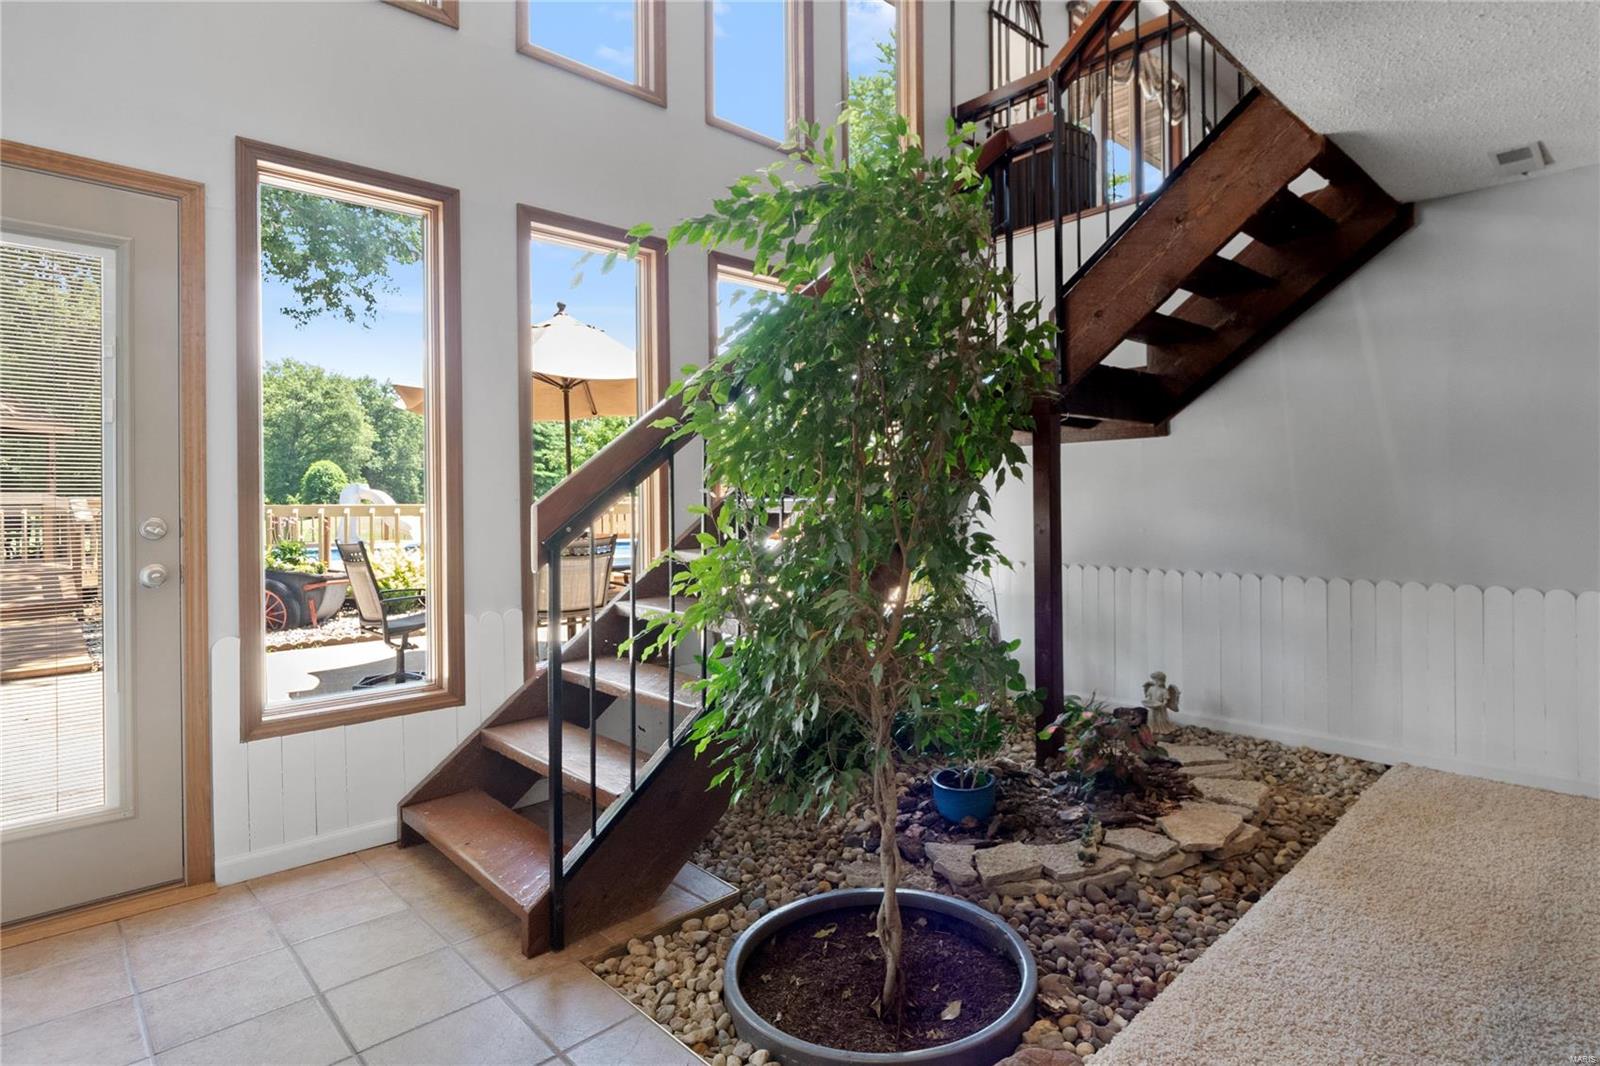
Two-story foyer with a wood staircase, indoor rock garden, and pool visible through tall windows.
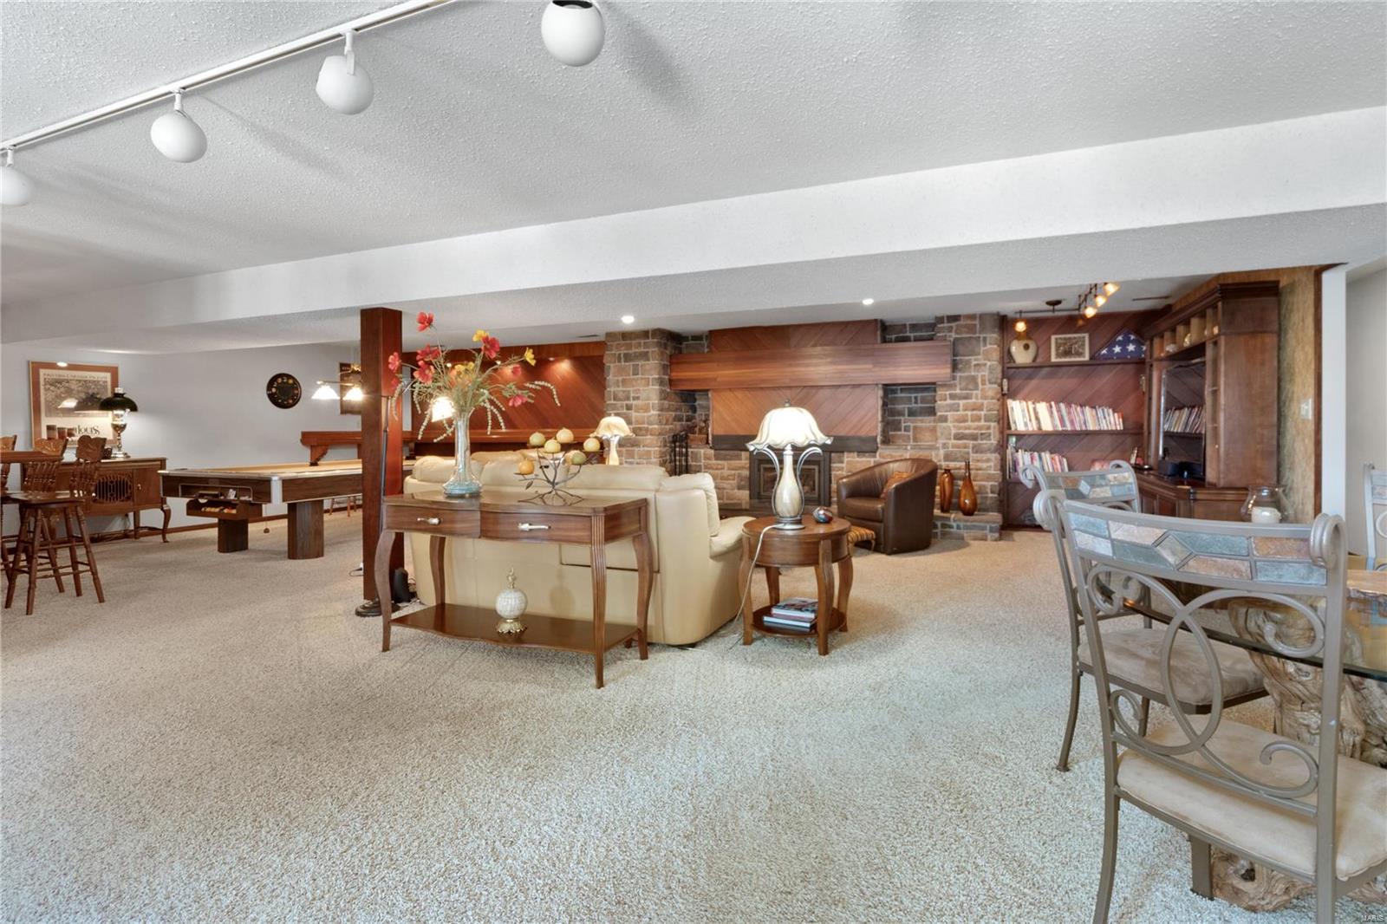
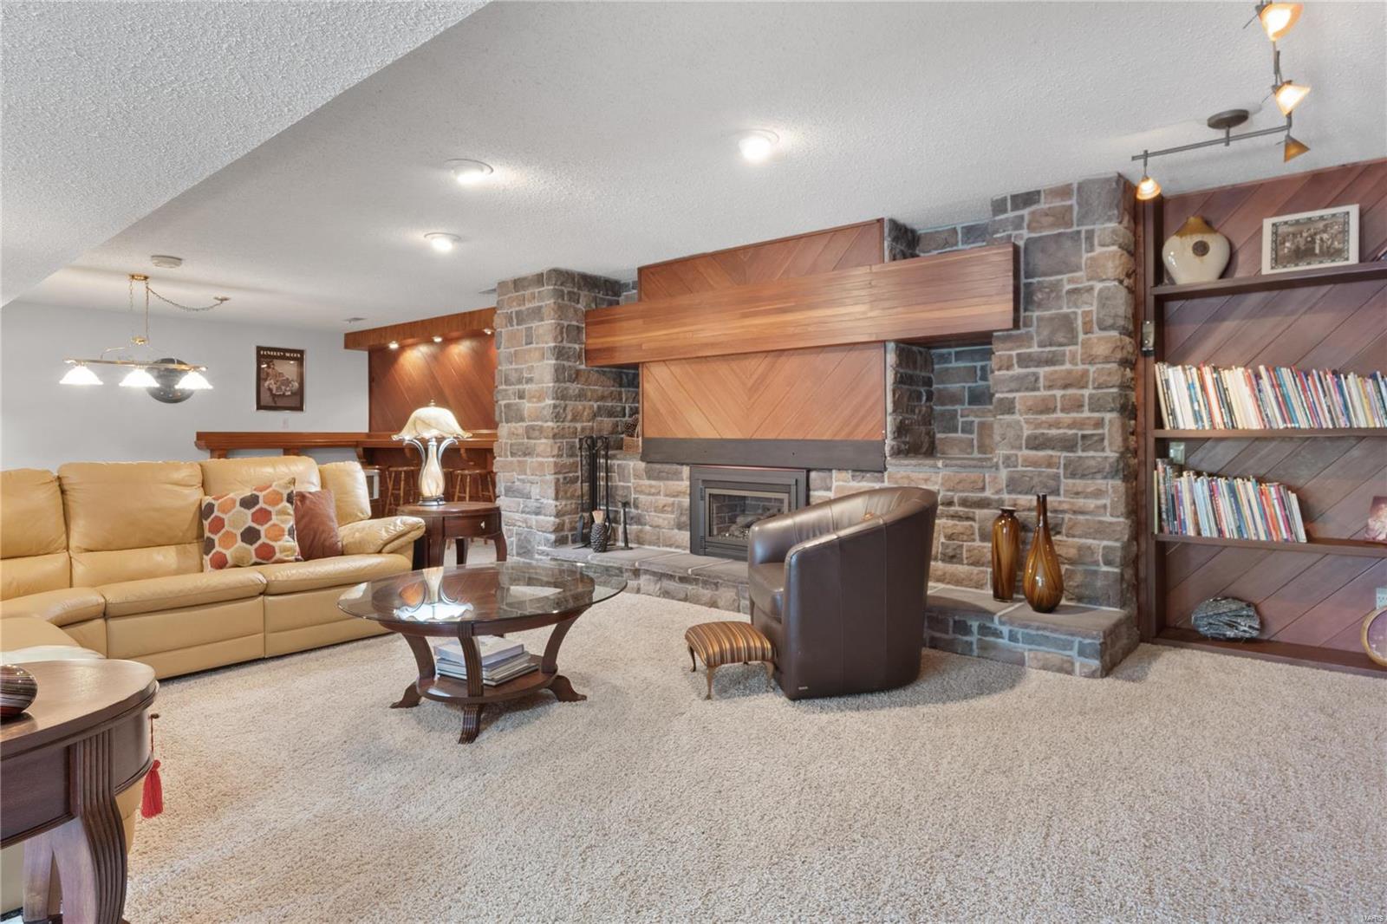
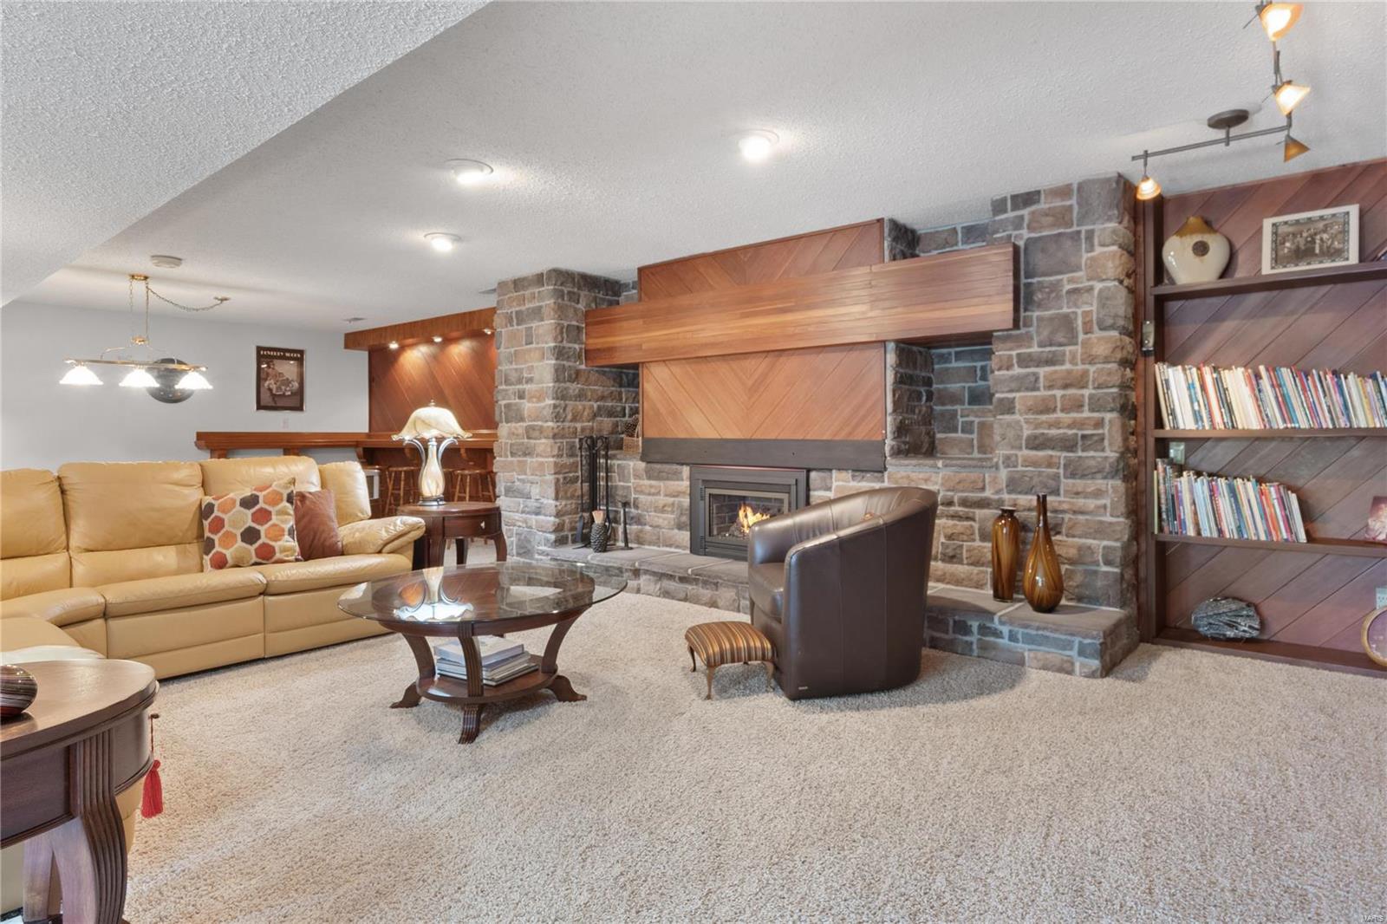
Furnished basement recreation room with a stone fireplace, built-in bookshelves, and a game table.
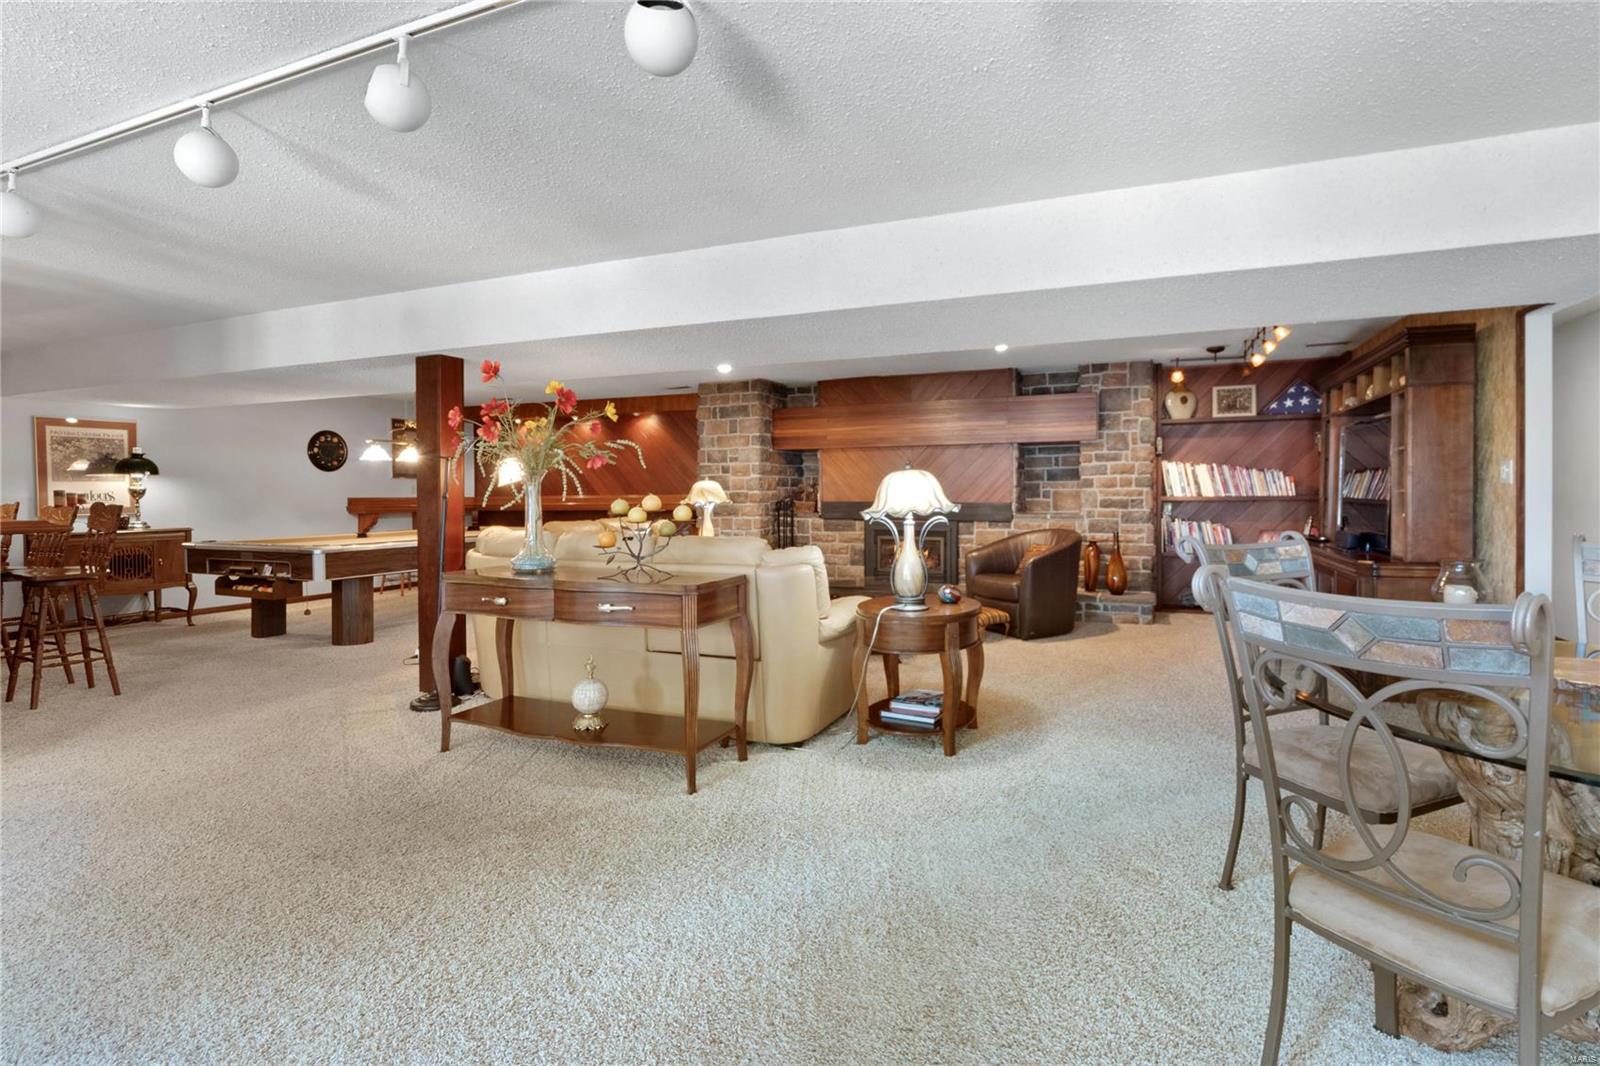
Furnished recreation room with a stone fireplace, built-in bookshelves, and a pool table.
Living room with a stone fireplace, built-in bookshelves, and leather seating.
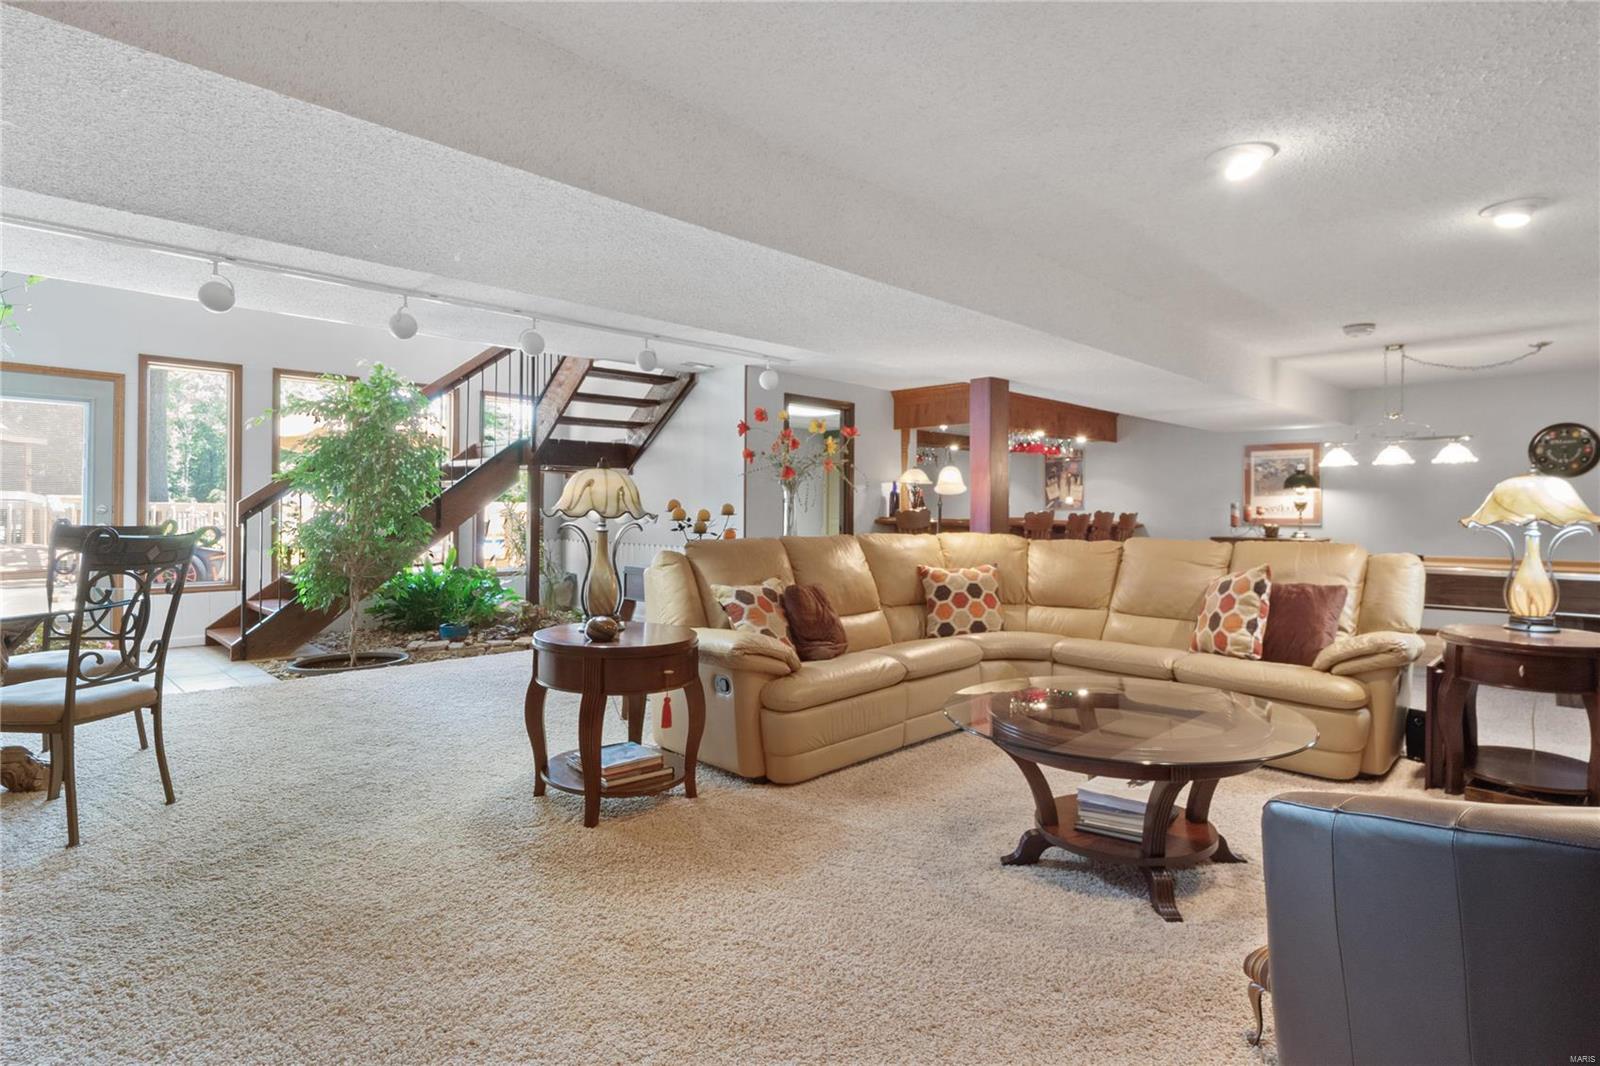
Living room with a tan sectional sofa, glass coffee table, and open staircase beside large windows.
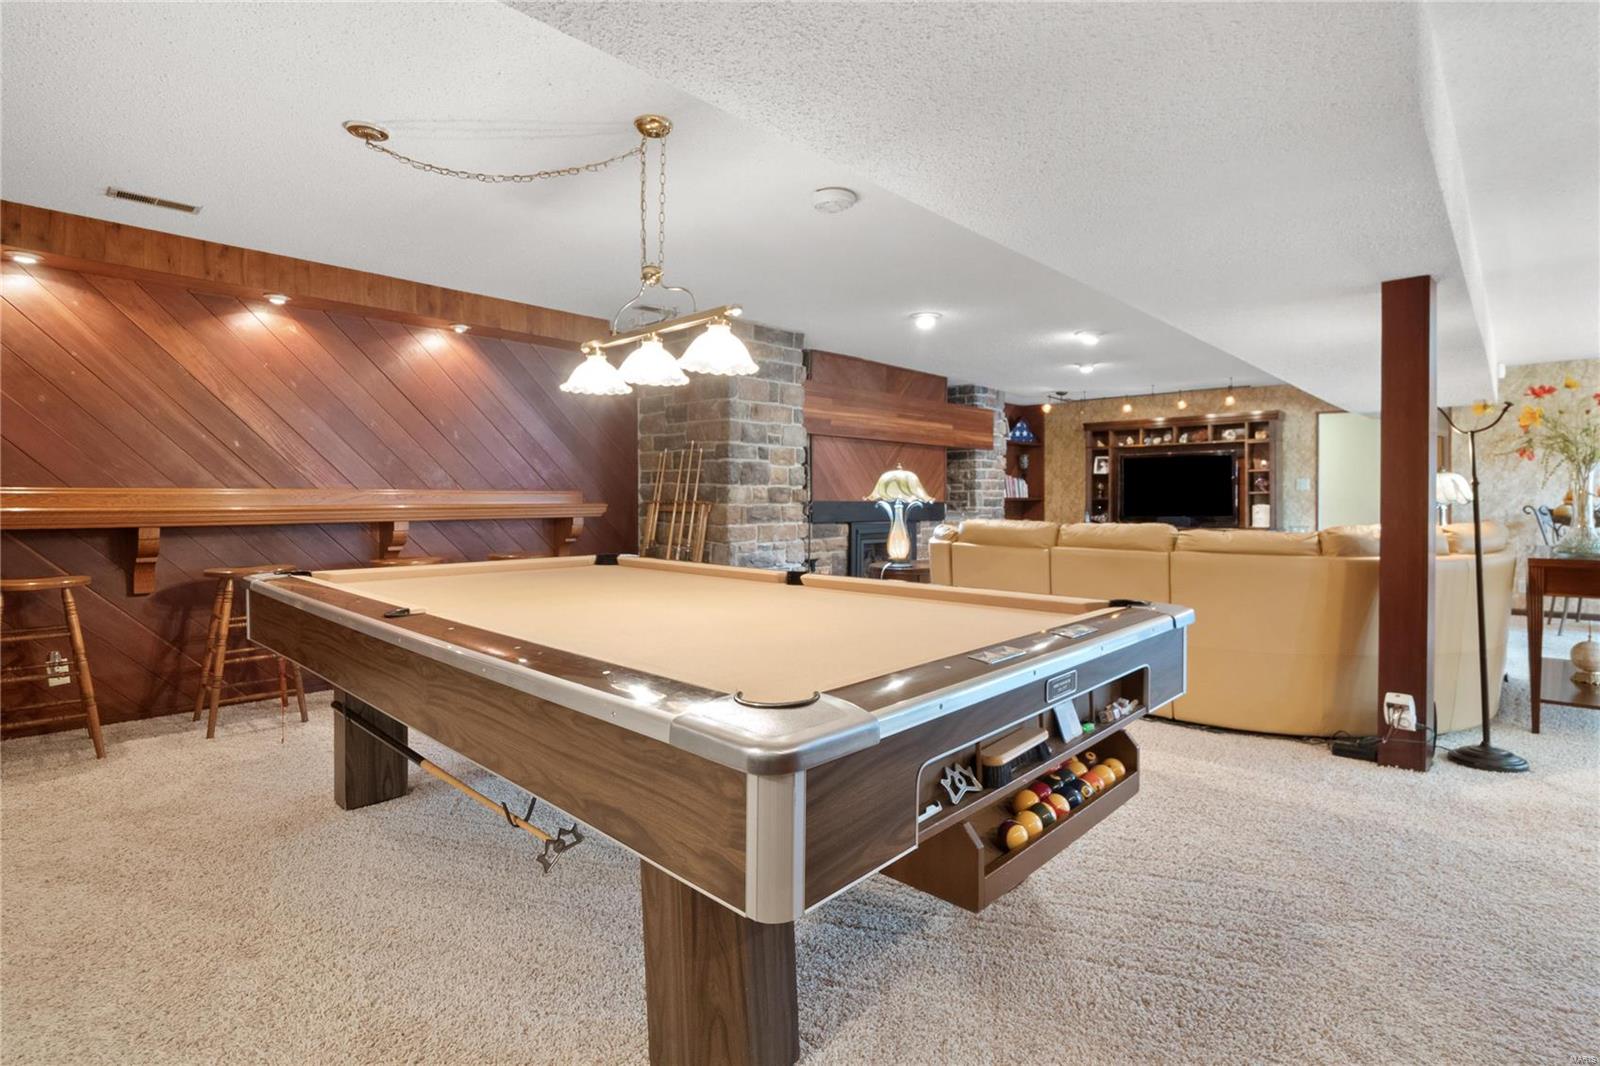
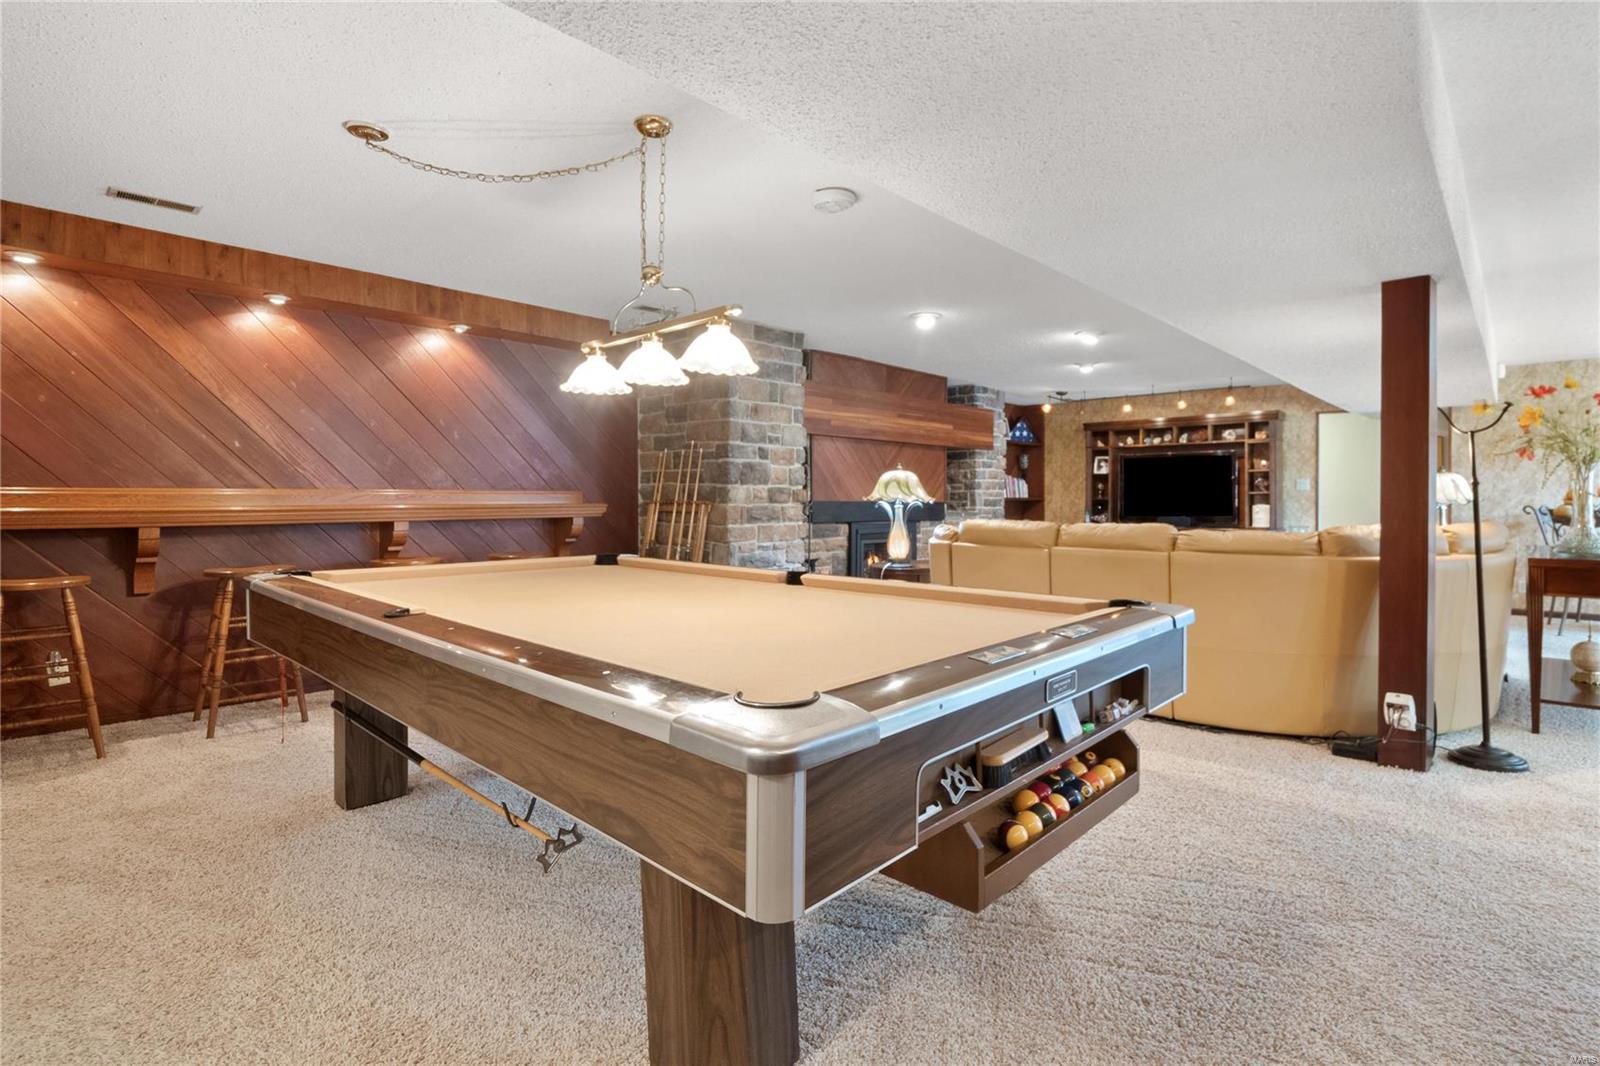
Game room with a large billiards table, wood-paneled walls, and a stone fireplace.
Recreation room with a pool table, wood-paneled walls, stone fireplace, and tan seating area.
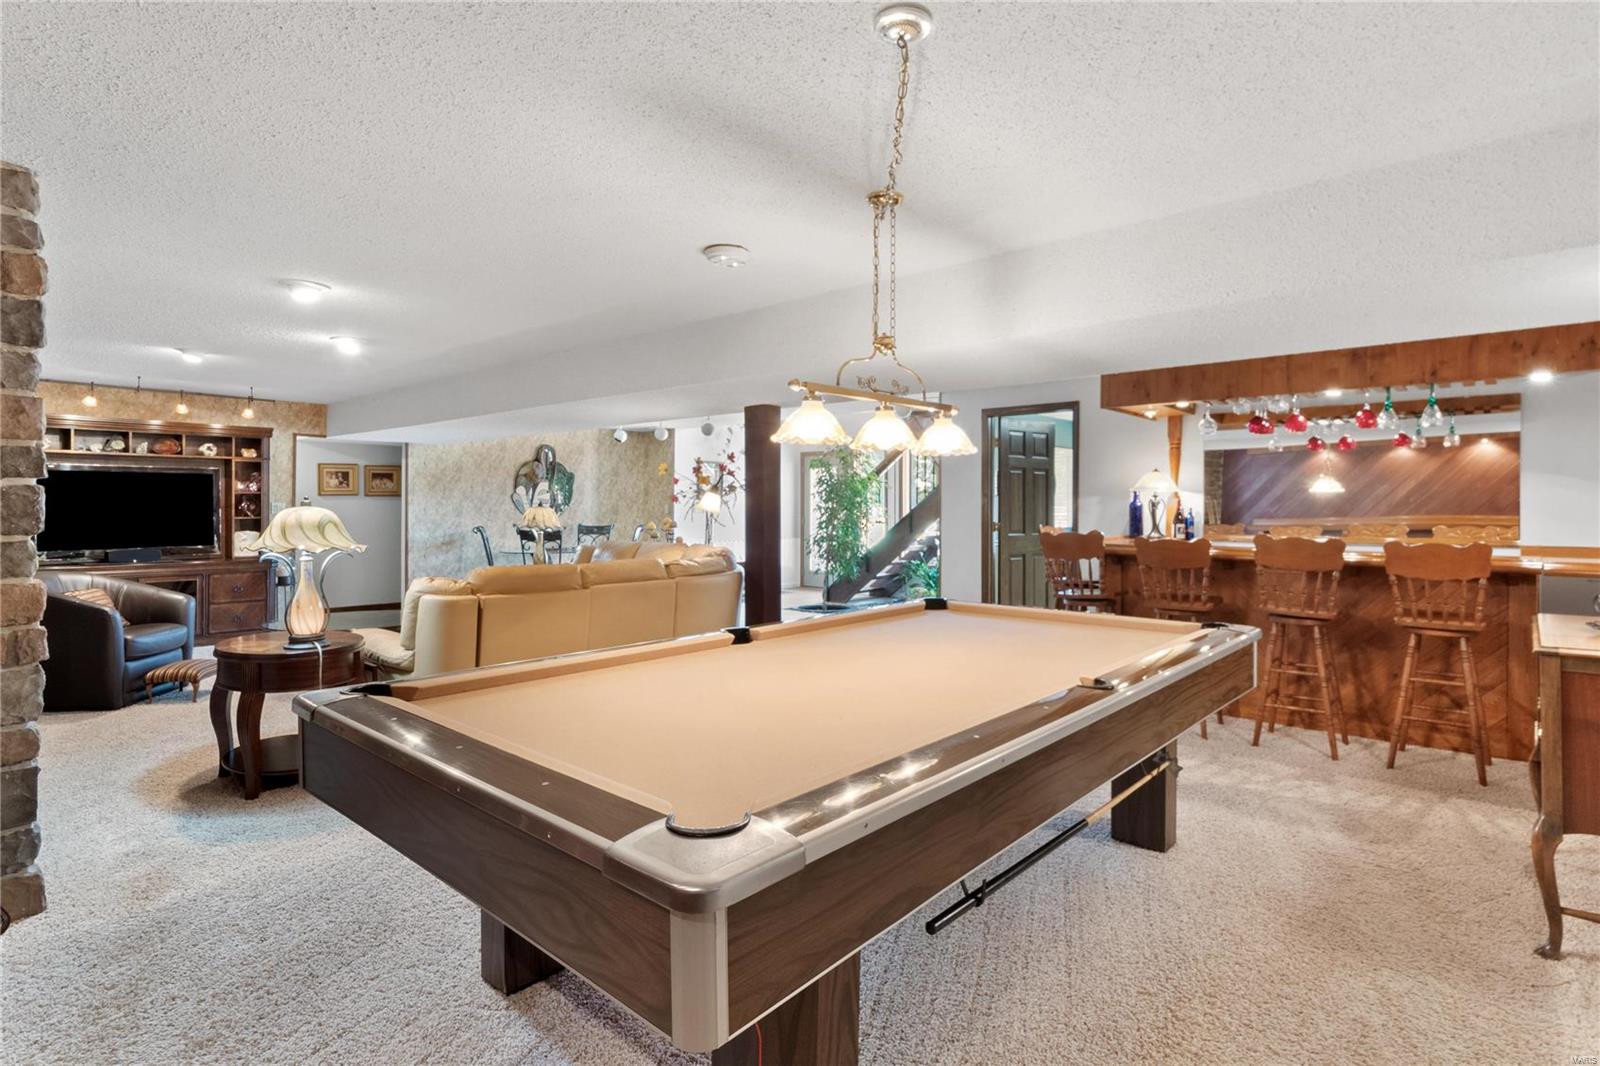
Recreation room with a large pool table, wood bar, and carpeted lounge area.
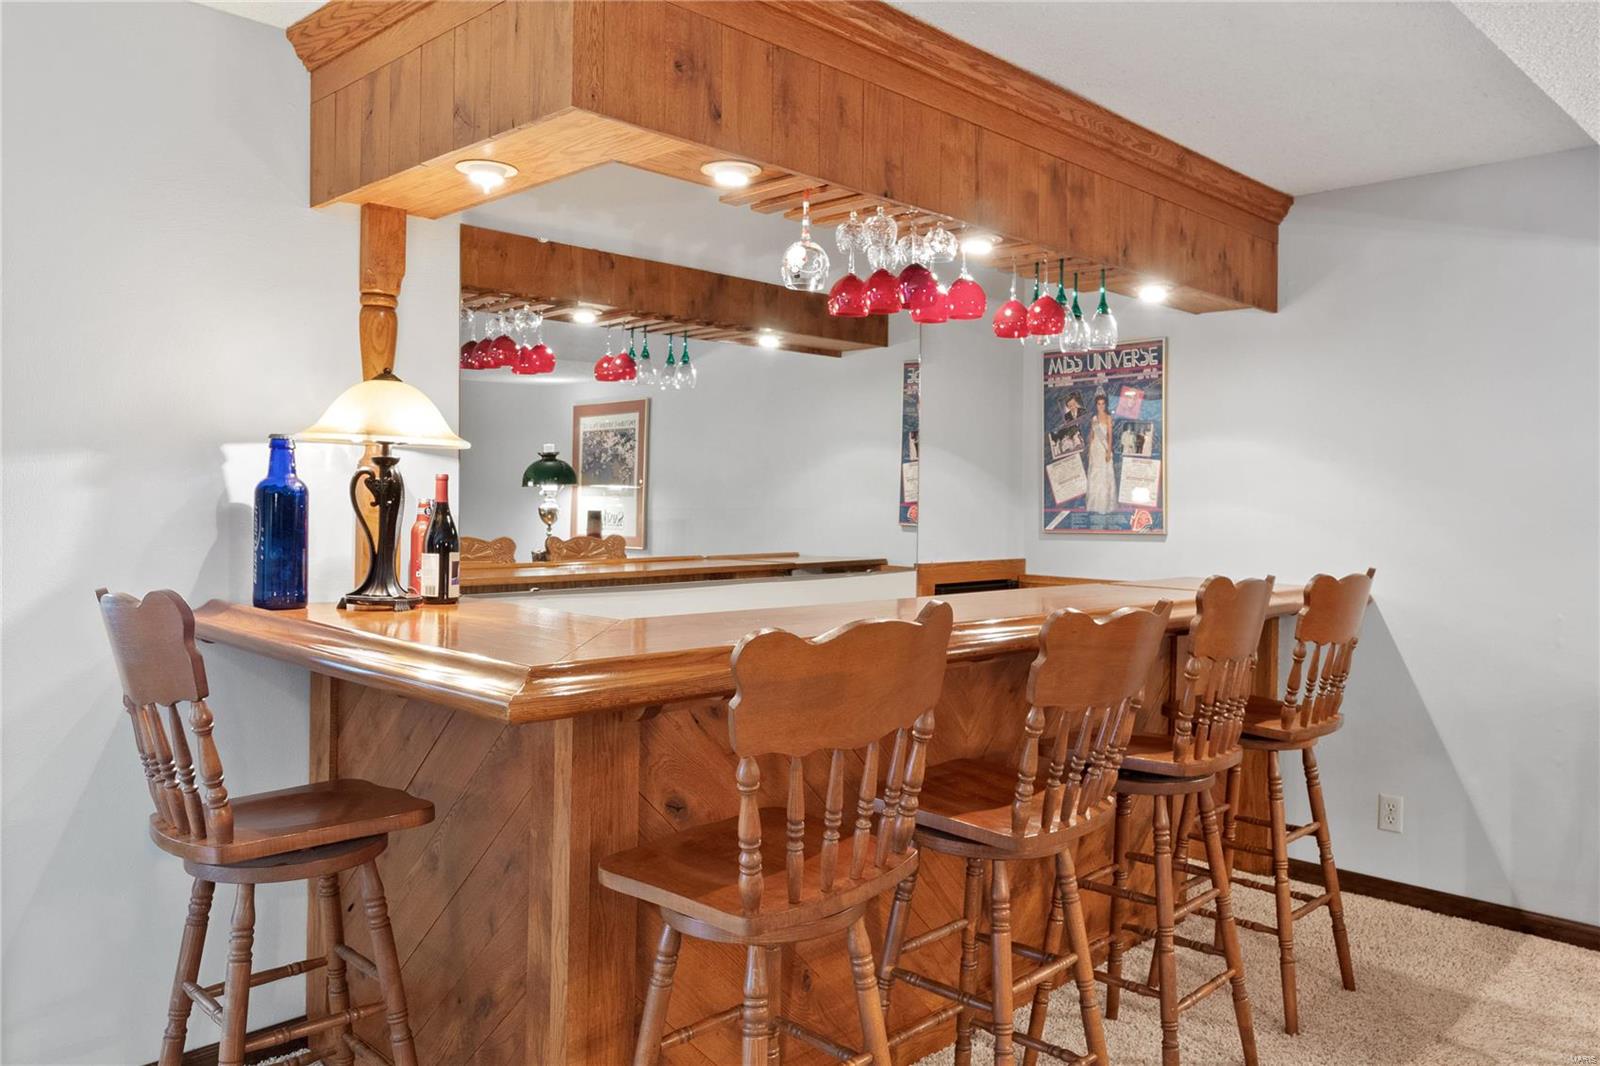
Wooden home bar with matching stools, hanging glassware and a mirrored wall.
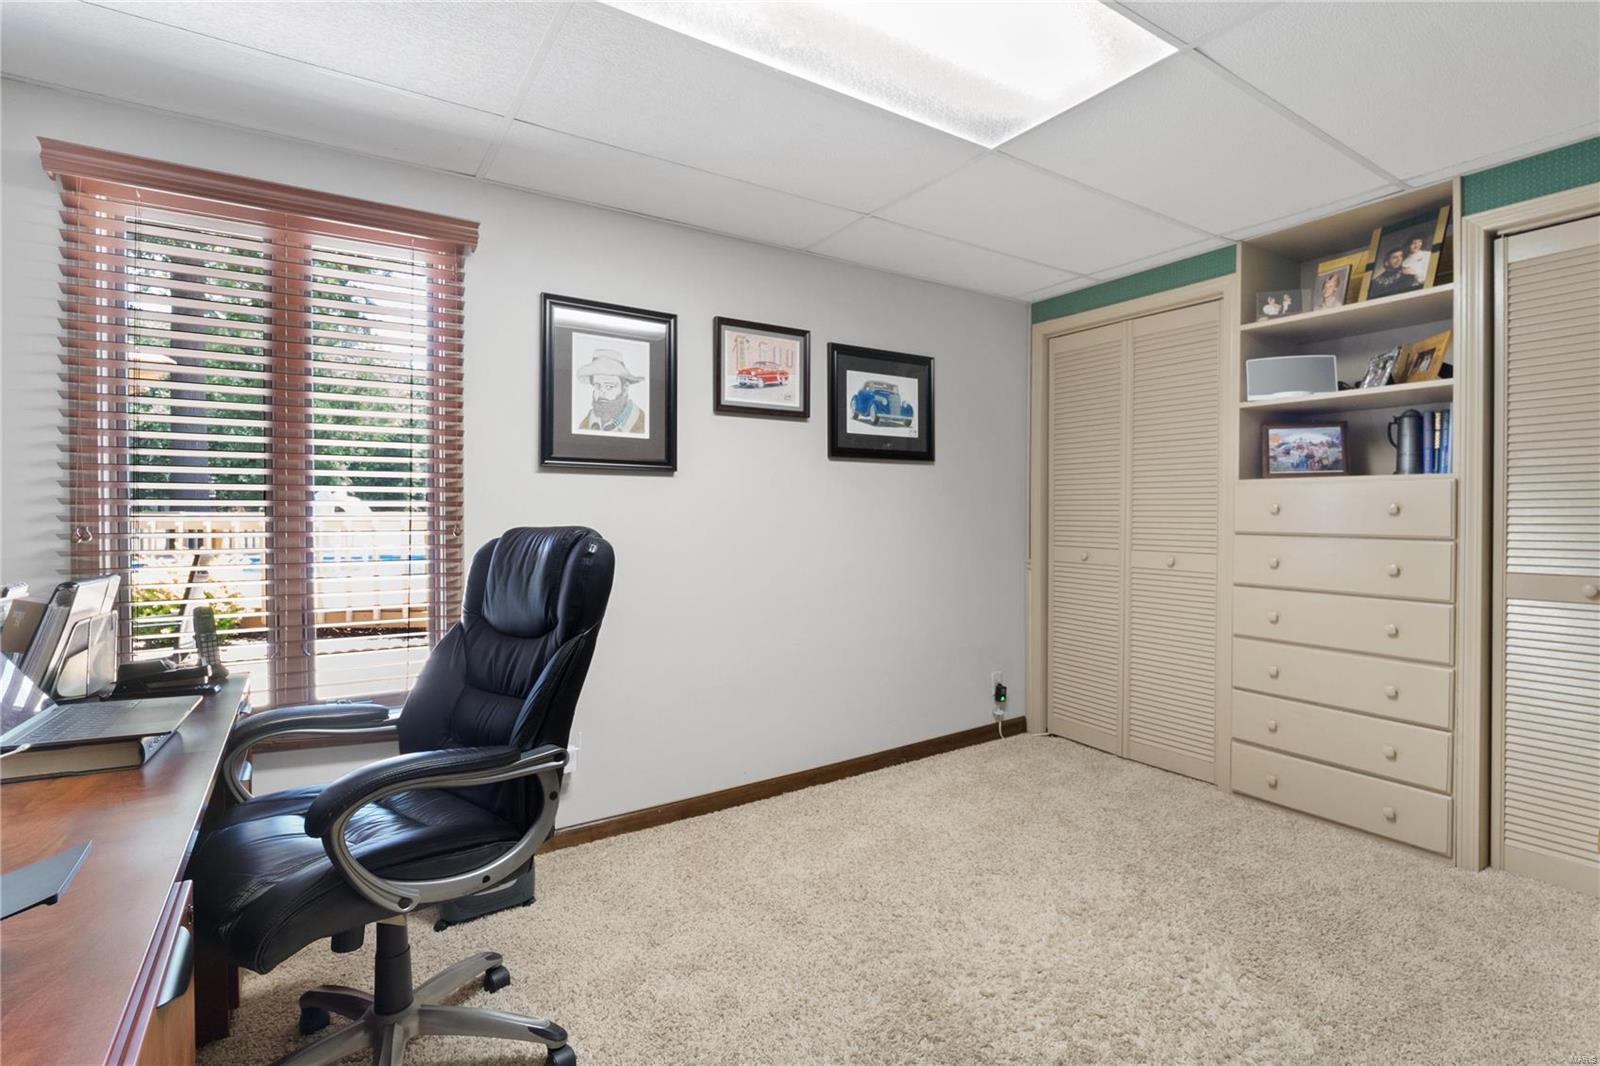
Home office with a wooden desk, black leather chair, and built-in cabinets.
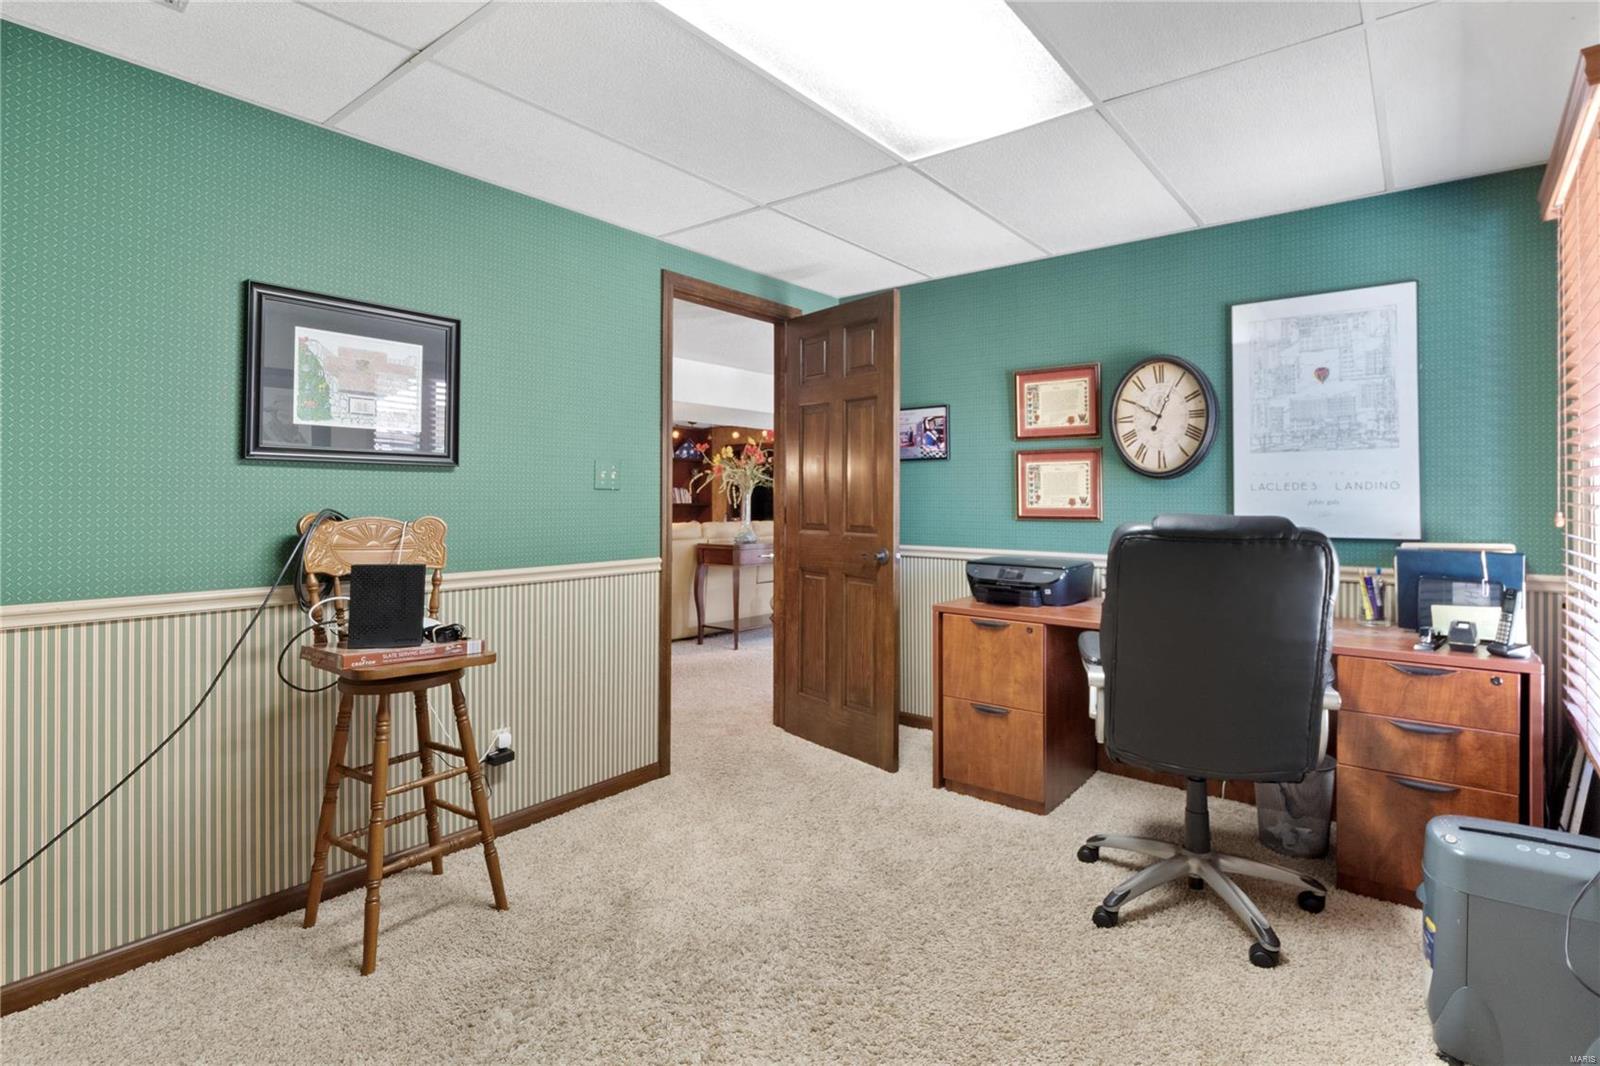
Home office with teal walls, striped wainscoting, a wooden desk, and an open wooden door.
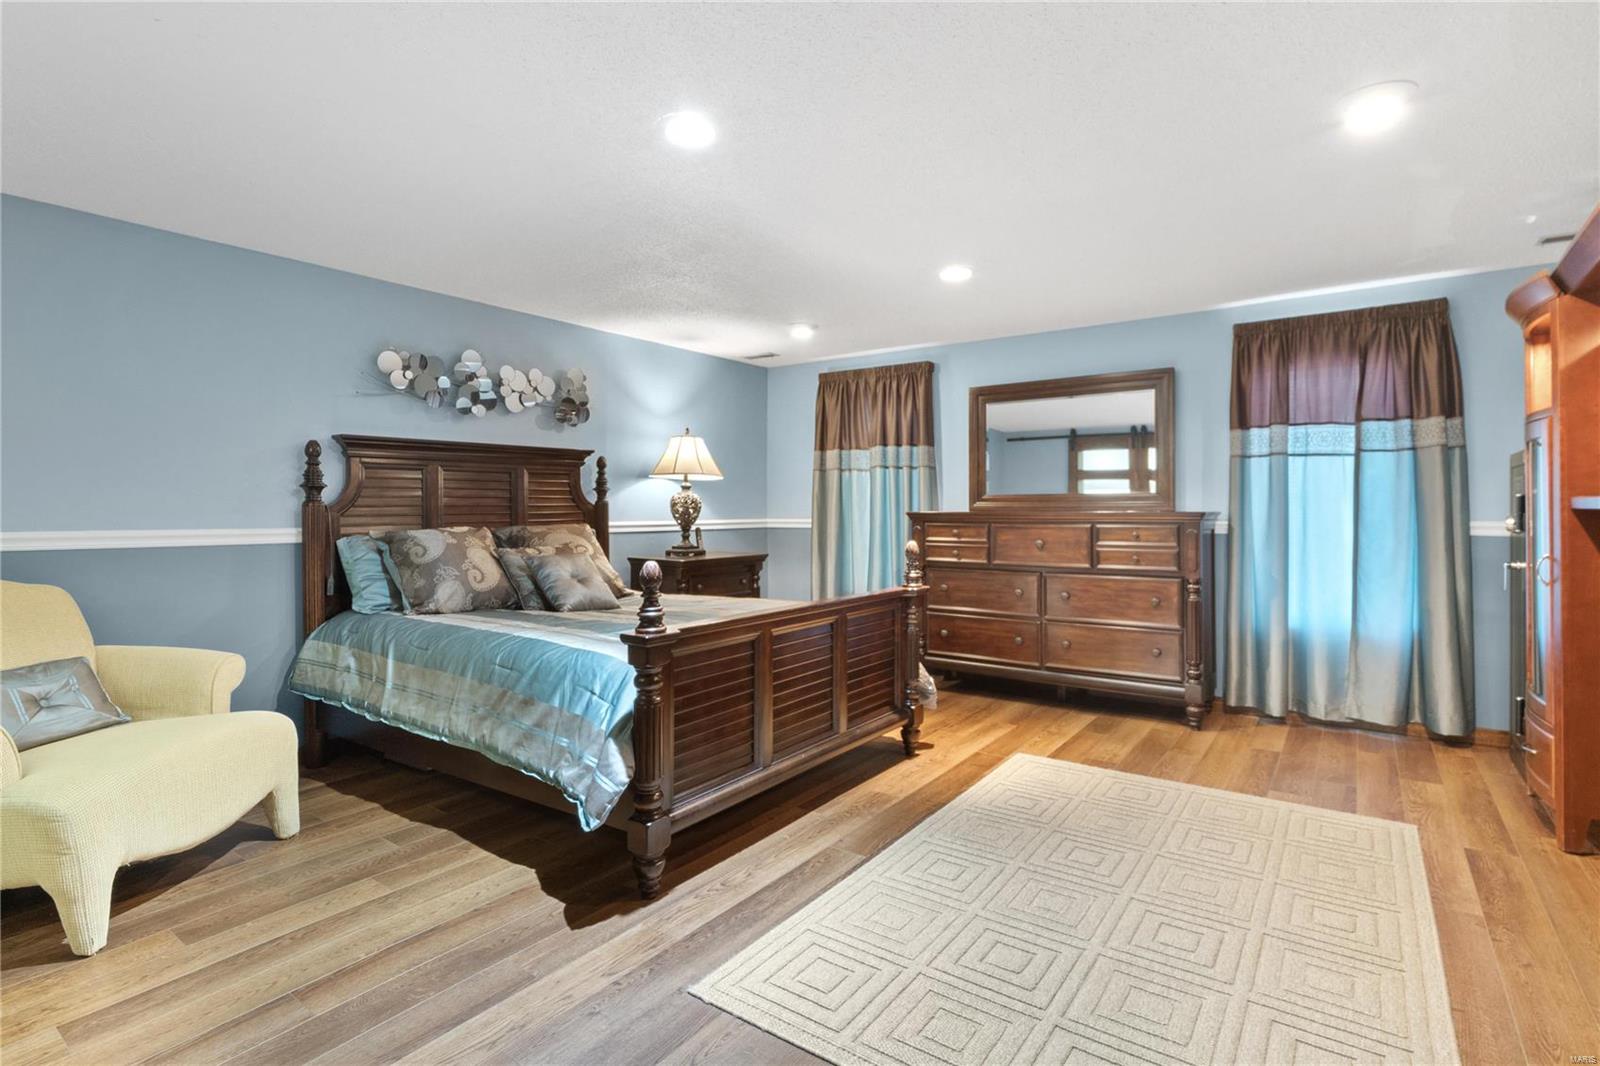
Furnished bedroom with a dark wood bed, matching dresser, blue walls, and hardwood floors.
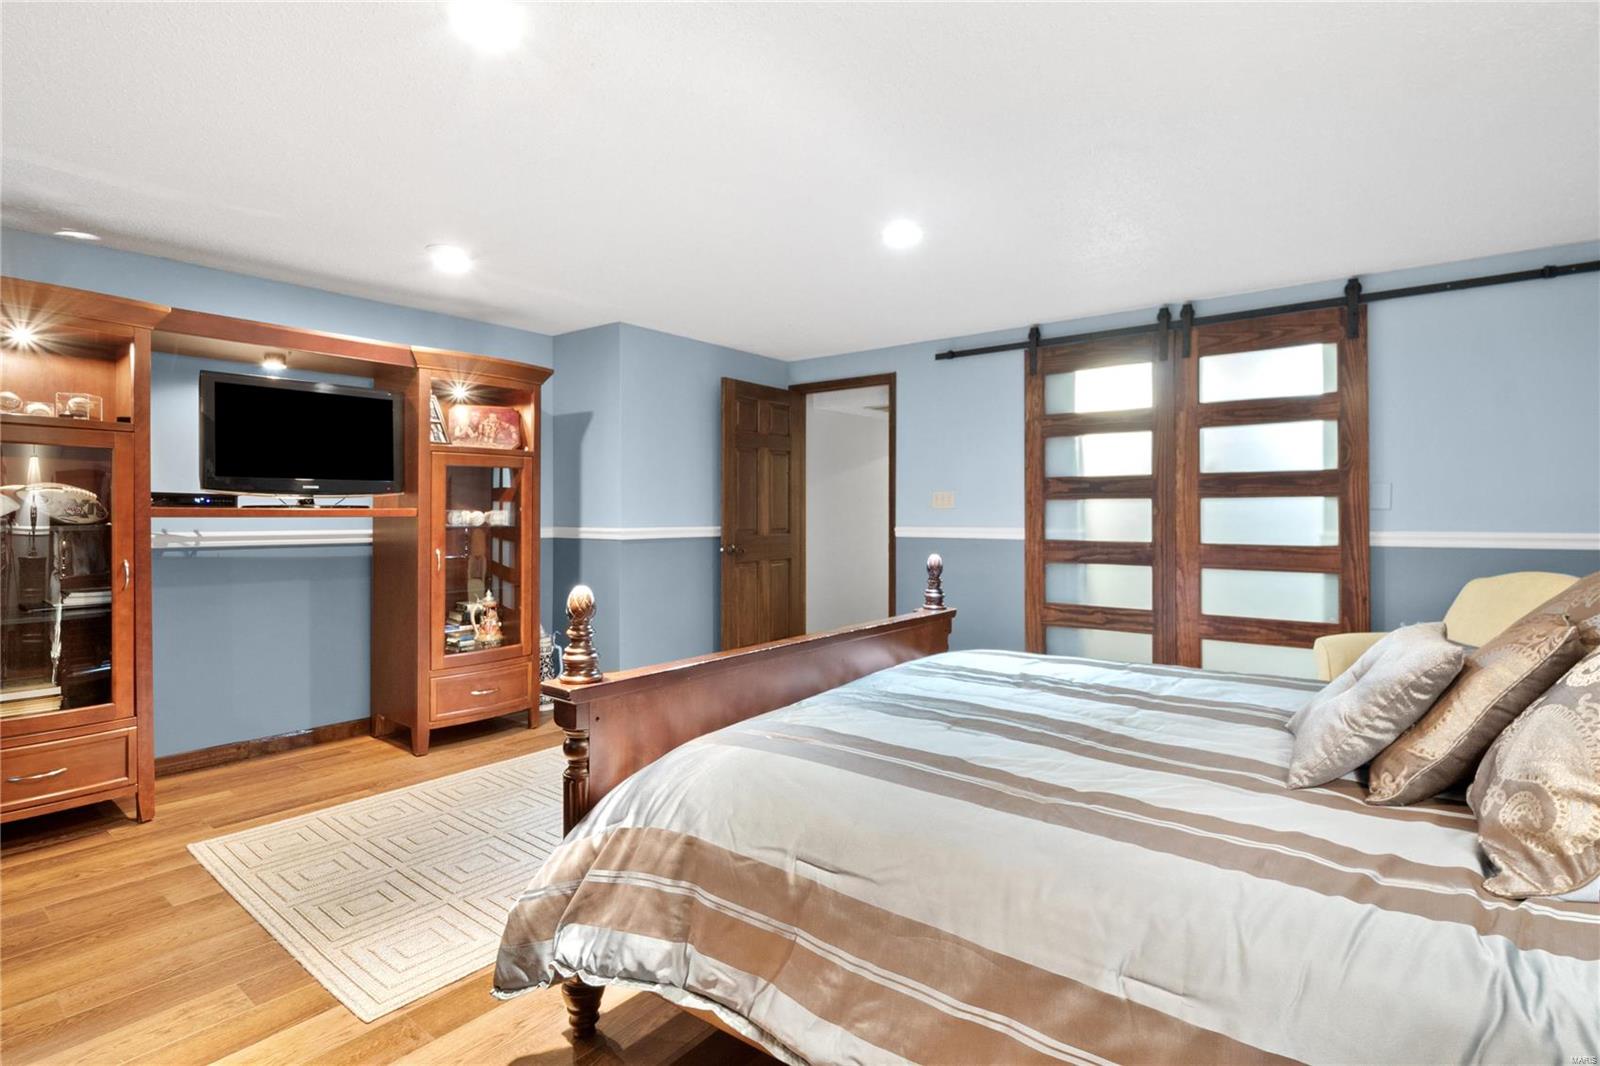
Bedroom with a large bed, built-in wooden entertainment center, and frosted-glass sliding doors.
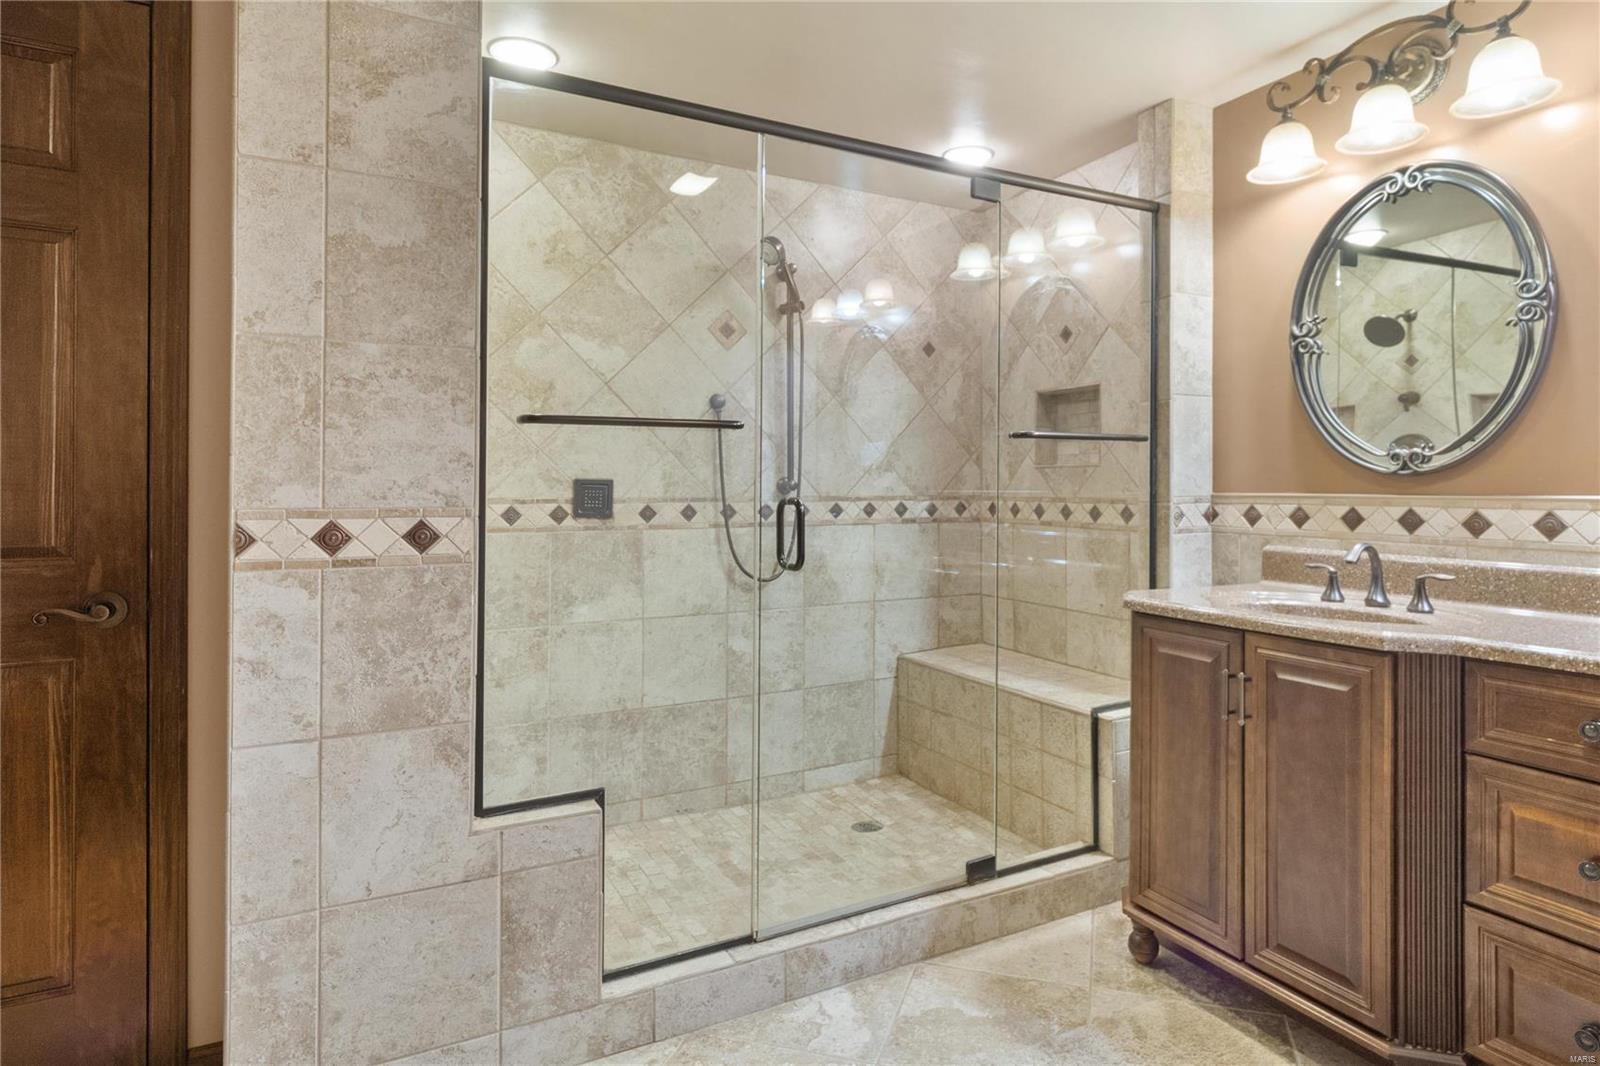
Bathroom with a glass-enclosed tiled walk-in shower, built-in bench, and wood vanity.
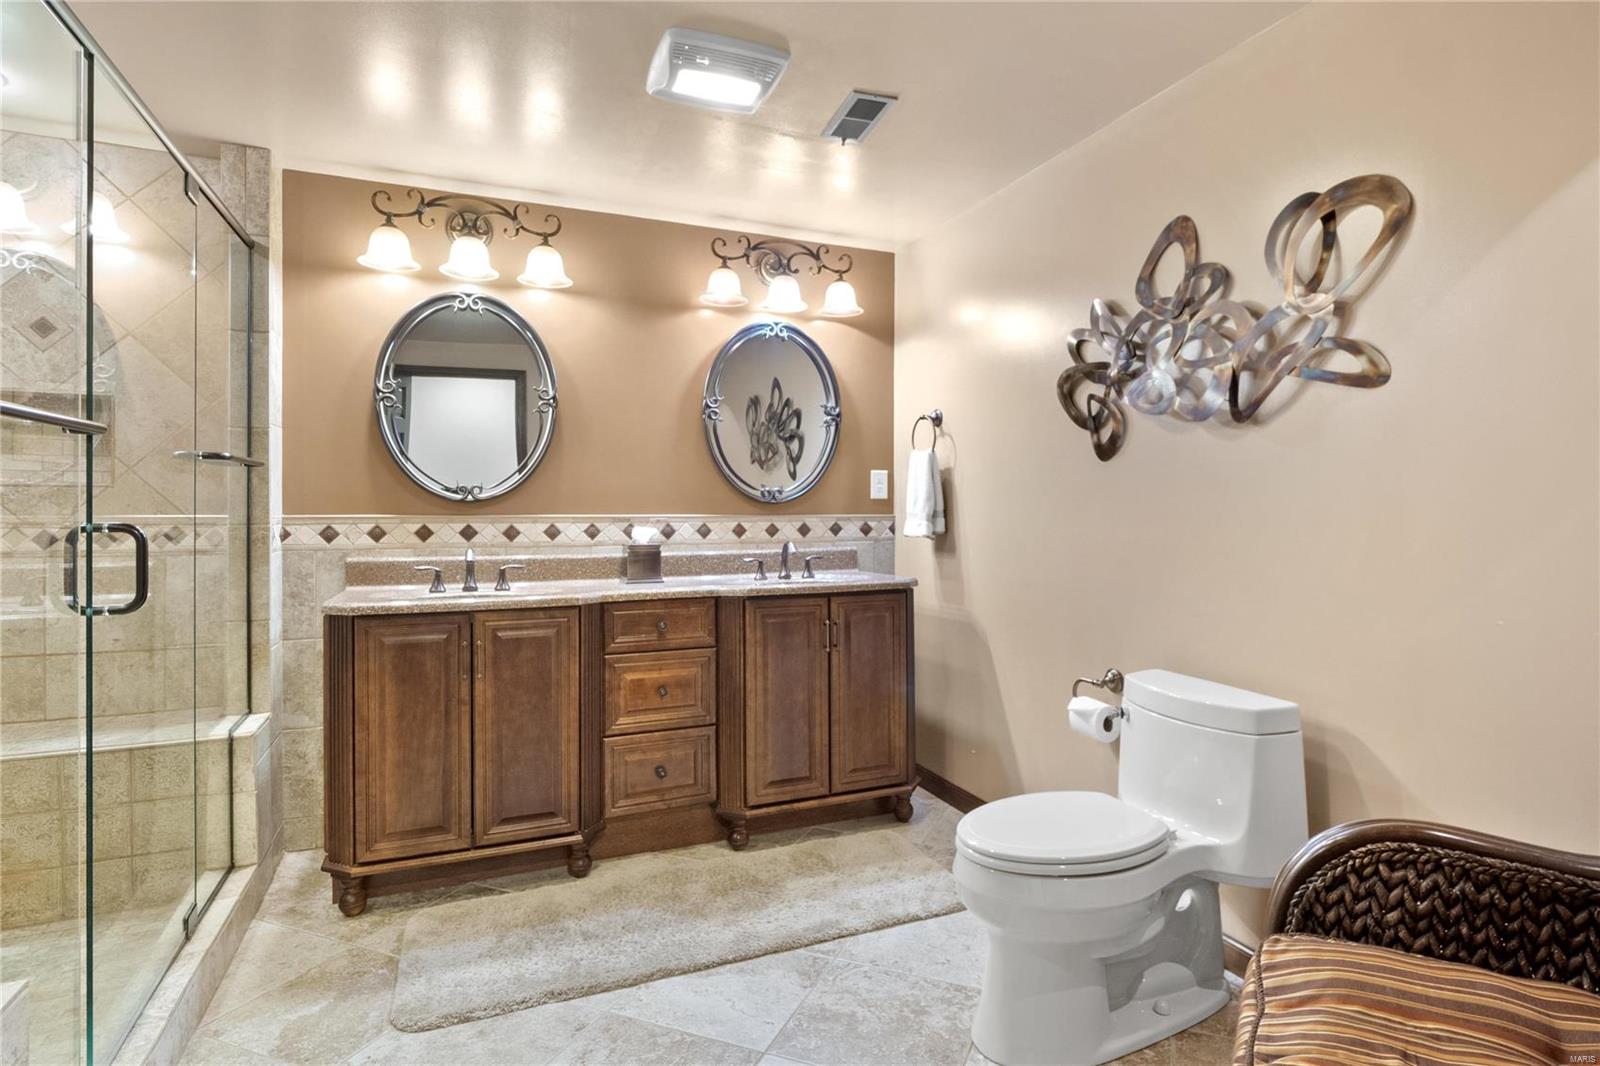
Bathroom with a glass shower and dark wood double vanity beneath two round mirrors.
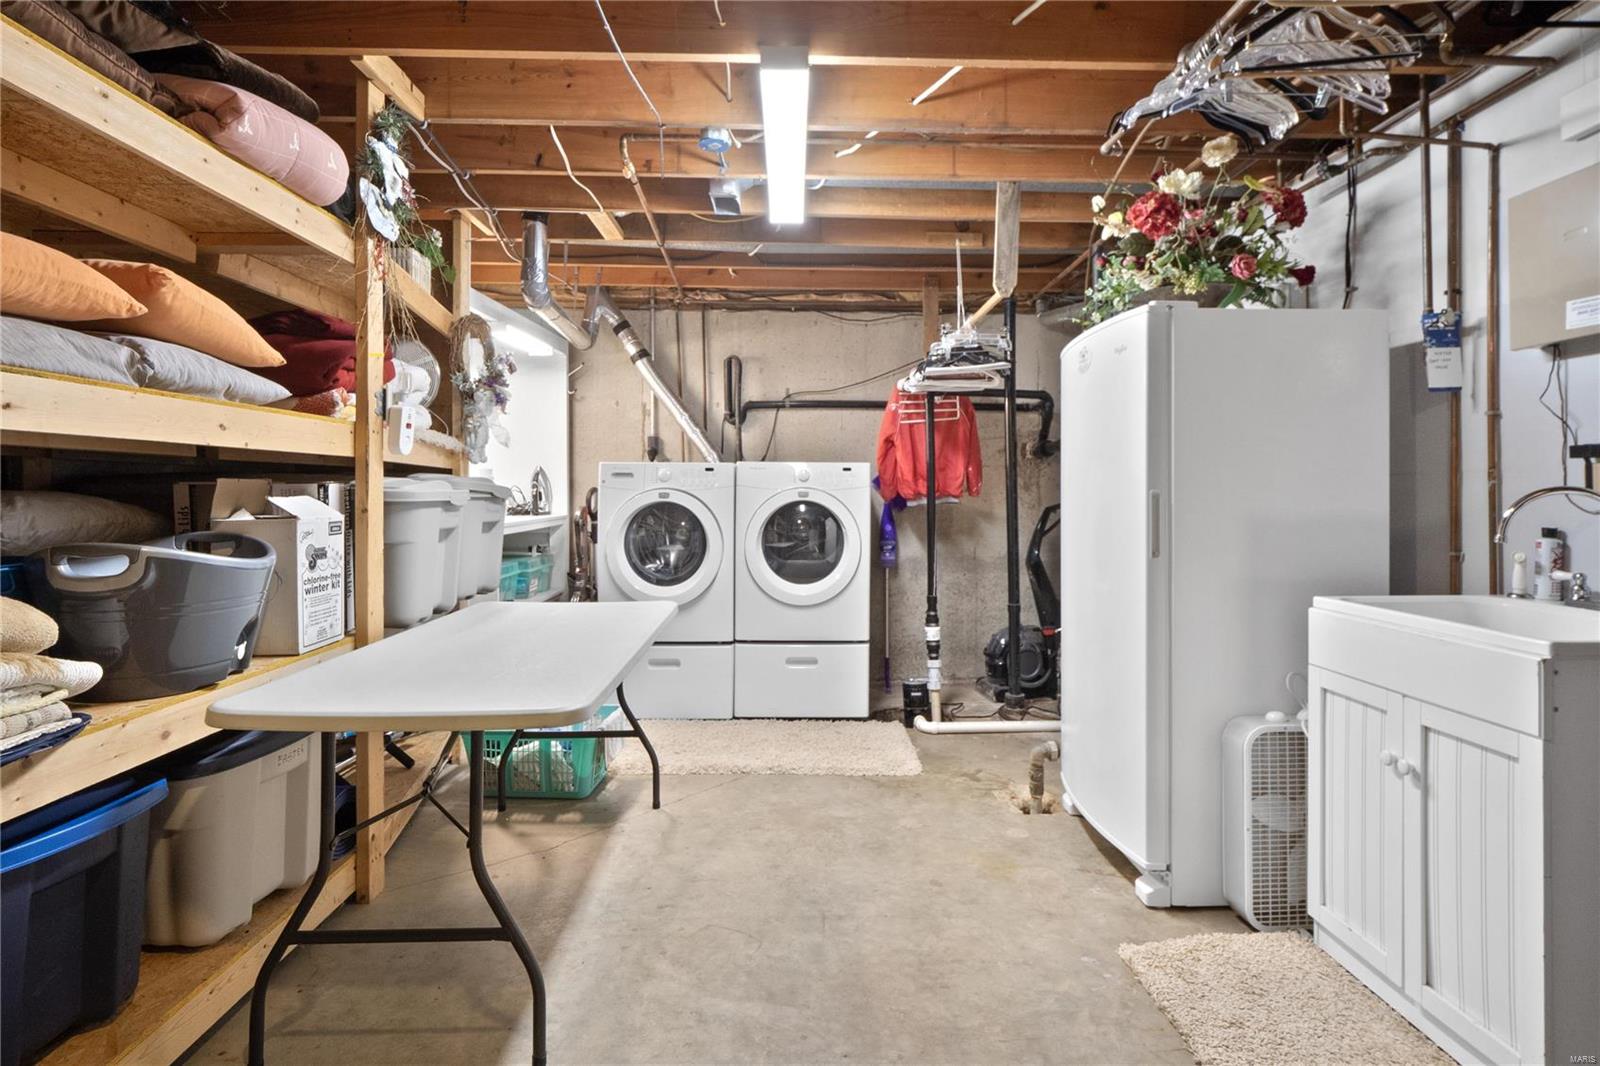
Basement laundry room with front-loading washer and dryer, a large freezer, utility sink, and storage shelves.
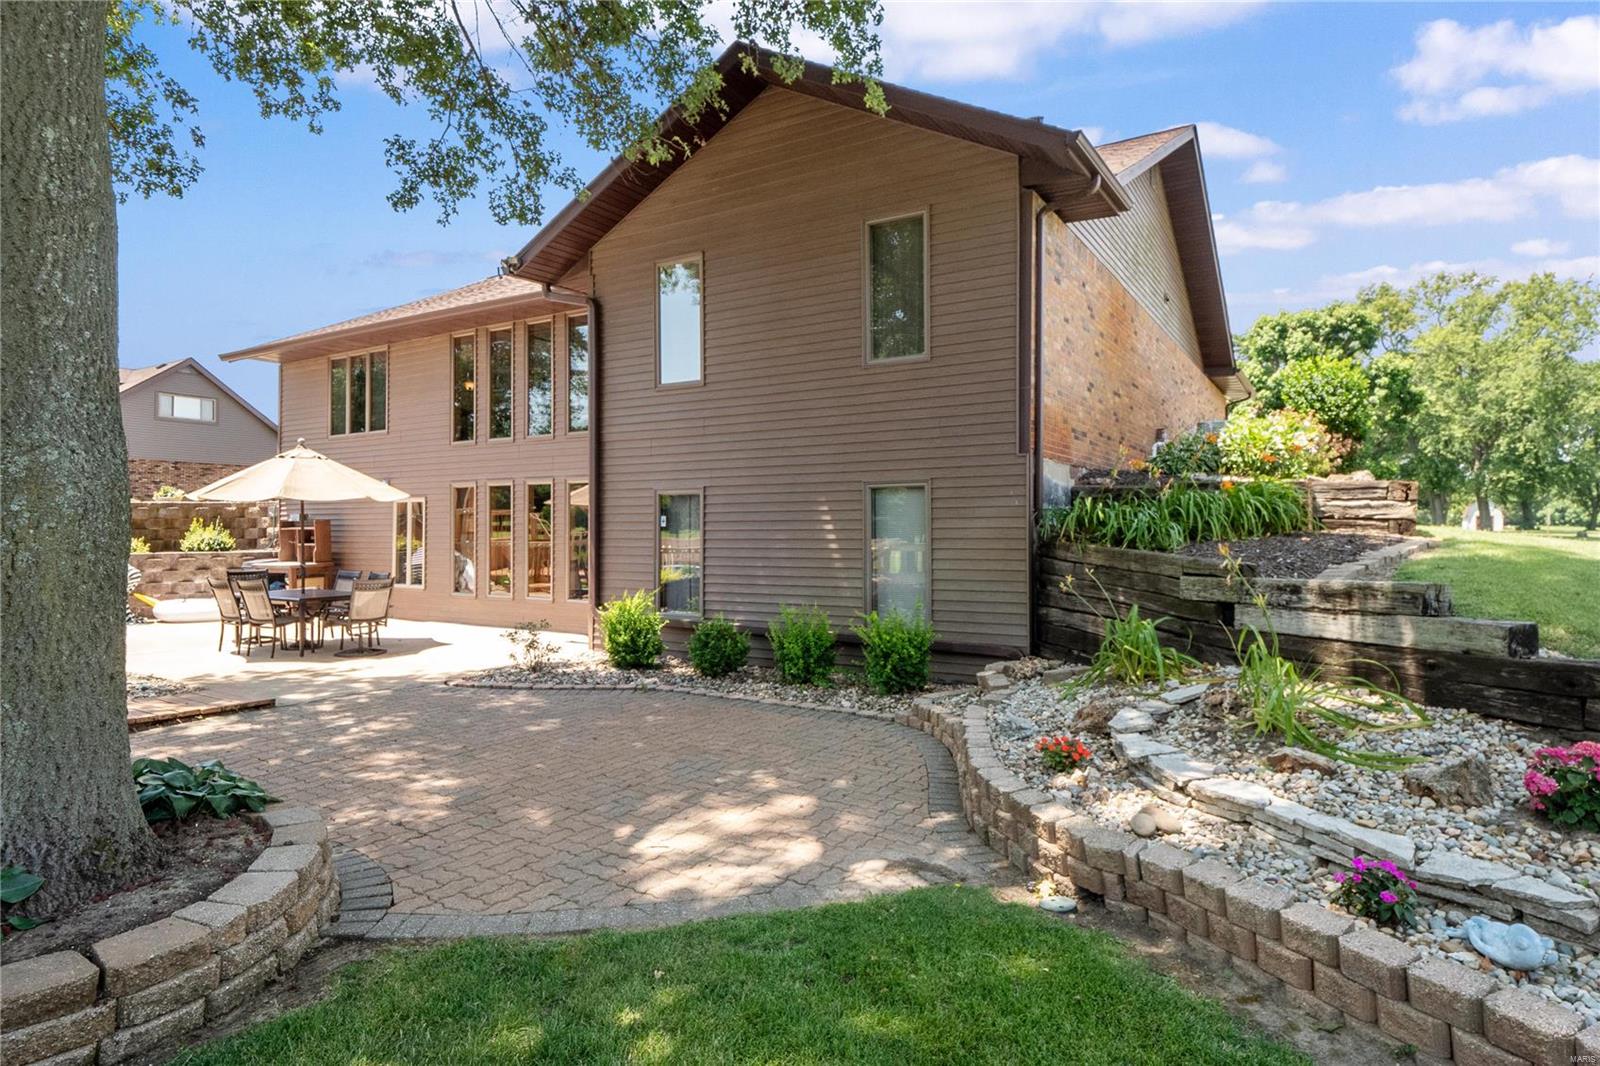
House exterior with a curved brick patio, umbrella-covered dining set, and tiered garden beds.
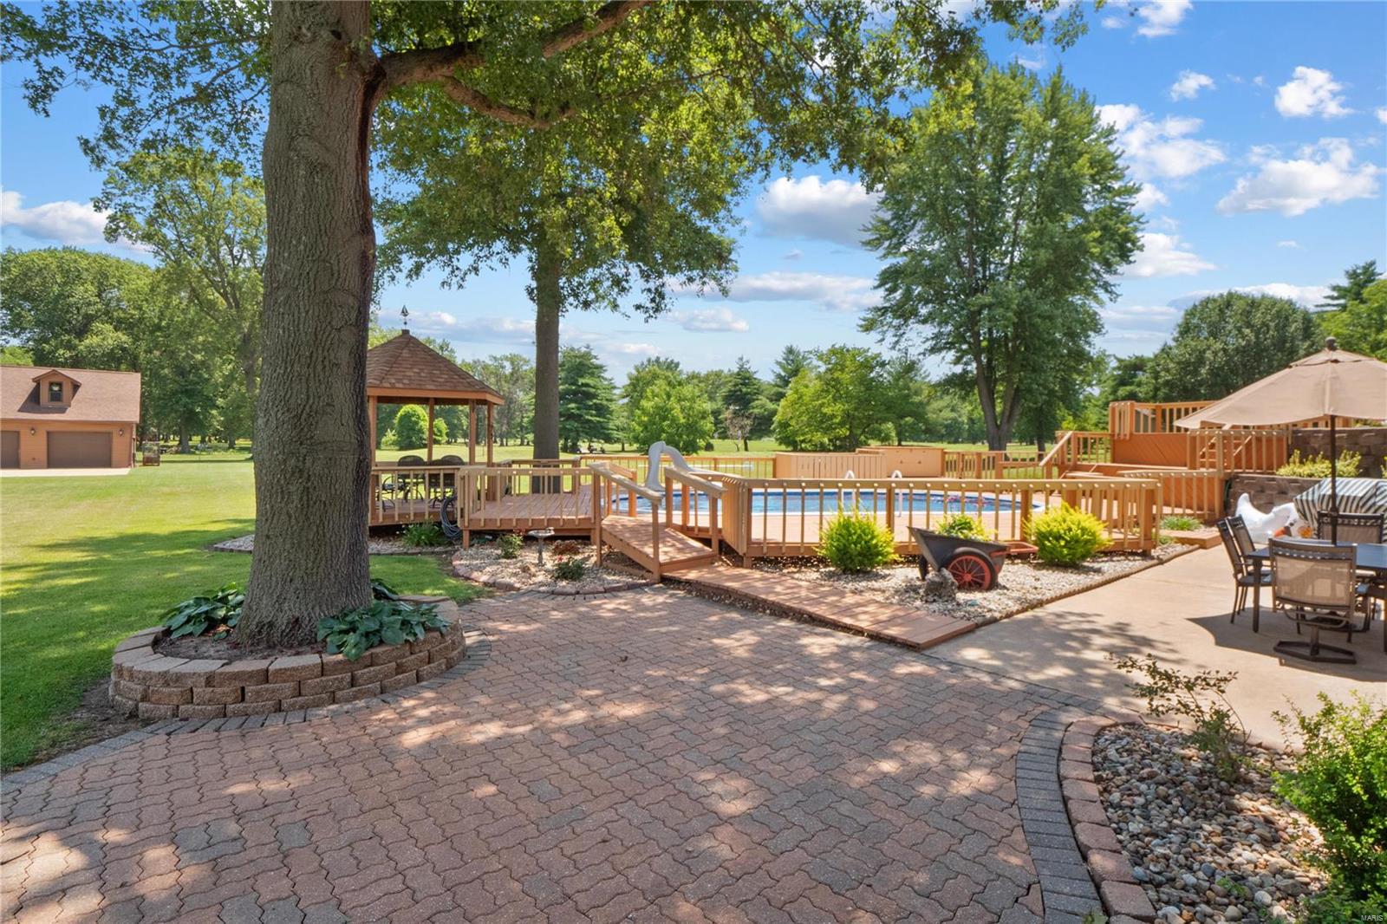
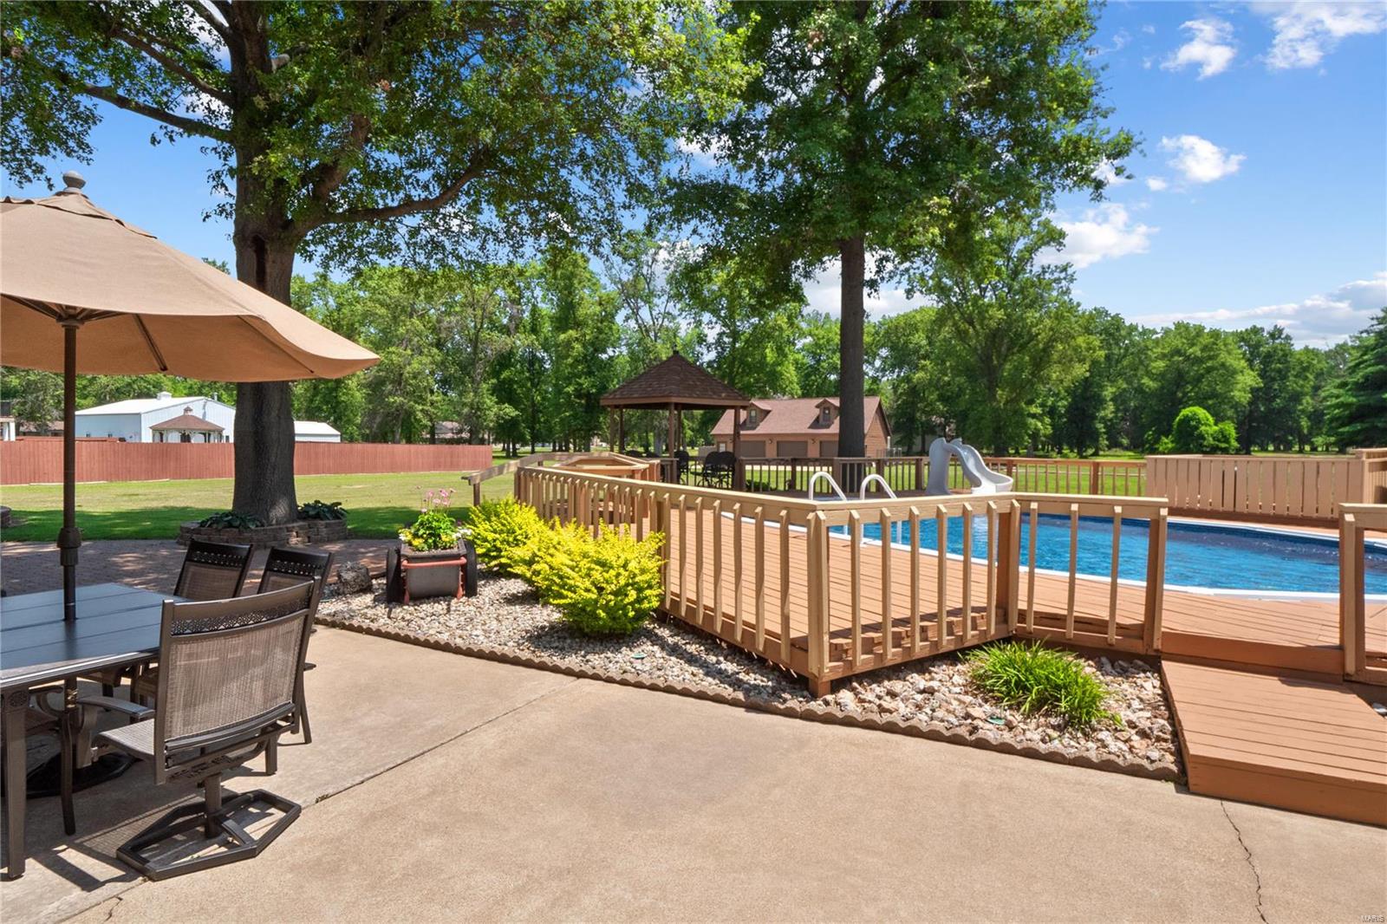
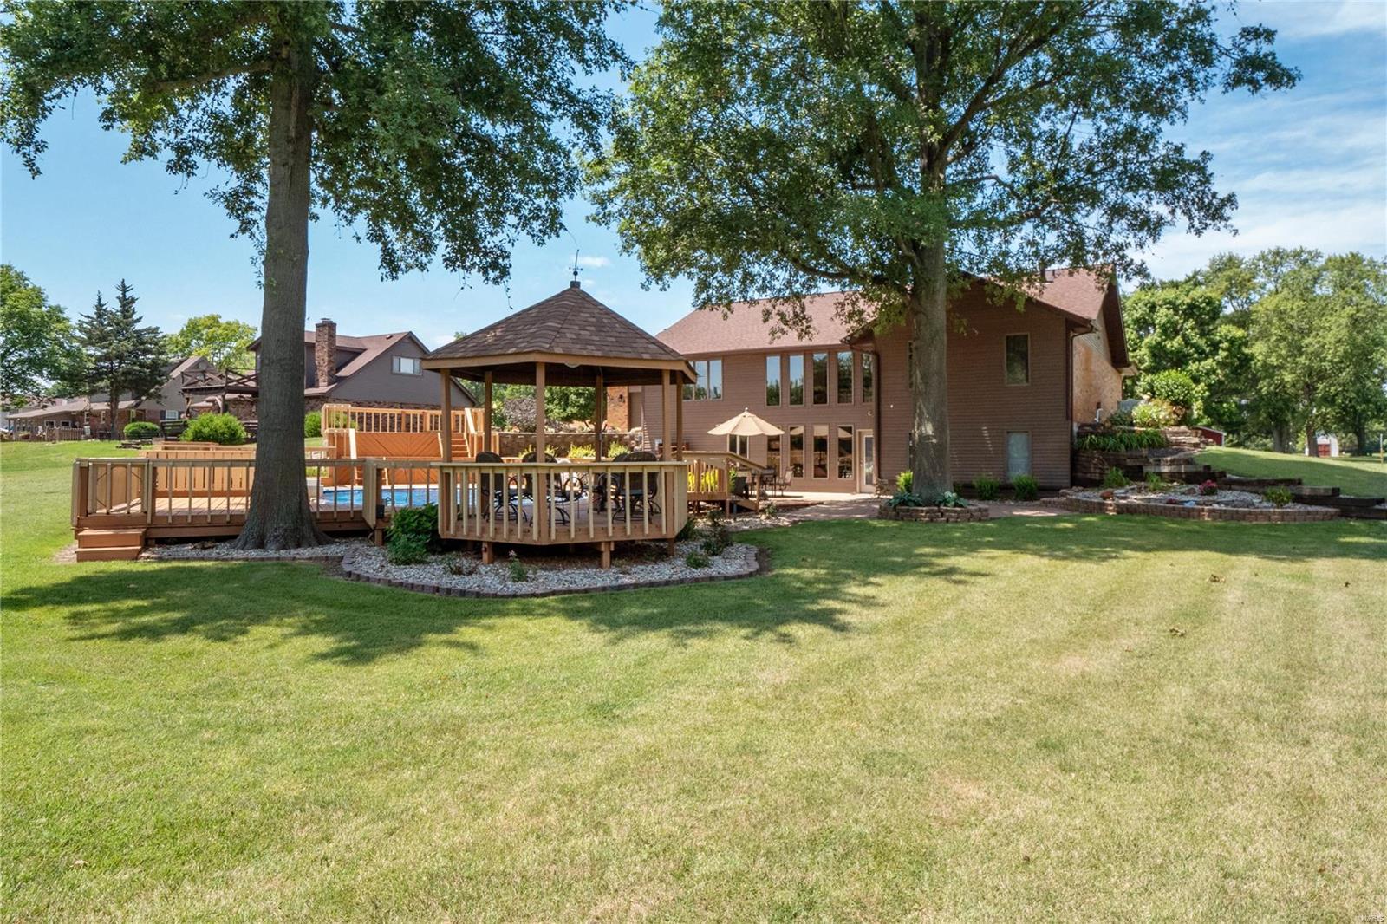
Backyard pool with a wooden deck, gazebo, paved patio, and mature shade trees.
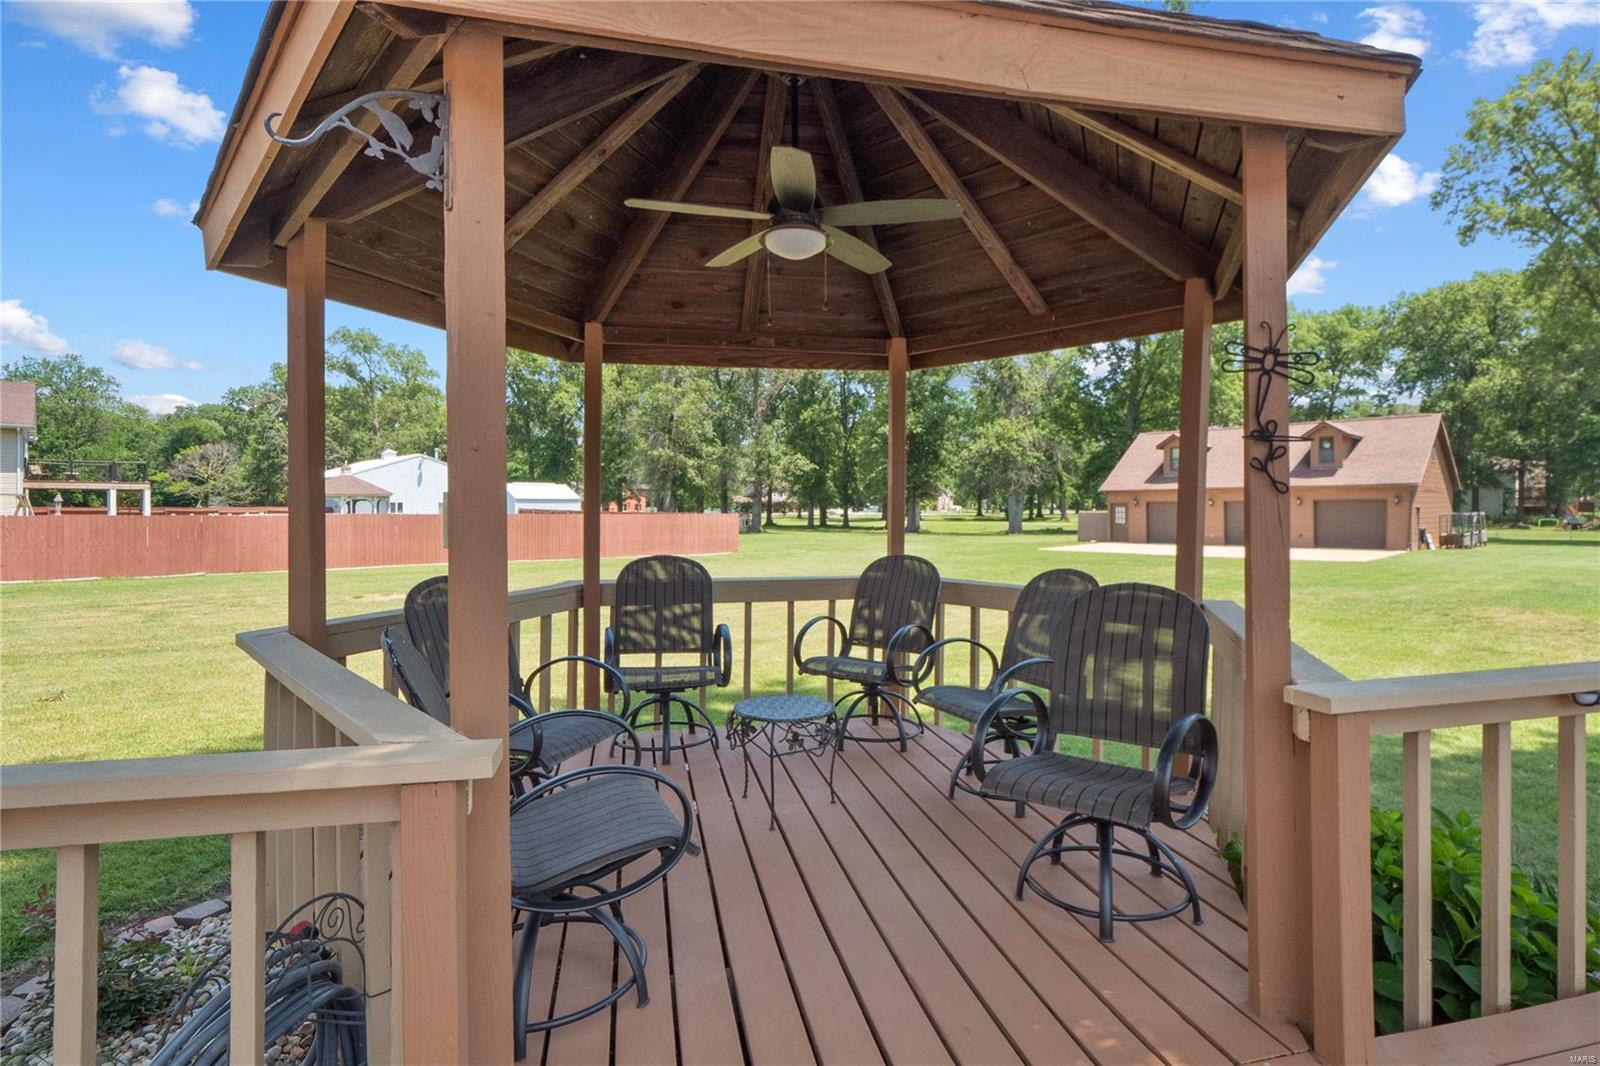
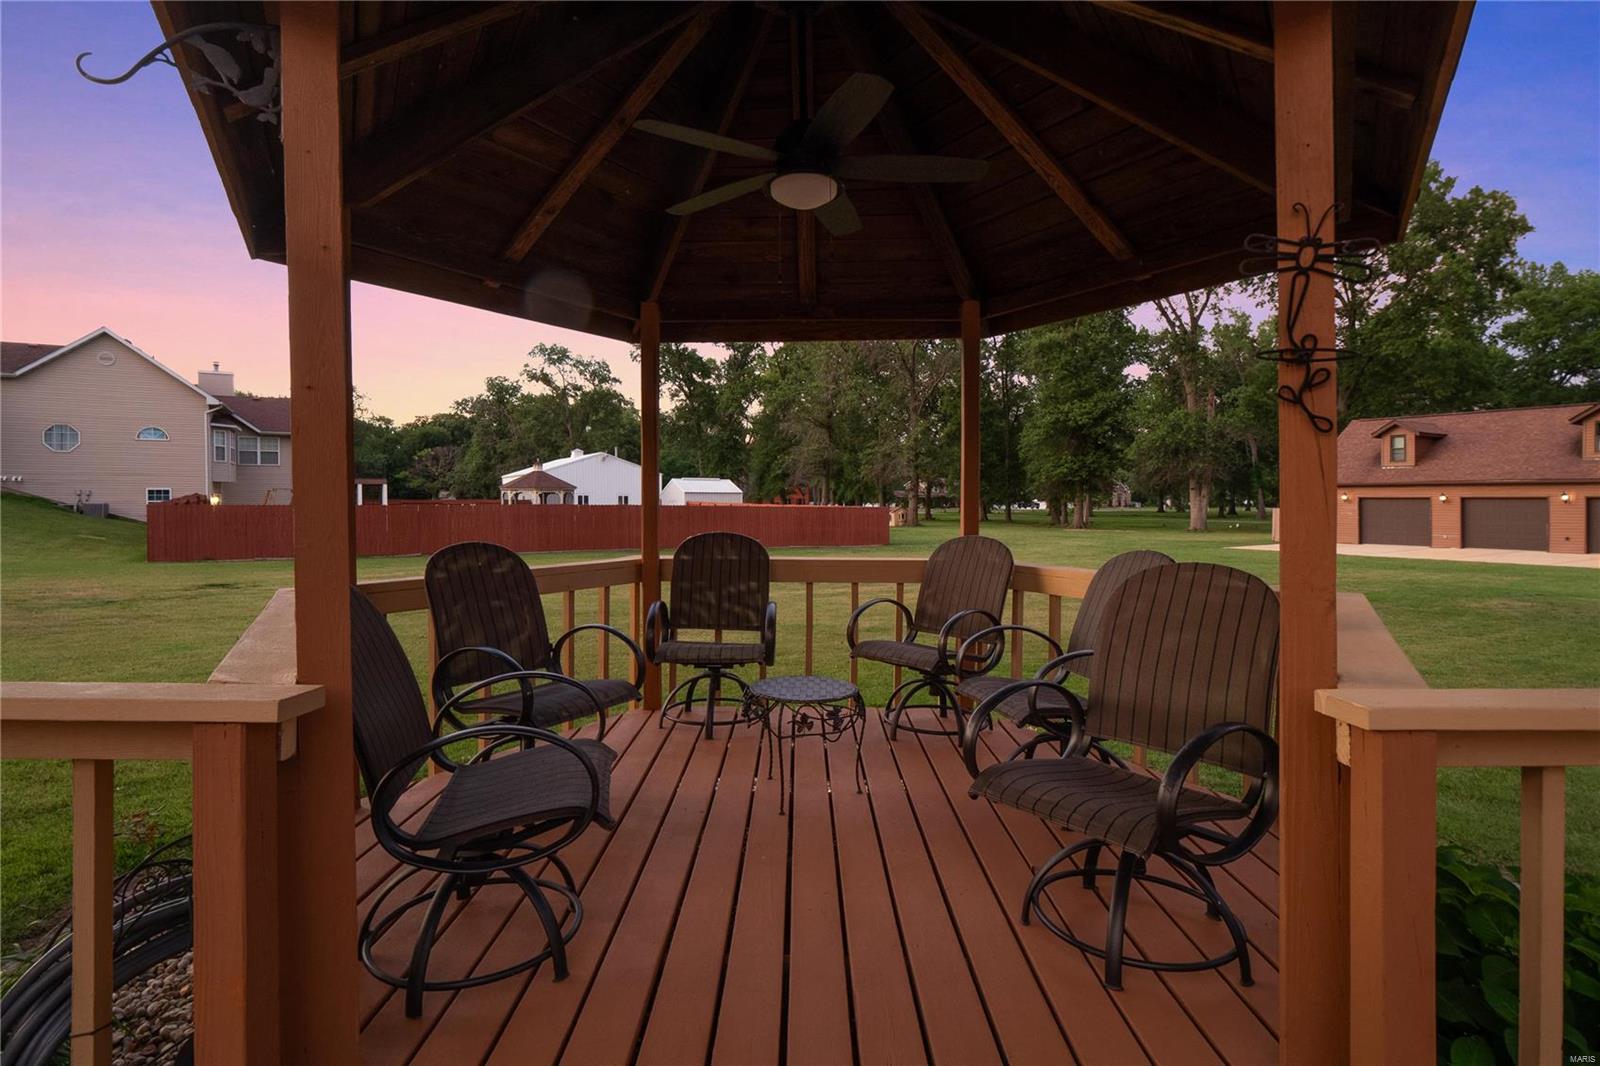
Wooden backyard gazebo with a ceiling fan and patio seating overlooking a broad lawn.
Backyard pool with a wooden deck, slide, gazebo, and shaded patio seating.
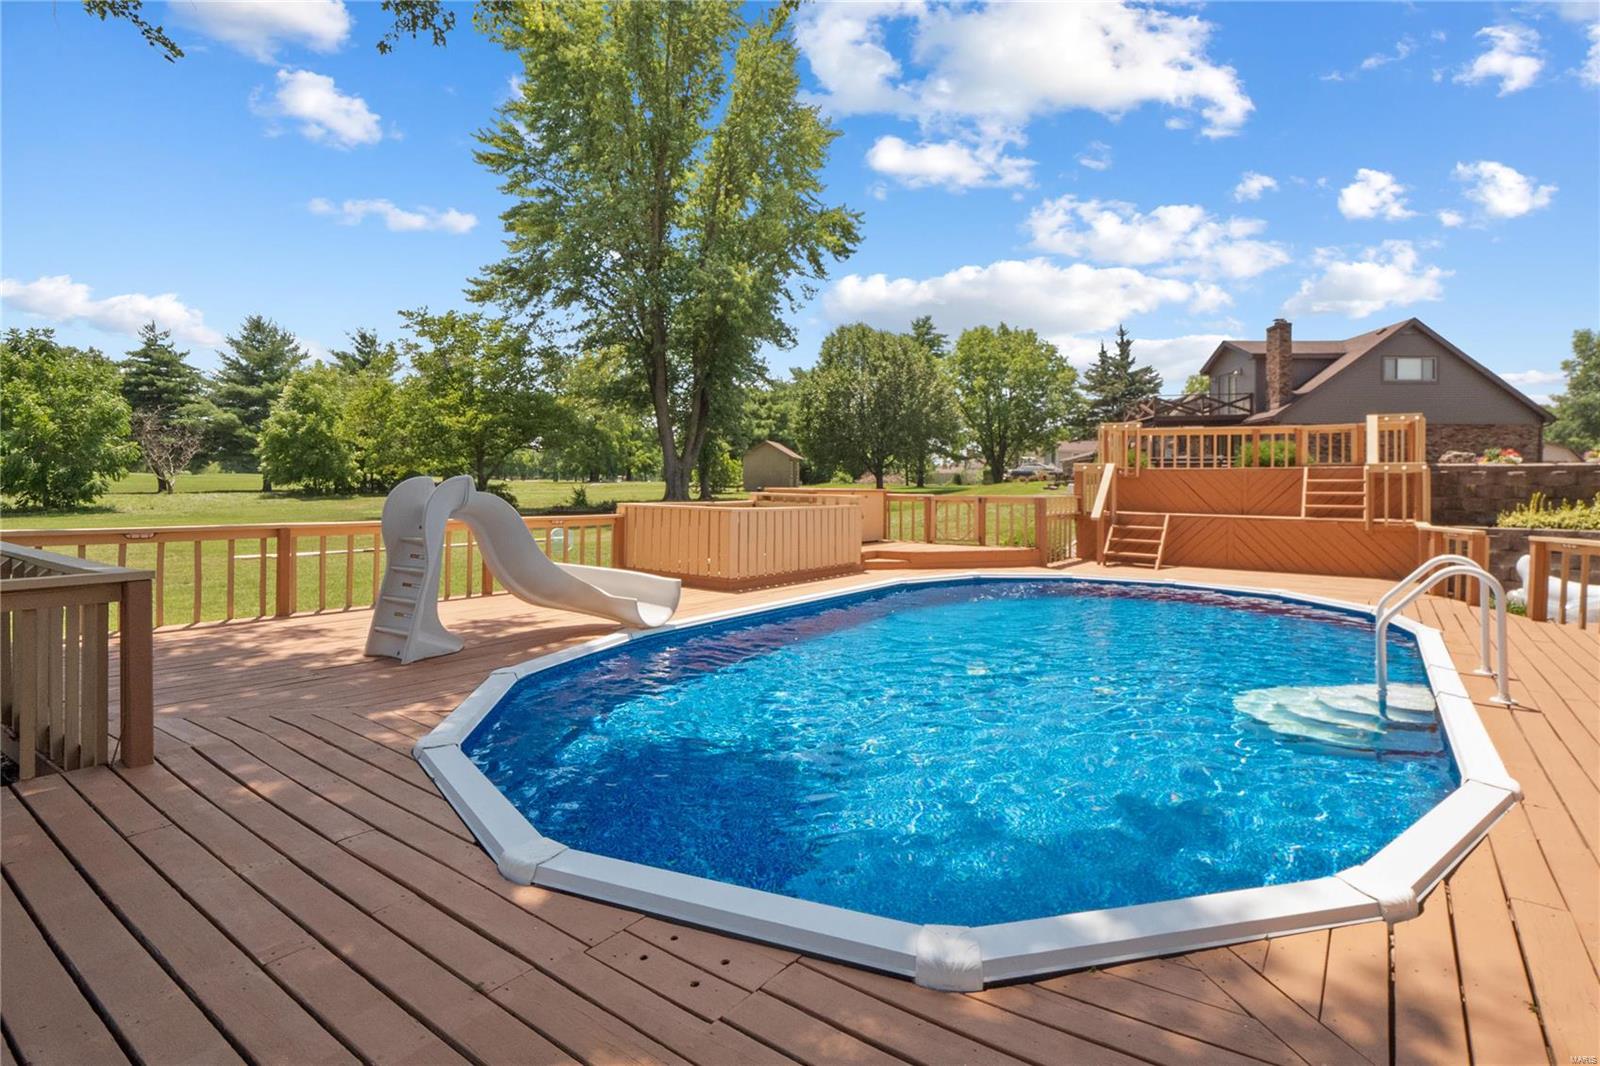
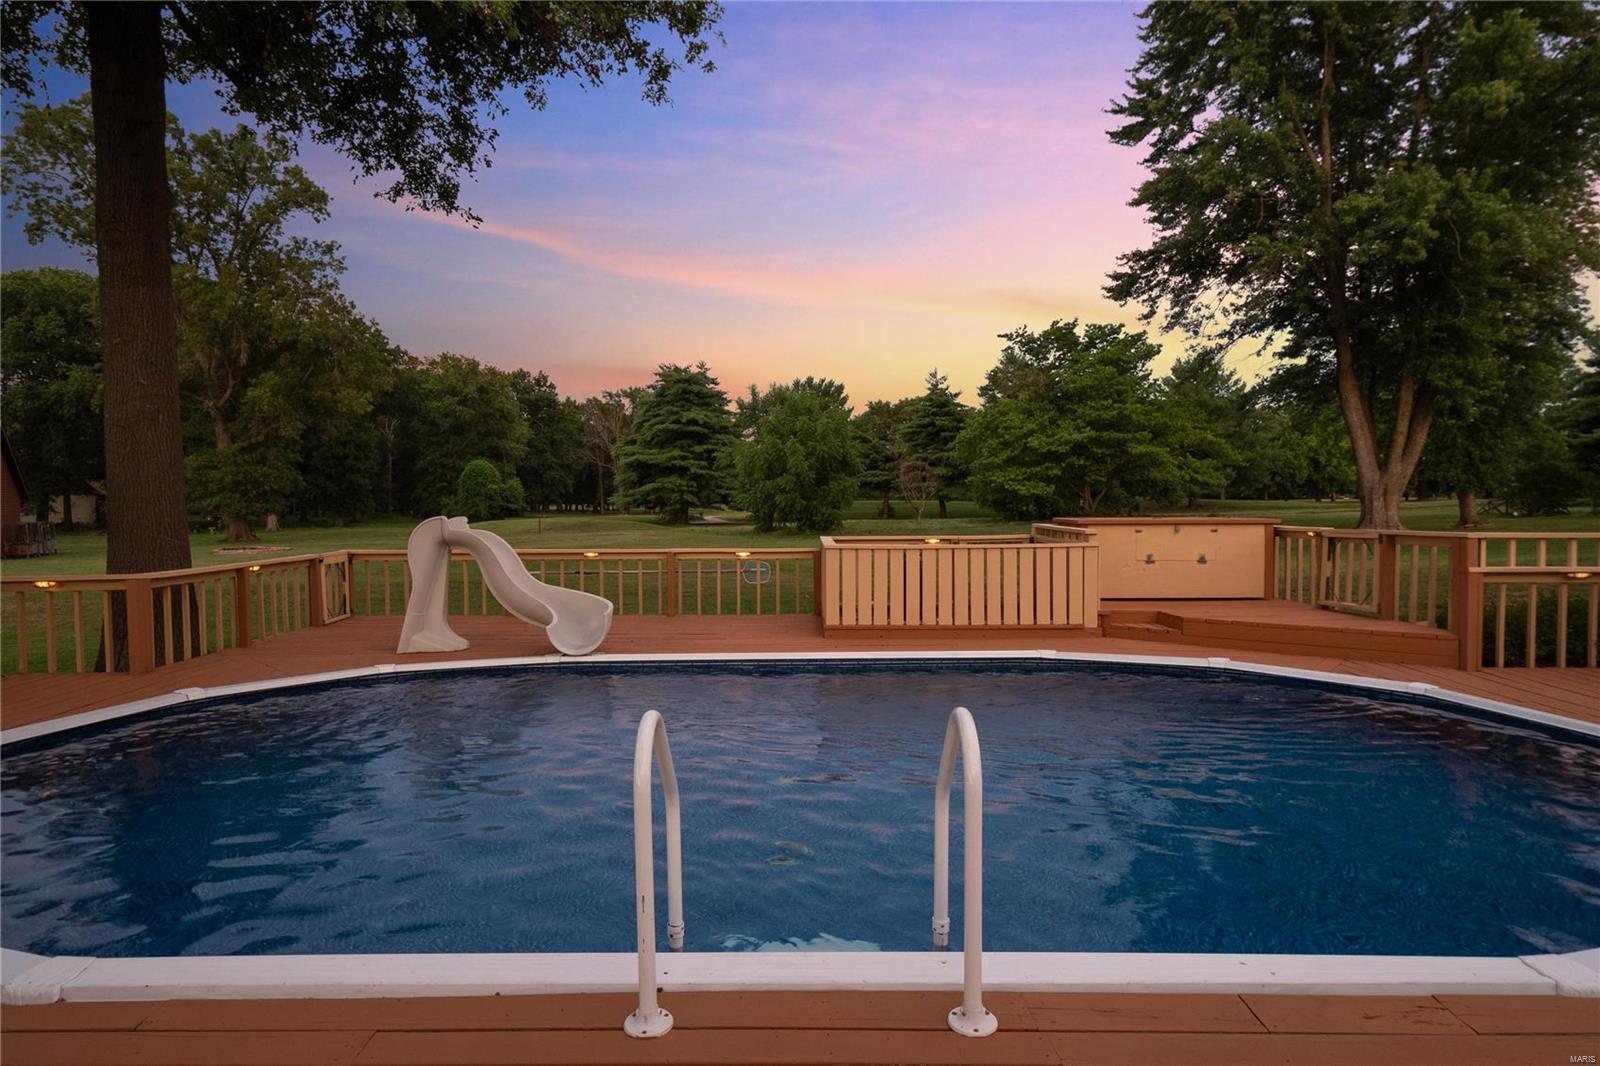
Backyard pool with a slide on a large wooden deck, overlooking a fenced lawn and mature trees.
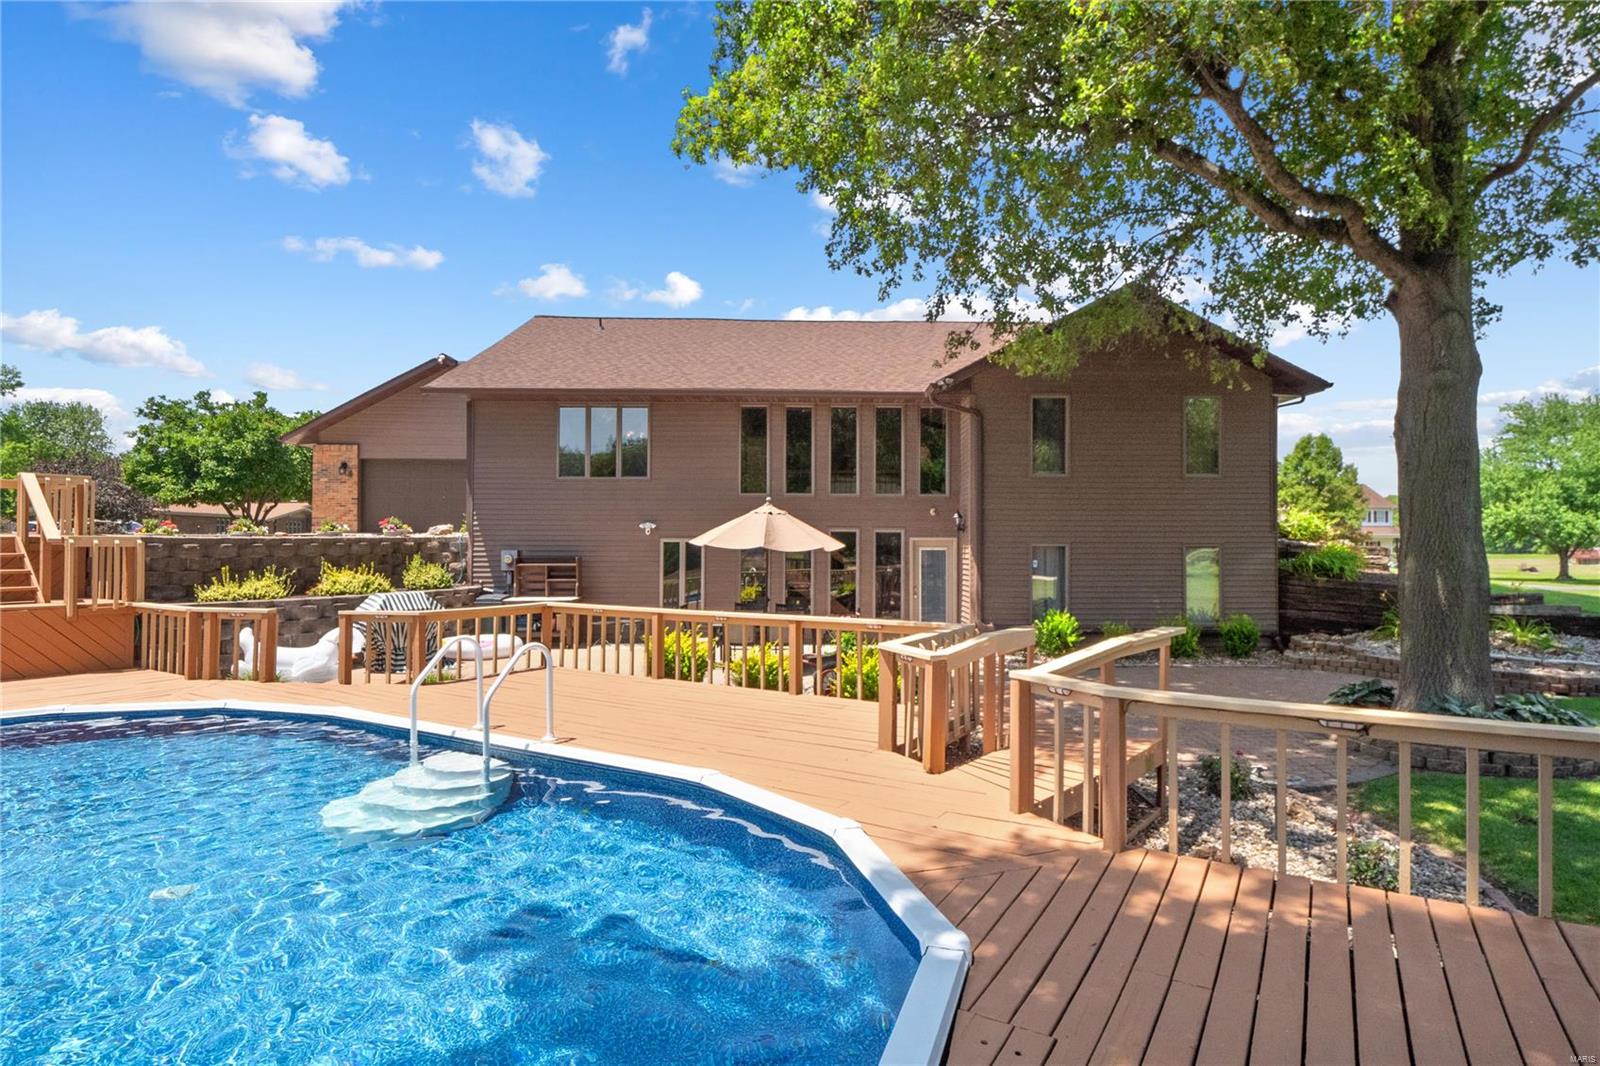
Two-story home behind a pool and broad wooden deck shaded by a mature tree.
Backyard pool on a large wood deck, with a slide and gazebo.
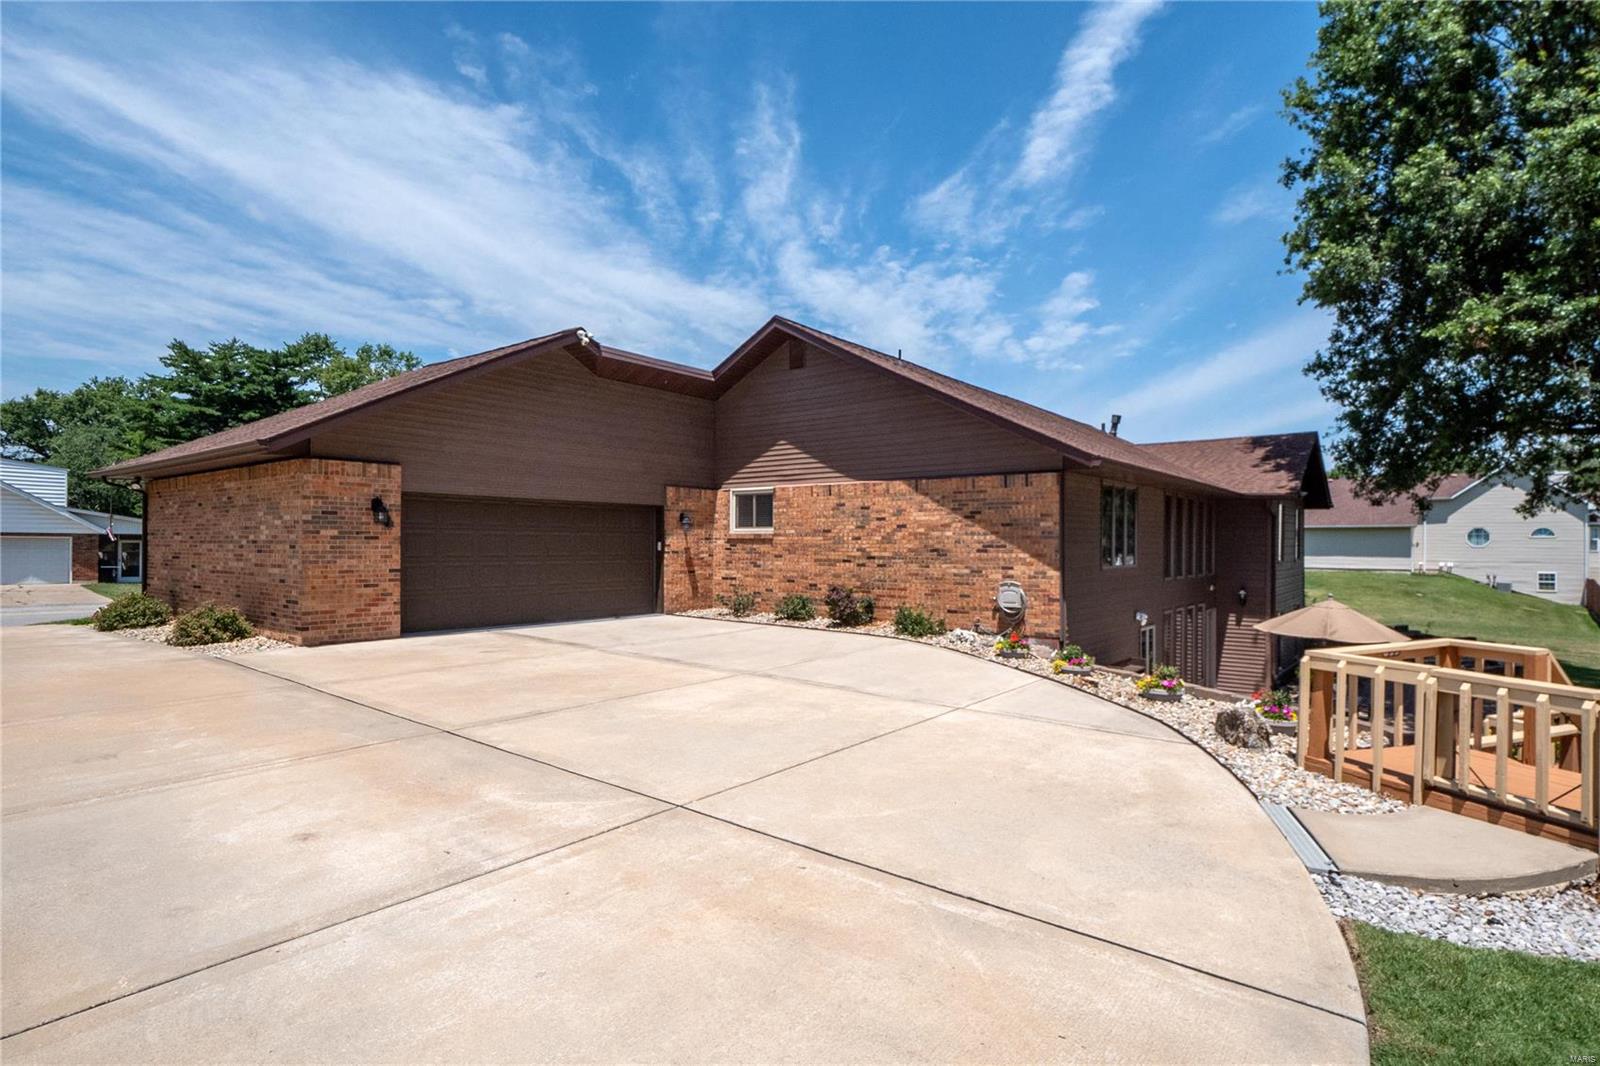
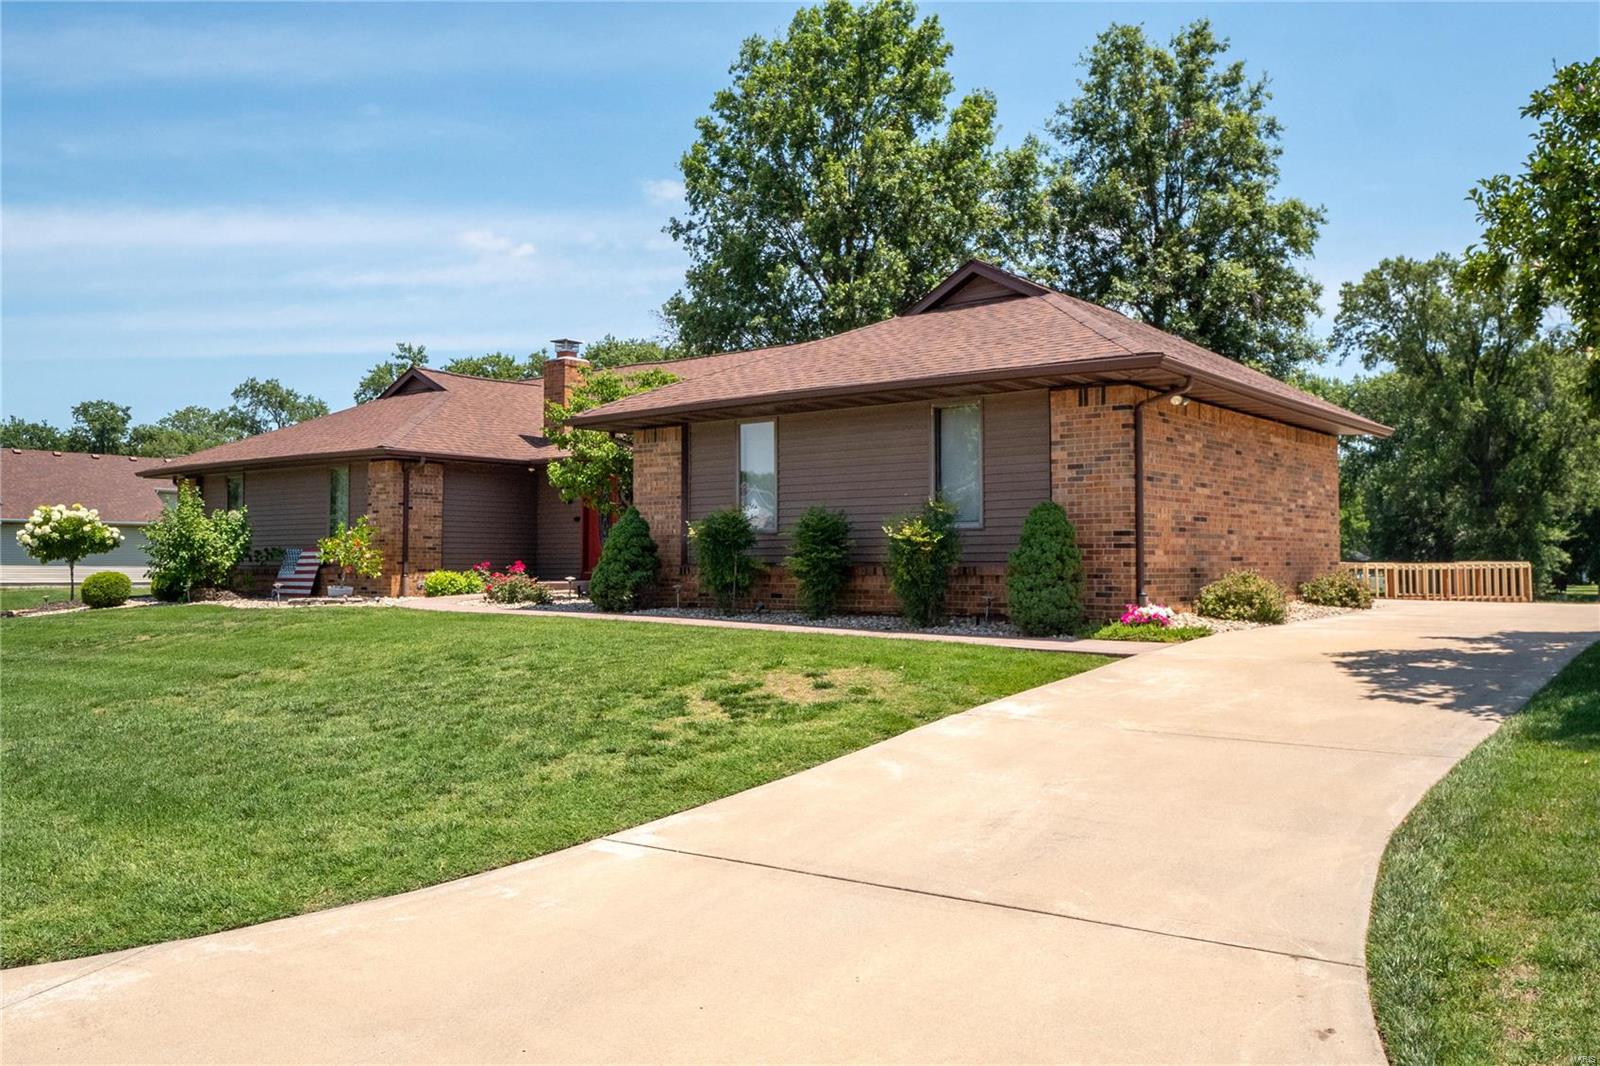
Brick home with an attached garage, broad concrete driveway, and raised wooden deck.
Single-story ranch home with brick and brown siding, a red front door, and a broad lawn.
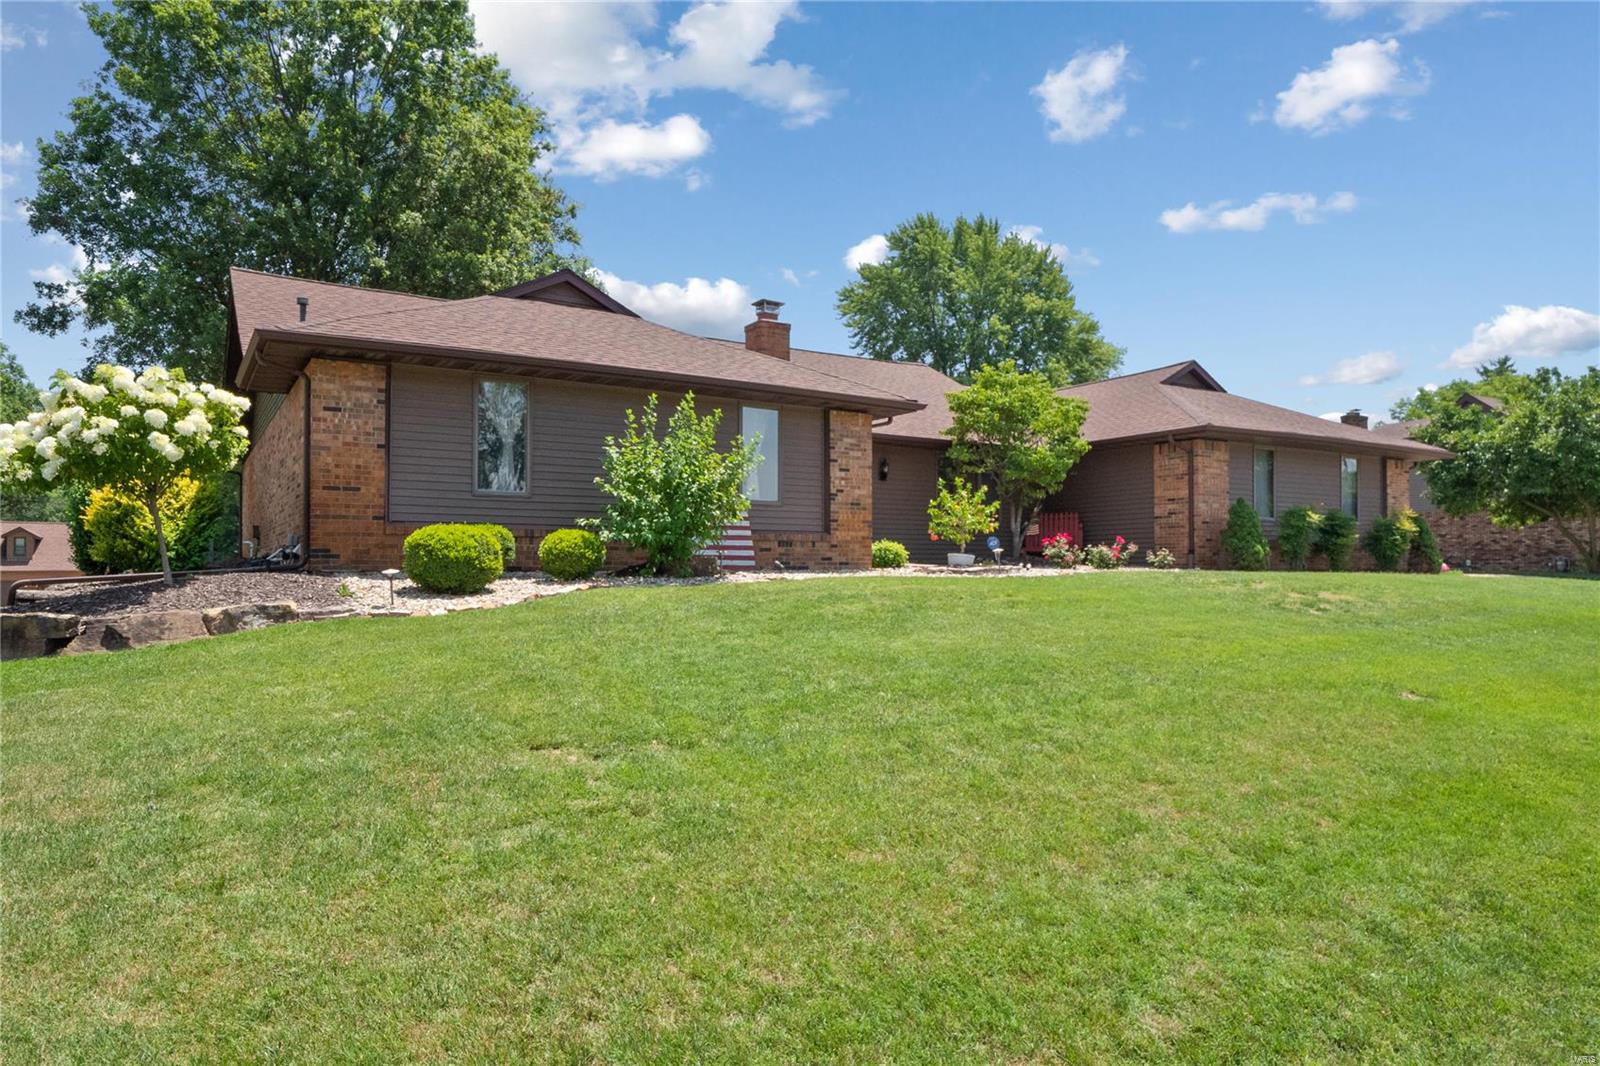
Single-story brick and brown-sided home with a broad lawn and landscaped flower beds.
Single-story brick-and-siding home with a broad green lawn and landscaped foundation.
Ranch house with brown siding, brick accents, and a red front door facing a broad green lawn.
Single-story brick home with a broad concrete driveway, green lawn, and landscaped front beds.
Rear of a brown home with a deck, gazebo, pool, and broad lawn.
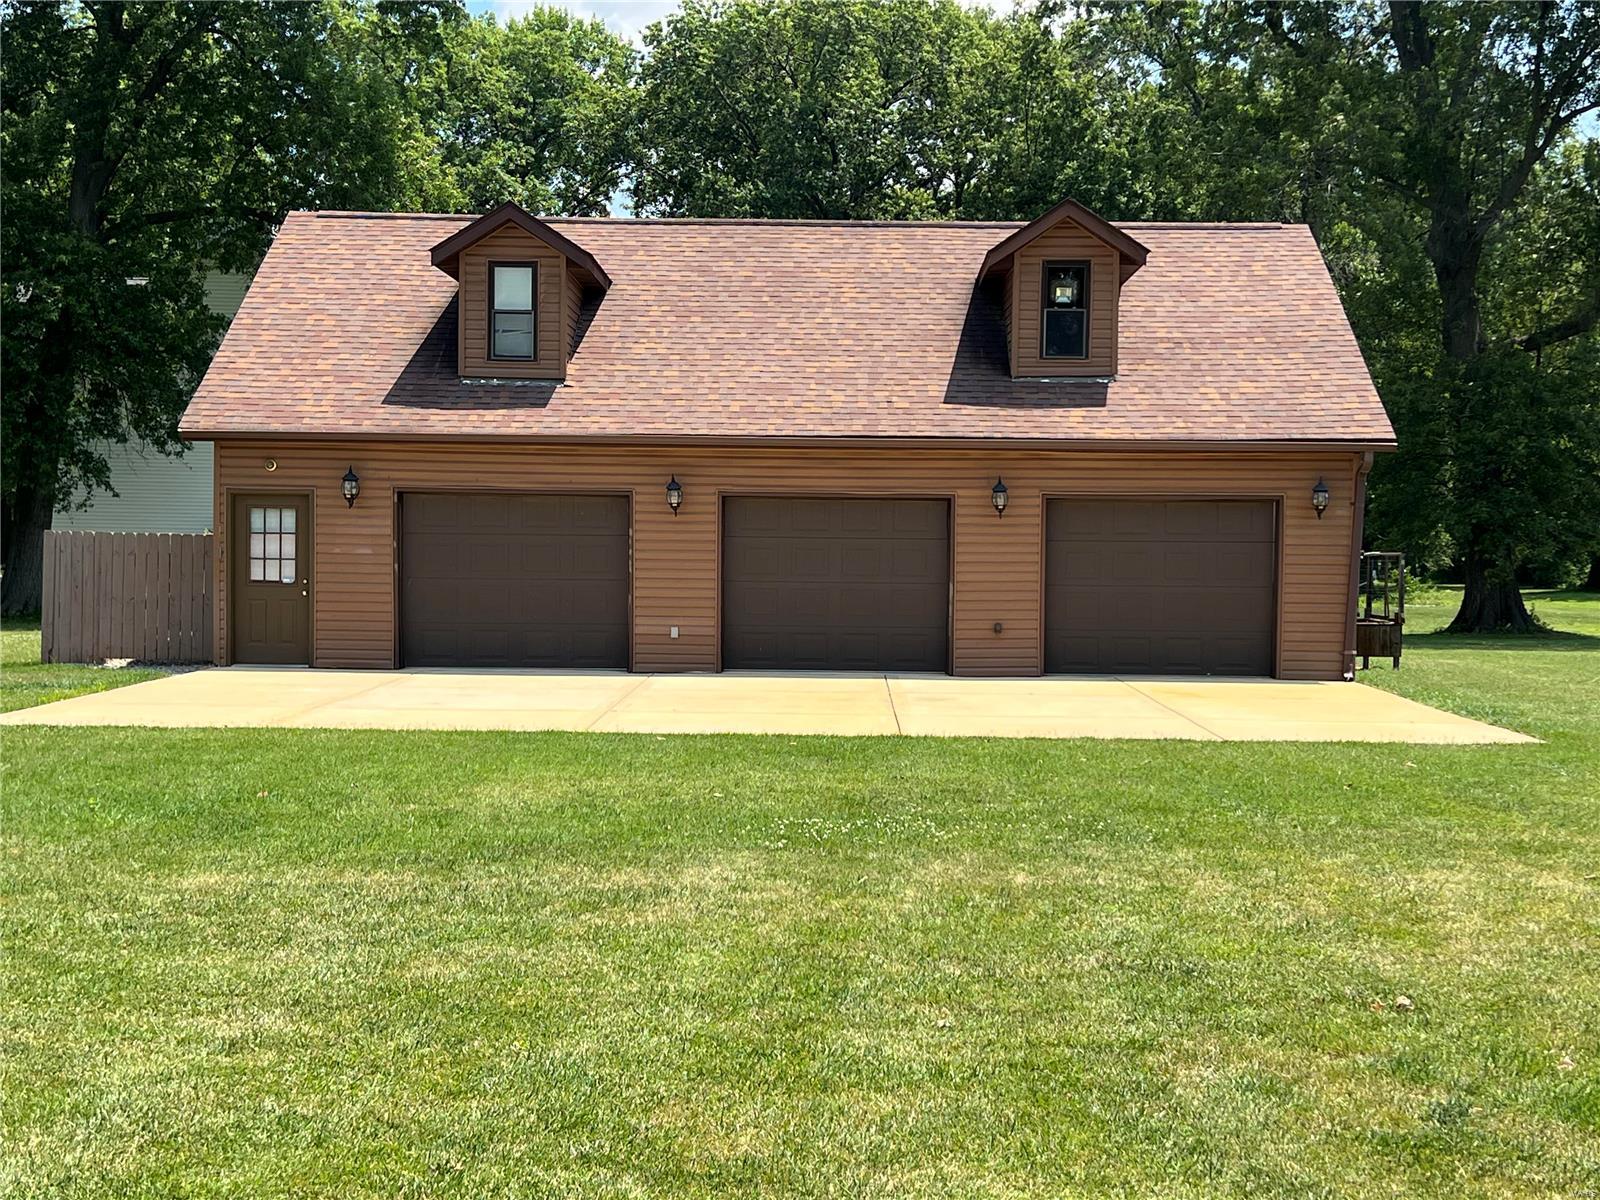
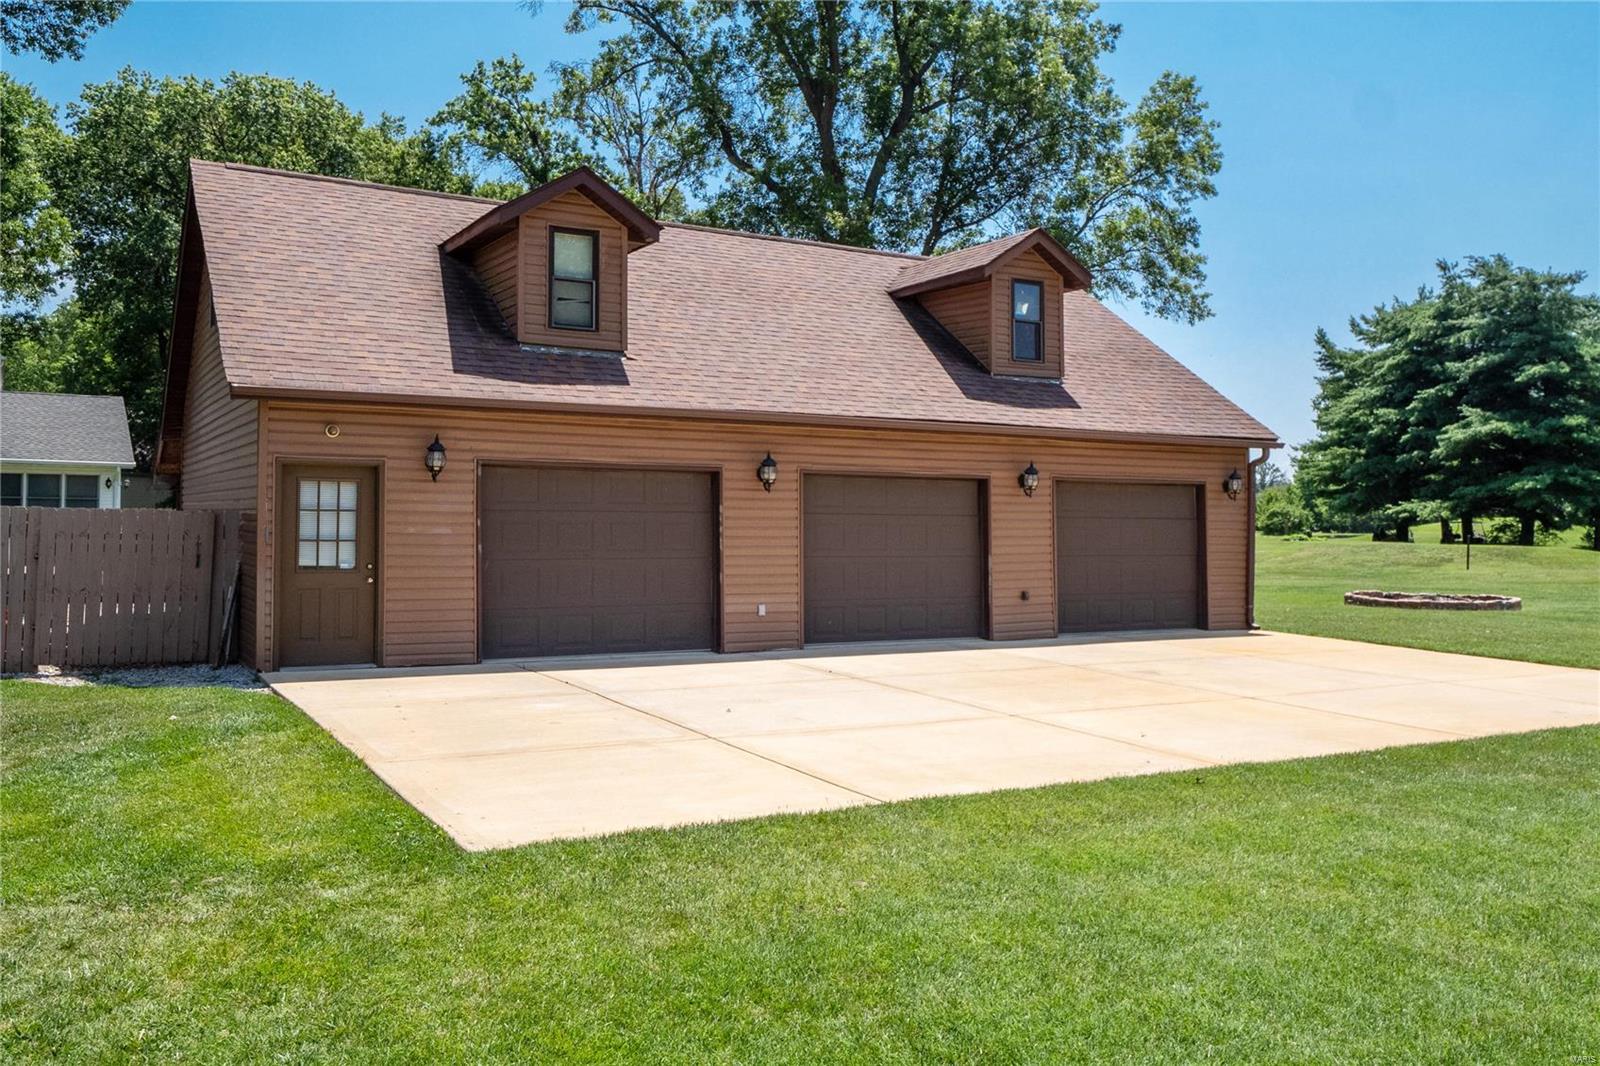
Brown detached three-car garage with two dormer windows and a wide concrete driveway.
Brown garage with three doors and two dormer windows beside a wide concrete driveway.
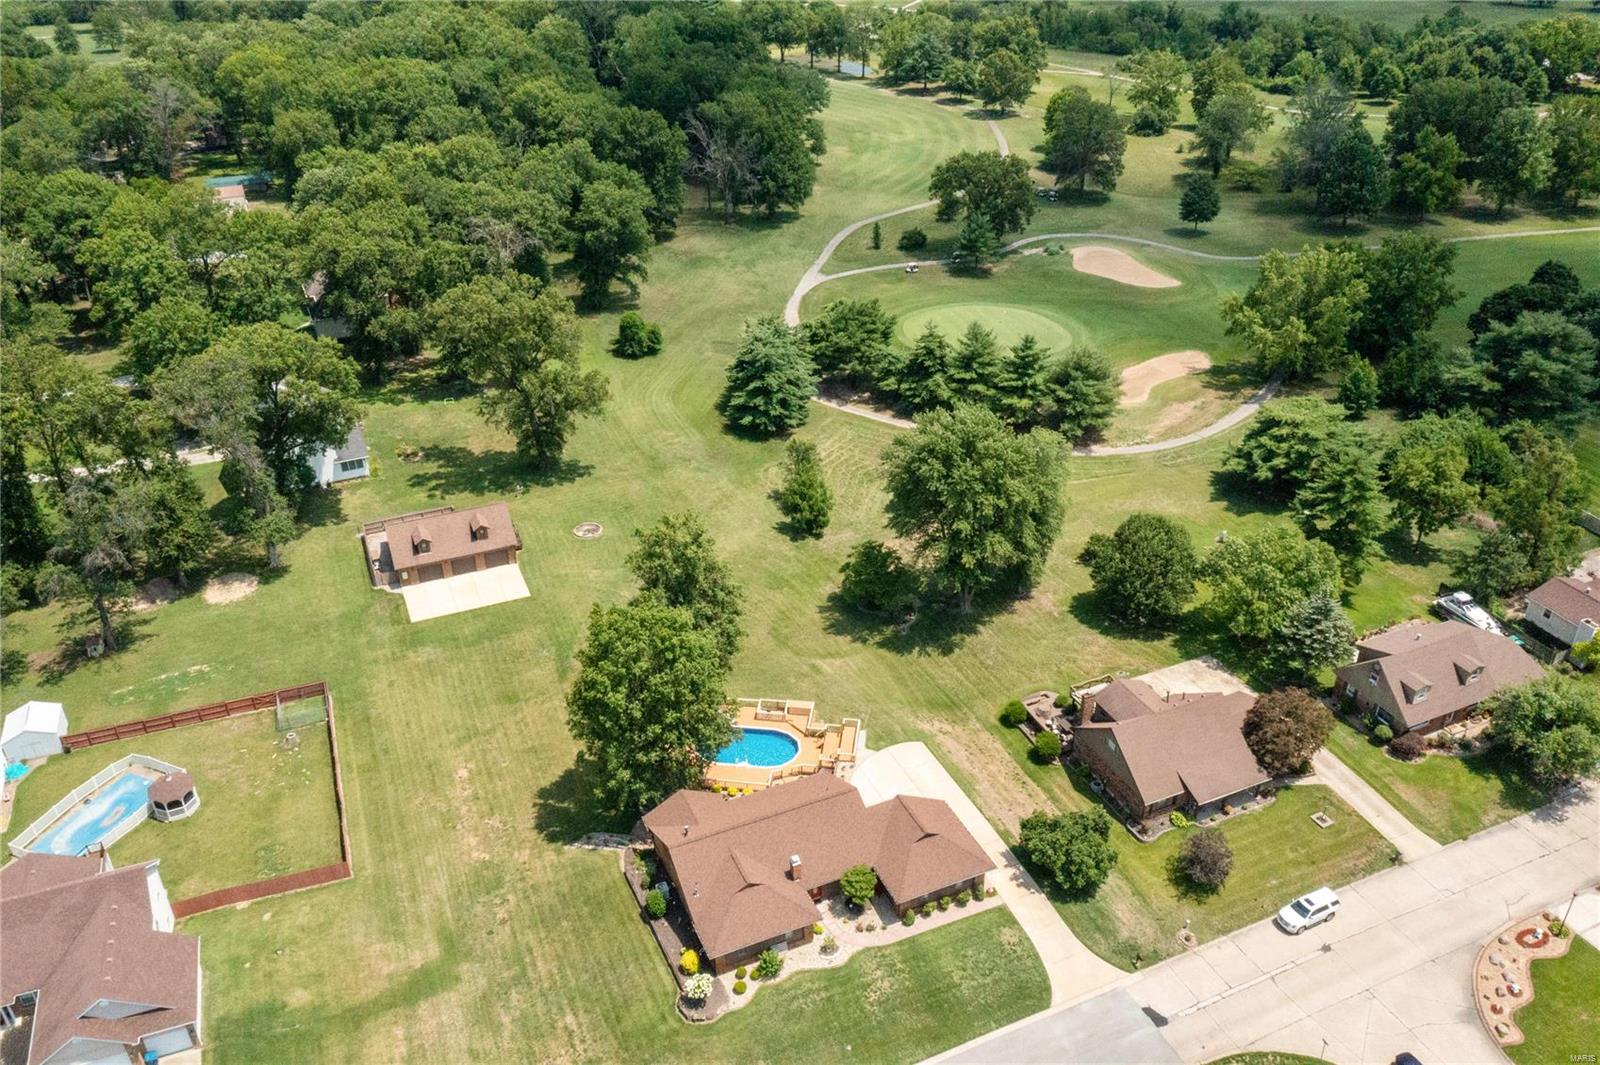
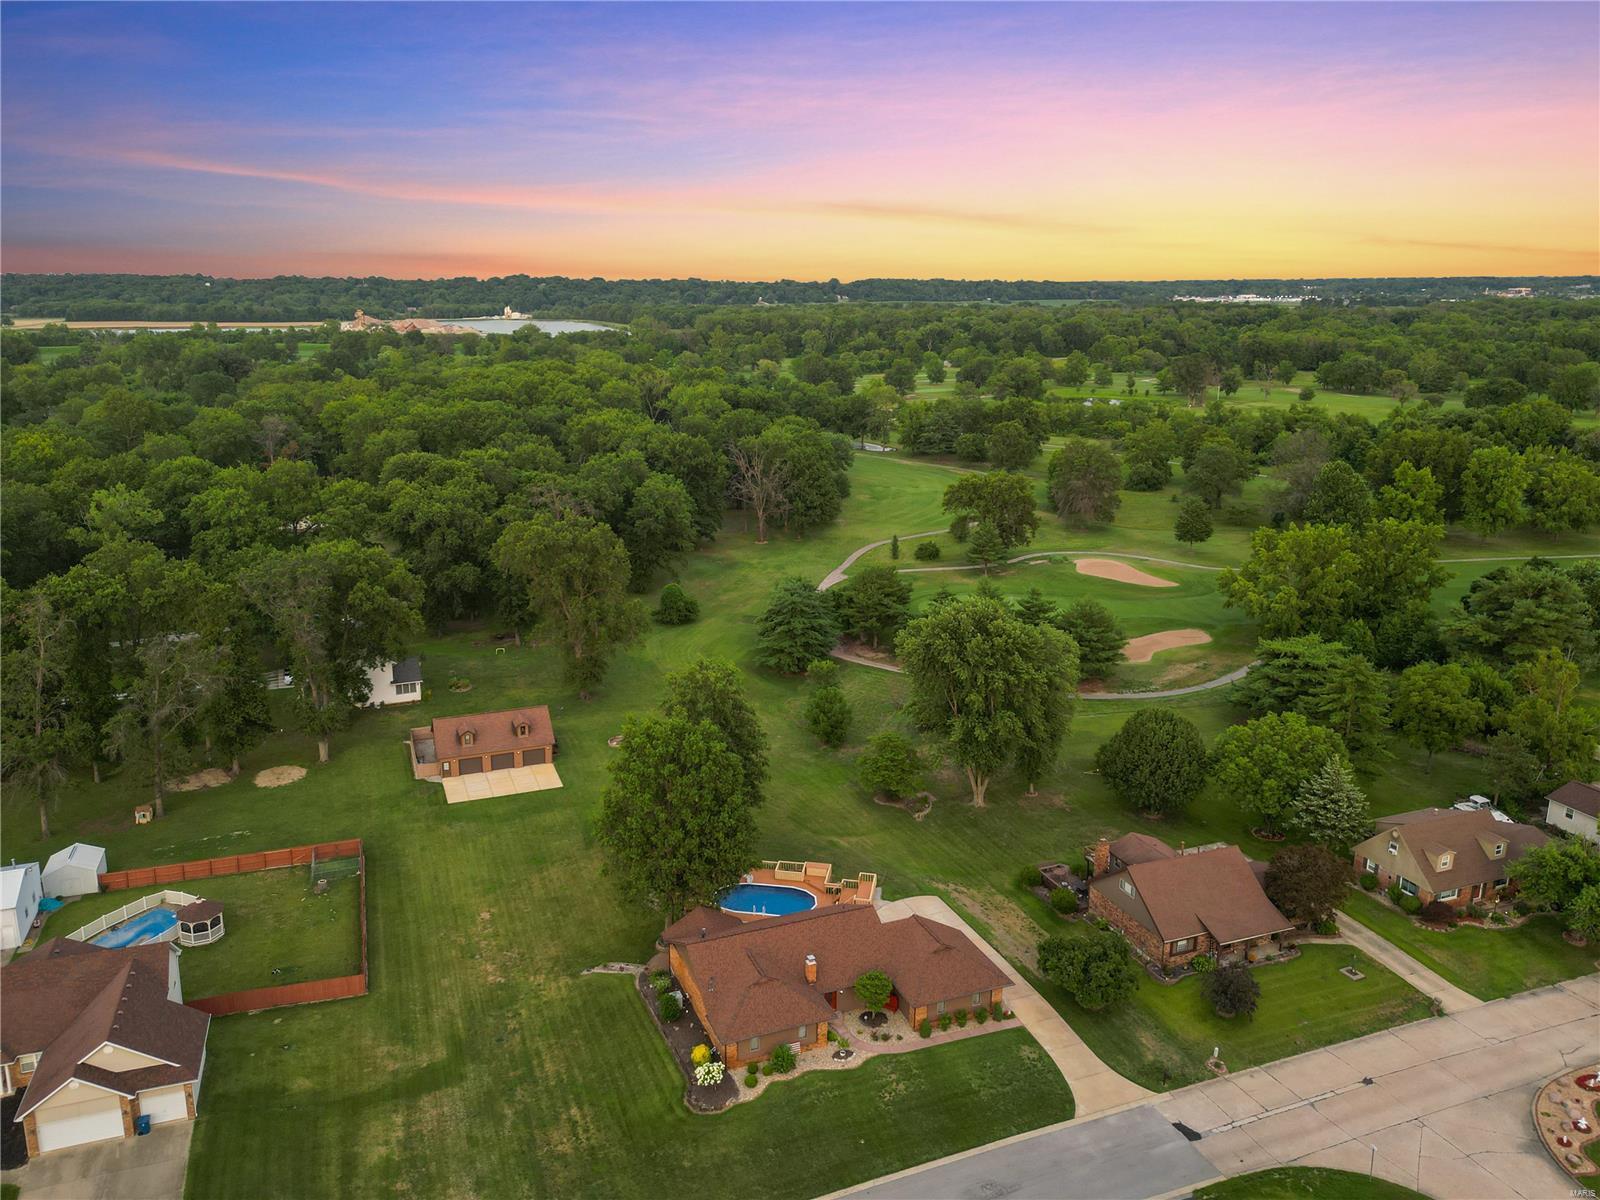
Aerial view of a home beside a golf course, with a broad lawn and swimming pool.
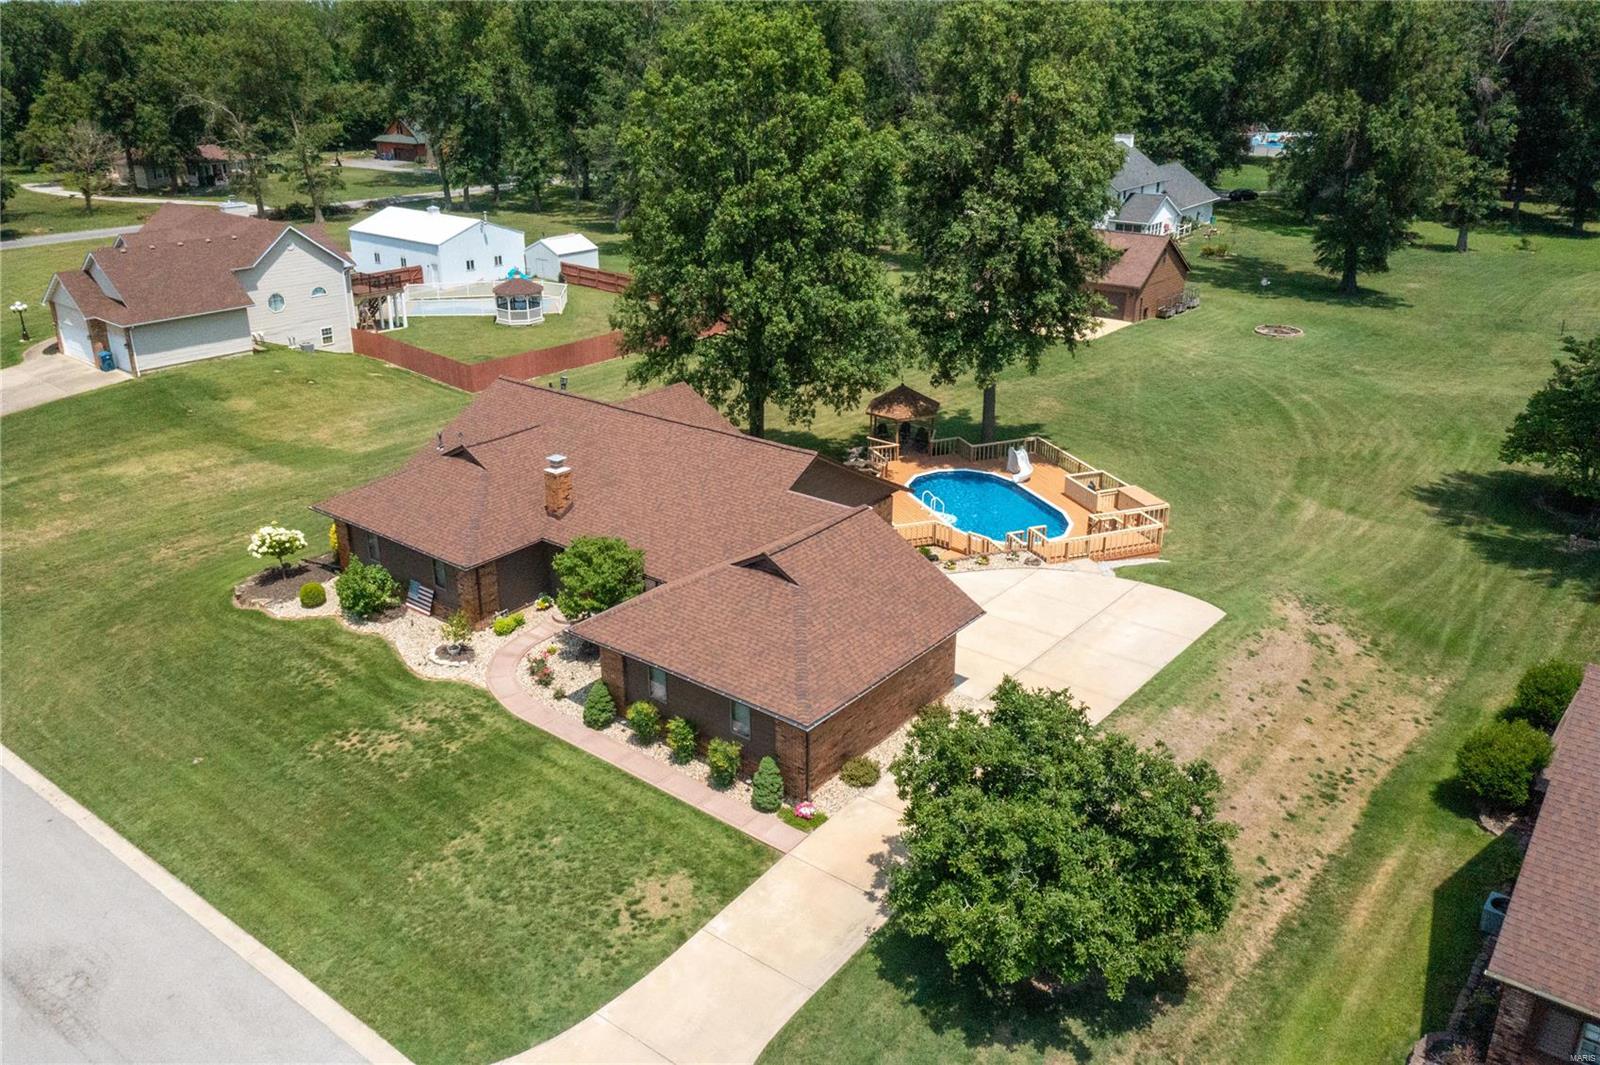
Aerial view of a brick home with a swimming pool, wood deck, and expansive lawn.
Aerial view of a brick home with a broad lawn, mature trees, and a fenced pool behind it.
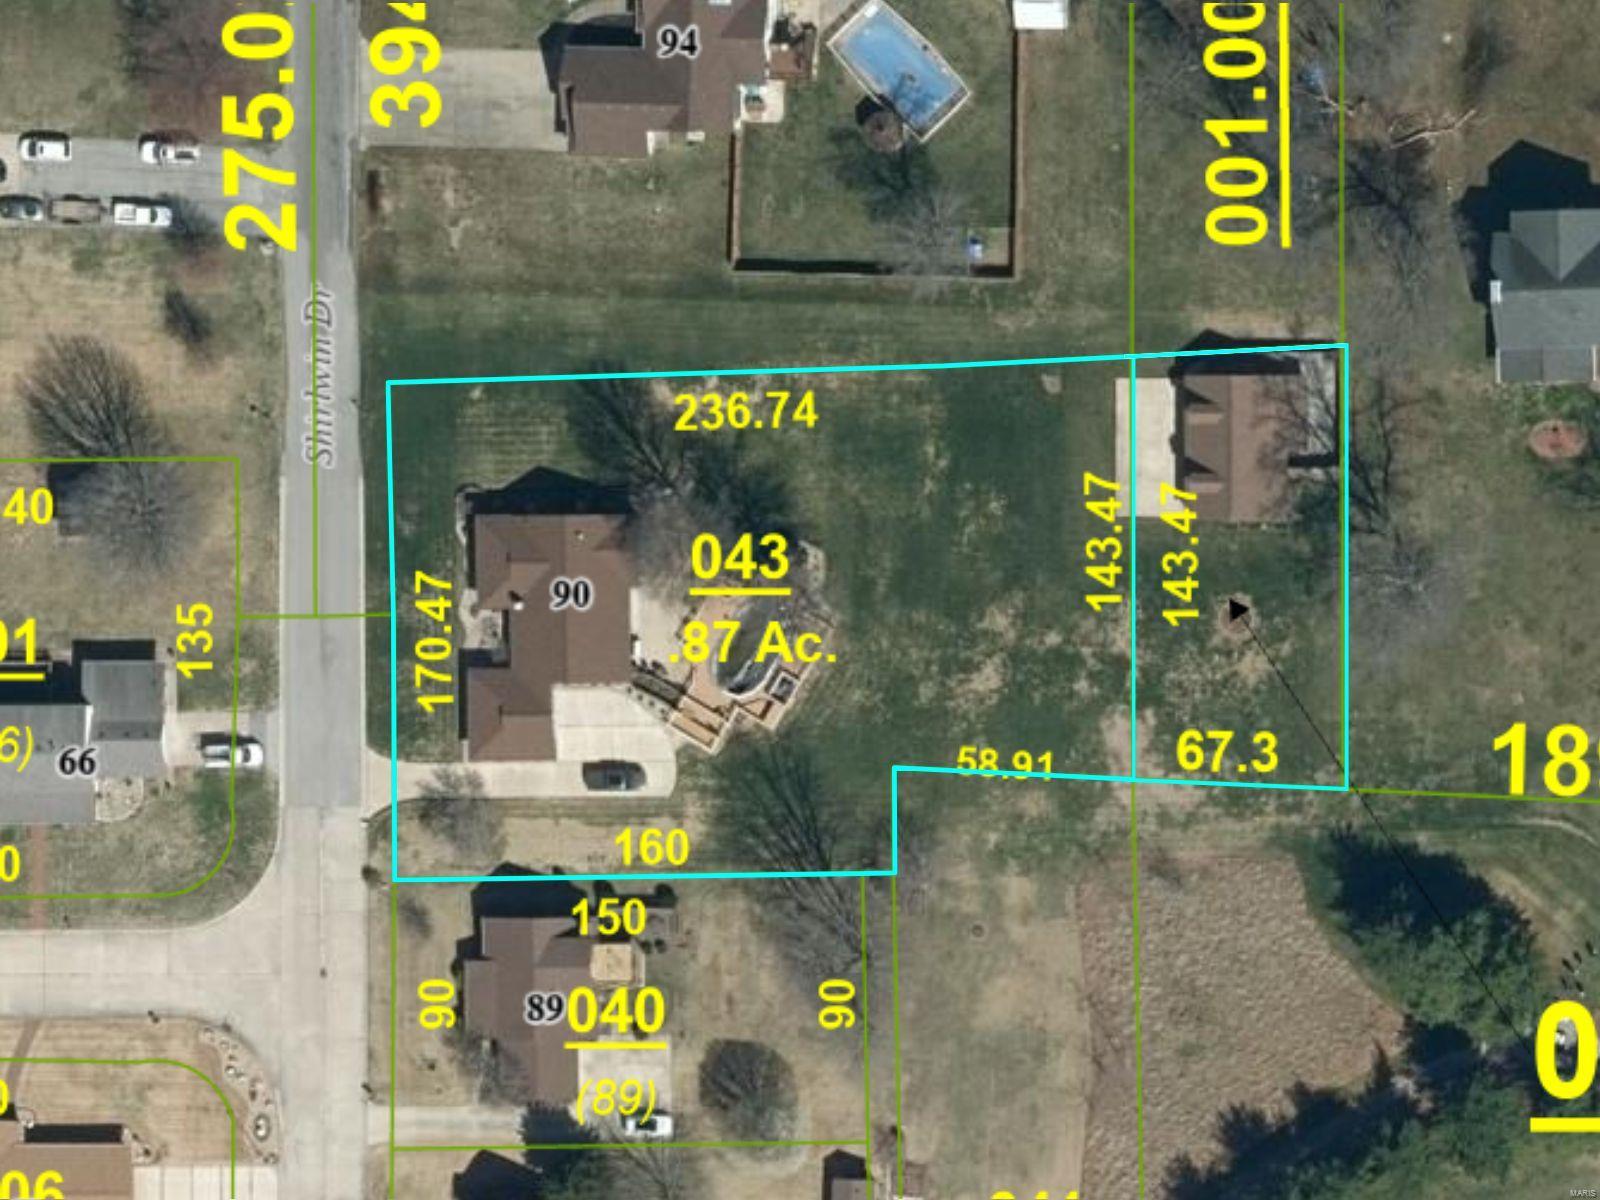
Aerial view of 90 Shirlwin Drive’s outlined lot, showing the house, yard, driveway, and backyard pool.
Aerial view of a brick home with a swimming pool, deck, and spacious wooded grounds.
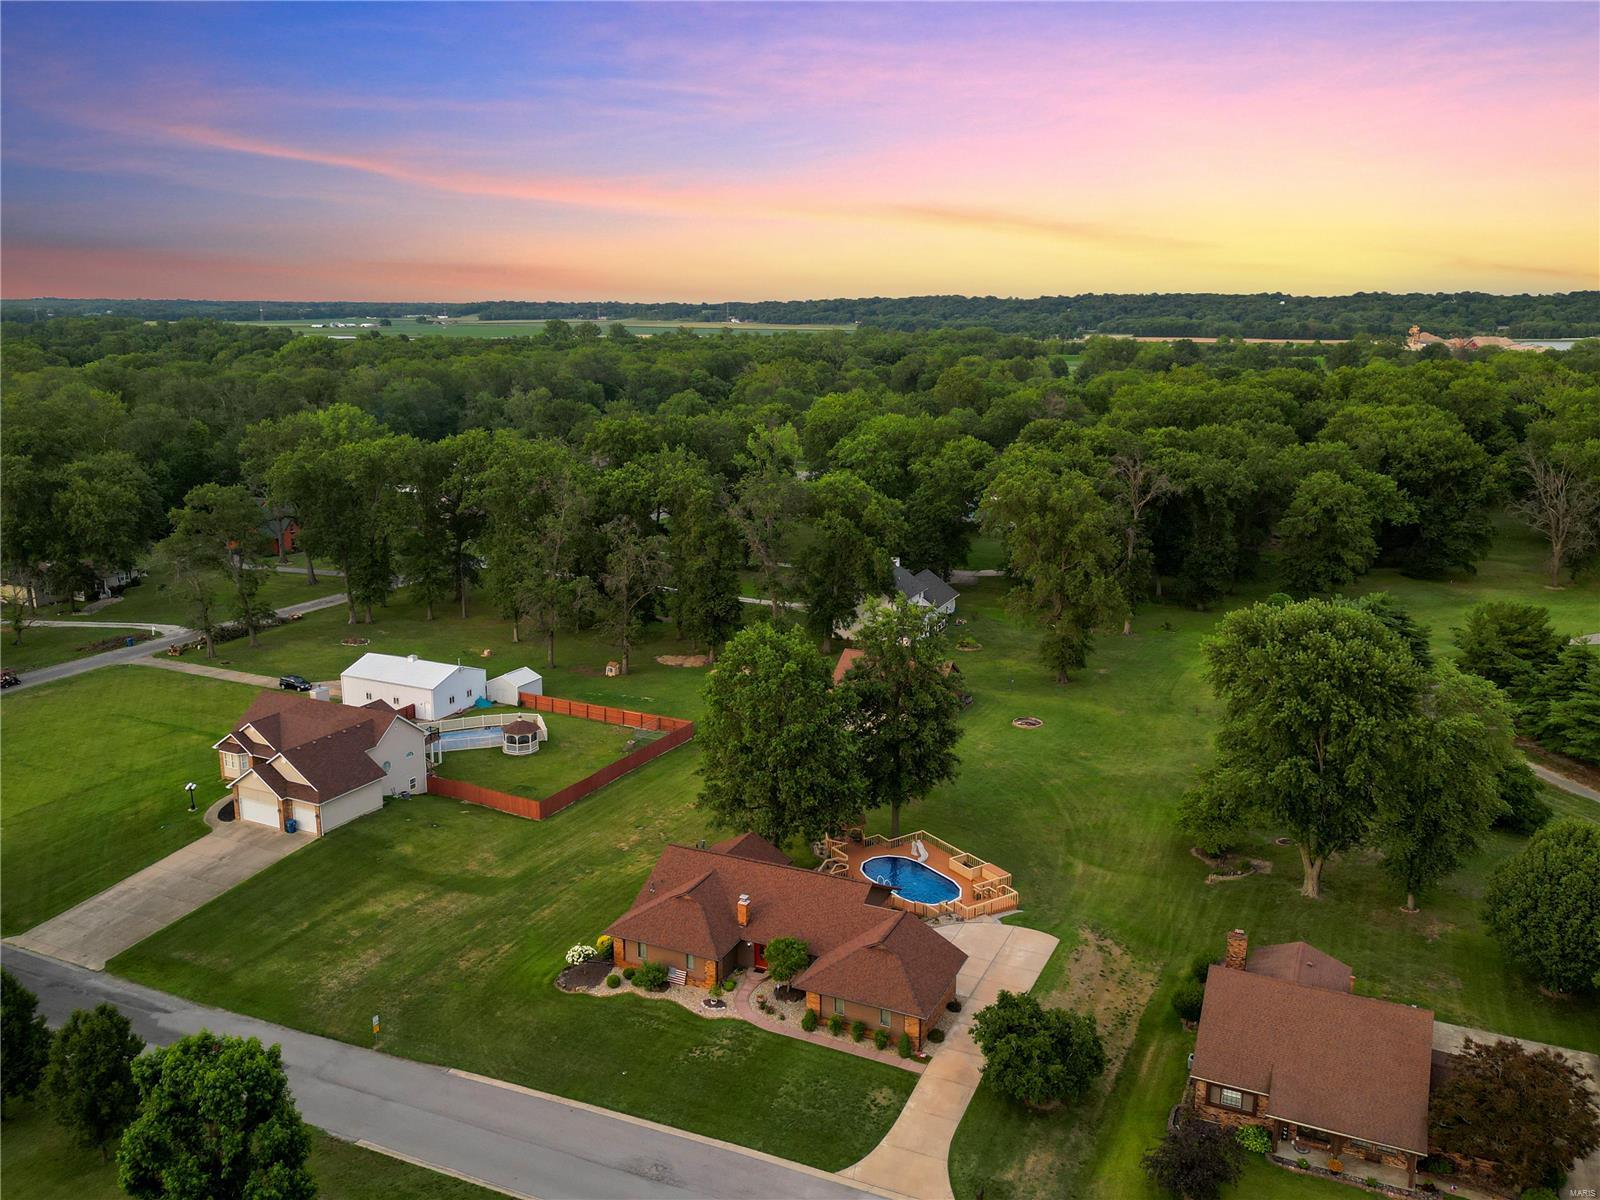
Aerial view of a brick home and pool beside wooded golf course fairways at sunset.
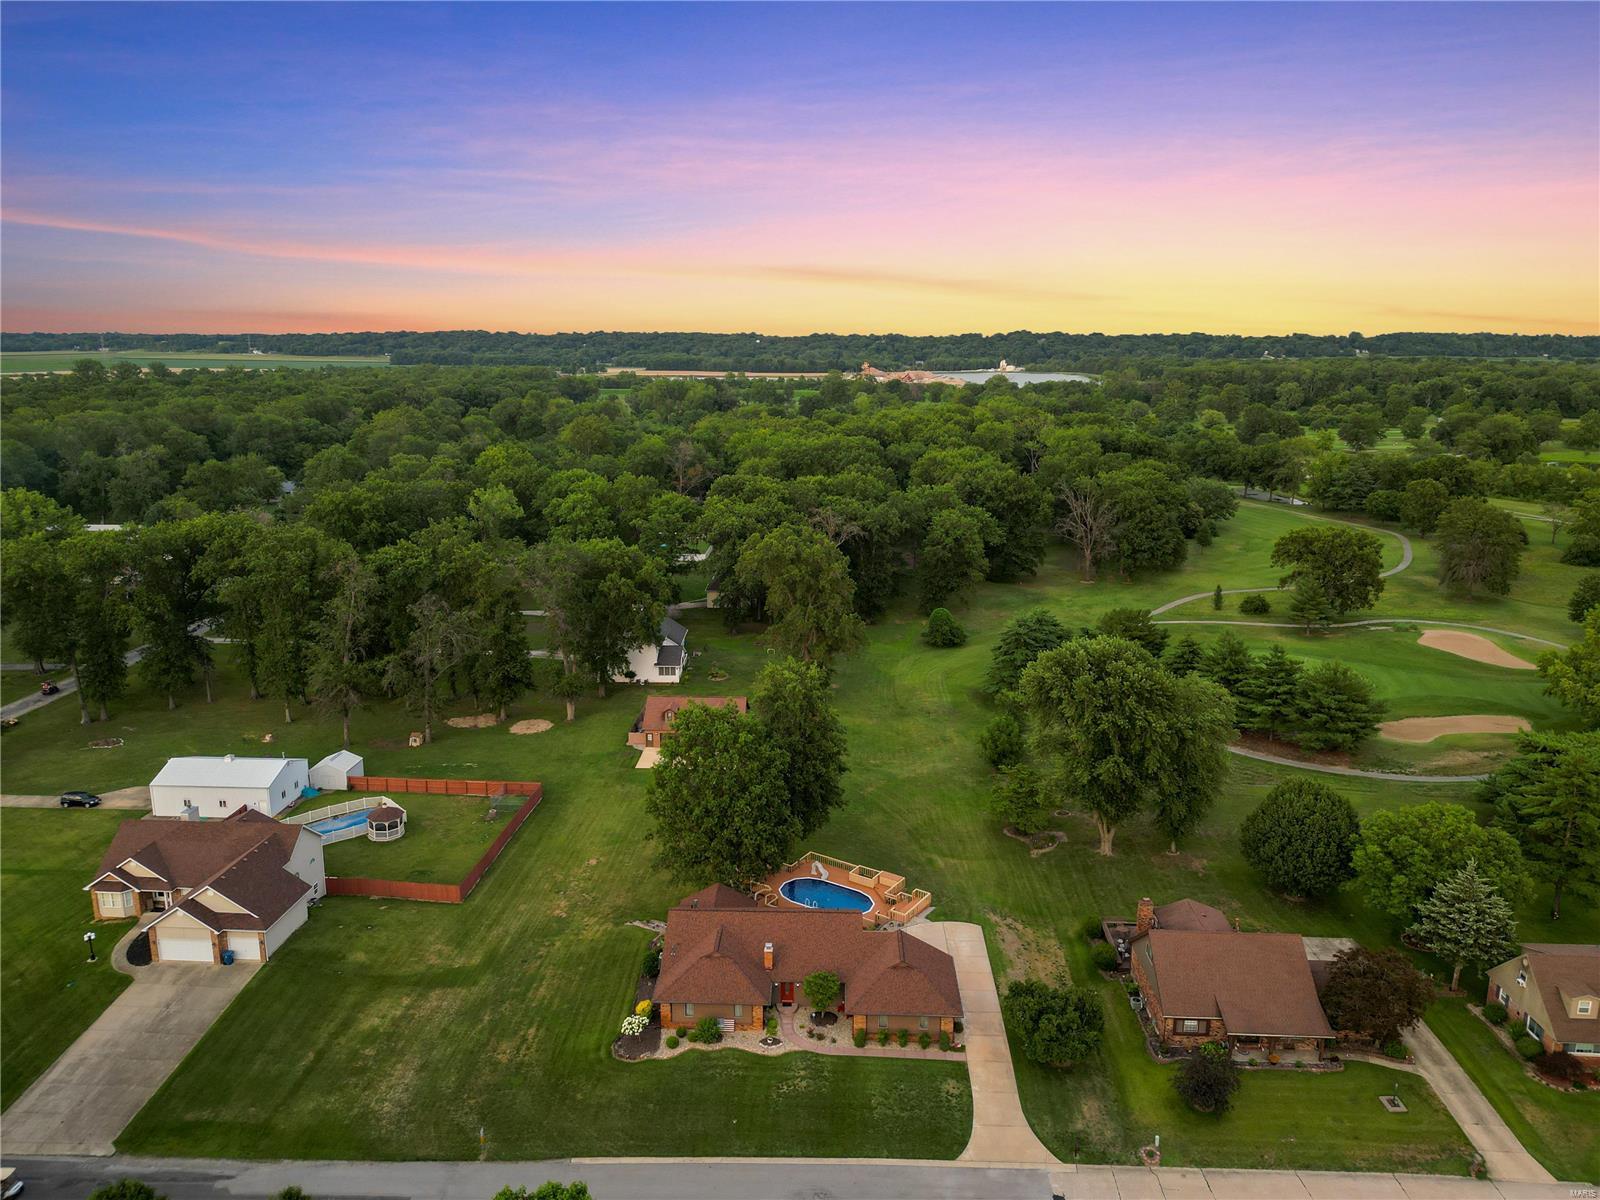
Aerial view of a brick home beside a golf course, with a broad lawn and sunset sky.
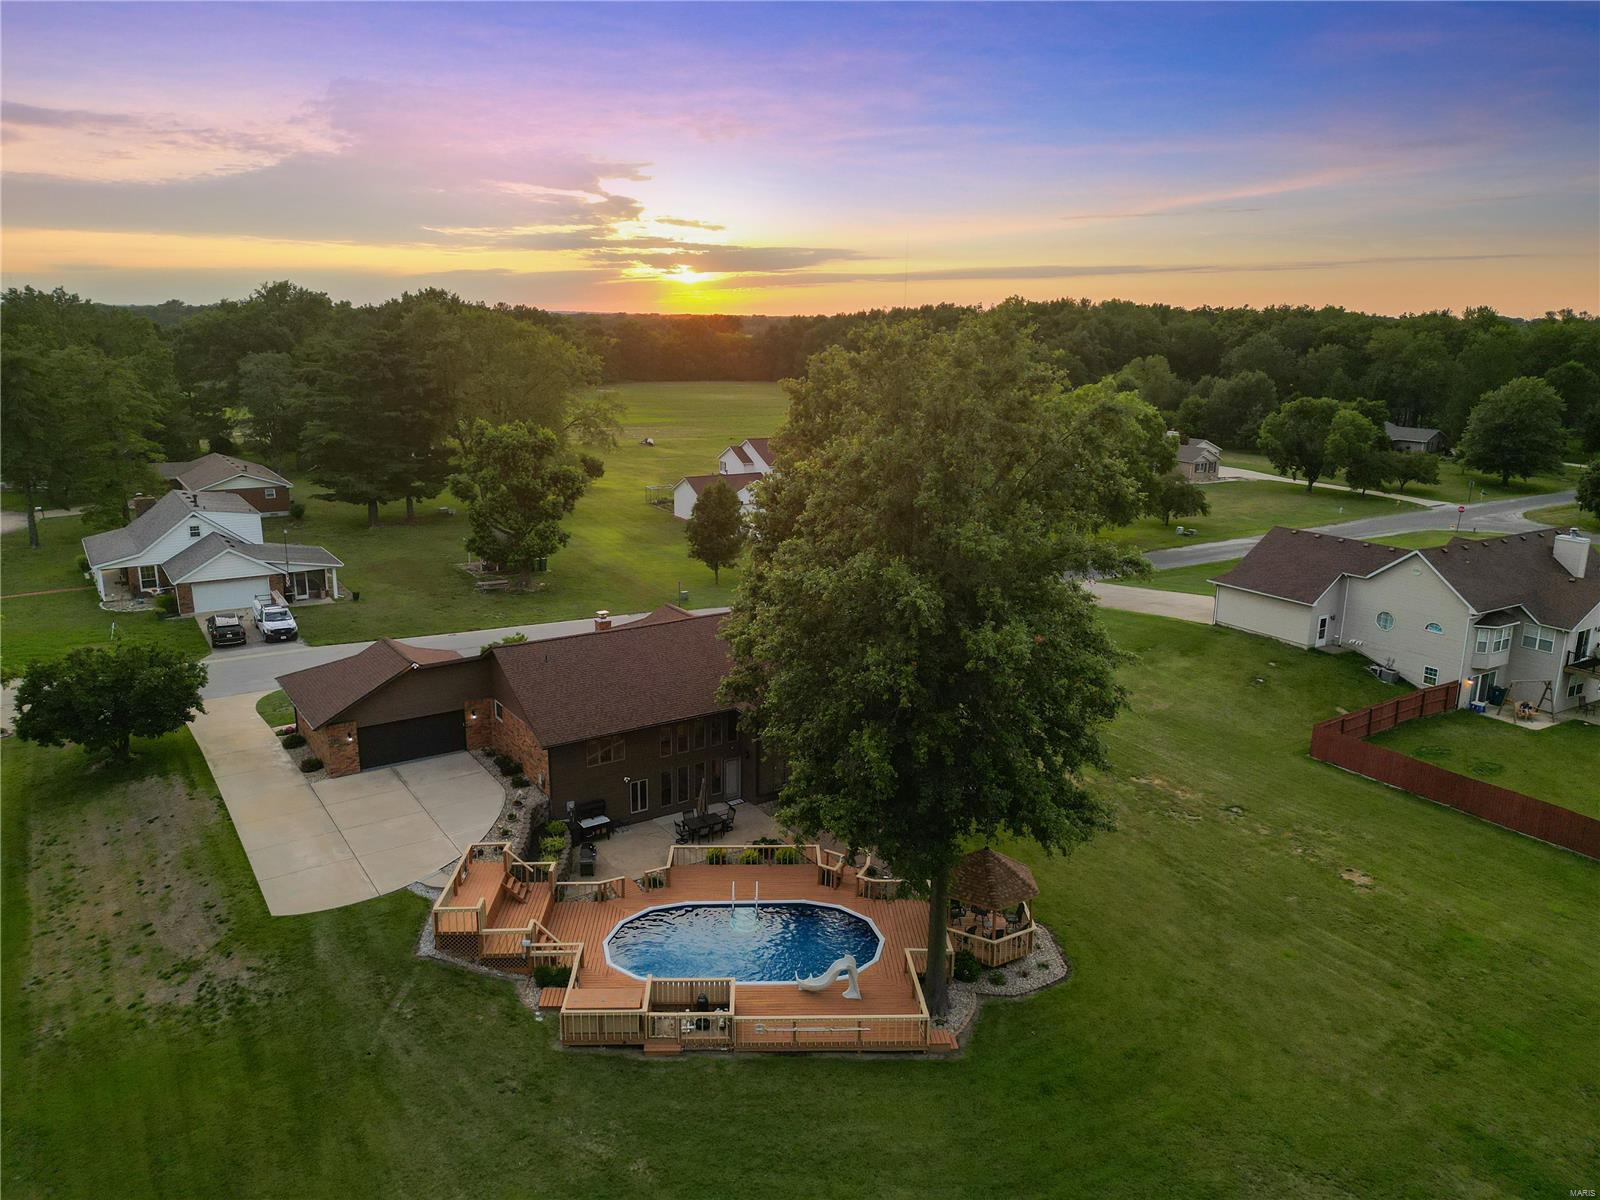
Aerial view of a brick home with a large deck and pool at sunset
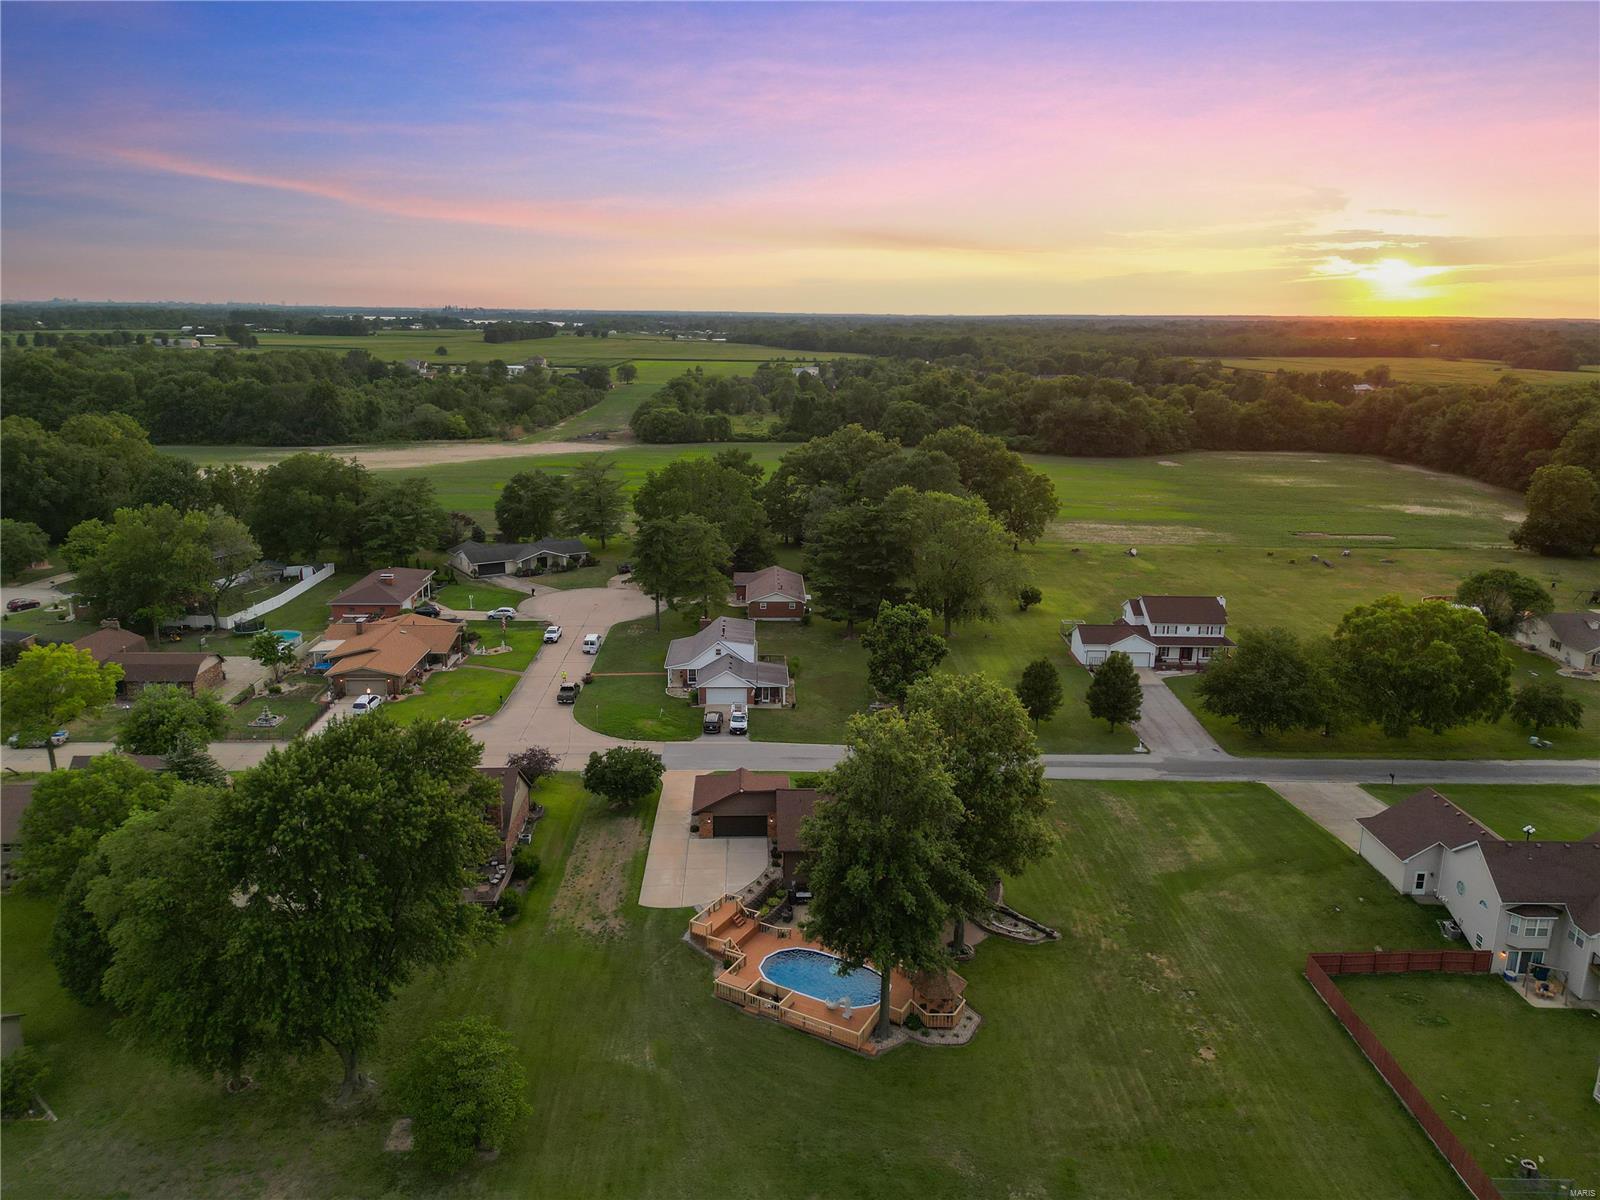
Aerial view of homes, a swimming pool, and open fields beneath a colorful sunset sky.
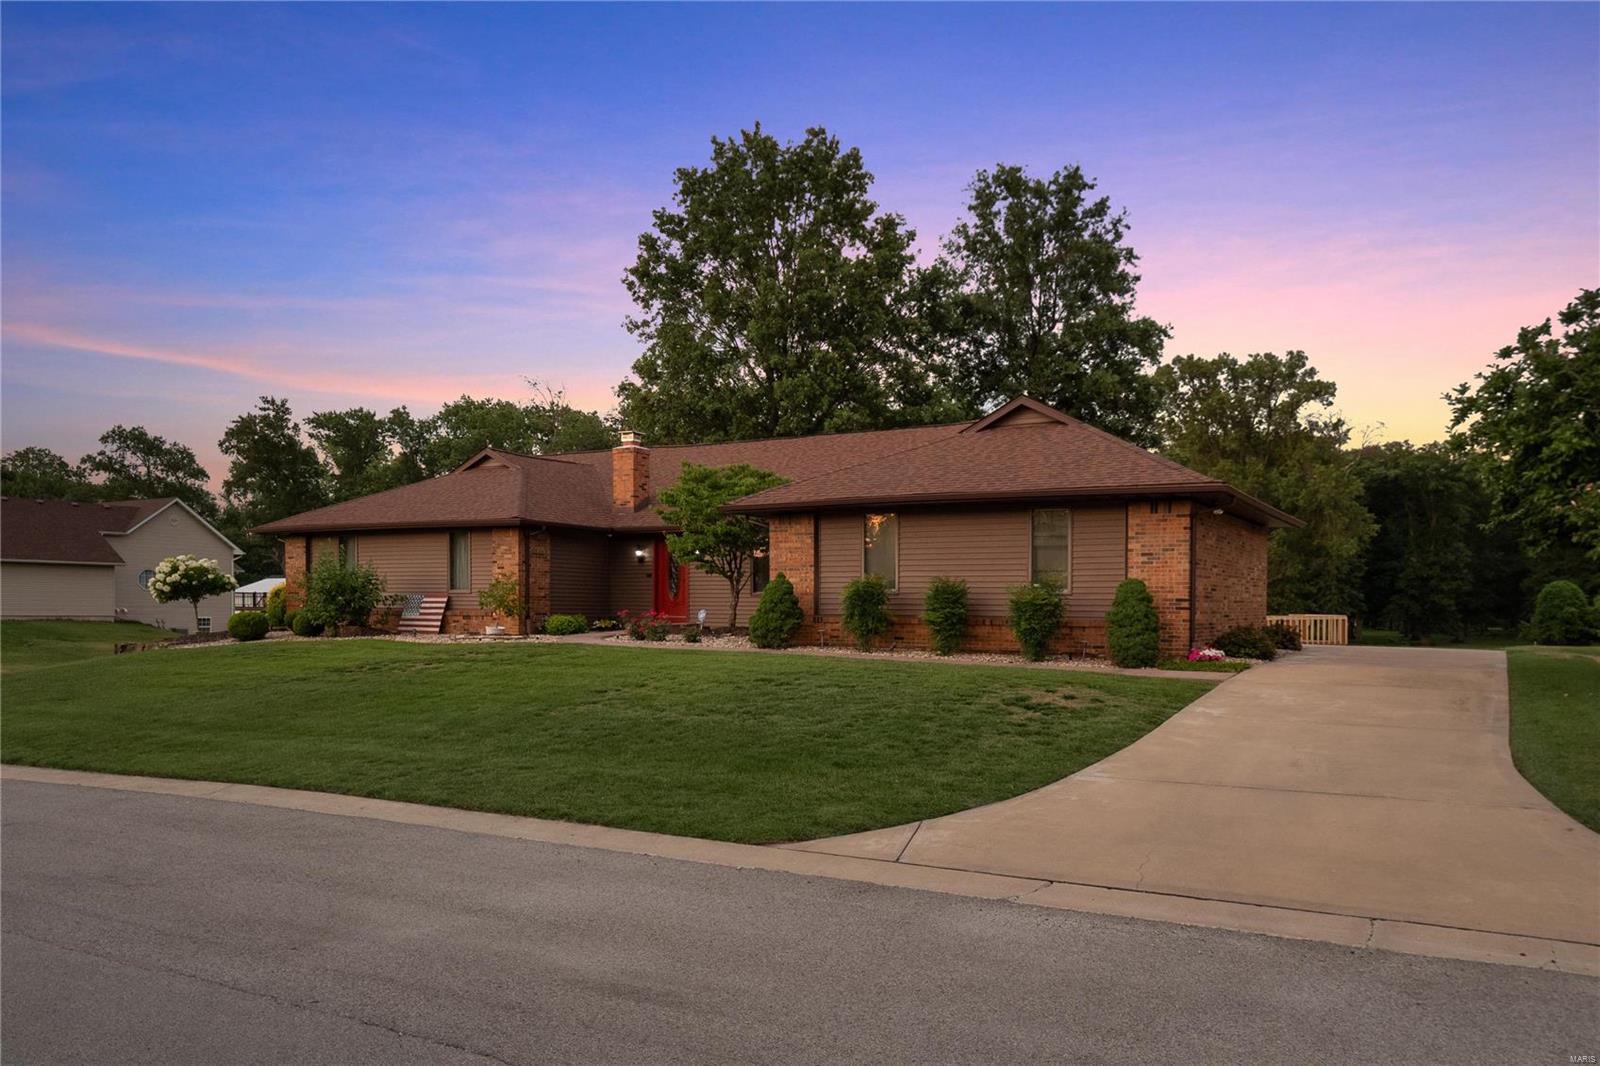
Brick ranch house with a red front door, landscaped lawn, and wide driveway at dusk.
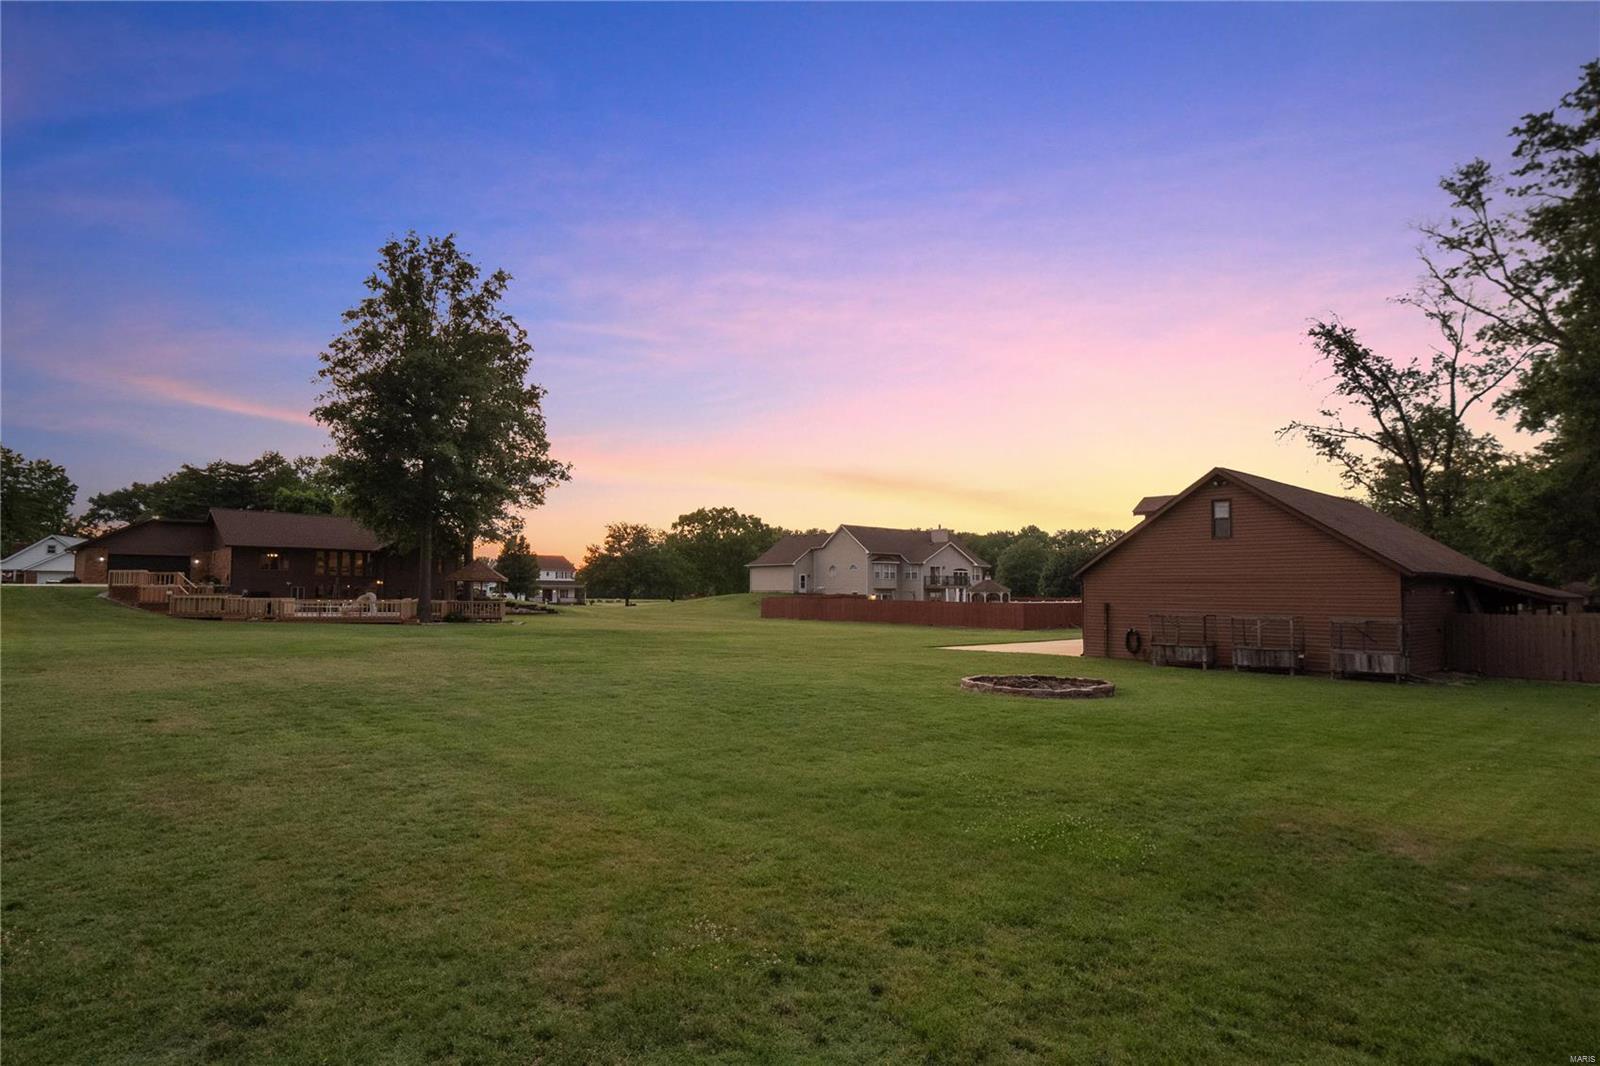
Large grassy backyard with a circular fire pit and brown outbuilding at sunset
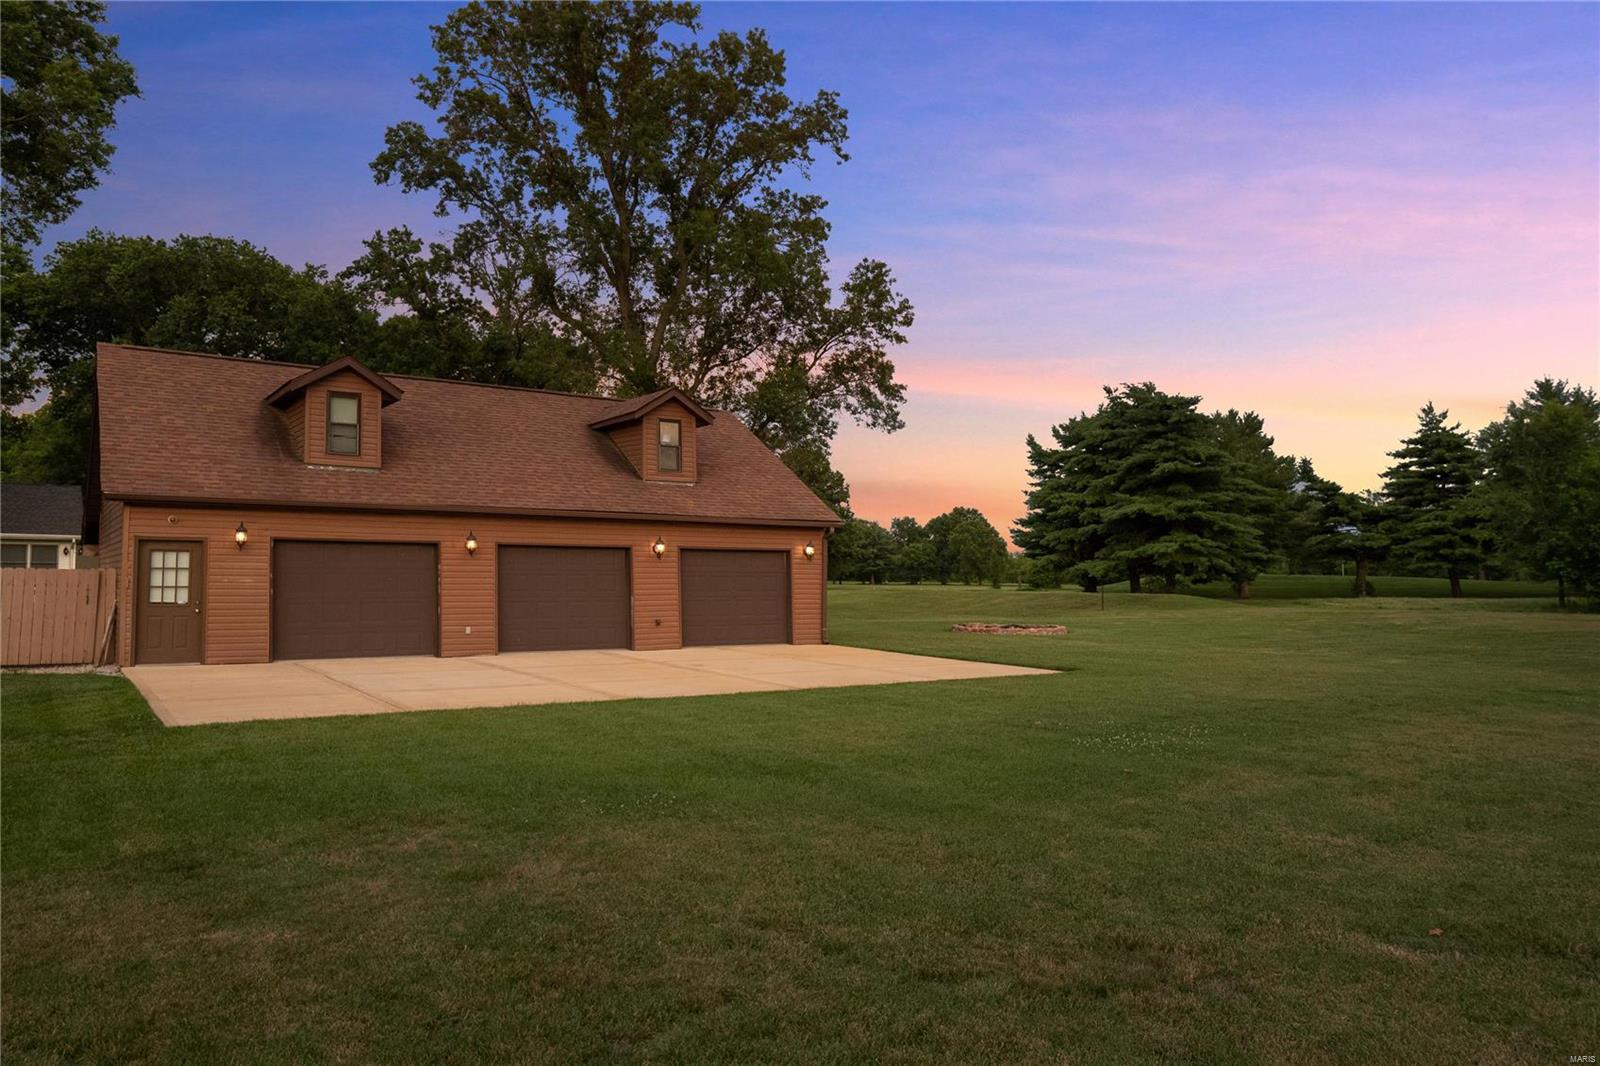
Three-door brown garage beside a broad driveway and lawn at sunset.
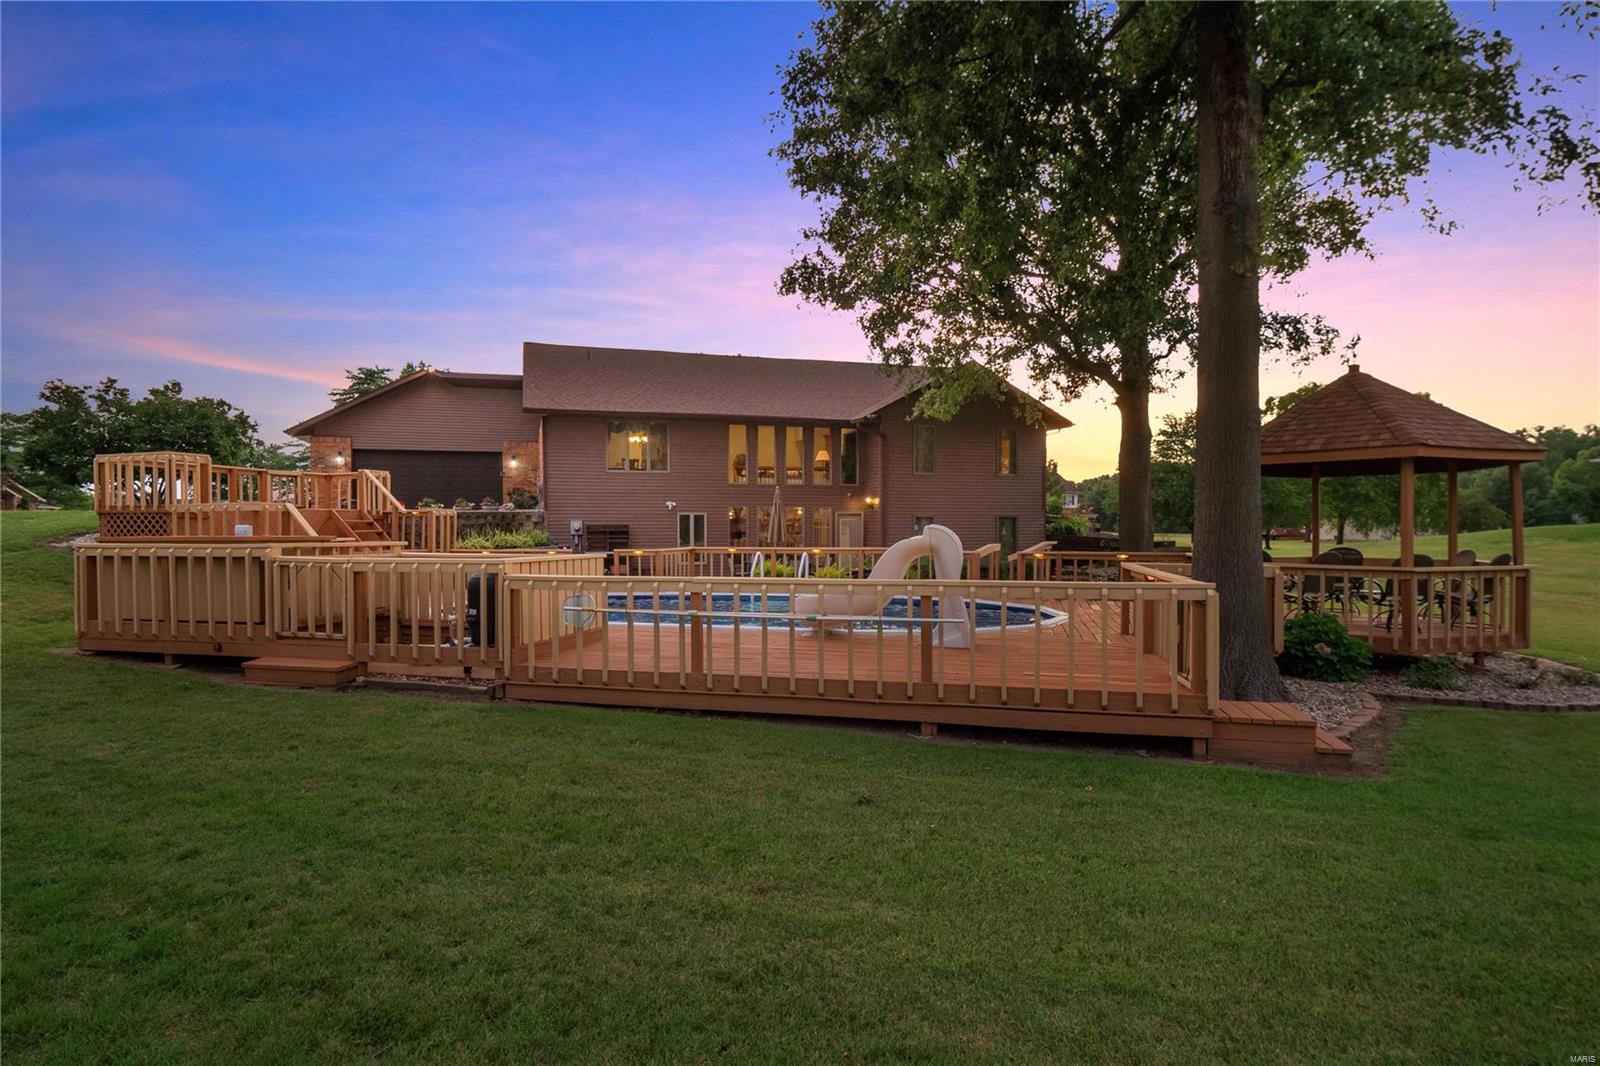
Two-story home with a tiered deck, pool, slide, and gazebo at dusk.
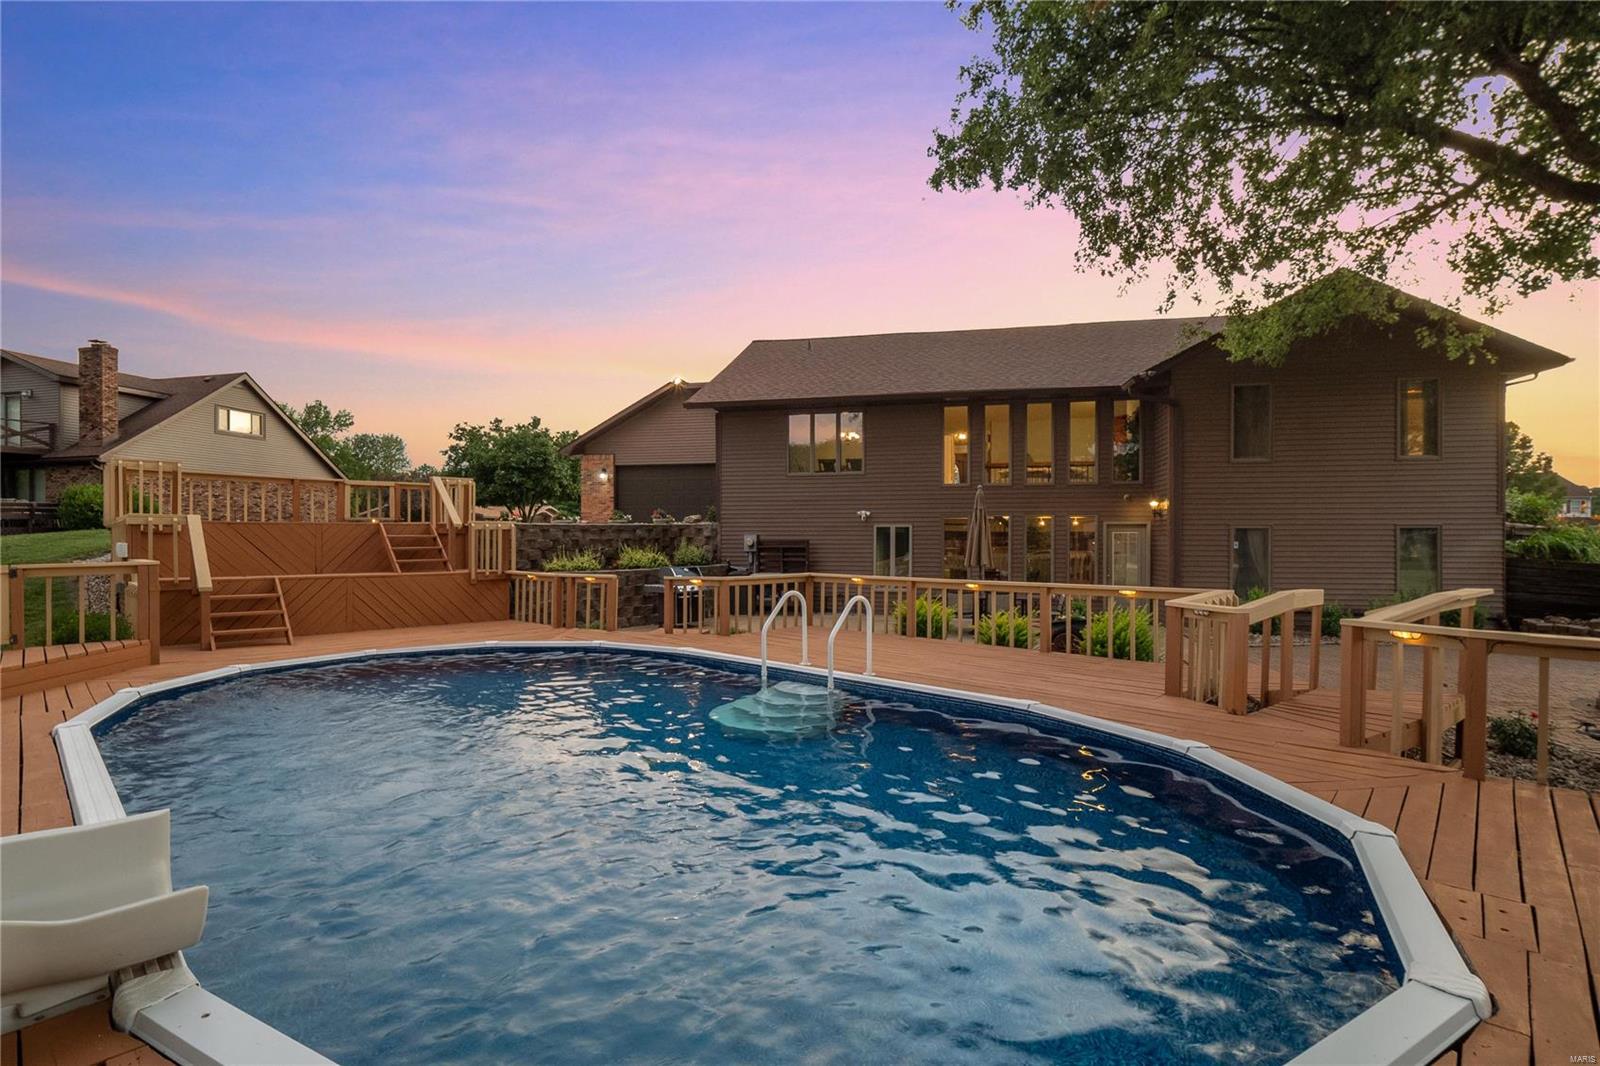
Backyard pool and wooden deck in front of a two-story house at dusk.
Backyard swimming pool with a wooden deck, gazebo, and house at dusk.
Backyard swimming pool on a large wooden deck with a slide and gazebo.
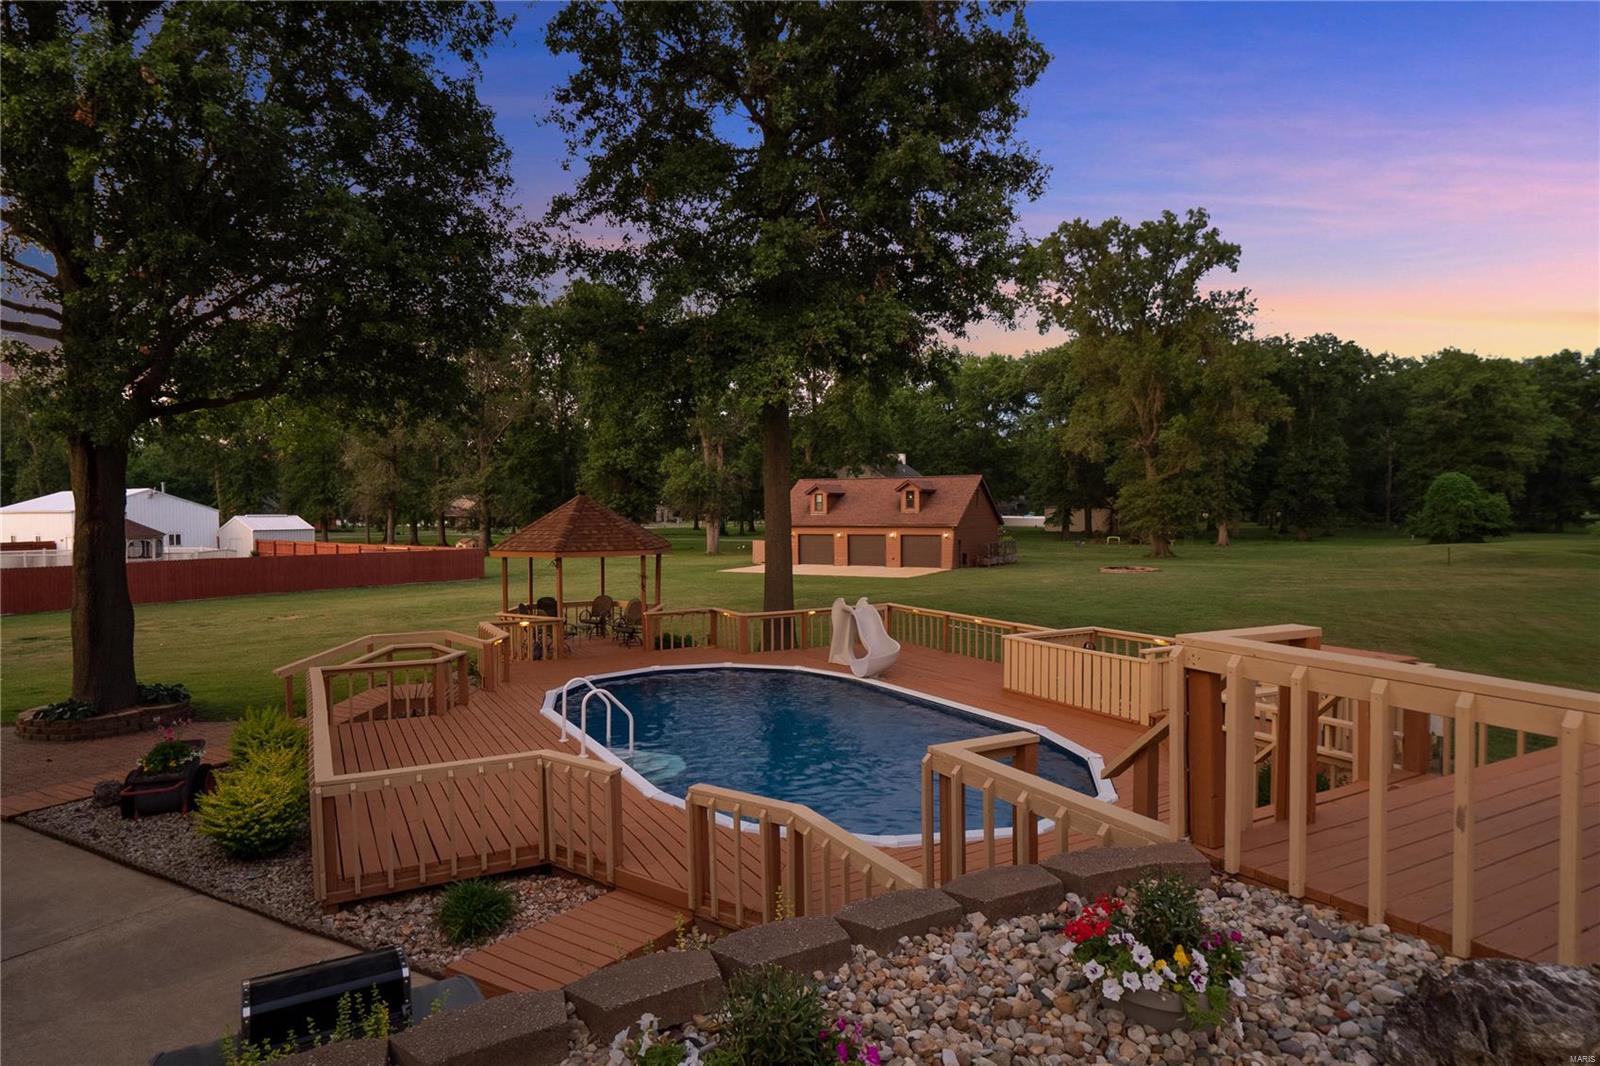
Backyard pool with a wooden deck, slide, and mature trees at dusk.
Covered wooden gazebo with patio seating overlooking a lawn and mature trees at dusk.
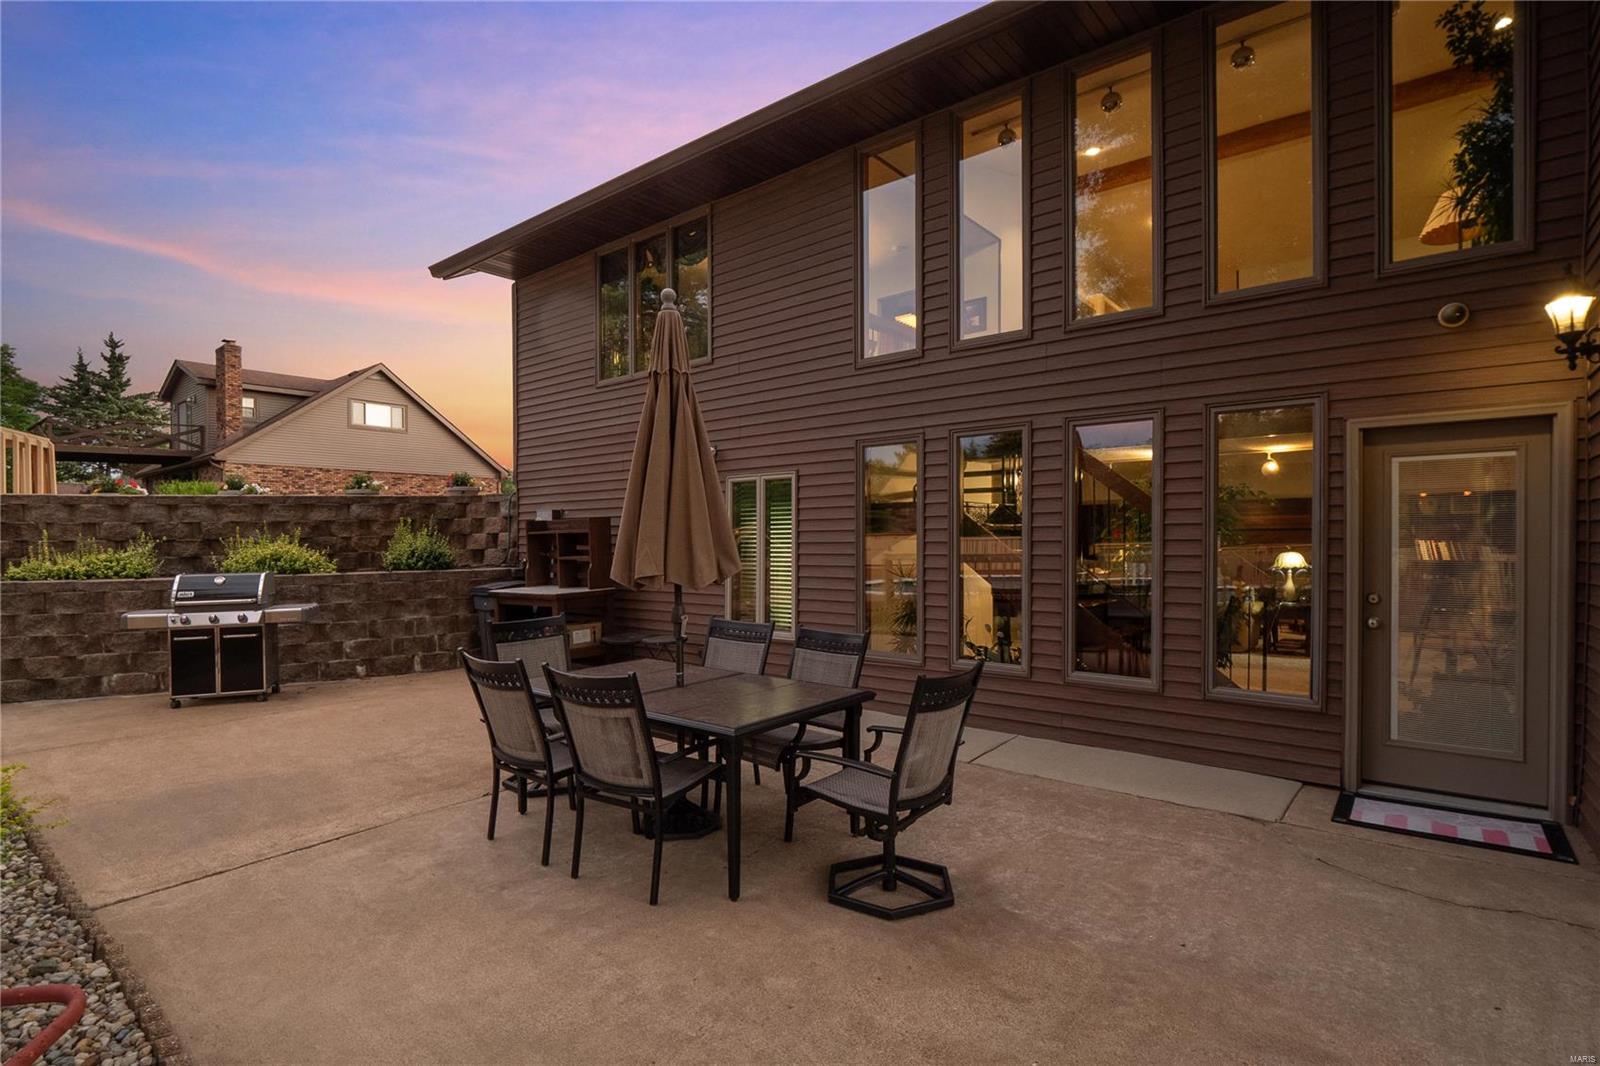
Two-story home’s rear patio with outdoor dining furniture and grill at dusk.
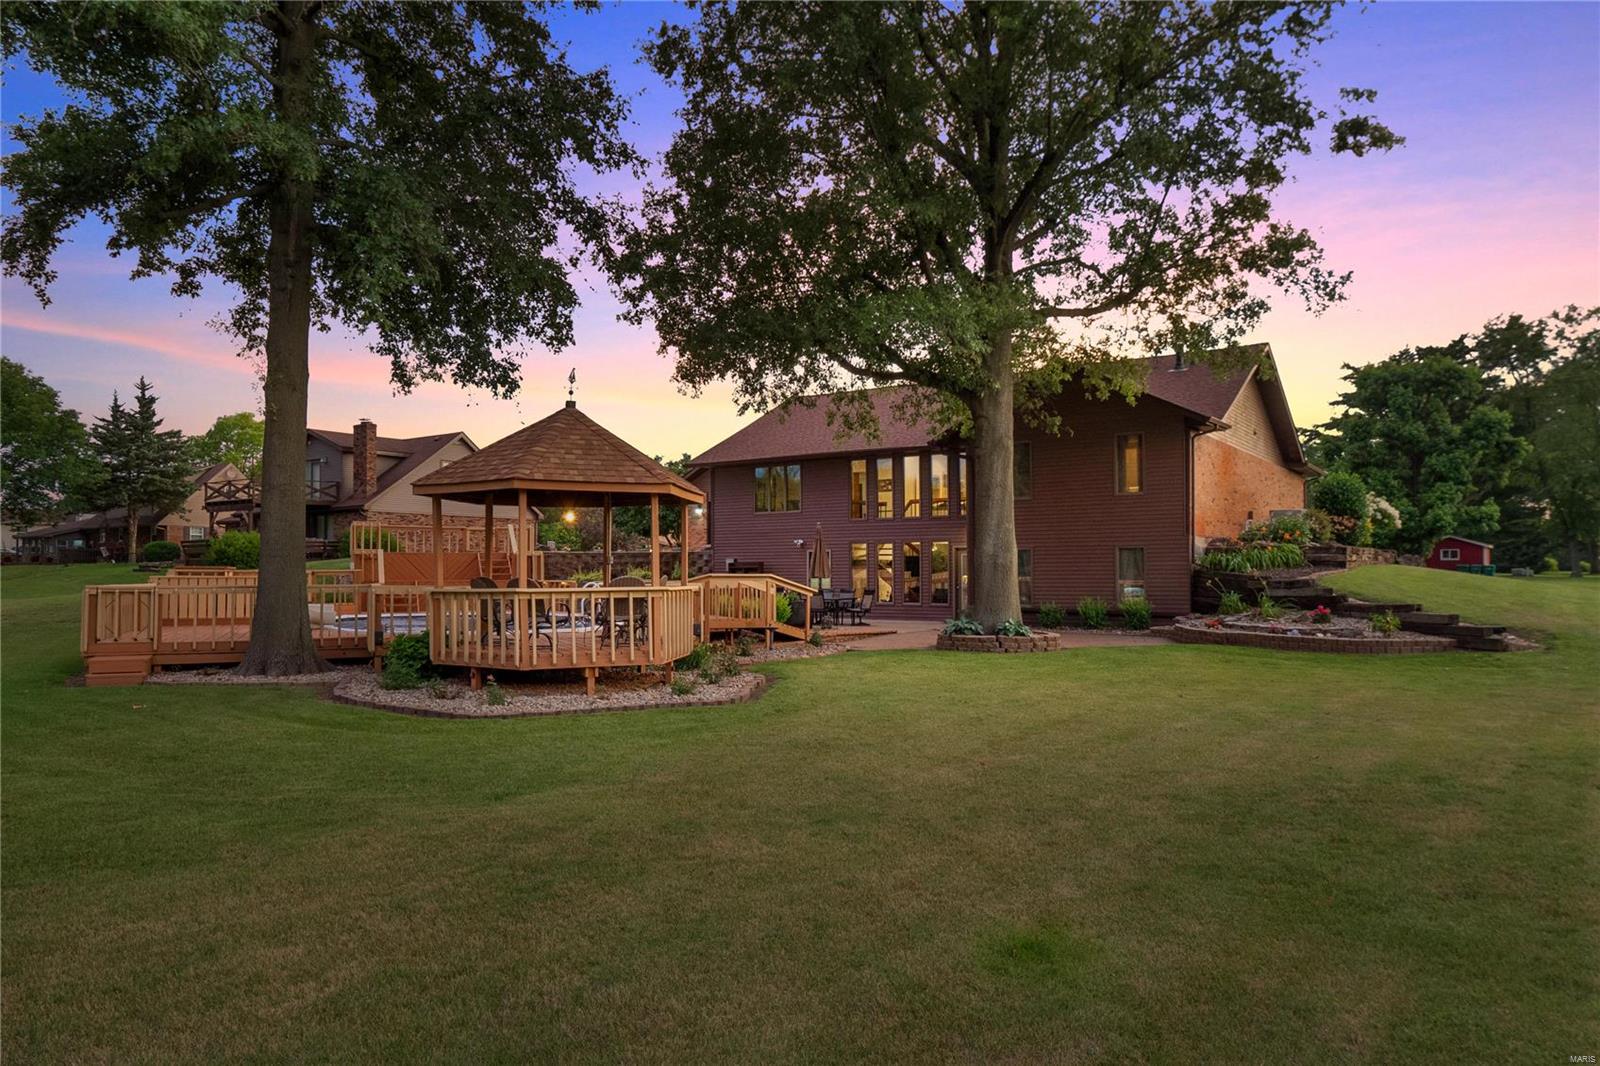
Home rear exterior with a wooden deck, gazebo, and broad lawn at dusk.
Backyard pool with a large wooden deck, gazebo, and expansive lawn at dusk.
SEE ALL PHOTOS
Single-story brick ranch home with a red front door and broad lawn at dusk.
Single-story brick ranch with a red front door, landscaped beds, and a broad green lawn.
Aerial view of a brick home with a large pool, wooden deck, and curved driveway.
Backyard swimming pool on a spacious wooden deck with a slide and gazebo.
Living room with cream sofas, tall windows, an exposed wood ceiling beam, and hardwood floors.
Home entrance with a red front door, brick chimney, and curved walkway through landscaped rock beds.
Entry foyer with a wood front door featuring an oval decorative glass panel and hardwood floors.
Living room with cream sofas, an ornate wooden armoire, and tall windows overlooking leafy grounds.
Living room with cream sofas, a glass coffee table, hardwood floors, and an exposed ceiling beam.
Living room with hardwood floors, built-in display cabinets, and a vaulted ceiling with an exposed wood beam.
Dining room with a large wooden table, china cabinet, and wide window overlooking a green yard.
Dining room with an oval wooden table, upholstered chairs, and an adjoining living area.
Kitchen with a large wood island, black cooktop, and matching range hood.
Kitchen with honey-colored wood cabinets, a cooktop island, double wall ovens, and a window-side dining area.
Kitchen with extensive wood cabinetry, hardwood floors, and stainless steel appliances.
Kitchen with a wood island, stainless steel refrigerator, and adjoining glass-top dining table.
Garage with a wide open floor, storage cabinets, wall-mounted tools, and a bicycle.
Furnished bedroom with a dark wood four-poster bed and rust-colored bedding.
Furnished bedroom with a large bed, dark wood dresser, wall-mounted television, and leather chairs.
Walk-in closet with densely packed clothing racks, a cabinet, and a small wall mirror.
Bathroom with built-in tub, large mirror, peach walls and cream paneling.
Furnished bedroom with a bamboo canopy bed and matching wicker chest beside a curtained window.
Bedroom with a bamboo canopy bed, wicker shelving, green carpet, and louvered closet doors.
Furnished landing overlooking a staircase, with a dark wood railing, plants, and a rattan bookcase.
Bathroom with a glass-enclosed tiled shower, mosaic accent band, pedestal sink, and built-in shower bench.
Tiled bathroom shower beside an open linen closet with shelves of folded towels.
Two-story foyer with a wood staircase, indoor rock garden, and pool visible through tall windows.
Furnished basement recreation room with a stone fireplace, built-in bookshelves, and a game table.
Furnished recreation room with a stone fireplace, built-in bookshelves, and a pool table.
Living room with a stone fireplace, built-in bookshelves, and leather seating.
Living room with a tan sectional sofa, glass coffee table, and open staircase beside large windows.
Game room with a large billiards table, wood-paneled walls, and a stone fireplace.
Recreation room with a pool table, wood-paneled walls, stone fireplace, and tan seating area.
Recreation room with a large pool table, wood bar, and carpeted lounge area.
Wooden home bar with matching stools, hanging glassware and a mirrored wall.
Home office with a wooden desk, black leather chair, and built-in cabinets.
Home office with teal walls, striped wainscoting, a wooden desk, and an open wooden door.
Furnished bedroom with a dark wood bed, matching dresser, blue walls, and hardwood floors.
Bedroom with a large bed, built-in wooden entertainment center, and frosted-glass sliding doors.
Bathroom with a glass-enclosed tiled walk-in shower, built-in bench, and wood vanity.
Bathroom with a glass shower and dark wood double vanity beneath two round mirrors.
Basement laundry room with front-loading washer and dryer, a large freezer, utility sink, and storage shelves.
House exterior with a curved brick patio, umbrella-covered dining set, and tiered garden beds.
Backyard pool with a wooden deck, gazebo, paved patio, and mature shade trees.
Wooden backyard gazebo with a ceiling fan and patio seating overlooking a broad lawn.
Backyard pool with a wooden deck, slide, gazebo, and shaded patio seating.
Backyard pool with a slide on a large wooden deck, overlooking a fenced lawn and mature trees.
Two-story home behind a pool and broad wooden deck shaded by a mature tree.
Backyard pool on a large wood deck, with a slide and gazebo.
Brick home with an attached garage, broad concrete driveway, and raised wooden deck.
Single-story ranch home with brick and brown siding, a red front door, and a broad lawn.
Single-story brick and brown-sided home with a broad lawn and landscaped flower beds.
Single-story brick-and-siding home with a broad green lawn and landscaped foundation.
Ranch house with brown siding, brick accents, and a red front door facing a broad green lawn.
Single-story brick home with a broad concrete driveway, green lawn, and landscaped front beds.
Rear of a brown home with a deck, gazebo, pool, and broad lawn.
Brown detached three-car garage with two dormer windows and a wide concrete driveway.
Brown garage with three doors and two dormer windows beside a wide concrete driveway.
Aerial view of a home beside a golf course, with a broad lawn and swimming pool.
Aerial view of a brick home with a swimming pool, wood deck, and expansive lawn.
Aerial view of a brick home with a broad lawn, mature trees, and a fenced pool behind it.
Aerial view of 90 Shirlwin Drive’s outlined lot, showing the house, yard, driveway, and backyard pool.
Aerial view of a brick home with a swimming pool, deck, and spacious wooded grounds.
Aerial view of a brick home and pool beside wooded golf course fairways at sunset.
Aerial view of a brick home beside a golf course, with a broad lawn and sunset sky.
Aerial view of a brick home with a large deck and pool at sunset
Aerial view of homes, a swimming pool, and open fields beneath a colorful sunset sky.
Brick ranch house with a red front door, landscaped lawn, and wide driveway at dusk.
Large grassy backyard with a circular fire pit and brown outbuilding at sunset
Three-door brown garage beside a broad driveway and lawn at sunset.
Two-story home with a tiered deck, pool, slide, and gazebo at dusk.
Backyard pool and wooden deck in front of a two-story house at dusk.
Backyard swimming pool with a wooden deck, gazebo, and house at dusk.
Backyard swimming pool on a large wooden deck with a slide and gazebo.
Backyard pool with a wooden deck, slide, and mature trees at dusk.
Covered wooden gazebo with patio seating overlooking a lawn and mature trees at dusk.
Two-story home’s rear patio with outdoor dining furniture and grill at dusk.
Home rear exterior with a wooden deck, gazebo, and broad lawn at dusk.
Backyard pool with a large wooden deck, gazebo, and expansive lawn at dusk.
Courtesy of Keller Williams Pinnacle, Jean Lewis Listing Contact: 618-226-6447 
Sold

90 SHIRLWIN Drive

90 SHIRLWIN Drive, Granite City, IL 62040

$390,000
Magnificent 1+ acre (2 Parcel) property on Arlington Golf Course, with so much to offer. Atrium ranch w/ 4 bedrooms, 3 bathrooms, 2-car rear entry garage. Custom kitchen w/ an abundance of cabinets many w/ pull-outs. Breakfast rm for your low key family meals & formal dining area for your special meals. There are 2 bedrooms & 2 3/4 baths and a living rm to complete the main level. The lower level offers 2 add'l bedrooms, a luxurious bathroom - shower has body jets, Family room, Game & Bar areas and there is a gorgeous atrium garden designed by the Missouri Botanical Garden. Lower Level walks out to large patio, fun above ground pool with custom decking and quaint pagoda for your gatherings. Amazing 1100 square ft, heated Hobby garage with 3 bays and usable 2nd level, lean-to and fenced storage area. There is a fire pit & 2 wells on property to supply hobby garage & sprinkle yard. Alarm system & direct vent fireplace insert that goes on automatically when the house reaches a set temp.

4
beds

3
baths

2,522 Sq.Ft. LIVING AREA

0.87 Acres lot

Delores Doussard

Delores Doussard

Features & Amenities

Interior

  • total bedrooms4
  • Total bathrooms3
  • full bathrooms3
  • Flooring Carpet
  • Fireplace Family Room, Recreation Room
  • APPLIANCES Gas Water Heater, Dishwasher, Disposal, Double Oven, Refrigerator
  • other interior Features Breakfast Room, Kitchen Island, Custom Cabinetry, Pantry, Walk-In Closet(s), Separate Dining

Area & Lot

  • Status Sold
  • Date Sold October 27, 2023
  • Living Area2,522 Sq.Ft.
  • Lot Area0.87 Acres
  • MLS® ID23038861
  • TypeResidential
  • YEAR BUILT1979
  • Architecture StylesRanch, Traditional
  • Elementary SchoolGRANITE CITY DIST 9
  • Middle SchoolGRANITE CITY DIST 9
  • High SchoolGranite City
  • School DistrictGranite City DIST 9

Exterior

  • STORIES1
  • Garage Space2.0
  • water SourcePublic
  • utilitiesNatural Gas Available
  • PoolAbove Ground
  • lot featuresOn Golf Course, Sprinklers In Front, Sprinklers In Rear
  • parkingAttached, Garage
  • HEAT TYPENatural Gas, Forced Air
  • AIR CONDITIONINGCentral Air, Electric
  • sewerPublic Sewer
  • security FeaturesSecurity System Owned

Financial

  • Sales Price$390,000
  • Real Estate Tax $3,486/yr

Work With Delores

Delores prides herself on providing personalized solutions that bring her clients closer to their dream properties and enhance their long-term wealth. Contact Delores today to find out how she can be of assistance to you!

Follow Me on Instagram