Leave a Message

Thank you for your message. I will be in touch with you shortly.

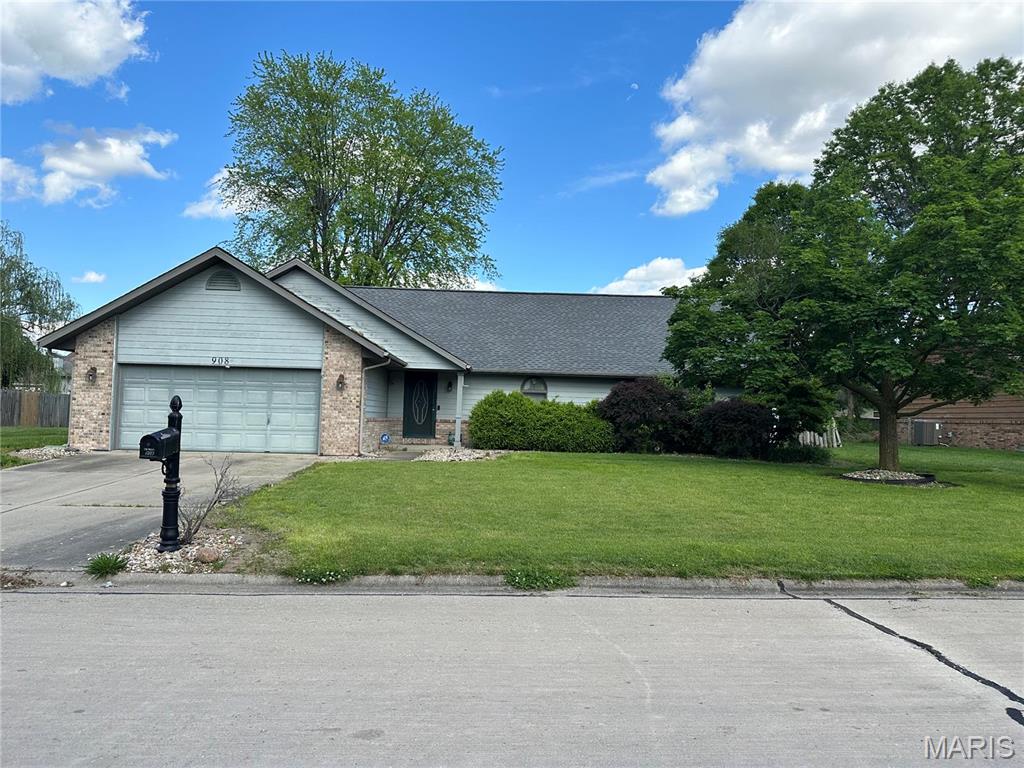
Single-story brick-and-siding home with an attached garage, broad lawn, and mailbox by the driveway.
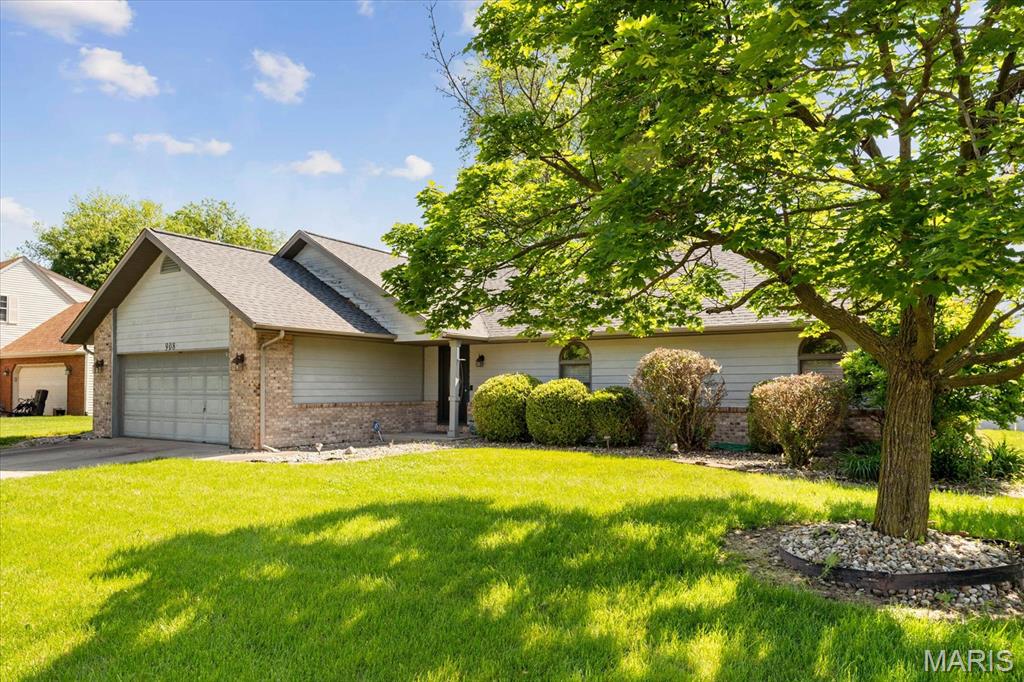
Single-story brick and gray-sided home with an attached garage, green lawn, and large shade tree.
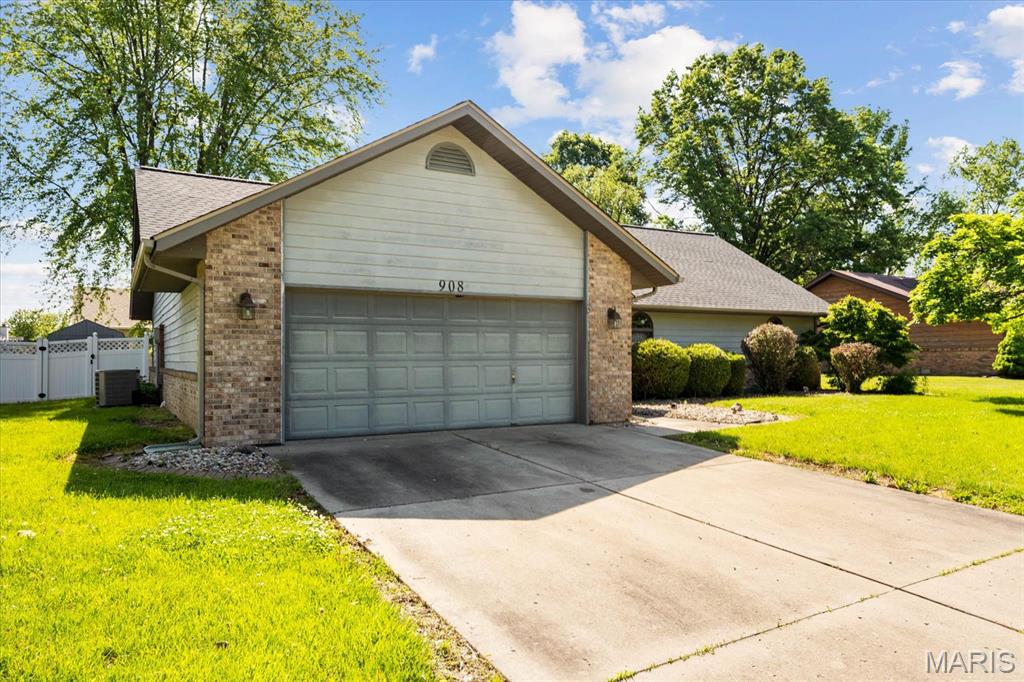
Home front with a two-car garage, broad driveway, and house number 908.
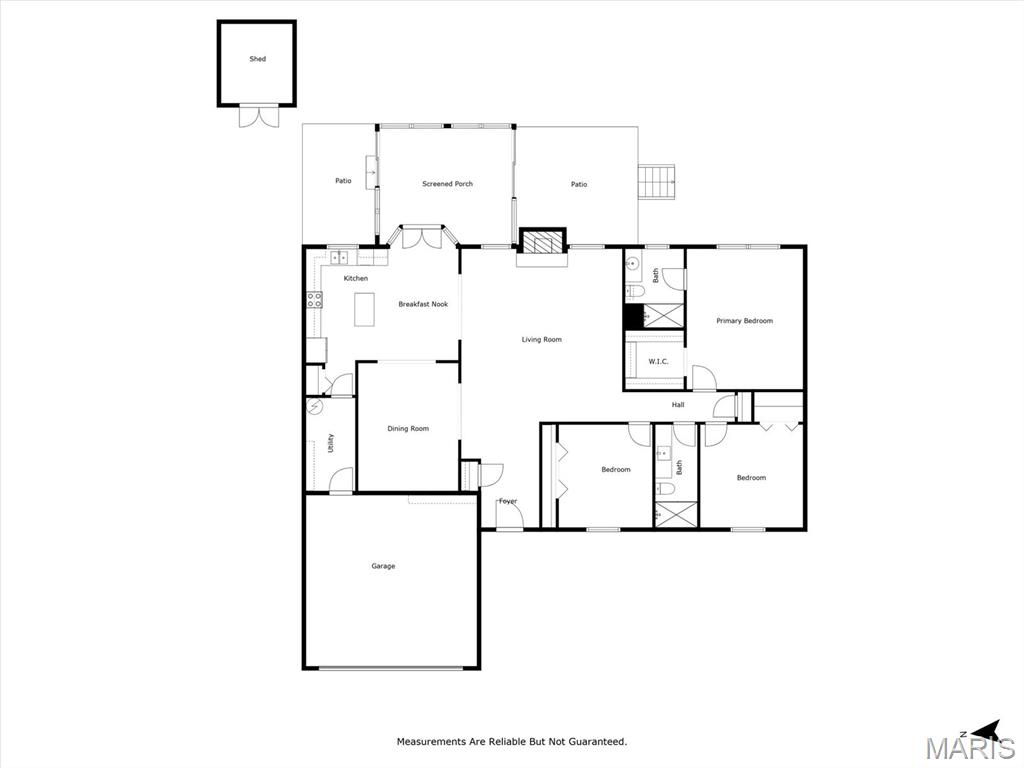
Floor plan with three bedrooms, garage, screened porch, patios, and separate shed.
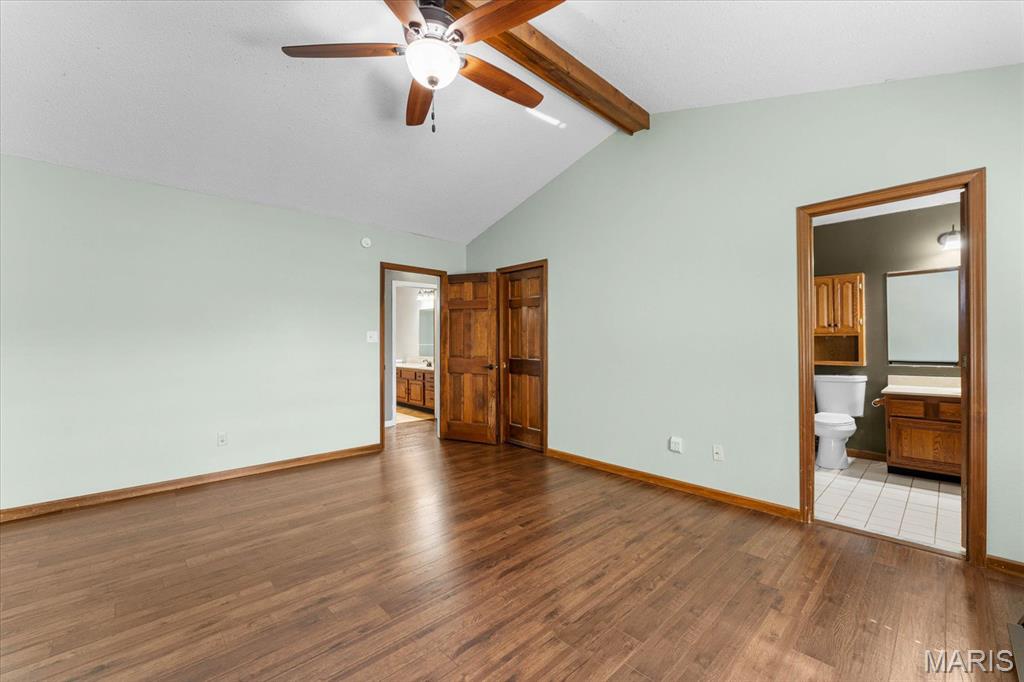
Empty bedroom with hardwood floors, a wooden ceiling fan, and an adjoining bathroom.
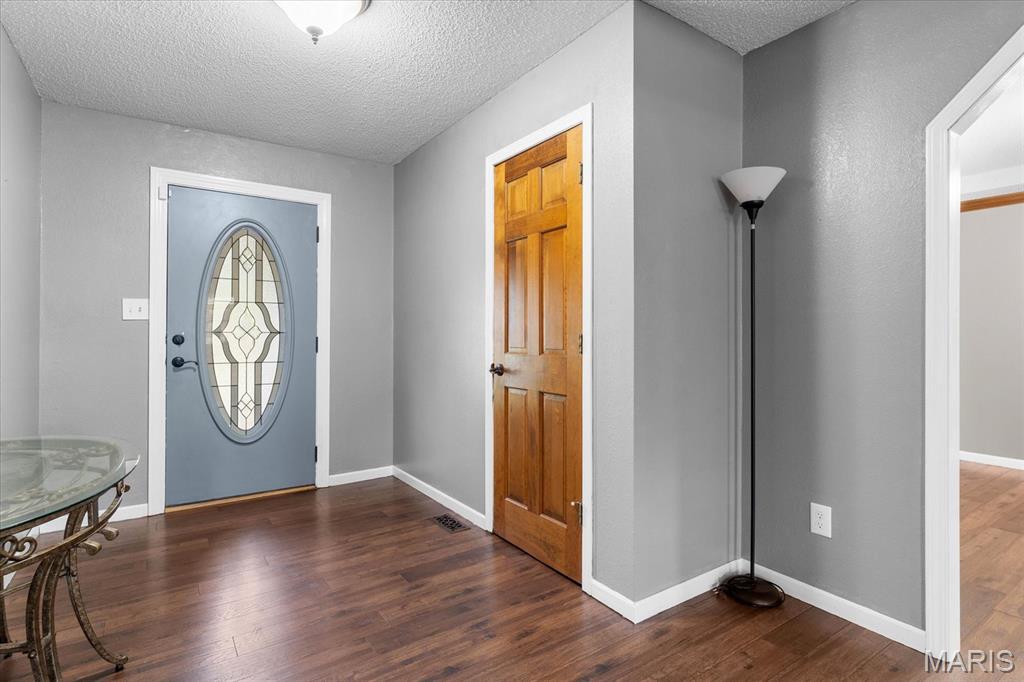
Entry foyer with a blue oval-glass front door, wood flooring, and a natural wood interior door.
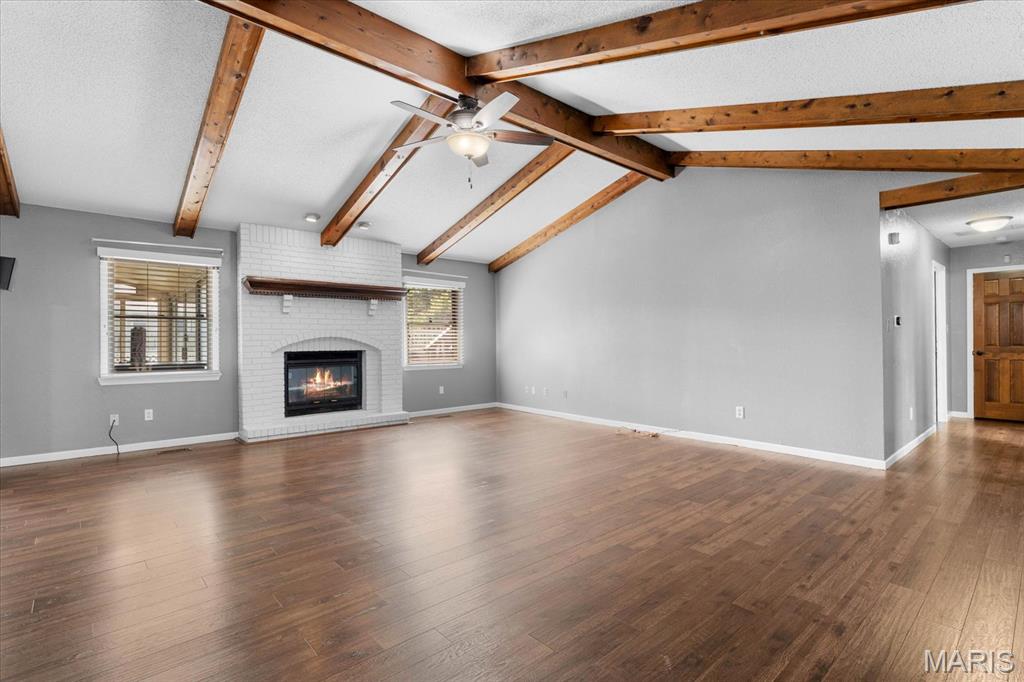
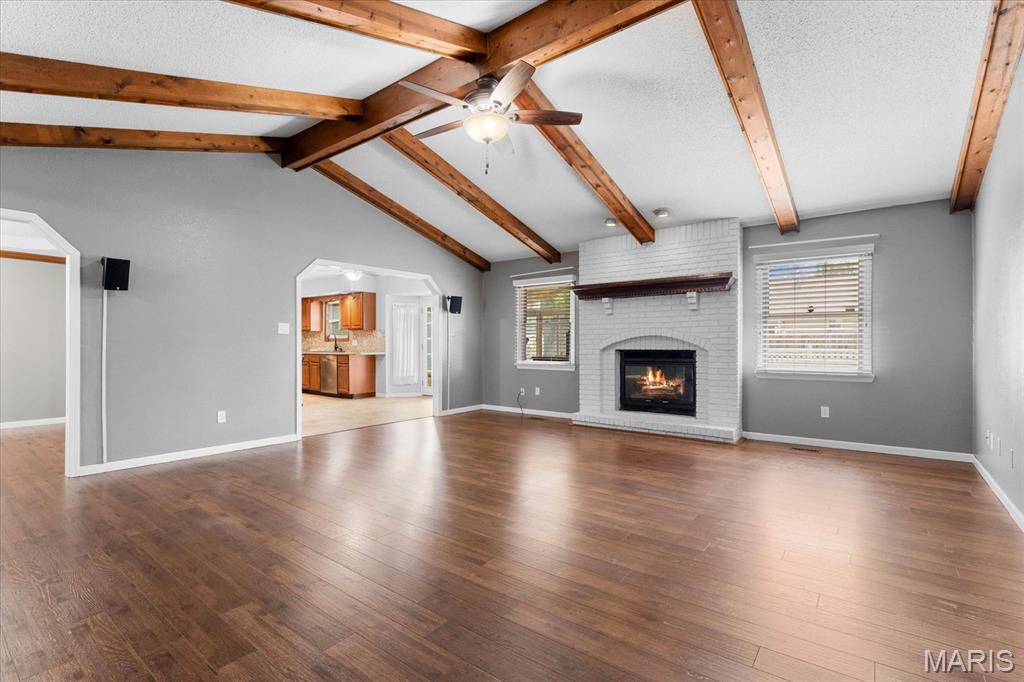
Vacant living room with exposed wood ceiling beams, hardwood floors, and a white brick fireplace.
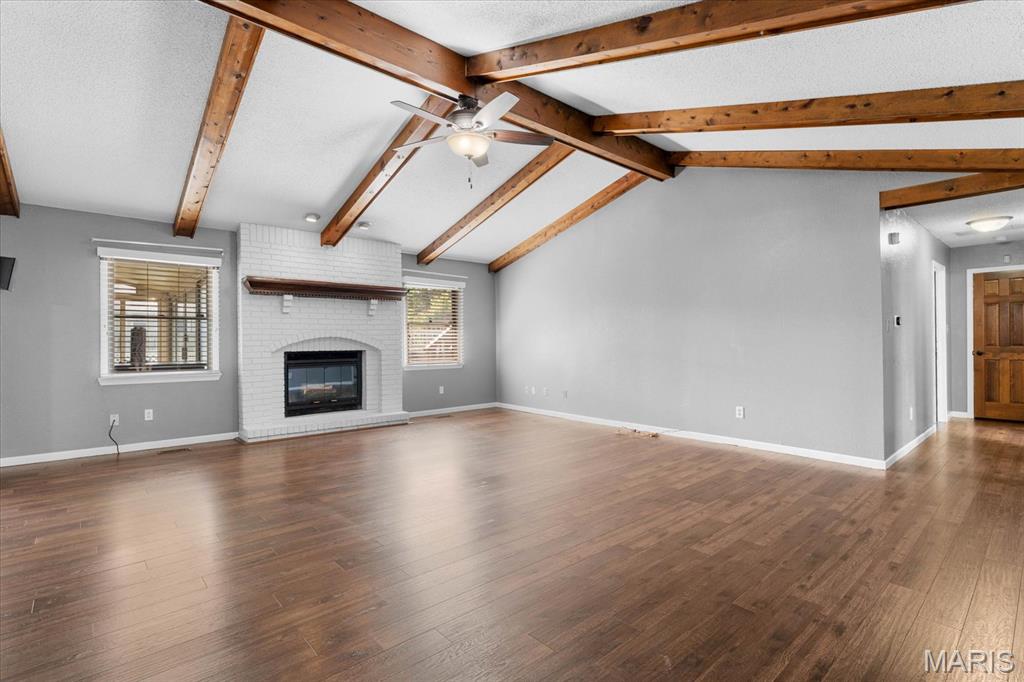
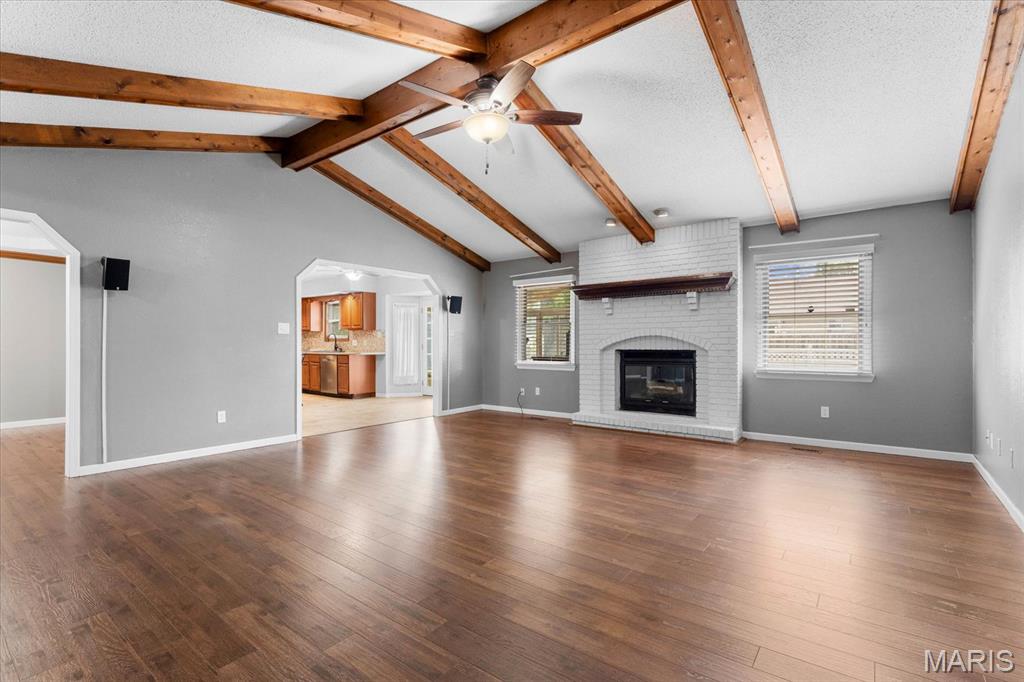
Vacant living room with exposed ceiling beams, hardwood floors, and a white brick fireplace.
Empty living room with exposed wood ceiling beams, hardwood floors, and a white brick fireplace.
Living room with exposed vaulted beams, hardwood floors, and a white brick fireplace.
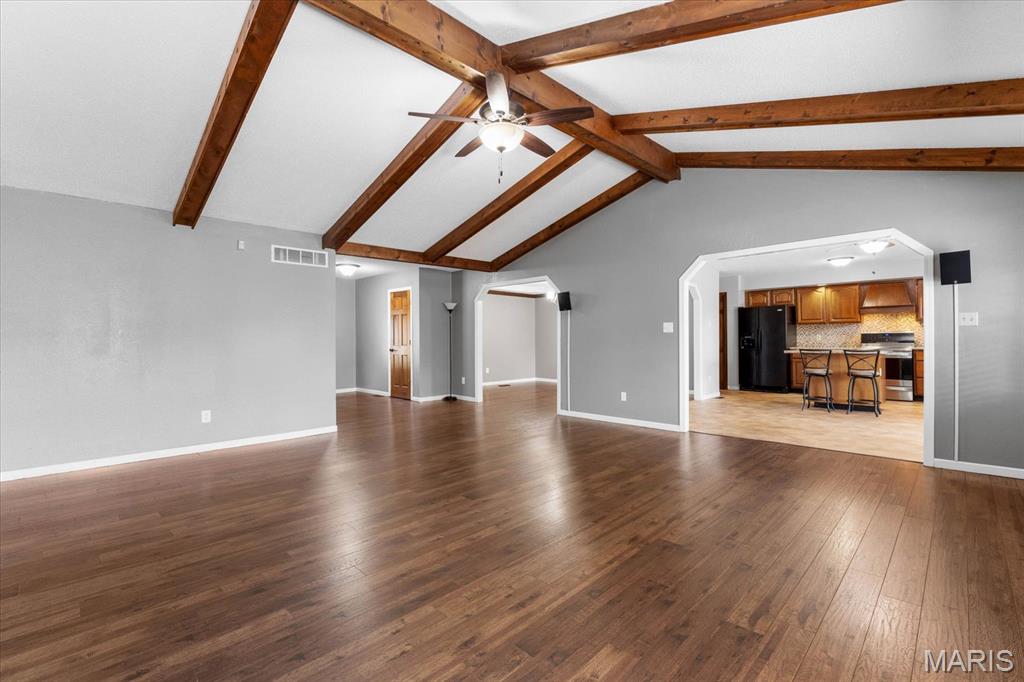
Living room with vaulted exposed-beam ceiling, hardwood floors, and an open kitchen.
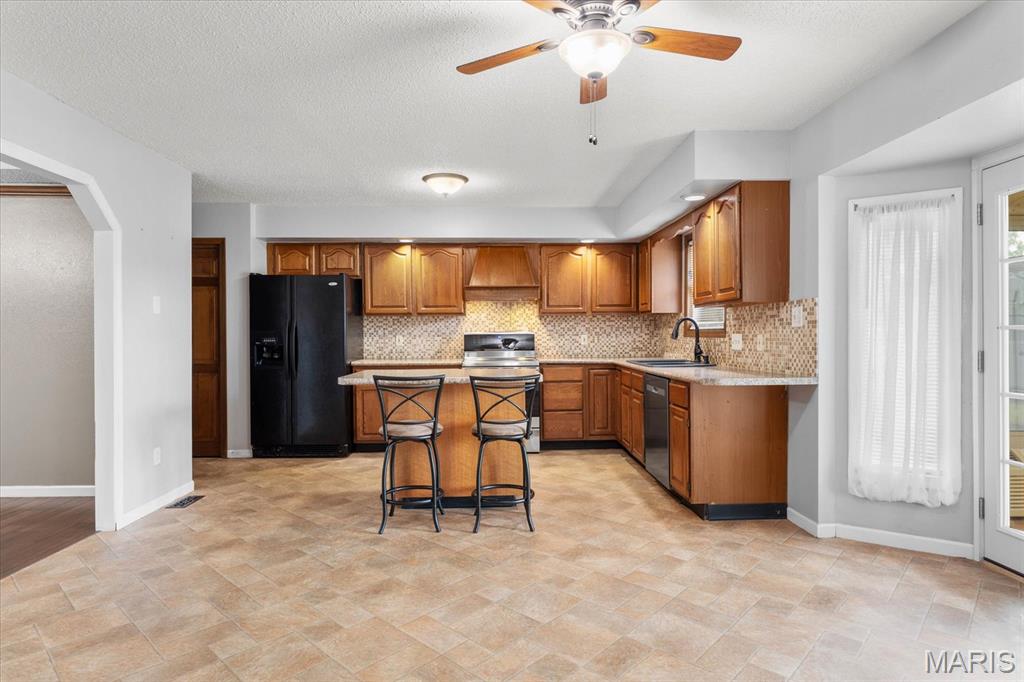
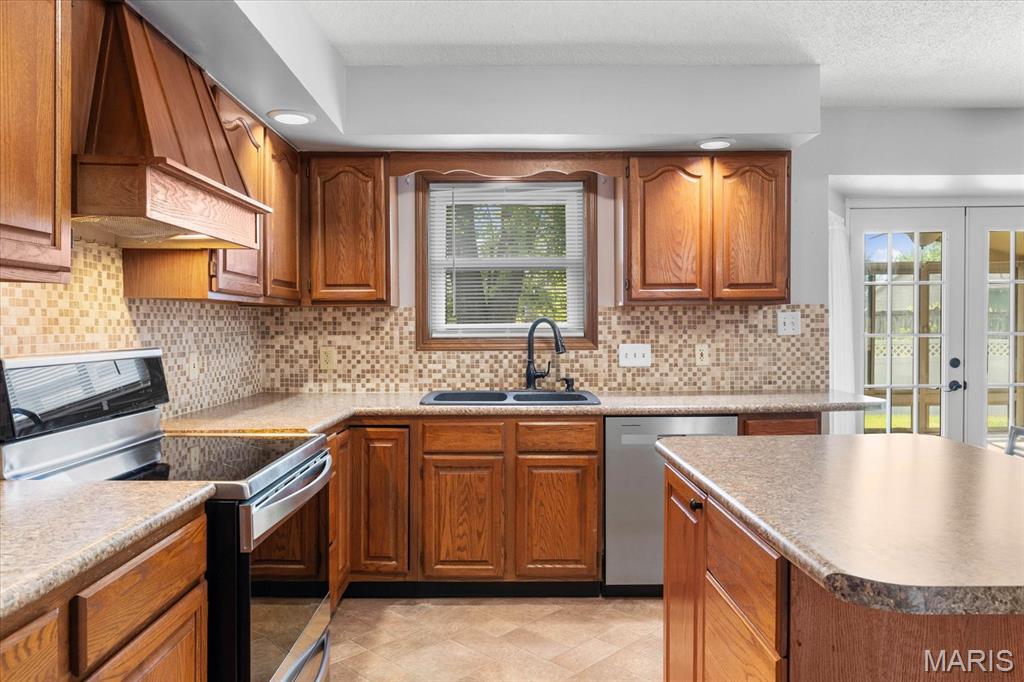
Kitchen with warm wood cabinets, mosaic tile backsplash, black appliances, and a peninsula with two stools.
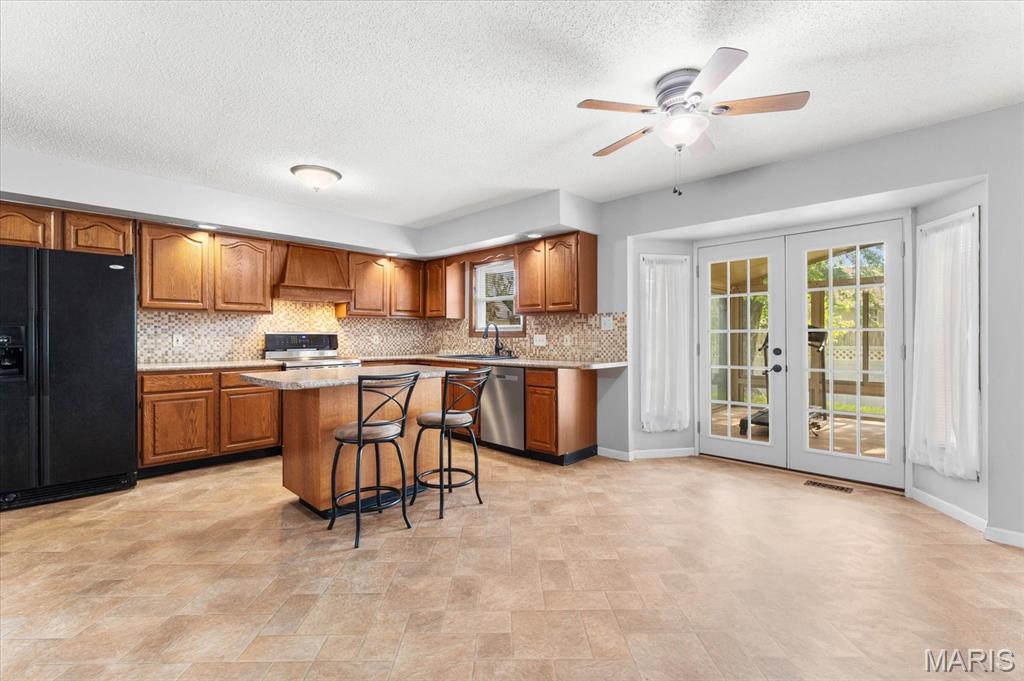
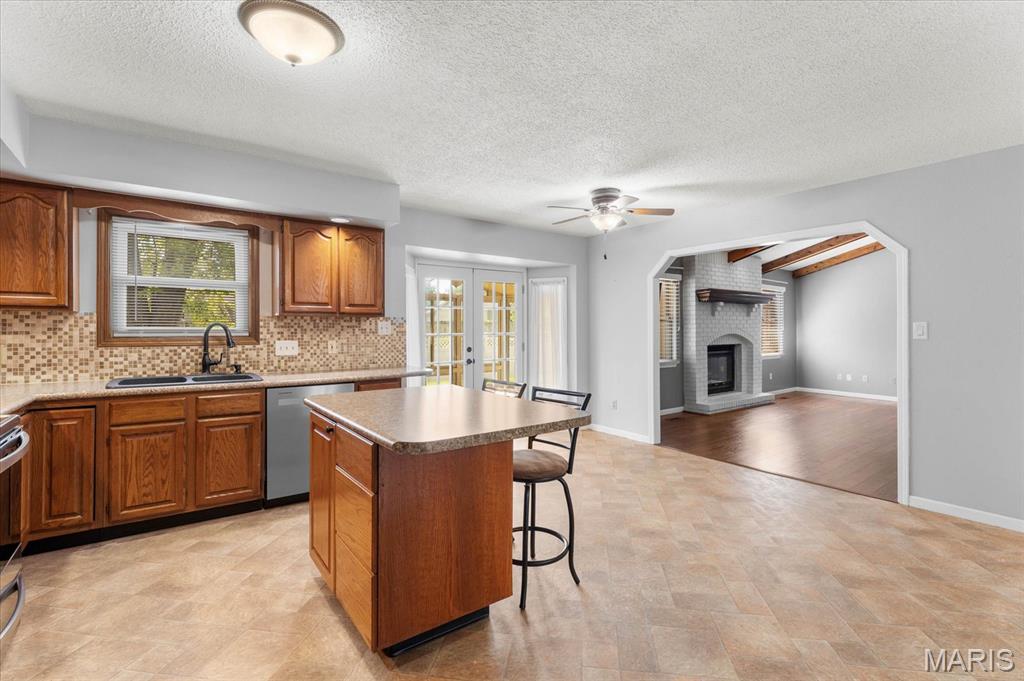
Kitchen with wood cabinets, stainless steel appliances, an island with stools, and French doors to a deck.
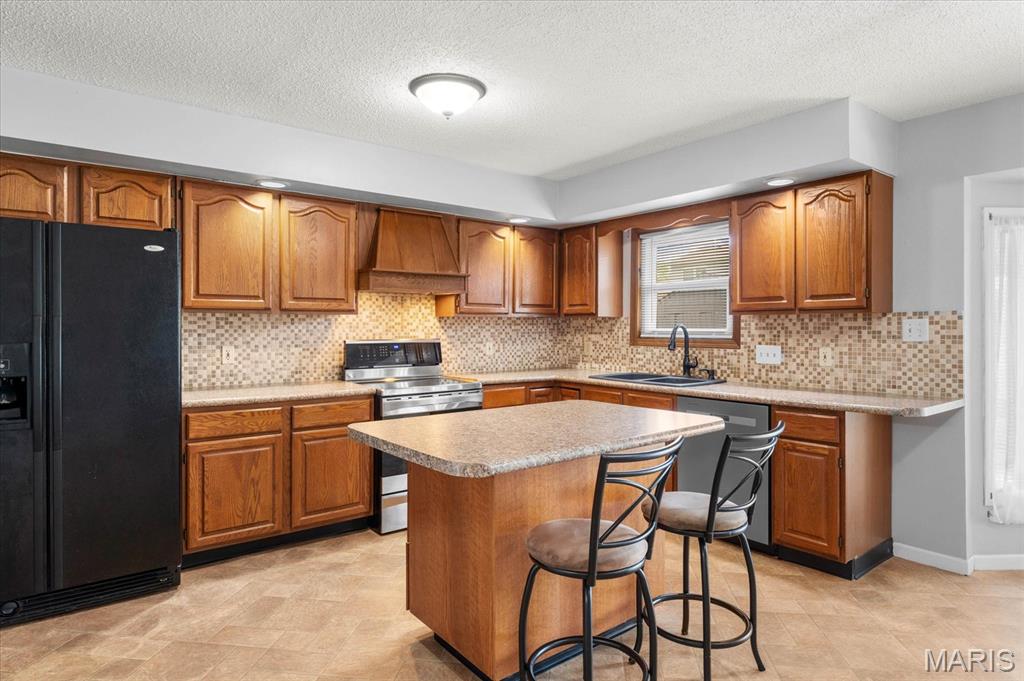
Kitchen with warm wood cabinets, mosaic backsplash, and a central island with two bar stools.
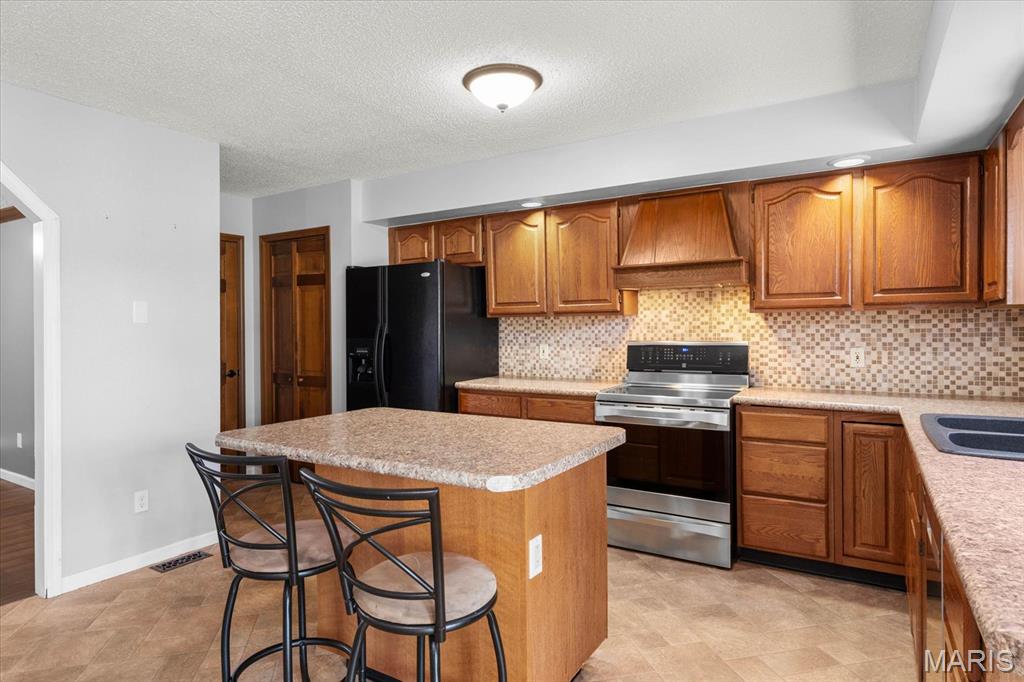
Kitchen with a wood island and bar stools, stainless steel appliances, and warm wood cabinetry.
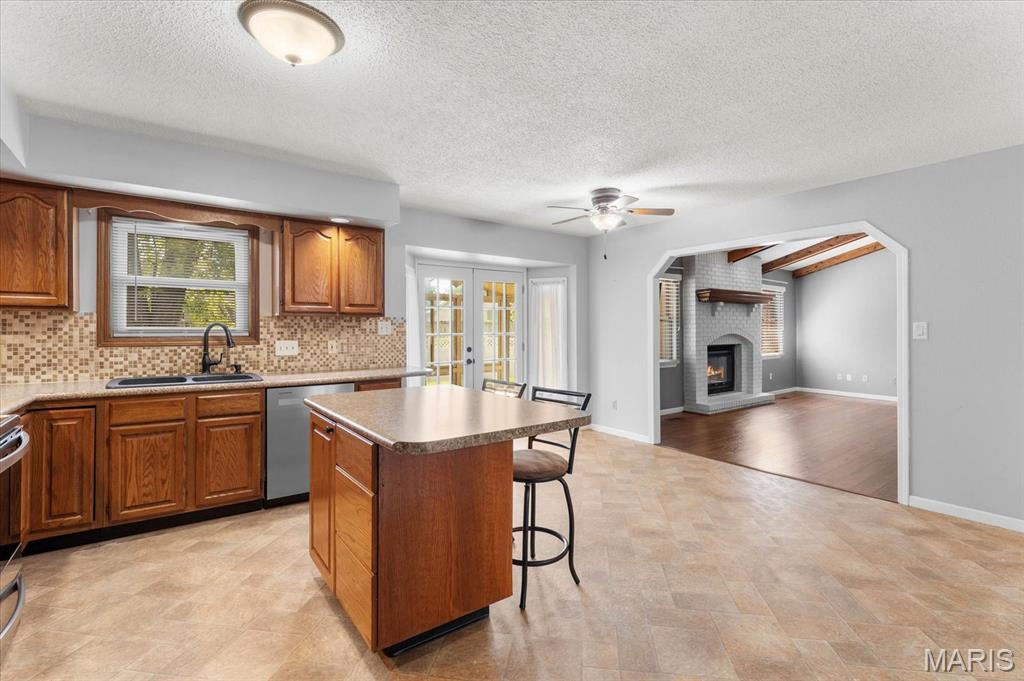
Kitchen with wood cabinets and a central island, opening to a living area with a fireplace.
Kitchen with wood cabinets and island, opening to a living room with a brick fireplace.
Kitchen with warm wood cabinets, mosaic tile backsplash, central island, and glass French doors.
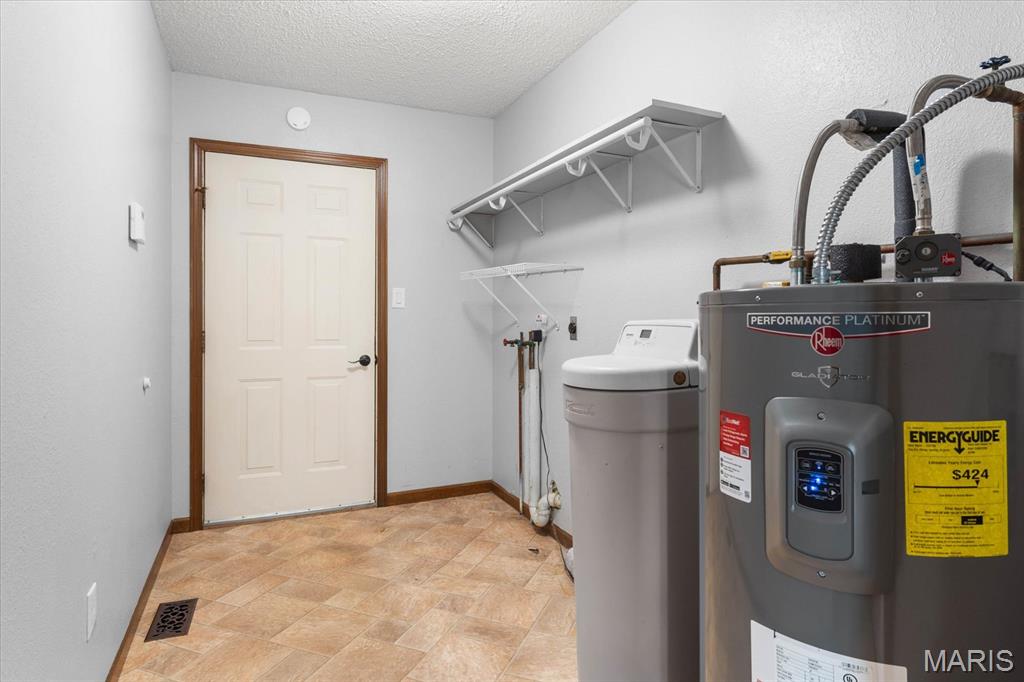
Utility room with a tankless water heater, water softener, and wall-mounted shelves.
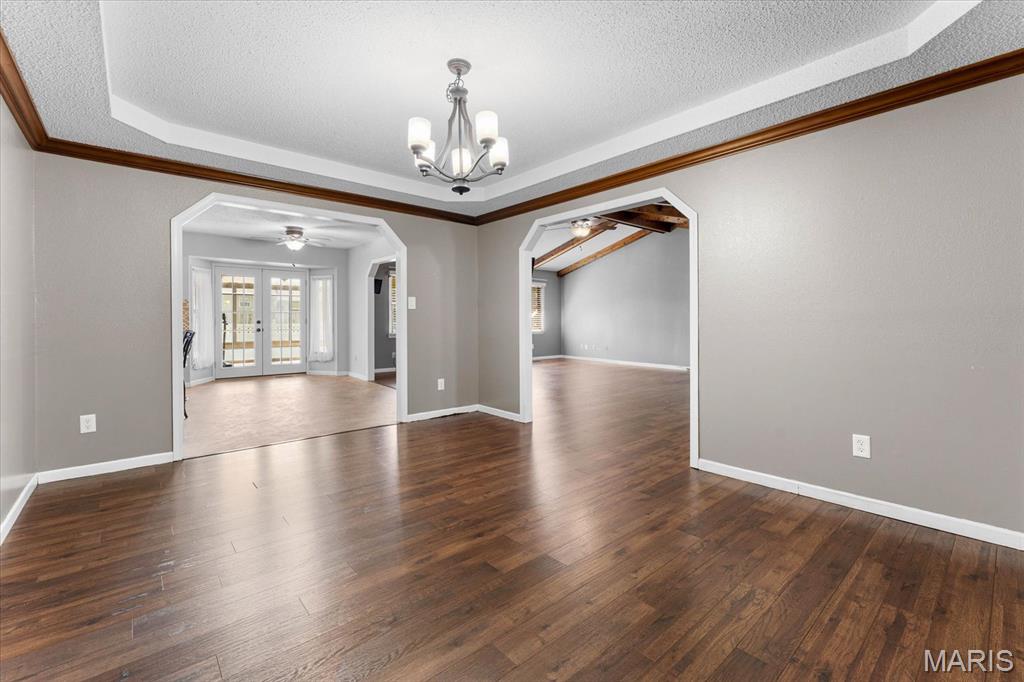
Empty dining room with hardwood floors, a tray ceiling, and wide openings to adjoining rooms.
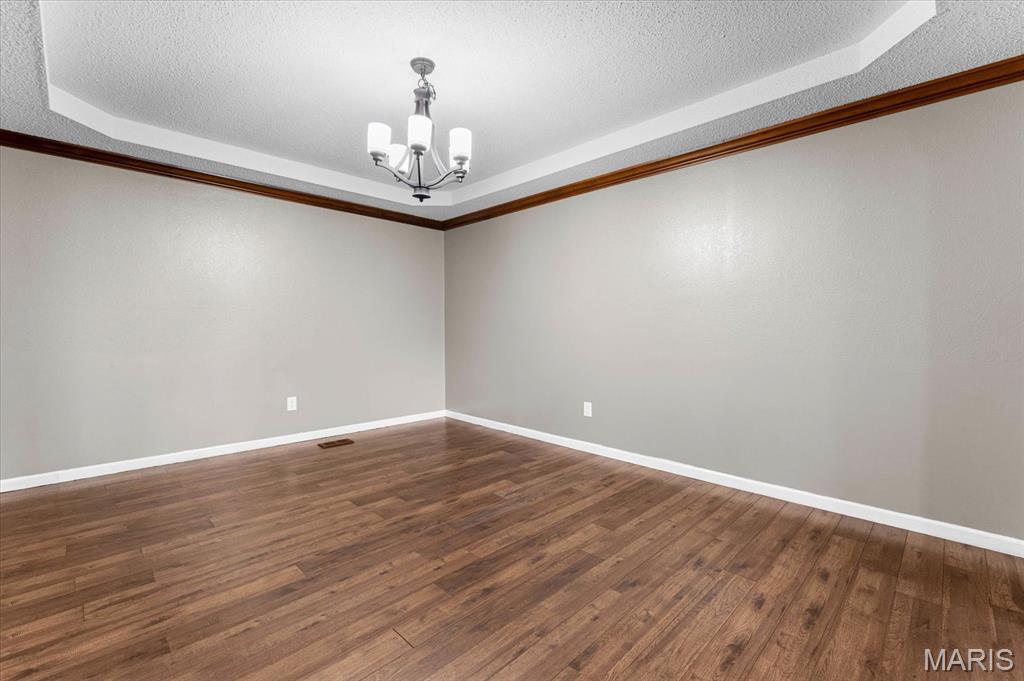
Empty dining room with hardwood floors, a tray ceiling, and a chandelier.
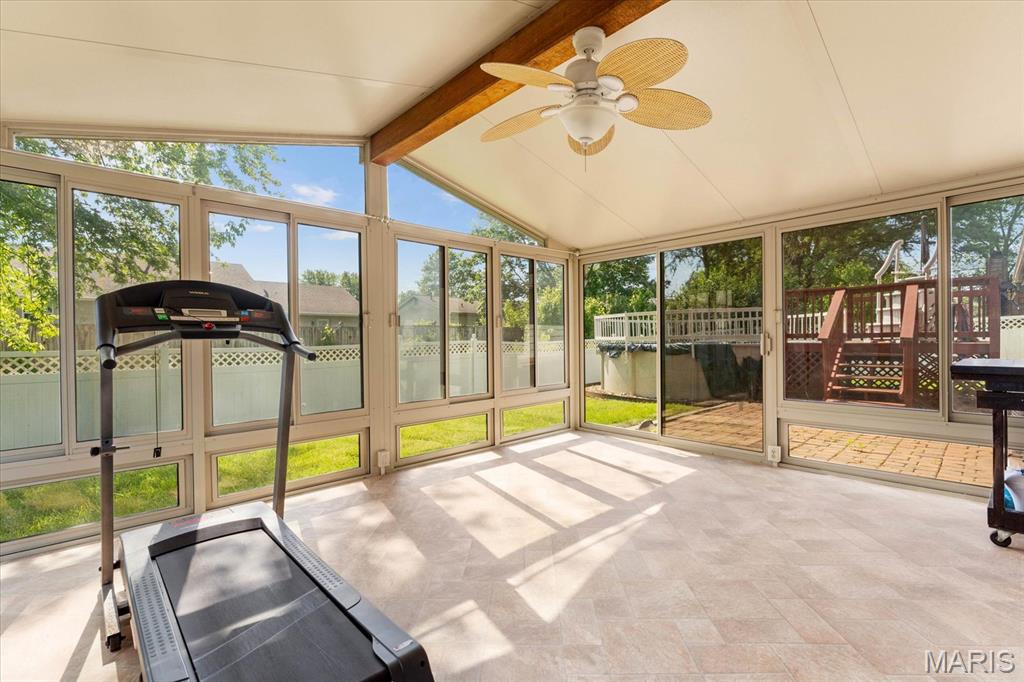
Window-enclosed sunroom with a vaulted ceiling, ceiling fan, and treadmill overlooking a fenced yard.
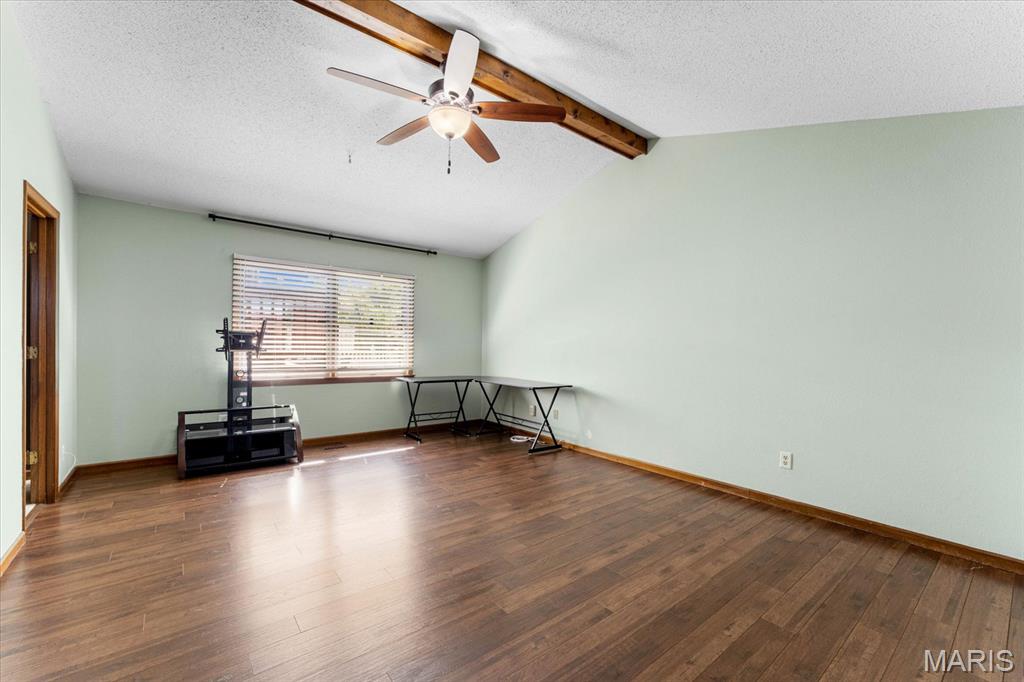
Mostly empty room with hardwood floors, a ceiling fan, exposed beam, and wide window with blinds.
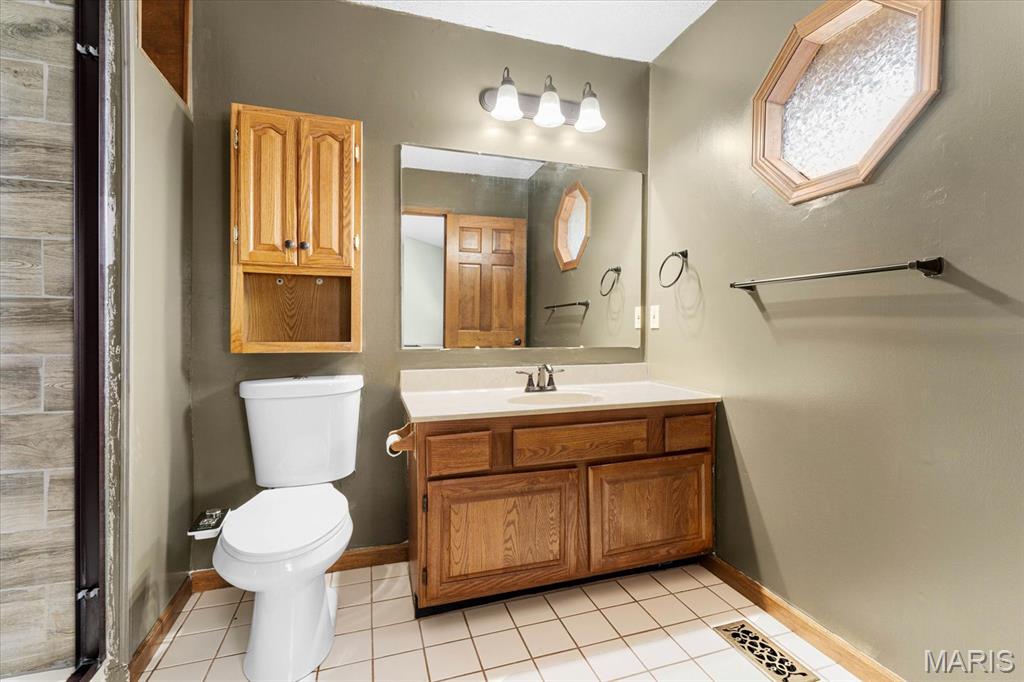
Bathroom with a wood vanity, large mirror, and frosted octagonal window.
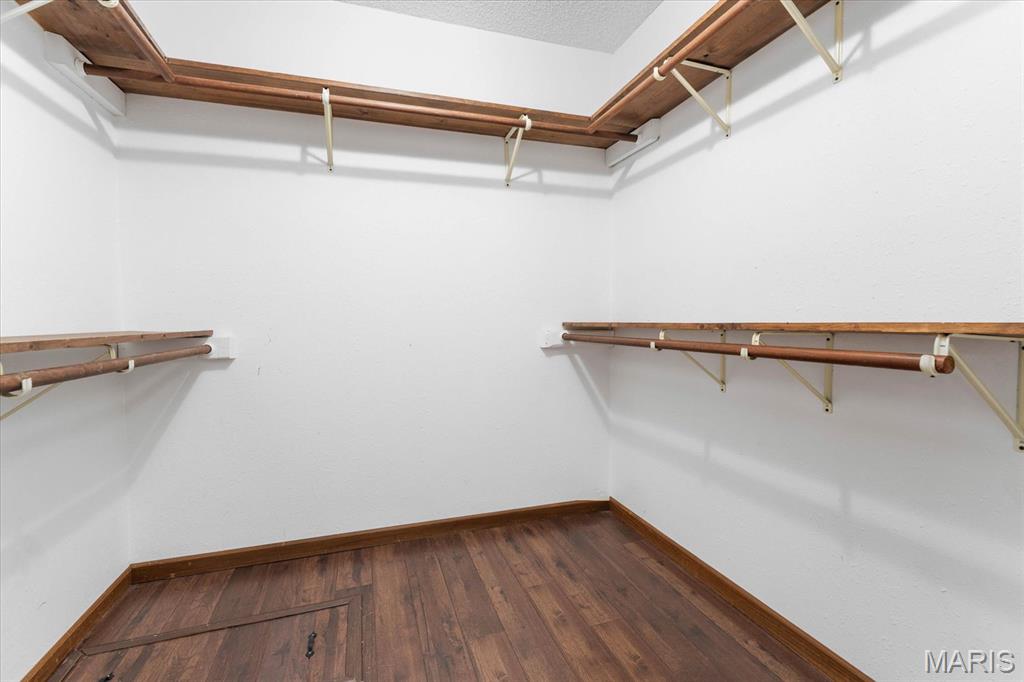
Walk-in closet with wooden shelves and hanging rods along three walls.
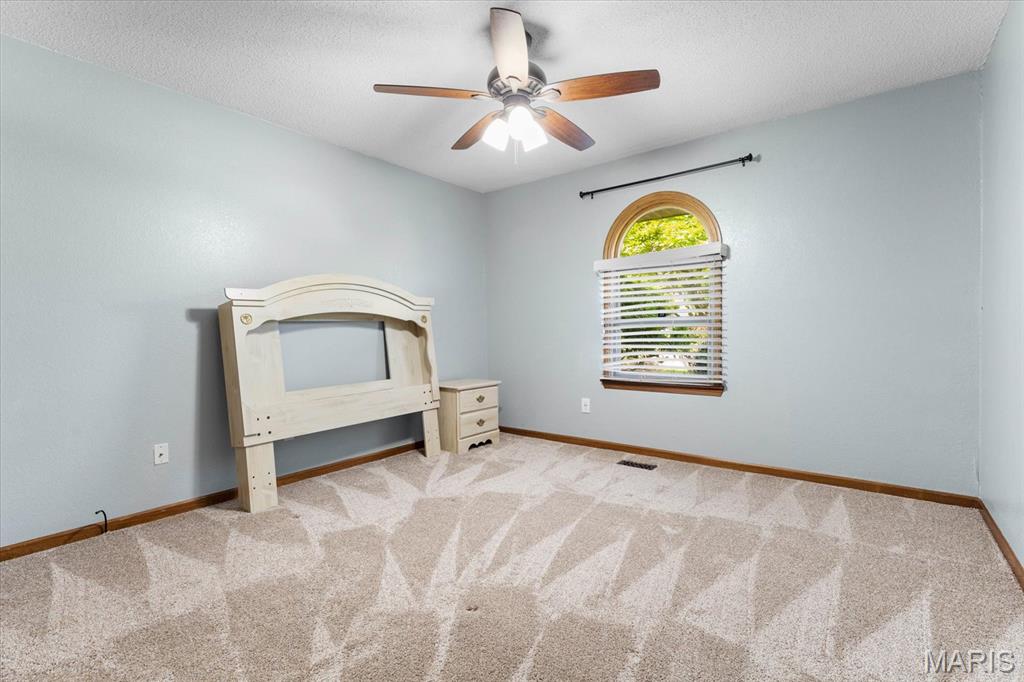
Bedroom with pale blue walls, patterned carpet, an arched window, and a cream-colored headboard.
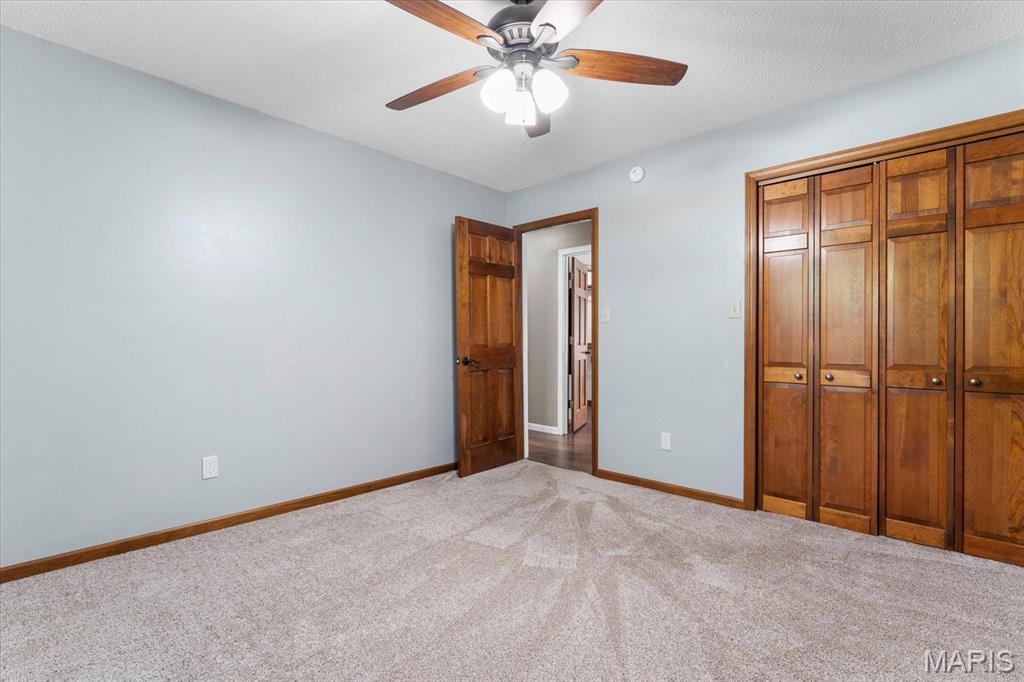
Vacant bedroom with beige carpet, built-in wooden closets, and a ceiling fan.
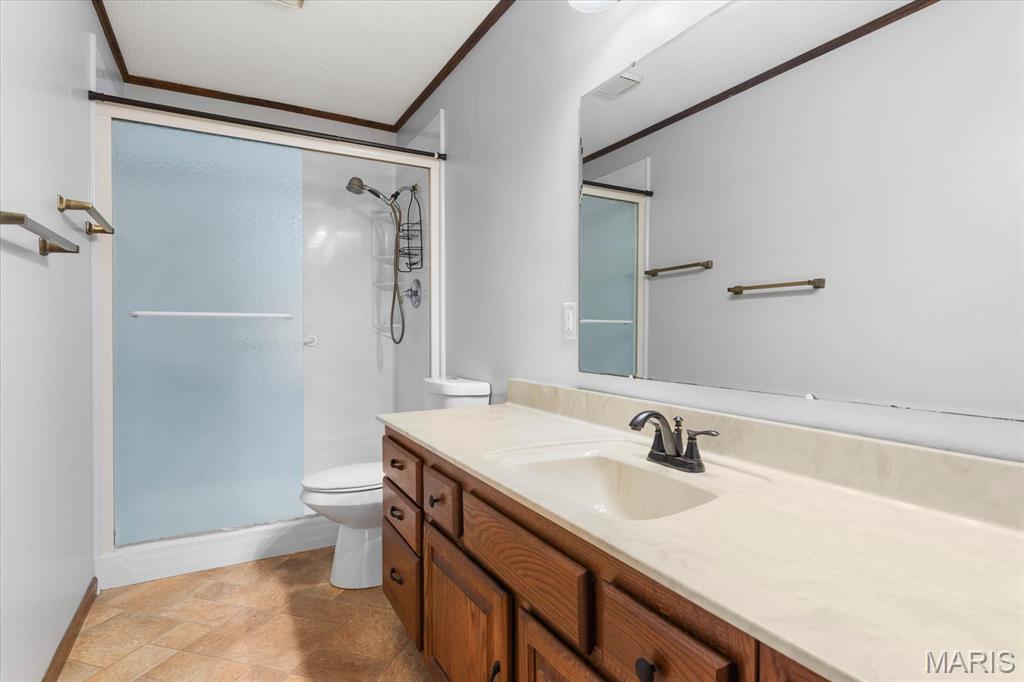
Bathroom with a long wood vanity, large mirror, and frosted-glass shower door.
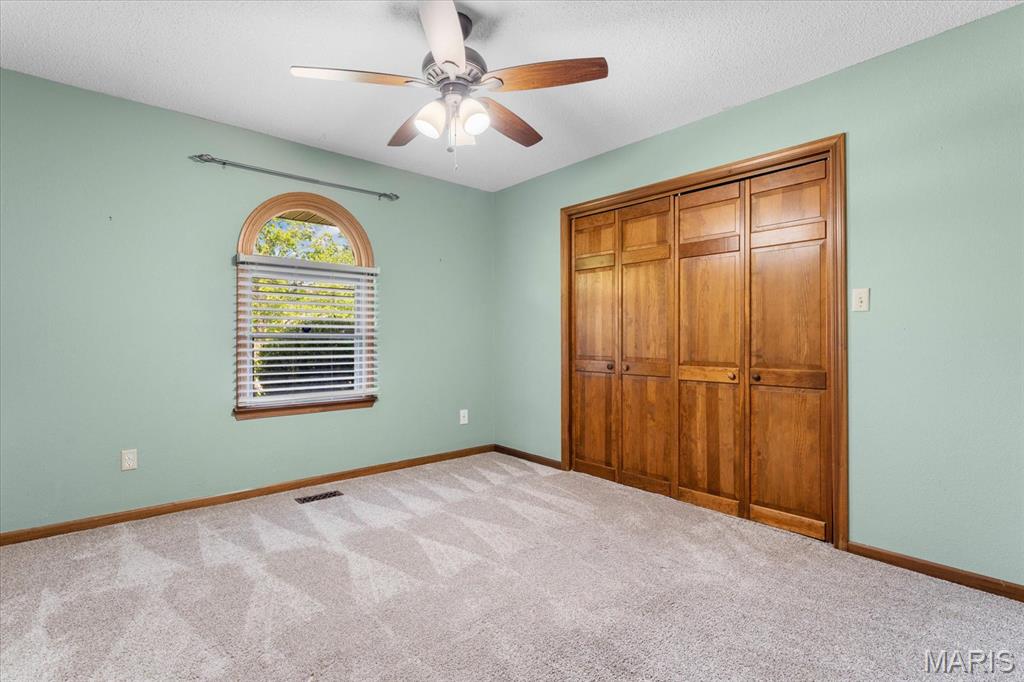
Empty bedroom with pale green walls, beige carpet, an arched window, and wooden closet doors.
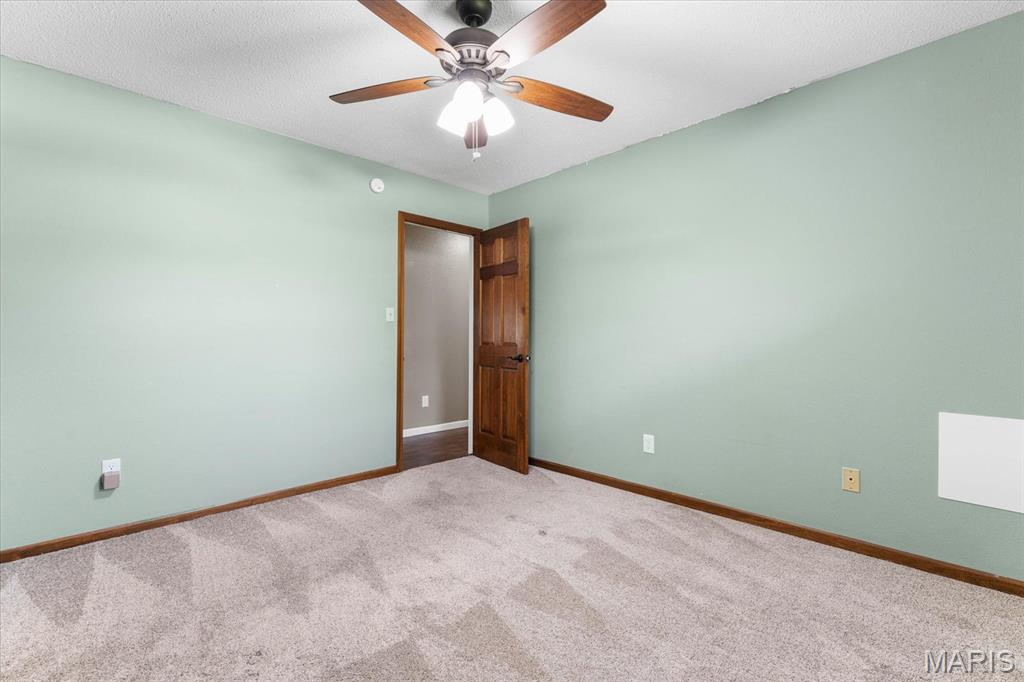
Empty bedroom with pale green walls, carpet, and a wood-blade ceiling fan.
Backyard pool beside a raised wooden deck, slide, and brick patio.
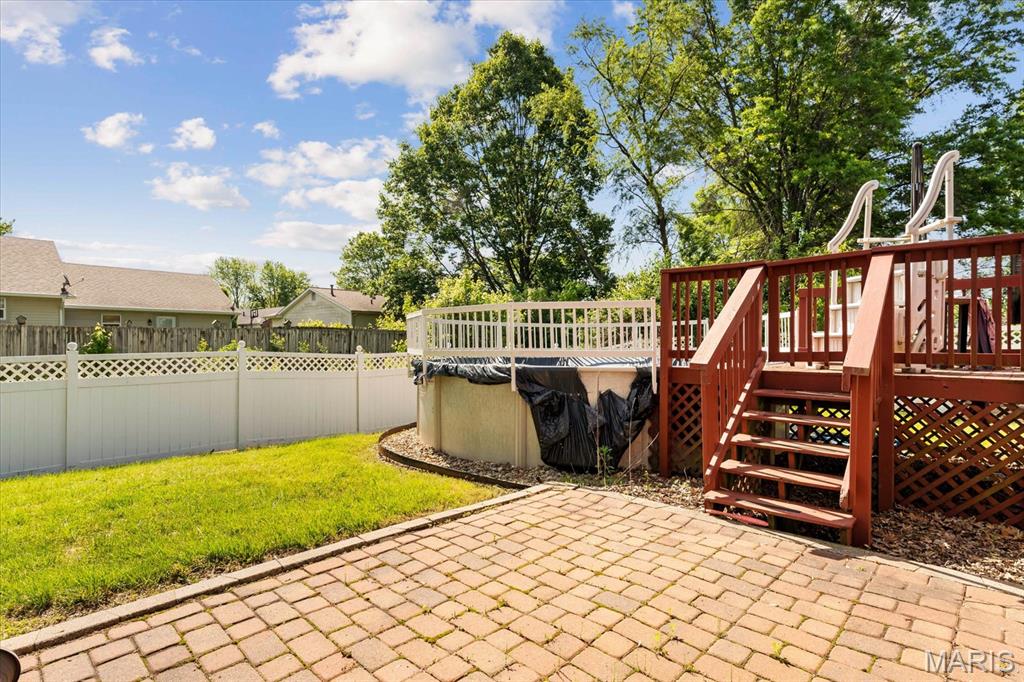
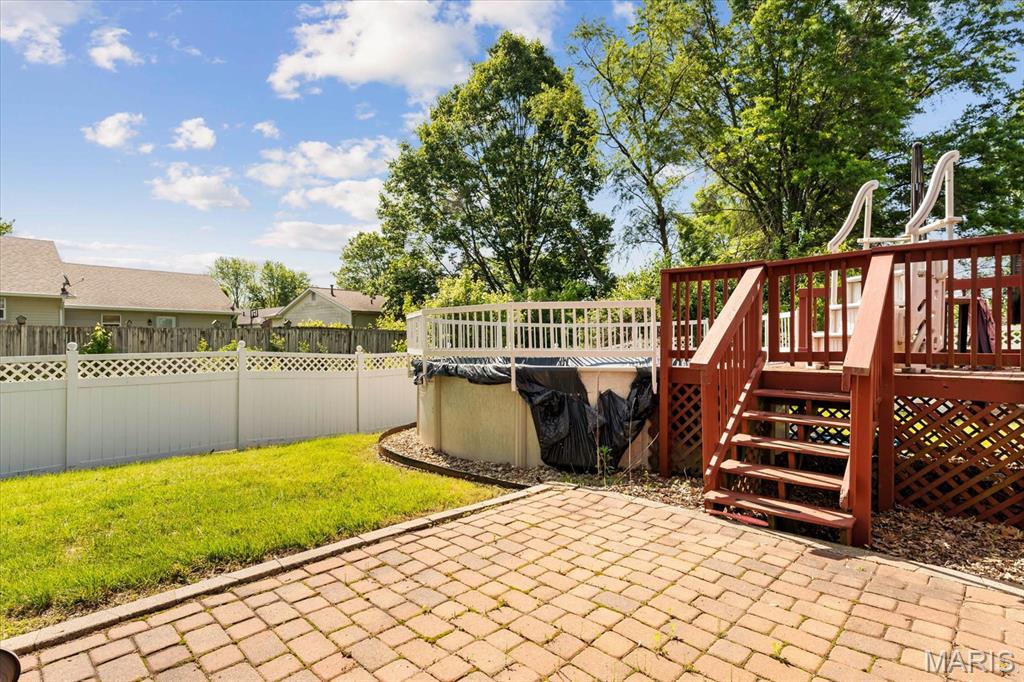
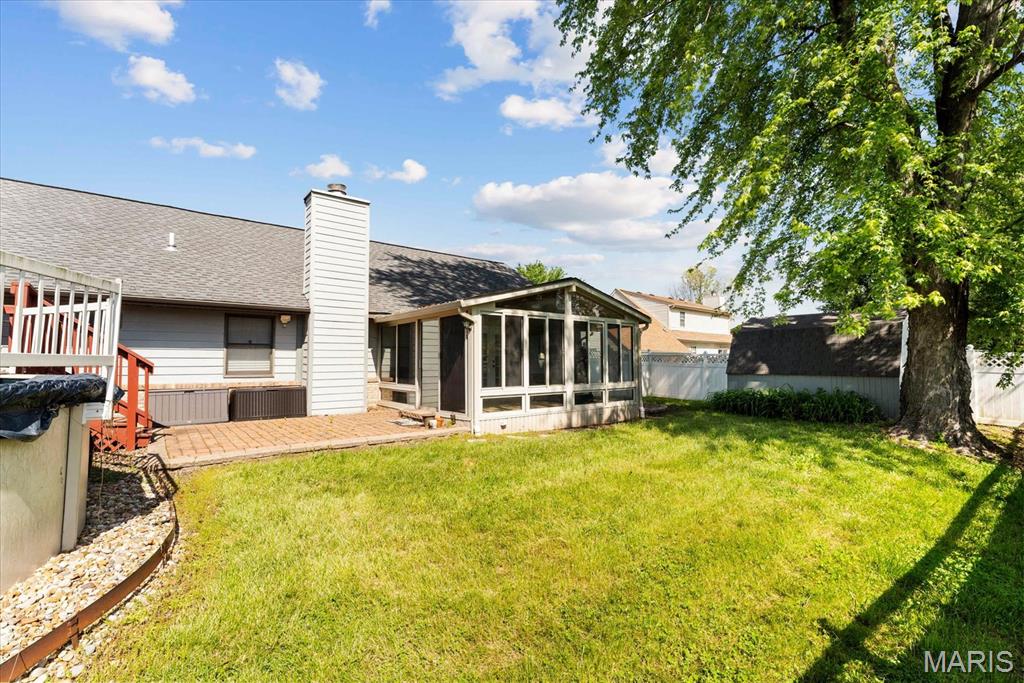
Backyard with a brick patio, above-ground pool, and wooden deck with a slide.
House’s backyard with a glass-enclosed porch, paved patio, lawn, and large shade tree.
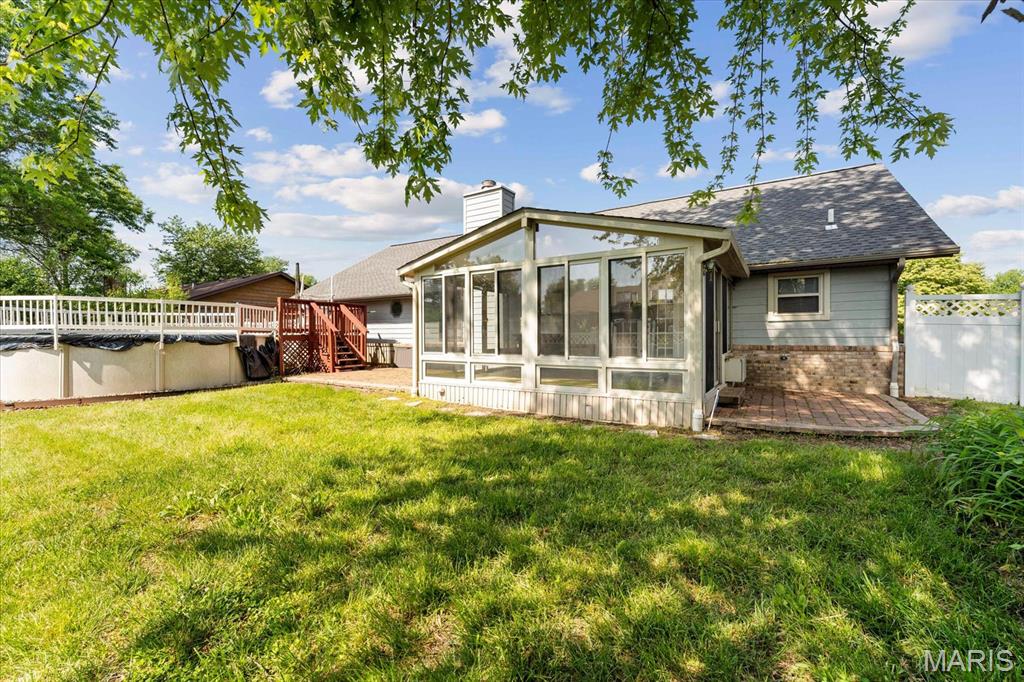
Rear exterior of a home with a glass-enclosed sunroom, deck, and above-ground pool.
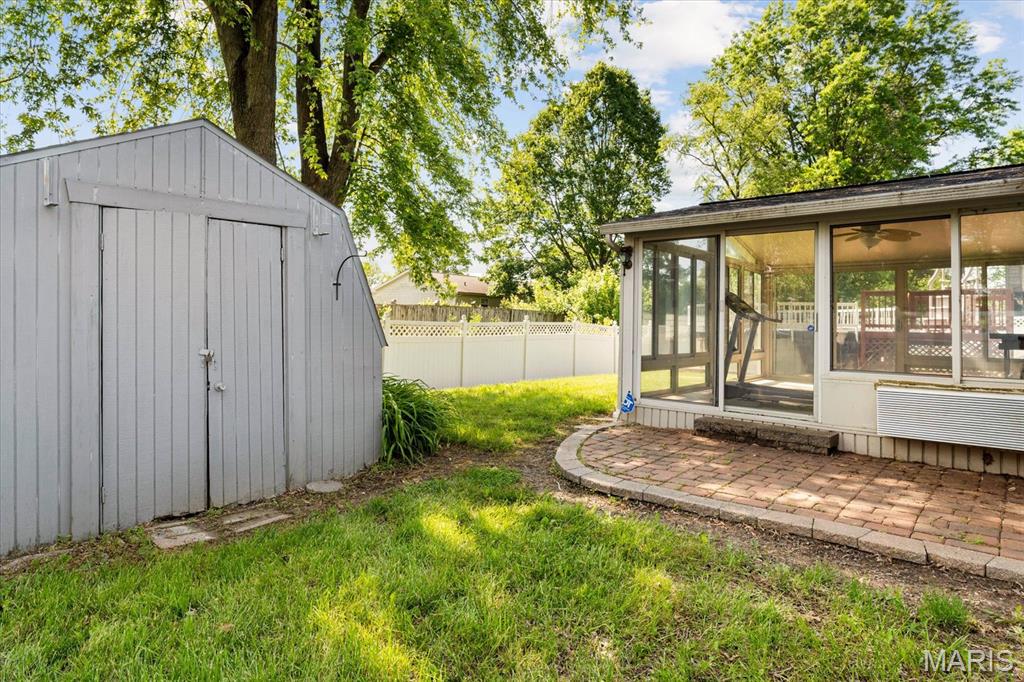
Backyard with a gray shed, enclosed sunroom, brick patio, and leafy trees.
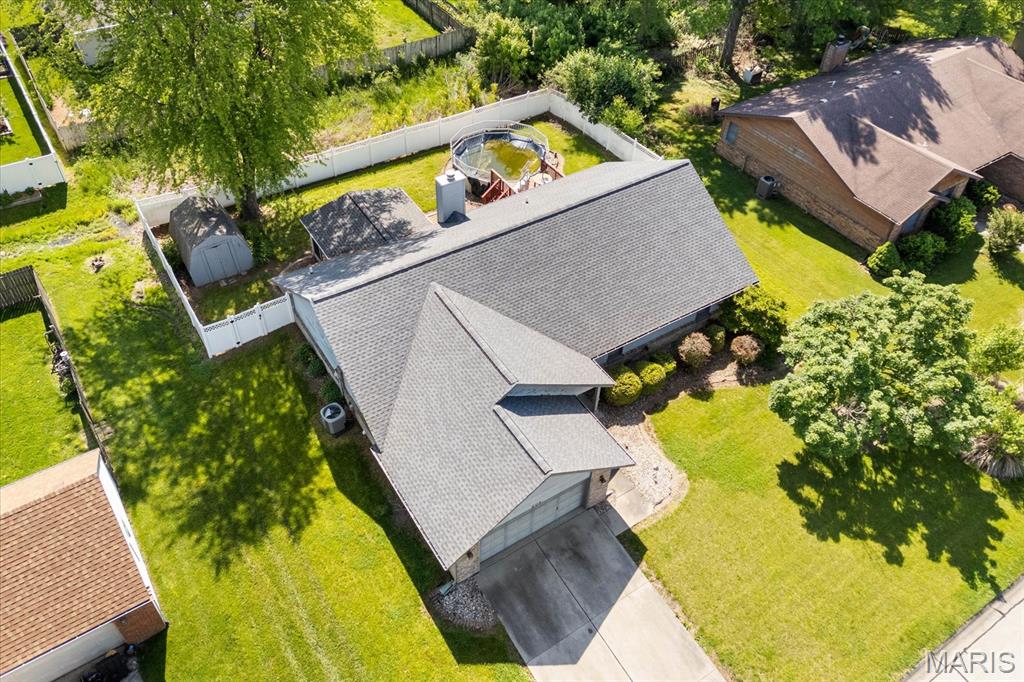
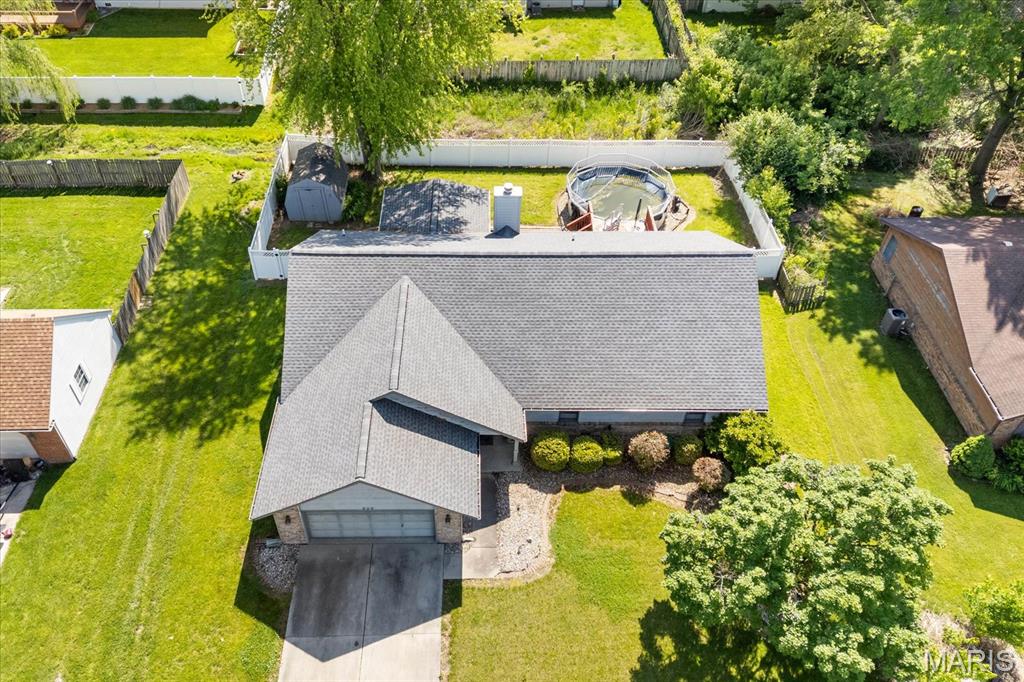
Aerial view of a single-story home with a fenced backyard, above-ground pool, and detached shed.
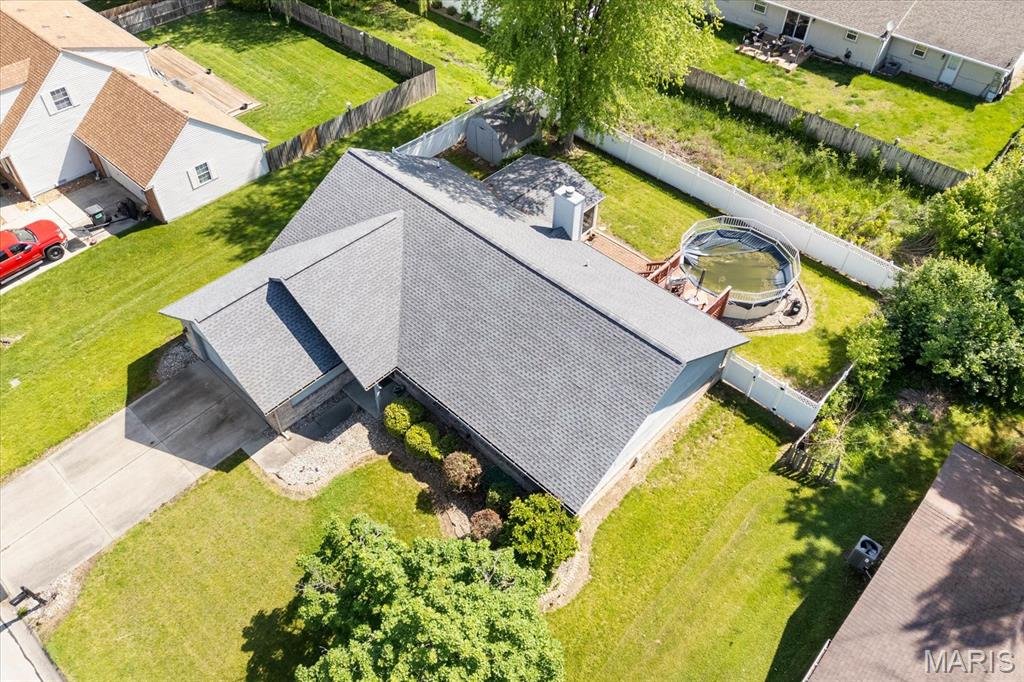
Aerial view of a single-story home with an attached garage and fenced backyard with a round pool.
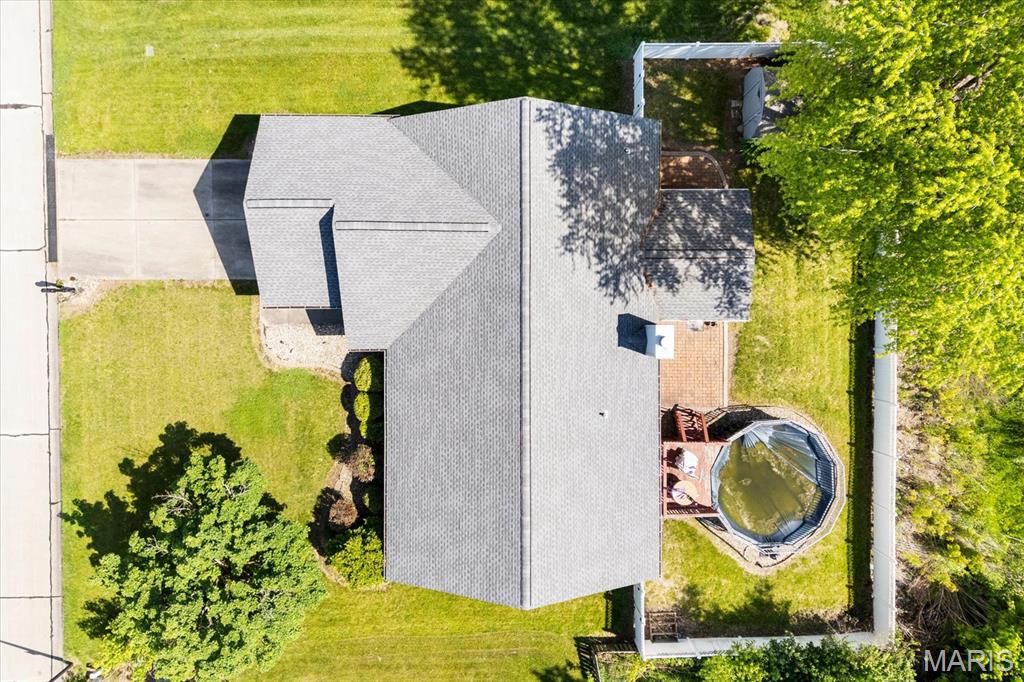
Aerial view of a gray-roofed home with a fenced backyard and above-ground pool.
Aerial view of a home with a fenced backyard, patio, and above-ground pool.
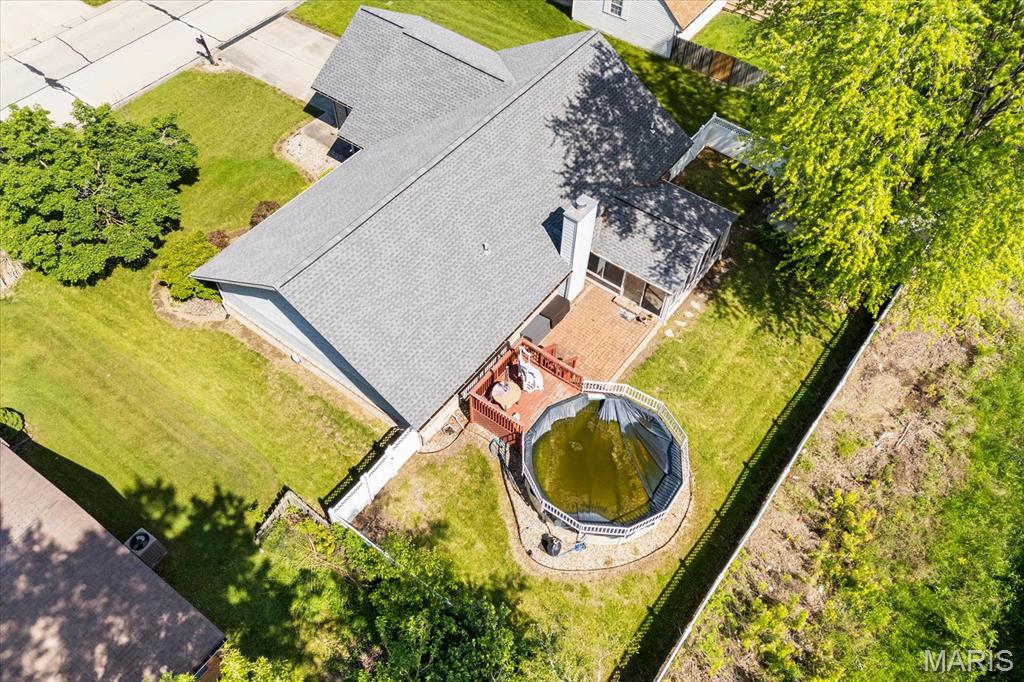
Aerial view of a home’s backyard with a wooden deck, above-ground pool, and fenced lawn.
SEE ALL PHOTOS
Single-story brick-and-siding home with an attached garage, broad lawn, and mailbox by the driveway.
Single-story brick and gray-sided home with an attached garage, green lawn, and large shade tree.
Home front with a two-car garage, broad driveway, and house number 908.
Floor plan with three bedrooms, garage, screened porch, patios, and separate shed.
Empty bedroom with hardwood floors, a wooden ceiling fan, and an adjoining bathroom.
Entry foyer with a blue oval-glass front door, wood flooring, and a natural wood interior door.
Vacant living room with exposed wood ceiling beams, hardwood floors, and a white brick fireplace.
Vacant living room with exposed ceiling beams, hardwood floors, and a white brick fireplace.
Empty living room with exposed wood ceiling beams, hardwood floors, and a white brick fireplace.
Living room with exposed vaulted beams, hardwood floors, and a white brick fireplace.
Living room with vaulted exposed-beam ceiling, hardwood floors, and an open kitchen.
Kitchen with warm wood cabinets, mosaic tile backsplash, black appliances, and a peninsula with two stools.
Kitchen with wood cabinets, stainless steel appliances, an island with stools, and French doors to a deck.
Kitchen with warm wood cabinets, mosaic backsplash, and a central island with two bar stools.
Kitchen with a wood island and bar stools, stainless steel appliances, and warm wood cabinetry.
Kitchen with wood cabinets and a central island, opening to a living area with a fireplace.
Kitchen with wood cabinets and island, opening to a living room with a brick fireplace.
Kitchen with warm wood cabinets, mosaic tile backsplash, central island, and glass French doors.
Utility room with a tankless water heater, water softener, and wall-mounted shelves.
Empty dining room with hardwood floors, a tray ceiling, and wide openings to adjoining rooms.
Empty dining room with hardwood floors, a tray ceiling, and a chandelier.
Window-enclosed sunroom with a vaulted ceiling, ceiling fan, and treadmill overlooking a fenced yard.
Mostly empty room with hardwood floors, a ceiling fan, exposed beam, and wide window with blinds.
Bathroom with a wood vanity, large mirror, and frosted octagonal window.
Walk-in closet with wooden shelves and hanging rods along three walls.
Bedroom with pale blue walls, patterned carpet, an arched window, and a cream-colored headboard.
Vacant bedroom with beige carpet, built-in wooden closets, and a ceiling fan.
Bathroom with a long wood vanity, large mirror, and frosted-glass shower door.
Empty bedroom with pale green walls, beige carpet, an arched window, and wooden closet doors.
Empty bedroom with pale green walls, carpet, and a wood-blade ceiling fan.
Backyard pool beside a raised wooden deck, slide, and brick patio.
Backyard with a brick patio, above-ground pool, and wooden deck with a slide.
House’s backyard with a glass-enclosed porch, paved patio, lawn, and large shade tree.
Rear exterior of a home with a glass-enclosed sunroom, deck, and above-ground pool.
Backyard with a gray shed, enclosed sunroom, brick patio, and leafy trees.
Aerial view of a single-story home with a fenced backyard, above-ground pool, and detached shed.
Aerial view of a single-story home with an attached garage and fenced backyard with a round pool.
Aerial view of a gray-roofed home with a fenced backyard and above-ground pool.
Aerial view of a home with a fenced backyard, patio, and above-ground pool.
Aerial view of a home’s backyard with a wooden deck, above-ground pool, and fenced lawn.
Courtesy of RE/MAX Preferred, Delores Doussard Listing Contact: 618-6242111 
Sold

908 Fox Glenn Lane

908 Fox Glenn Lane, Belleville, IL 62221

$259,000
WELL-MAINTAINED 3-bedroom ranch is looking for new owners to love! The foyer welcomes you in & leads to the spacious living room with the beautiful wood beamed vaulted ceiling which features a wood burning fireplace to keep you cozy on chilly nights. From here, you'll find the dining room featuring a coved ceiling & crown molding is perfect for hosting dinners! Bayed Eat-in kitchen has tile backsplash, center island w/breakfast bar, all appliances (incl convection range). Beautiful light & airy primary suite has vaulted beam ceiling, walk-in closet and en-suite full bath. 2 additional bedrooms share the second full bath. The all-seasons room is the perfect getaway spot to relax & unwind. Fully fenced backyard is an outdoor paradise with 18' above ground pool, patio and storage shed. Oversized finished 2-car garage. Updates incl: roof, garage door opener, HVAC & ductwork in 2023, blue-tooth water heater in 2020 and atrium door in 2025. Occupancy compliant, this home is waiting for YOU!

3
beds

2
baths

2,154 Sq.Ft. LIVING AREA

10,890 Sq.Ft. lot

Delores Doussard

Delores Doussard

Features & Amenities

Interior

  • total bedrooms3
  • Total bathrooms2
  • full bathrooms2
  • Flooring Carpet, Hardwood
  • Fireplace Wood Burning, Living Room
  • APPLIANCES Electric Water Heater, Water Softener Rented
  • other interior Features Separate Dining, Cathedral Ceiling(s), Open Floorplan, Vaulted Ceiling(s), Walk-In Closet(s), Kitchen Island, Eat-in Kitchen, Pantry, High Speed Internet, Shower

Area & Lot

  • Status Sold
  • Date Sold July 2, 2025
  • Living Area2,154 Sq.Ft.
  • Lot Area10,890 Sq.Ft.
  • MLS® ID25029269
  • TypeResidential
  • YEAR BUILT1988
  • Architecture StylesTraditional, Ranch
  • Elementary SchoolWHITESIDE DIST 115
  • Middle SchoolWHITESIDE DIST 115
  • High SchoolBelleville High School-East
  • School DistrictWhiteside DIST 115

Exterior

  • STORIES1
  • Garage Space2.0
  • water SourcePublic
  • utilitiesUnderground Utilities
  • PoolAbove Ground
  • lot featuresLevel
  • parkingAttached, Garage
  • HEAT TYPEHeat Pump, Electric
  • AIR CONDITIONINGCeiling Fan(s), Central Air, Electric
  • sewerPublic Sewer
  • Disability FeaturesLever Style Door Handles
  • security FeaturesSmoke Detector(s)

Financial

  • Sales Price$259,000

Work With Delores

Delores prides herself on providing personalized solutions that bring her clients closer to their dream properties and enhance their long-term wealth. Contact Delores today to find out how she can be of assistance to you!

Follow Me on Instagram