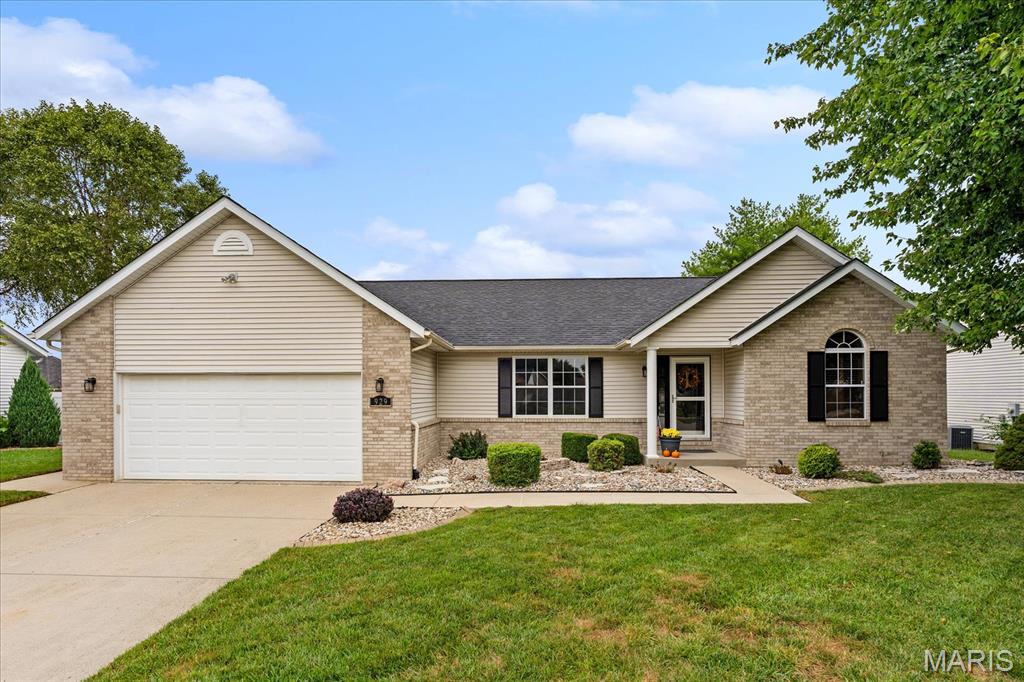
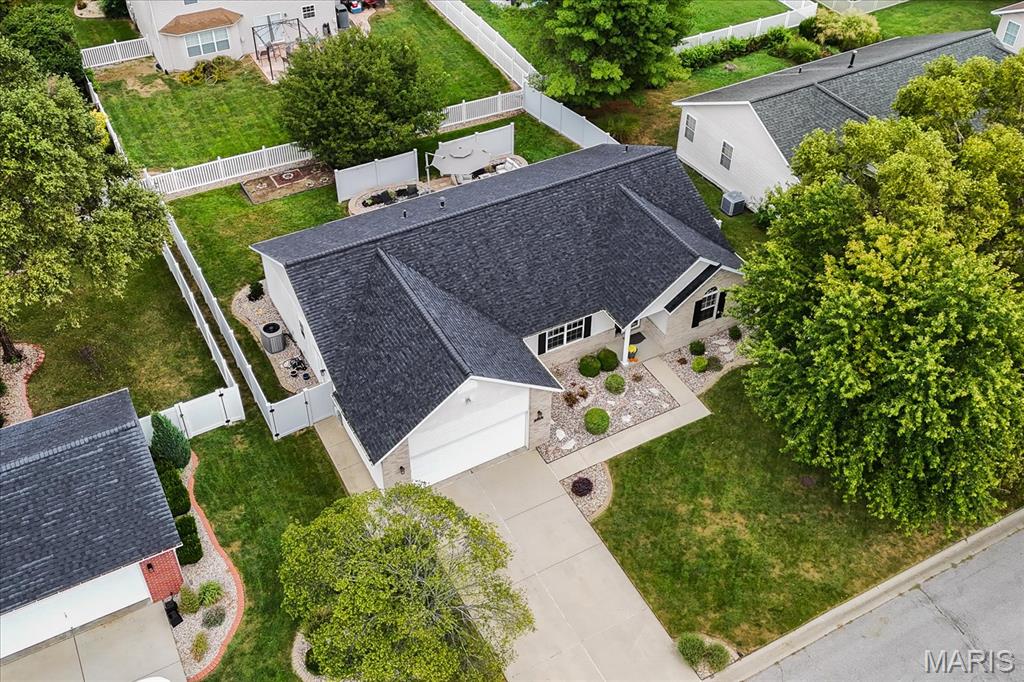
Single-story home with a two-car garage, brick façade, and landscaped front yard.
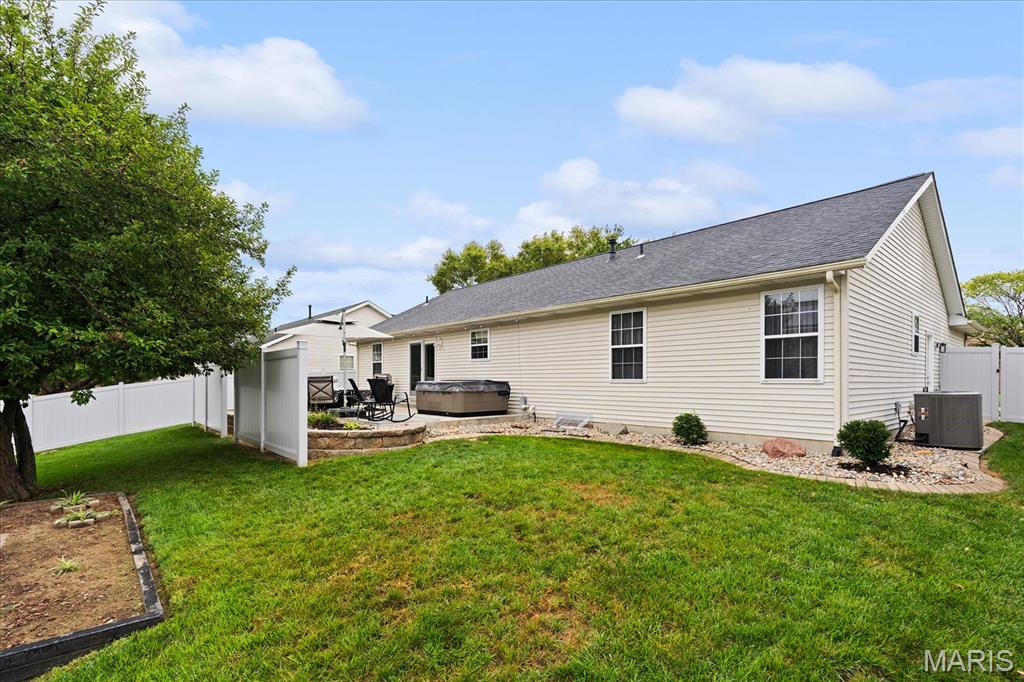
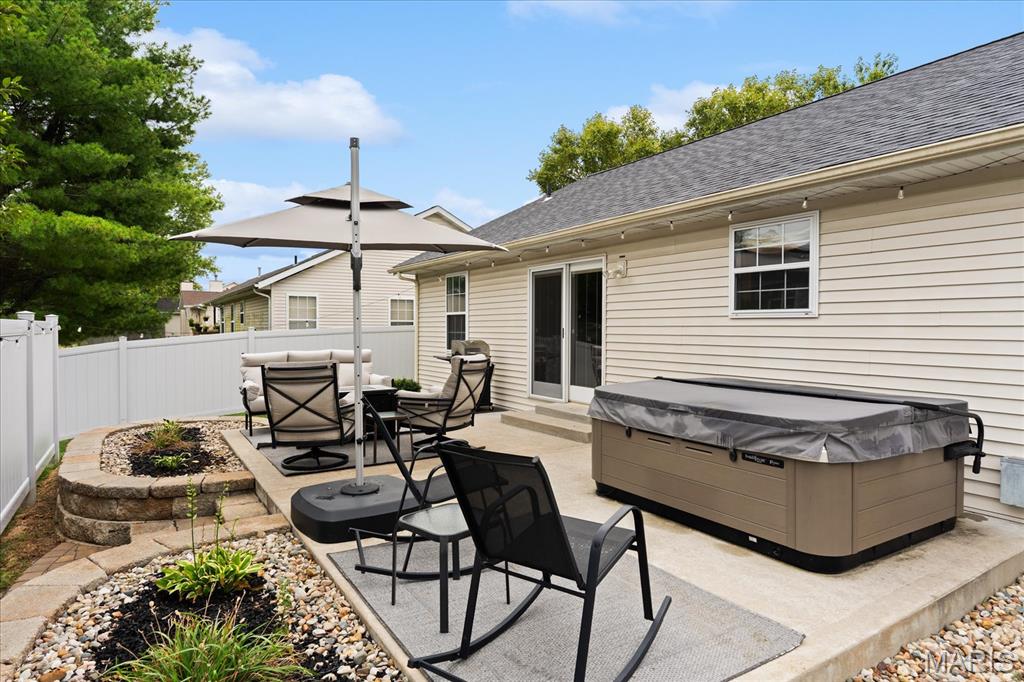
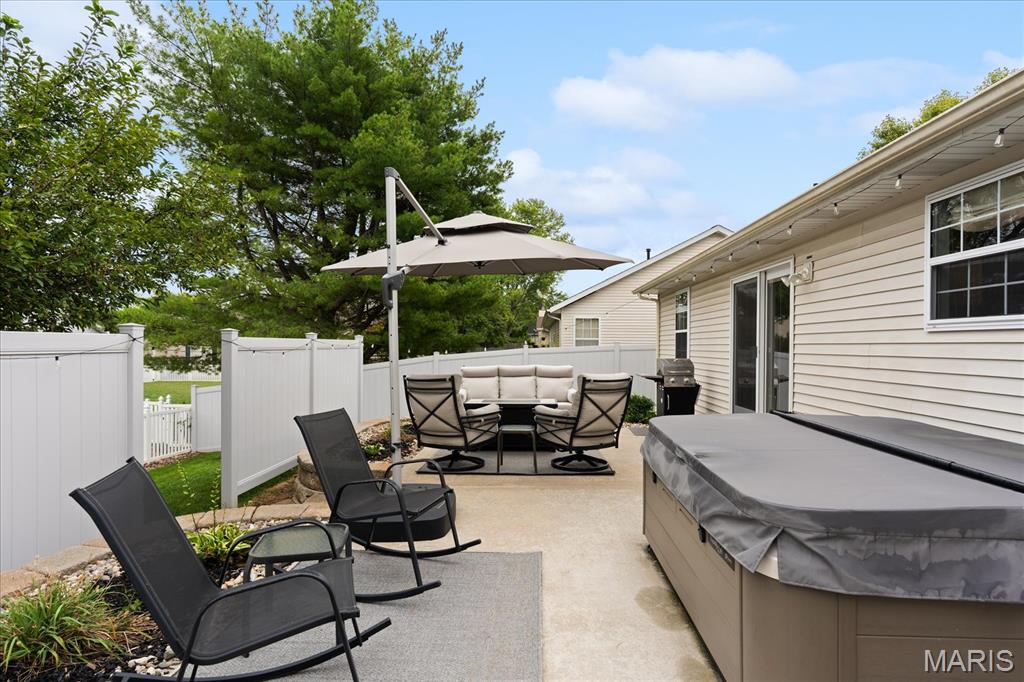
Rear of a beige-sided home with a fenced lawn, patio furniture, and a hot tub.
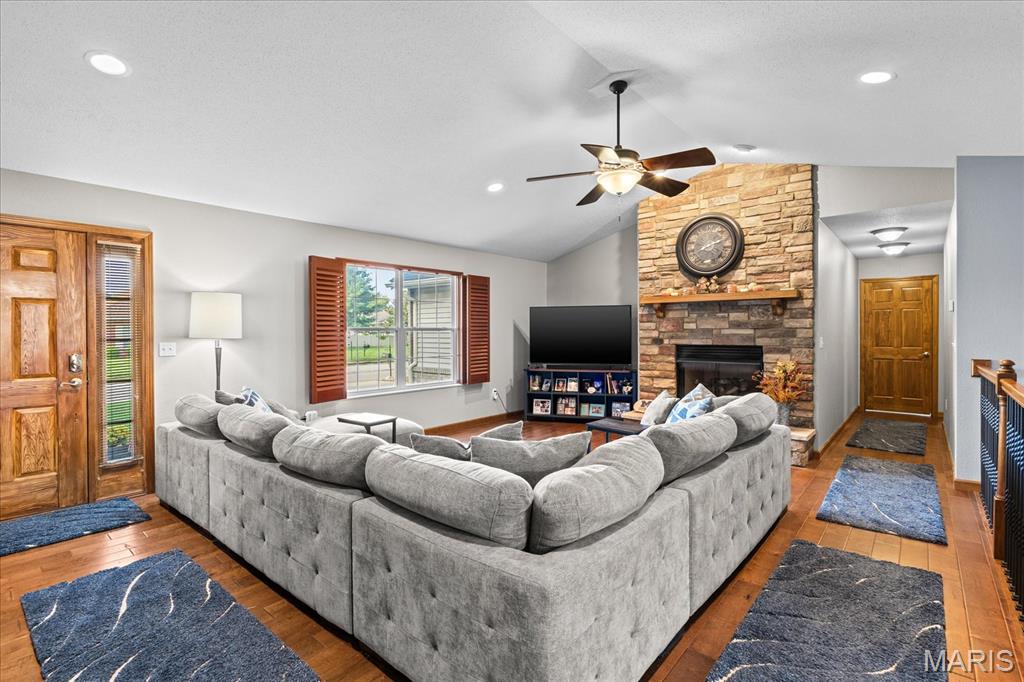
Living room with a gray sectional facing a stone fireplace and television.
Living room with a gray sectional, stone fireplace, and hardwood floors.
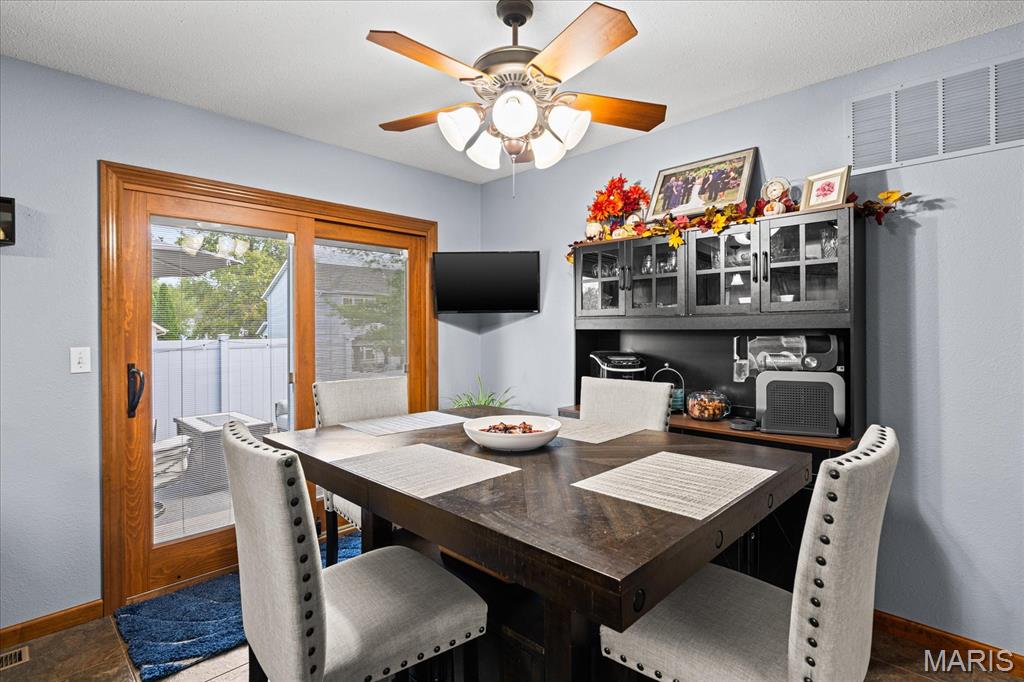
Dining room with a dark table, upholstered chairs, glass-front hutch, and sliding patio doors.
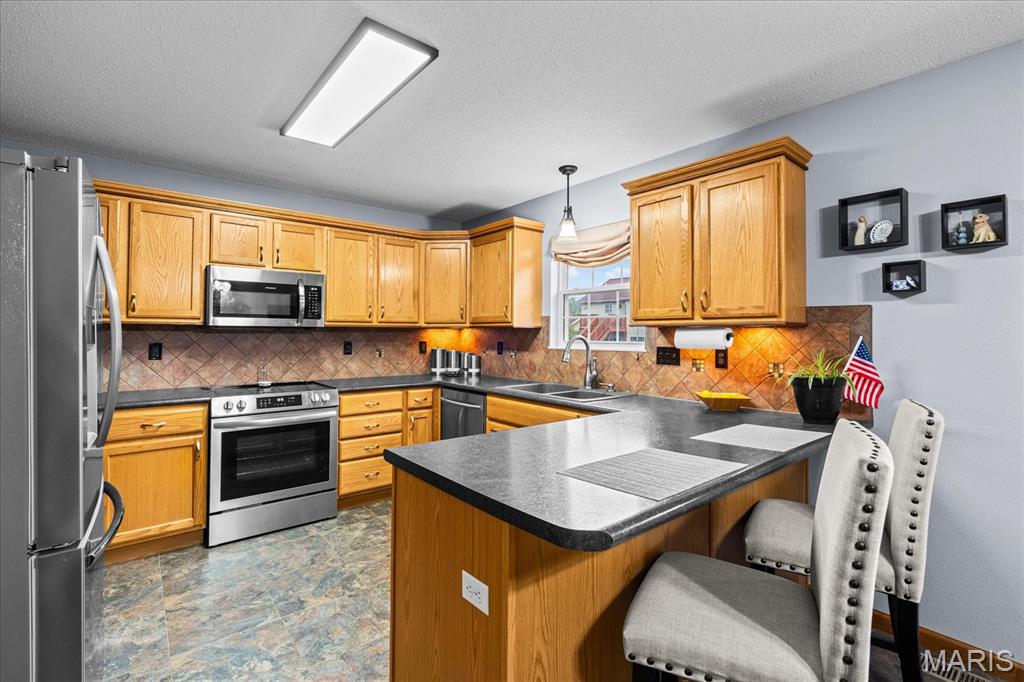
Kitchen with honey-colored cabinets, stainless steel appliances, and a dark-topped island with two bar stools.
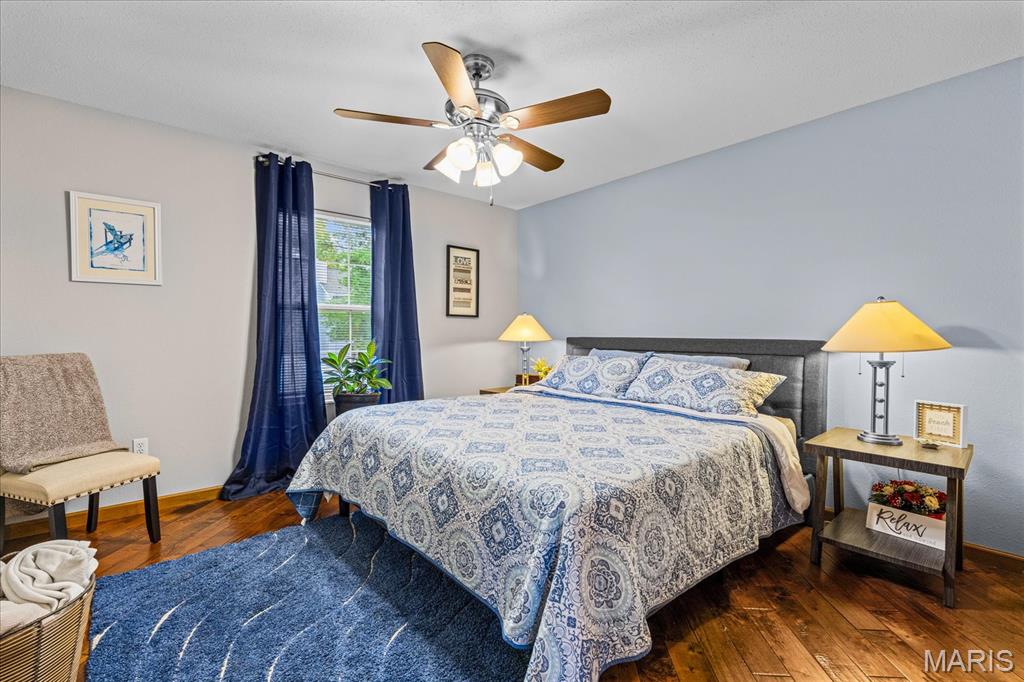
Furnished bedroom with a blue-and-white patterned bed, navy curtains, and hardwood floors.
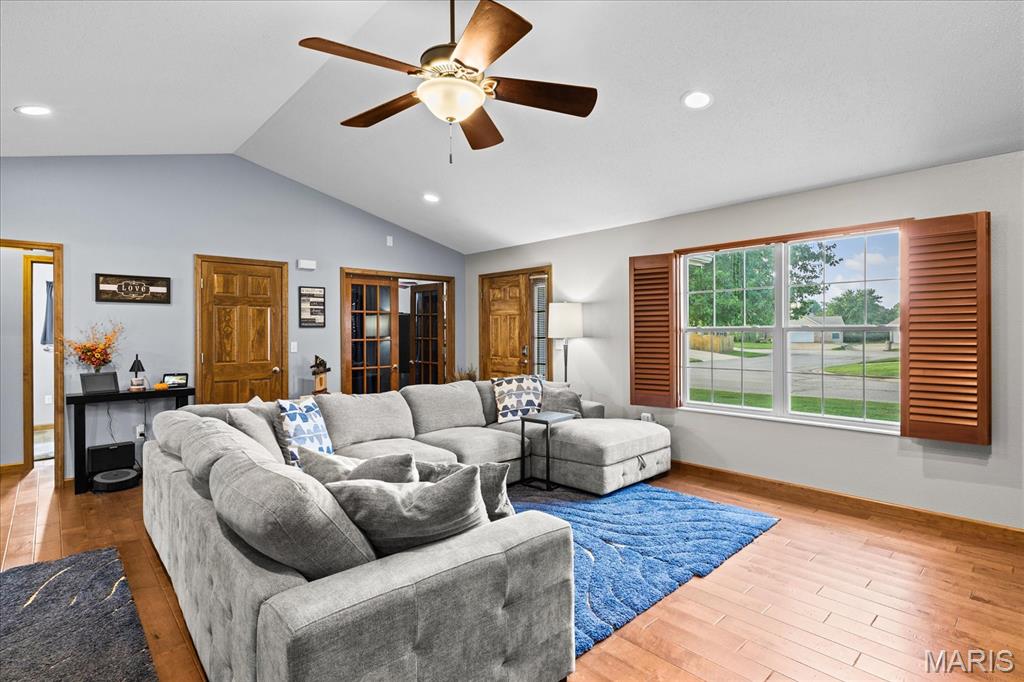
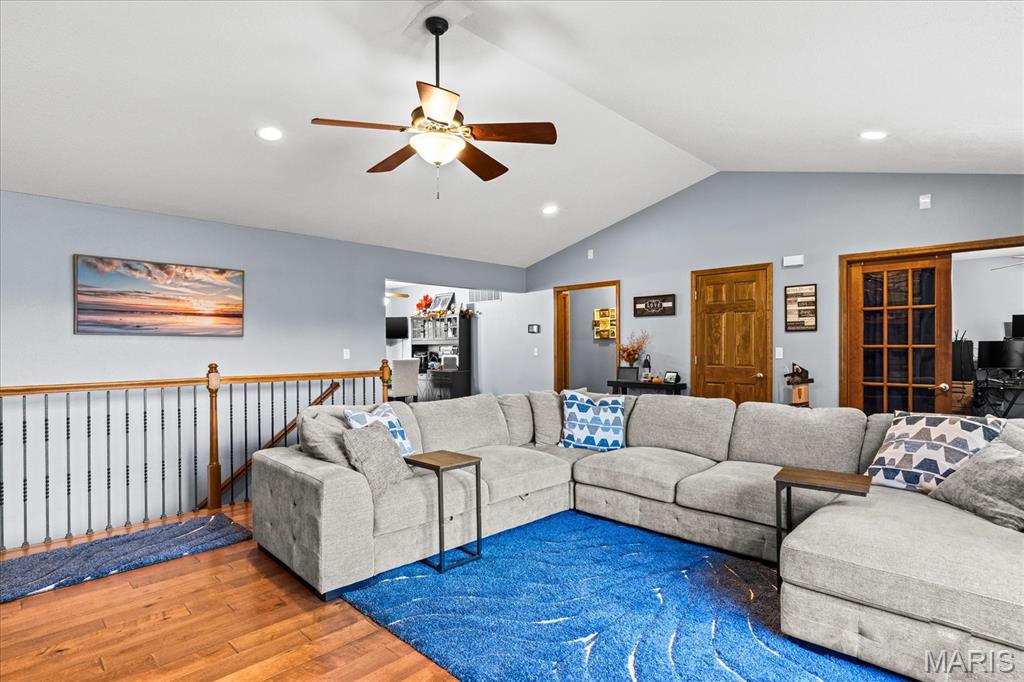
Living room with a gray sectional, blue rug, vaulted ceiling and shuttered street-facing window.
Living room with a gray sectional, vivid blue rug, hardwood floors, and ceiling fan.
Living room with a gray sectional, stone fireplace, and open dining area.
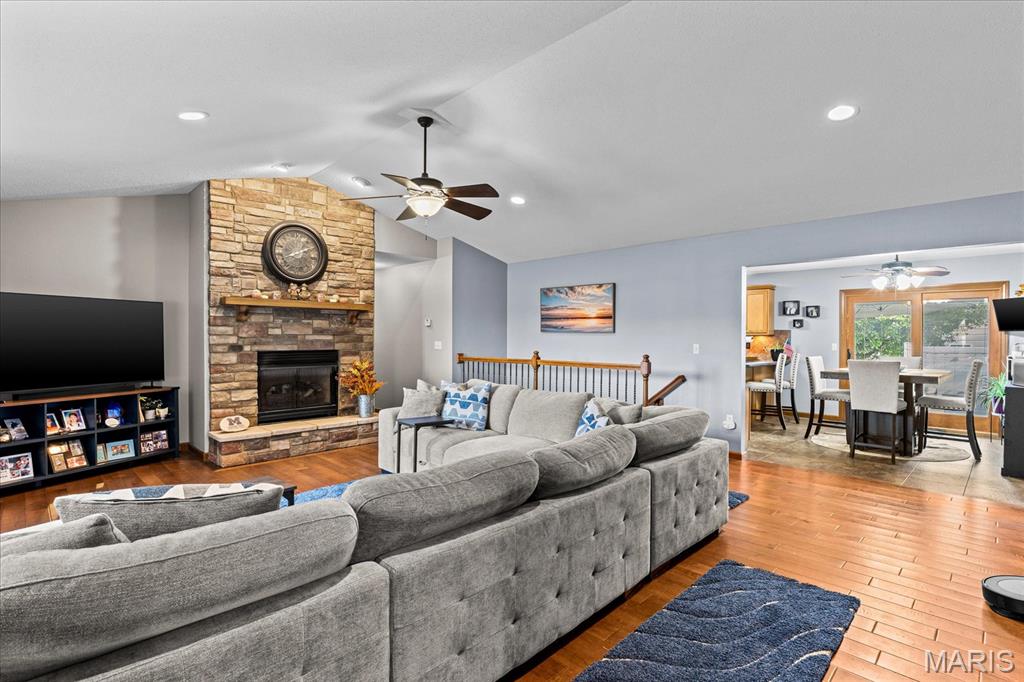
Living room with gray sectional sofas, a stone fireplace, and an adjoining dining area.
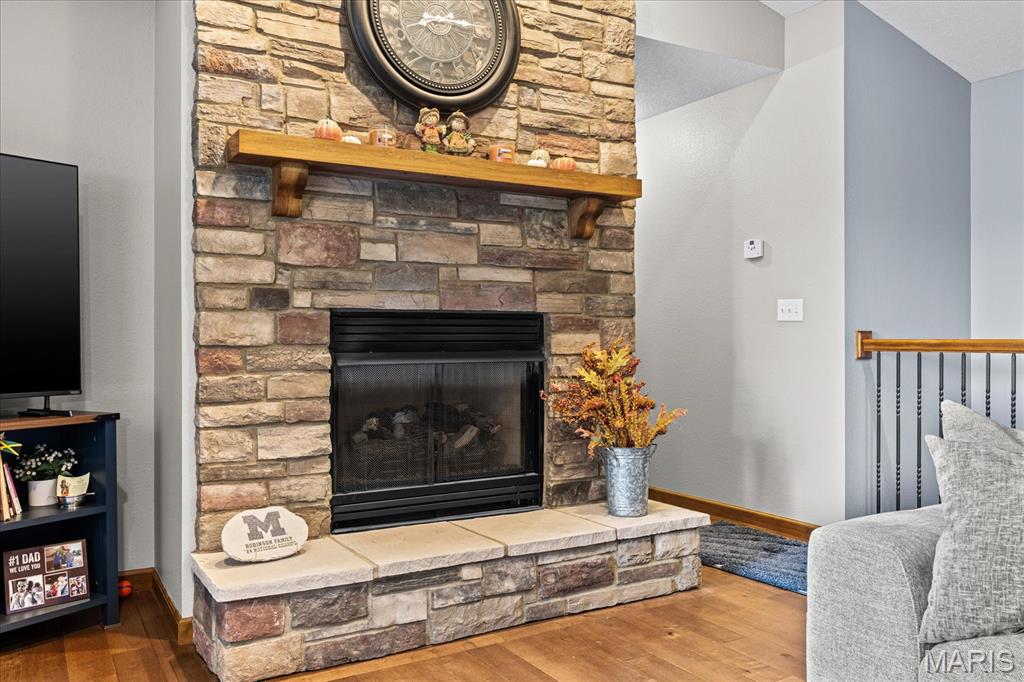
Living room with a floor-to-ceiling stone fireplace, wooden mantel, and gray sofa.
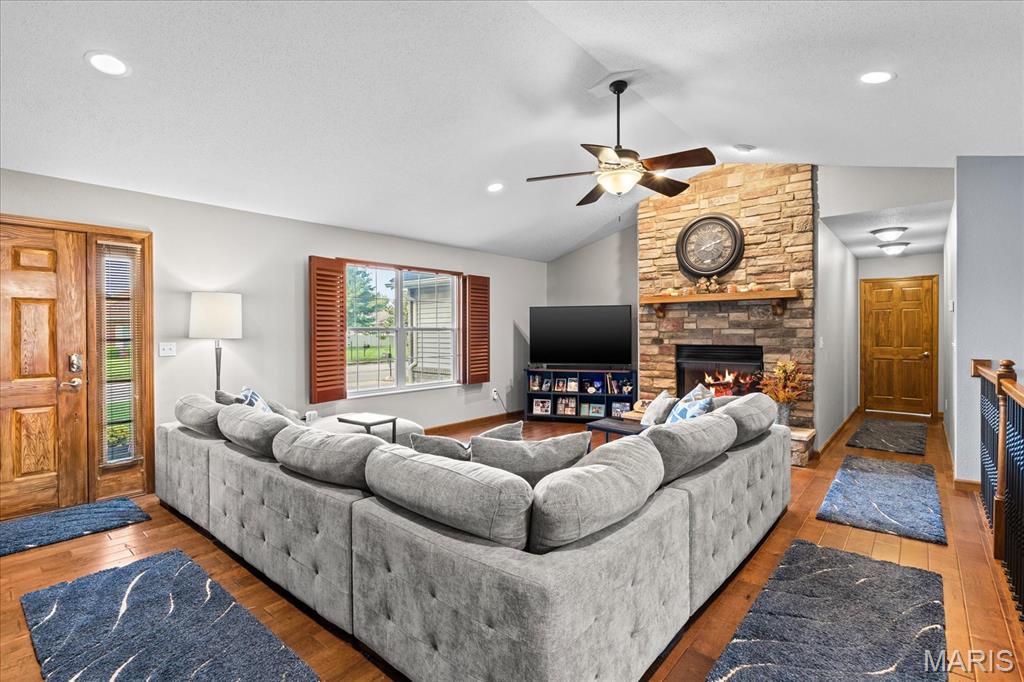
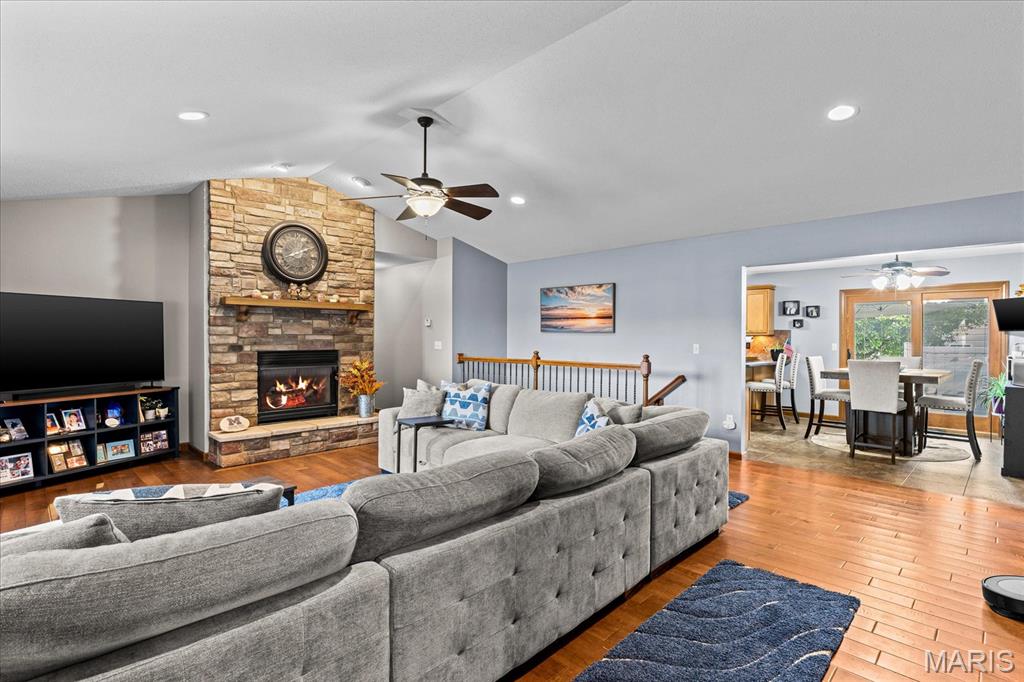
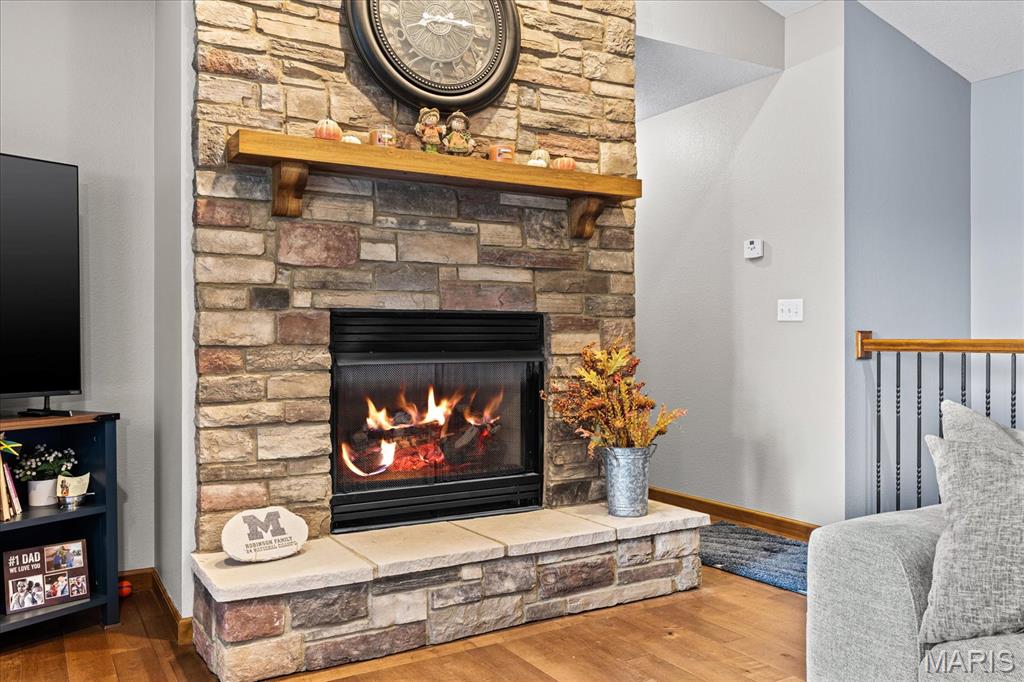
Living room with a stone fireplace, burning fire, wooden mantel, and oversized clock.
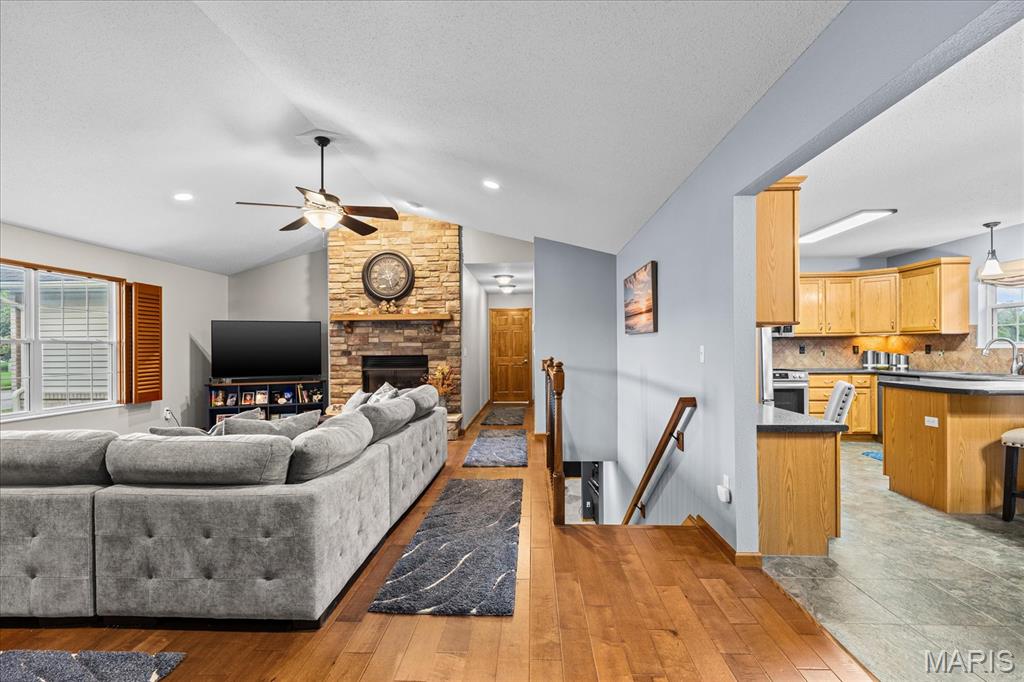
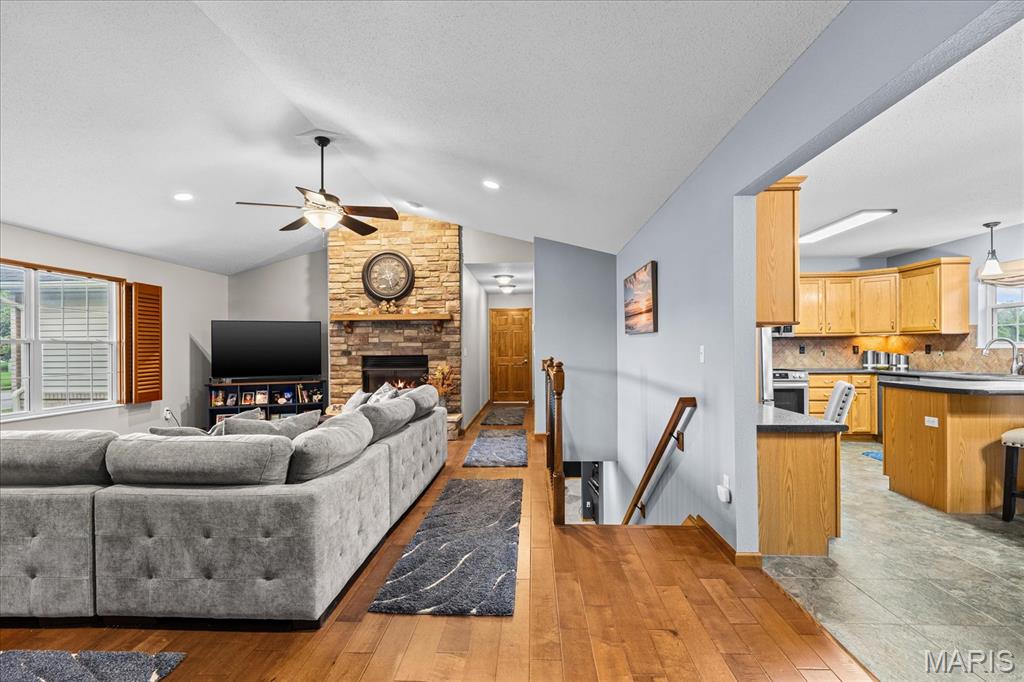
Living room with a gray sectional and stone fireplace, opening into a kitchen with honey-colored cabinets.
Living room with gray sectional and stone fireplace opening to a kitchen with honey-colored cabinets.
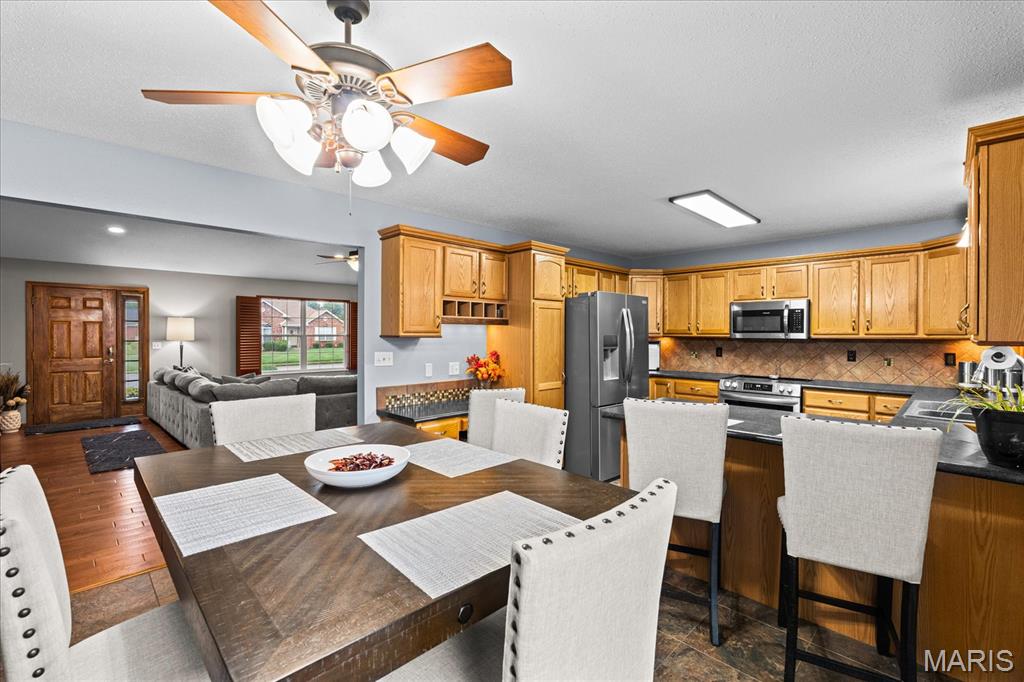
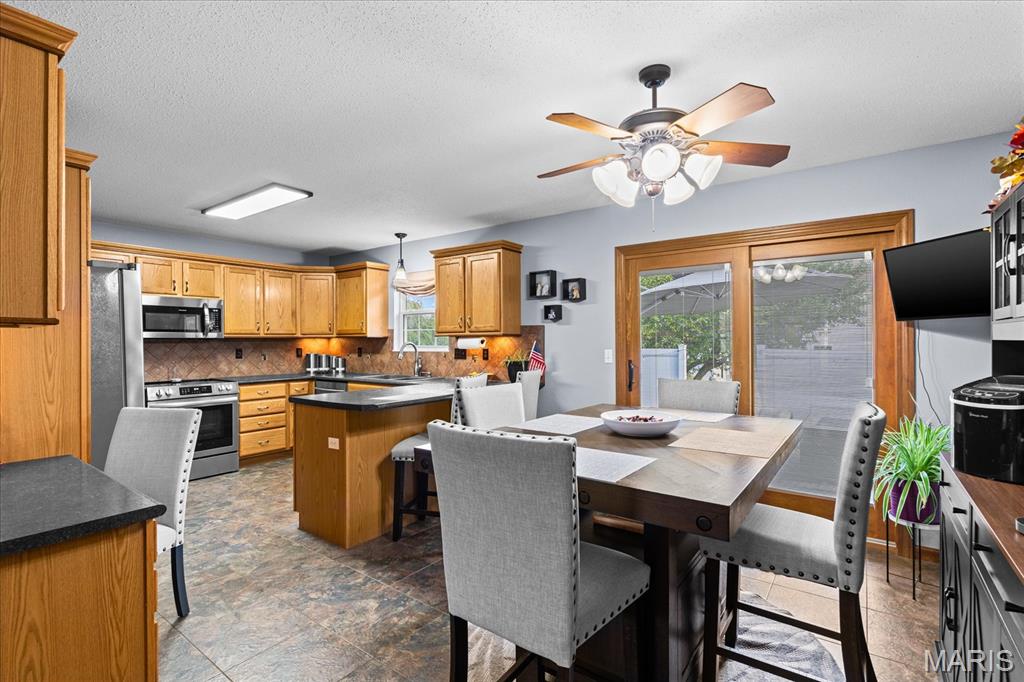
Furnished kitchen and dining area with honey-colored cabinets, stainless steel appliances, and a dark dining table.
Kitchen and dining area with wood cabinetry, a central island, and sliding glass doors.
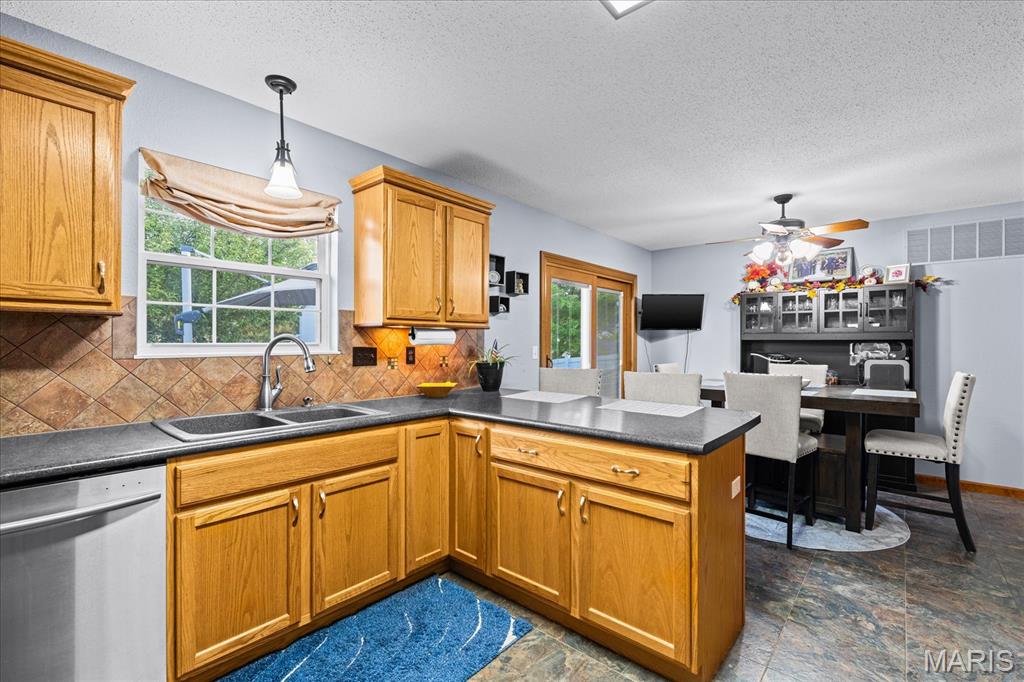
Kitchen with honey-oak cabinets and dark countertops, opening to a dining area with a dark table.
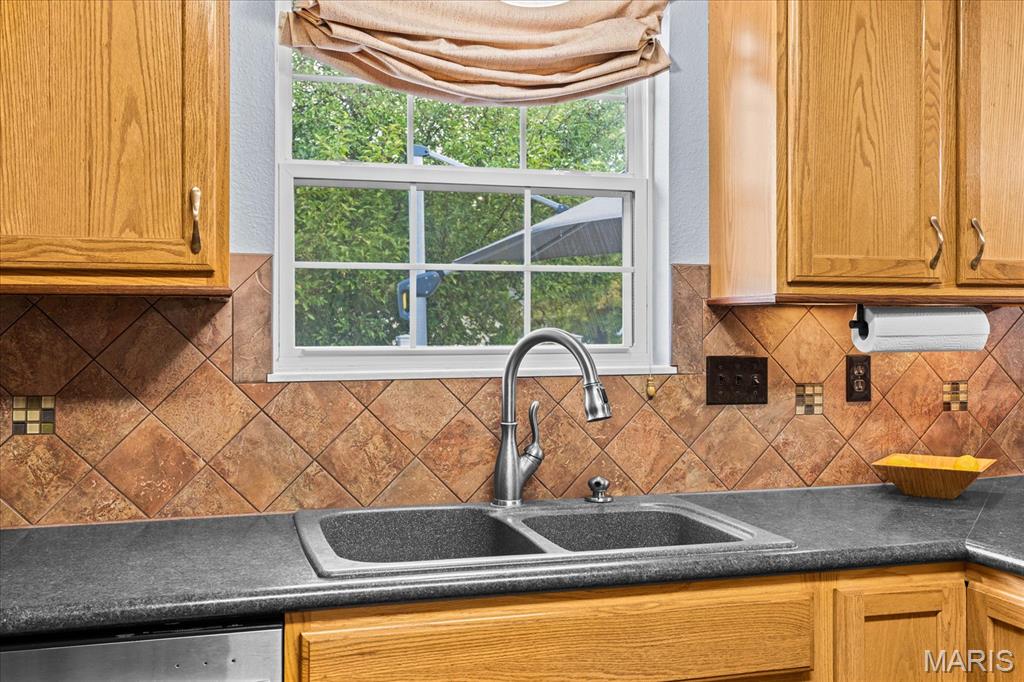
Kitchen sink beneath a window, with wood cabinets and a brown tile backsplash.
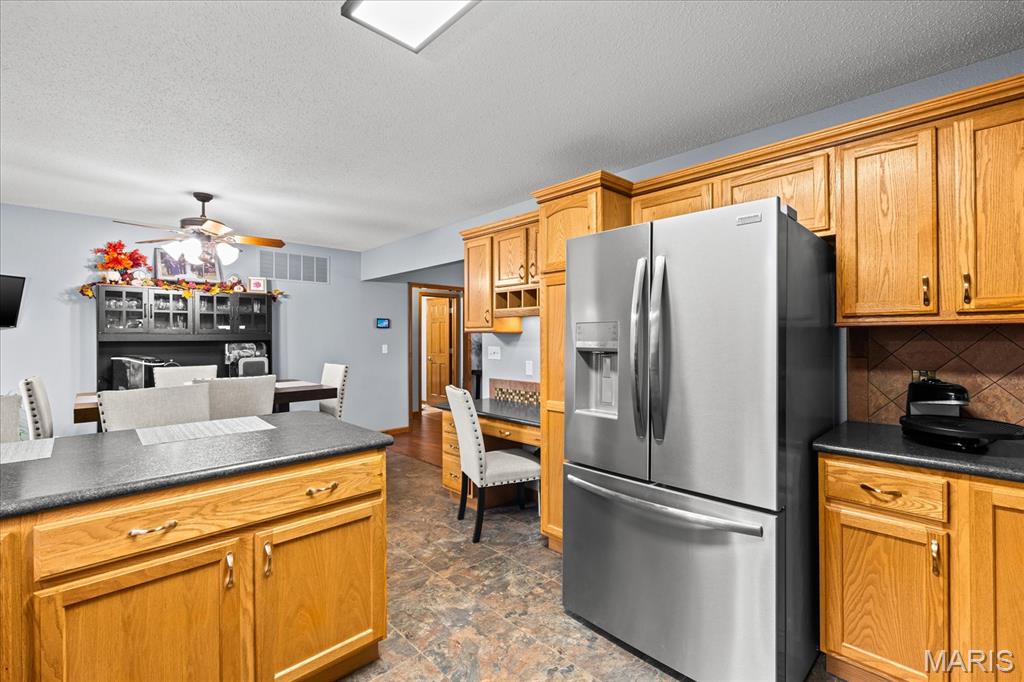
Kitchen with oak cabinetry, a stainless steel refrigerator, and a central island.
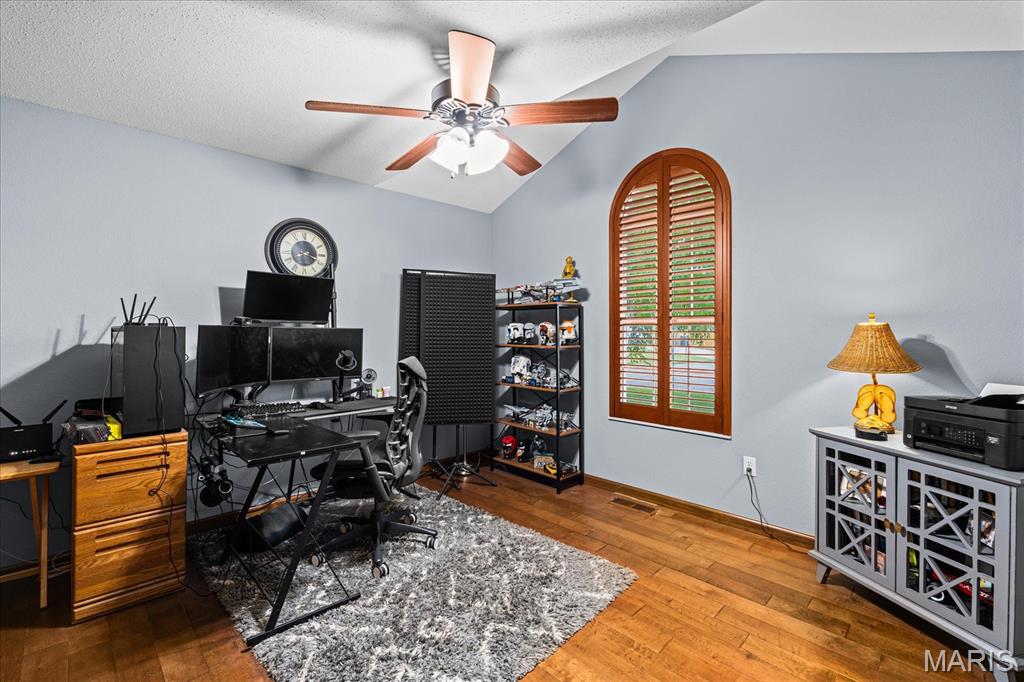
Home office with multiple monitors, hardwood floors, and an arched shuttered window.
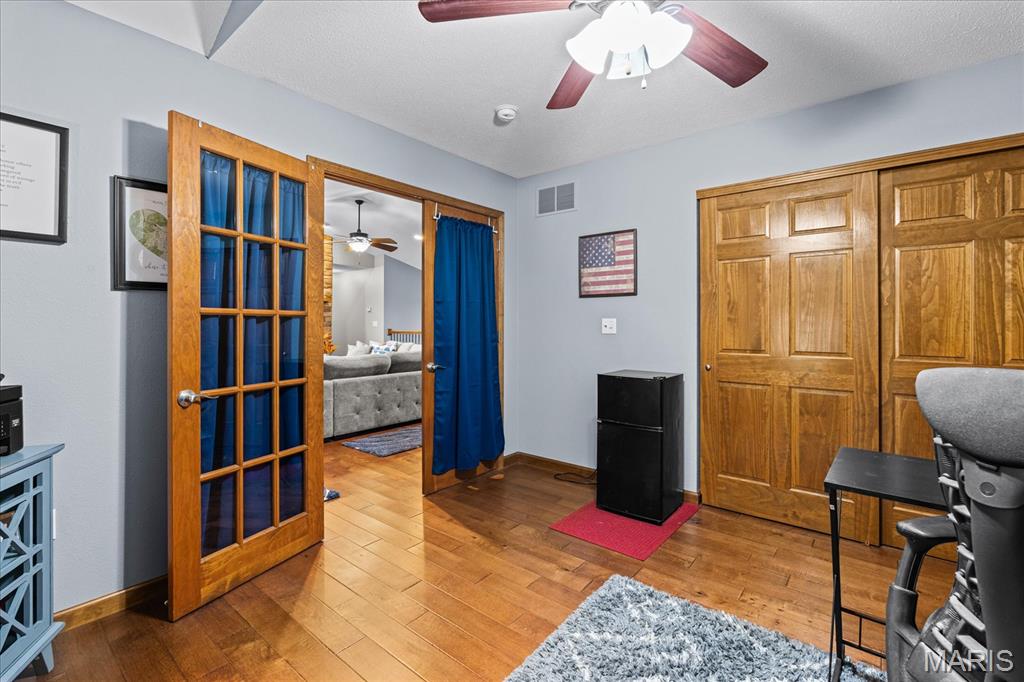
Bedroom with hardwood floors, paneled closet doors, and French doors opening to an adjoining bedroom.
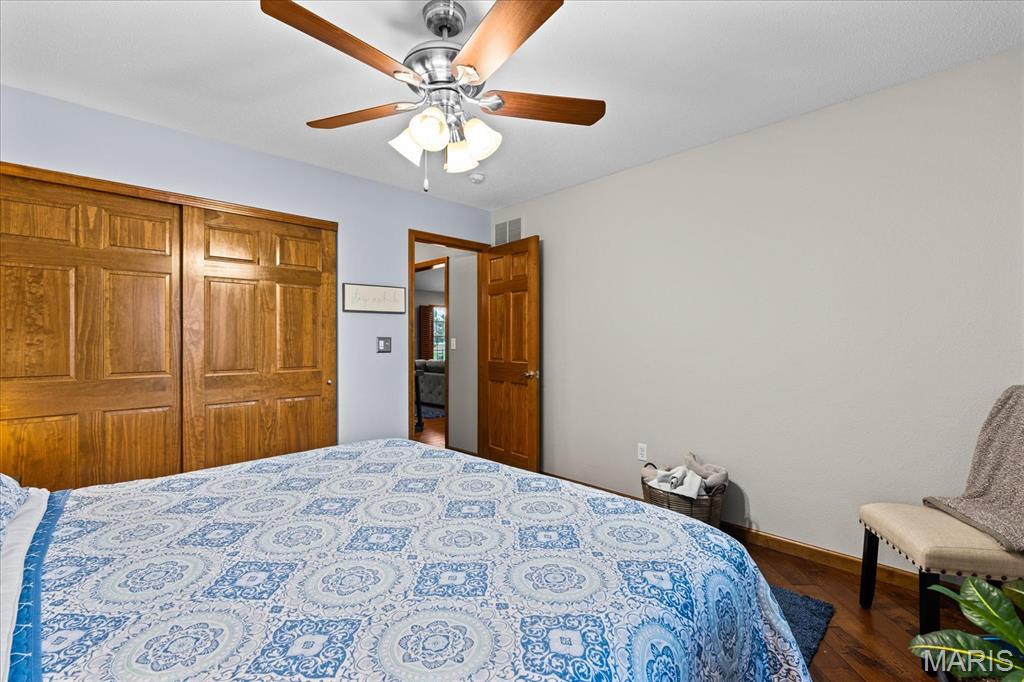
Bedroom with blue patterned bedspread, paneled wooden closet doors, and a ceiling fan.
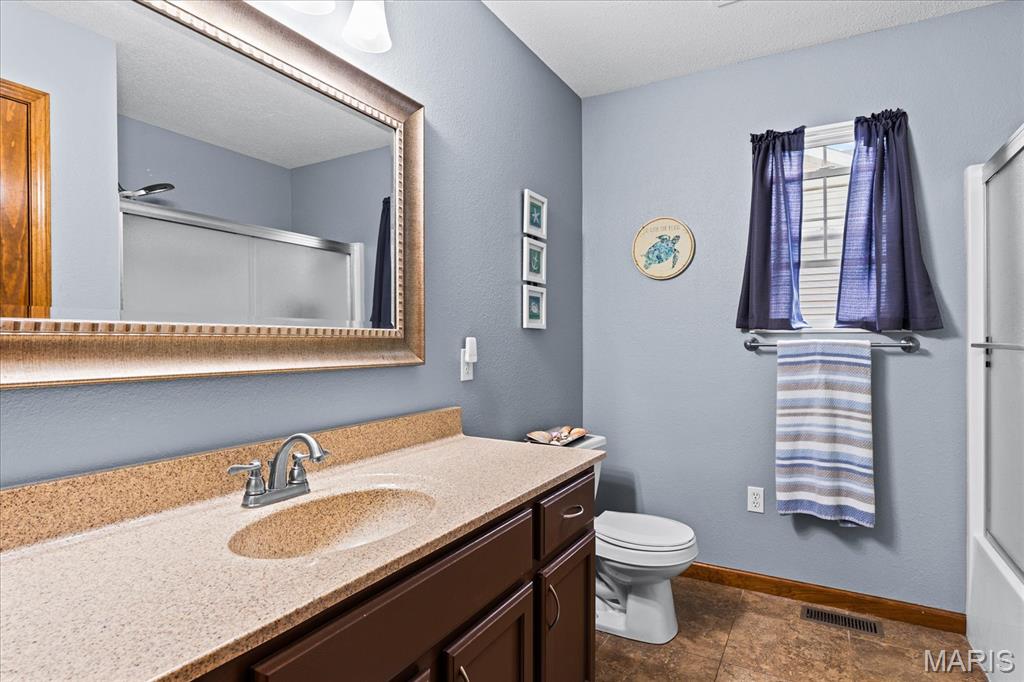
Bathroom with a dark wood vanity, large mirror, and window with purple curtains.
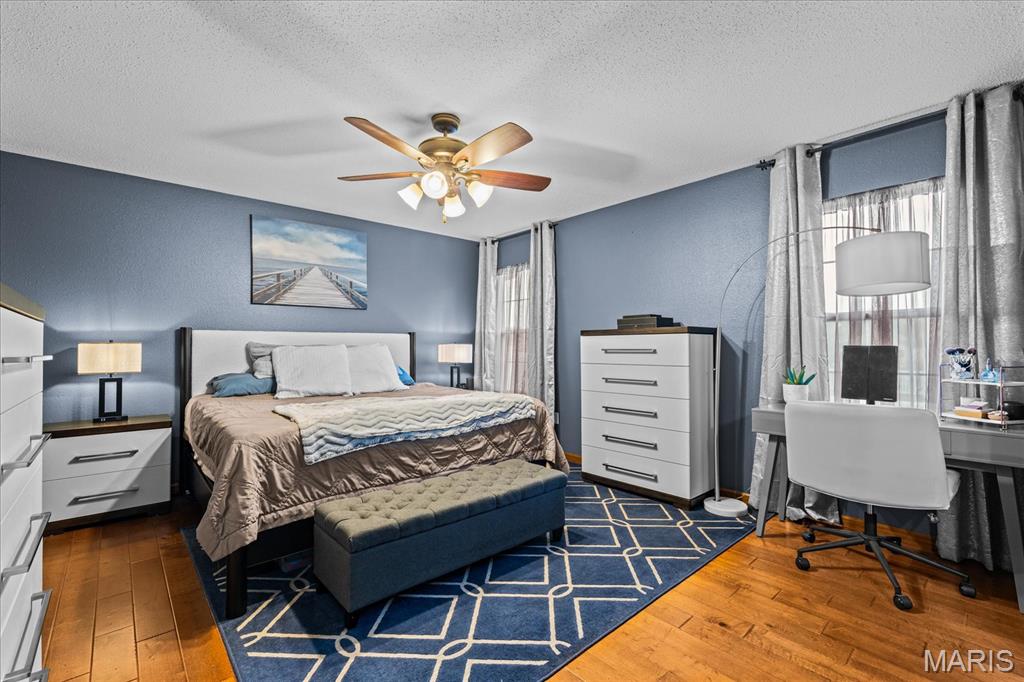
Bedroom with a bed, blue bench, white dressers, and a desk beside curtained windows.
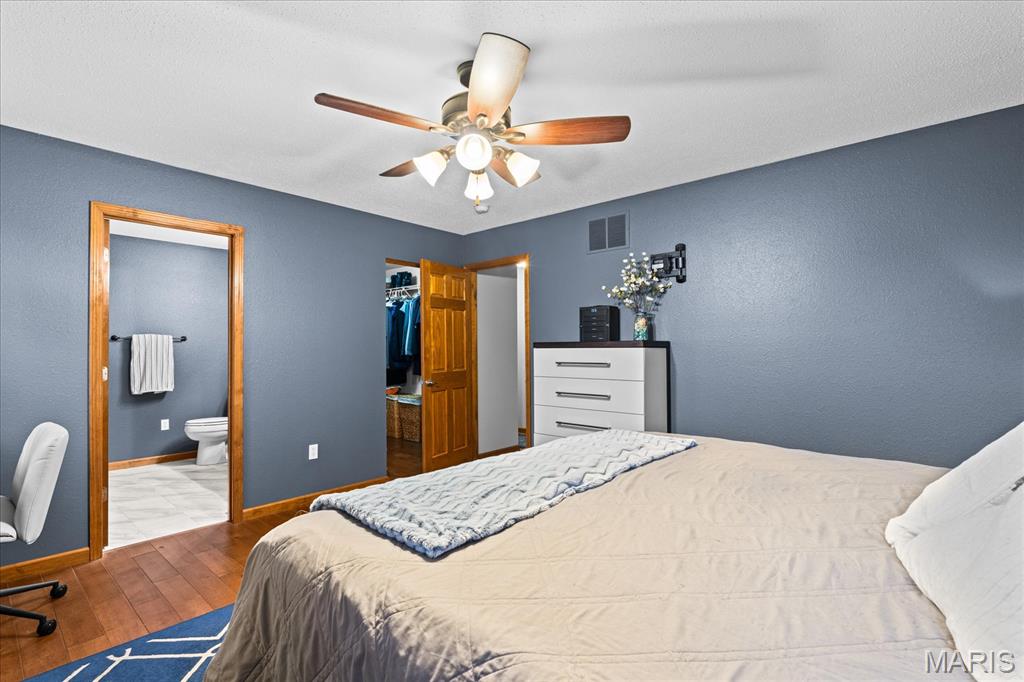
Bedroom with blue-gray walls, hardwood floors, and a ceiling fan; open doors reveal a closet and bathroom.
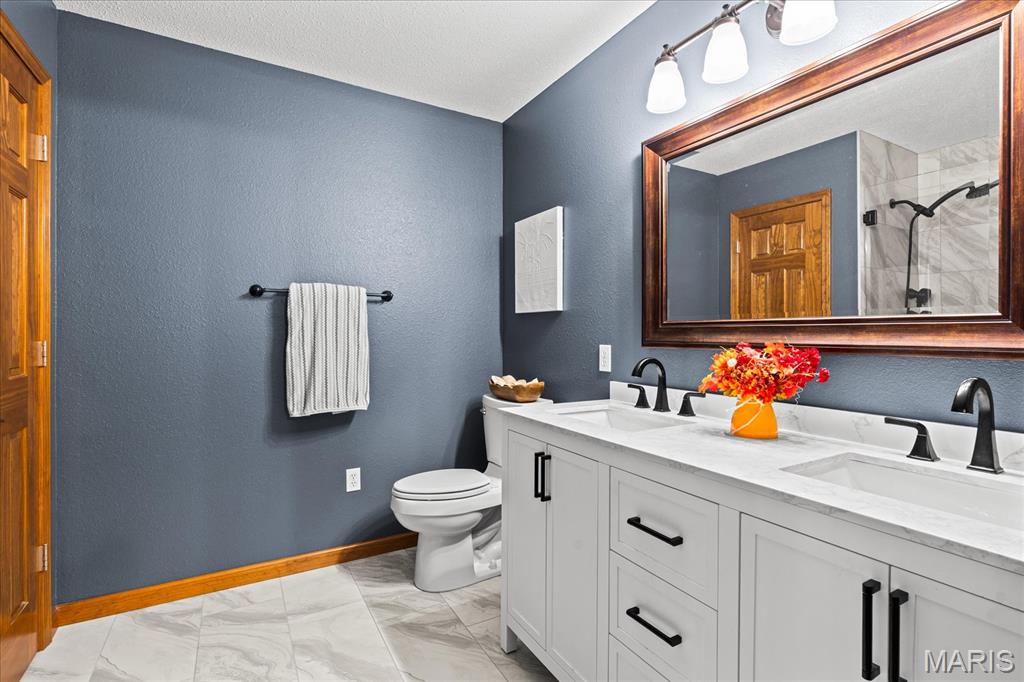
Bathroom with a white double vanity, black fixtures, and a large wood-framed mirror.
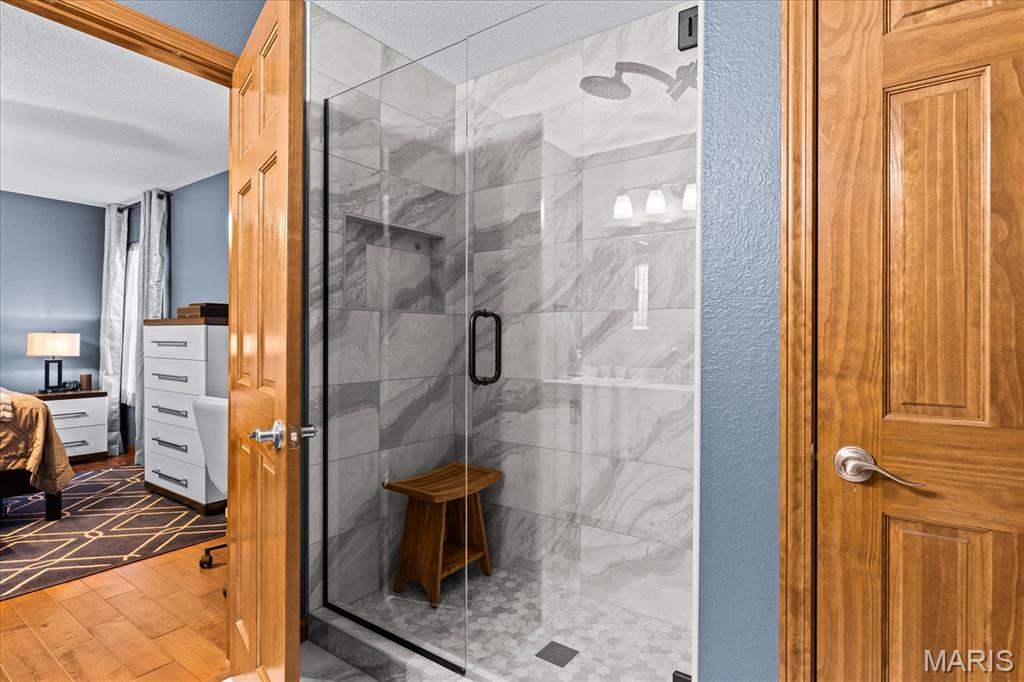
Glass-enclosed marble-look shower with pebble flooring and a wooden stool, beside a blue bedroom.
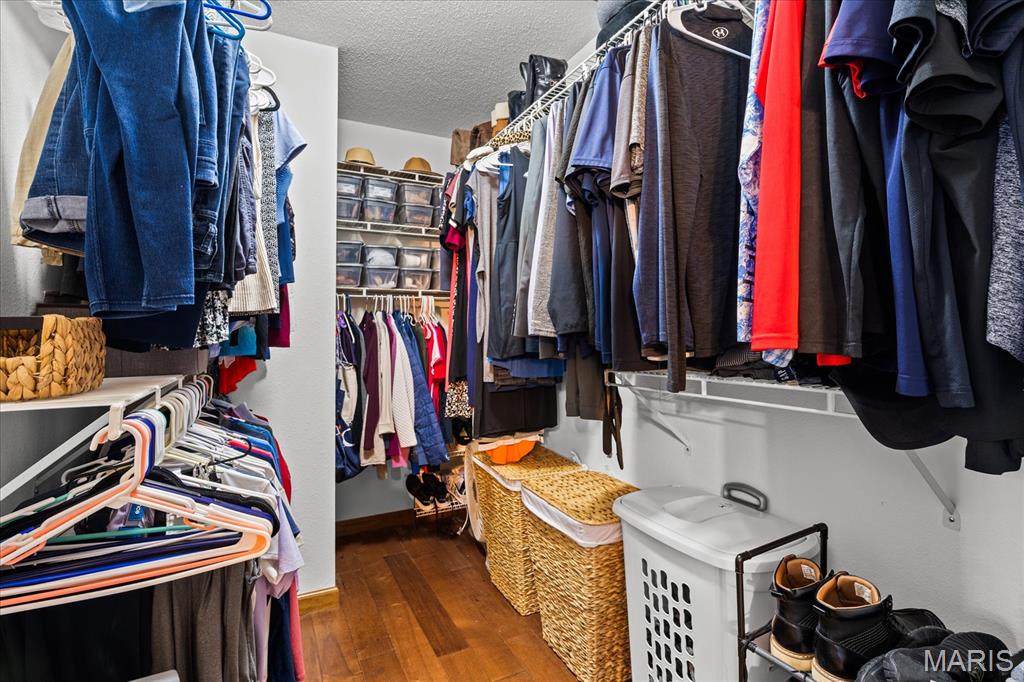
Walk-in closet with clothes on both sides, wicker storage baskets, and a laundry hamper.
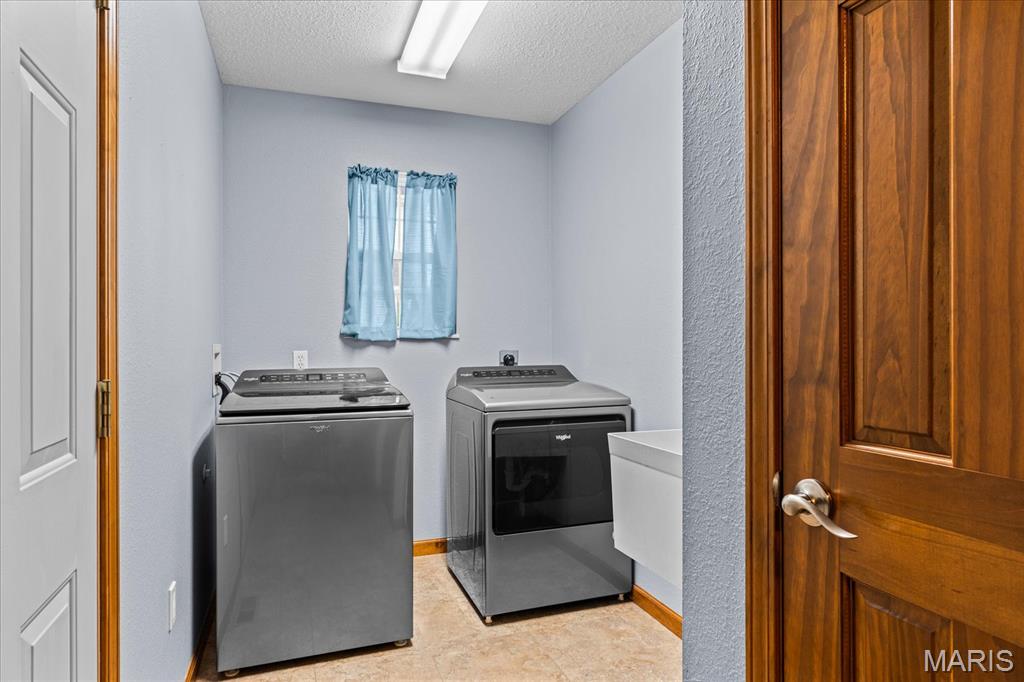
Laundry room with a washer and dryer, a small curtained window, and a utility sink.
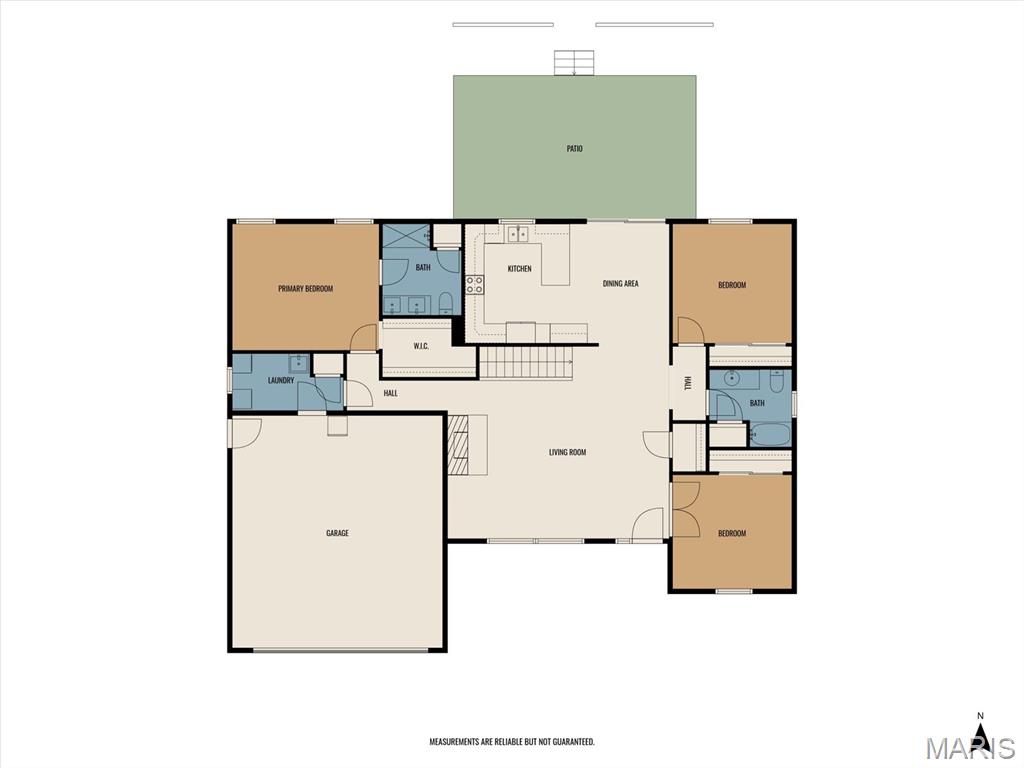
Floor plan with three bedrooms, two bathrooms, a garage, and a patio.
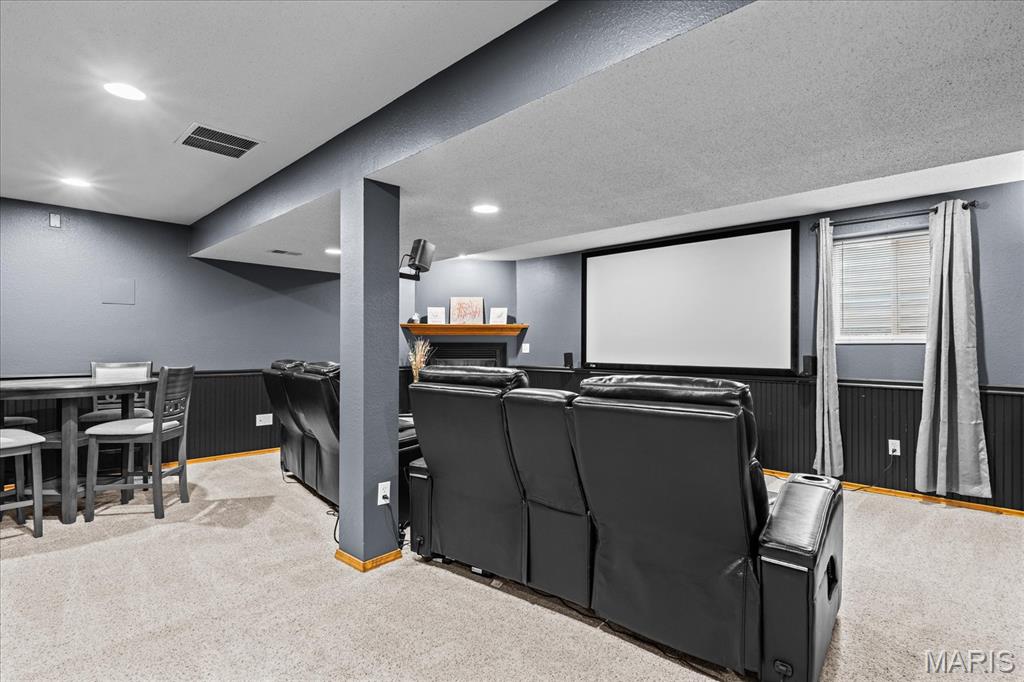
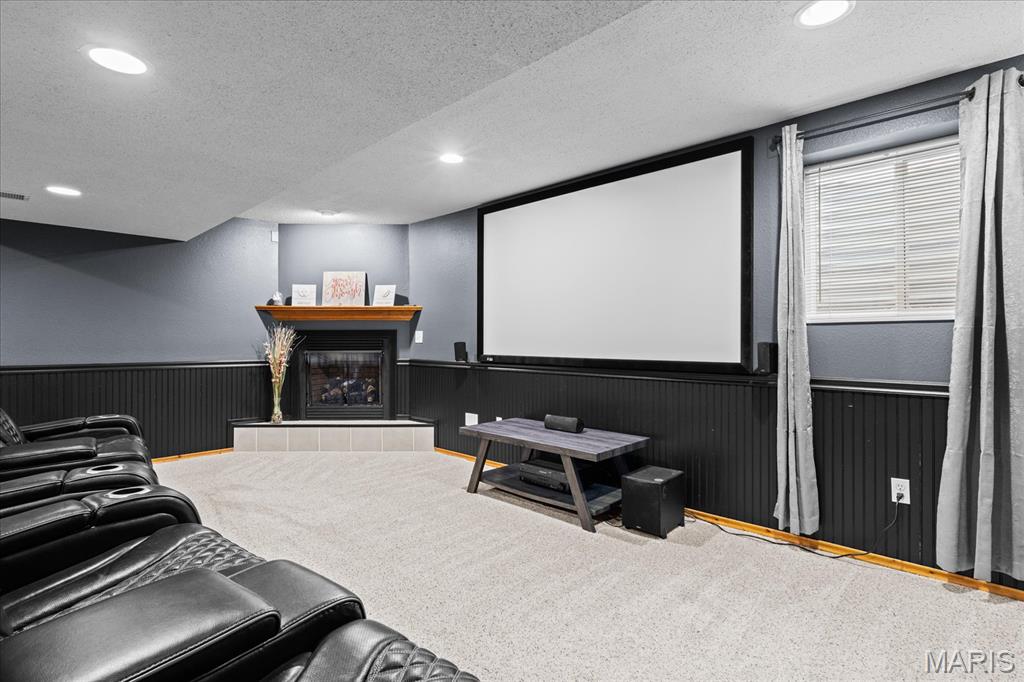
Furnished home theater with black leather reclining seats facing a large projection screen.
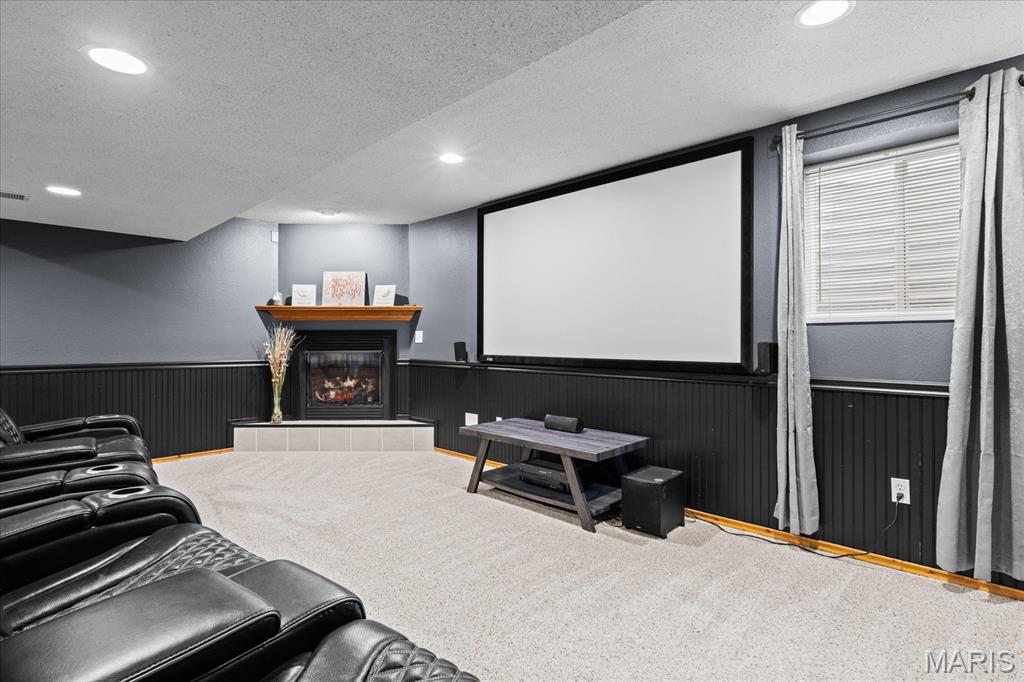
Home theater with black leather recliners, a large projection screen, and a fireplace.
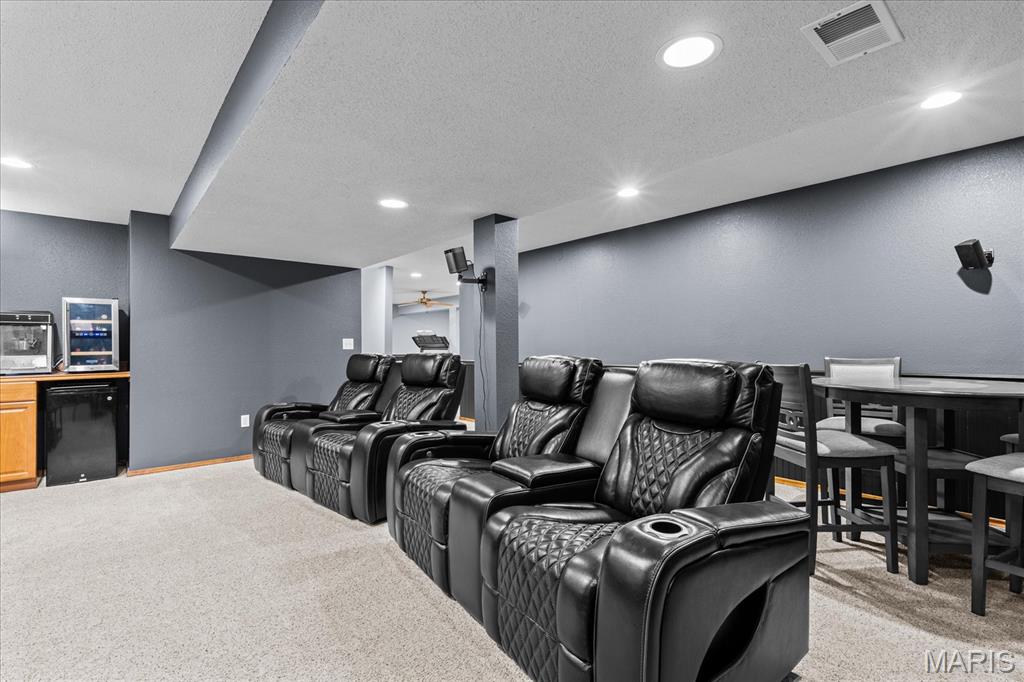
Home theater with rows of black leather recliners and a beverage counter.
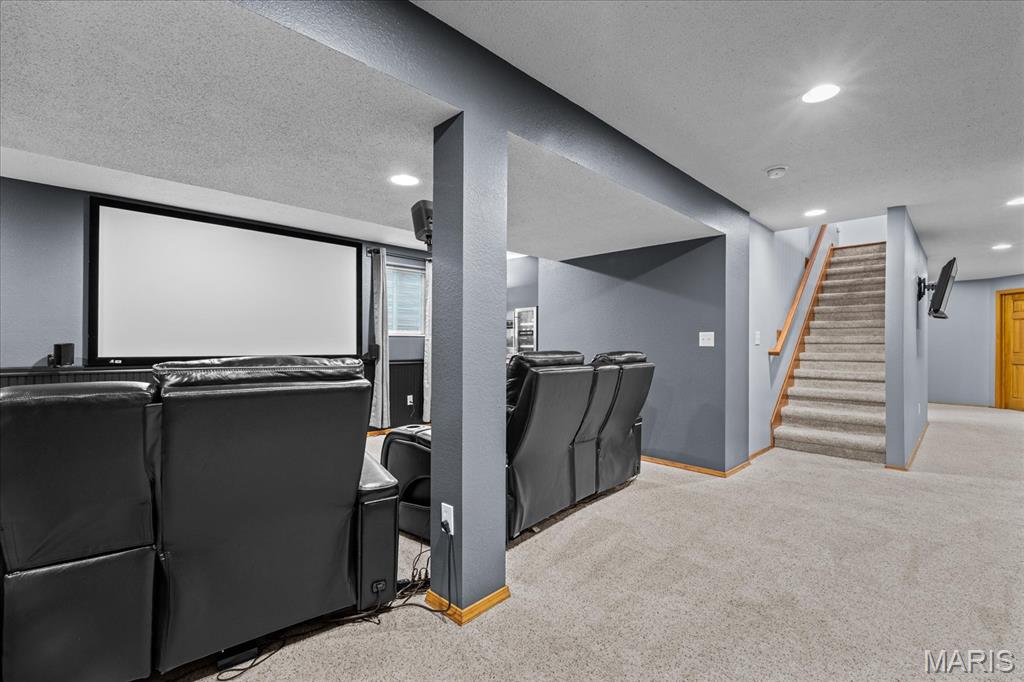
Basement home theater with black leather recliners, a large projection screen, and stairs.
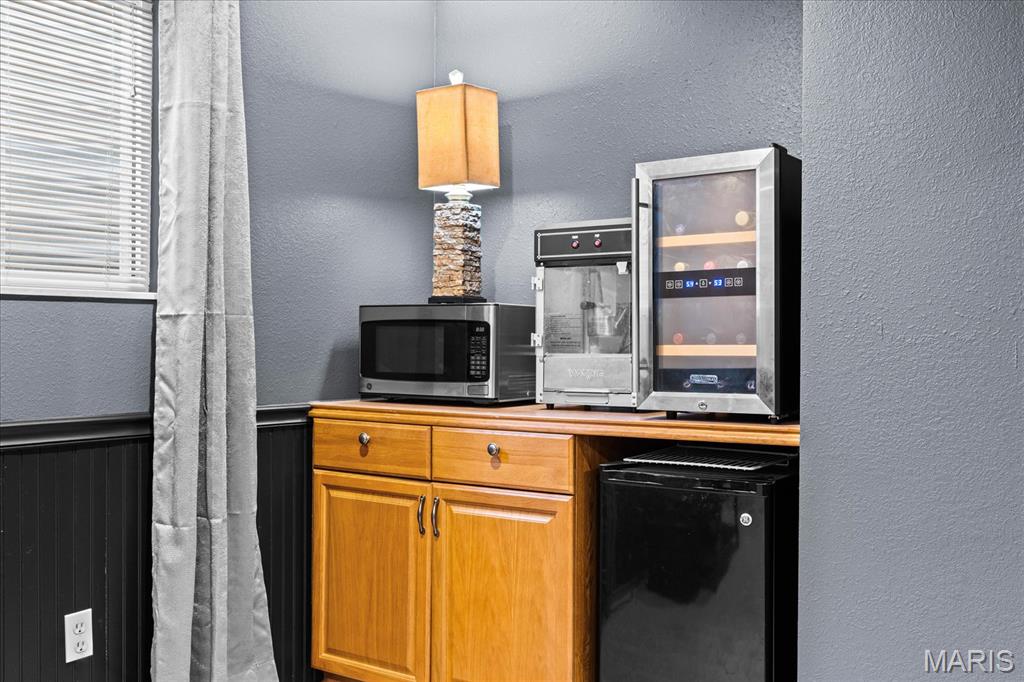
Beverage station with wooden cabinets, microwave, glass-front wine cooler, and compact refrigerator.
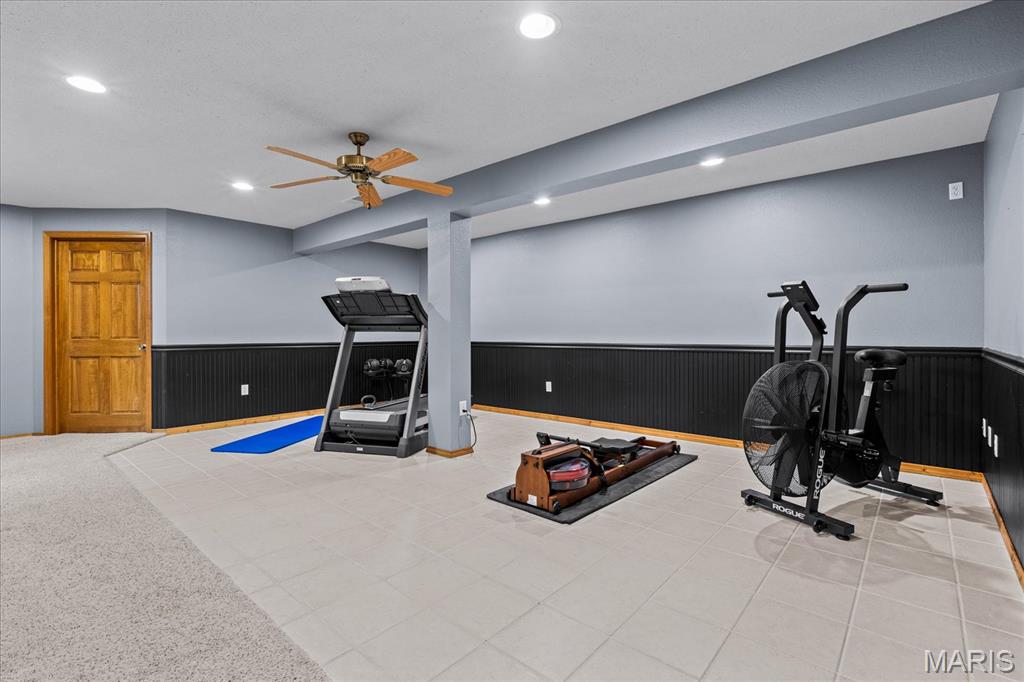
Basement gym with treadmill, stationary bike, rowing machine, and blue exercise mat.
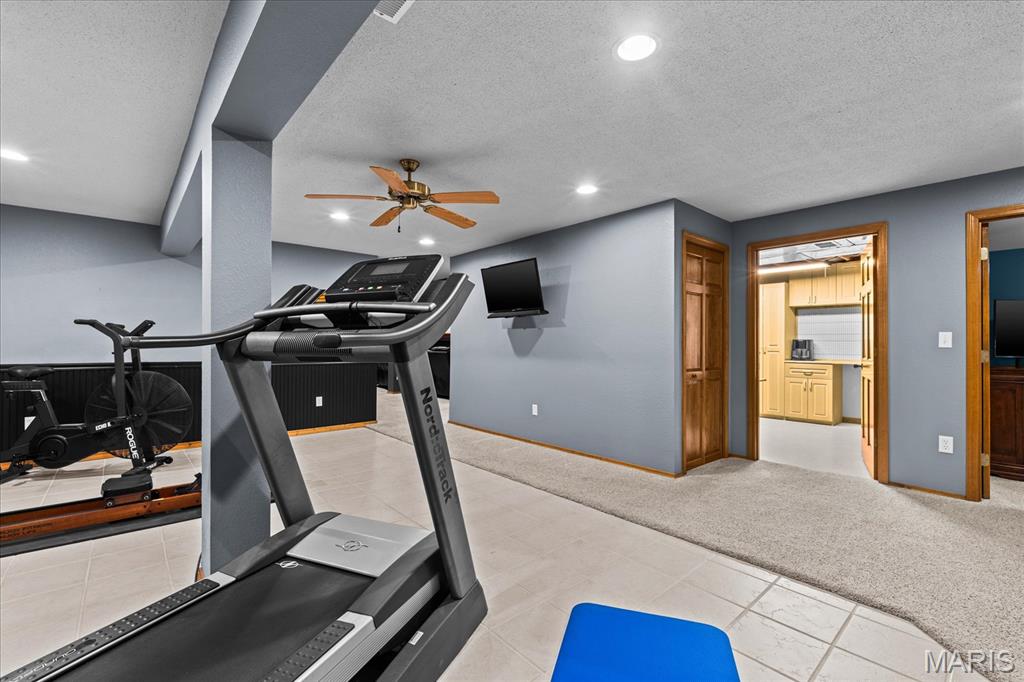
Home exercise room with a treadmill and stationary bike beside an open doorway to the kitchen.
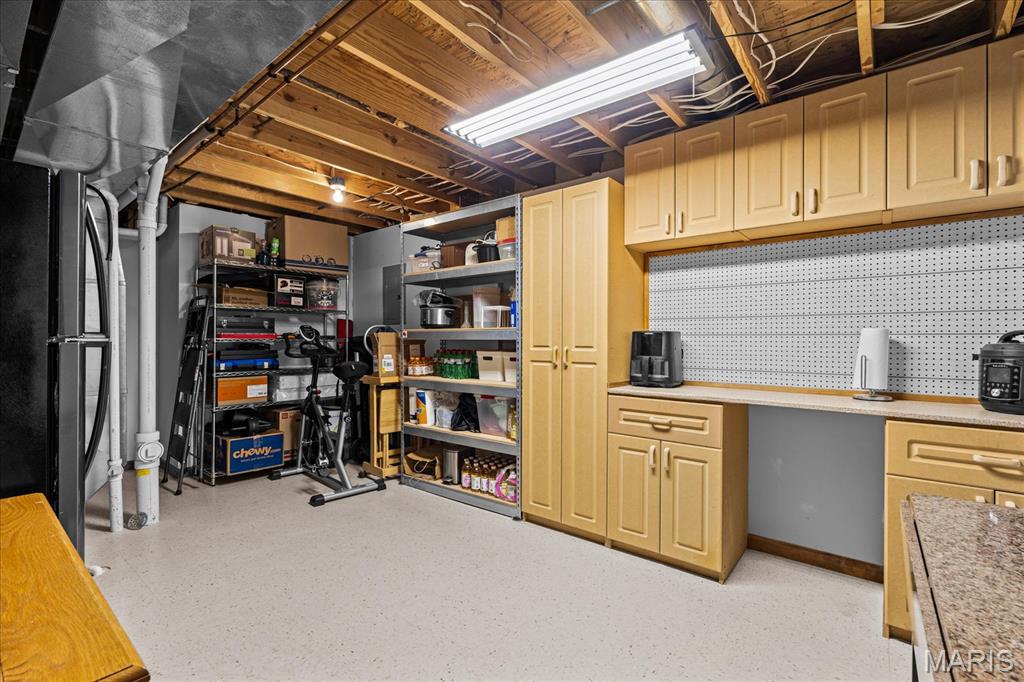
Basement workshop with tan cabinets, pegboard, countertop, and open storage shelves.
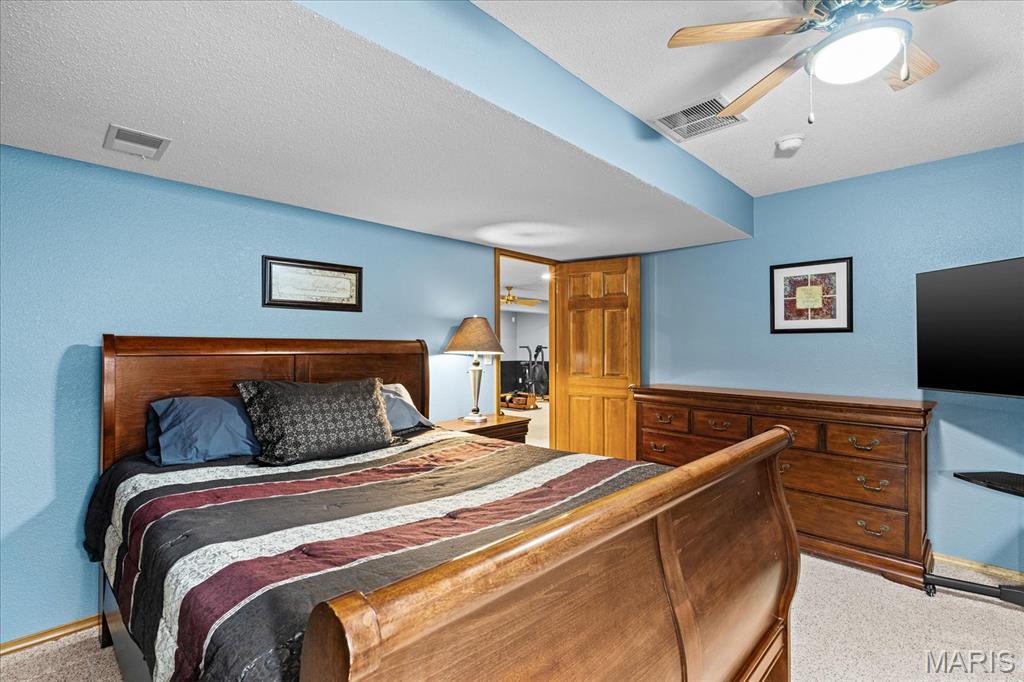
Bedroom with a wooden bed, striped bedding, matching dresser, blue walls, and ceiling fan.
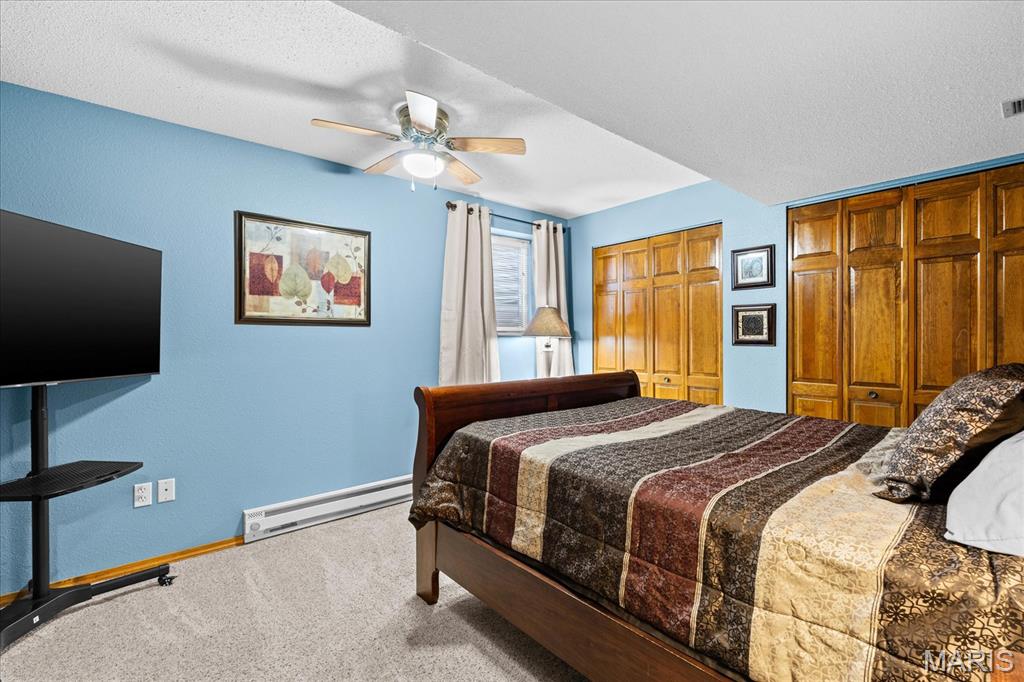
Bedroom with a dark wood bed, blue walls, and paneled wooden closet doors.
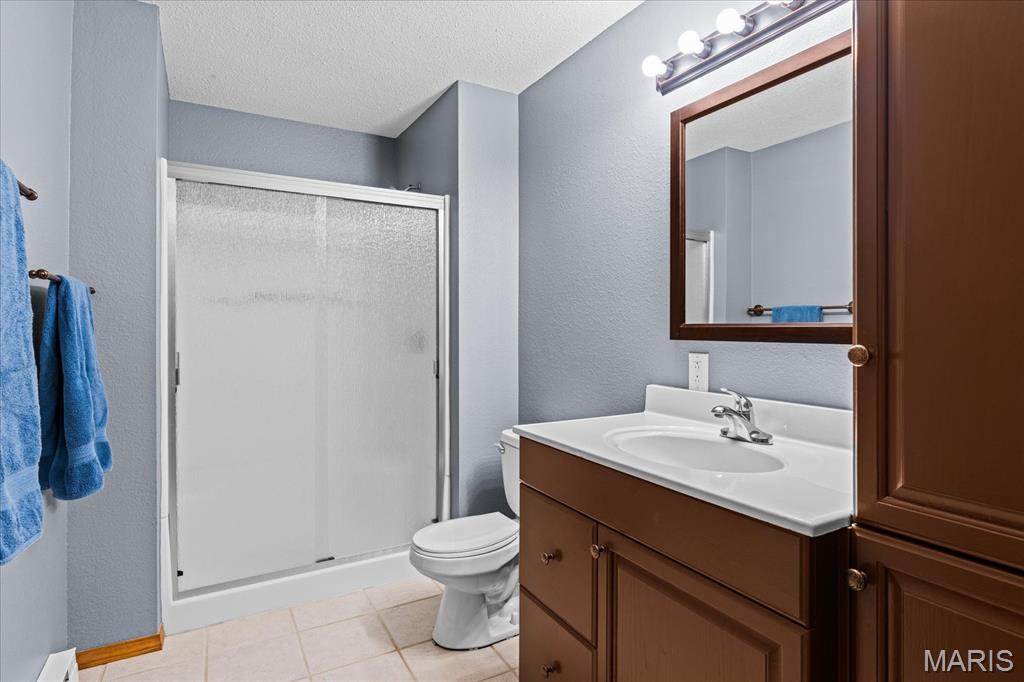
Bathroom with a frosted-glass shower, toilet, and brown vanity with a white sink.
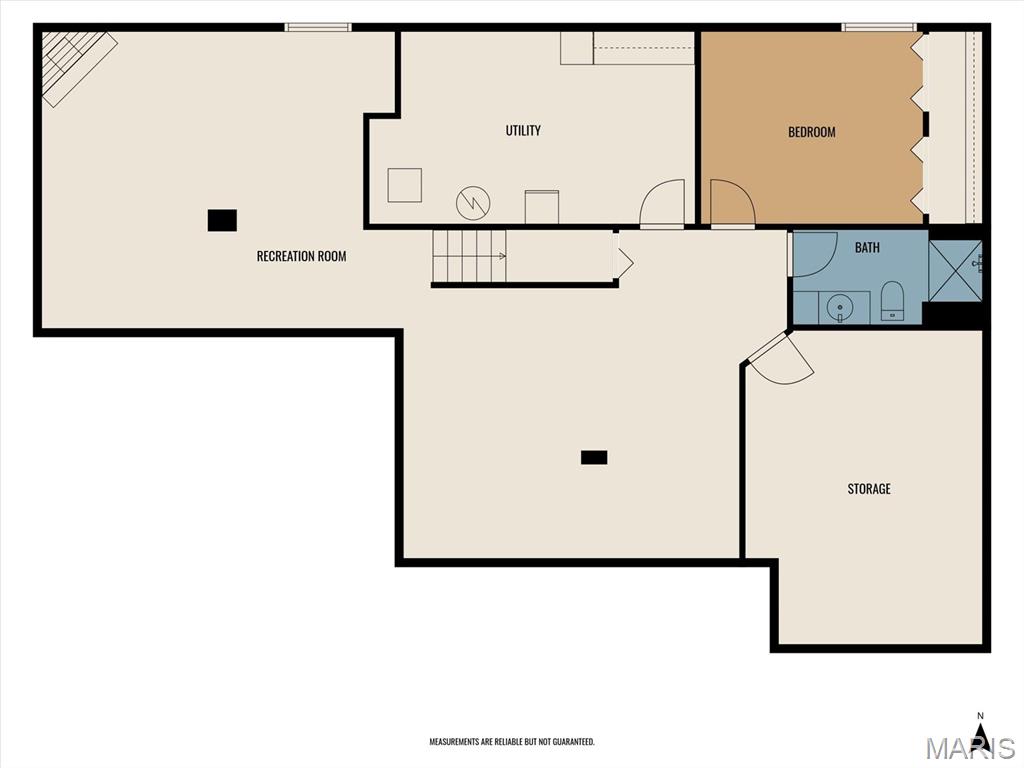
Floor plan with a recreation room, utility room, bedroom, bath, and storage area.
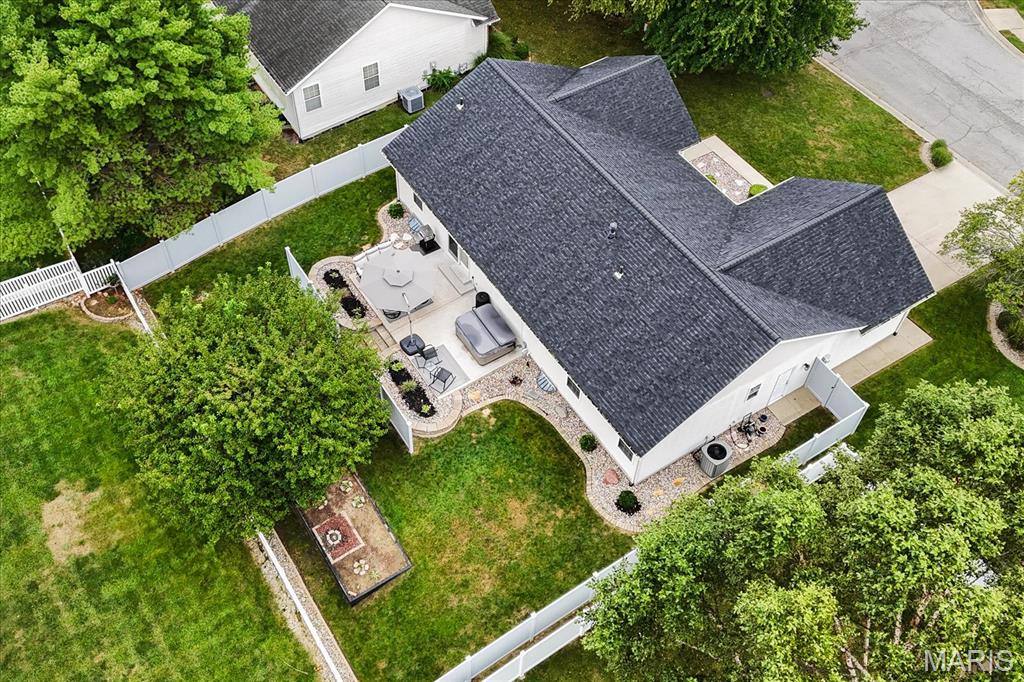
Back patio with a covered hot tub, outdoor seating, umbrella, and raised stone garden beds.
Backyard patio with umbrella-shaded seating, a covered hot tub, and white privacy fencing.
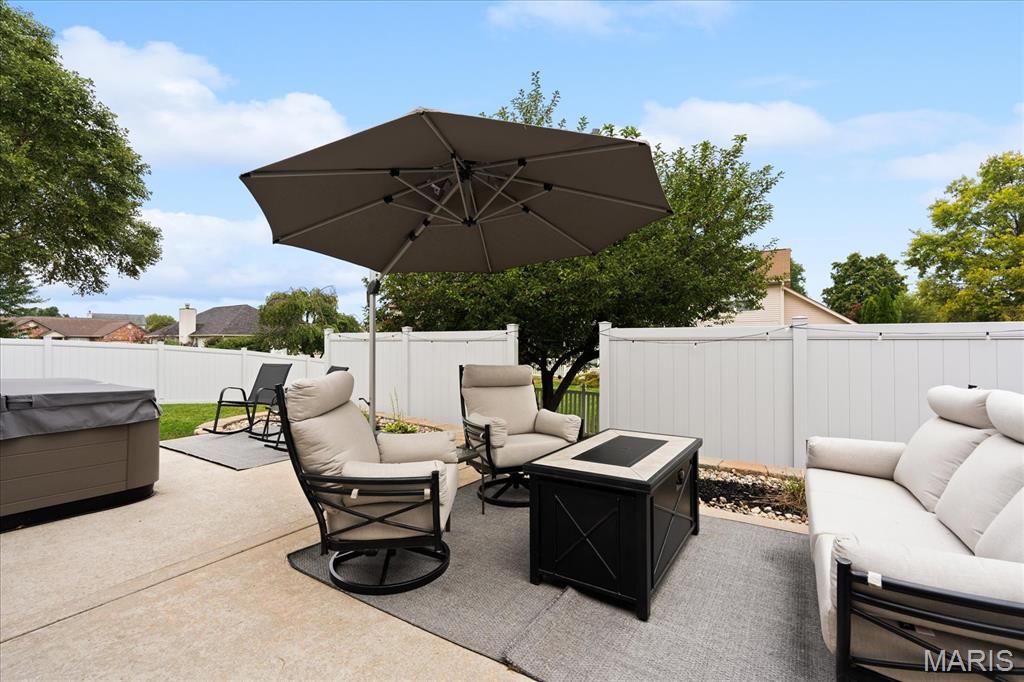
Backyard patio with umbrella-shaded seating, a hot tub, and white privacy fencing.
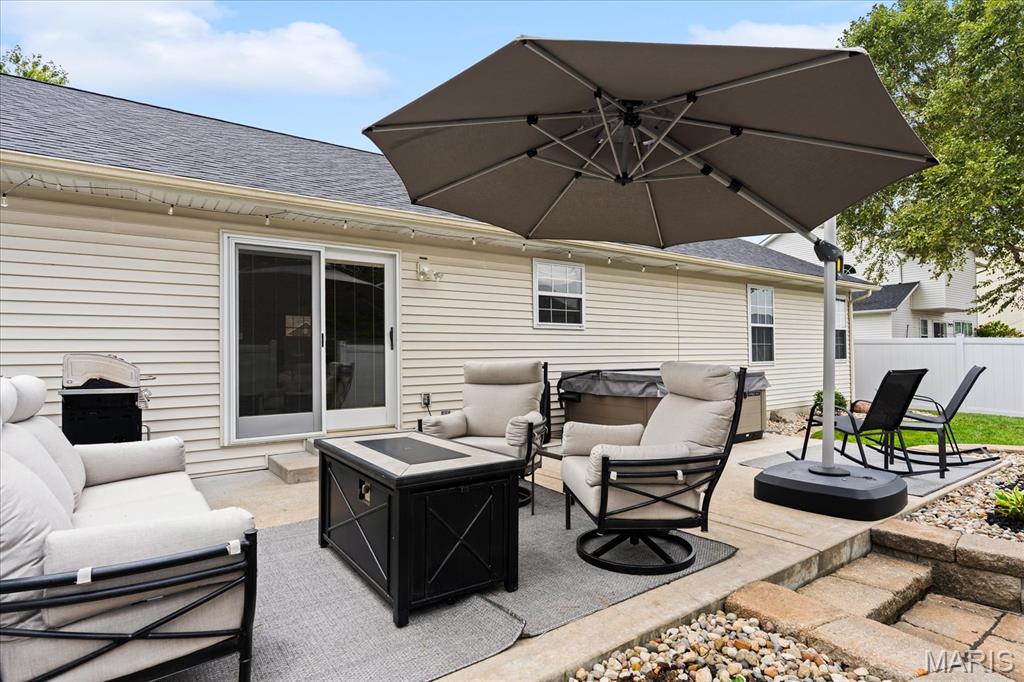
Backyard patio with cushioned seating, a black fire table, large umbrella, grill, and hot tub.
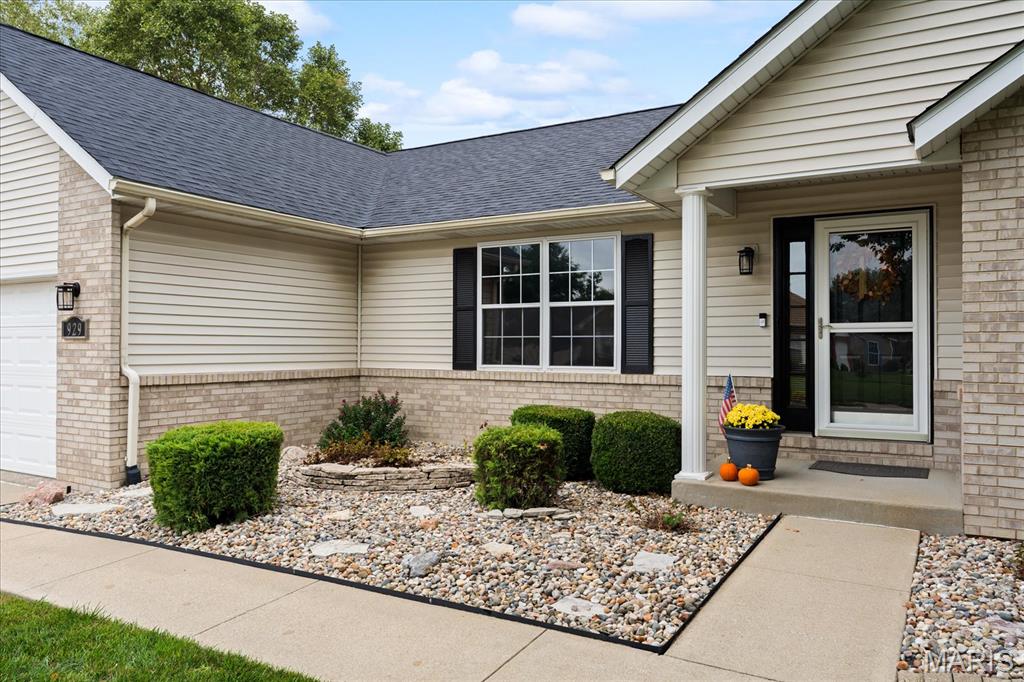
Home’s covered front entry beside a rock garden, trimmed shrubs, and concrete walkway.
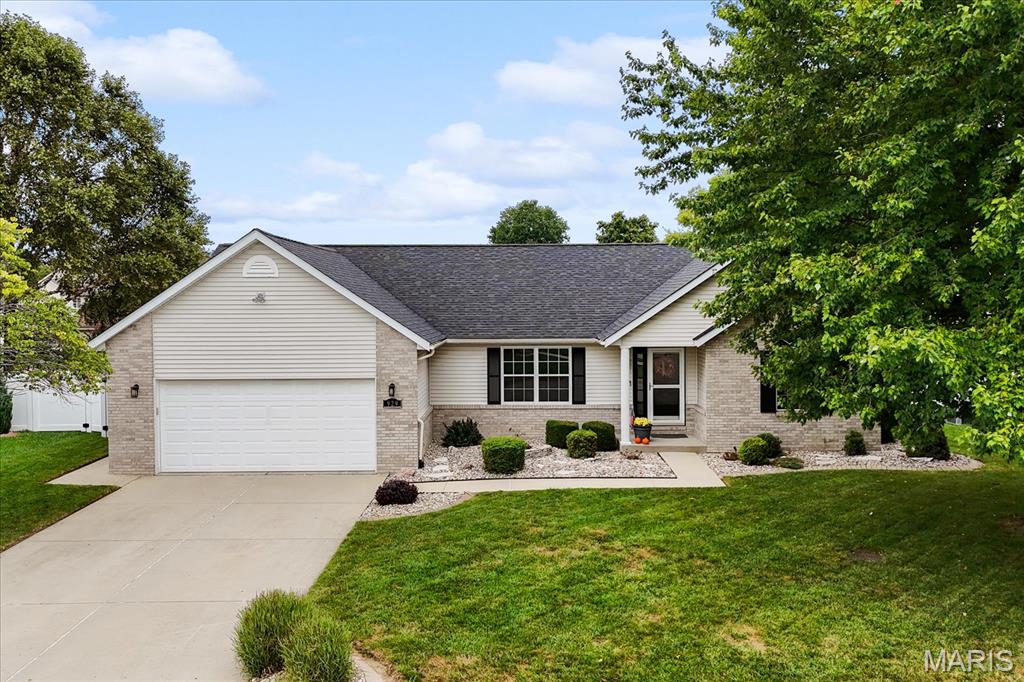
Single-story ranch home with brick accents, a two-car garage, landscaped lawn, and concrete driveway.
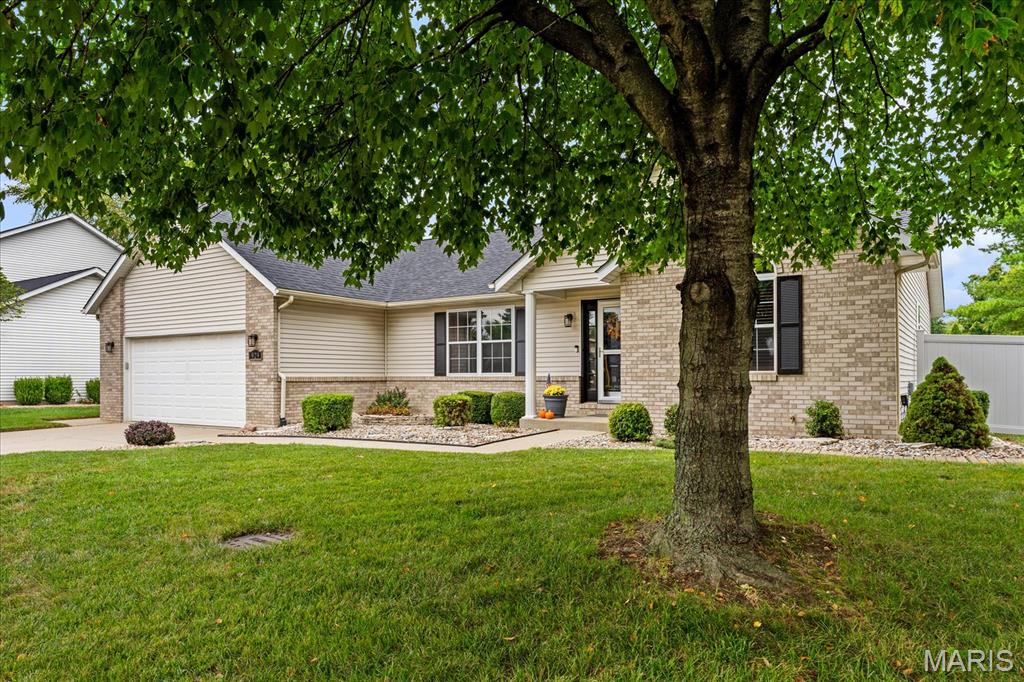
Single-story home with brick accents and attached garage, partly framed by a large front-yard tree.
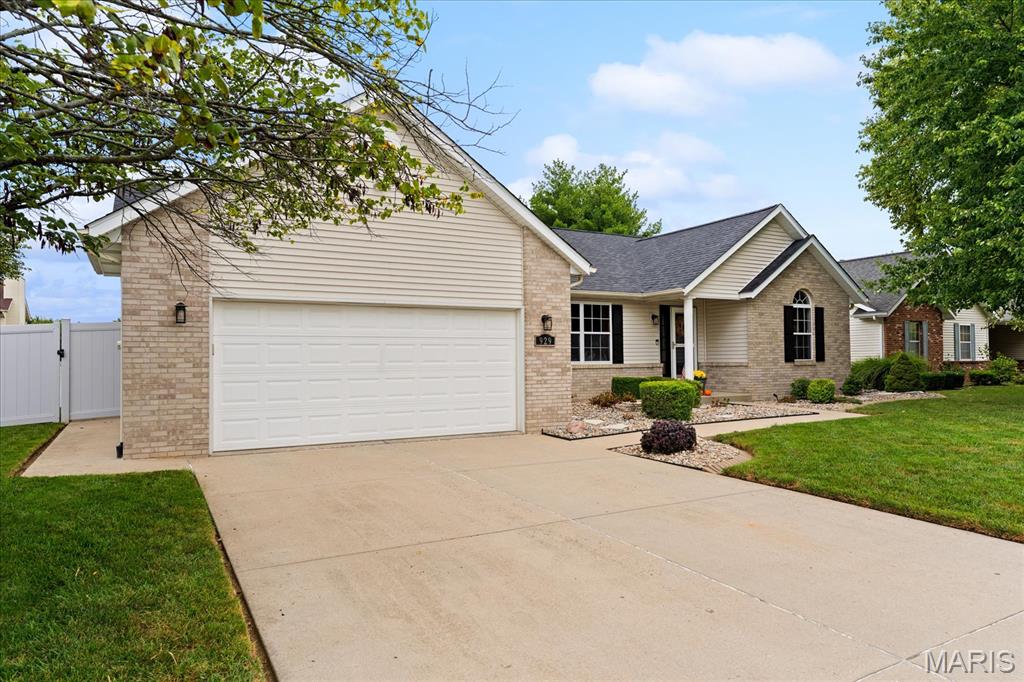
Single-story home with a two-car garage, brick accents, broad driveway, and landscaped lawn.
Aerial view of a single-story home with a dark roof, fenced yard, and mature trees.
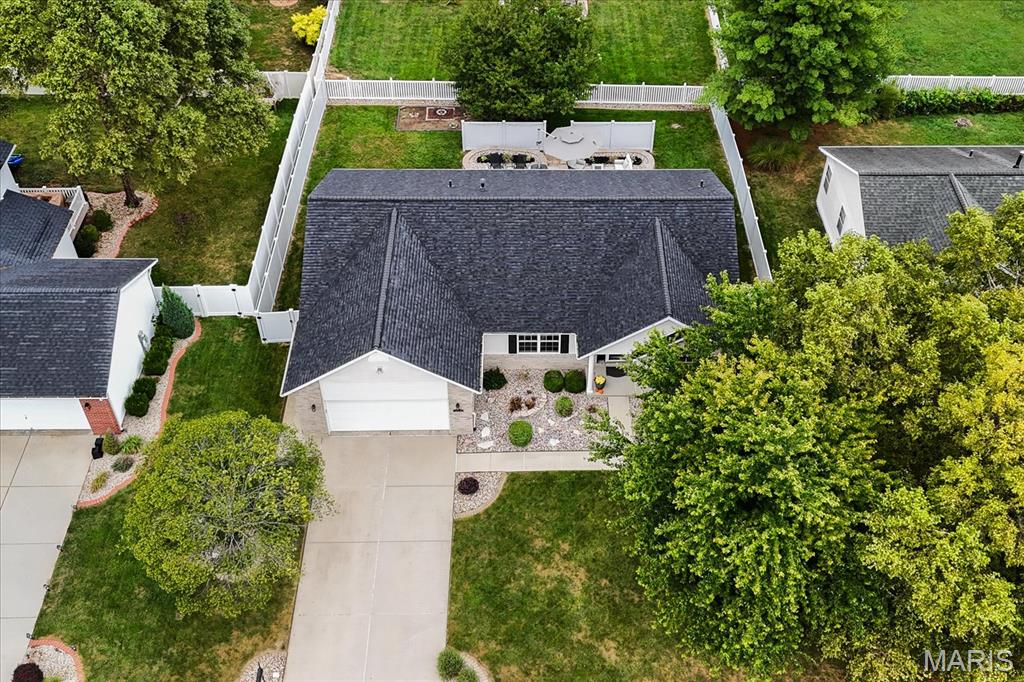
Aerial view of a single-story home with a dark roof, attached garage, and fenced backyard patio.
Aerial view of a white home with a fenced backyard, landscaped beds, and a furnished patio.
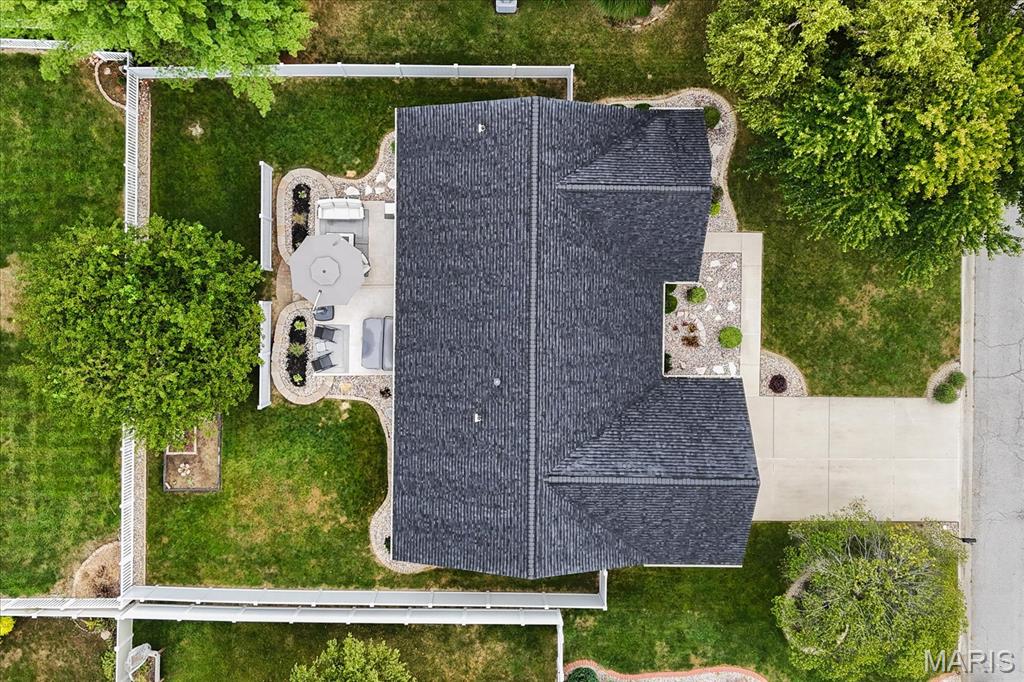
Aerial view of a home with a dark roof, fenced lawn, landscaped patio, and concrete driveway.
SEE ALL PHOTOS
Single-story home with a two-car garage, brick façade, and landscaped front yard.
Rear of a beige-sided home with a fenced lawn, patio furniture, and a hot tub.
Living room with a gray sectional facing a stone fireplace and television.
Living room with a gray sectional, stone fireplace, and hardwood floors.
Dining room with a dark table, upholstered chairs, glass-front hutch, and sliding patio doors.
Kitchen with honey-colored cabinets, stainless steel appliances, and a dark-topped island with two bar stools.
Furnished bedroom with a blue-and-white patterned bed, navy curtains, and hardwood floors.
Living room with a gray sectional, blue rug, vaulted ceiling and shuttered street-facing window.
Living room with a gray sectional, vivid blue rug, hardwood floors, and ceiling fan.
Living room with a gray sectional, stone fireplace, and open dining area.
Living room with gray sectional sofas, a stone fireplace, and an adjoining dining area.
Living room with a floor-to-ceiling stone fireplace, wooden mantel, and gray sofa.
Living room with a stone fireplace, burning fire, wooden mantel, and oversized clock.
Living room with a gray sectional and stone fireplace, opening into a kitchen with honey-colored cabinets.
Living room with gray sectional and stone fireplace opening to a kitchen with honey-colored cabinets.
Furnished kitchen and dining area with honey-colored cabinets, stainless steel appliances, and a dark dining table.
Kitchen and dining area with wood cabinetry, a central island, and sliding glass doors.
Kitchen with honey-oak cabinets and dark countertops, opening to a dining area with a dark table.
Kitchen sink beneath a window, with wood cabinets and a brown tile backsplash.
Kitchen with oak cabinetry, a stainless steel refrigerator, and a central island.
Home office with multiple monitors, hardwood floors, and an arched shuttered window.
Bedroom with hardwood floors, paneled closet doors, and French doors opening to an adjoining bedroom.
Bedroom with blue patterned bedspread, paneled wooden closet doors, and a ceiling fan.
Bathroom with a dark wood vanity, large mirror, and window with purple curtains.
Bedroom with a bed, blue bench, white dressers, and a desk beside curtained windows.
Bedroom with blue-gray walls, hardwood floors, and a ceiling fan; open doors reveal a closet and bathroom.
Bathroom with a white double vanity, black fixtures, and a large wood-framed mirror.
Glass-enclosed marble-look shower with pebble flooring and a wooden stool, beside a blue bedroom.
Walk-in closet with clothes on both sides, wicker storage baskets, and a laundry hamper.
Laundry room with a washer and dryer, a small curtained window, and a utility sink.
Floor plan with three bedrooms, two bathrooms, a garage, and a patio.
Furnished home theater with black leather reclining seats facing a large projection screen.
Home theater with black leather recliners, a large projection screen, and a fireplace.
Home theater with rows of black leather recliners and a beverage counter.
Basement home theater with black leather recliners, a large projection screen, and stairs.
Beverage station with wooden cabinets, microwave, glass-front wine cooler, and compact refrigerator.
Basement gym with treadmill, stationary bike, rowing machine, and blue exercise mat.
Home exercise room with a treadmill and stationary bike beside an open doorway to the kitchen.
Basement workshop with tan cabinets, pegboard, countertop, and open storage shelves.
Bedroom with a wooden bed, striped bedding, matching dresser, blue walls, and ceiling fan.
Bedroom with a dark wood bed, blue walls, and paneled wooden closet doors.
Bathroom with a frosted-glass shower, toilet, and brown vanity with a white sink.
Floor plan with a recreation room, utility room, bedroom, bath, and storage area.
Back patio with a covered hot tub, outdoor seating, umbrella, and raised stone garden beds.
Backyard patio with umbrella-shaded seating, a covered hot tub, and white privacy fencing.
Backyard patio with umbrella-shaded seating, a hot tub, and white privacy fencing.
Backyard patio with cushioned seating, a black fire table, large umbrella, grill, and hot tub.
Home’s covered front entry beside a rock garden, trimmed shrubs, and concrete walkway.
Single-story ranch home with brick accents, a two-car garage, landscaped lawn, and concrete driveway.
Single-story home with brick accents and attached garage, partly framed by a large front-yard tree.
Single-story home with a two-car garage, brick accents, broad driveway, and landscaped lawn.
Aerial view of a single-story home with a dark roof, fenced yard, and mature trees.
Aerial view of a single-story home with a dark roof, attached garage, and fenced backyard patio.
Aerial view of a white home with a fenced backyard, landscaped beds, and a furnished patio.
Aerial view of a home with a dark roof, fenced lawn, landscaped patio, and concrete driveway.
Courtesy of RE/MAX Preferred, Delores Doussard Listing Contact: 618-624-2111 
Pending

929 Millikin Drive

929 Millikin Drive, Fairview Heights, IL 62208

$375,000
Welcome to your new home! This beautifully maintained 4-bedroom ranch offers an impressive combination of inviting main-level living, a spectacular finished lower level, and a backyard made for entertaining. From the moment you step inside, the light-filled living room welcomes you with a vaulted ceiling and beautiful gas fireplace. The kitchen features newer stainless-steel appliances, a breakfast bar for casual dining, and an easy flow into the dining room--perfect for everyday living and entertaining. The spacious primary suite offers a newly renovated en-suite bath with dual-bowl vanity, walk-in tiled shower and large walk-in closet. Two additional main-level bedrooms--one currently used as an office--share the hall bath. A convenient laundry room with drop-off area and utility sink adds everyday functionality. Beautiful hardwood flooring and ceramic tile throughout the main level provide timeless appeal and easy maintenance. Downstairs, the finished lower level takes this home to another level! Enjoy the 4th bedroom, spacious full bath, exercise room, and an incredible family room/theater area. Movie nights are ready to go with a 120" projector screen and projector, Yamaha surround sound, bar area with mini fridge, and cozy gas fireplace. There's even a dedicated workroom/storage area with cabinets plus an additional storage room, providing plenty of space for hobbies, projects, and all your storage needs. Step outside to your private backyard retreat, featuring a newer 6-foot Bufftech vinyl privacy fence with locking gate (2024) and a gorgeous patio with wiring for a hot tub (hot tub does not stay). There's plenty of room to relax, entertain, and enjoy the outdoors. Additional updates and features include a new roof (6/2026), additional insulation, and a sub-panel in the attached 2-car garage is set up for use with a small portable generator. Conveniently located near shopping, dining, entertainment, Scott Air Force Base, and I-64, this home truly delivers the space and flexibility you've been looking for. Come see it today and discover everything this exceptional home has to offer!

4
beds

3
baths

2,756 Sq.Ft. LIVING AREA

8,712 Sq.Ft. lot

Delores Doussard

Delores Doussard

Features & Amenities

Interior

  • total bedrooms4
  • Total bathrooms3
  • full bathrooms3
  • Flooring Carpet, Tile, Wood
  • Fireplace Family Room, Gas, Living Room
  • APPLIANCES Stainless Steel Appliance(s), Dishwasher, Disposal, Microwave, Electric Range

Area & Lot

  • Status Pending
  • Living Area2,756 Sq.Ft.
  • Lot Area8,712 Sq.Ft.
  • MLS® ID26062286
  • TypeResidential
  • YEAR BUILT1999
  • NeighborhoodFairview Heights
  • Architecture StylesRanch
  • Elementary SchoolPONTIAC-W HOLLIDAY DIST 105
  • Middle SchoolPONTIAC-W HOLLIDAY DIST 105
  • High SchoolBelleville High School-East
  • School DistrictPontiac-W Holliday DIST 105

Exterior

  • STORIES1
  • Garage Space2.0
  • water SourcePublic
  • utilitiesCable Connected, Electricity Connected, Natural Gas Connected, Sewer Connected, Water Connected
  • roofAsphalt
  • lot featuresBack Yard, Front Yard, Landscaped
  • parkingAttached, Concrete, Garage, Garage Door Opener, Garage Faces Front
  • HEAT TYPEForced Air, Gas
  • AIR CONDITIONINGCeiling Fan(s), Central Air
  • sewerPublic Sewer

Financial

  • Sales Price$375,000
  • Real Estate Tax $5,183/yr
Rear of a beige-sided home with a fenced lawn, patio furniture, and a hot tub.

Schedule a Showing

We would love to show you our beautiful property. Please select your preferred date and time below. An agent will be in touch shortly to confirm your appointment.

Schedule a Showing

We would love to show you our beautiful property. Please select your preferred date and time below. An agent will be in touch shortly to confirm your appointment.

Thank you for your interest in 929 Millikin Drive, Fairview Heights, IL 62208. We are reviewing your request and will be in touch shortly!

Mortgage Calculator

Estimate your monthly mortgage payment, including the principal and interest, property taxes, and HOA. Adjust the values to generate a more accurate rate.

All estimates are provided for informational purposes only. Actual amounts may vary.
$0,000 Your Payment 20 15 65
$0,000 Your Payment

Fairview Heights

Explore

Work With Delores

Delores prides herself on providing personalized solutions that bring her clients closer to their dream properties and enhance their long-term wealth. Contact Delores today to find out how she can be of assistance to you!

Follow Me on Instagram