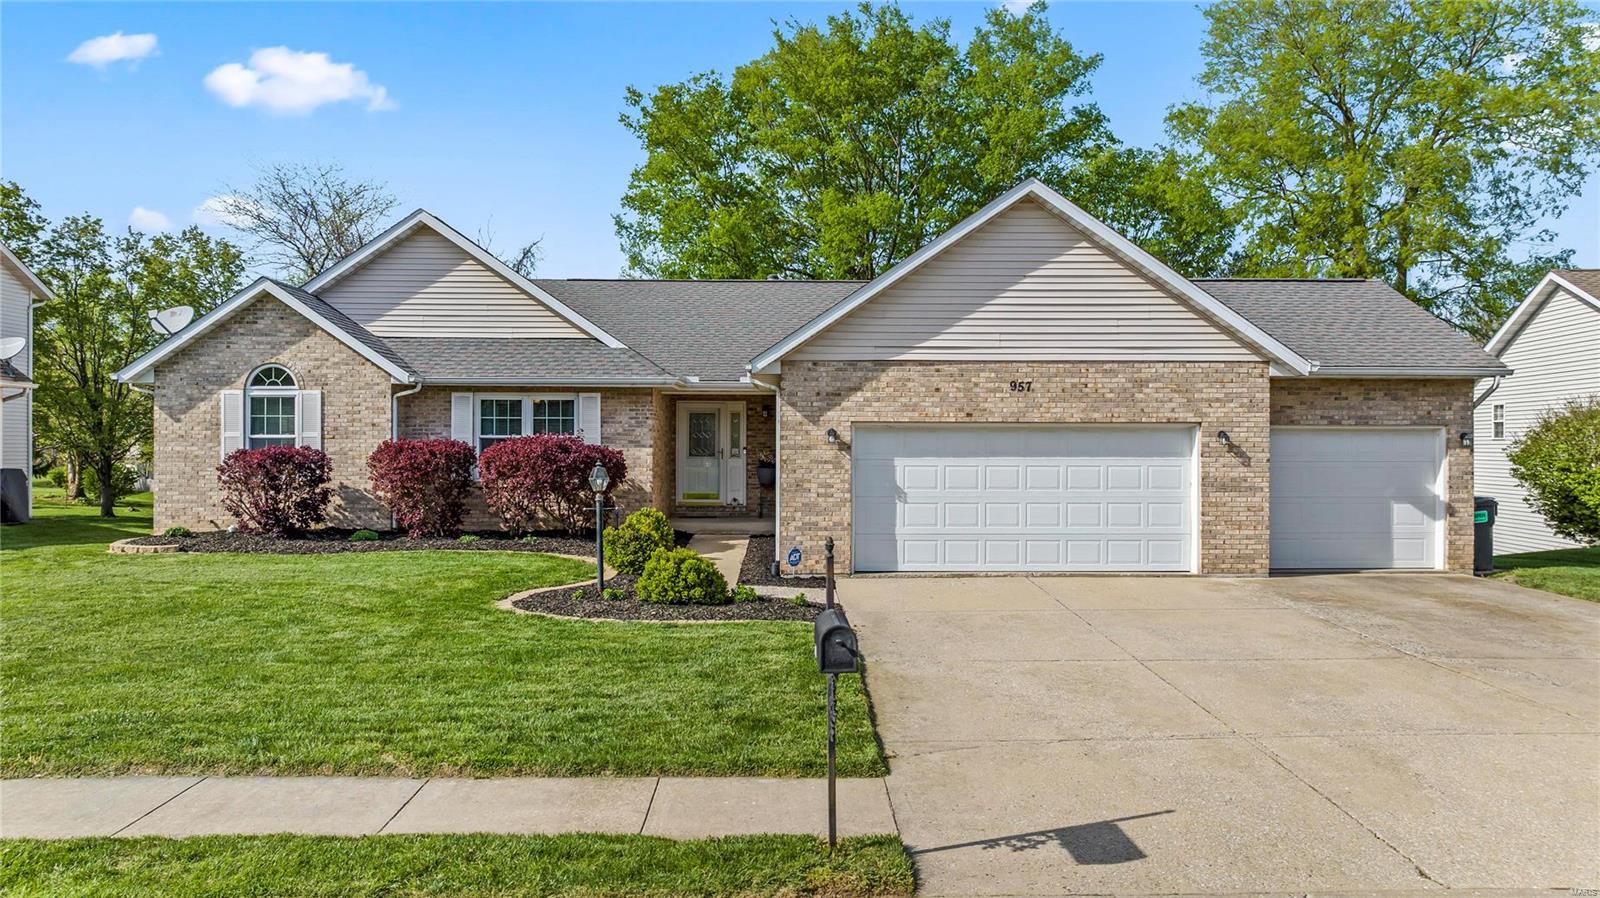
Brick ranch home with two garage doors, a wide driveway, and a landscaped lawn.
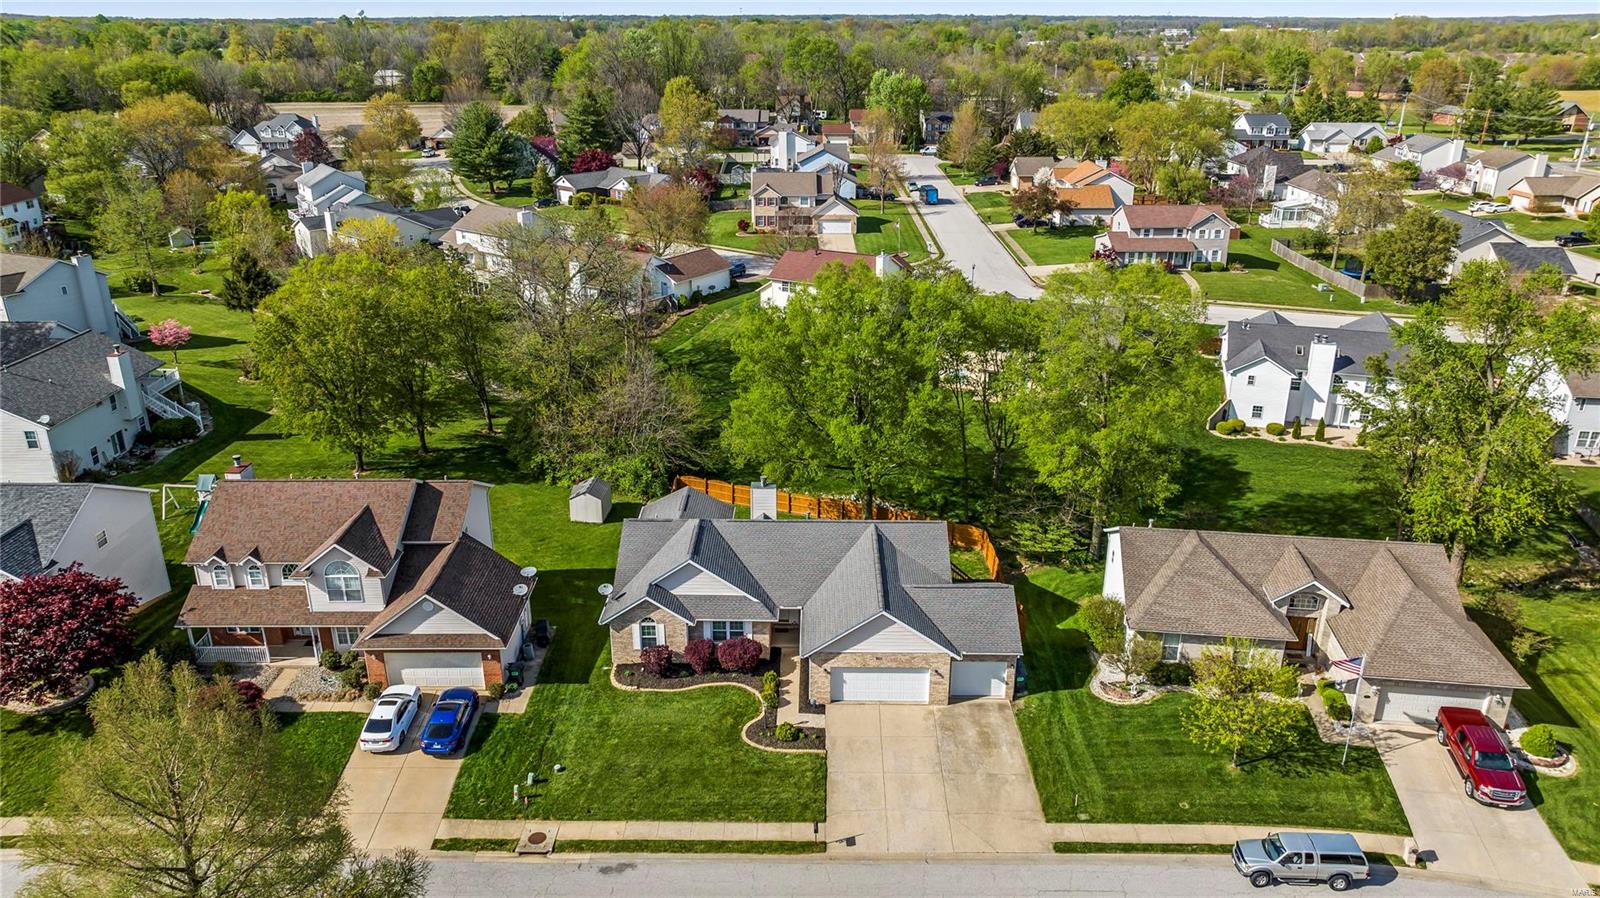
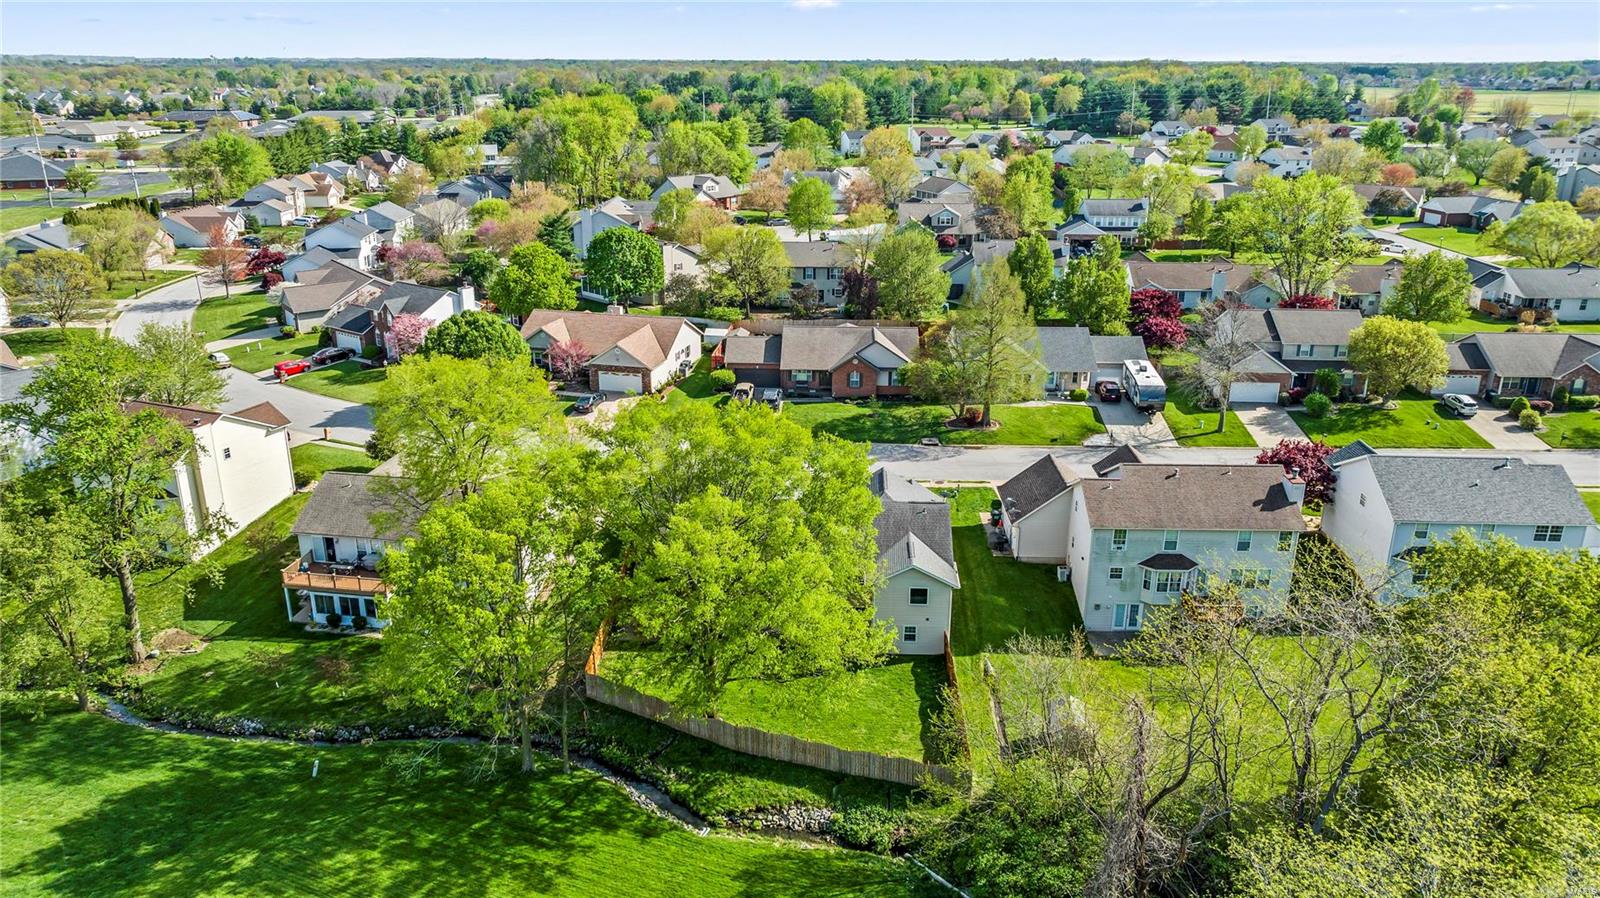
Aerial view of a leafy neighborhood with detached homes, green lawns, and a quiet residential street.
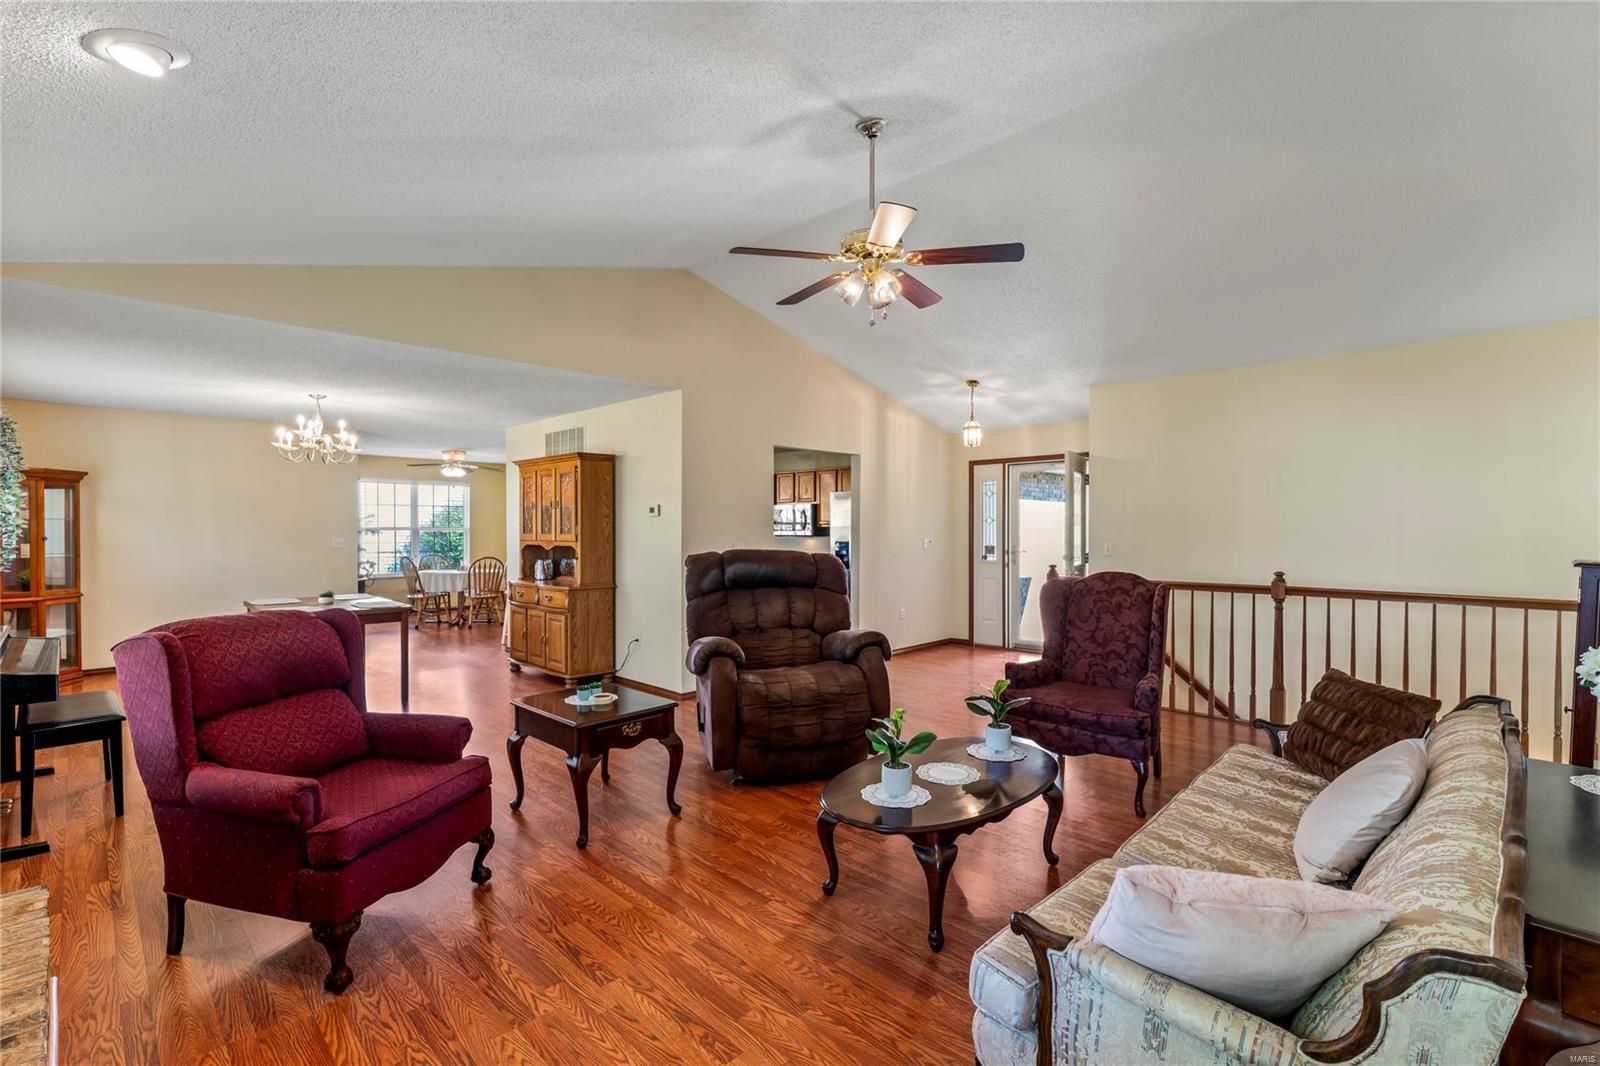
Furnished living room with hardwood floors, multiple seating areas, and an open dining area.
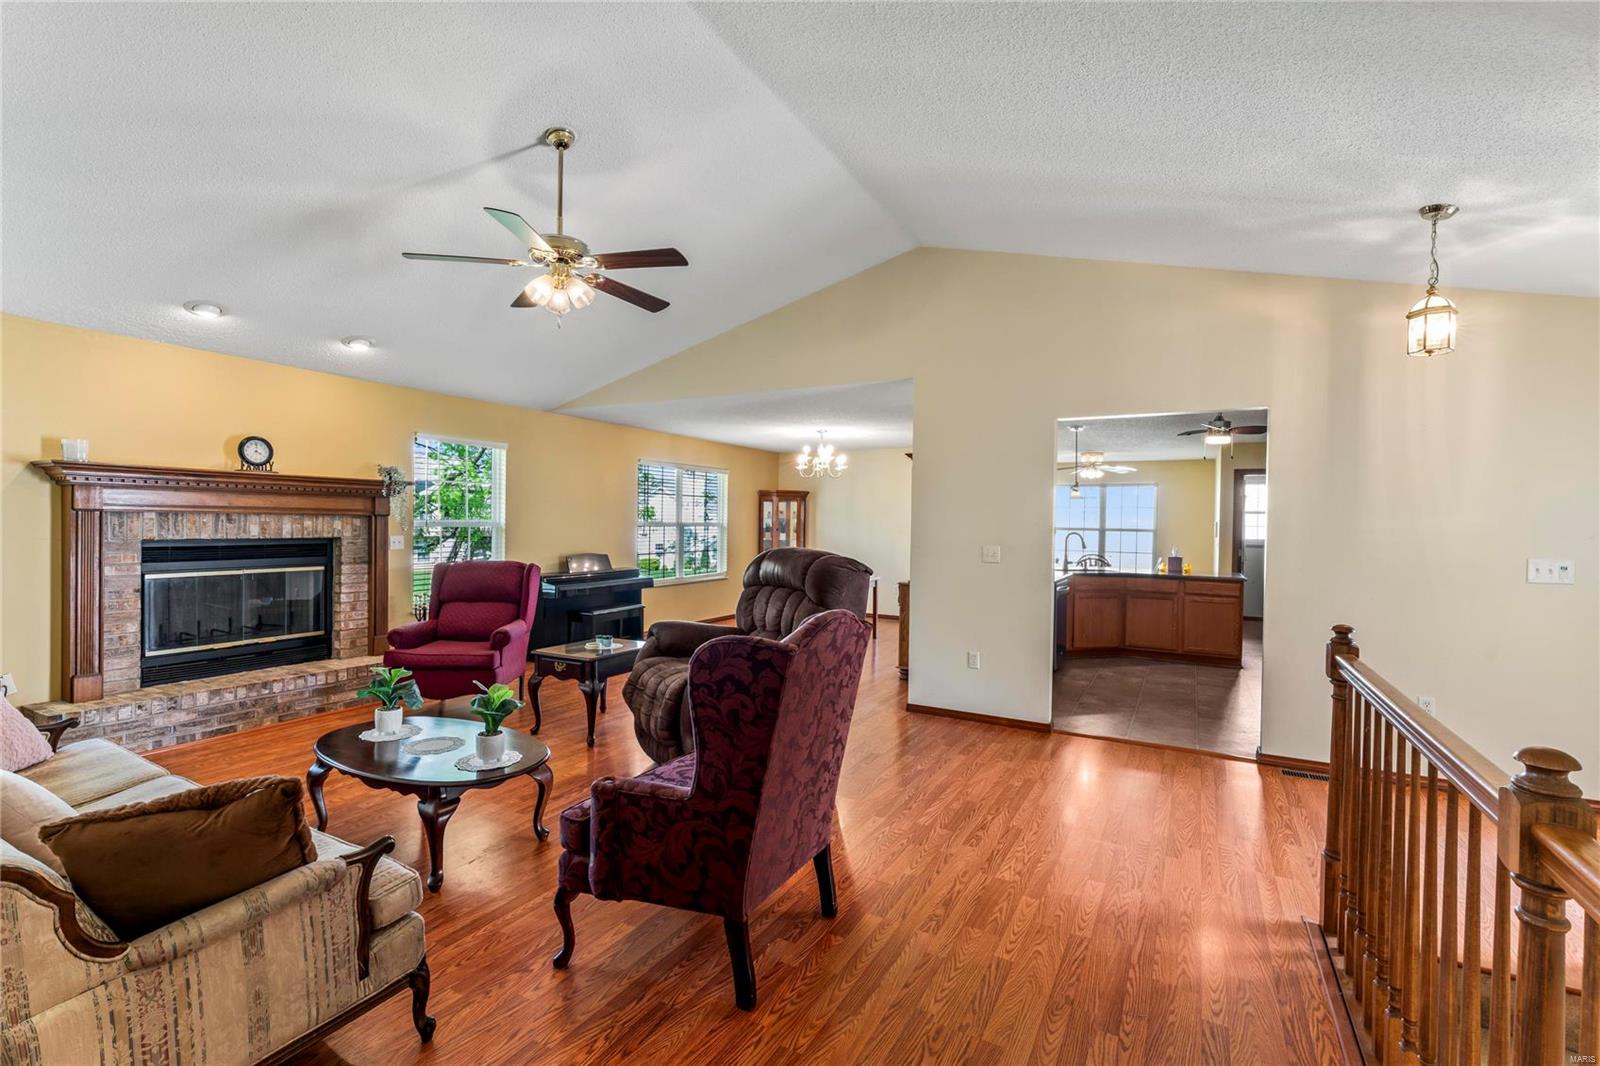
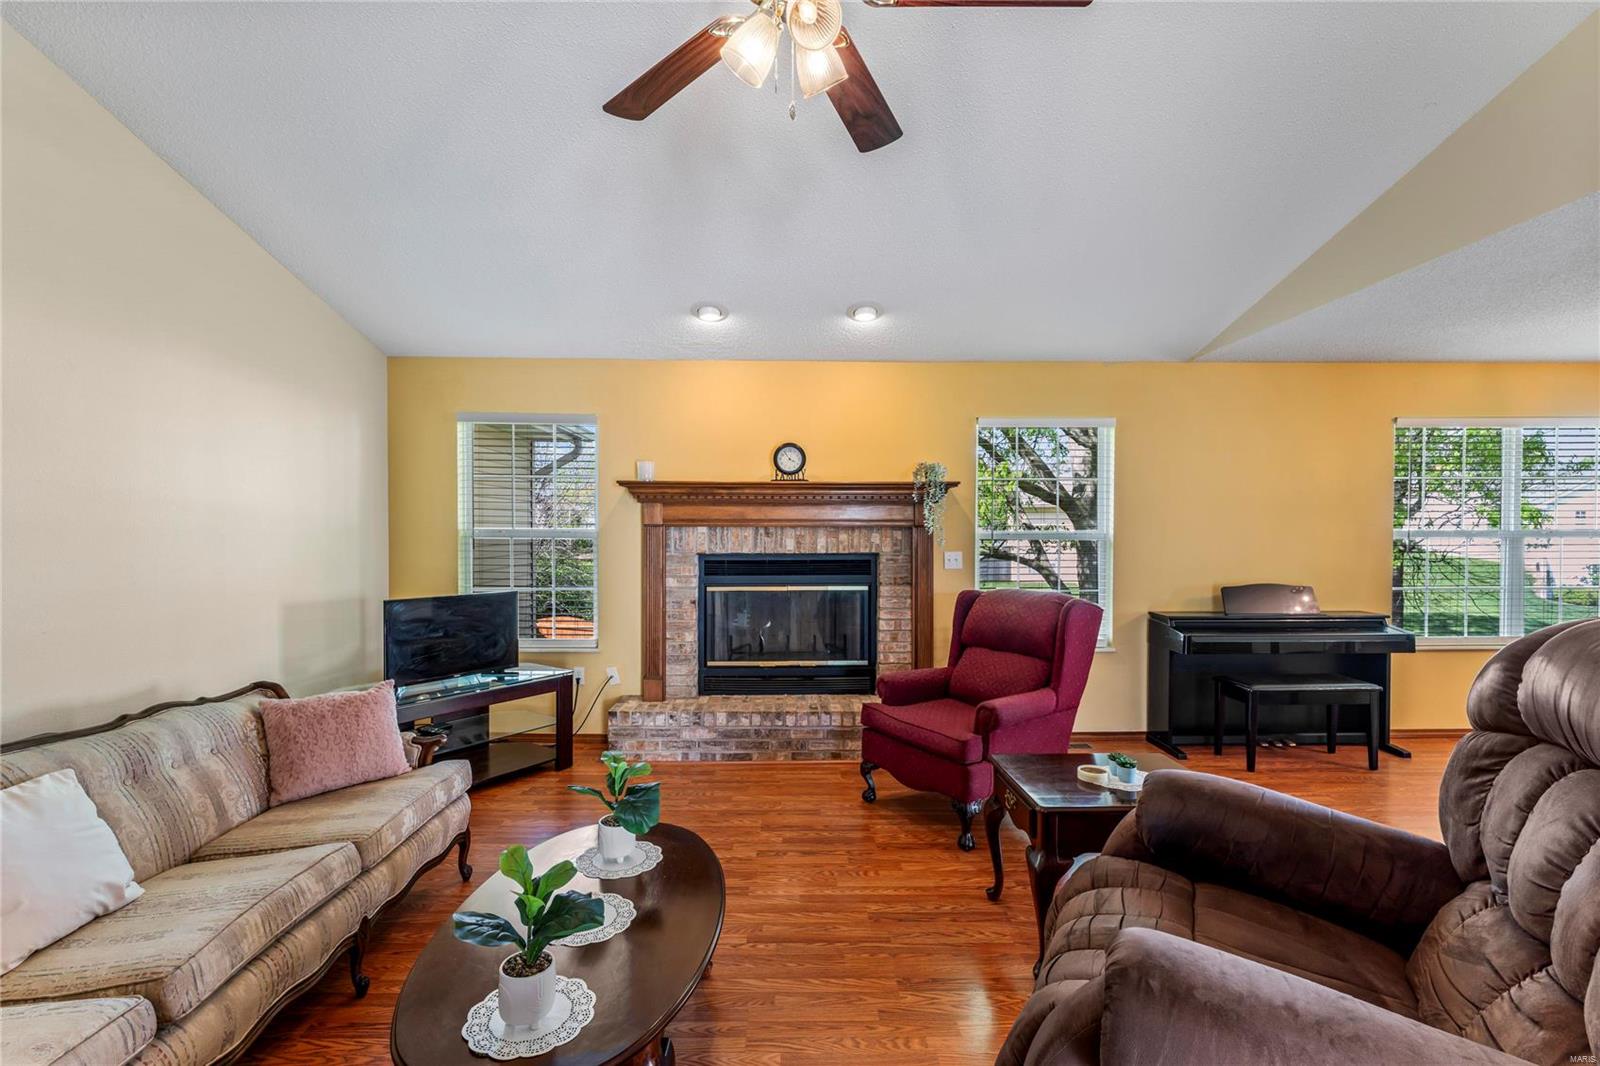
Living room with a brick fireplace, vaulted ceiling, and hardwood floors.
Living room with a brick fireplace, hardwood floors, and a digital piano by the windows.
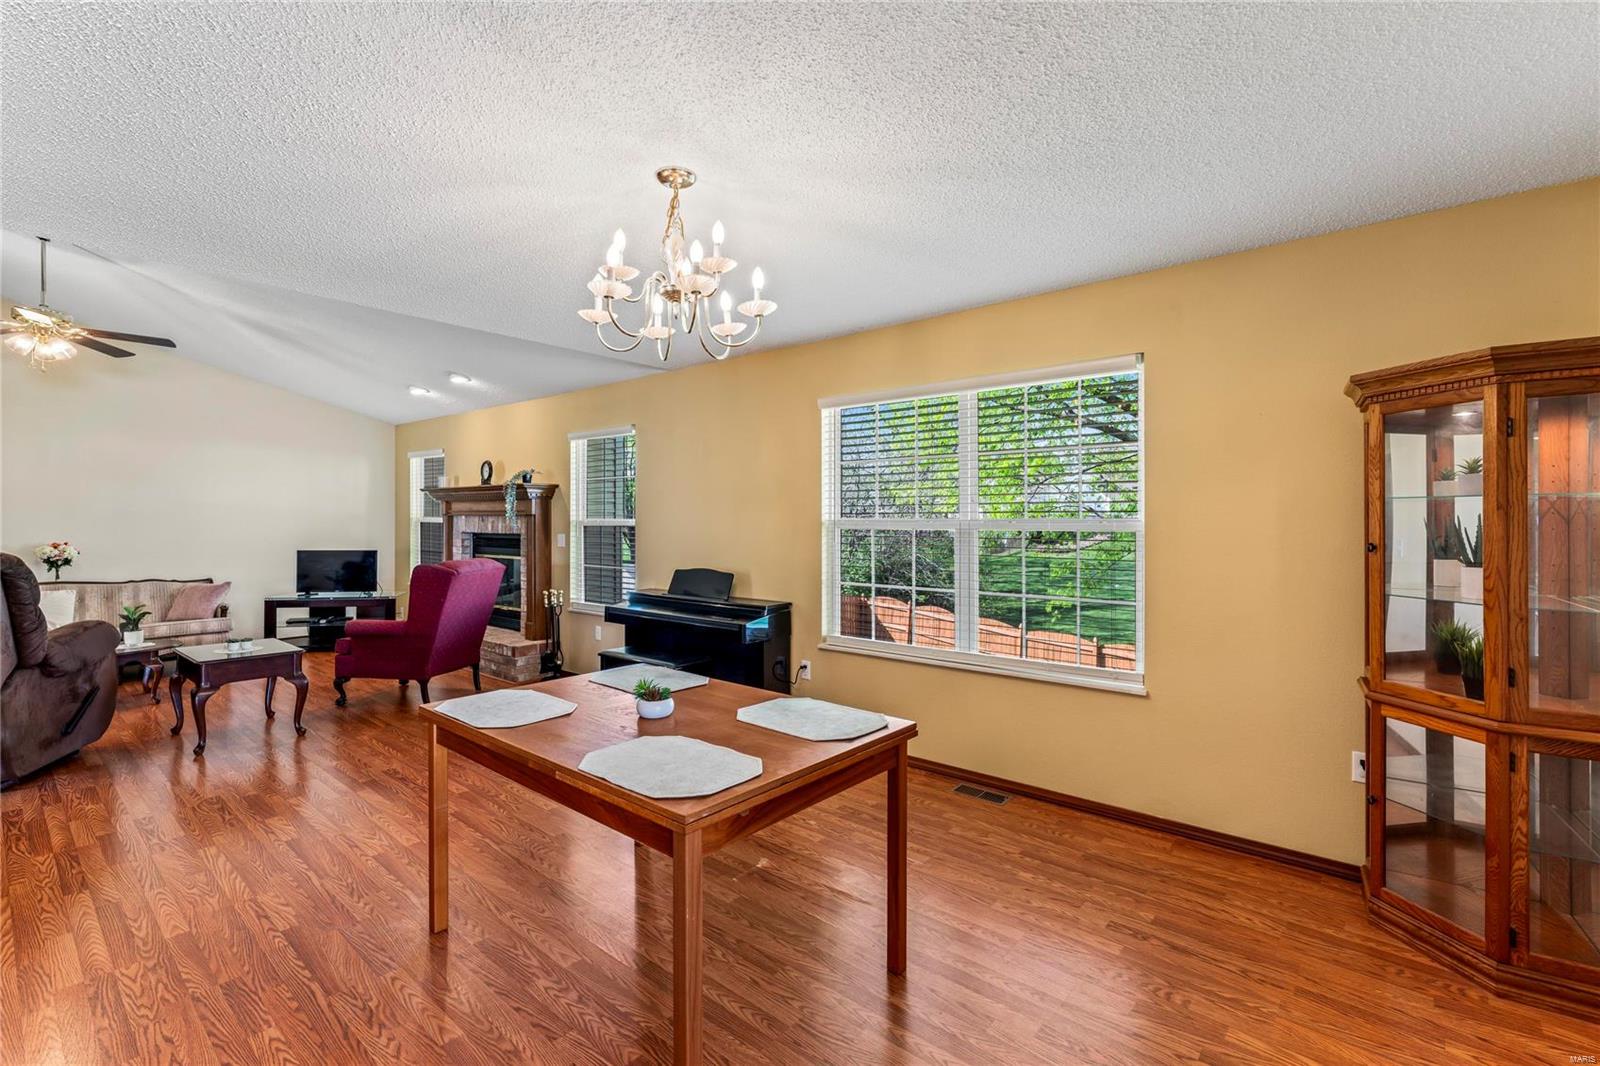
Living room with hardwood floors, fireplace, piano, and a large window overlooking greenery.
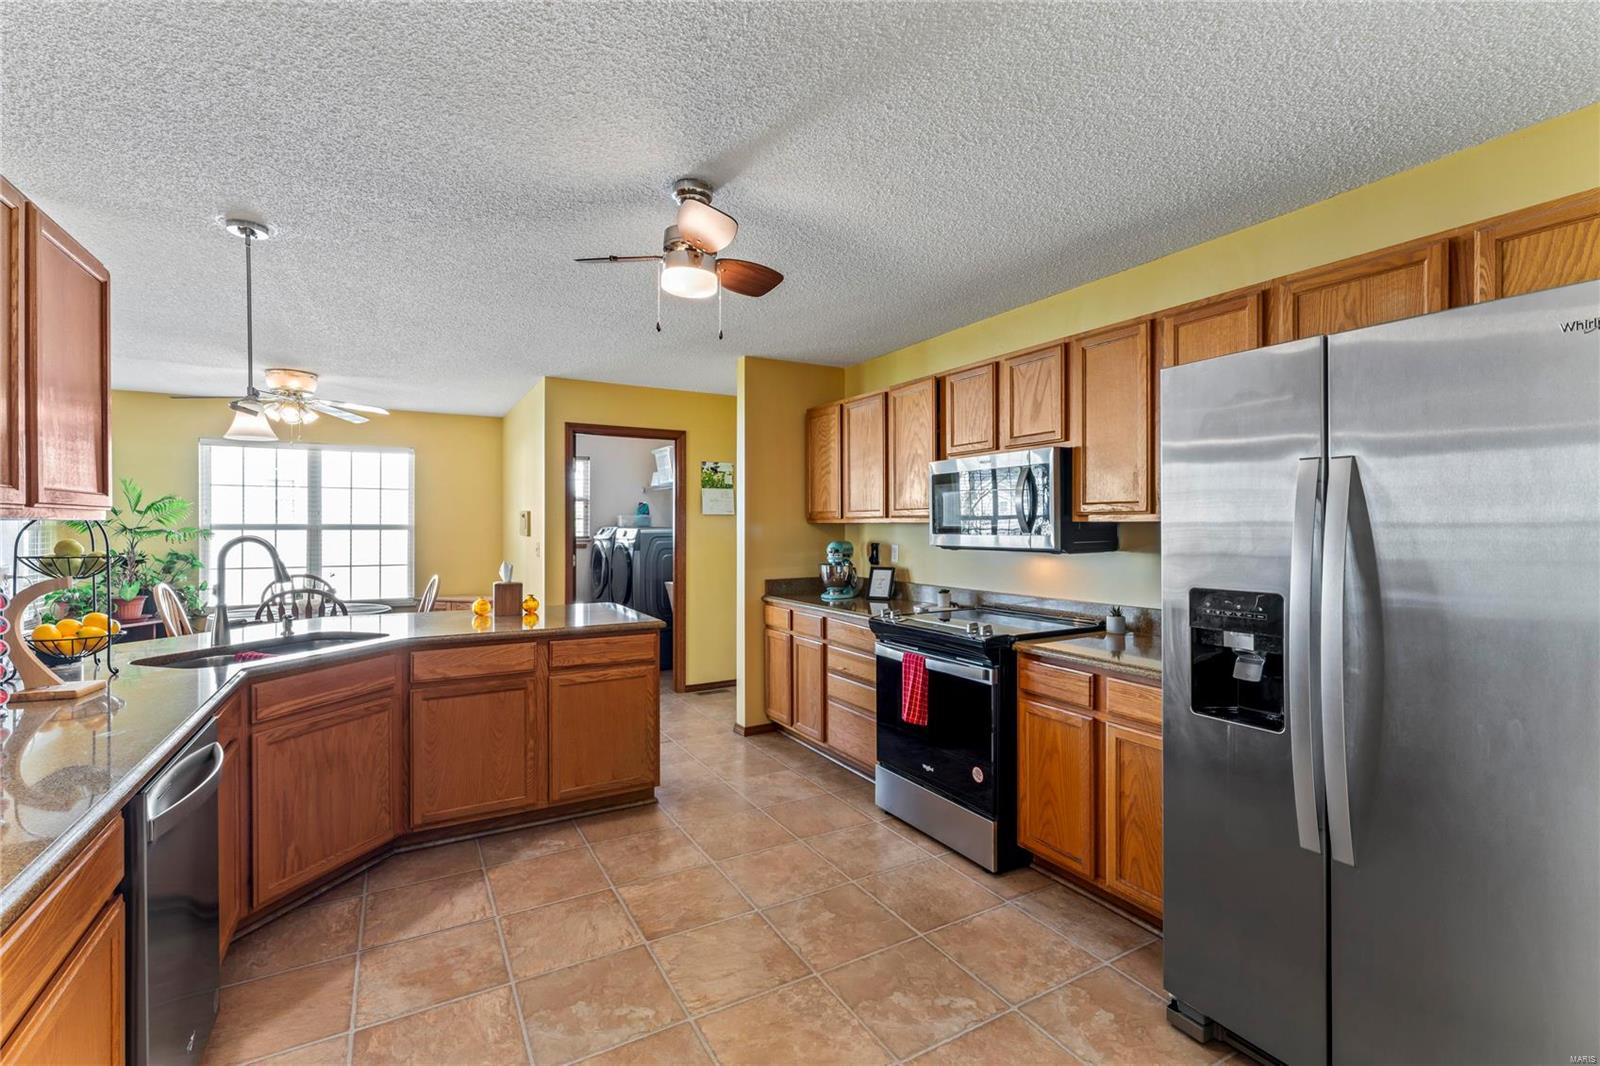
Kitchen with a large sink island, wood cabinets, stainless steel appliances, and tiled floors.
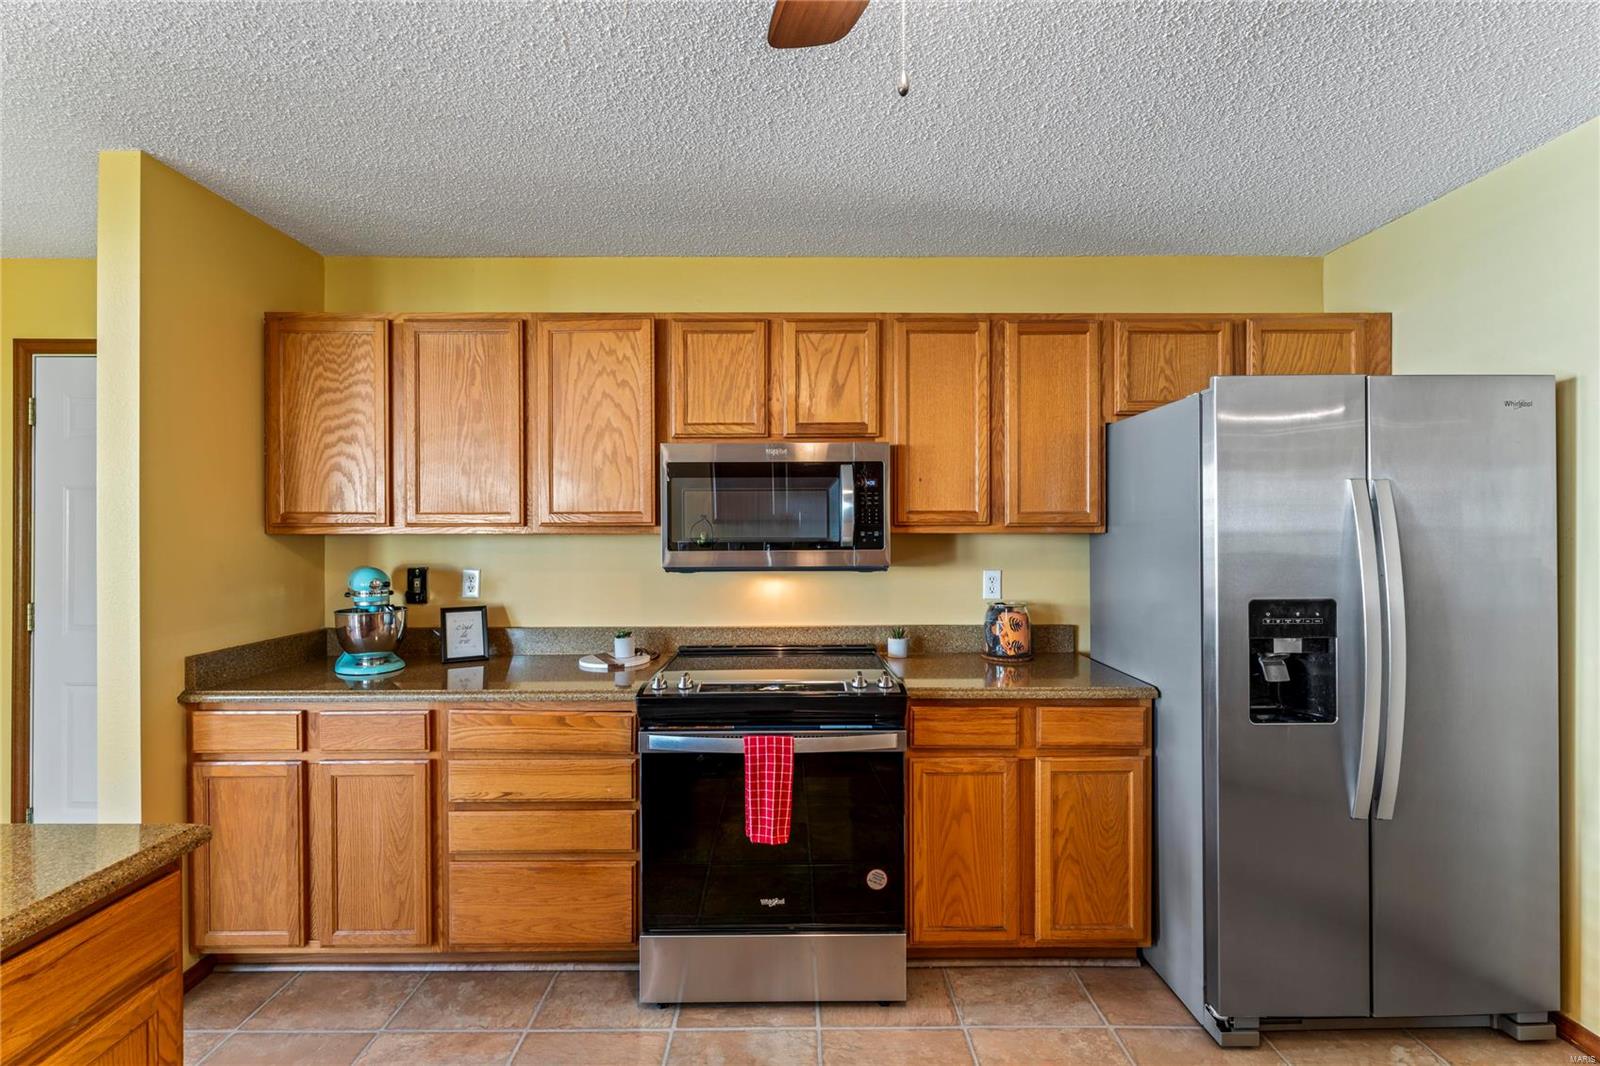
Kitchen with wood cabinets, granite countertops, and stainless steel appliances.
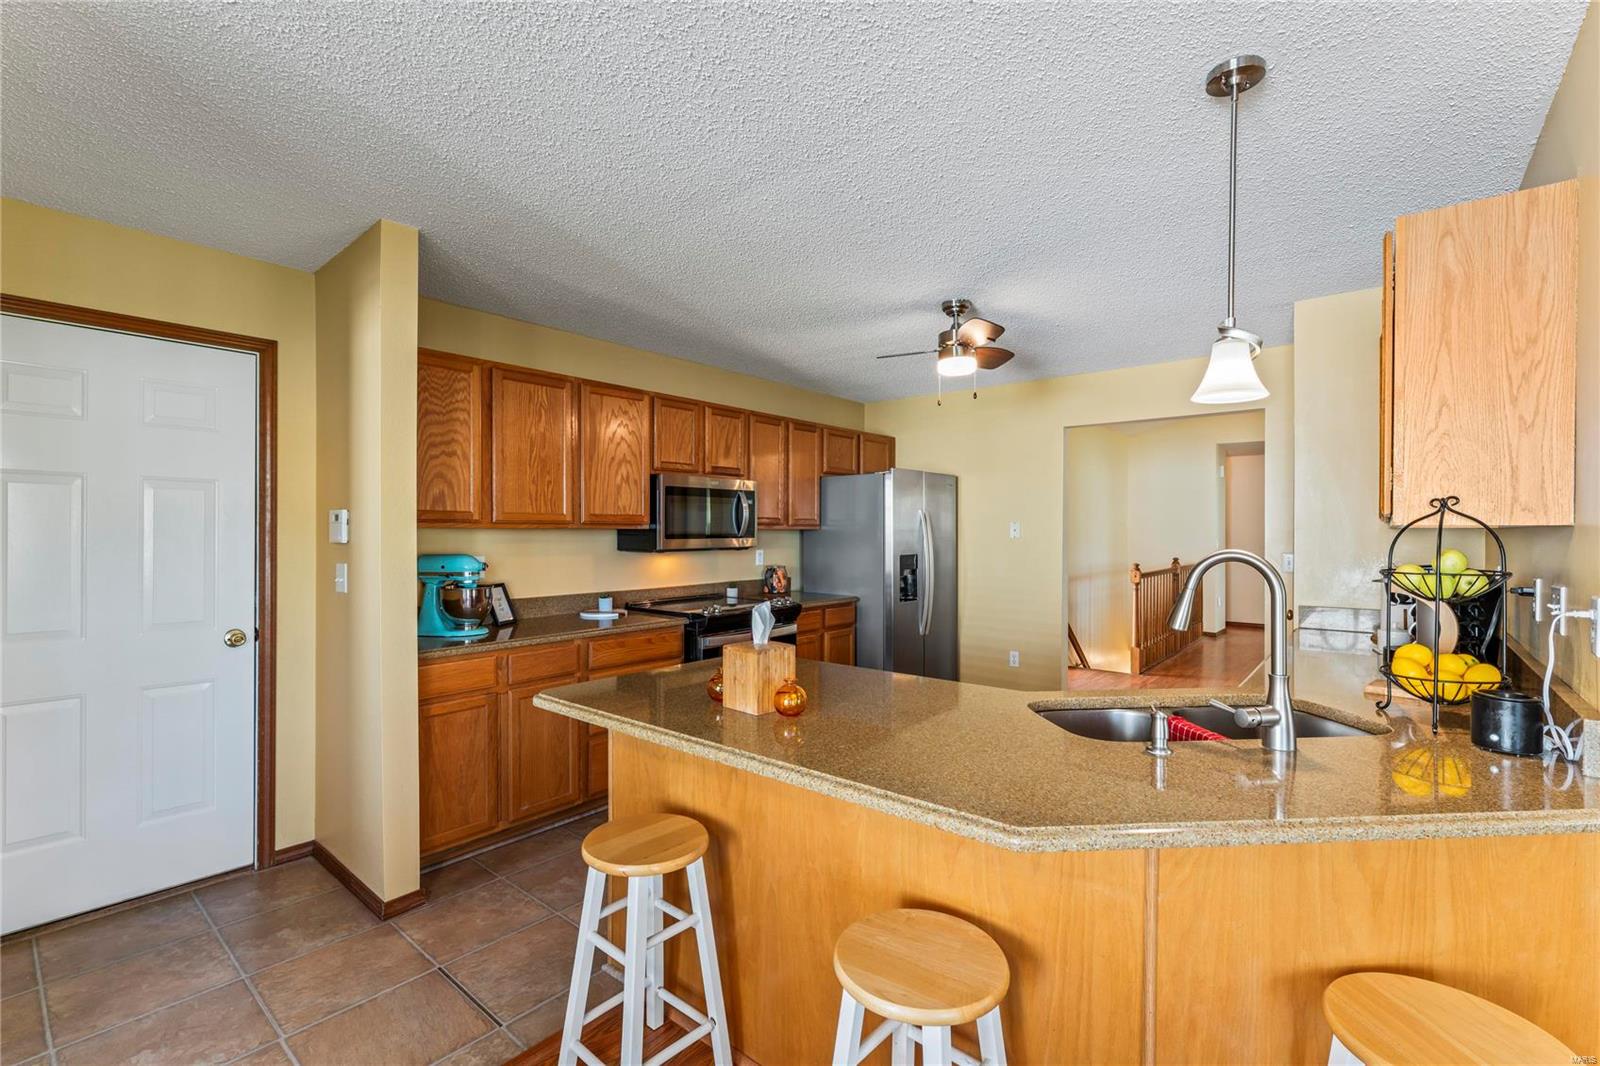
Kitchen with warm wood cabinets, granite island, stainless steel appliances, and bar seating.
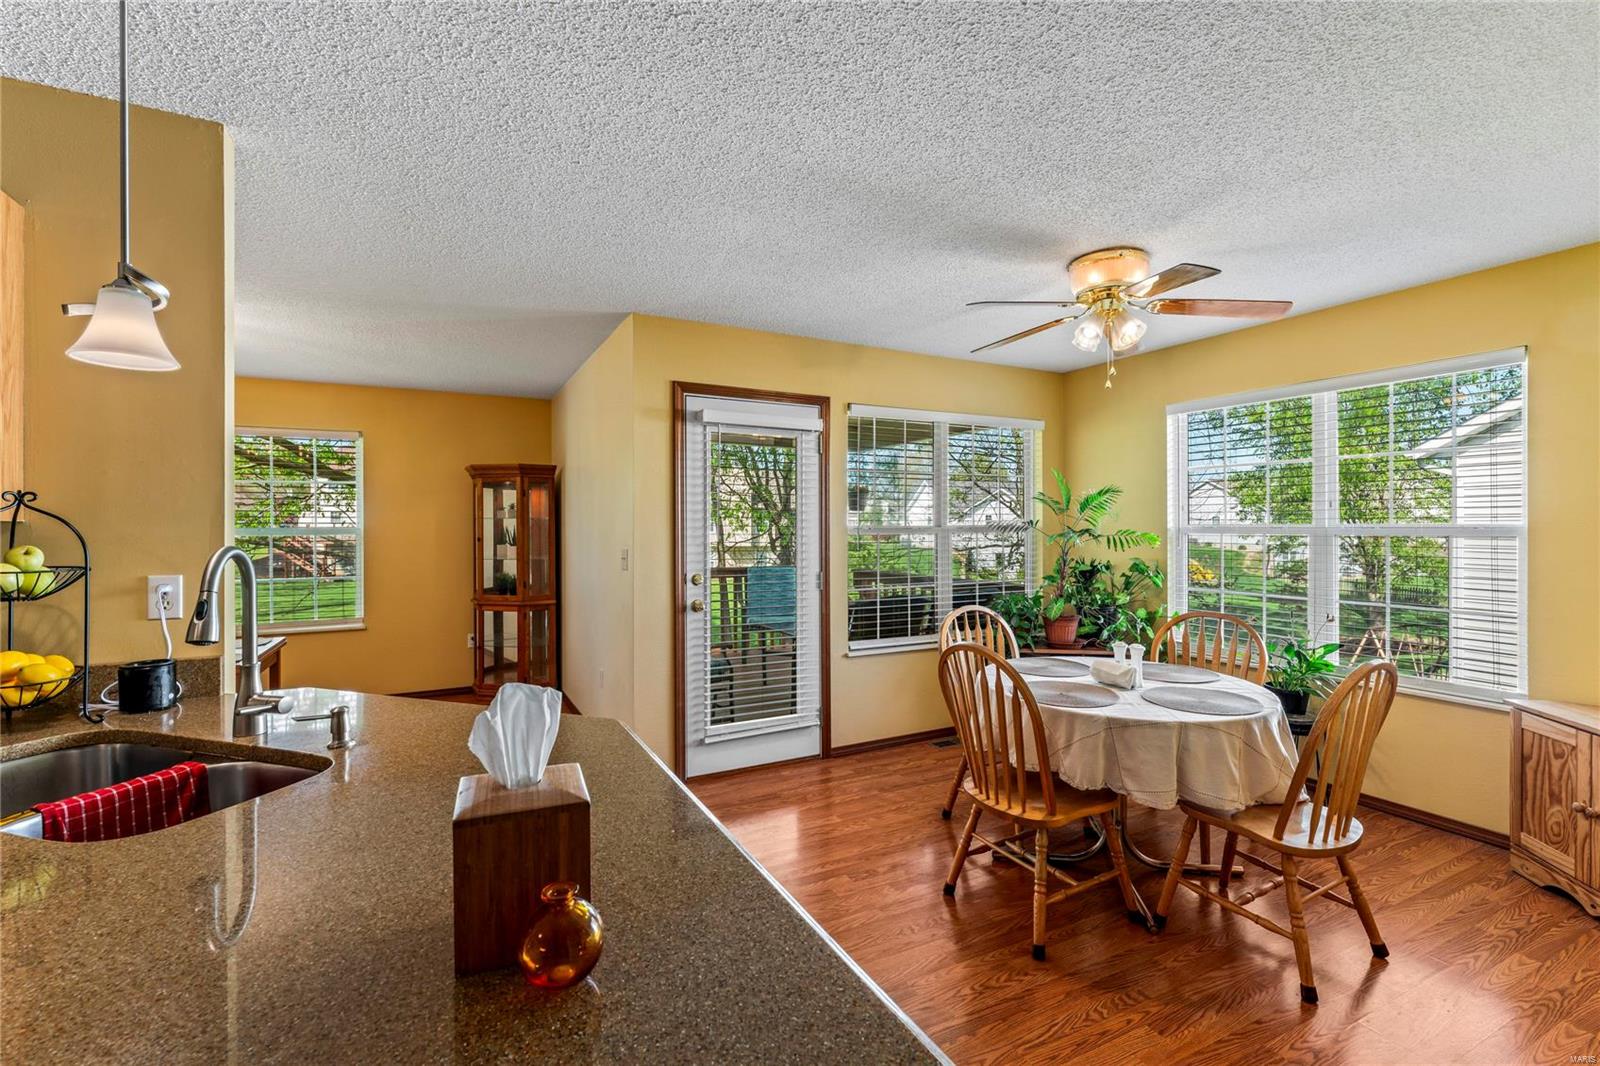
Open kitchen and dining area with a speckled counter, round table, and large windows.
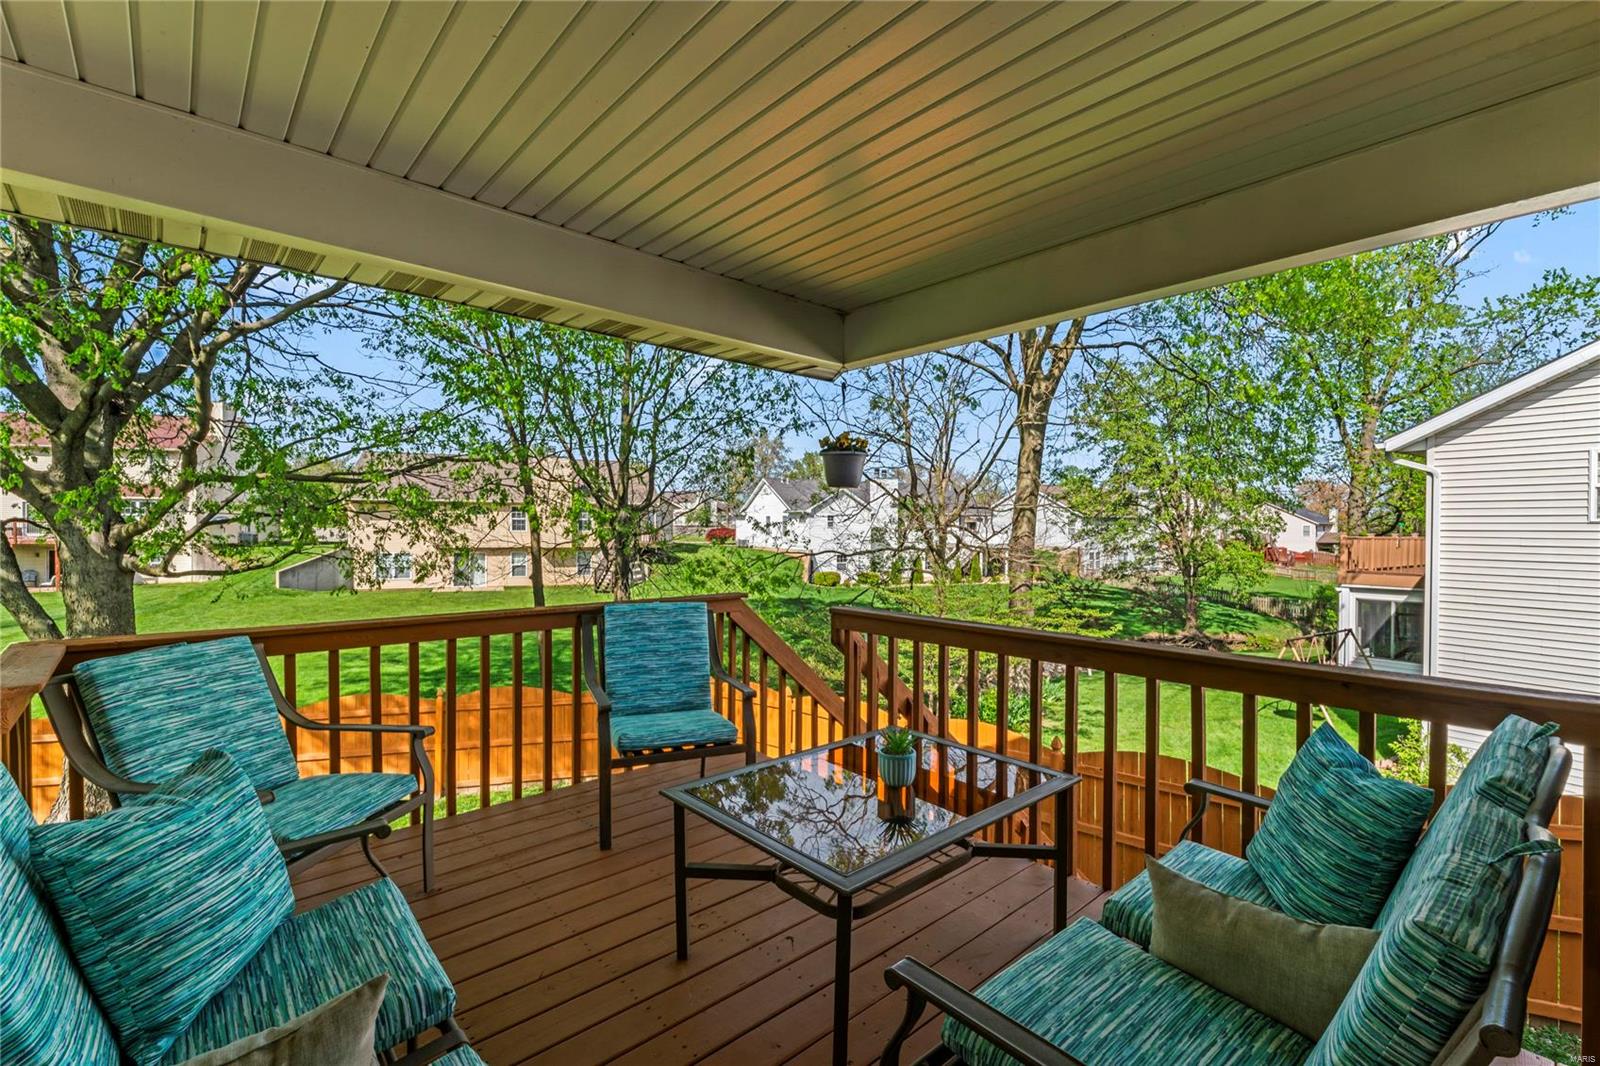
Covered wooden deck with blue-green seating overlooking a leafy fenced backyard.
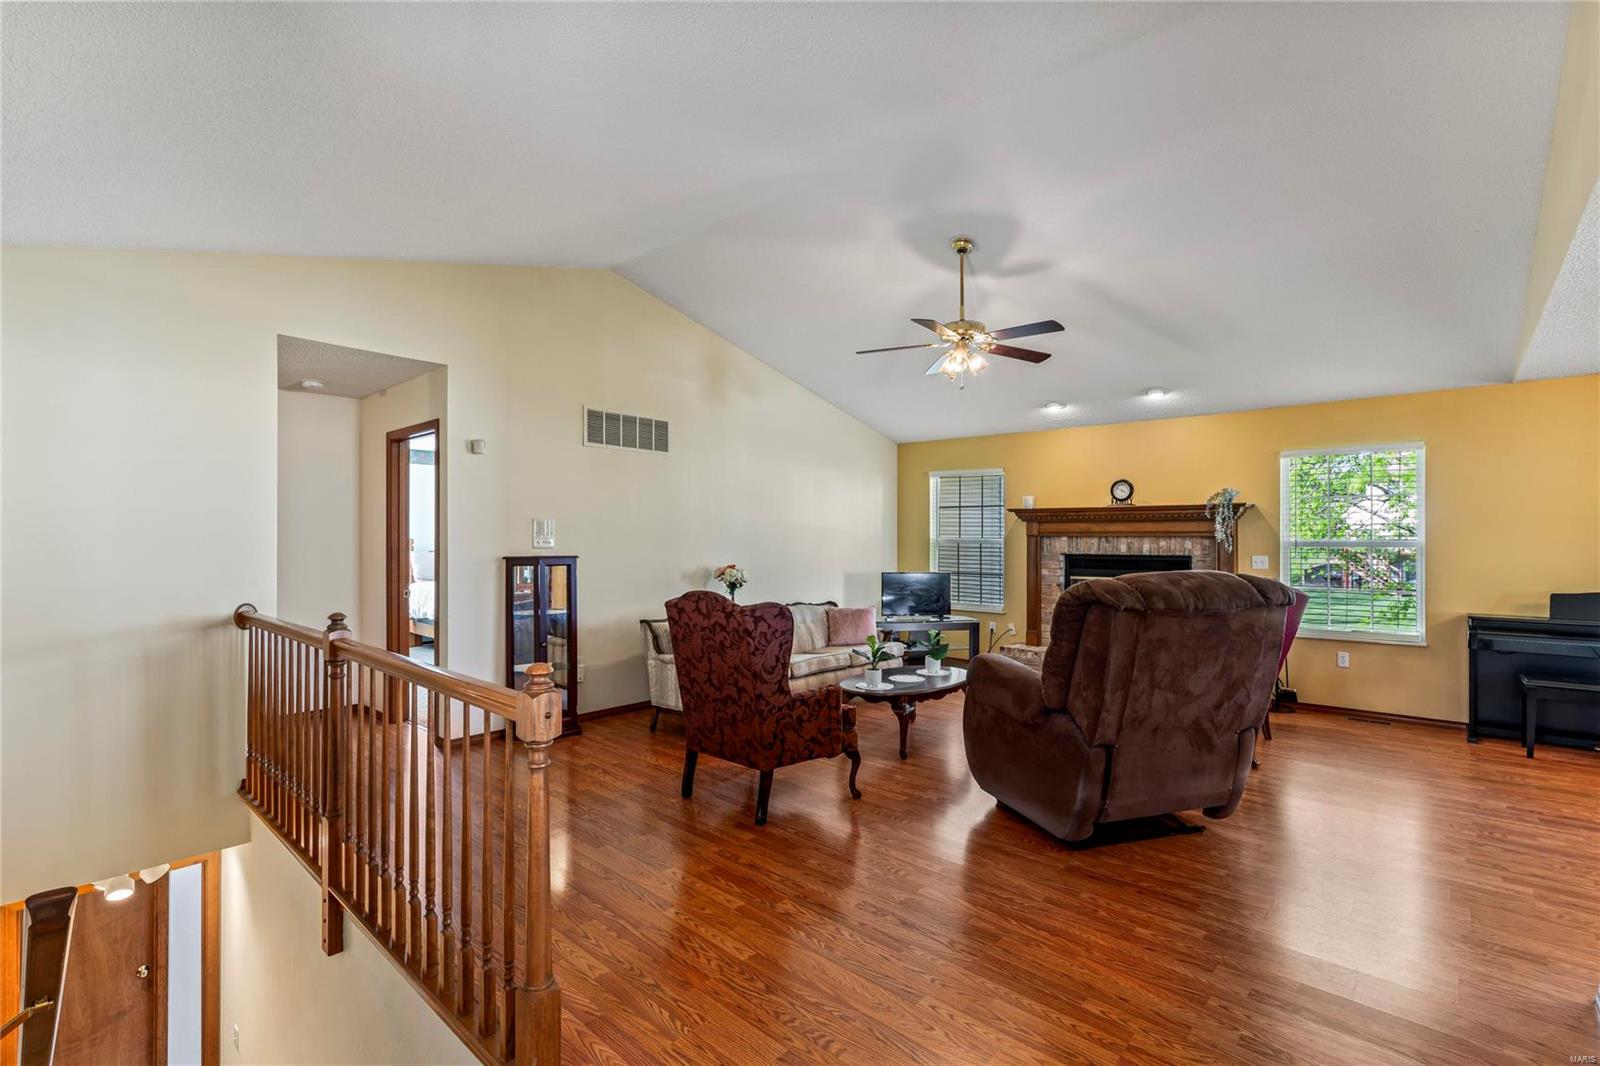
Upstairs living room with a fireplace, vaulted ceiling, hardwood floors, and railing overlooking the entry.
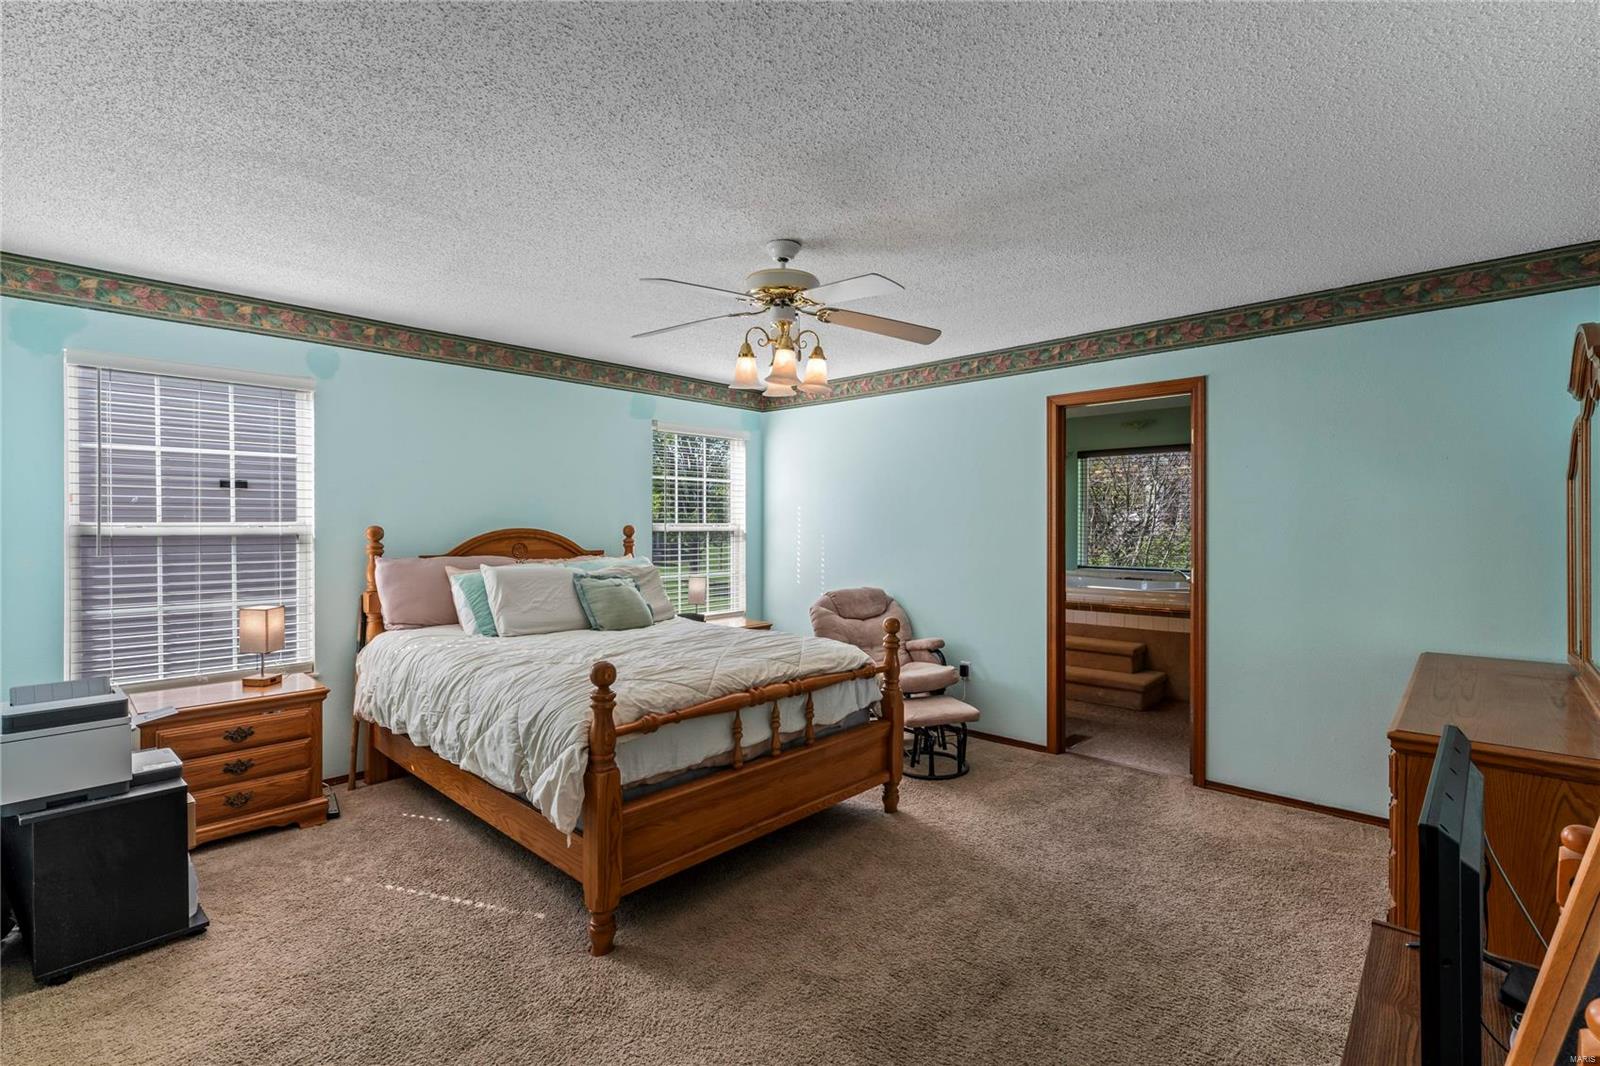
Furnished bedroom with a wooden four-poster bed, pale blue walls, and windows with blinds.
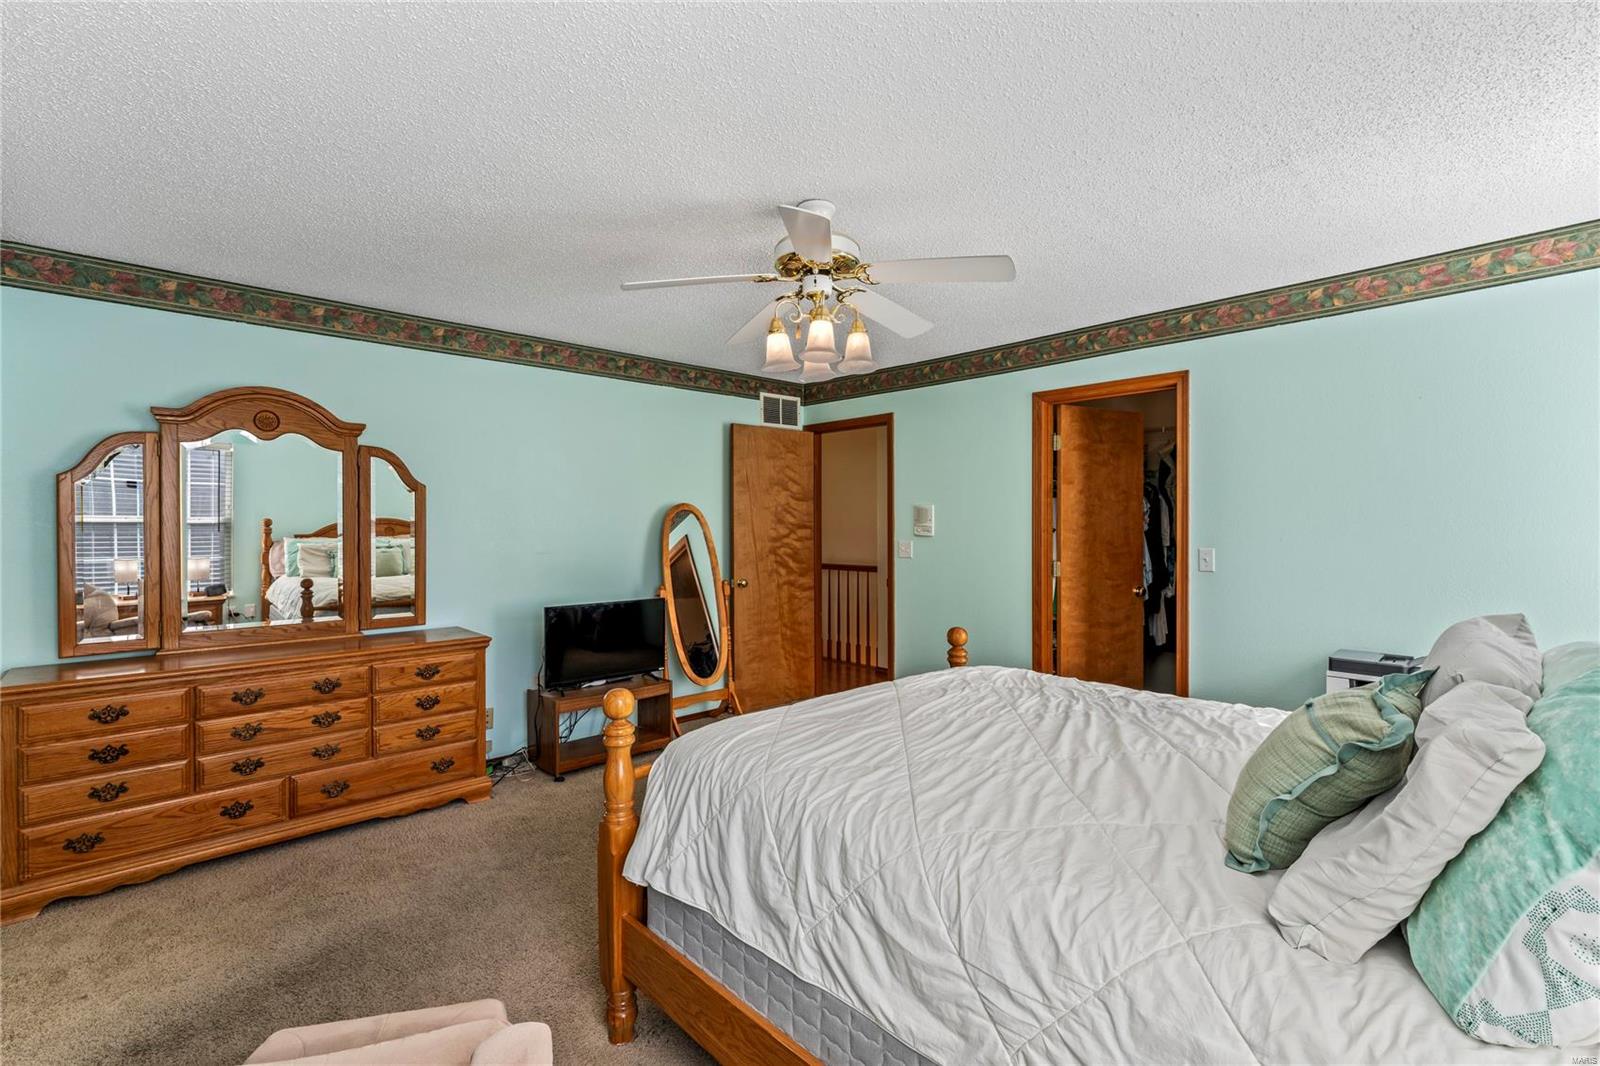
Bedroom with white bedding, turquoise walls, floral trim, and a wooden mirrored dresser.
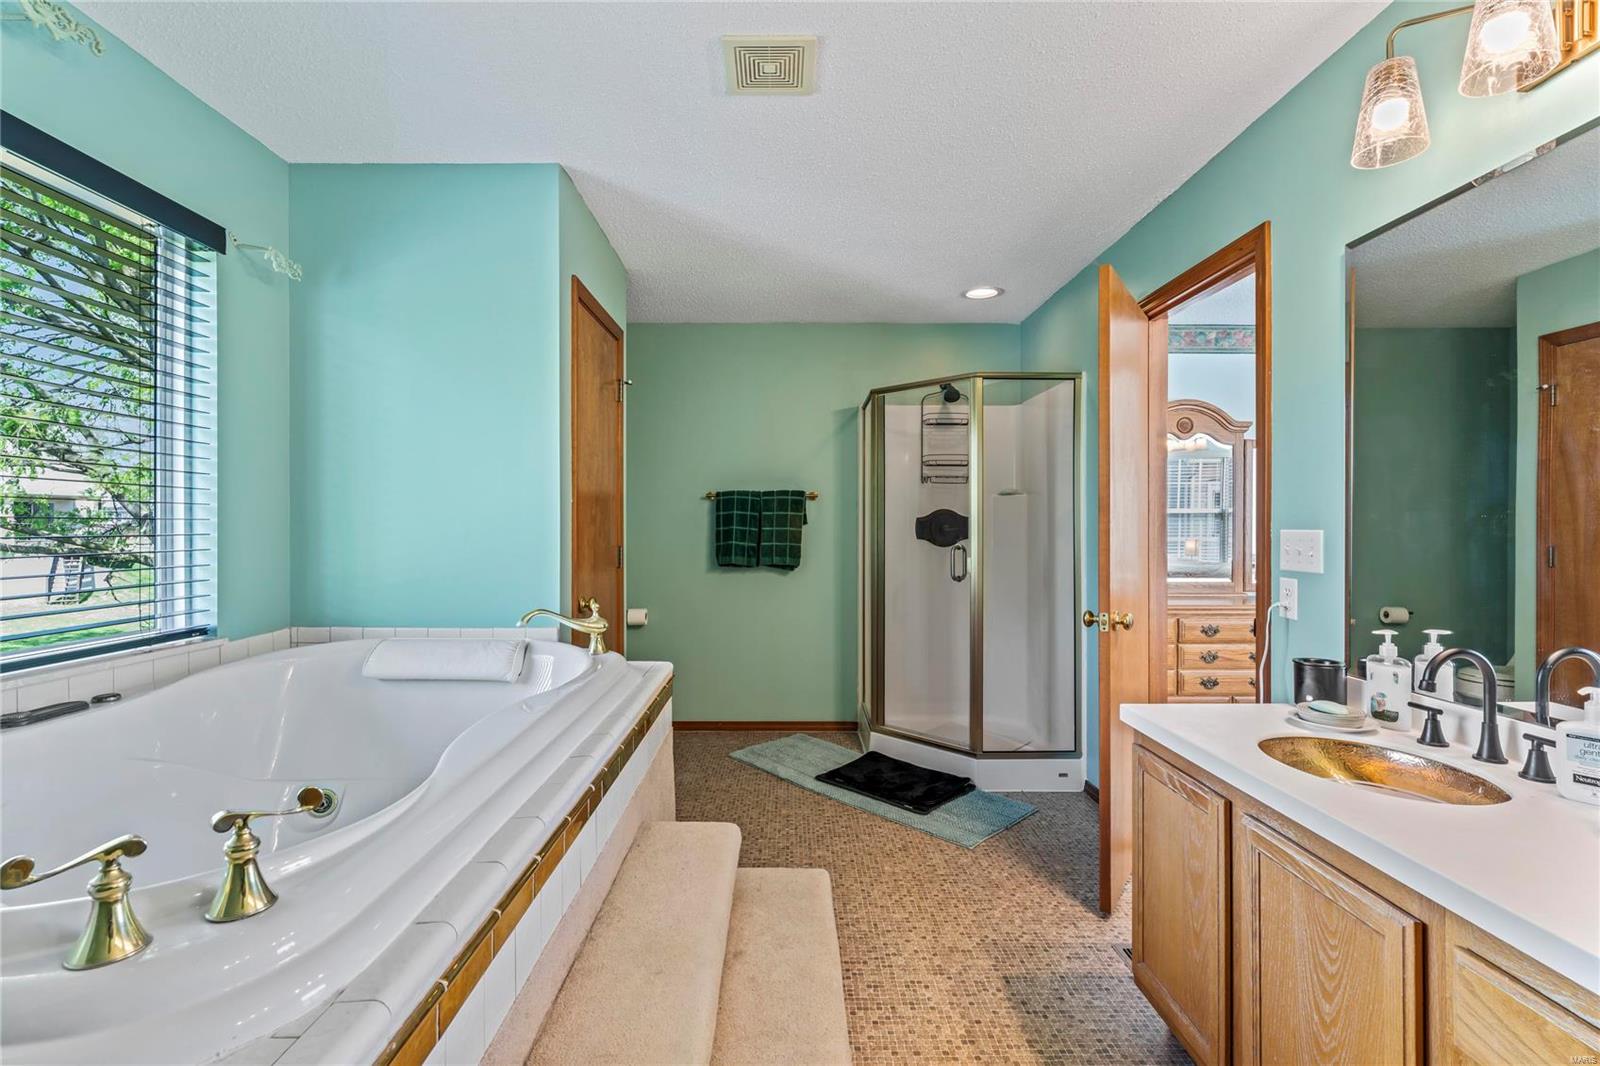
Bathroom with a jetted soaking tub, glass corner shower, and wood double vanity.
Bathroom with a tiled soaking tub beneath a window and a glass-enclosed shower.
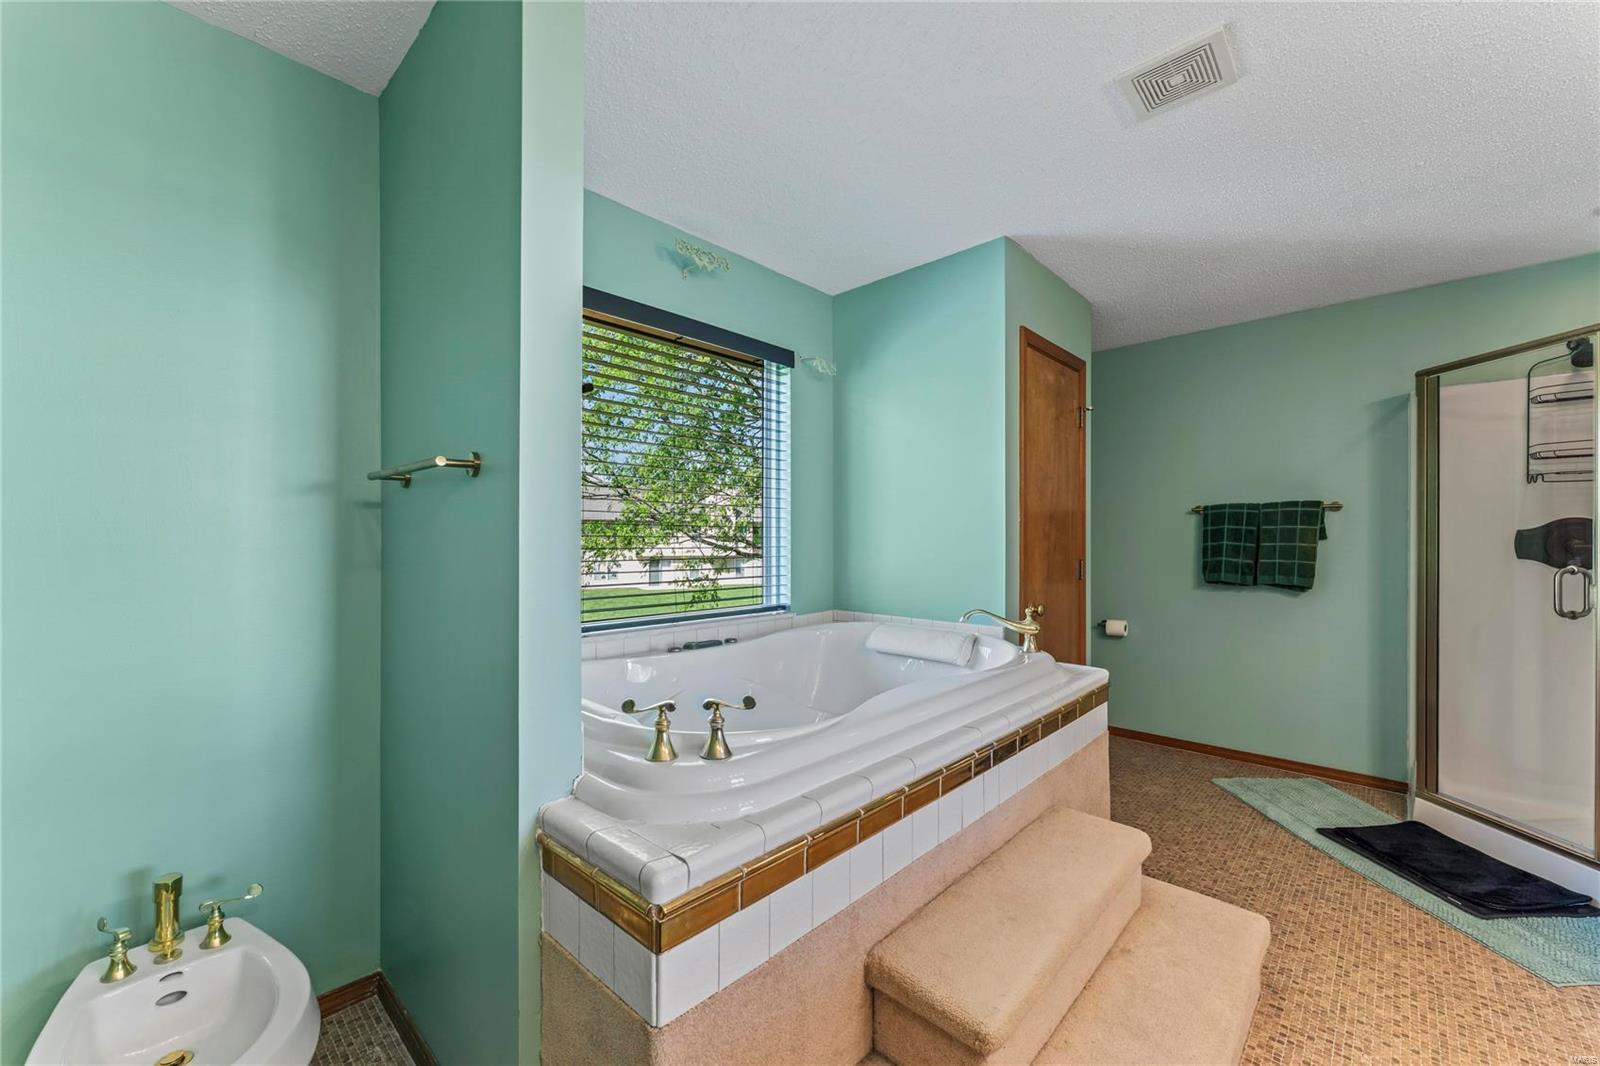
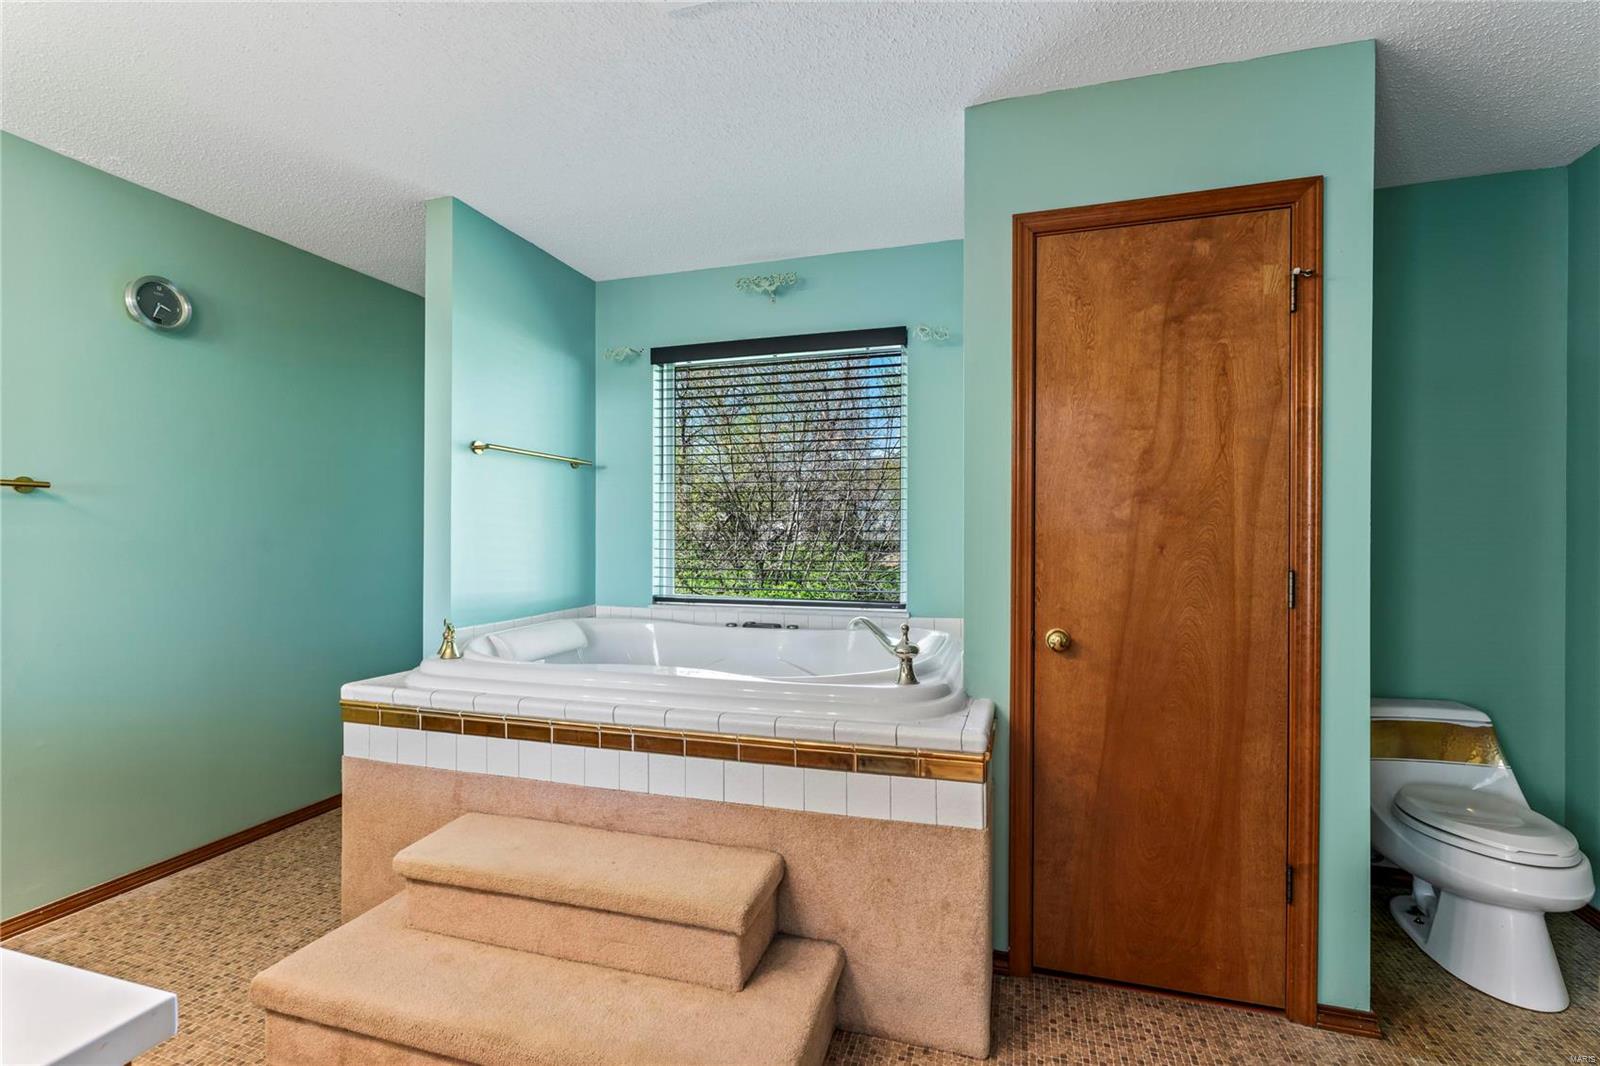
Bathroom with a large corner soaking tub, carpeted steps, and a separate toilet alcove.
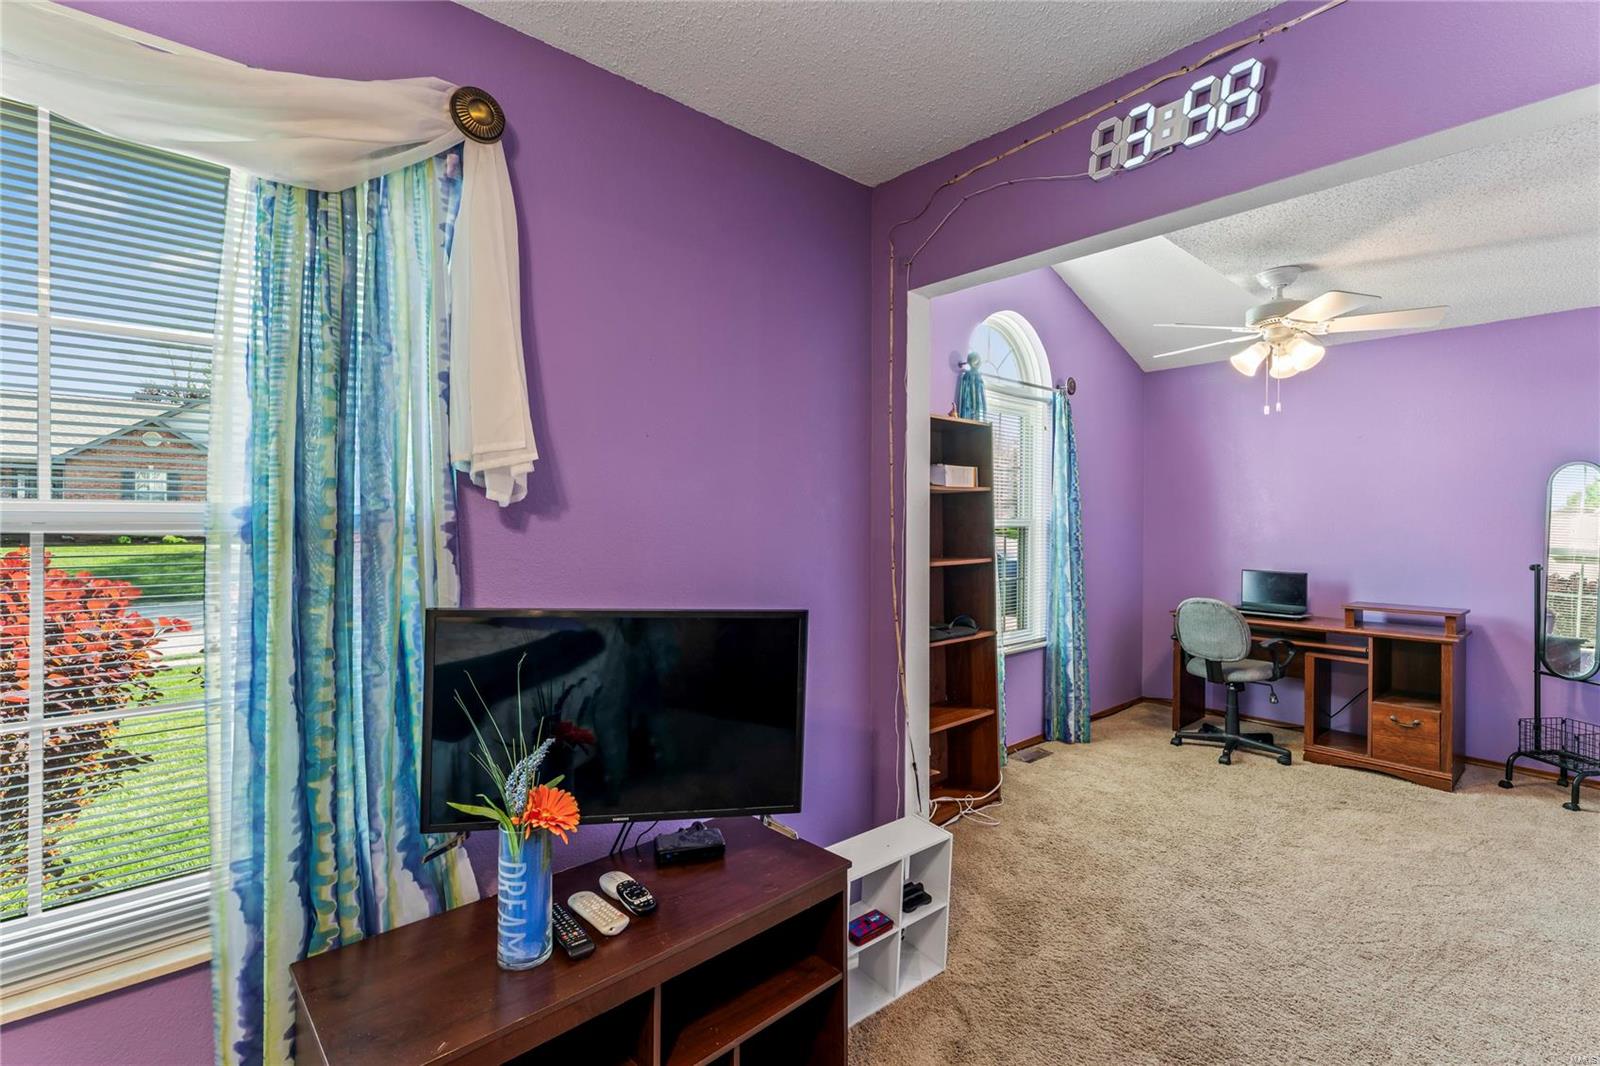
Purple-walled carpeted room with a curtained window, television, and adjoining desk area.
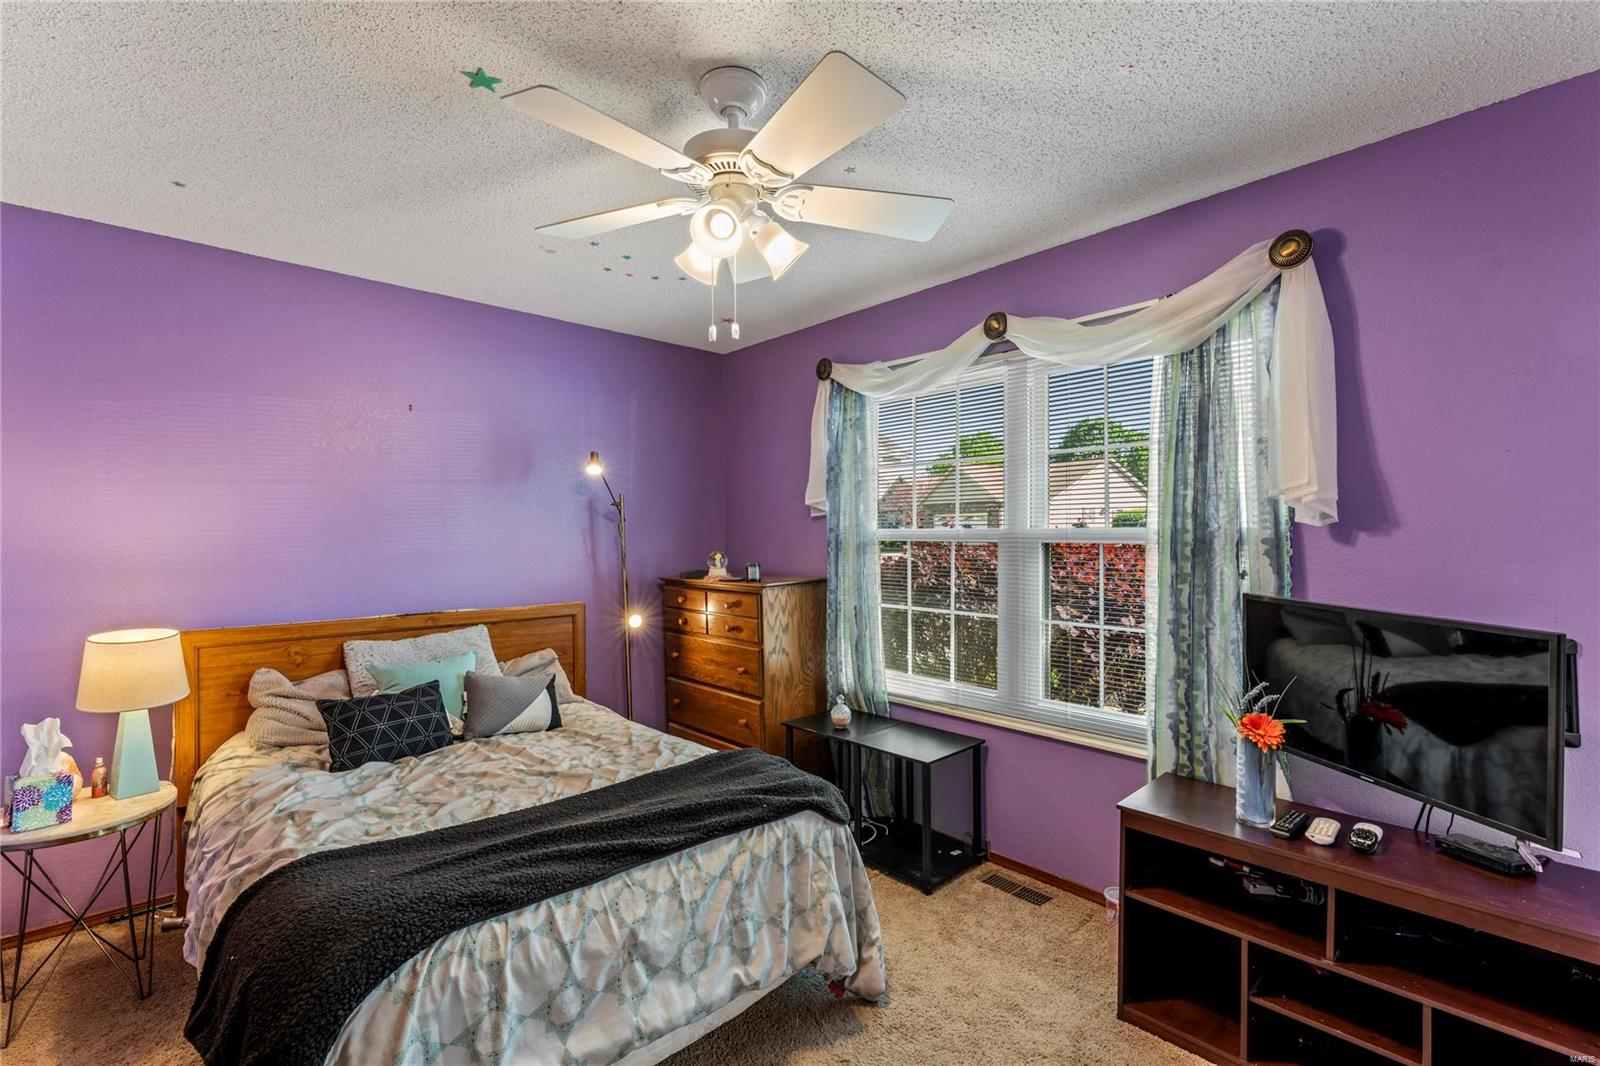
Bedroom with purple walls, a wooden bed, ceiling fan, and large curtained window.
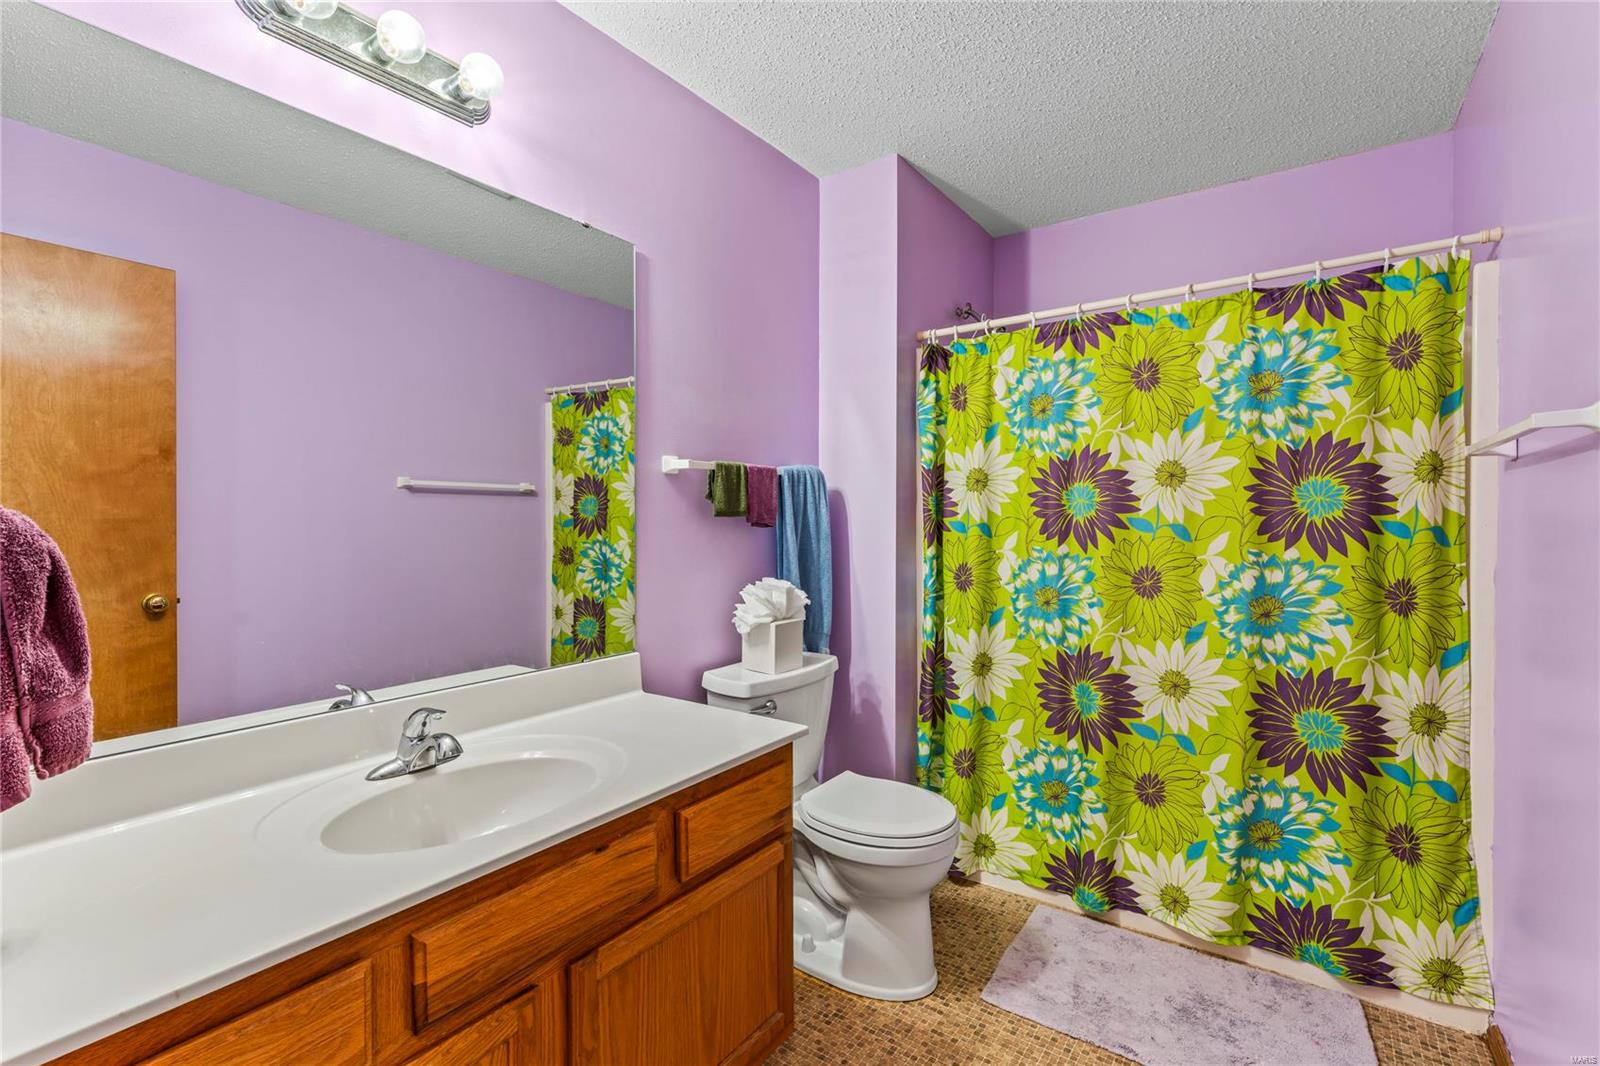
Bathroom with lavender walls, a wood vanity, and a colorful floral shower curtain.
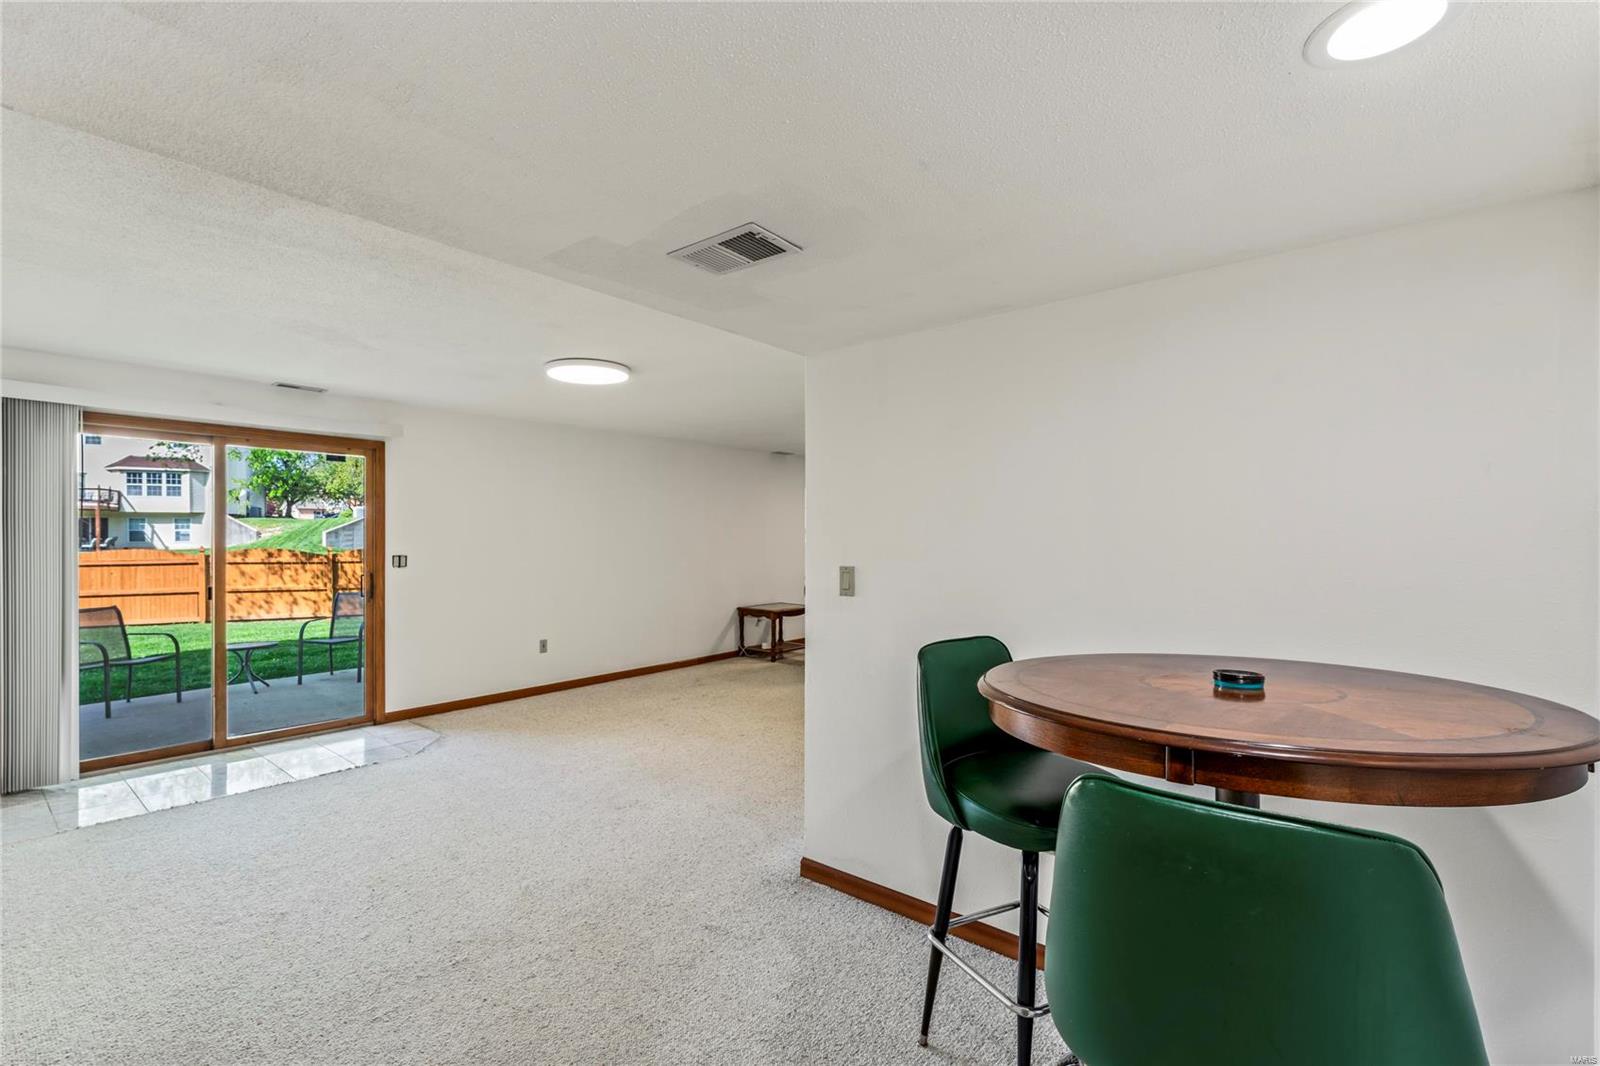
Carpeted dining and living area with a round table and sliding doors to a fenced patio.
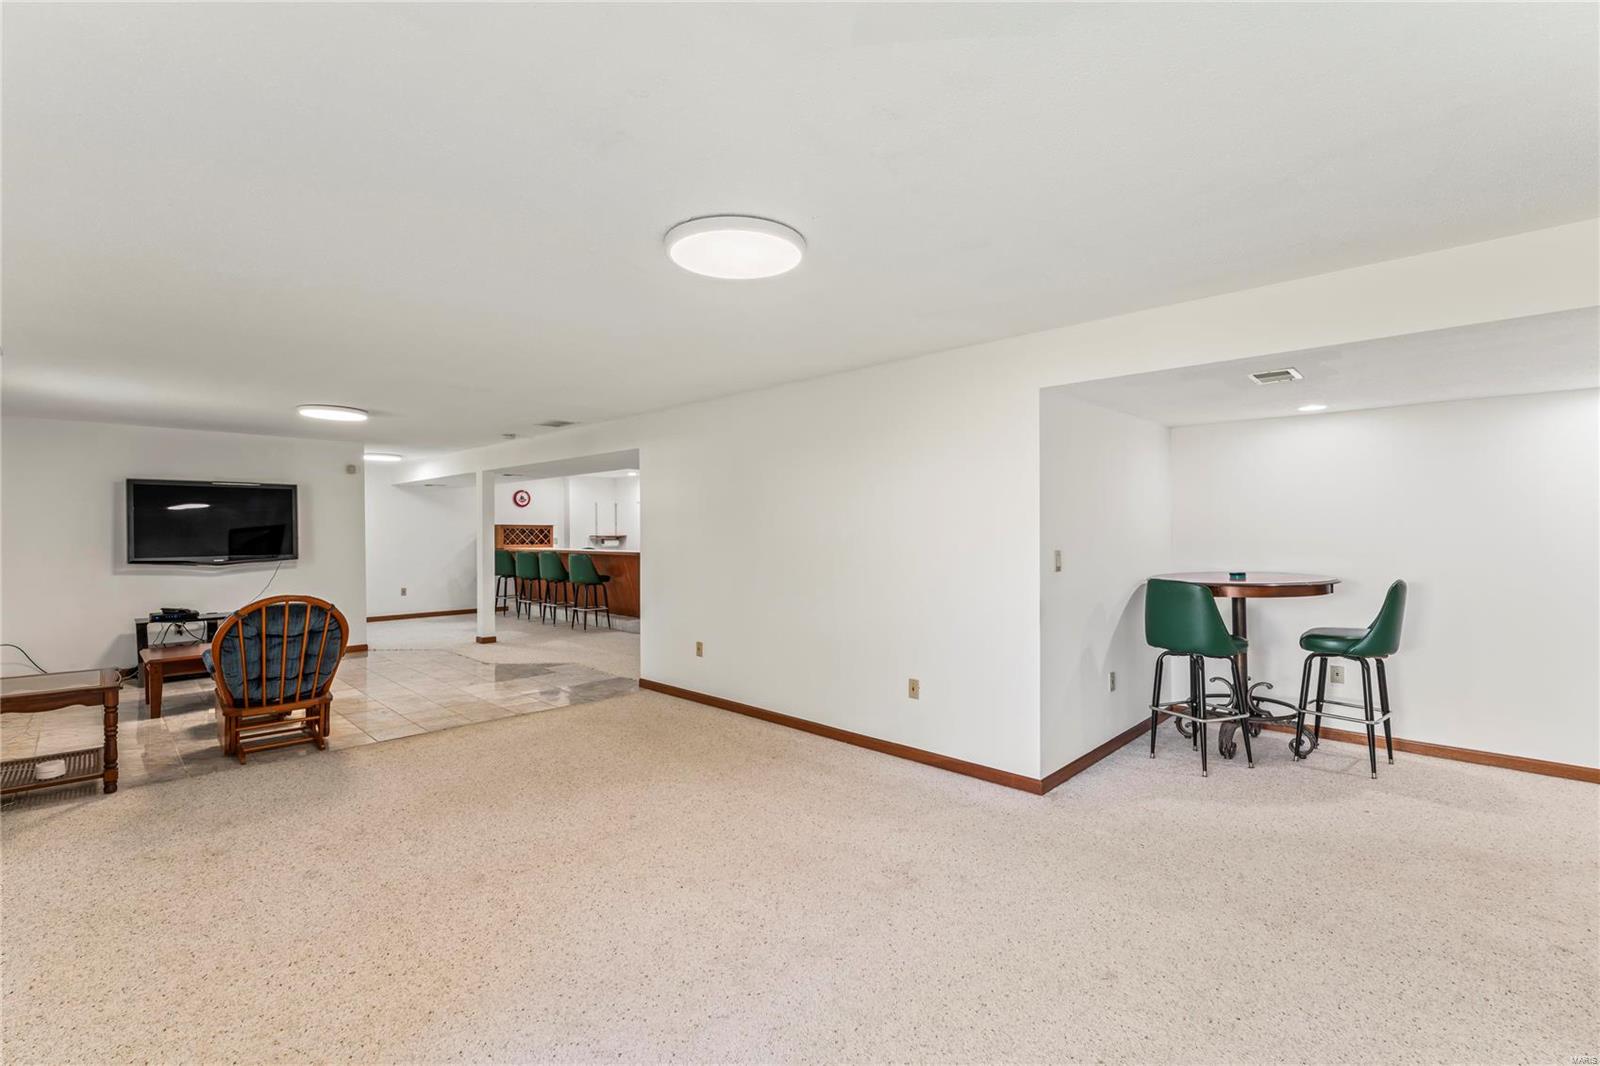
Basement recreation room with beige carpet, a wall-mounted TV, and green stools at a bar and table.
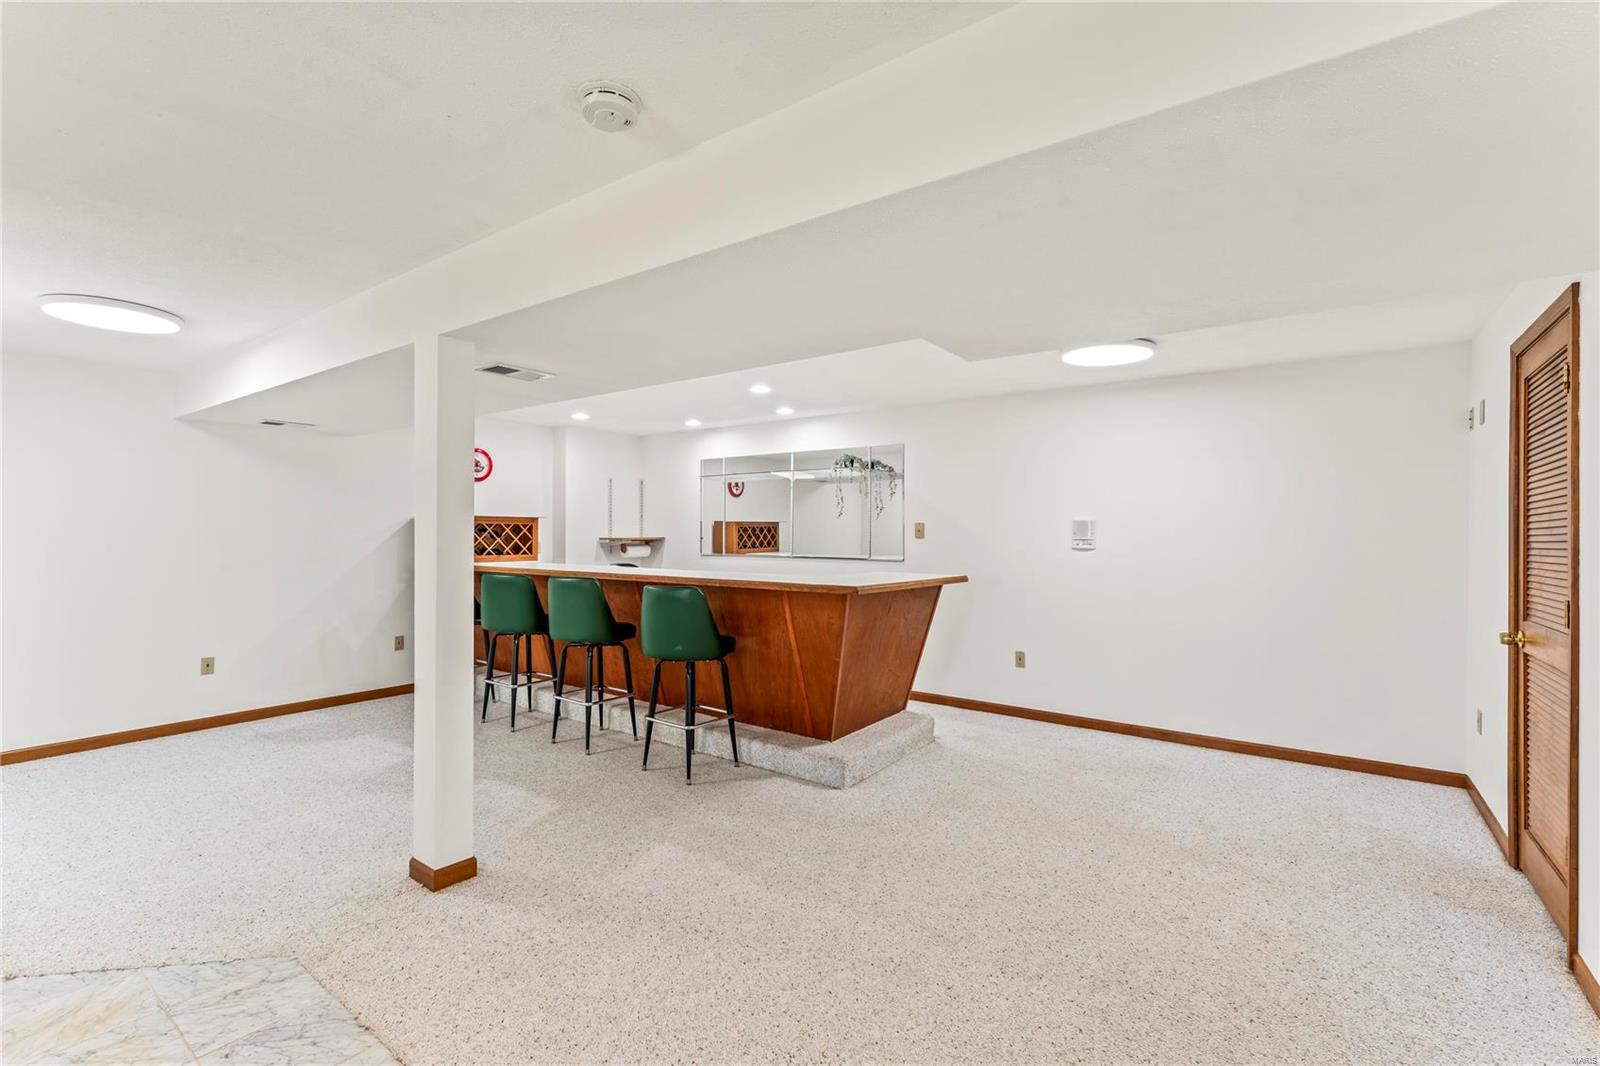
Carpeted room with a built-in wood bar, green stools, and mirrored backsplash.
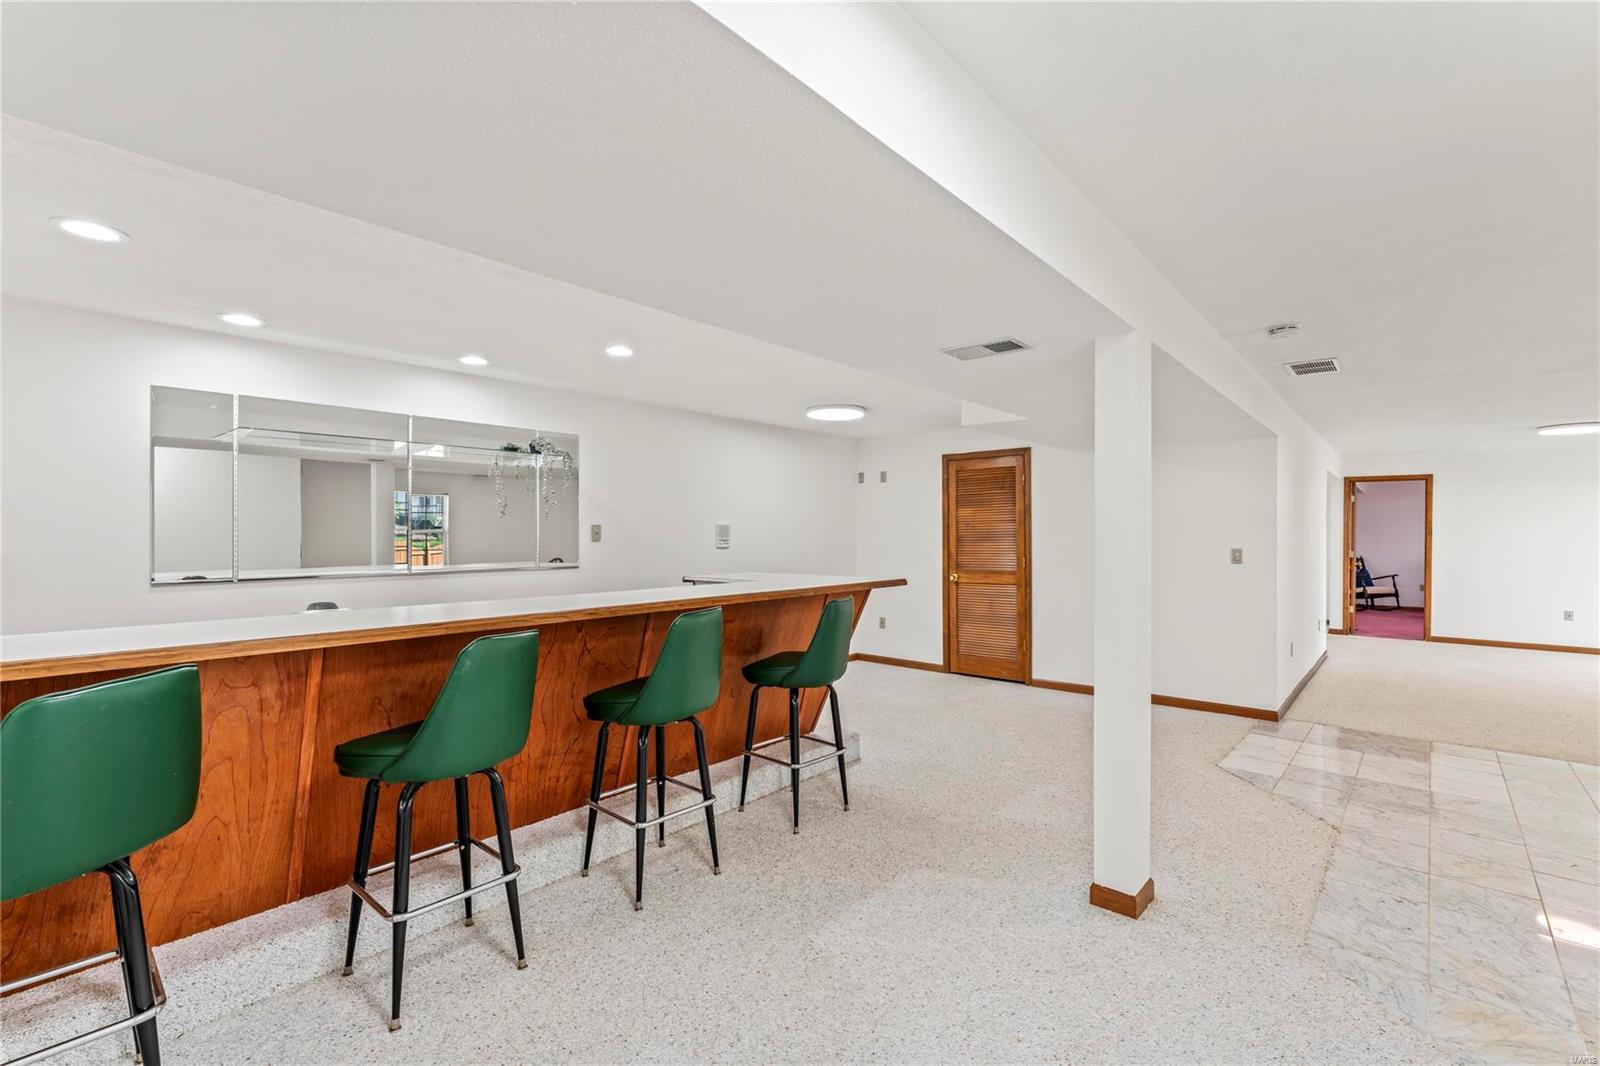
Finished basement bar with a long wood counter, green stools, and mirrored wall panels.
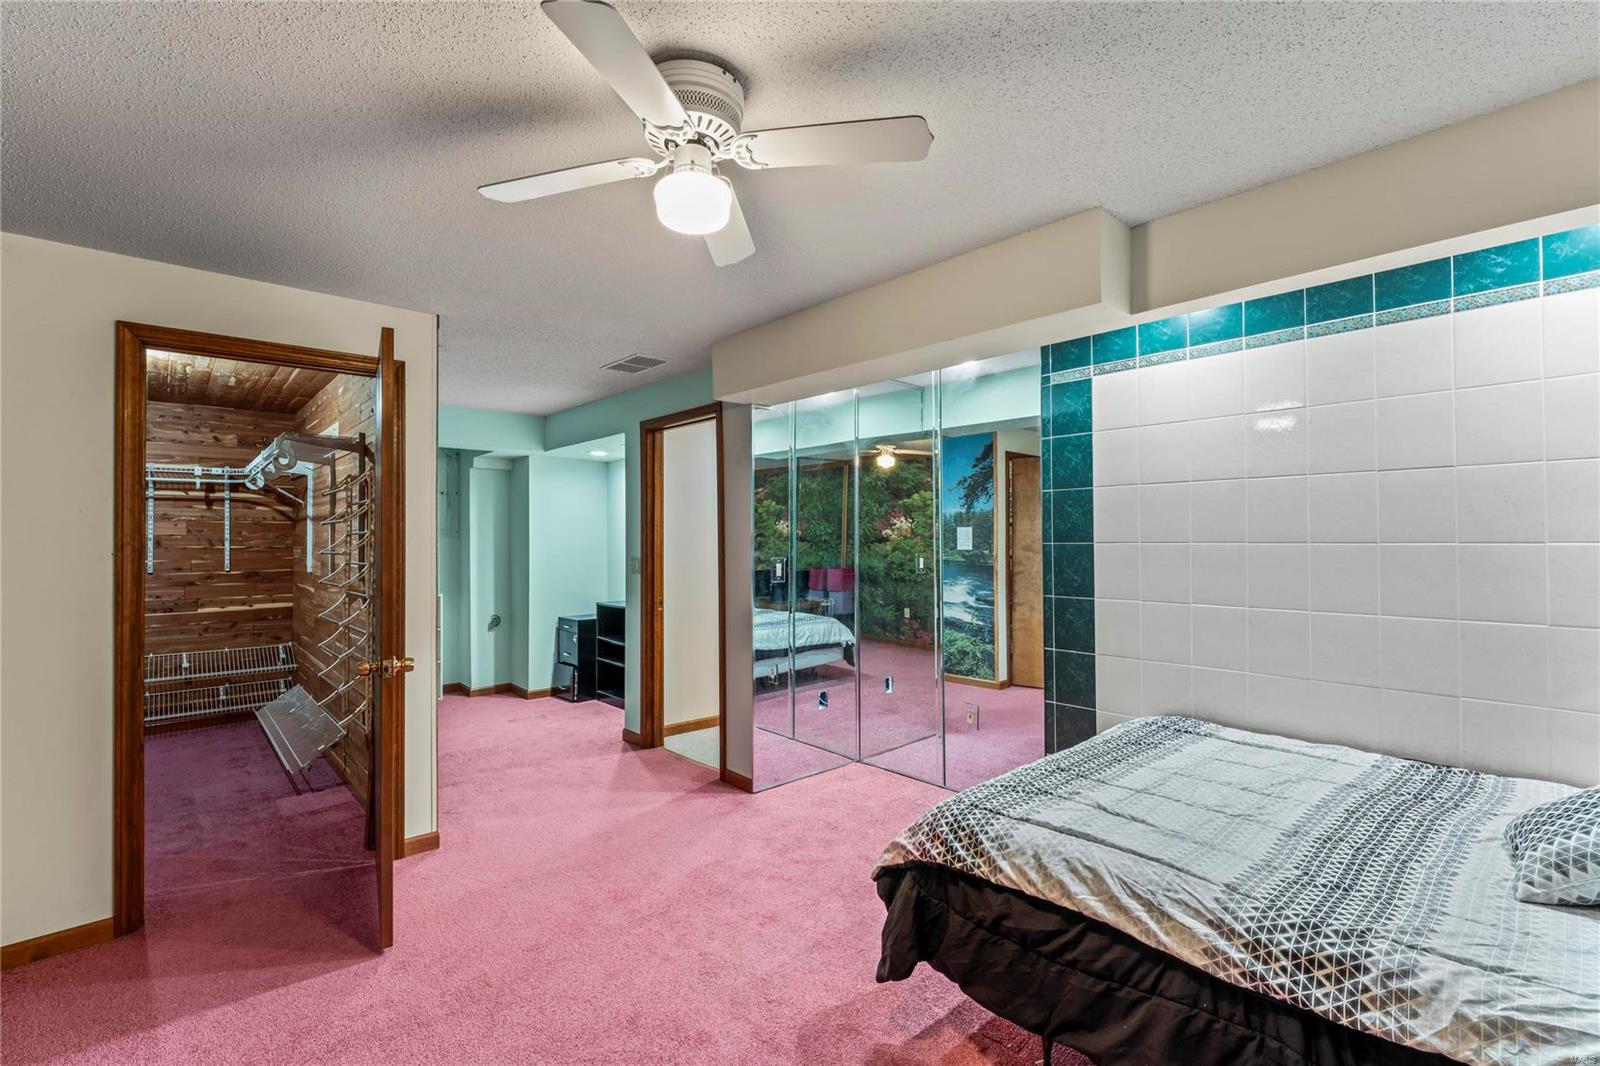
Bedroom with pink carpeting, mirrored closet doors, and an open cedar-lined walk-in closet.
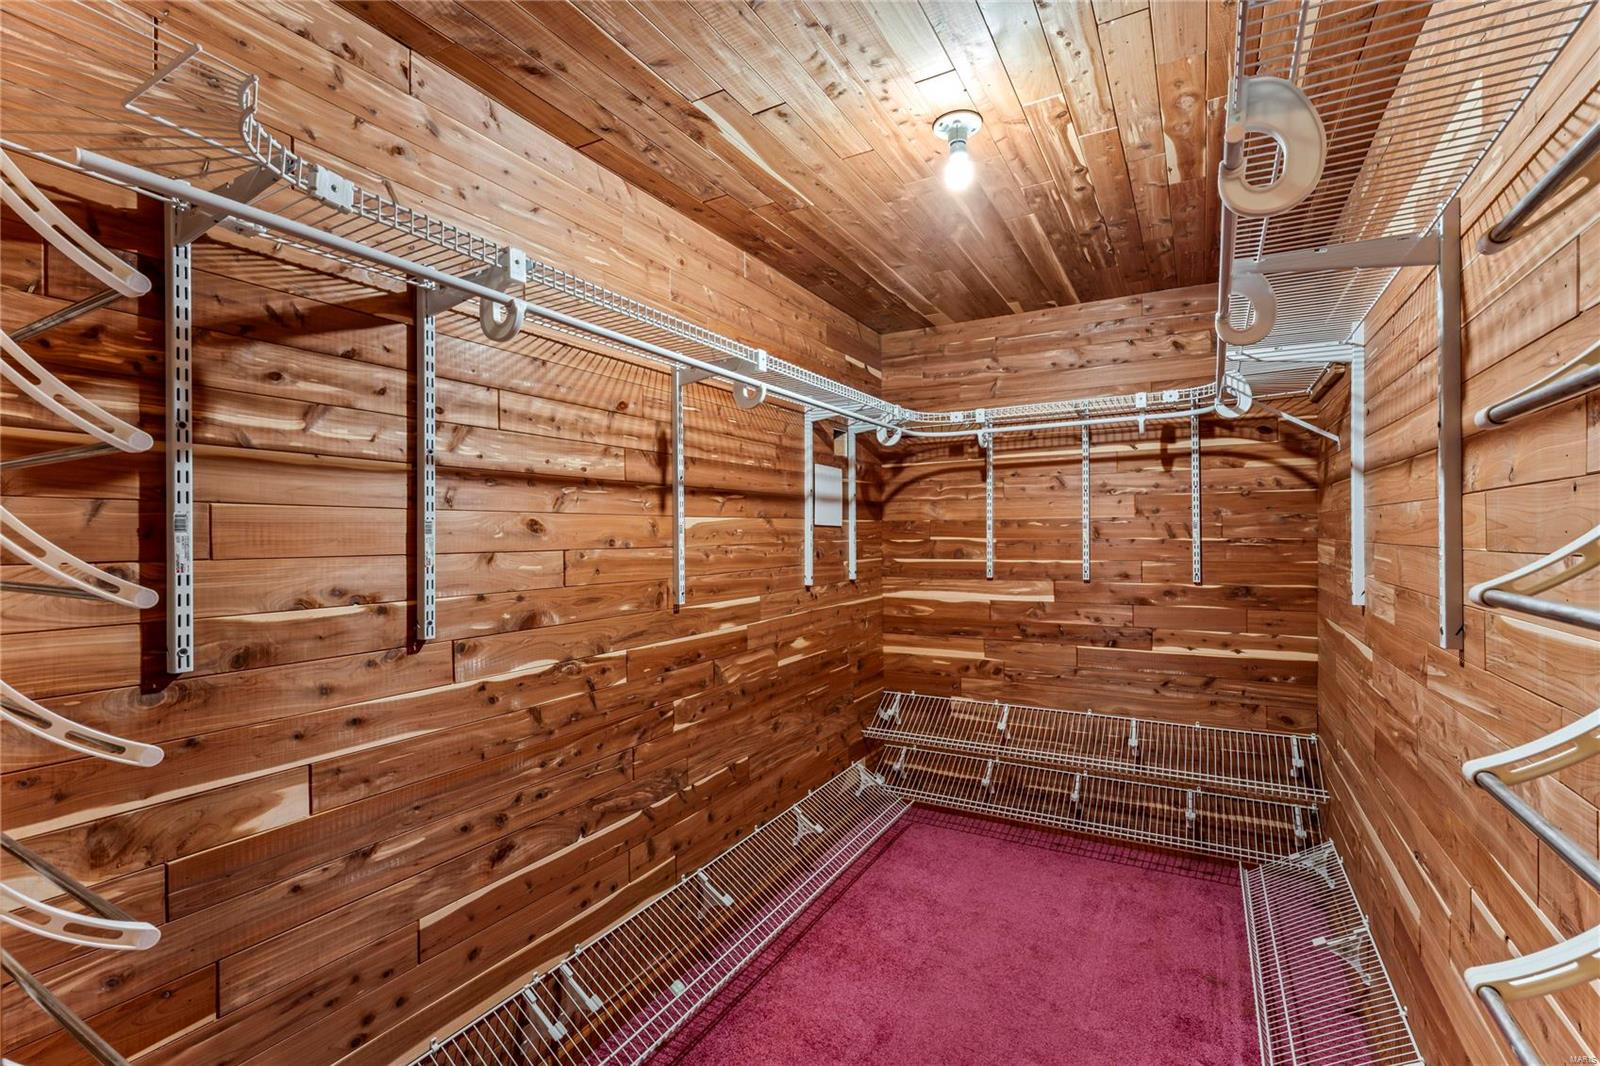
Cedar-lined walk-in closet with extensive white wire shelving and magenta carpet
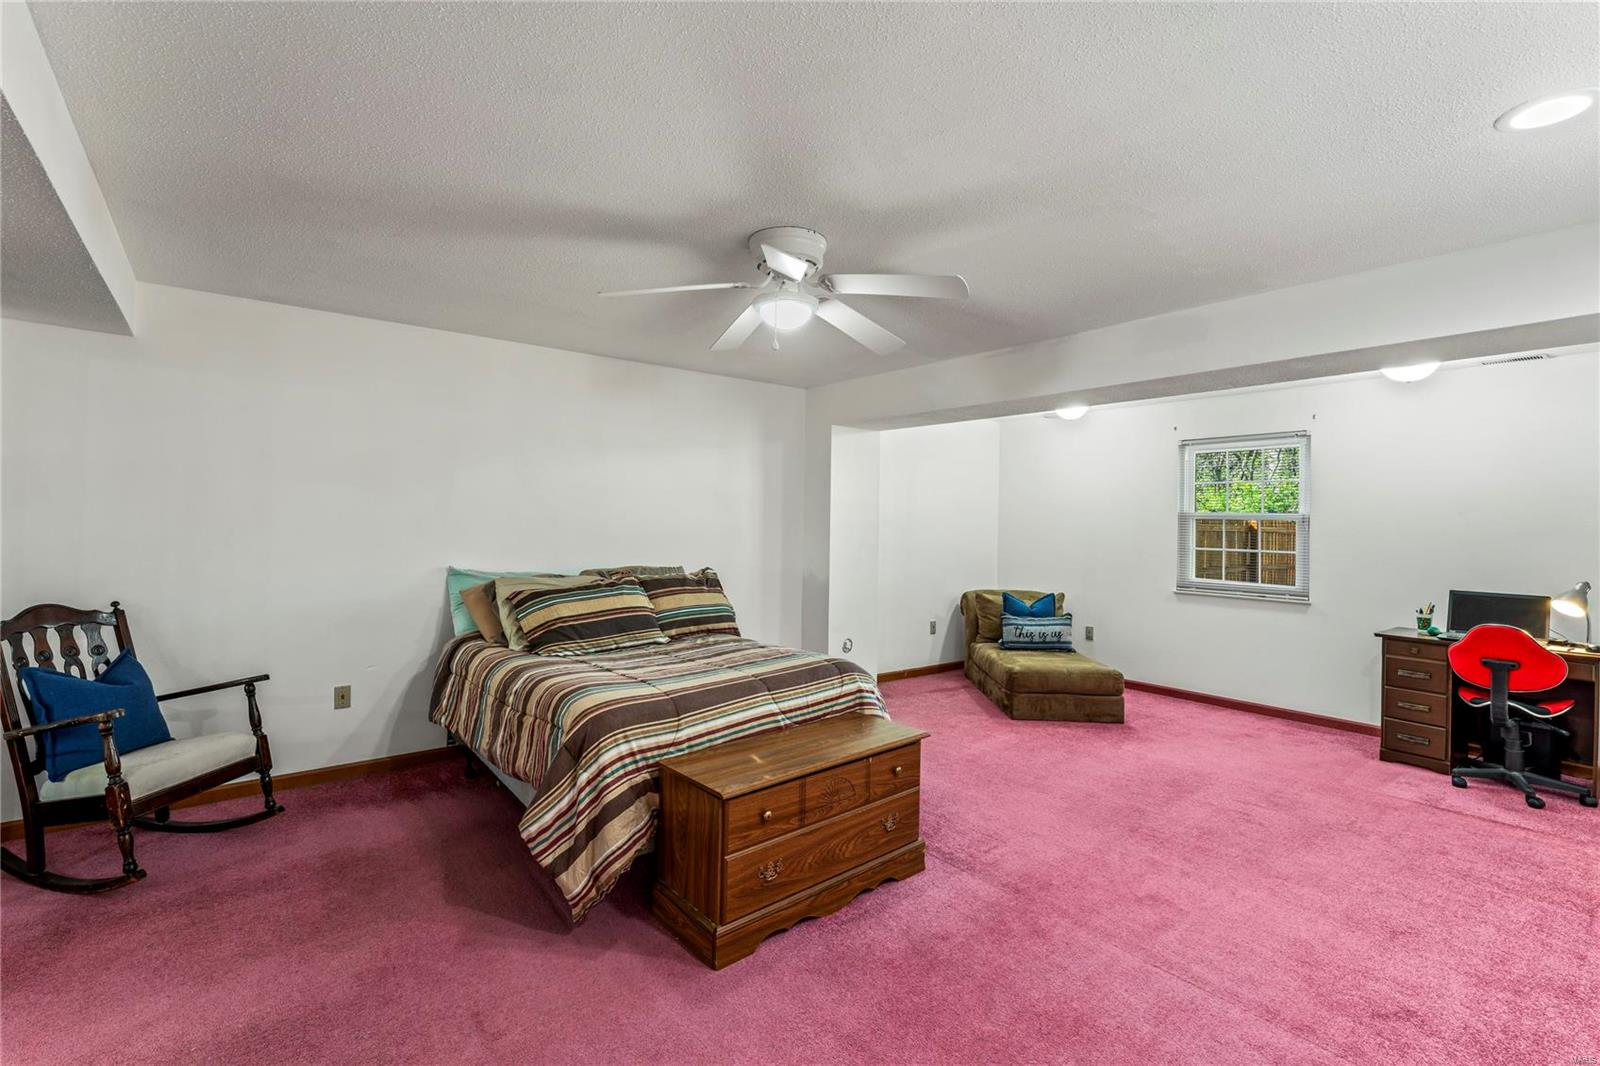
Bedroom with pink carpet, striped bedding, wooden chest, rocking chair, and desk by the window.
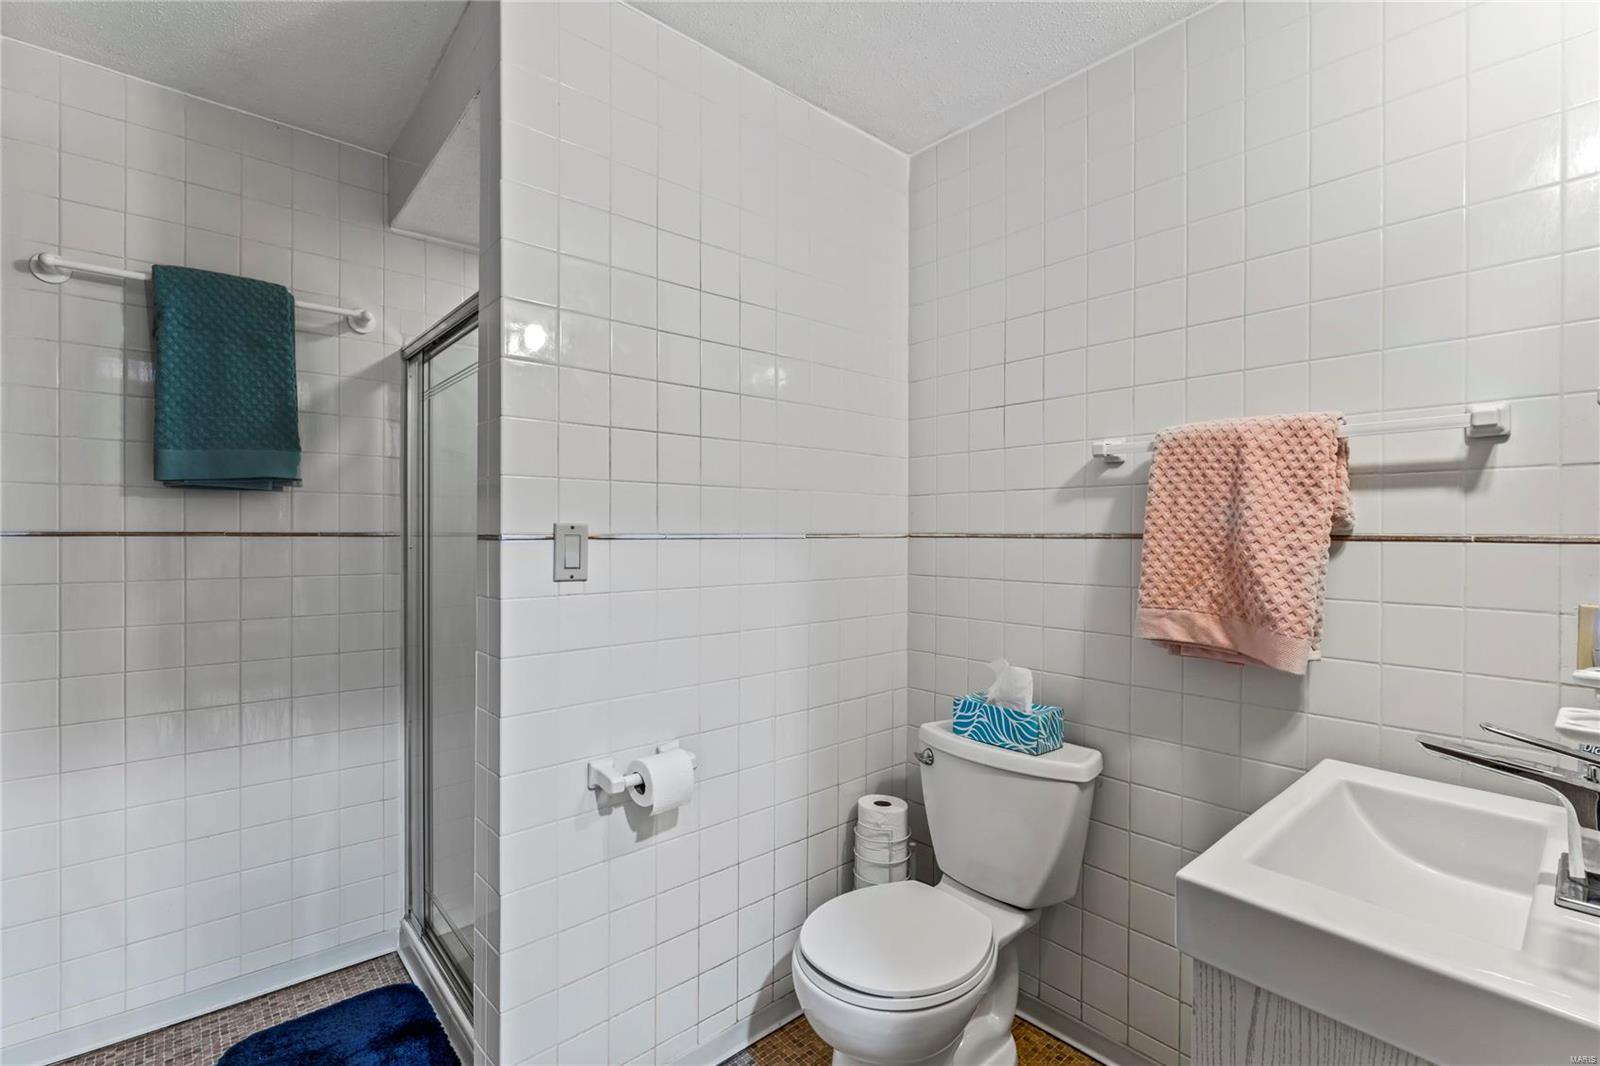
Bathroom with a glass-enclosed shower, white tiled walls, and teal and pink towels.
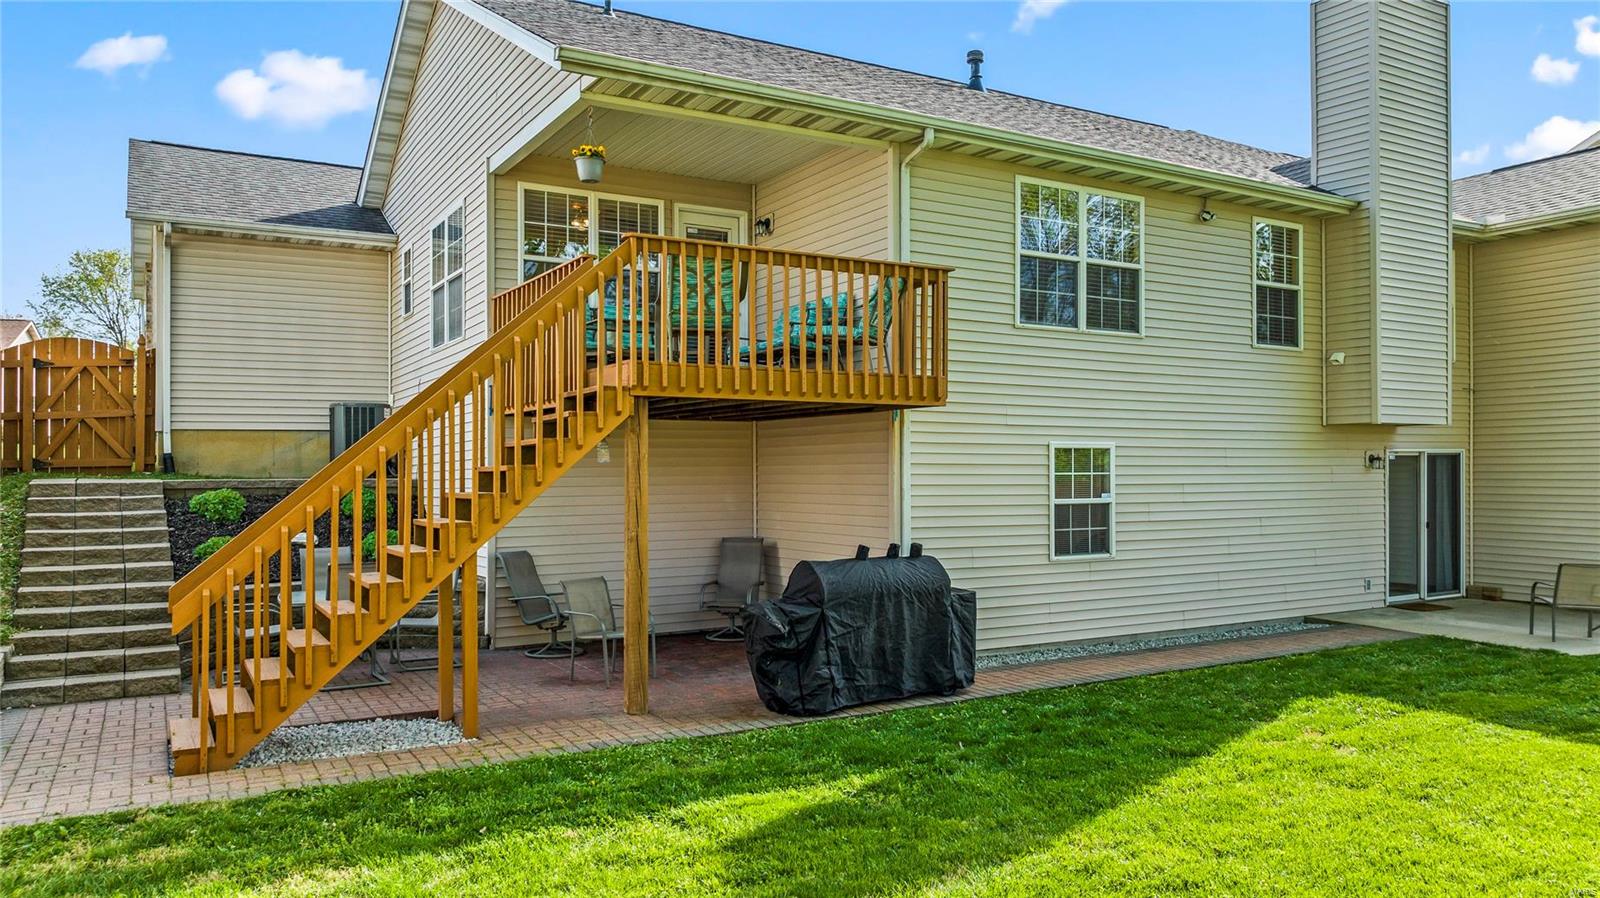
Rear of a beige-sided home with a raised wooden deck, long stairs, and patio below.
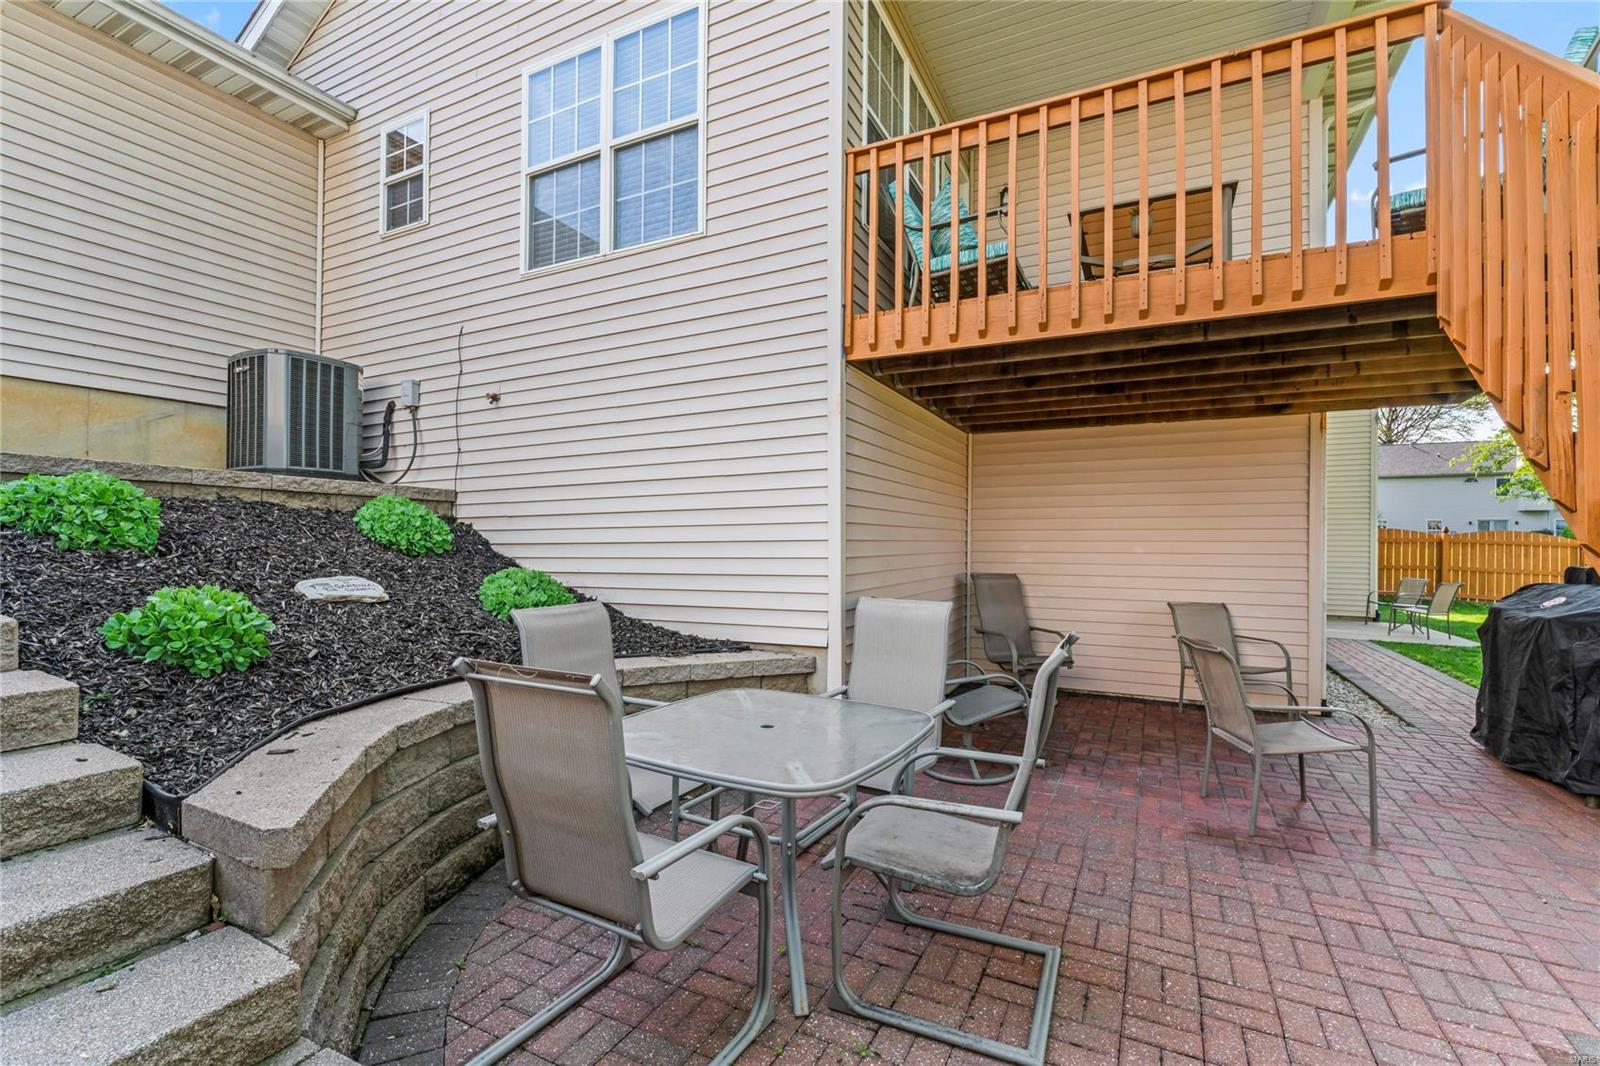
Brick-paver patio with metal seating beneath a raised wooden deck.
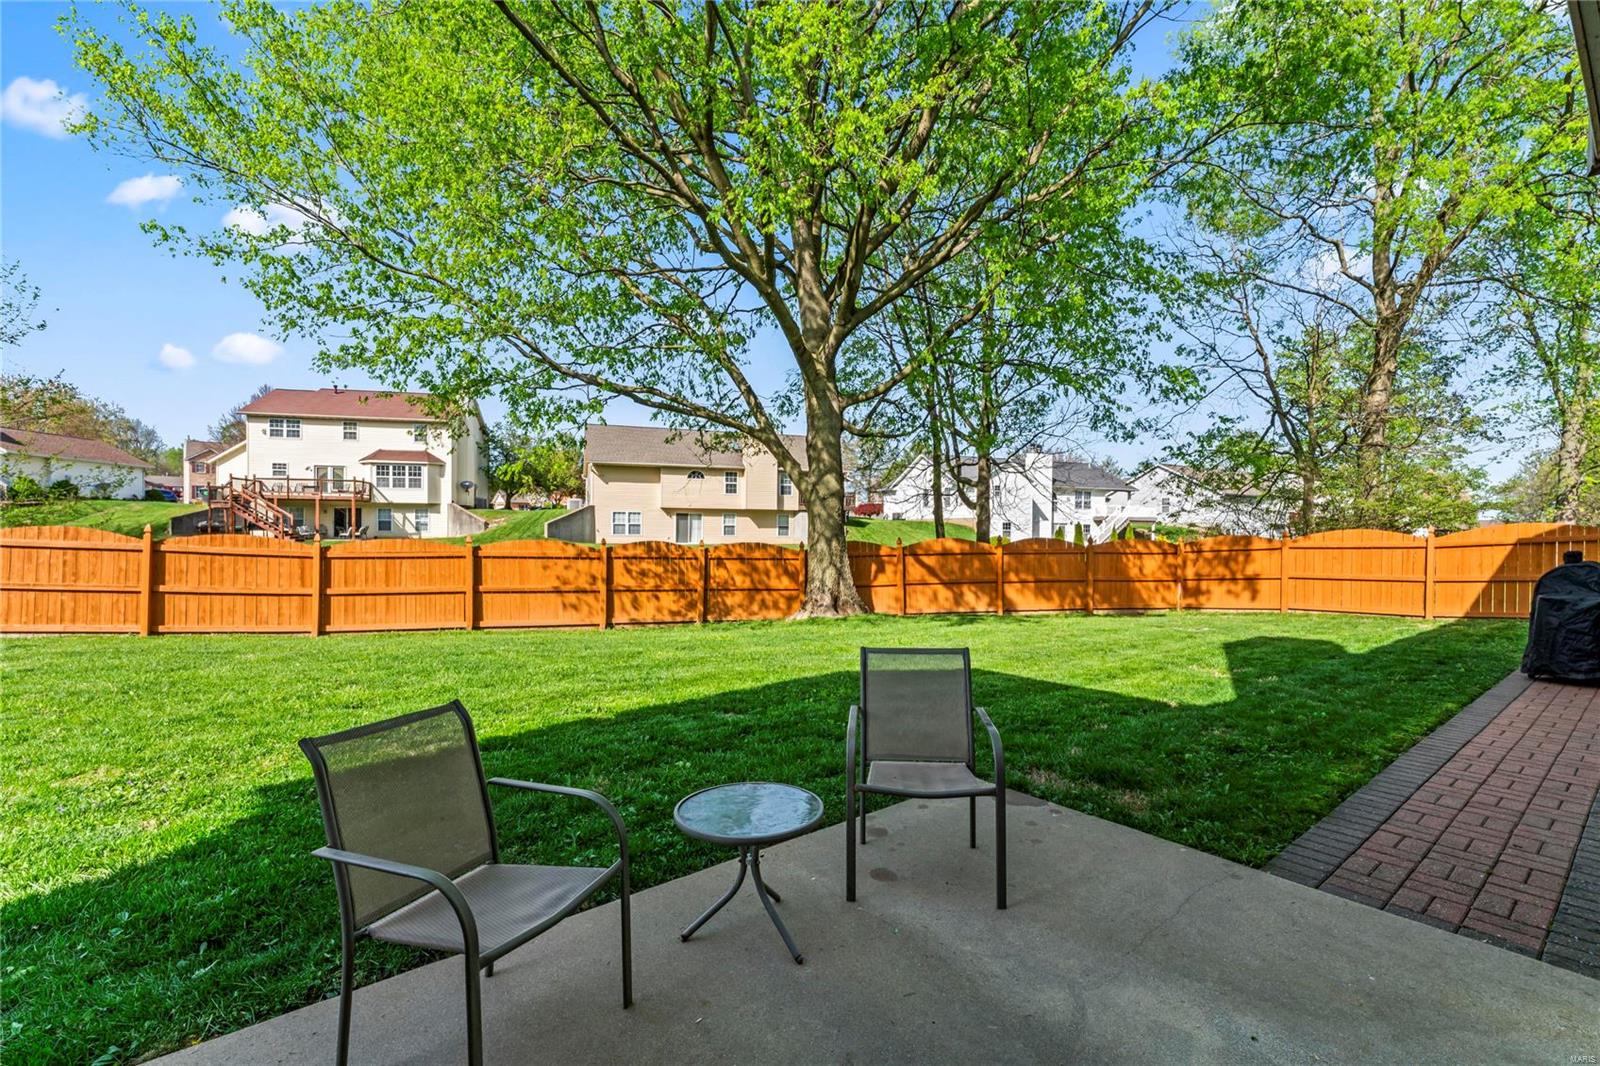
Fenced backyard with a large shade tree, green lawn, and patio seating.
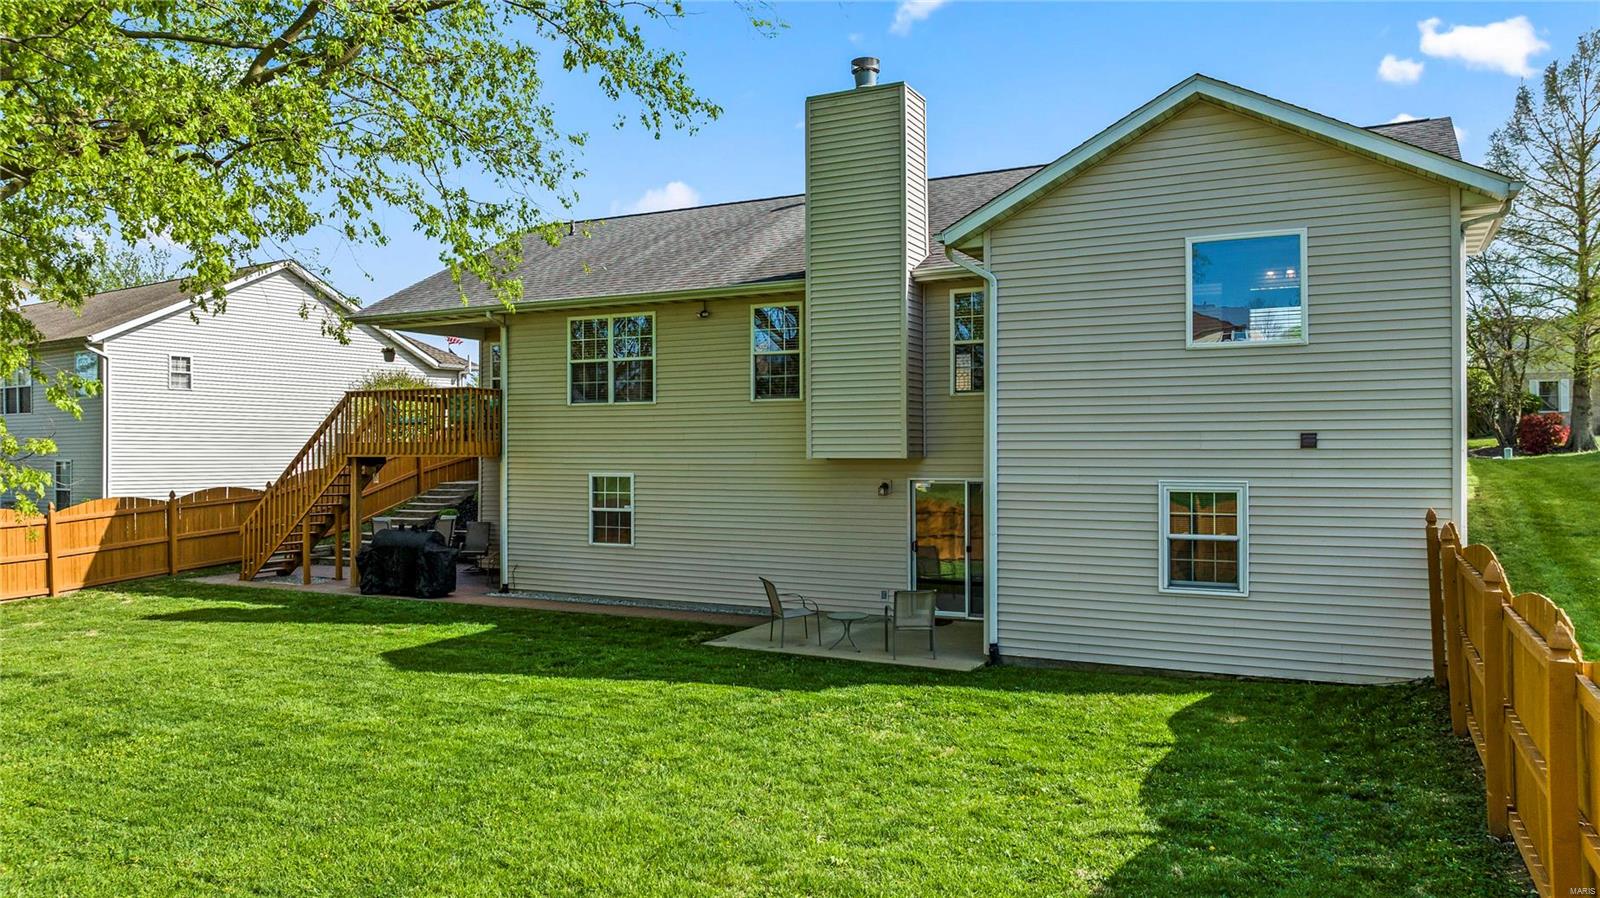
Home’s rear exterior with an elevated wooden deck, fenced green lawn, and small patio.
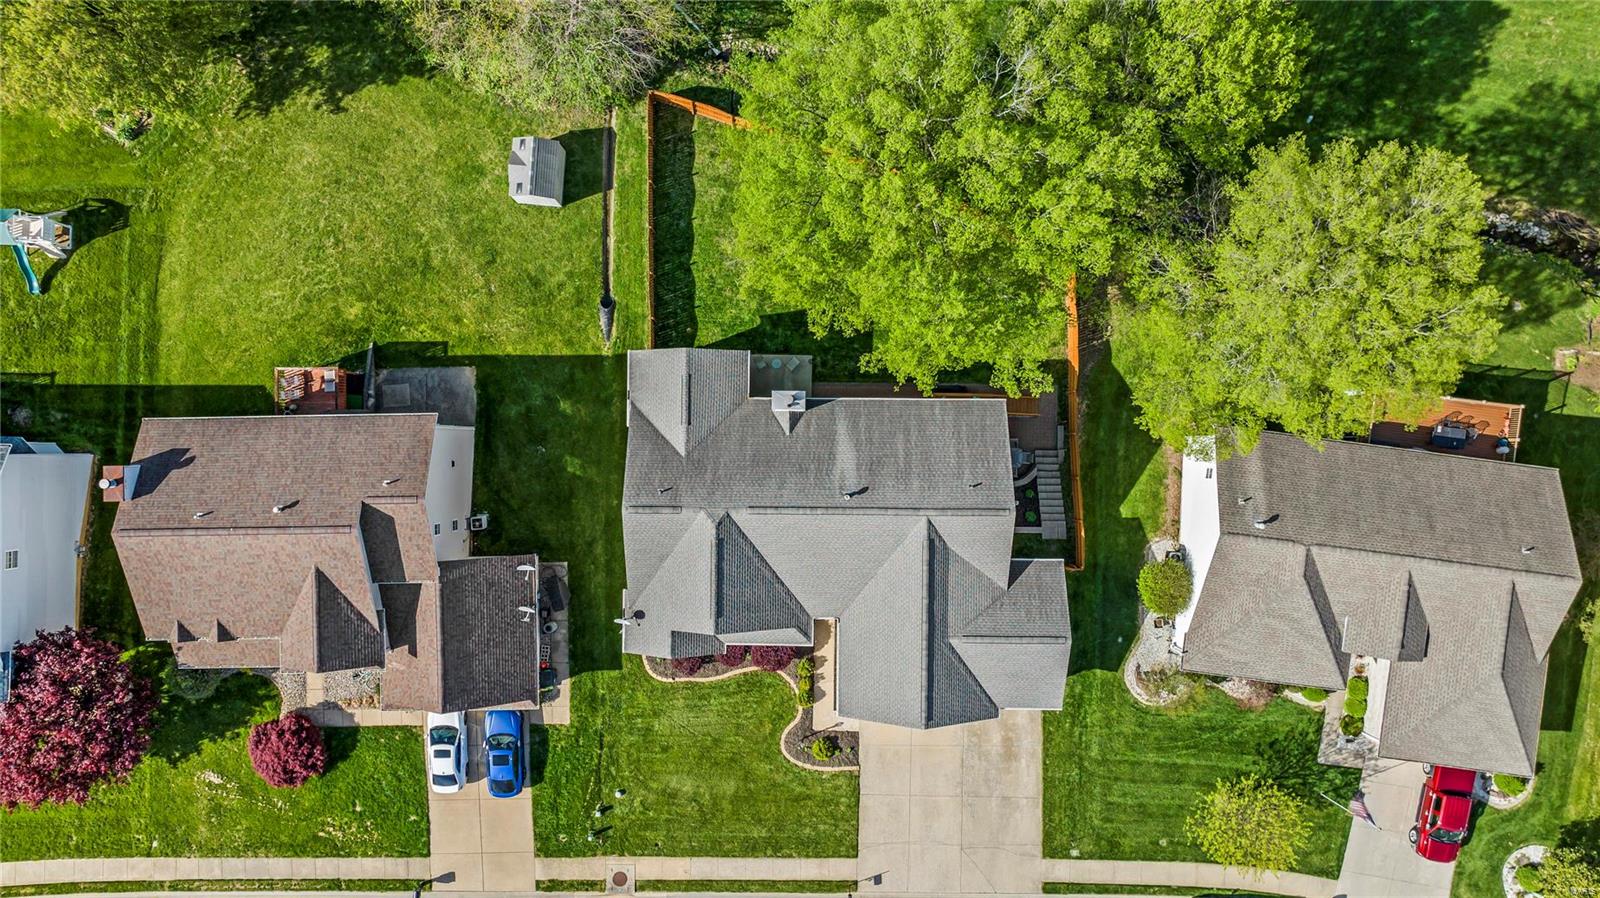
Aerial view of 957 Northwestern Avenue, showing its roof, driveway, fenced backyard, and neighboring homes.
Aerial neighborhood view with a creek winding past homes and leafy green yards.
SEE ALL PHOTOS
Brick ranch home with two garage doors, a wide driveway, and a landscaped lawn.
Aerial view of a leafy neighborhood with detached homes, green lawns, and a quiet residential street.
Furnished living room with hardwood floors, multiple seating areas, and an open dining area.
Living room with a brick fireplace, vaulted ceiling, and hardwood floors.
Living room with a brick fireplace, hardwood floors, and a digital piano by the windows.
Living room with hardwood floors, fireplace, piano, and a large window overlooking greenery.
Kitchen with a large sink island, wood cabinets, stainless steel appliances, and tiled floors.
Kitchen with wood cabinets, granite countertops, and stainless steel appliances.
Kitchen with warm wood cabinets, granite island, stainless steel appliances, and bar seating.
Open kitchen and dining area with a speckled counter, round table, and large windows.
Covered wooden deck with blue-green seating overlooking a leafy fenced backyard.
Upstairs living room with a fireplace, vaulted ceiling, hardwood floors, and railing overlooking the entry.
Furnished bedroom with a wooden four-poster bed, pale blue walls, and windows with blinds.
Bedroom with white bedding, turquoise walls, floral trim, and a wooden mirrored dresser.
Bathroom with a jetted soaking tub, glass corner shower, and wood double vanity.
Bathroom with a tiled soaking tub beneath a window and a glass-enclosed shower.
Bathroom with a large corner soaking tub, carpeted steps, and a separate toilet alcove.
Purple-walled carpeted room with a curtained window, television, and adjoining desk area.
Bedroom with purple walls, a wooden bed, ceiling fan, and large curtained window.
Bathroom with lavender walls, a wood vanity, and a colorful floral shower curtain.
Carpeted dining and living area with a round table and sliding doors to a fenced patio.
Basement recreation room with beige carpet, a wall-mounted TV, and green stools at a bar and table.
Carpeted room with a built-in wood bar, green stools, and mirrored backsplash.
Finished basement bar with a long wood counter, green stools, and mirrored wall panels.
Bedroom with pink carpeting, mirrored closet doors, and an open cedar-lined walk-in closet.
Cedar-lined walk-in closet with extensive white wire shelving and magenta carpet
Bedroom with pink carpet, striped bedding, wooden chest, rocking chair, and desk by the window.
Bathroom with a glass-enclosed shower, white tiled walls, and teal and pink towels.
Rear of a beige-sided home with a raised wooden deck, long stairs, and patio below.
Brick-paver patio with metal seating beneath a raised wooden deck.
Fenced backyard with a large shade tree, green lawn, and patio seating.
Home’s rear exterior with an elevated wooden deck, fenced green lawn, and small patio.
Aerial view of 957 Northwestern Avenue, showing its roof, driveway, fenced backyard, and neighboring homes.
Aerial neighborhood view with a creek winding past homes and leafy green yards.
Courtesy of Keller Williams Pinnacle, Lance E Merrick Listing Contact: 618-226-6447 
Sold

957 Northwestern Avenue

957 Northwestern Avenue, Fairview Heights, IL 62208

$340,000
Discover serenity and space in this stunning 3 bed, 3 bath ranch home boasting 3560 sf and a 3-car Attached Garage on over a quarter acre lot w/ a finished lower level. Natural light floods the open-concept living room, accentuated by the vaulted ceiling & w/b fireplace. Entertain in the spacious kitchen, complete w/ 42 in cabinets, Corian countertops, all new stainless appliances & ample counter space. Retreat to the luxurious master suite, featuring jetted tub, dbl vanities, sep. shower, bidet & walk-in closet. One additional bedroom, full hall bath, sun rm & laundry rm round out the main level. The finished LL provides even more room to relax or entertain, with large rec room w/ bar, bedroom, & bonus rm for a media room, game room, office, add'l sleeping quarters, in-law suite, or fitness area, cedar closet & full bath. Enjoy the fenced, landscaped yard w/ covered deck & patios to enjoy the outdoors year-round. Updates include: furnace (2023), HWH (2019), laminate flooring (2004). Additional Rooms: Sun Room

3
beds

3
baths

3,560 Sq.Ft. LIVING AREA

0.26 Acres lot

Delores Doussard

Delores Doussard

Features & Amenities

Interior

  • total bedrooms3
  • Total bathrooms3
  • full bathrooms3
  • Laundry room Main Level
  • Flooring Carpet
  • Fireplace Recreation Room, Living Room, Wood Burning
  • APPLIANCES Gas Water Heater, Dishwasher, Disposal, Microwave, Electric Range, Electric Oven, Refrigerator, Stainless Steel Appliance(s)
  • other interior Features Cathedral Ceiling(s), Open Floorplan, Vaulted Ceiling(s), Walk-In Closet(s), Separate Dining, Double Vanity, Separate Shower, Breakfast Bar, Breakfast Room, Custom Cabinetry, Pantry, Solid Surface Countertop(s)

Area & Lot

  • Status Sold
  • Date Sold May 29, 2024
  • Living Area3,560 Sq.Ft.
  • Lot Area0.26 Acres
  • MLS® ID24022504
  • TypeResidential
  • YEAR BUILT1996
  • Architecture StylesRanch, Traditional
  • Elementary SchoolPONTIAC-W HOLLIDAY DIST 105
  • Middle SchoolPONTIAC-W HOLLIDAY DIST 105
  • High SchoolBelleville High School-East
  • School DistrictPontiac-W Holliday DIST 105

Exterior

  • STORIES1
  • Garage Space3.0
  • water SourcePublic
  • lot featuresLevel
  • parkingAttached, Garage, Garage Door Opener, Storage, Workshop in Garage
  • HEAT TYPEForced Air, Natural Gas
  • AIR CONDITIONINGCentral Air, Electric
  • sewerPublic Sewer

Financial

  • Sales Price$340,000
  • Real Estate Tax $4,617/yr

Work With Delores

Delores prides herself on providing personalized solutions that bring her clients closer to their dream properties and enhance their long-term wealth. Contact Delores today to find out how she can be of assistance to you!

Follow Me on Instagram